1288 Av. des Canadiens de Montréal, Montréal (Ville-Marie), QC H1T3L5 $1,900/M
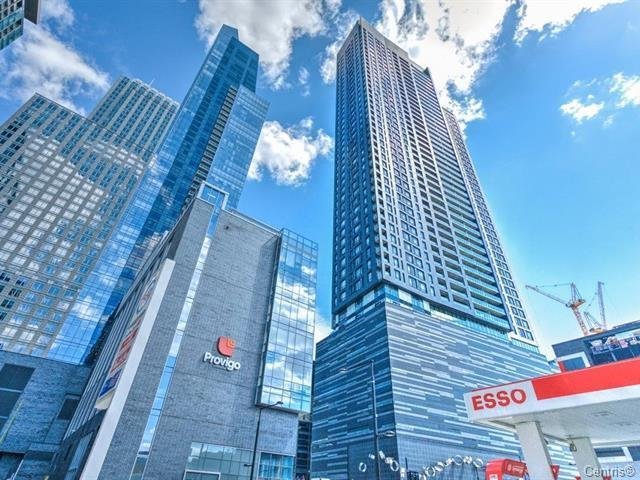
Frontage
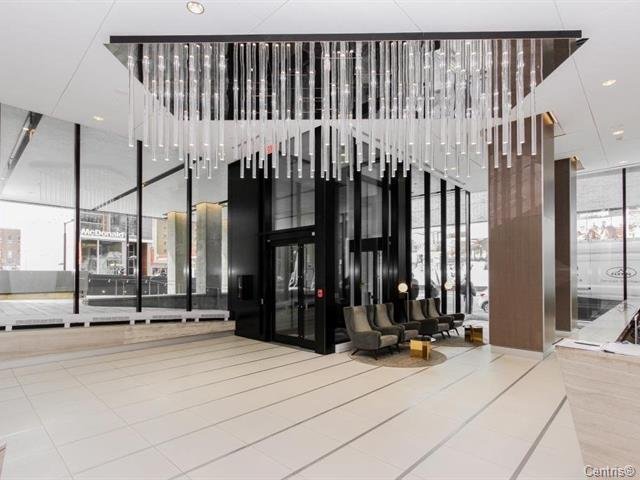
Interior
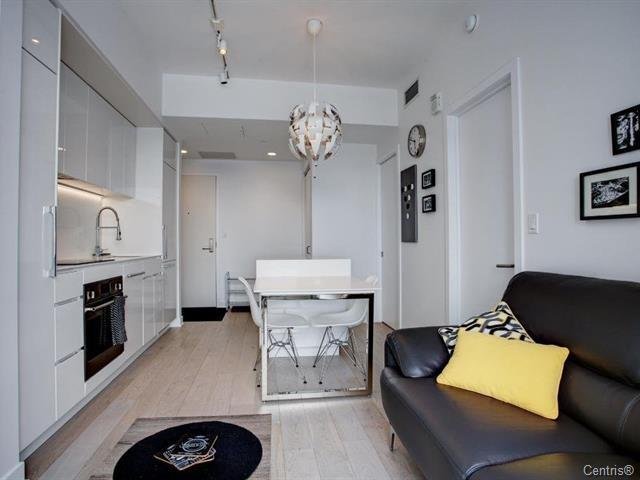
Family room
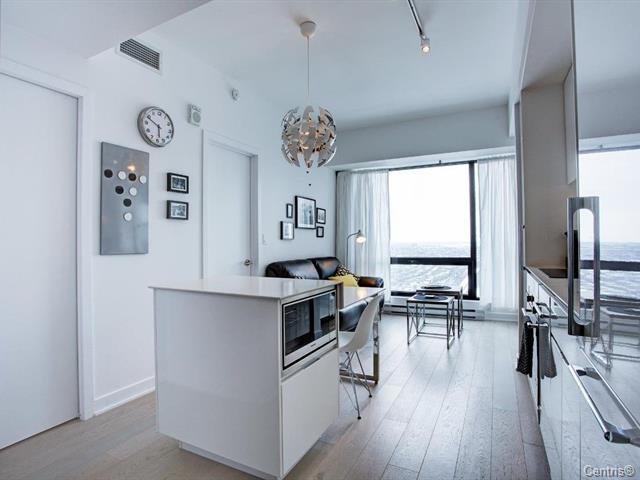
Kitchen
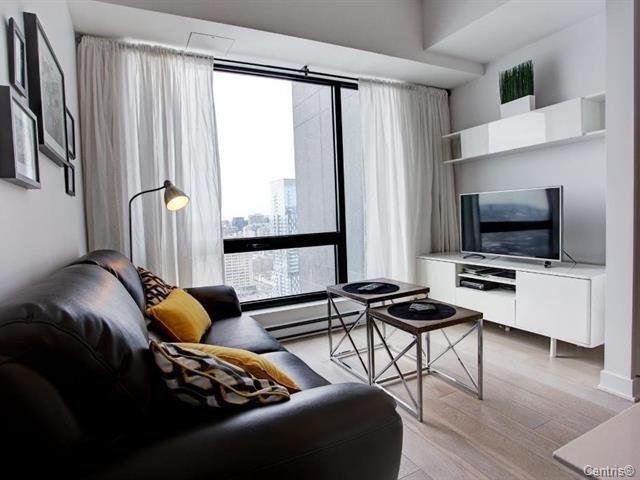
Living room
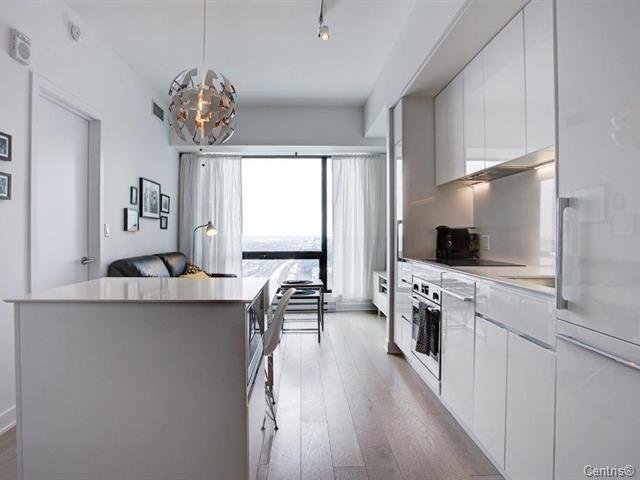
Living room
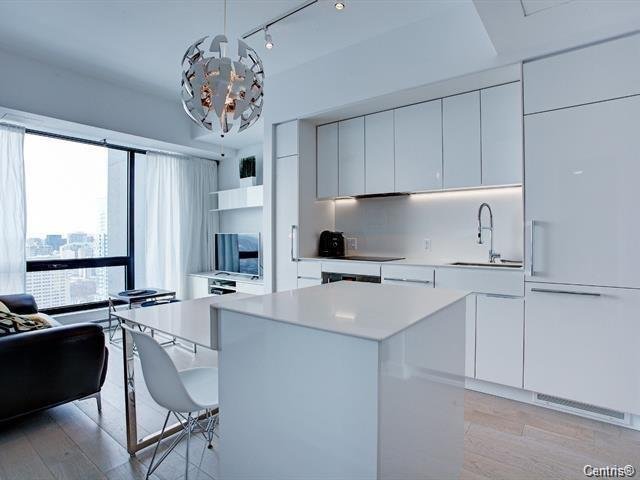
Kitchen
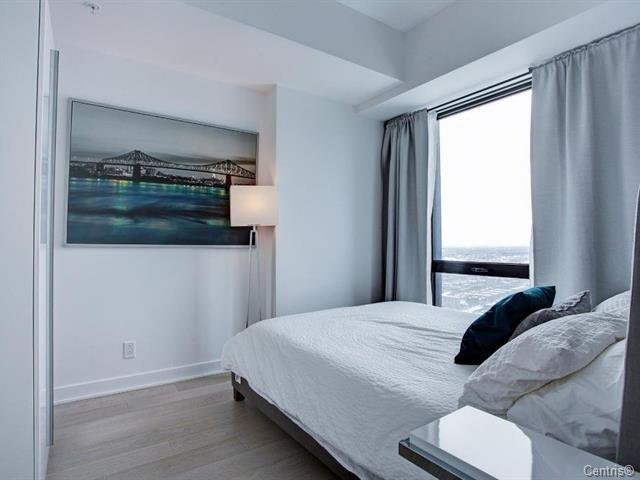
Bedroom
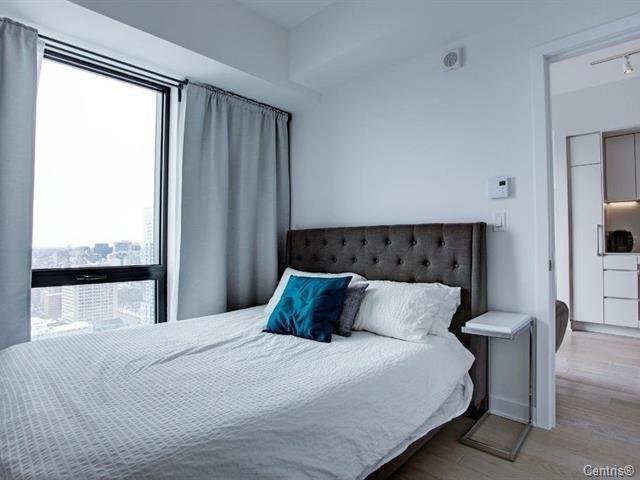
Bedroom
|
|
Description
Welcome to the Tour des Canadiens,
Unit on the 32 th floor, offering a very beautiful view,
endowed with high quality materials...
As for the Tour, it offers you commun areas with excellent
design and a very pleasant quality of life with all the
services it offers ..
Condo Features:
- Open space arrangement
- Modern kitchen with high-end appliances;
- Premium laminate flooring;
- Integrated island in the kitchen;
- Recessed lighting in the kitchen;
- Windows from floor to ceiling;
- 32 nd floor with open view
Services of the building;
- Luxury reception
- Concierge service and security 24/7
- Training room inspired by the Montreal Canadiens;
- Spa with hydrotherapy in rainwater and sauna;
- Outdoor and heated inground pool
- Outdoor panoramic terrace on the roof with barbecue,
fireplaces
- 3 reception rooms equipped with giant screen televisions
- Games room with pool table and Montreal Canadiens
souvenirs collection;
- Sports bar and restaurant;
-Bicycle storage;
Approximate:
- Direct access to the Lucien-L'Allier metro station,
suburban trains, Via Rail stations and Windsor Station;
- Close to major motorways -
- Direct access to the Bell Center and Montreal Canadiens
store;
- Within walking distance of the financial district,
Crescent Street, Concordia University, McGill University
and many shops, restaurants, bars, hospitals, etc;
- Located in front of Provigo / Loblaw grocery store, a SAQ
branch and a smart grill restaurant....
Unit on the 32 th floor, offering a very beautiful view,
endowed with high quality materials...
As for the Tour, it offers you commun areas with excellent
design and a very pleasant quality of life with all the
services it offers ..
Condo Features:
- Open space arrangement
- Modern kitchen with high-end appliances;
- Premium laminate flooring;
- Integrated island in the kitchen;
- Recessed lighting in the kitchen;
- Windows from floor to ceiling;
- 32 nd floor with open view
Services of the building;
- Luxury reception
- Concierge service and security 24/7
- Training room inspired by the Montreal Canadiens;
- Spa with hydrotherapy in rainwater and sauna;
- Outdoor and heated inground pool
- Outdoor panoramic terrace on the roof with barbecue,
fireplaces
- 3 reception rooms equipped with giant screen televisions
- Games room with pool table and Montreal Canadiens
souvenirs collection;
- Sports bar and restaurant;
-Bicycle storage;
Approximate:
- Direct access to the Lucien-L'Allier metro station,
suburban trains, Via Rail stations and Windsor Station;
- Close to major motorways -
- Direct access to the Bell Center and Montreal Canadiens
store;
- Within walking distance of the financial district,
Crescent Street, Concordia University, McGill University
and many shops, restaurants, bars, hospitals, etc;
- Located in front of Provigo / Loblaw grocery store, a SAQ
branch and a smart grill restaurant....
Inclusions: Fully furnished, and 1 storage # 907.
Exclusions : Electricity, cable, internet, tenant insurance, moving fees if applicable.
| BUILDING | |
|---|---|
| Type | Apartment |
| Style | Detached |
| Dimensions | 0x0 |
| Lot Size | 0 |
| EXPENSES | |
|---|---|
| N/A |
|
ROOM DETAILS |
|||
|---|---|---|---|
| Room | Dimensions | Level | Flooring |
| Bathroom | 9 x 8 P | 32thth Floor | Ceramic tiles |
| Bedroom | 11 x 9 P | 32thth Floor | Wood |
| Kitchen | 10 x 5 P | 32thth Floor | Wood |
| Family room | 20 x 10 P | 32thth Floor | Wood |
|
CHARACTERISTICS |
|
|---|---|
| Heating energy | Electricity |
| Sewage system | Municipal sewer |
| Water supply | Municipality |
| Zoning | Residential |
| Heating system | Space heating baseboards |