1211 Rue Drummond, Montréal (Ville-Marie), QC H3G1V8 $395,000
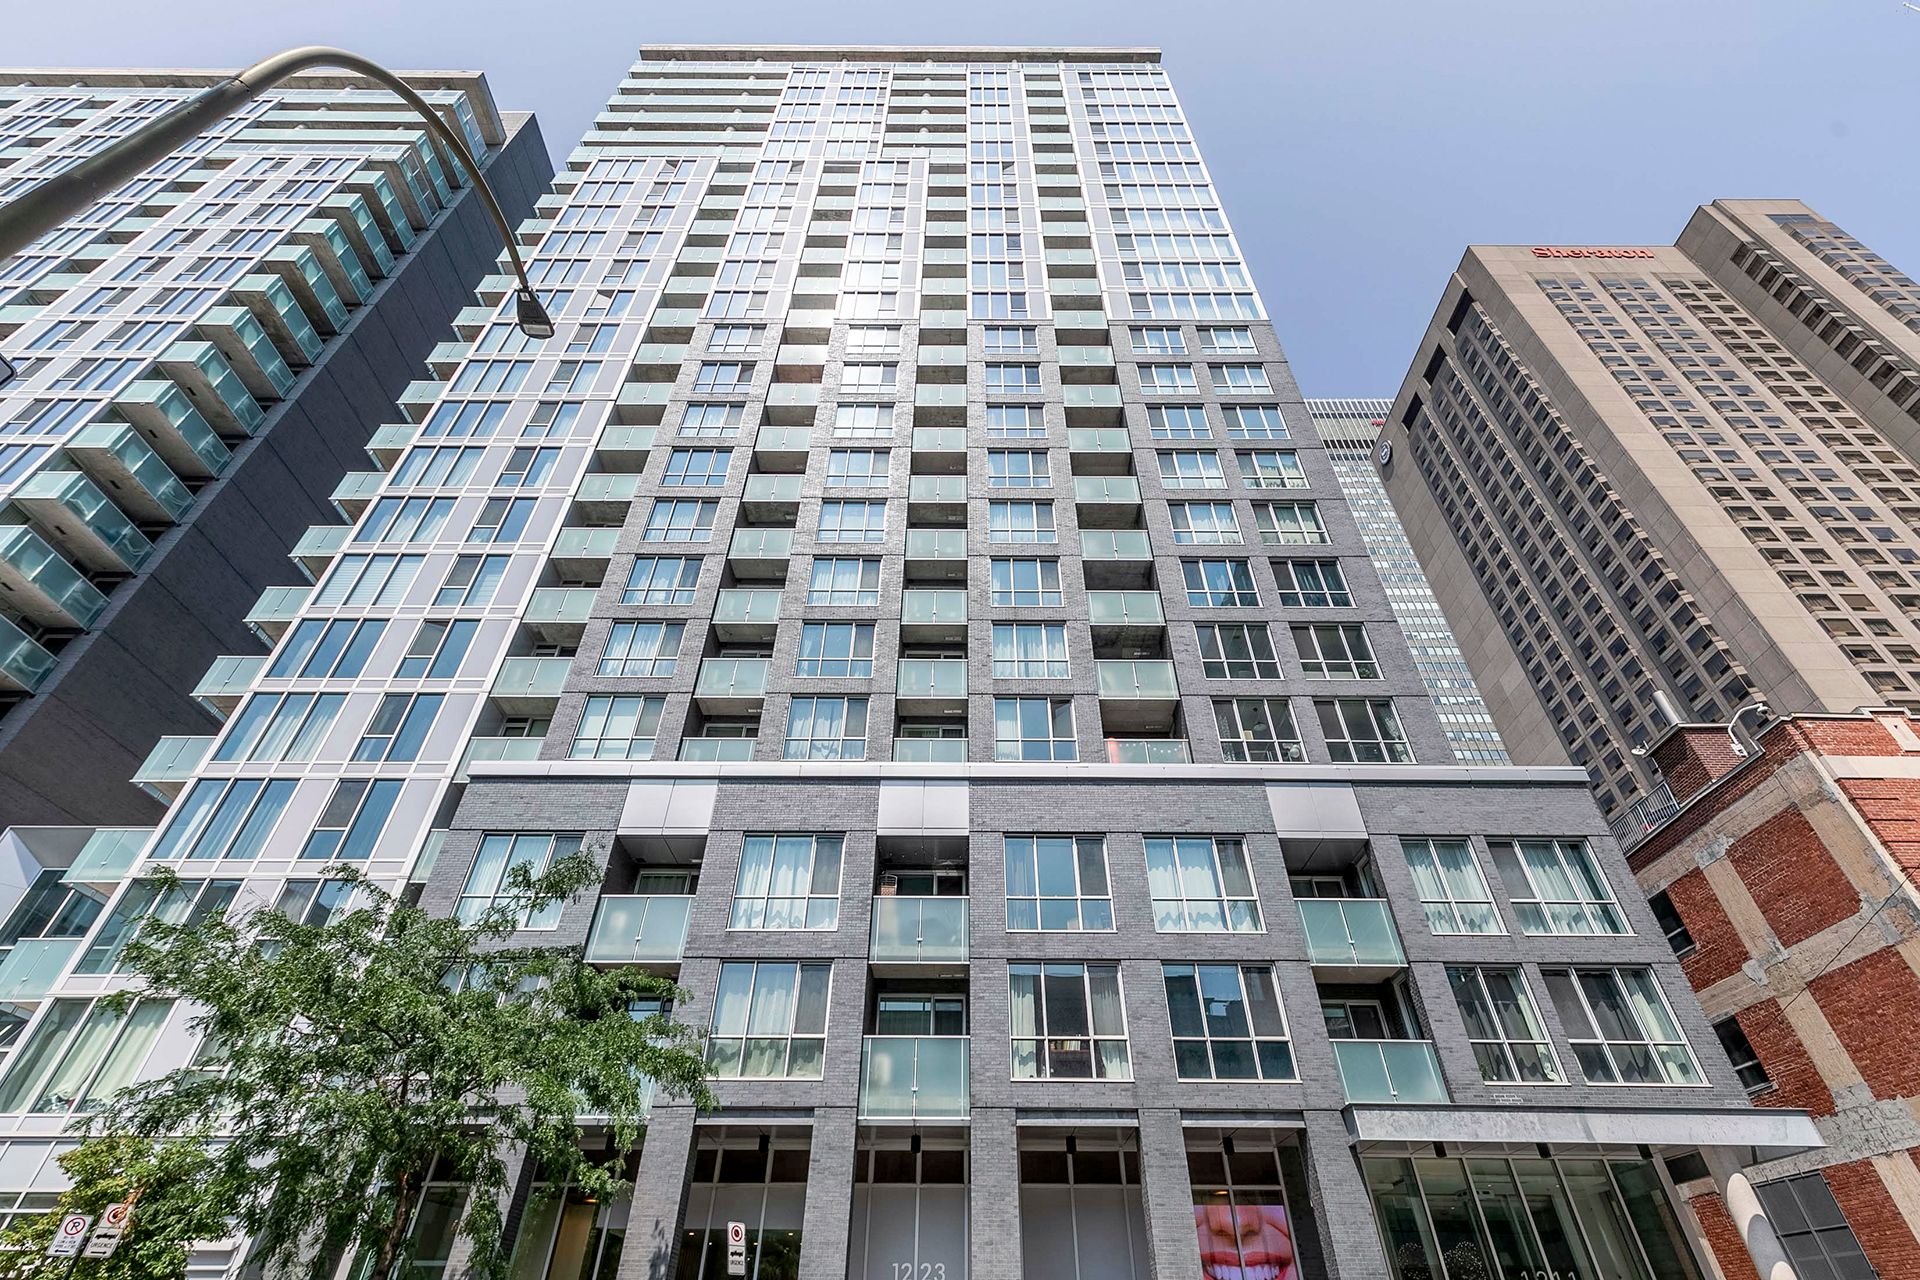
Frontage
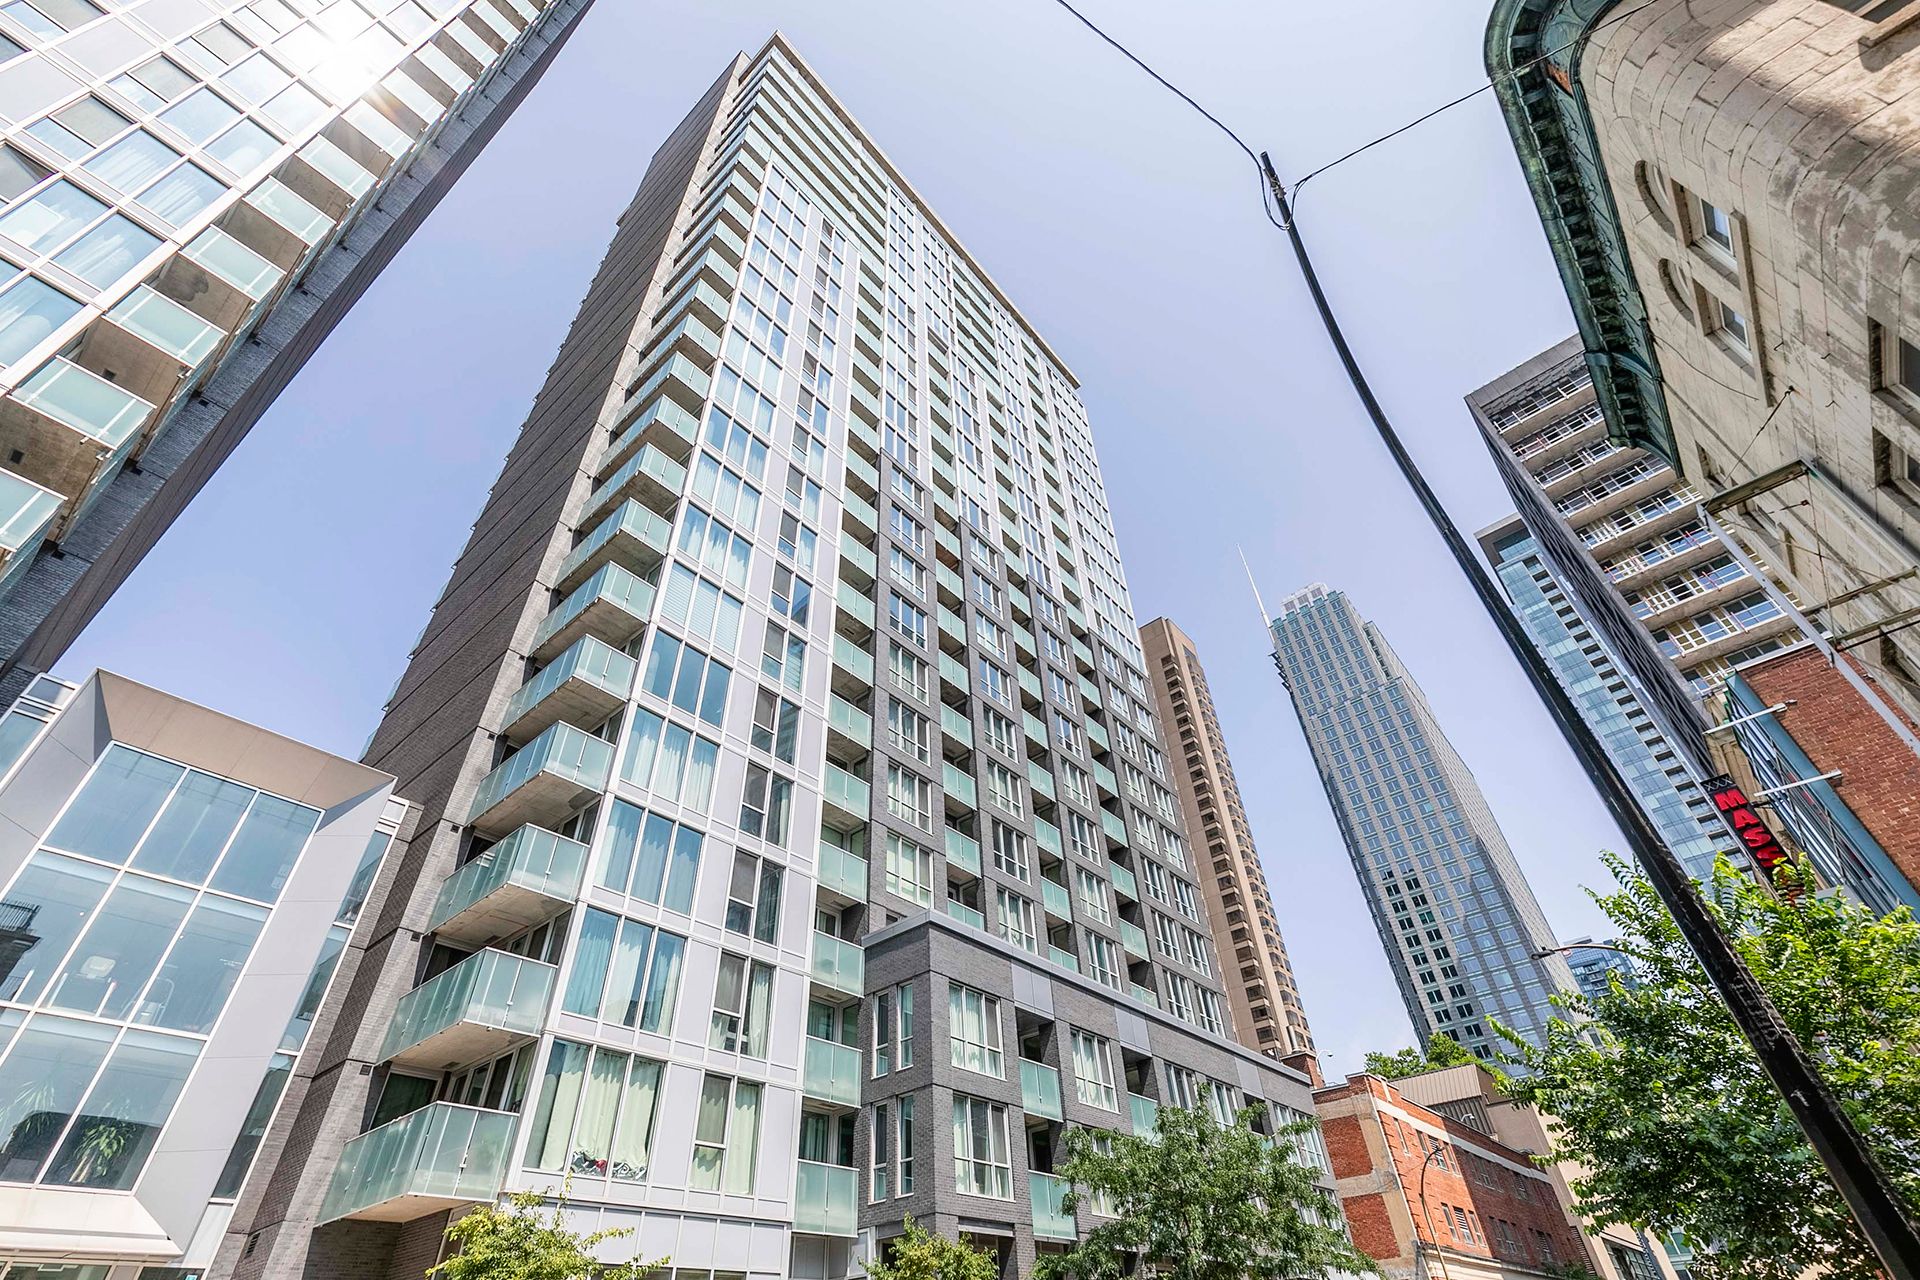
Frontage
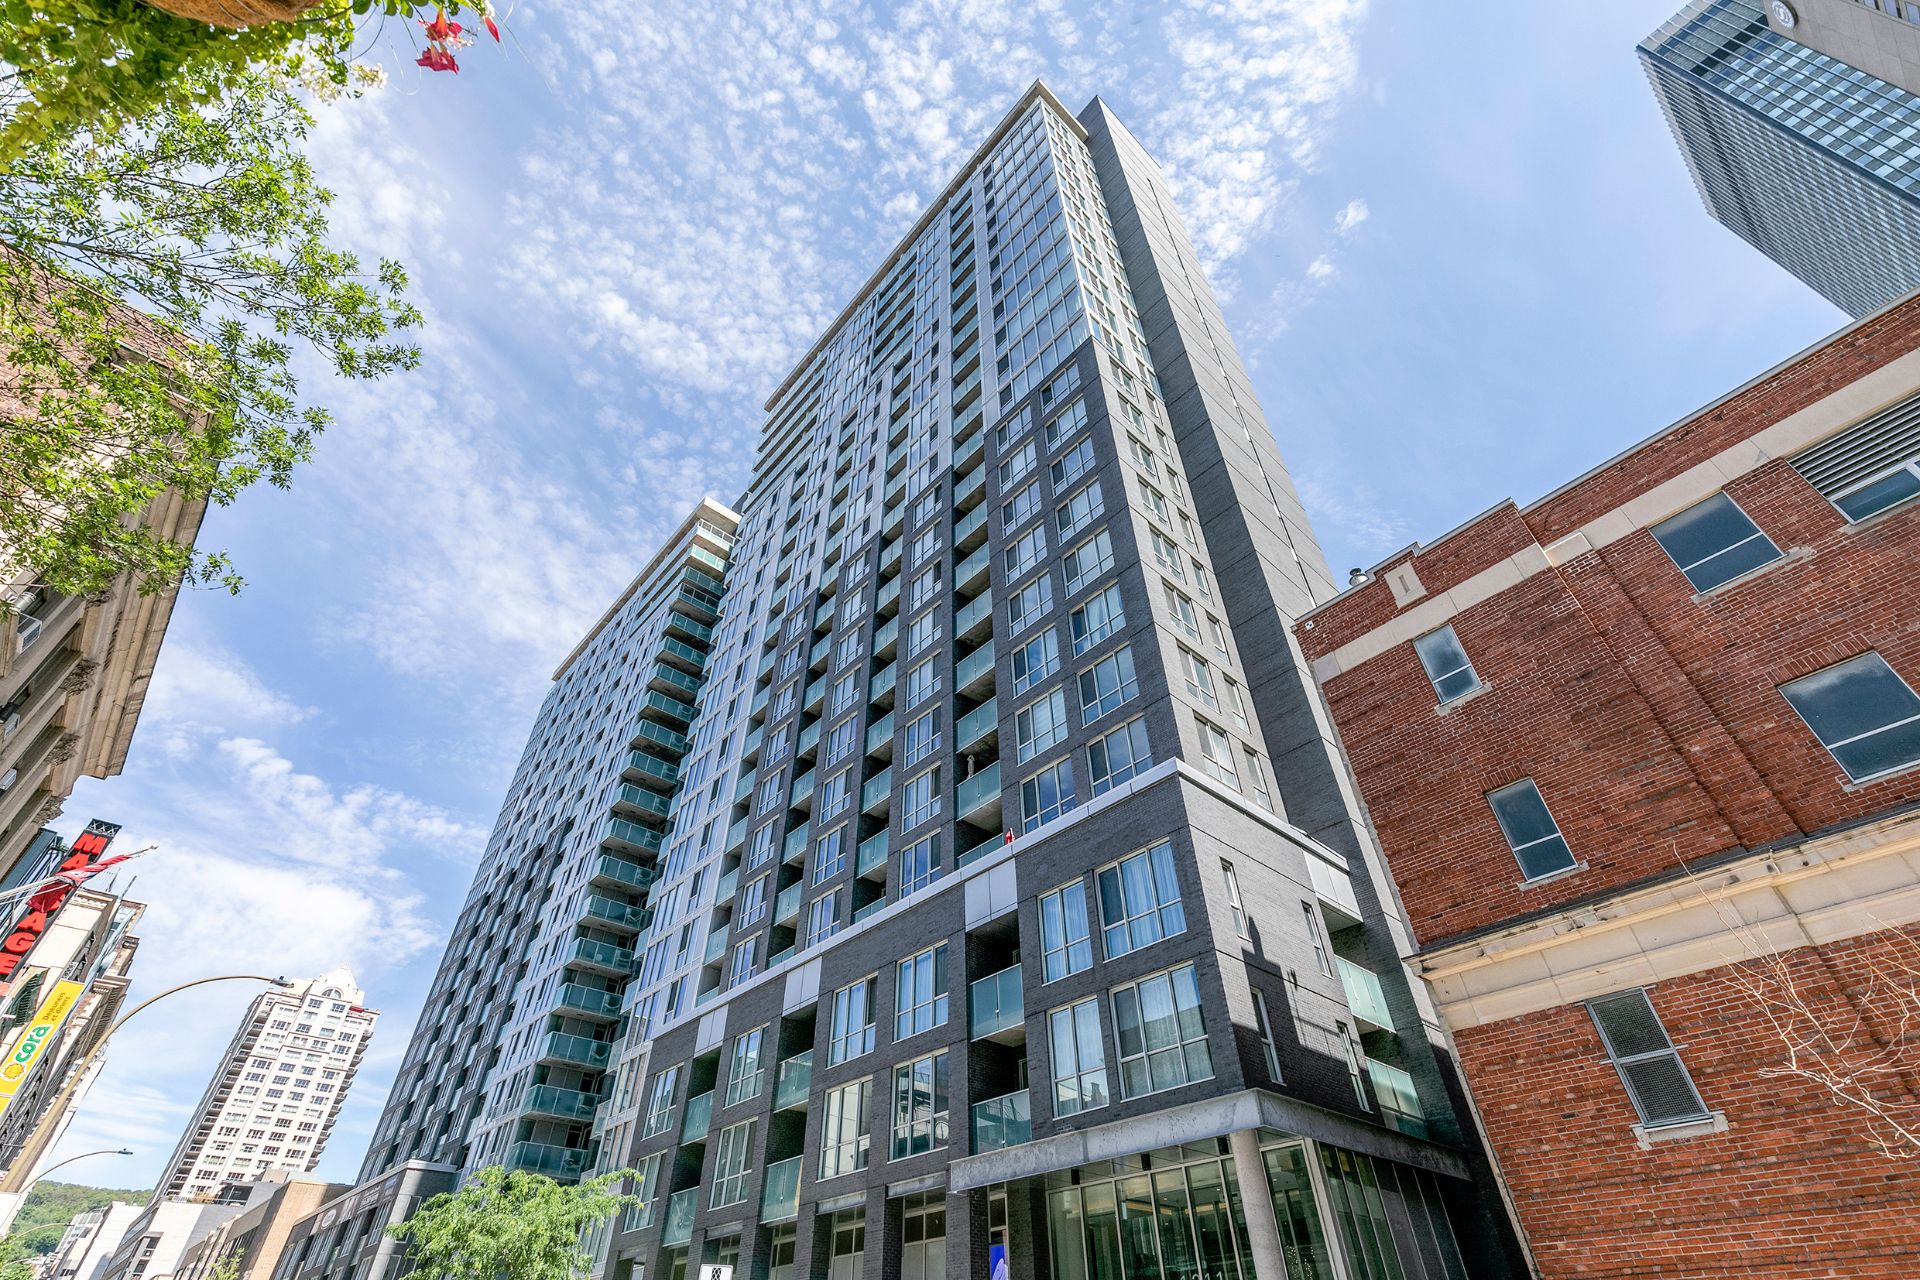
Frontage
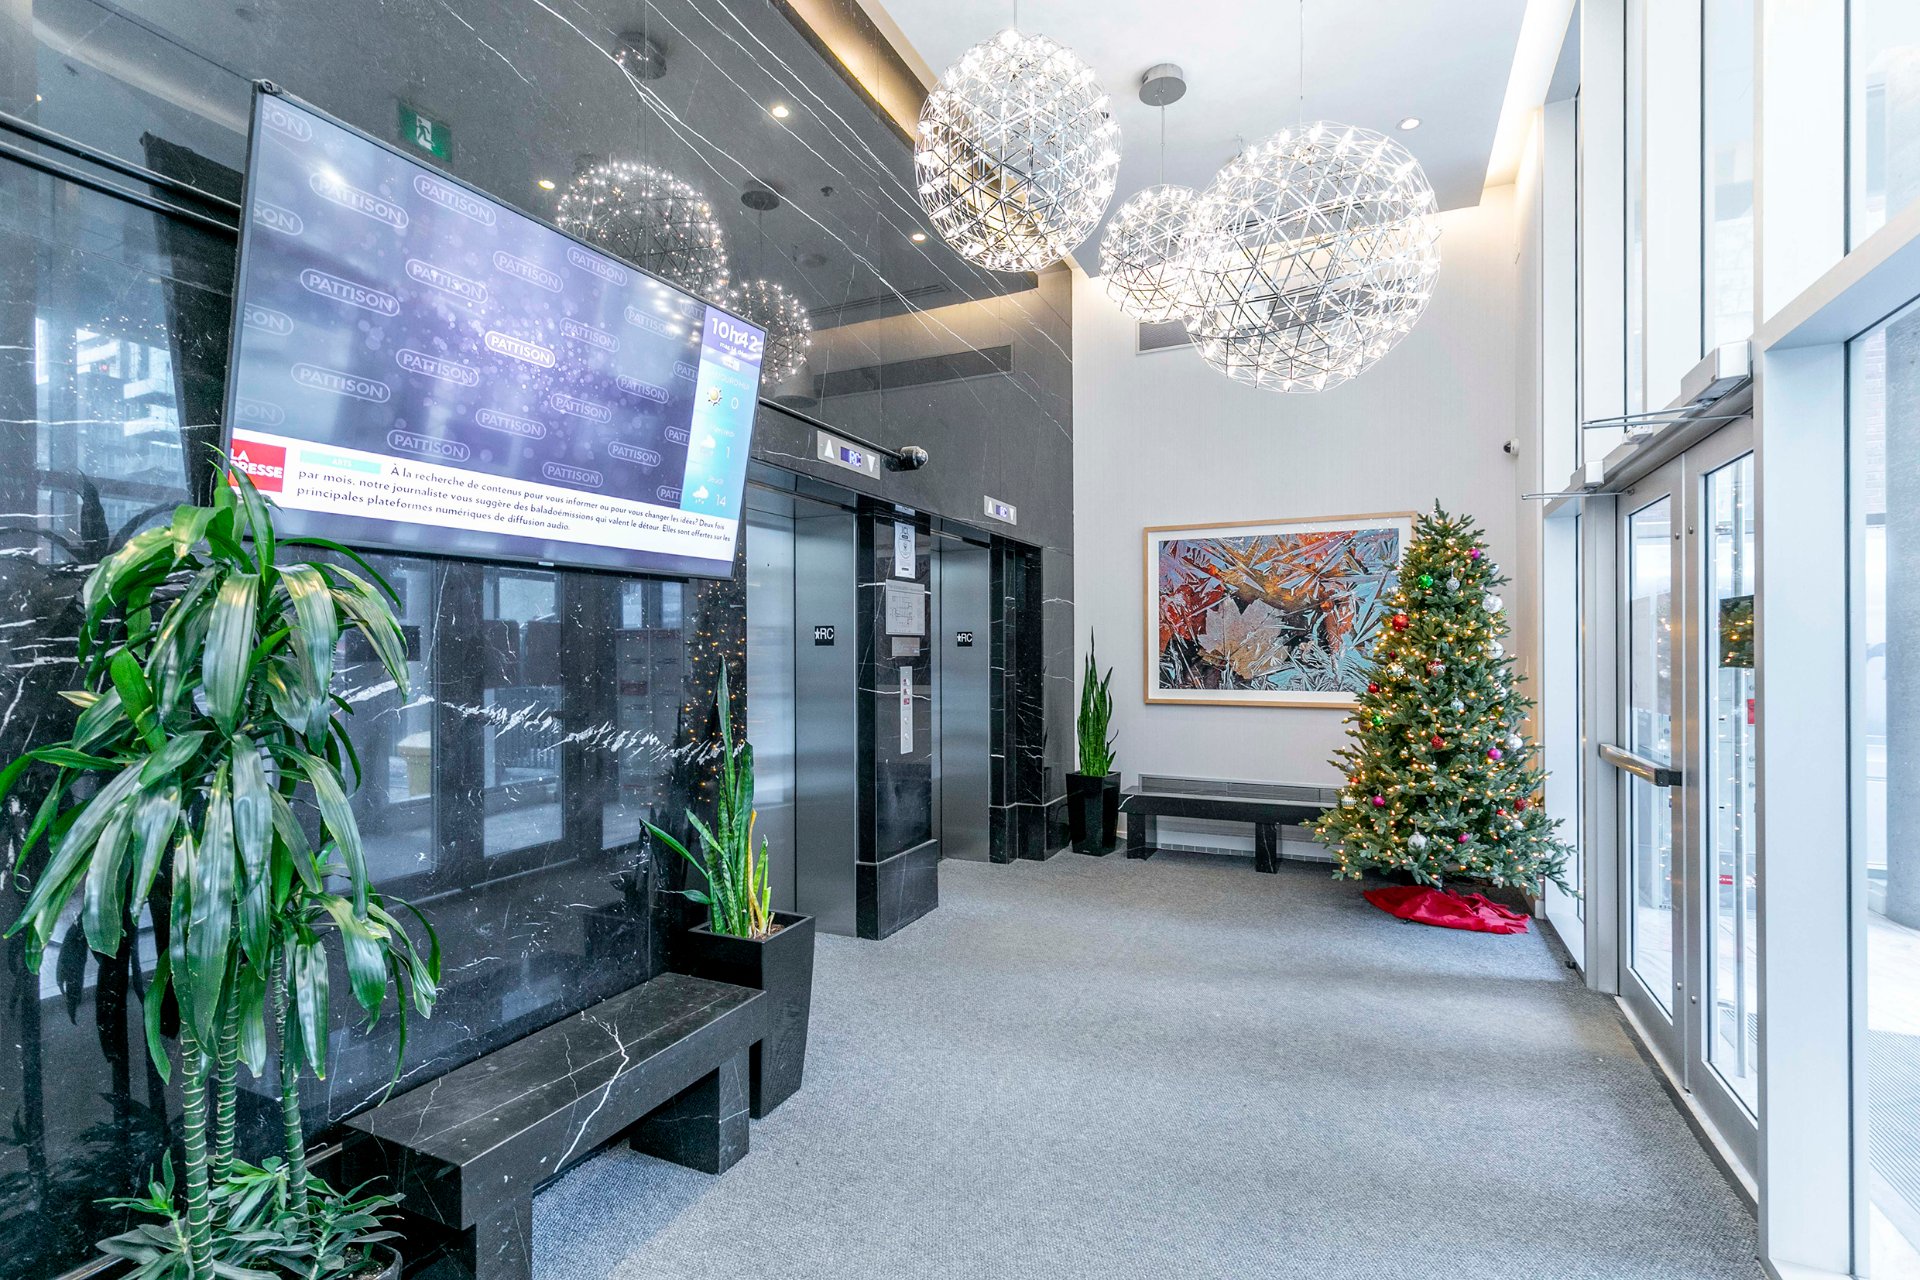
Hallway
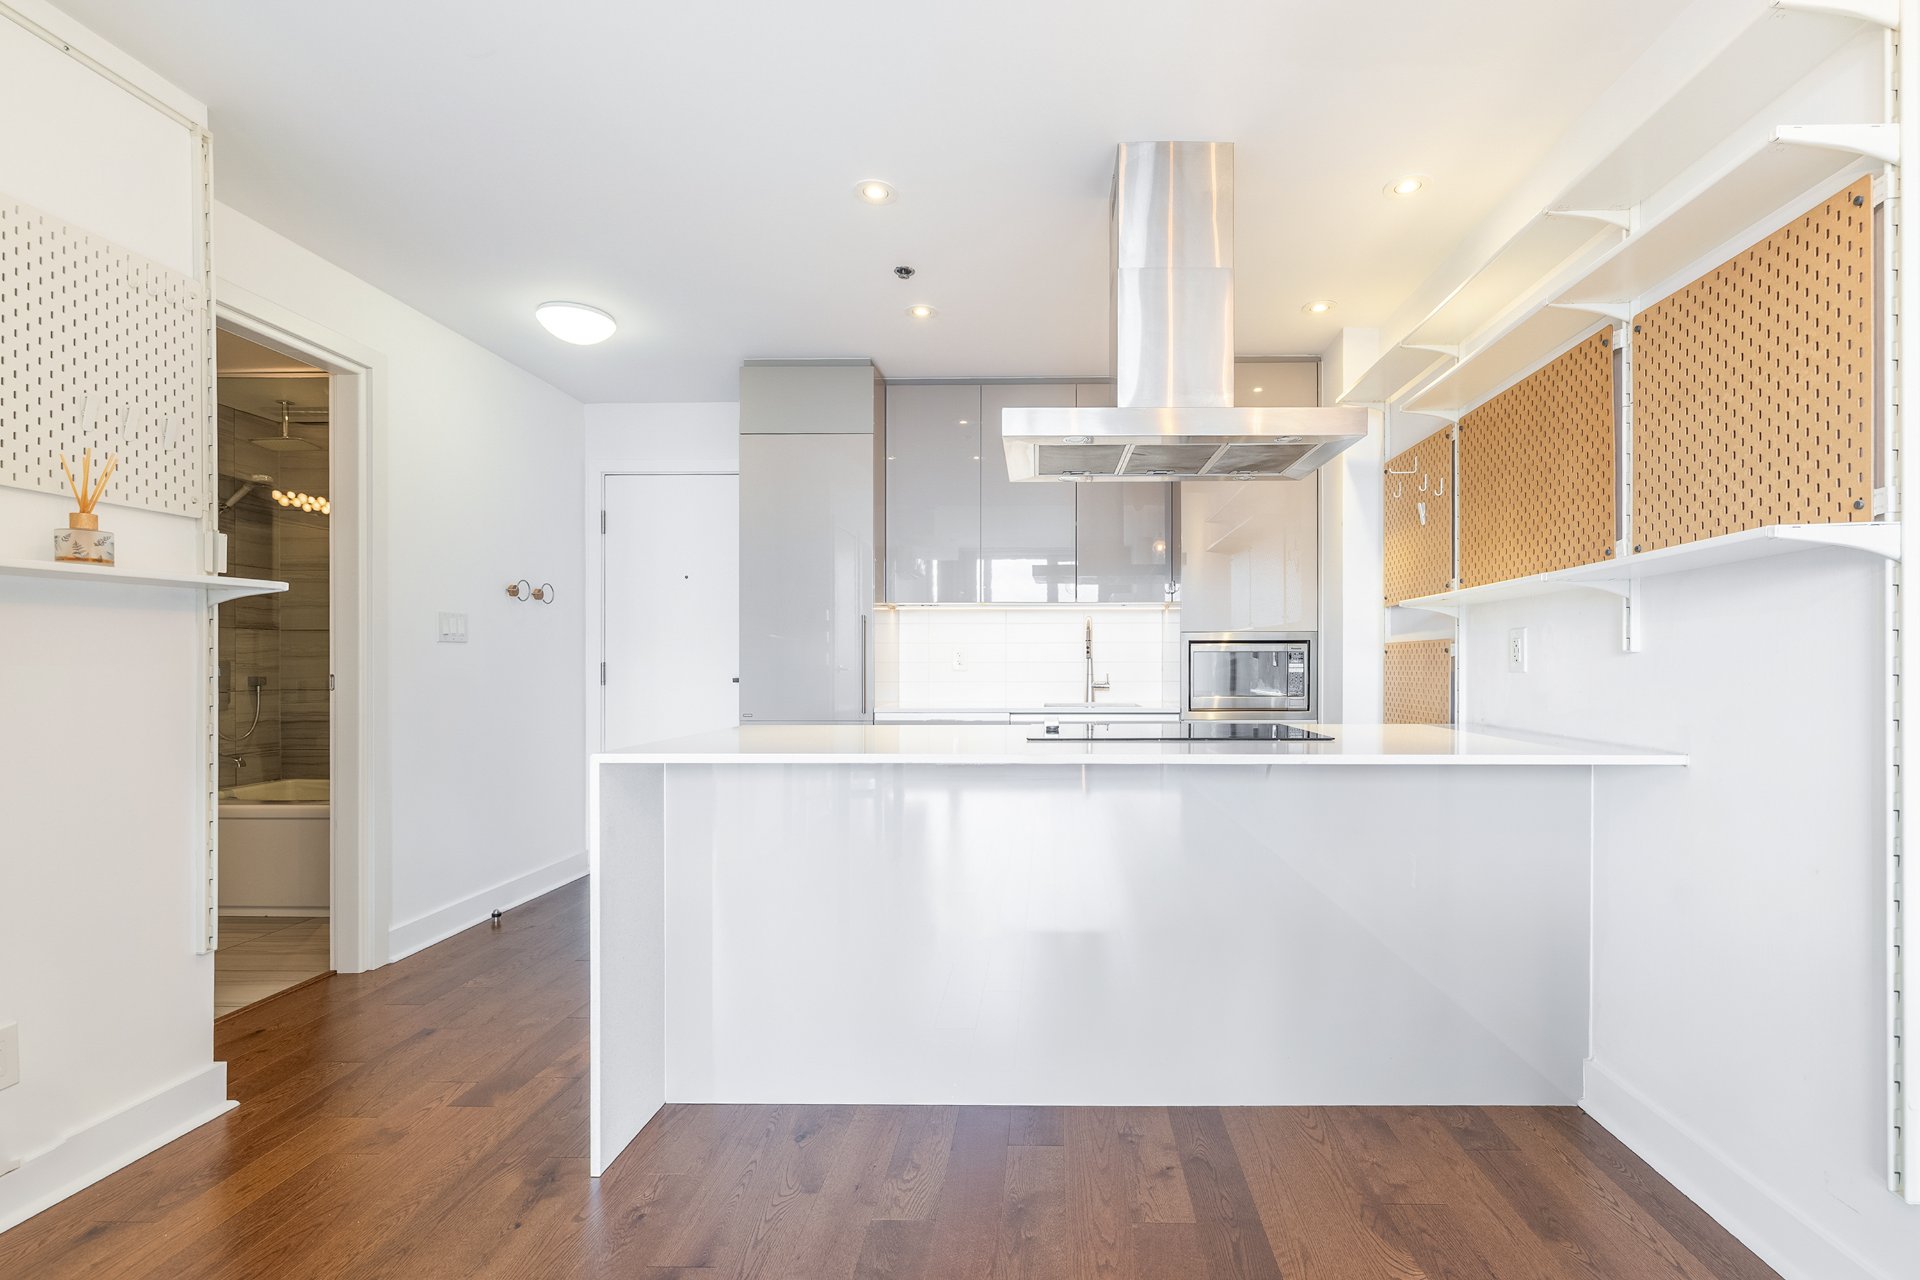
Kitchen
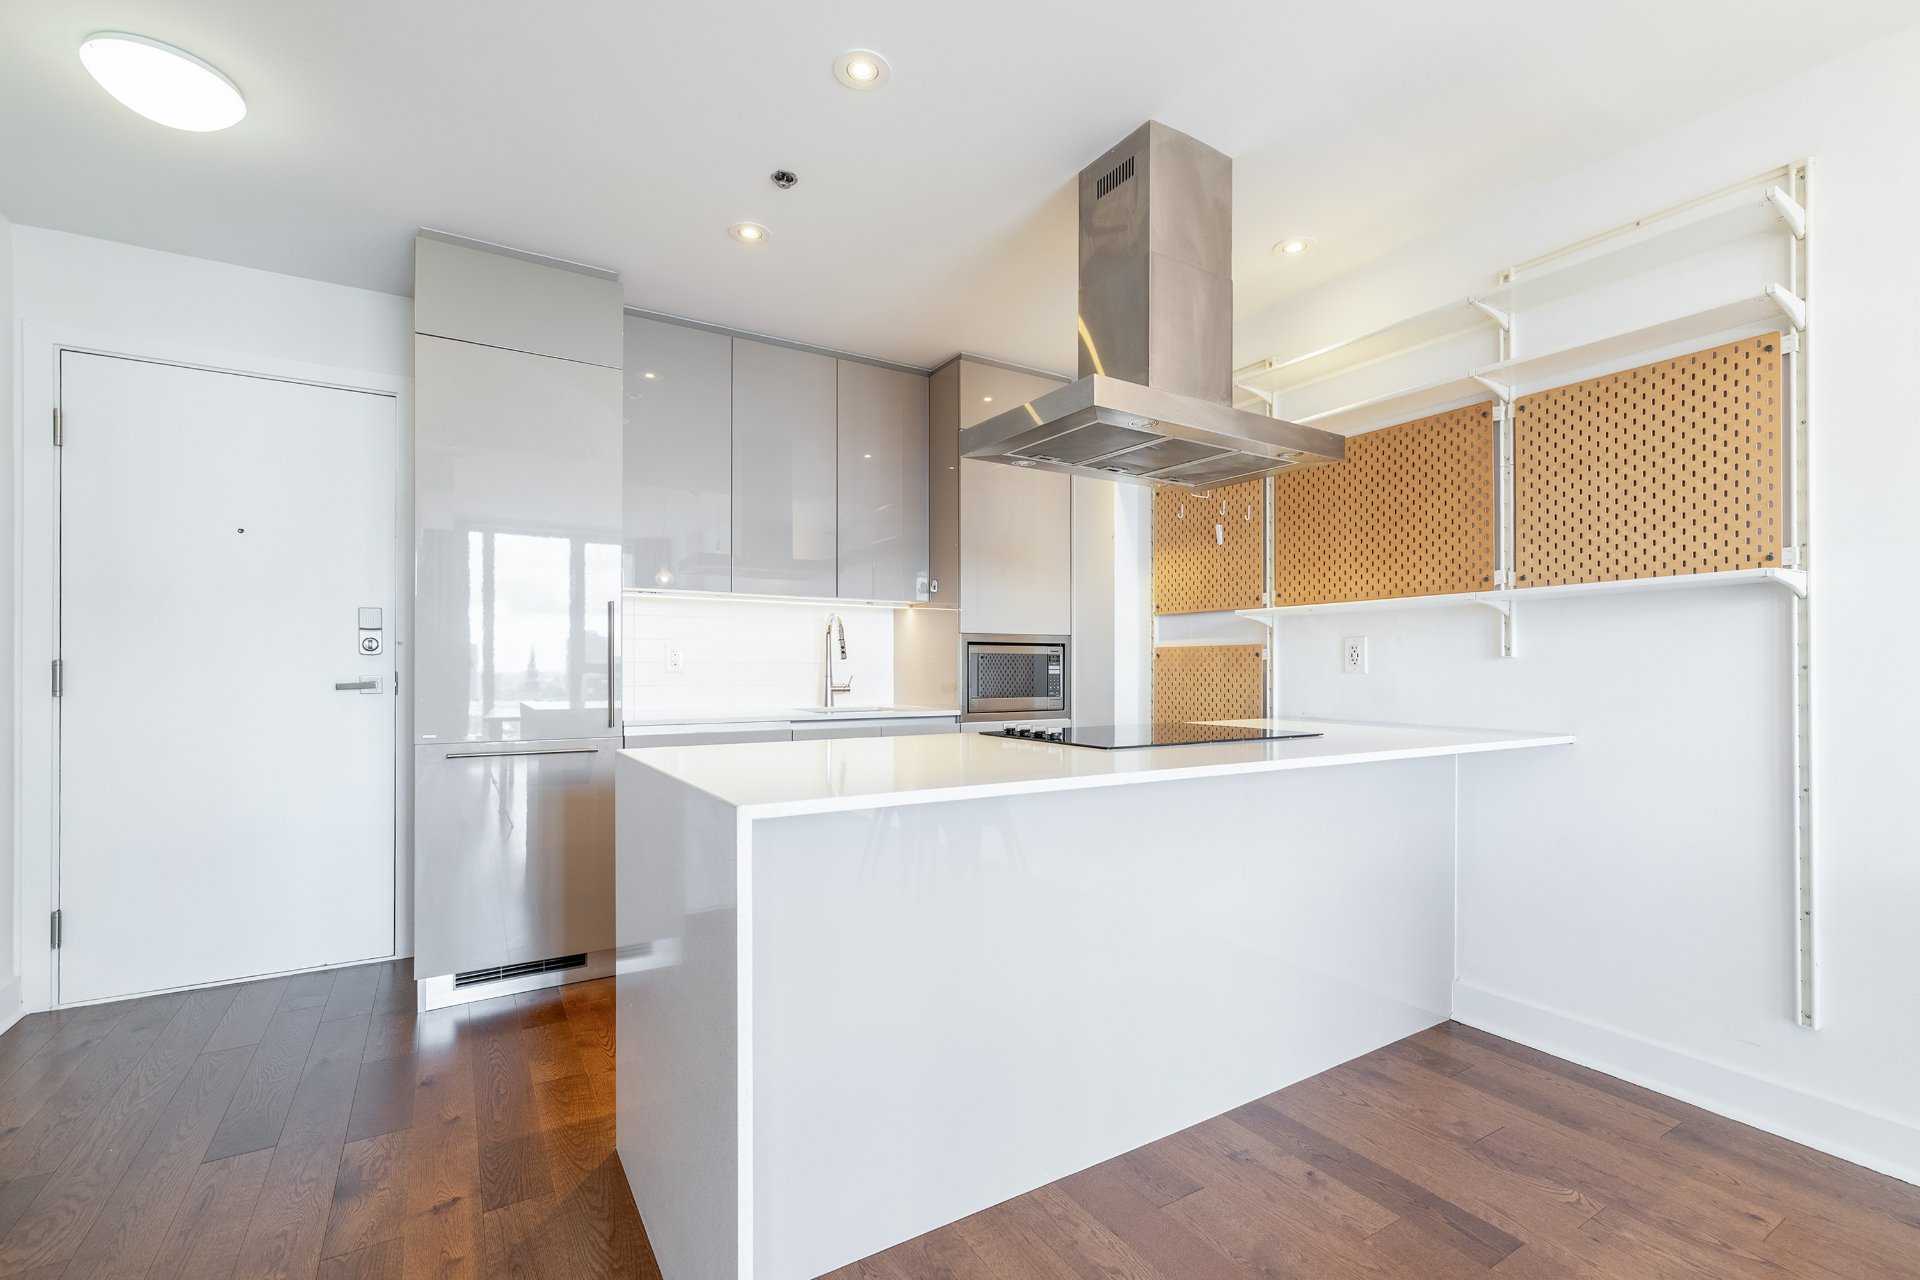
Kitchen
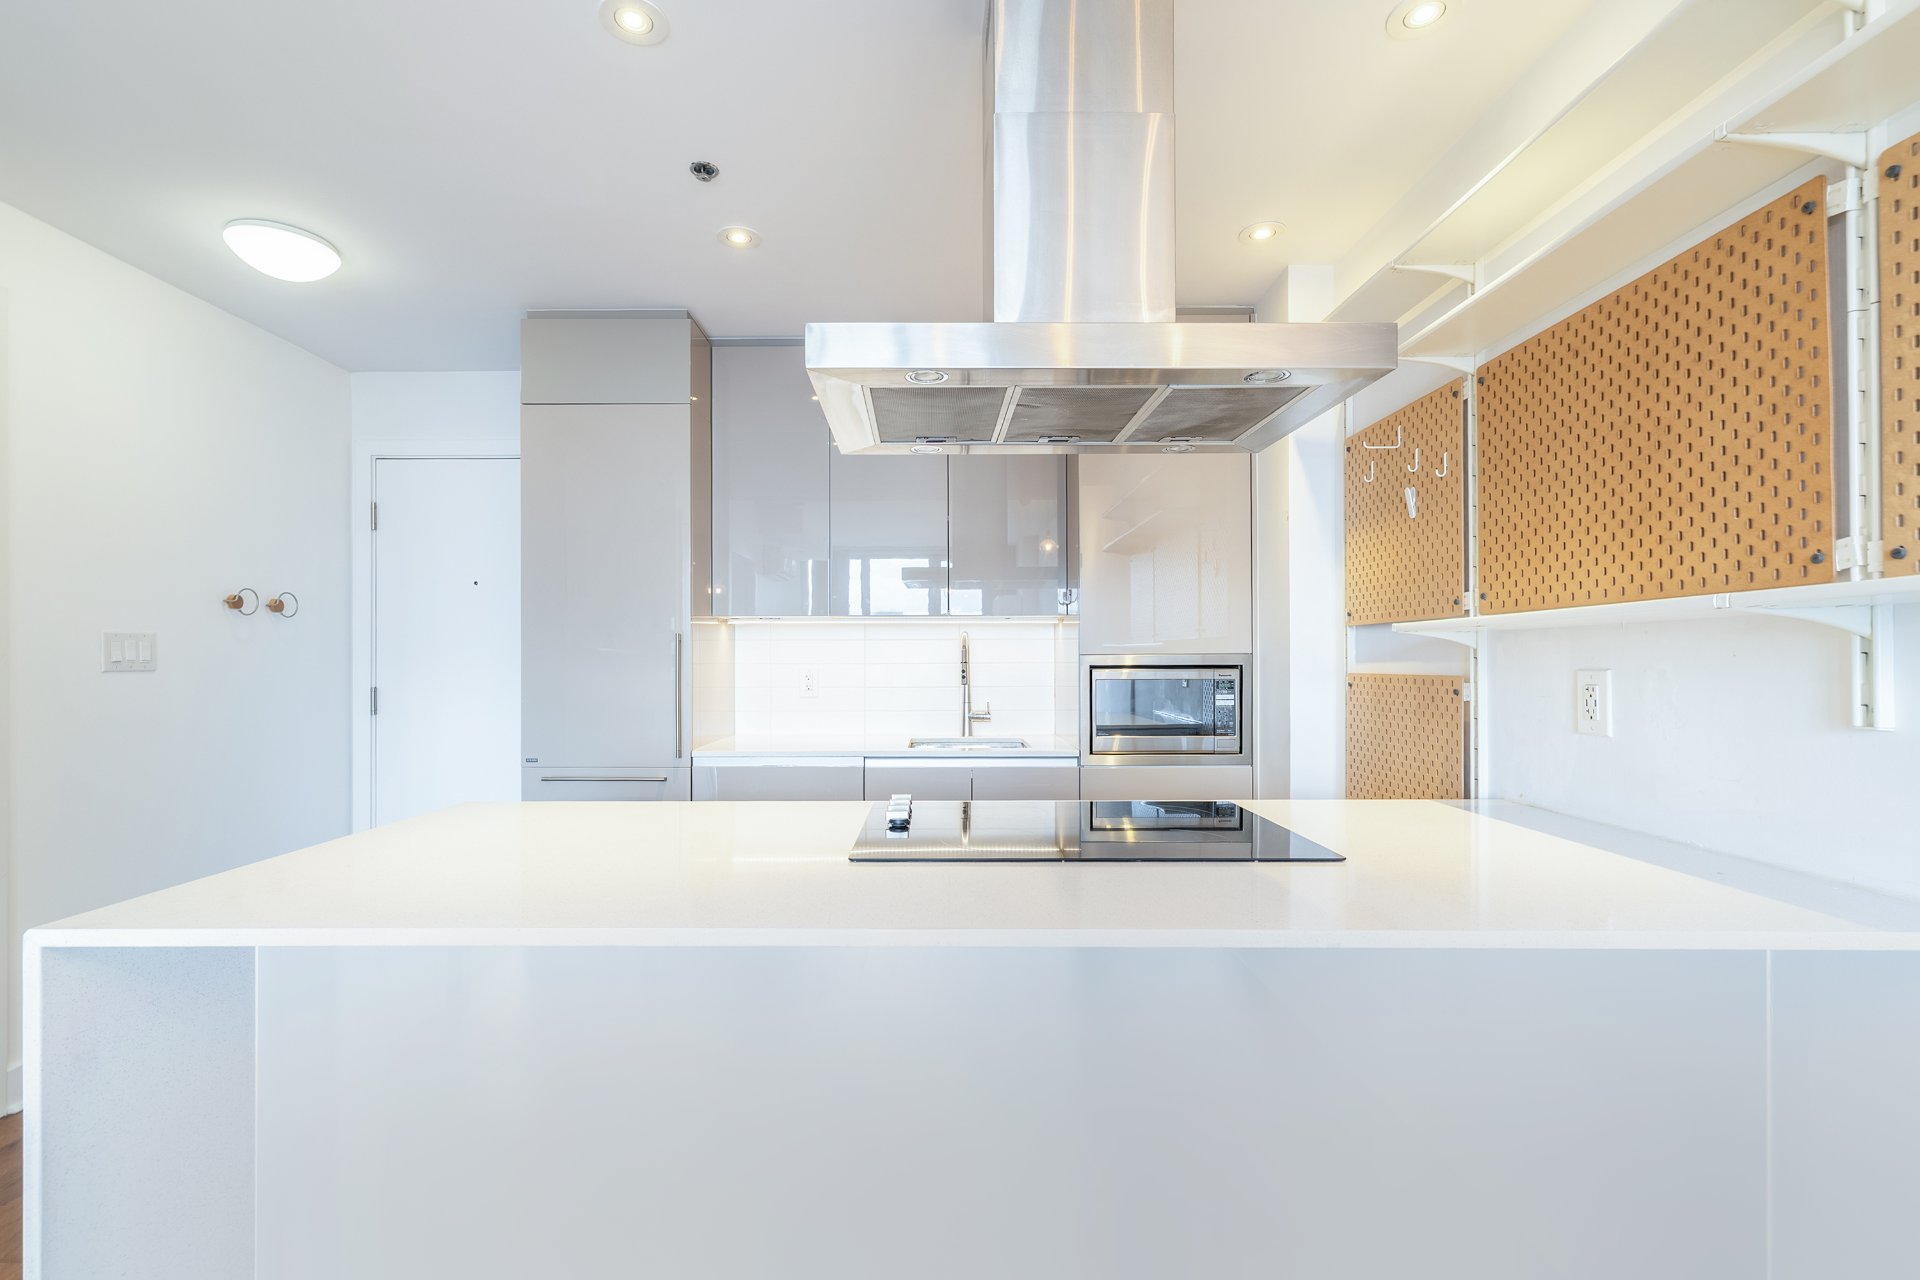
Kitchen
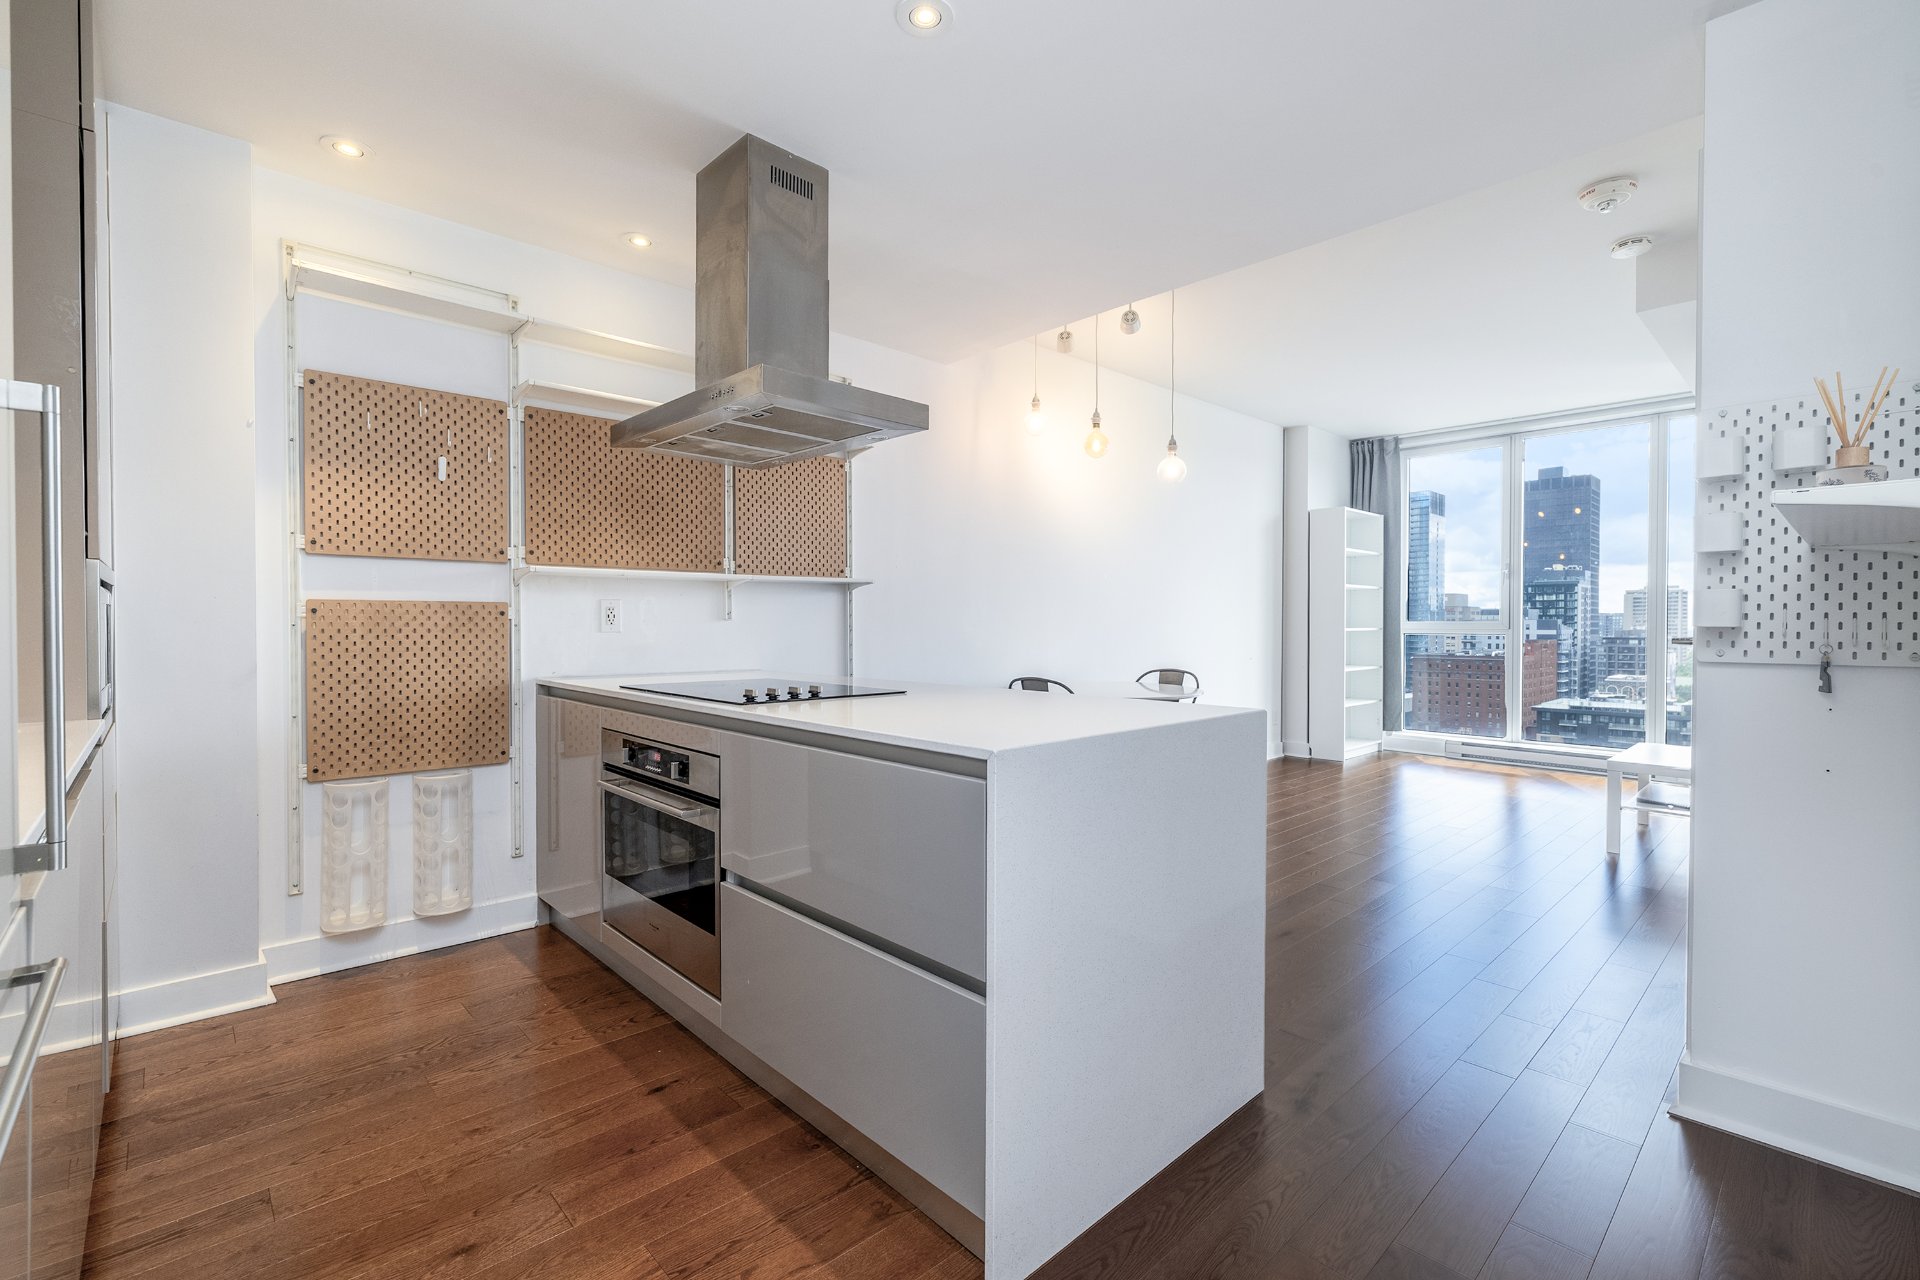
Kitchen

Kitchen
|
|
Description
Stunning 19th-floor south-facing condo with captivating city views by day and night. Prime downtown location steps from Peel, Bonaventure & Lucien-L'Allier Metro, Central Station, Underground City, Old Port, Chinatown, McGill & Concordia. Available now! Thoughtfully upgraded kitchen, enhanced storage, wardrobe, dimmable LED lighting with Google Home, tiled balcony & new flooring (2026). Building features rooftop pool, gym, sauna, spa, A/C, elevator, intercom & connected fire alarm.
South West orientation on the 19th floor with a very nice
open view. Available now.
Equipment/Services: Mobility-impaired accessible,
Elevator(s), Wall-mounted air conditioning, Fire detector,
(connected), Intercom, Sauna, SPA, Gym, rooftop swimming
pool.
Description:
1. Super nice view no matter in the daytime or at night.
Face South.
2. Small renovation for the kitchen for good arrangements,
as well as for the storage and wardrobe.
3. All the lights are dimmable and in Google home control,
Choosing LED lights for saving more electricity.
4. Balcony floor with balcony tiles, easy maintenance, and
clean.
5. Preparing 2 kinds of showerheads to choose from, you can
enjoy a shower or take a bath as you wish.
6. New floor in 2026
Downtown, Near park, life convenience, and nearby Concordia
University and Mcgill University. 5 mins to Peel Station (
green line) or Bonaventure Station (orange line), Station
Lucien-L'Allier. Close by Gare Central, Gare
Lucien-L'Allier. Walk to Old port or Chinatown through the
underground city.
open view. Available now.
Equipment/Services: Mobility-impaired accessible,
Elevator(s), Wall-mounted air conditioning, Fire detector,
(connected), Intercom, Sauna, SPA, Gym, rooftop swimming
pool.
Description:
1. Super nice view no matter in the daytime or at night.
Face South.
2. Small renovation for the kitchen for good arrangements,
as well as for the storage and wardrobe.
3. All the lights are dimmable and in Google home control,
Choosing LED lights for saving more electricity.
4. Balcony floor with balcony tiles, easy maintenance, and
clean.
5. Preparing 2 kinds of showerheads to choose from, you can
enjoy a shower or take a bath as you wish.
6. New floor in 2026
Downtown, Near park, life convenience, and nearby Concordia
University and Mcgill University. 5 mins to Peel Station (
green line) or Bonaventure Station (orange line), Station
Lucien-L'Allier. Close by Gare Central, Gare
Lucien-L'Allier. Walk to Old port or Chinatown through the
underground city.
Inclusions: Fridge, Stove/Oven, Dishwasher, Washer, Dryer, Microwave, Locker, AC, light fixture, Curtain.
Exclusions : N/A
| BUILDING | |
|---|---|
| Type | Apartment |
| Style | Semi-detached |
| Dimensions | 0x0 |
| Lot Size | 0 |
| EXPENSES | |
|---|---|
| Co-ownership fees | $ 4260 / year |
| Municipal Taxes (2026) | $ 2837 / year |
| School taxes (2026) | $ 340 / year |
|
ROOM DETAILS |
|||
|---|---|---|---|
| Room | Dimensions | Level | Flooring |
| Kitchen | 8.10 x 8.1 P | 19th Floor | Wood |
| Living room | 10.0 x 20.0 P | 19th Floor | Wood |
| Bathroom | 5.10 x 10.8 P | 19th Floor | Ceramic tiles |
| Bedroom | 8.10 x 10.3 P | 19th Floor | Wood |
|
CHARACTERISTICS |
|
|---|---|
| Sewage system | Municipal sewer |
| Water supply | Municipality |
| Zoning | Residential |