1181 Rue Bishop, Montréal (Ville-Marie), QC H3G0C6 $1,650/M

Street

Reception Area

Reception Area

Elevator
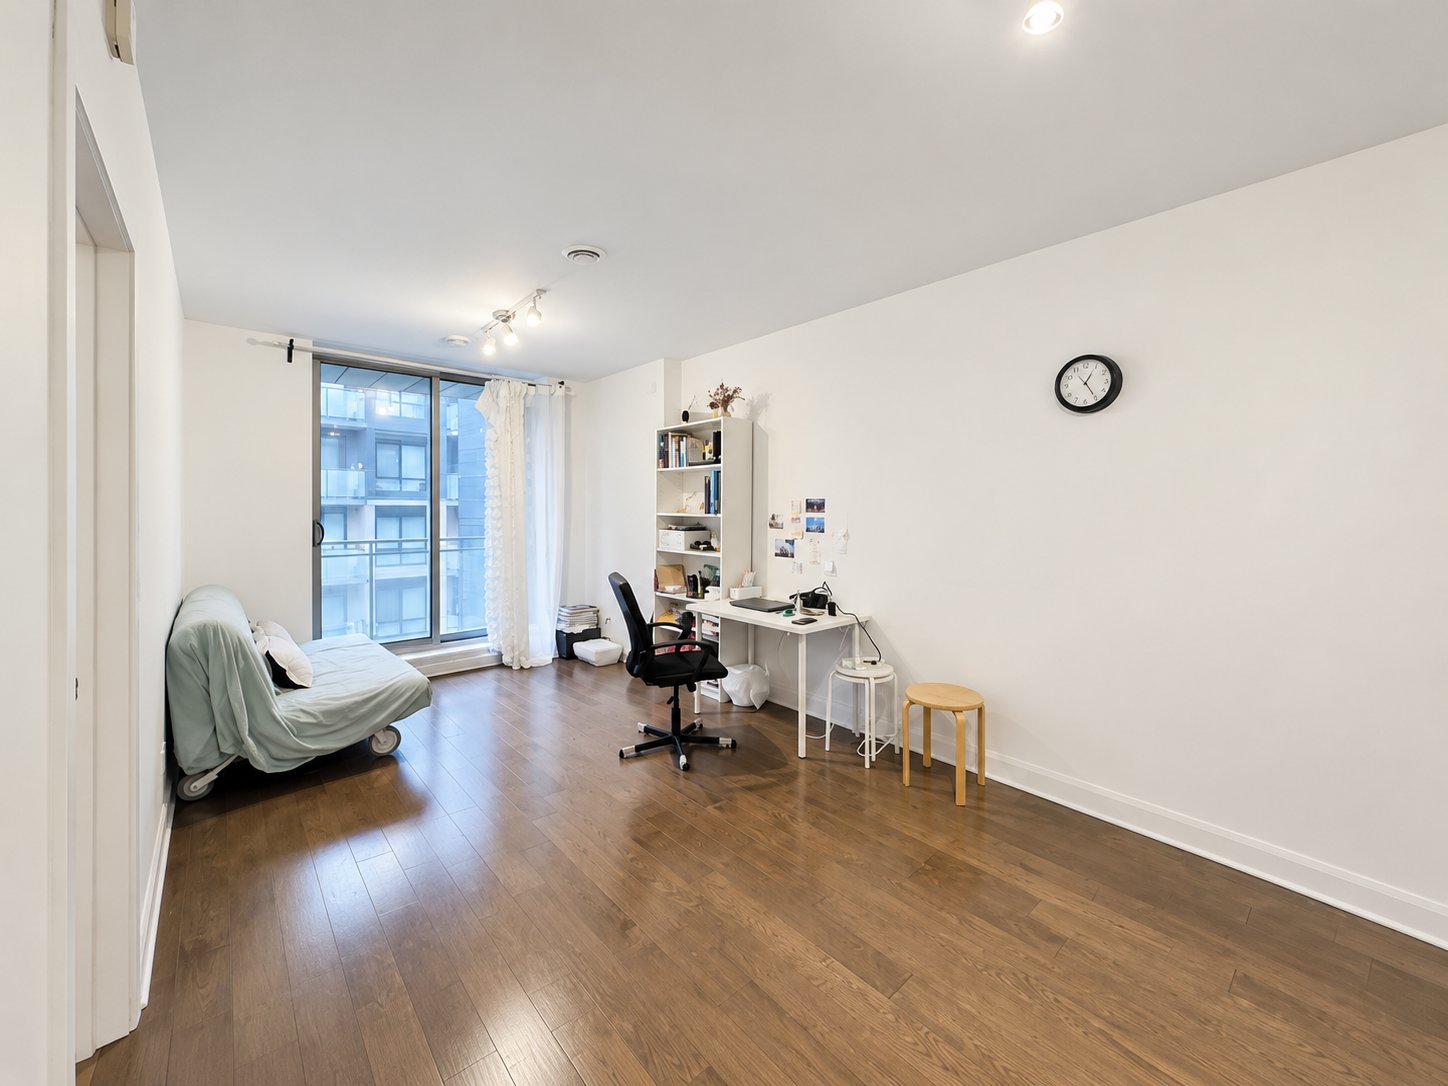
Living room
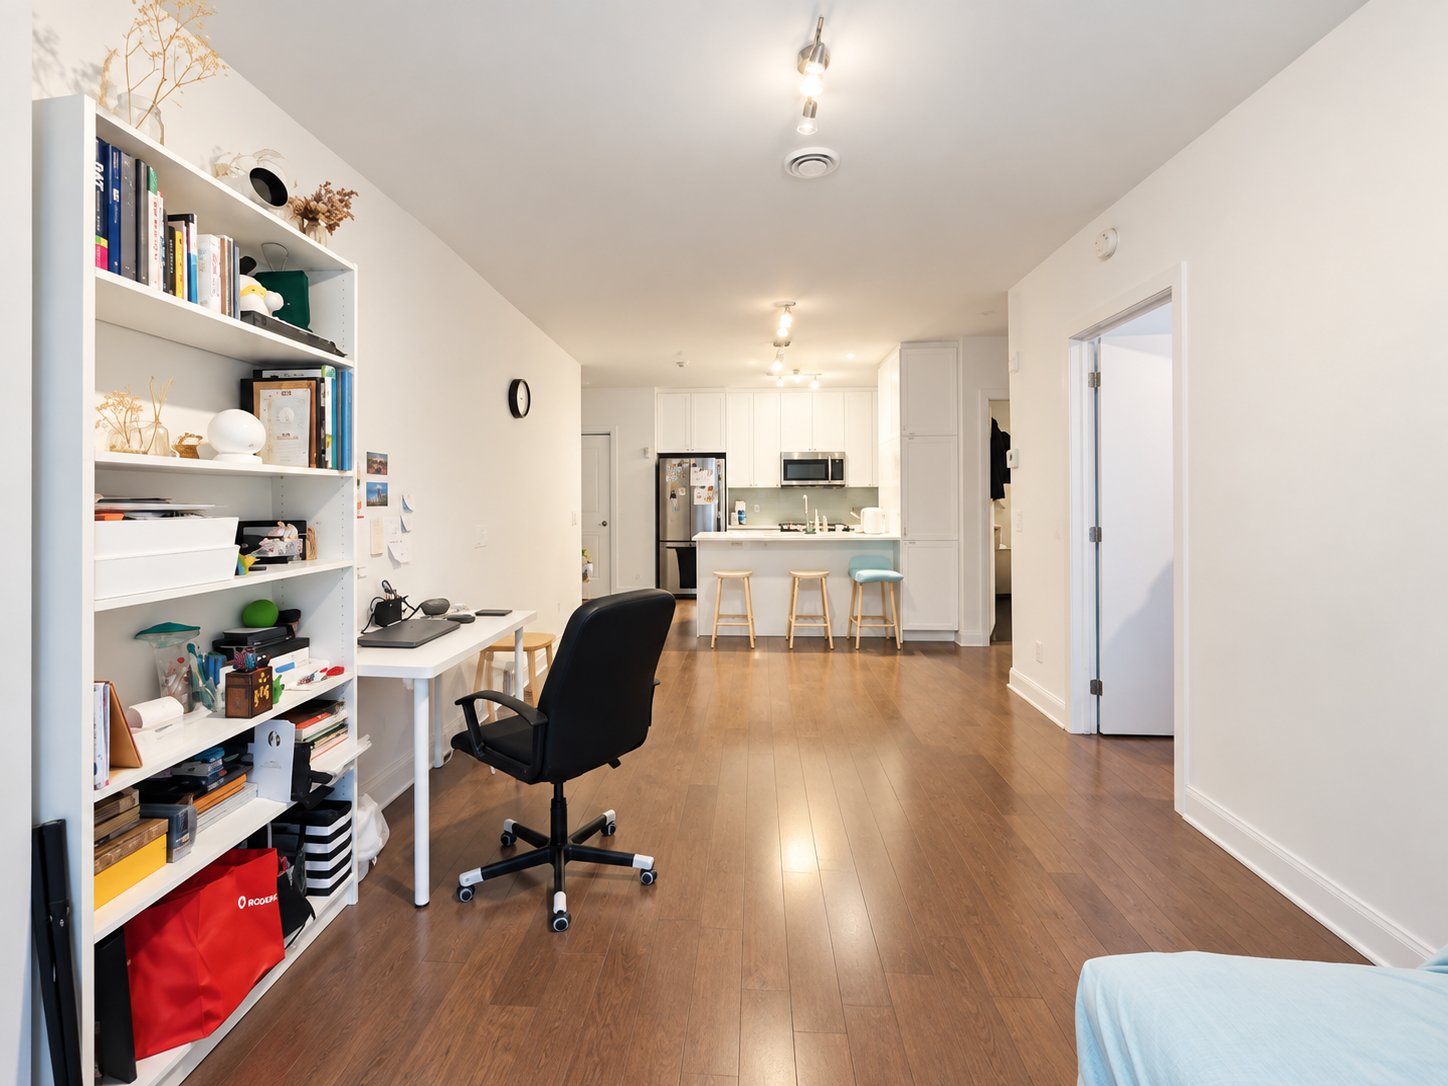
Living room

Kitchen

Kitchen
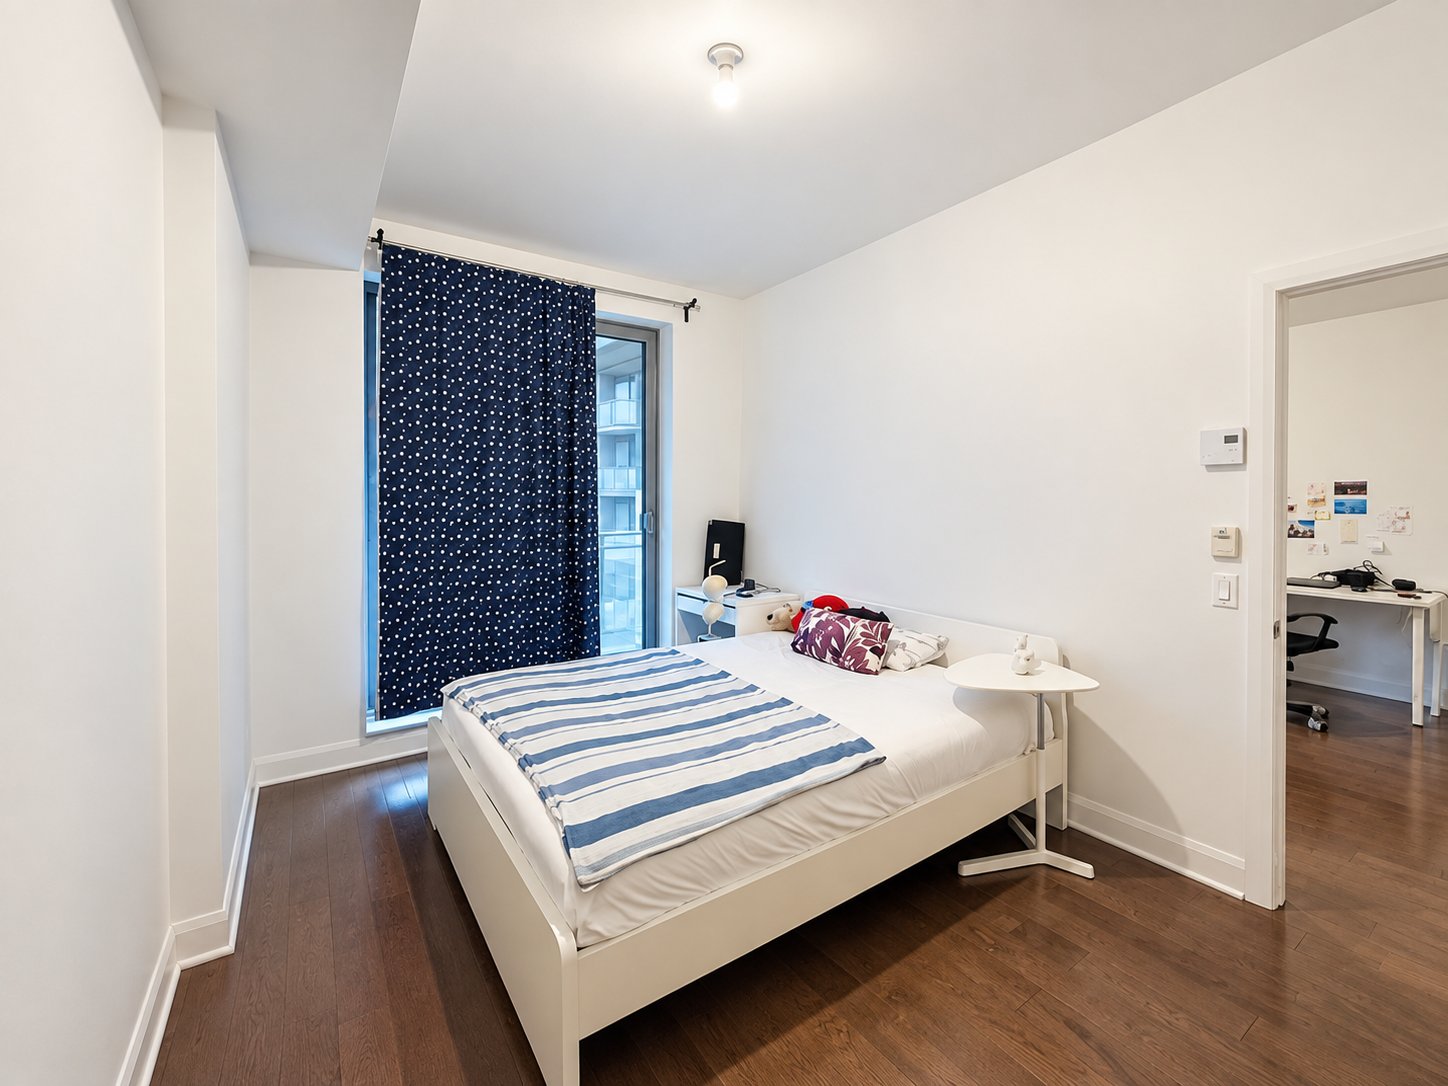
Bedroom
|
|
Description
Top floor 3 1/2 unit with 9' high ceiling located in the heart of downtown, fully furnished! Practical and spacious layout, with abundant natural lights. Walking distance to Lucien-l'Allier Station or Guy-Concordia, trendy and chic restaurants/cafés literally downstairs or on St-Catherine, grocery stores PA or Newon nearby. Perfect for students or young professionals.
- The tenant will be required to provide supporting
documents to the satisfaction of the owner and/or a credit
check.
- The tenant will be required to provide proof of 2M
personal effects and liability insurance.
- No pets.
- No smoking (tobacco, vaping, cannabis and/or any other
by-products).
- The tenant agrees to comply with all building regulations.
- No painting or alterations to the property will be
permitted without the owner's consent.
- No subletting or any kind of short-term rentals, lease
transfer has to be approved by the owner.
documents to the satisfaction of the owner and/or a credit
check.
- The tenant will be required to provide proof of 2M
personal effects and liability insurance.
- No pets.
- No smoking (tobacco, vaping, cannabis and/or any other
by-products).
- The tenant agrees to comply with all building regulations.
- No painting or alterations to the property will be
permitted without the owner's consent.
- No subletting or any kind of short-term rentals, lease
transfer has to be approved by the owner.
Inclusions: Fully furnished. The furniture included will be delivered in functional condition but without further warranty of quality.
Exclusions : Electricity, internet, tenant insurance, moving fees if applicable.
| BUILDING | |
|---|---|
| Type | Apartment |
| Style | Attached |
| Dimensions | 0x0 |
| Lot Size | 0 |
| EXPENSES | |
|---|---|
| N/A |
|
ROOM DETAILS |
|||
|---|---|---|---|
| Room | Dimensions | Level | Flooring |
| Living room | 11 x 10 P | 9th Floor | Wood |
| Kitchen | 9.2 x 7.7 P | 9th Floor | Wood |
| Dining room | 11.1 x 10.9 P | 9th Floor | Wood |
| Bedroom | 16 x 9 P | 9th Floor | Wood |
| Bathroom | 8.8 x 8 P | 9th Floor | Ceramic tiles |
|
CHARACTERISTICS |
|
|---|---|
| Equipment available | Alarm system, Central air conditioning, Entry phone, Furnished, Private balcony, Ventilation system |
| Proximity | Cegep, Daycare centre, Elementary school, High school, Highway, Hospital, Park - green area, Public transport, University |
| Heating system | Electric baseboard units |
| Heating energy | Electricity |
| Easy access | Elevator |
| Available services | Exercise room, Fire detector, Garbage chute, Roof terrace |
| Sewage system | Municipal sewer |
| Water supply | Municipality |
| Restrictions/Permissions | No pets allowed, Short-term rentals not allowed, Smoking not allowed |
| Zoning | Residential |