1170 Rue Montcalm, Montréal (Ville-Marie), QC H2L0M2 $455,000
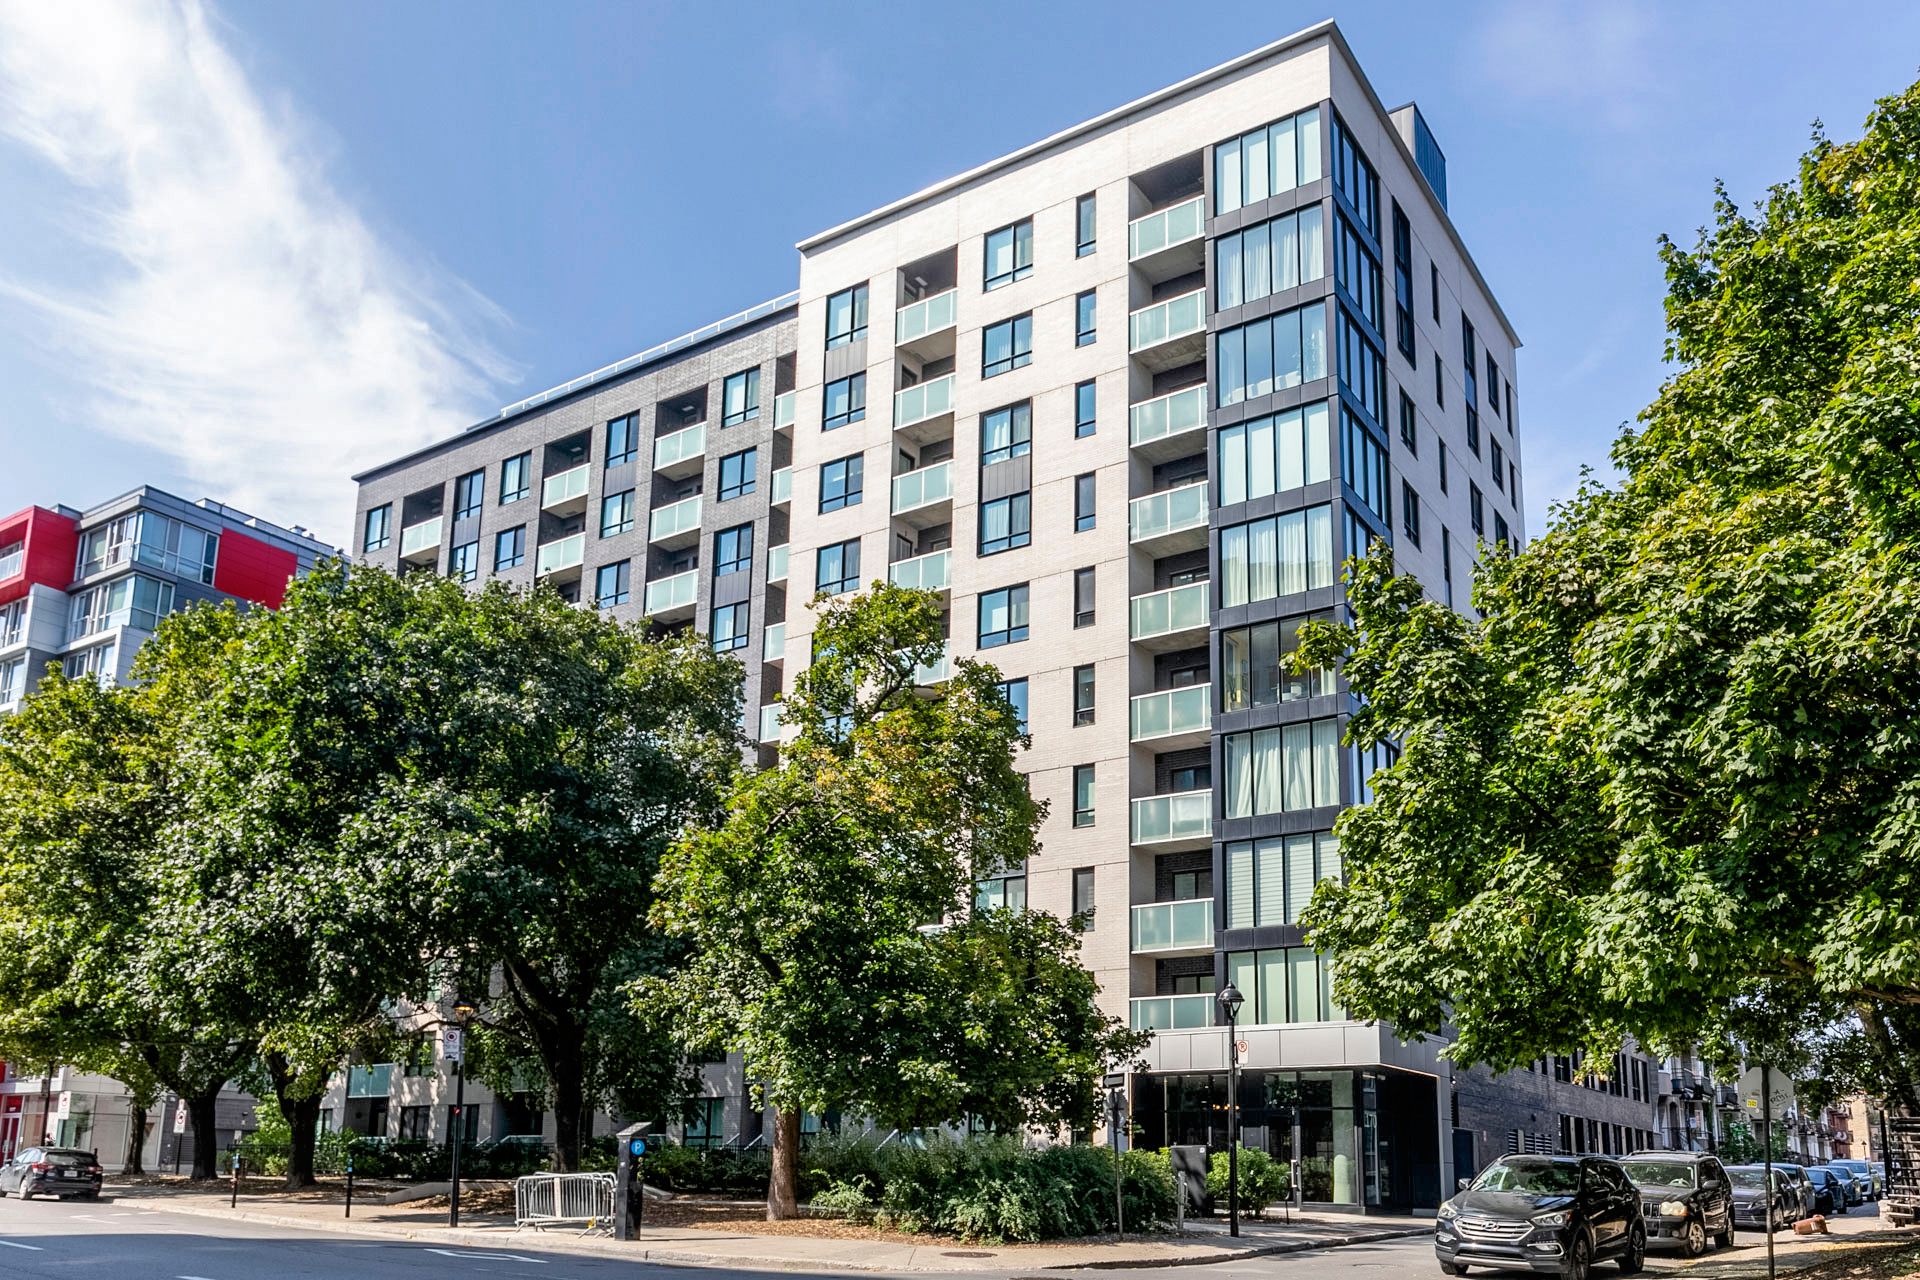
Frontage

Frontage
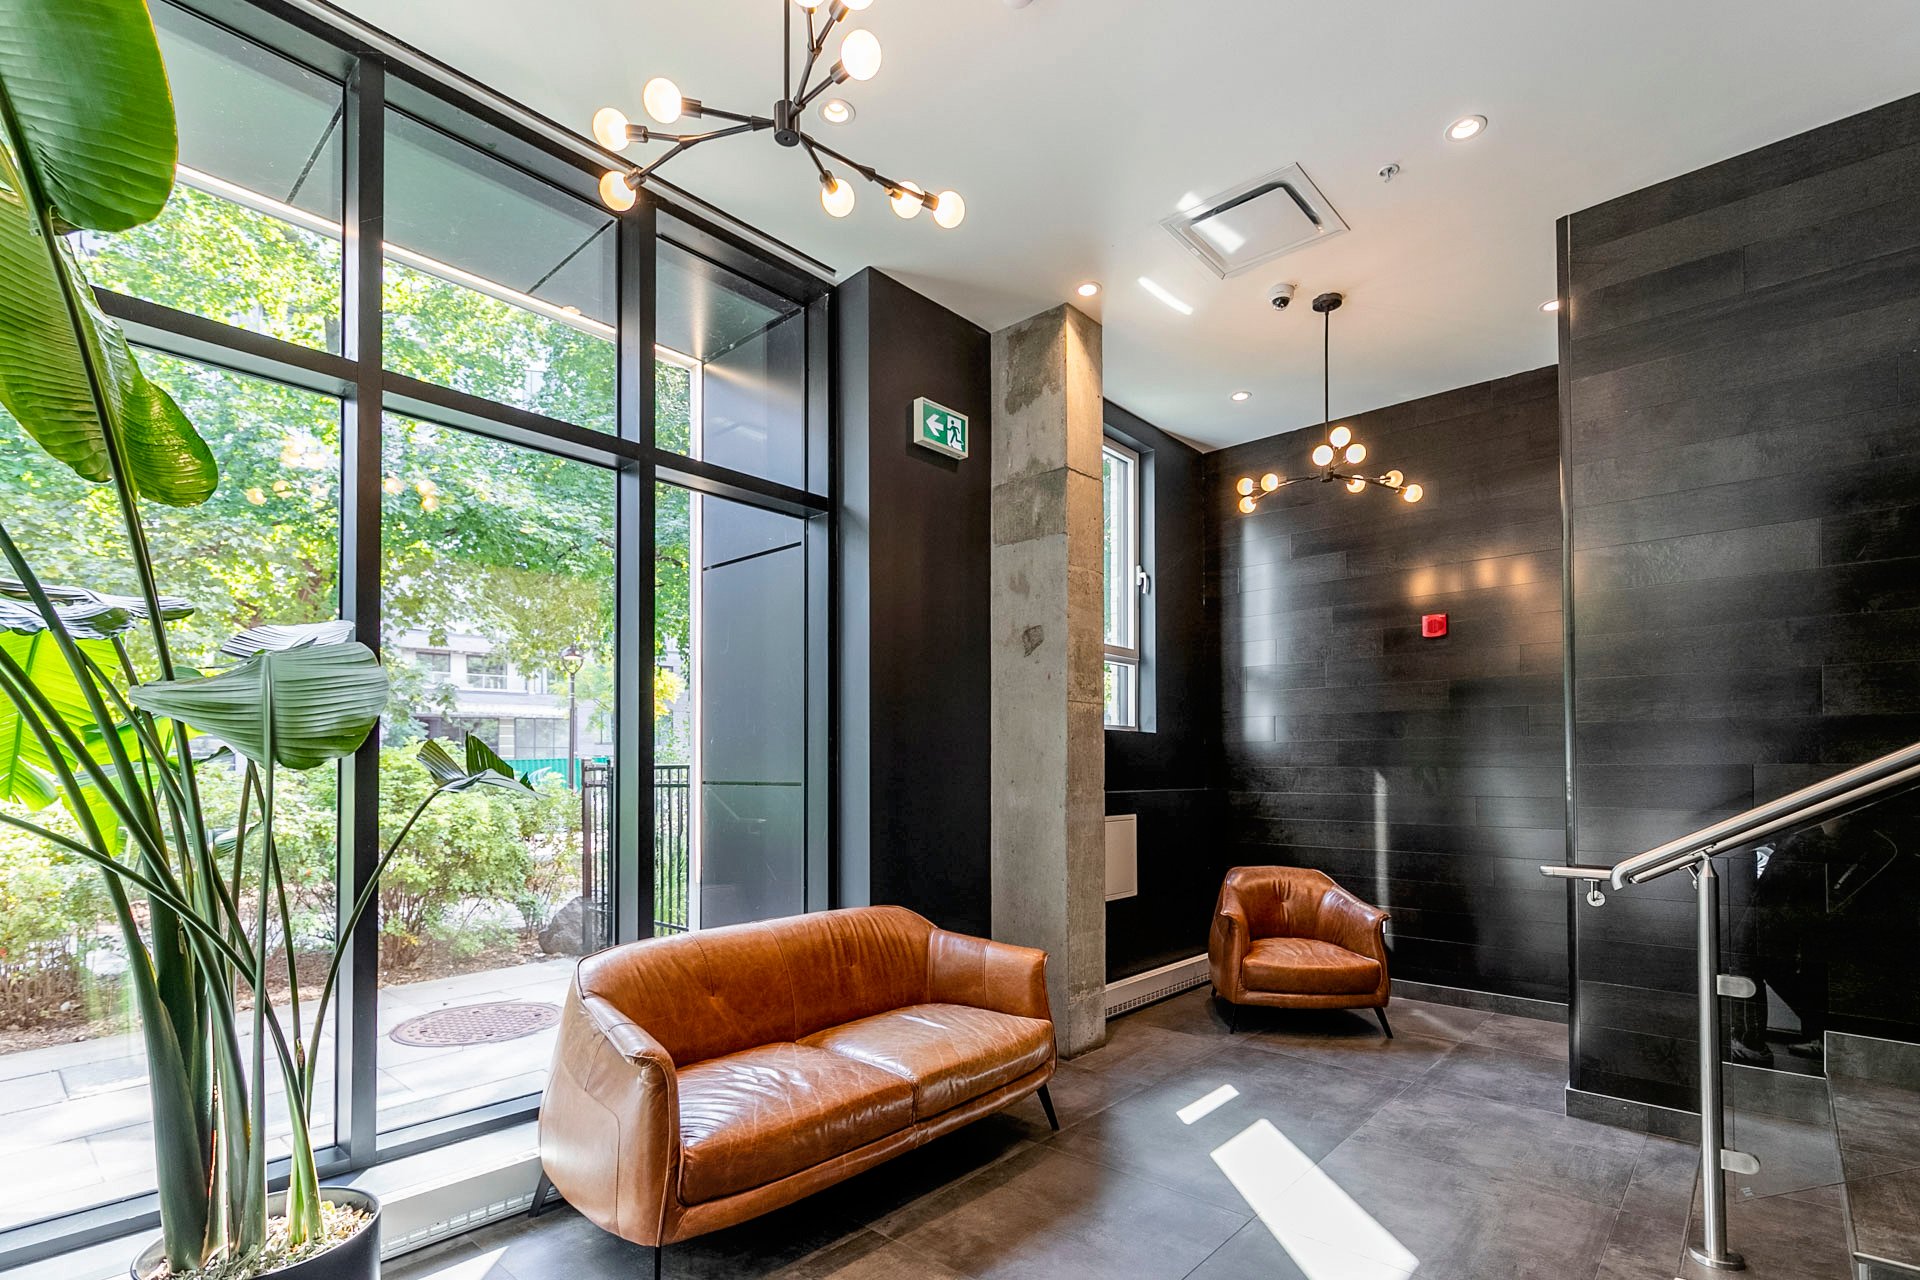
Hallway

Hallway

Kitchen

Kitchen
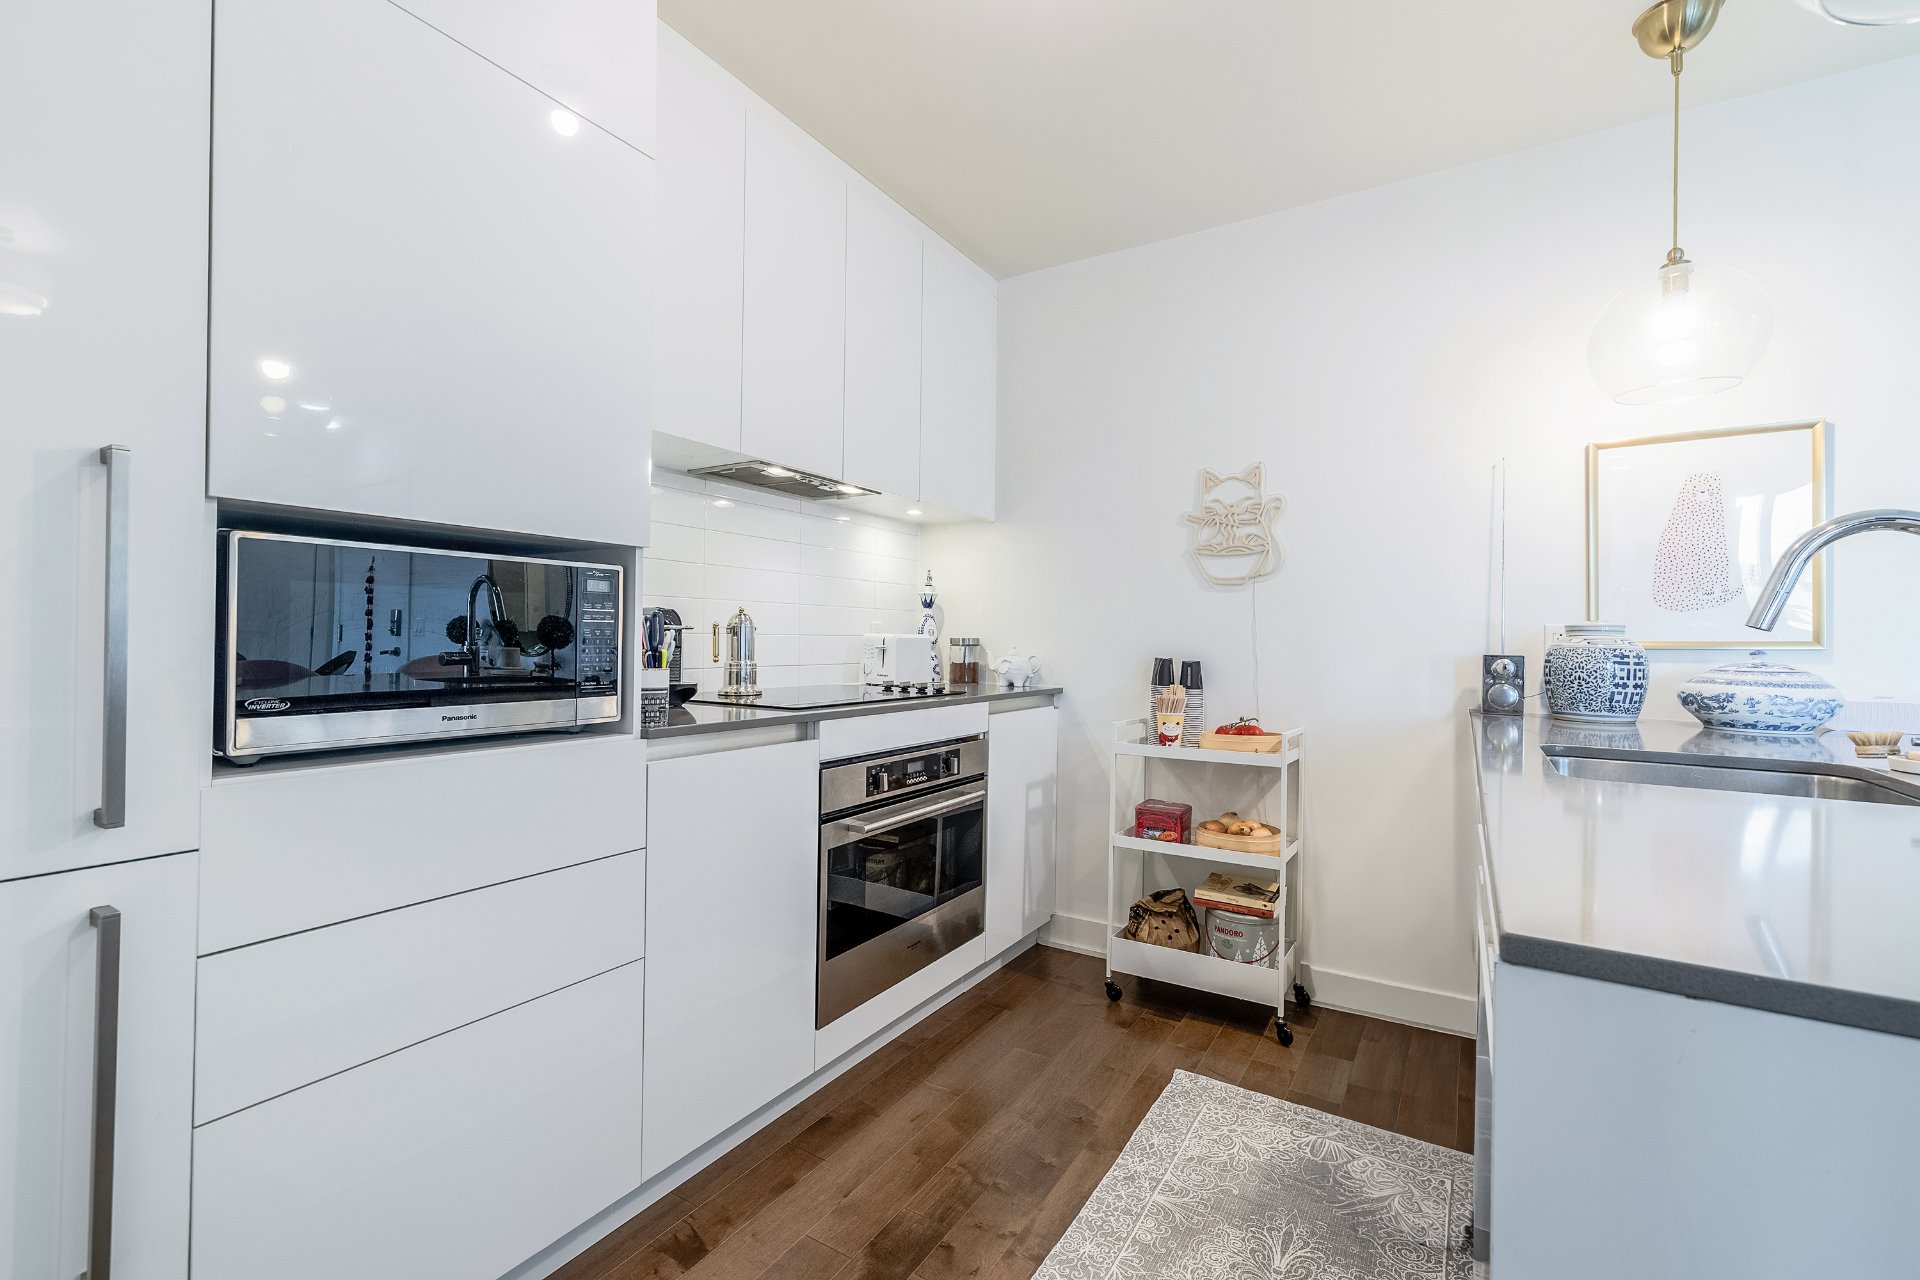
Kitchen
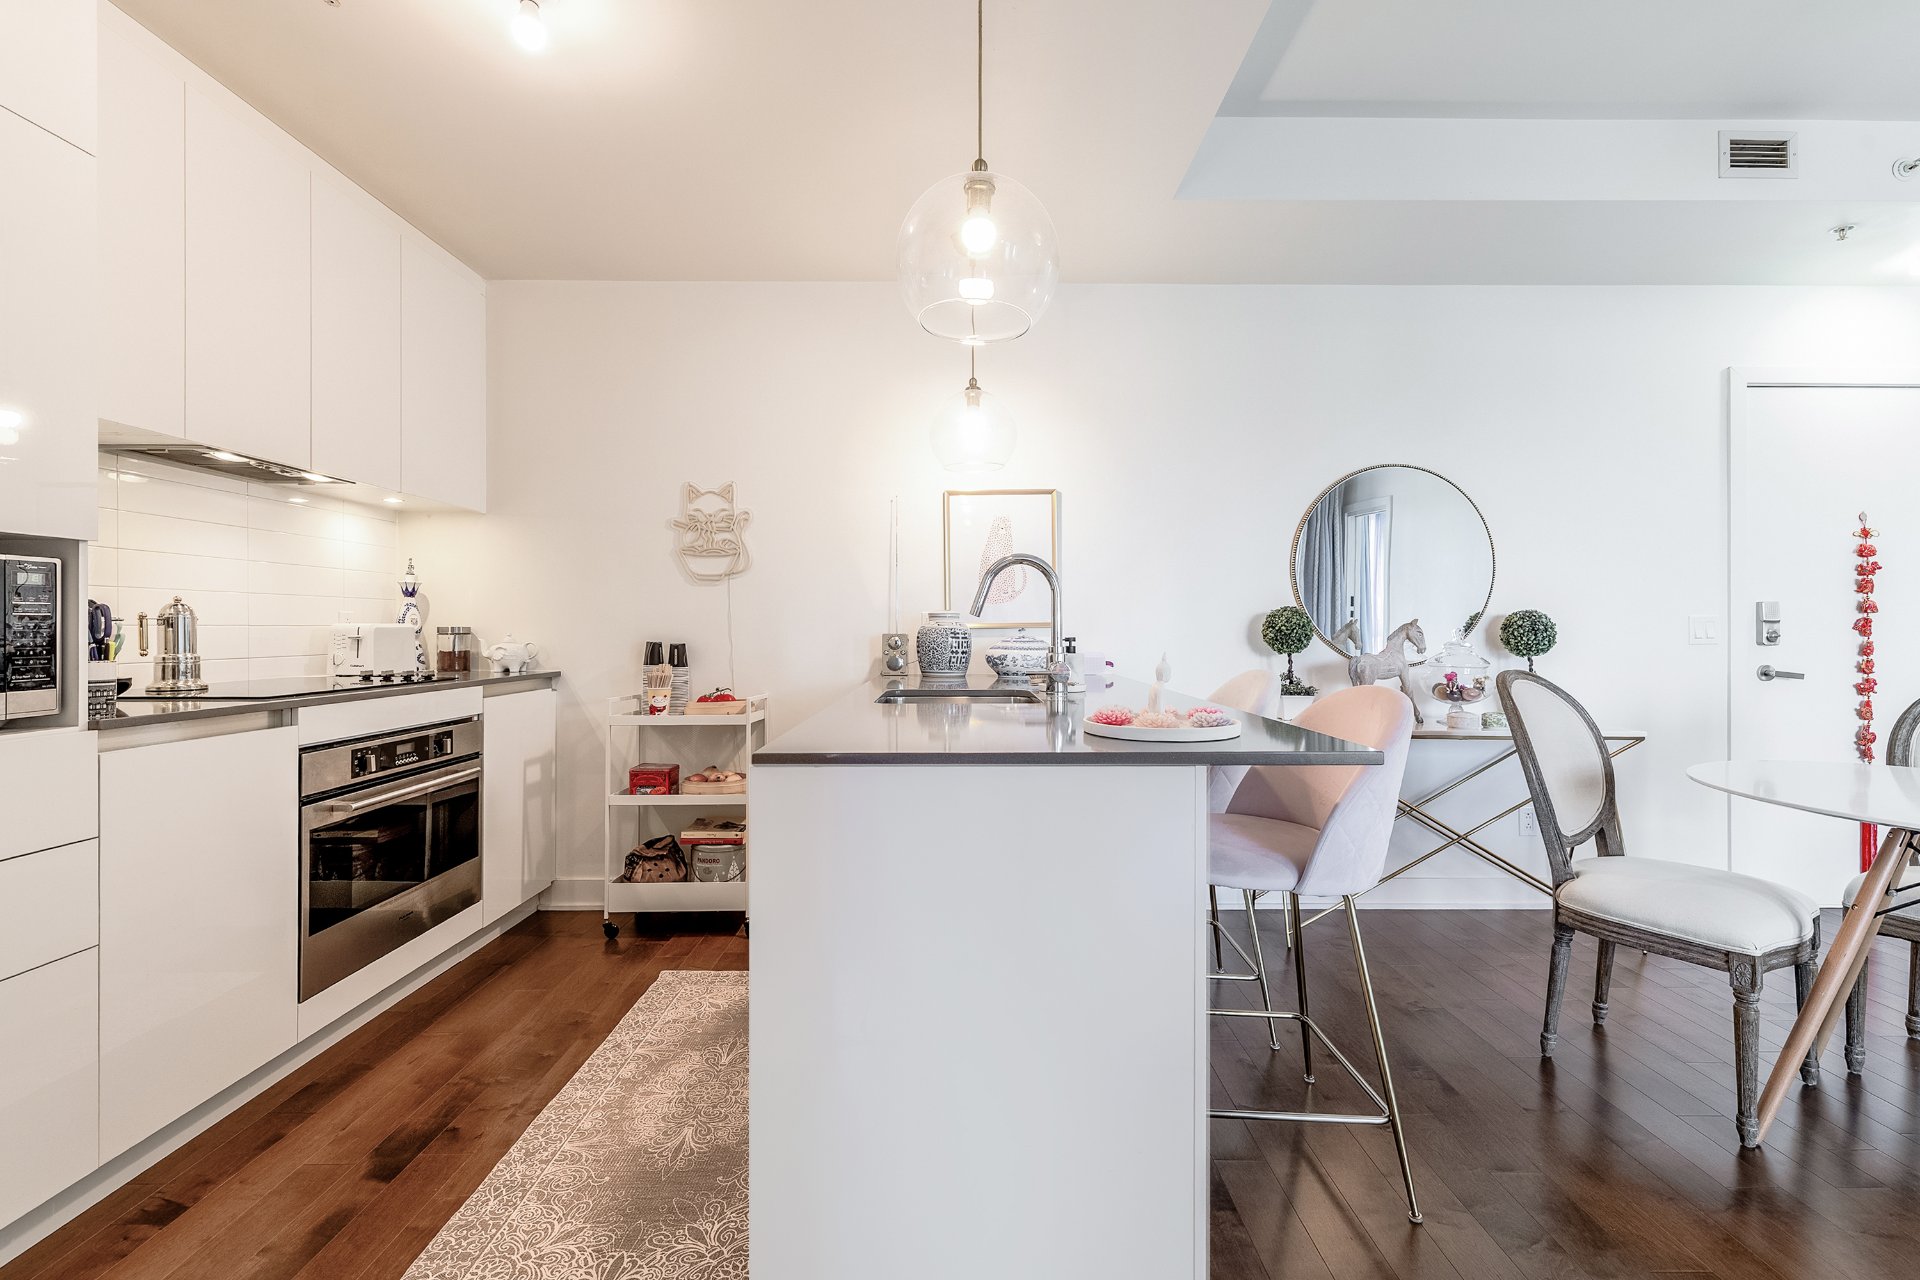
Kitchen
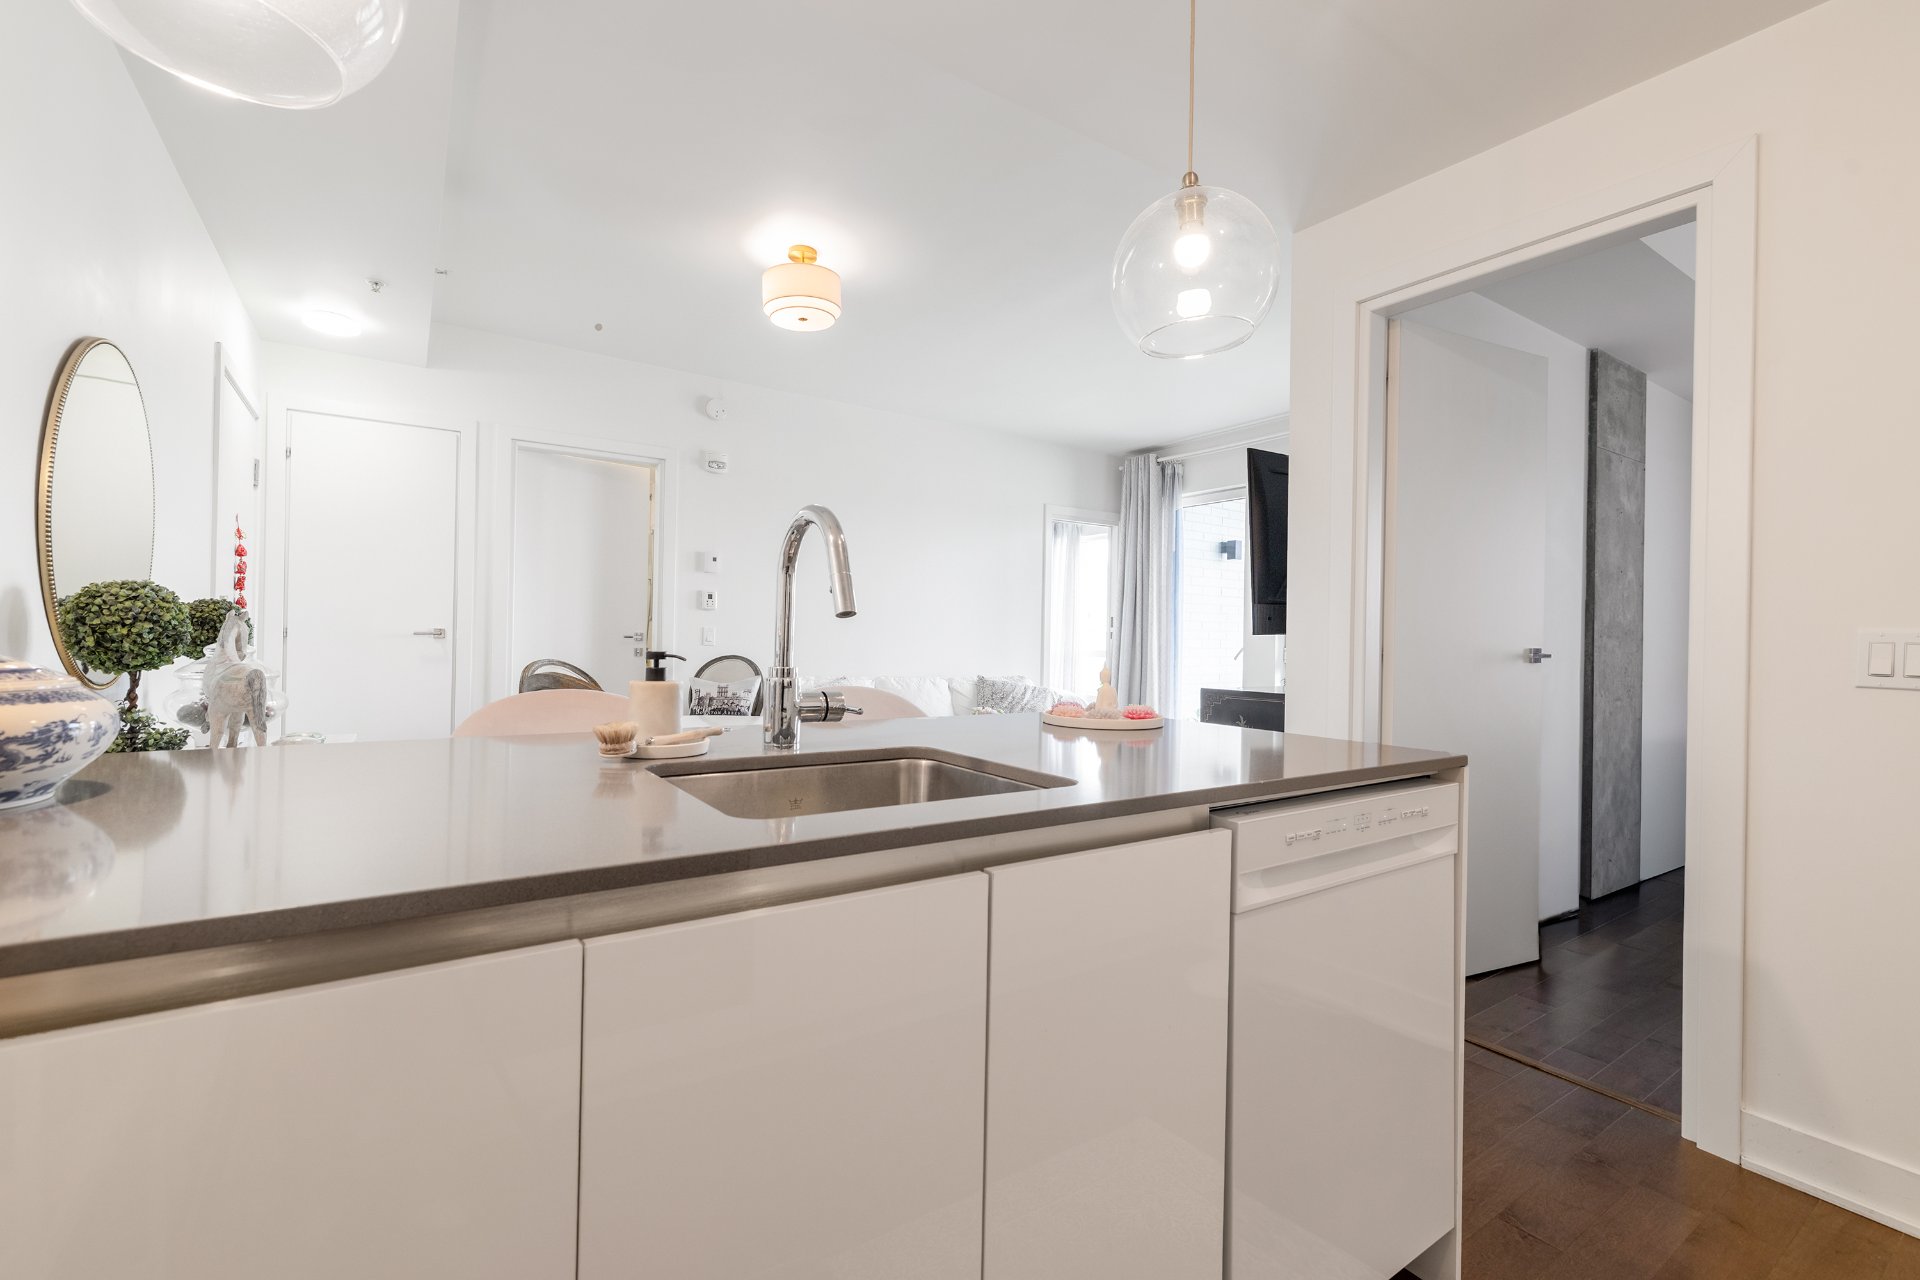
Kitchen
|
|
Description
Fantastic Location for living or investing this modern 2-bedroom condo. Nestled in the heart of village, and the new project of "Quartier des lumières", this chic 2-bedroom unit with a balcony offering beautiful views. Walk in minutes to Beaudry metro, UQAM metro, bars, restaurants, supermarkets, cycle paths, pharmacies, hospital, and university. Outstanding amenities: swimming pool, gym, sauna, Sky-lounge. A storage space includes. Currently rented at 1930$ per month. Tenant may move out 2027.
Fantastic Location for living or investing this modern
2-bedroom condo. Nestled in the heart of village, and the
new project of "Quartier des lumières", this chic 2-bedroom
unit with a balcony offering beautiful views.
Walk in minutes to Beaudry metro, UQAM metro, bars,
restaurants, supermarkets, cycle paths, pharmacies,
hospital, and university.
Outstanding amenities: swimming pool, gym, sauna,
Sky-lounge.
A storage space includes.
Currently rented at 1930$ per month. Tenant may move out
2027.
2-bedroom condo. Nestled in the heart of village, and the
new project of "Quartier des lumières", this chic 2-bedroom
unit with a balcony offering beautiful views.
Walk in minutes to Beaudry metro, UQAM metro, bars,
restaurants, supermarkets, cycle paths, pharmacies,
hospital, and university.
Outstanding amenities: swimming pool, gym, sauna,
Sky-lounge.
A storage space includes.
Currently rented at 1930$ per month. Tenant may move out
2027.
Inclusions: Fridge, Stove/Oven, Hotte, Dishwasher, Washer, Dryer, AC
Exclusions : Tenant's belongings
| BUILDING | |
|---|---|
| Type | Apartment |
| Style | Detached |
| Dimensions | 0x0 |
| Lot Size | 0 |
| EXPENSES | |
|---|---|
| Co-ownership fees | $ 4752 / year |
| Municipal Taxes (2026) | $ 2905 / year |
| School taxes (2026) | $ 348 / year |
|
ROOM DETAILS |
|||
|---|---|---|---|
| Room | Dimensions | Level | Flooring |
| Primary bedroom | 3.51 x 2.85 M | 8th Floor | Wood |
| Bedroom | 3.76 x 2.73 M | 8th Floor | Wood |
| Bathroom | 2.82 x 1.53 M | 8th Floor | Ceramic tiles |
| Kitchen | 2.99 x 2.74 M | 8th Floor | Ceramic tiles |
| Living room | 3.68 x 3.44 M | 8th Floor | Wood |
| Dining room | 2.10 x 2.44 M | 8th Floor | Wood |
| Laundry room | 2.15 x 1.0 M | 8th Floor | Ceramic tiles |
|
CHARACTERISTICS |
|
|---|---|
| Heating energy | Electricity |
| Sewage system | Municipal sewer |
| Water supply | Municipality |
| Zoning | Residential |