1160 Rue MacKay, Montréal (Ville-Marie), QC H3G0G8 $369,900
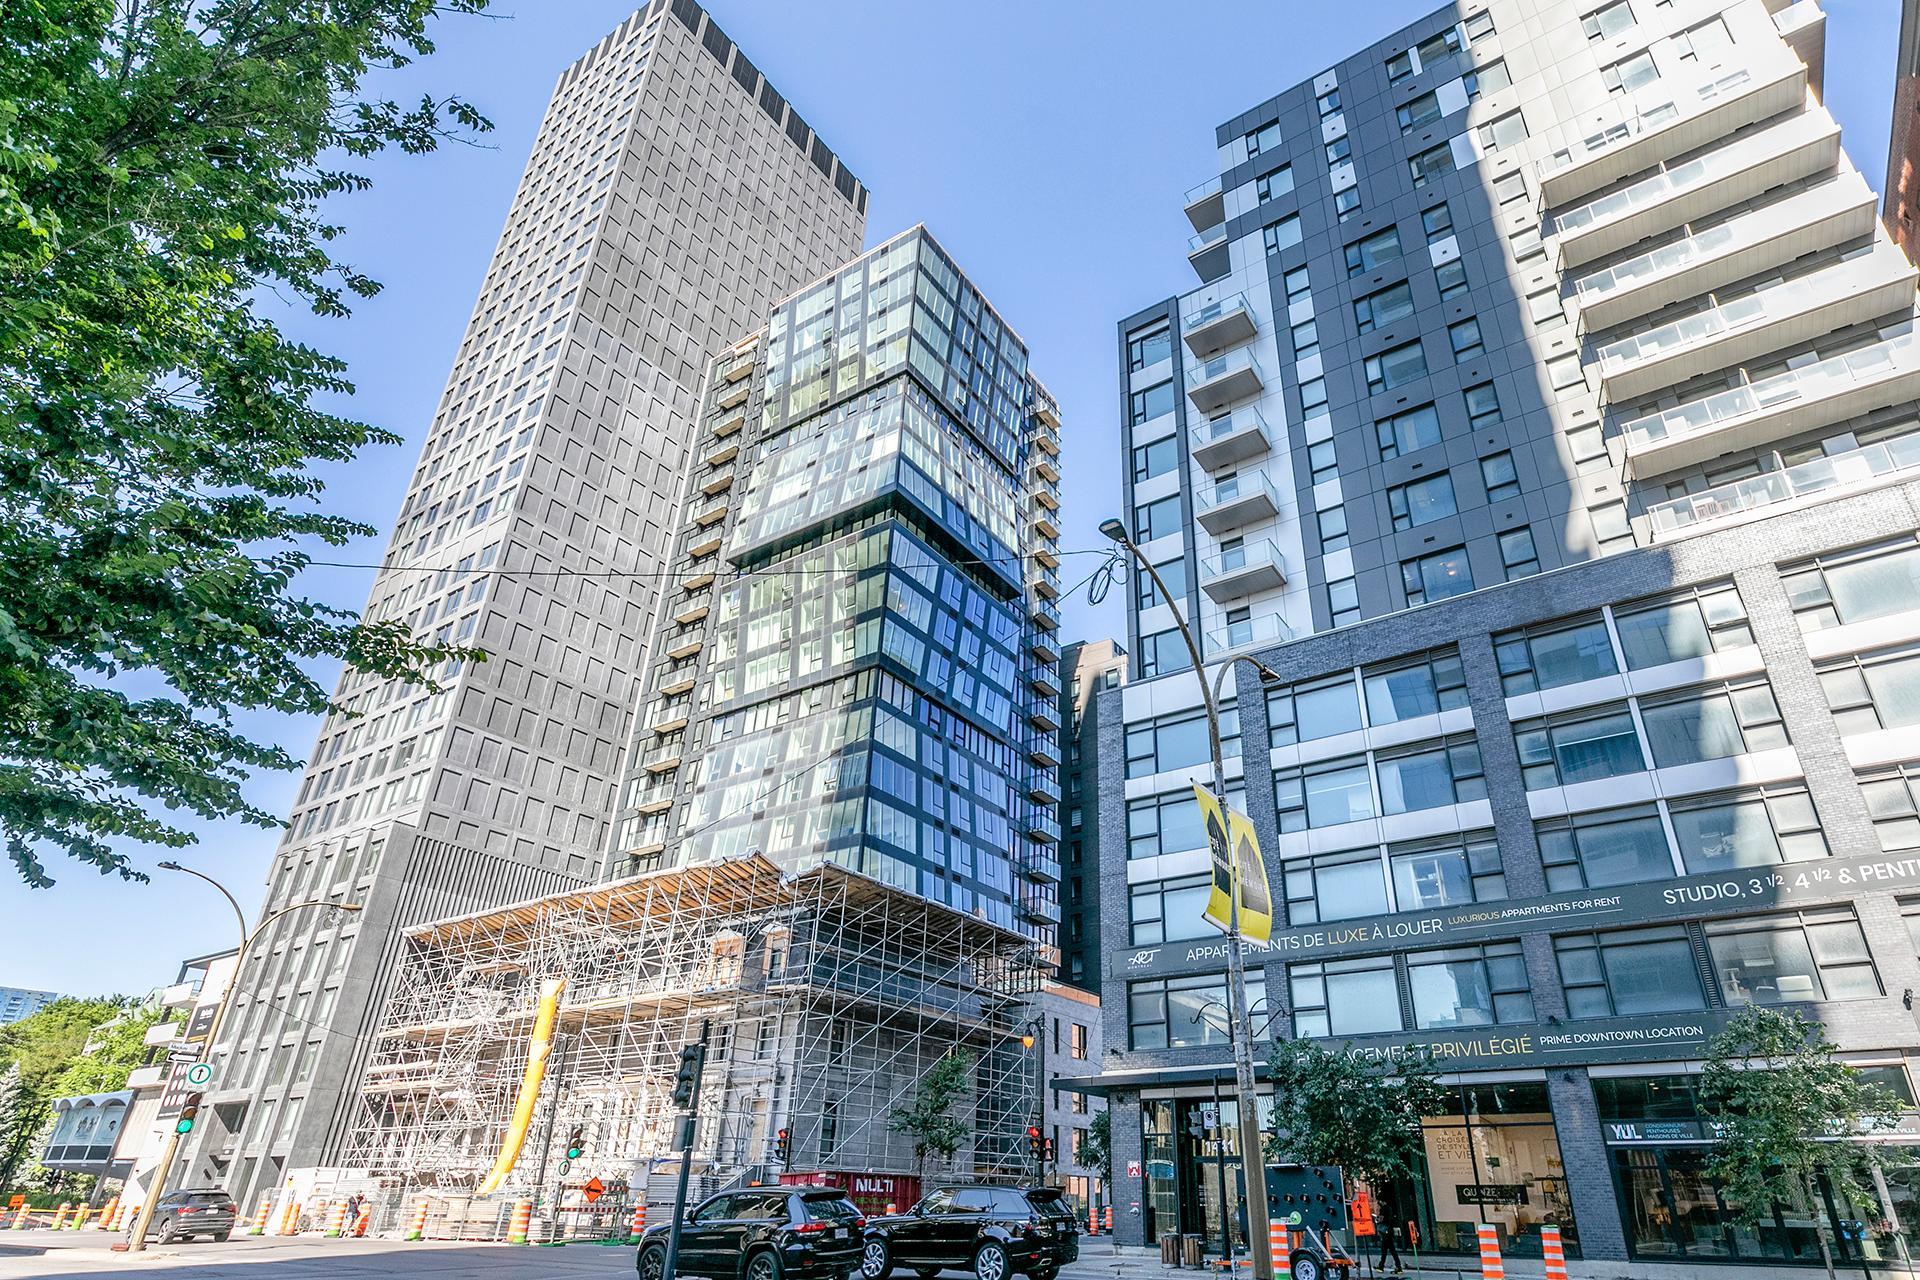
Frontage
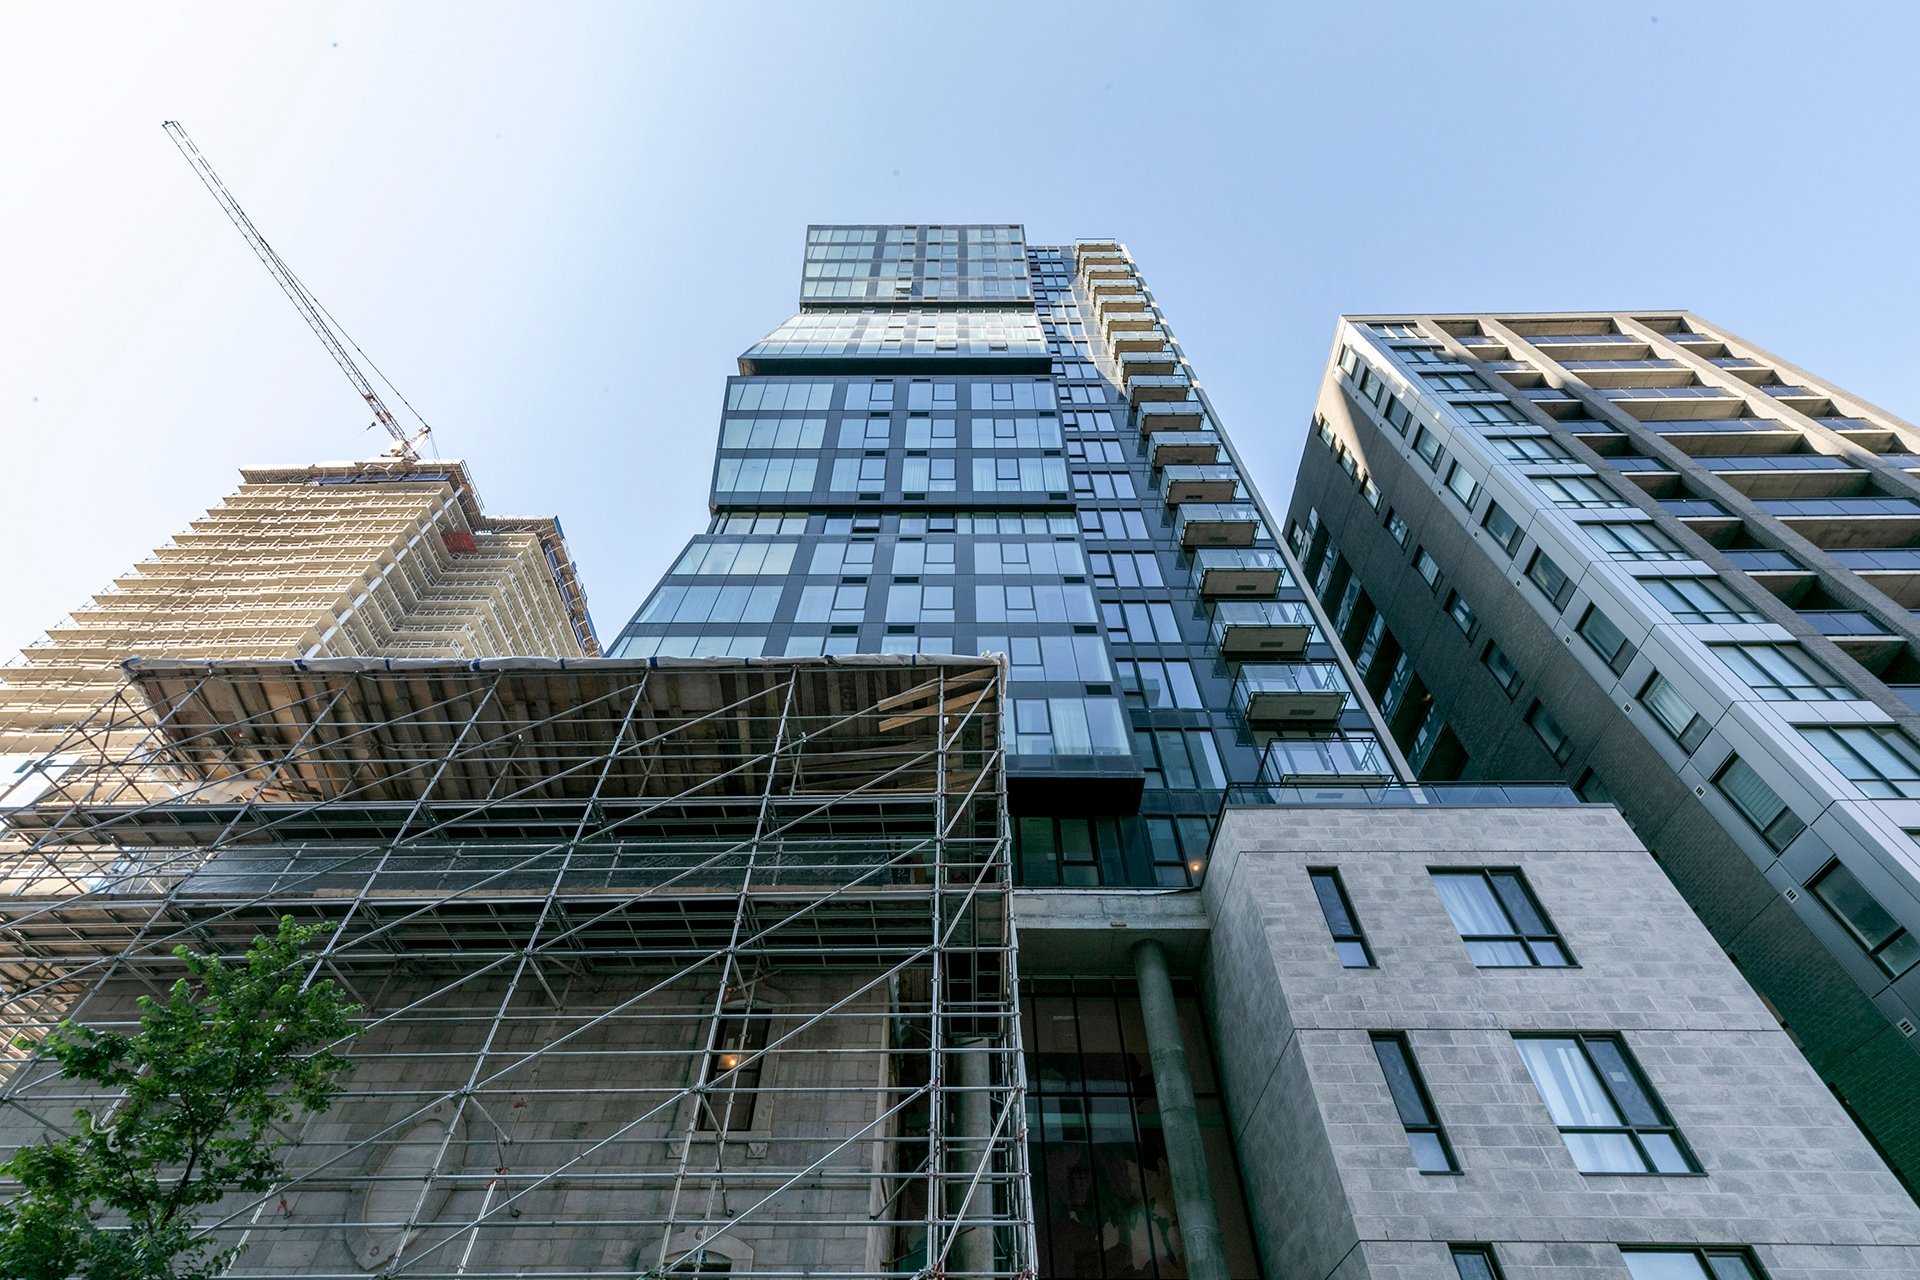
Frontage
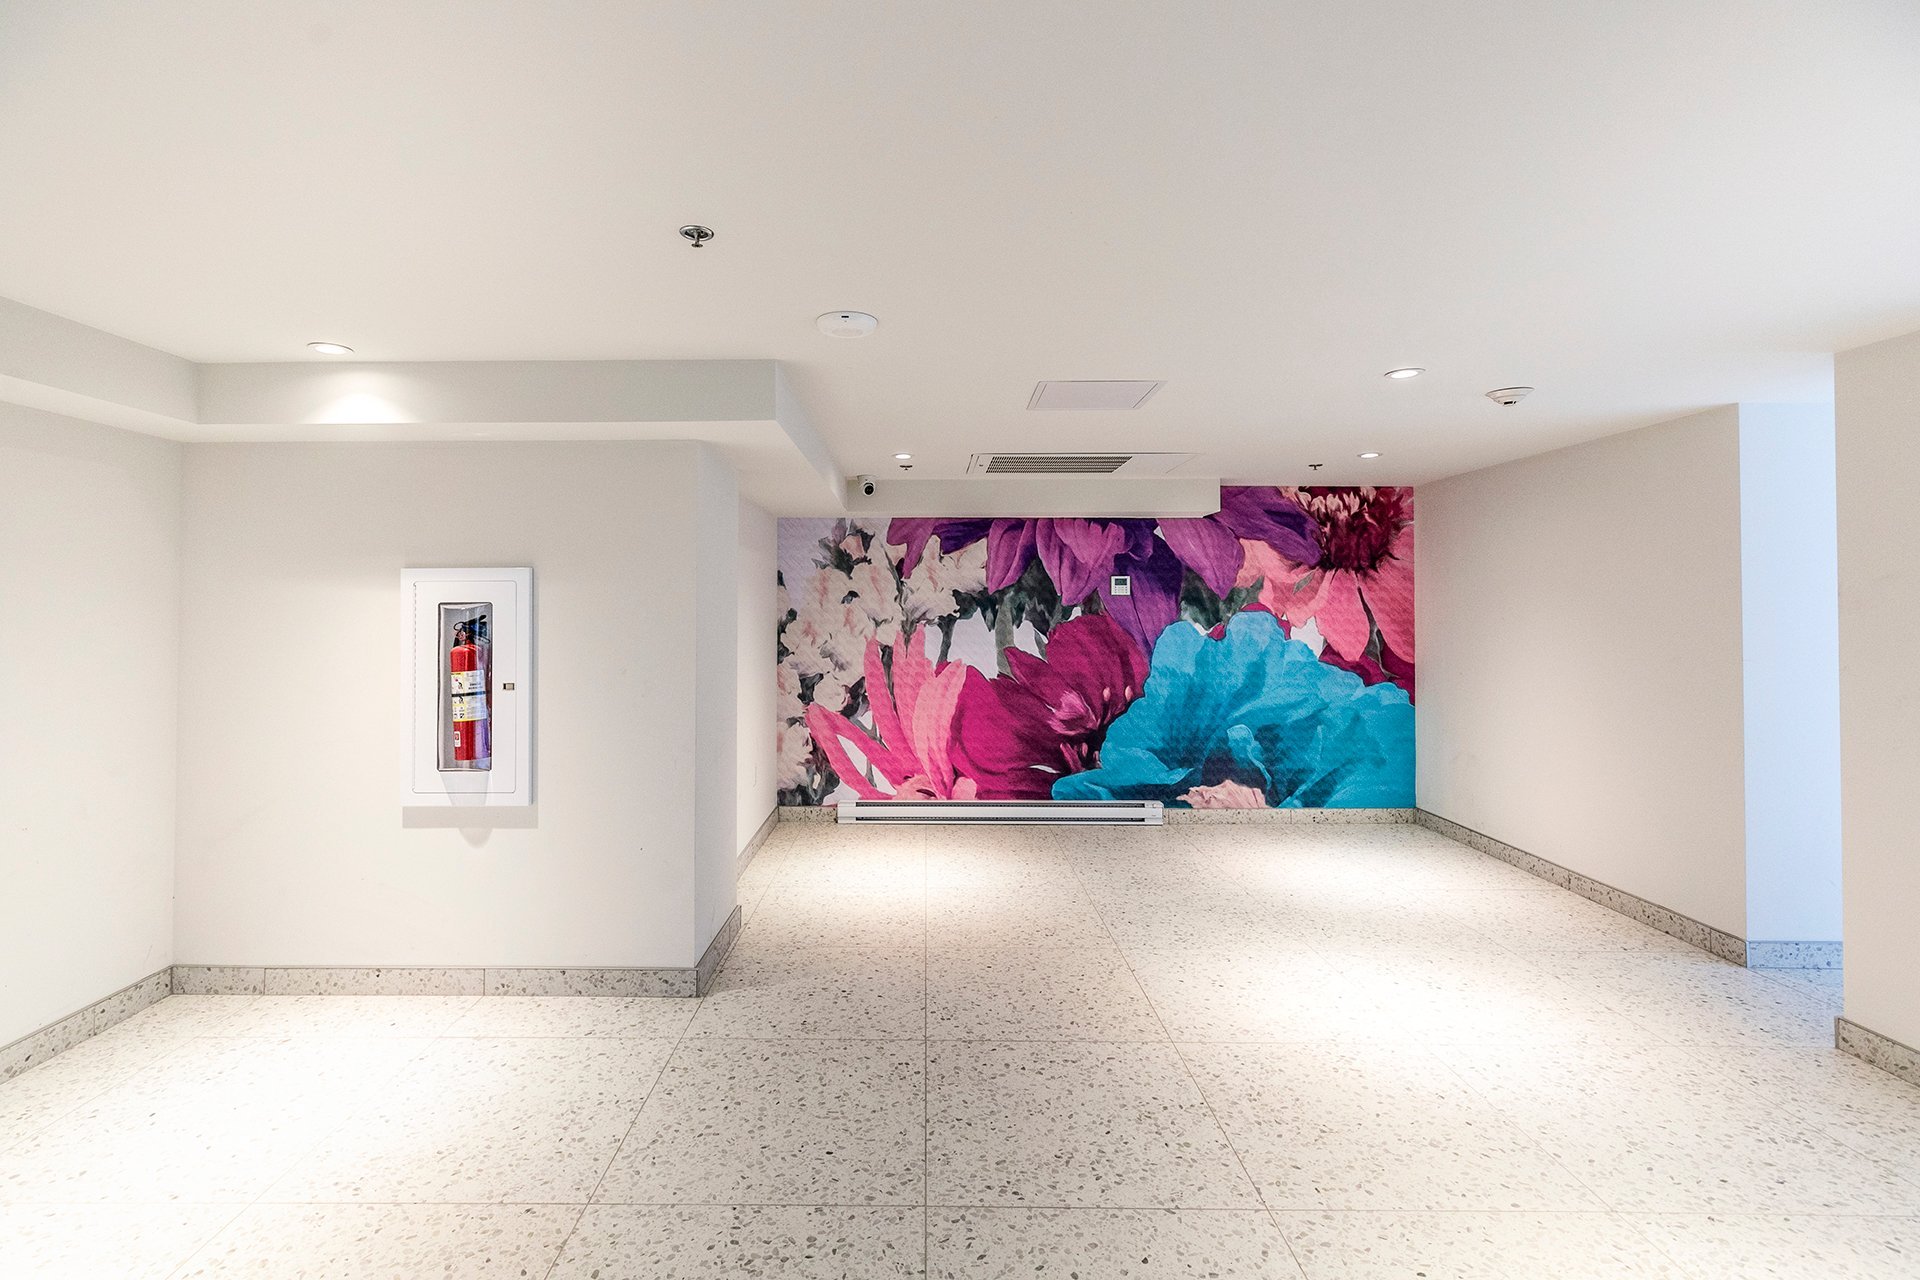
Hallway
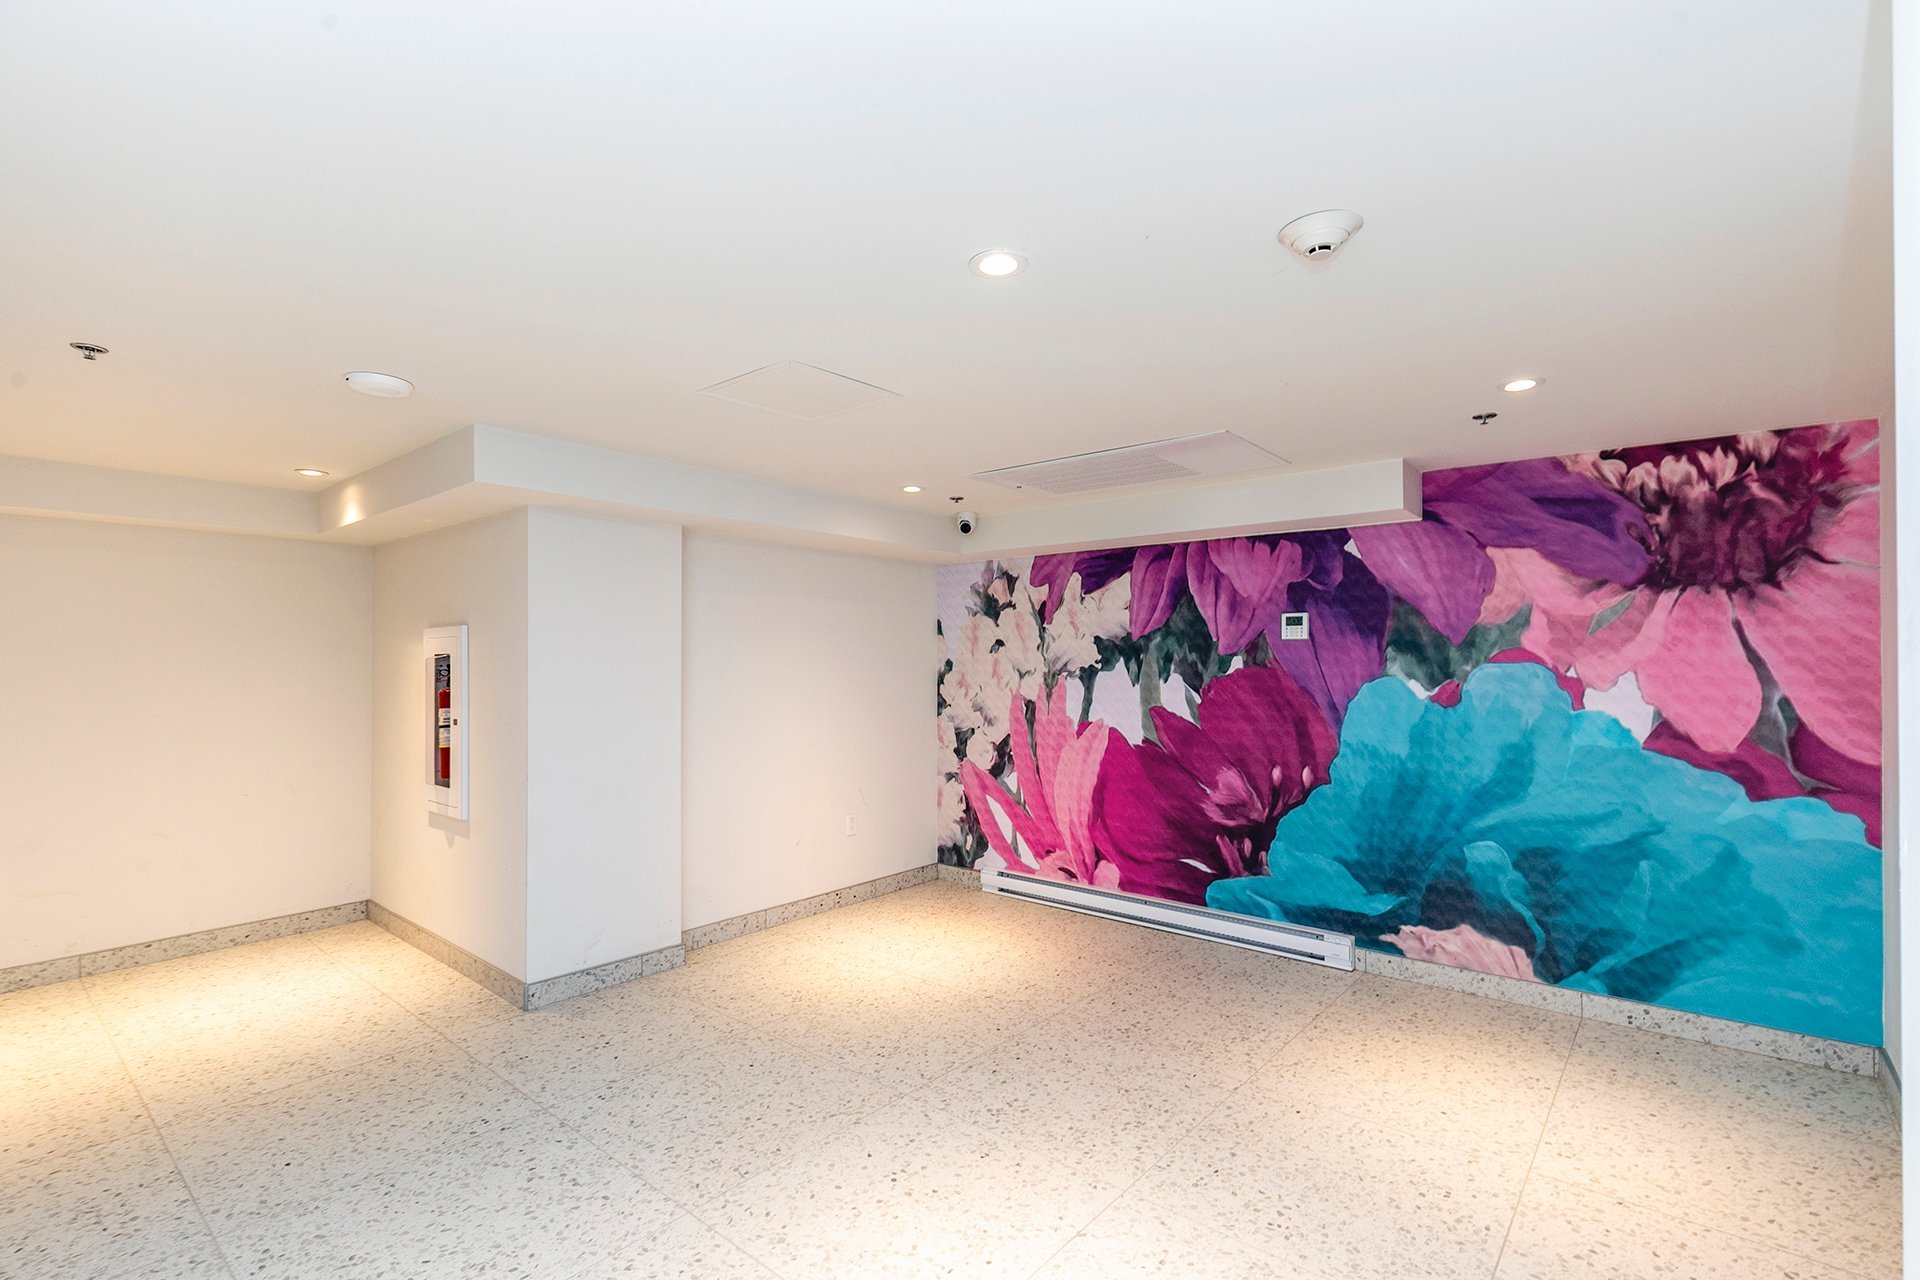
Hallway
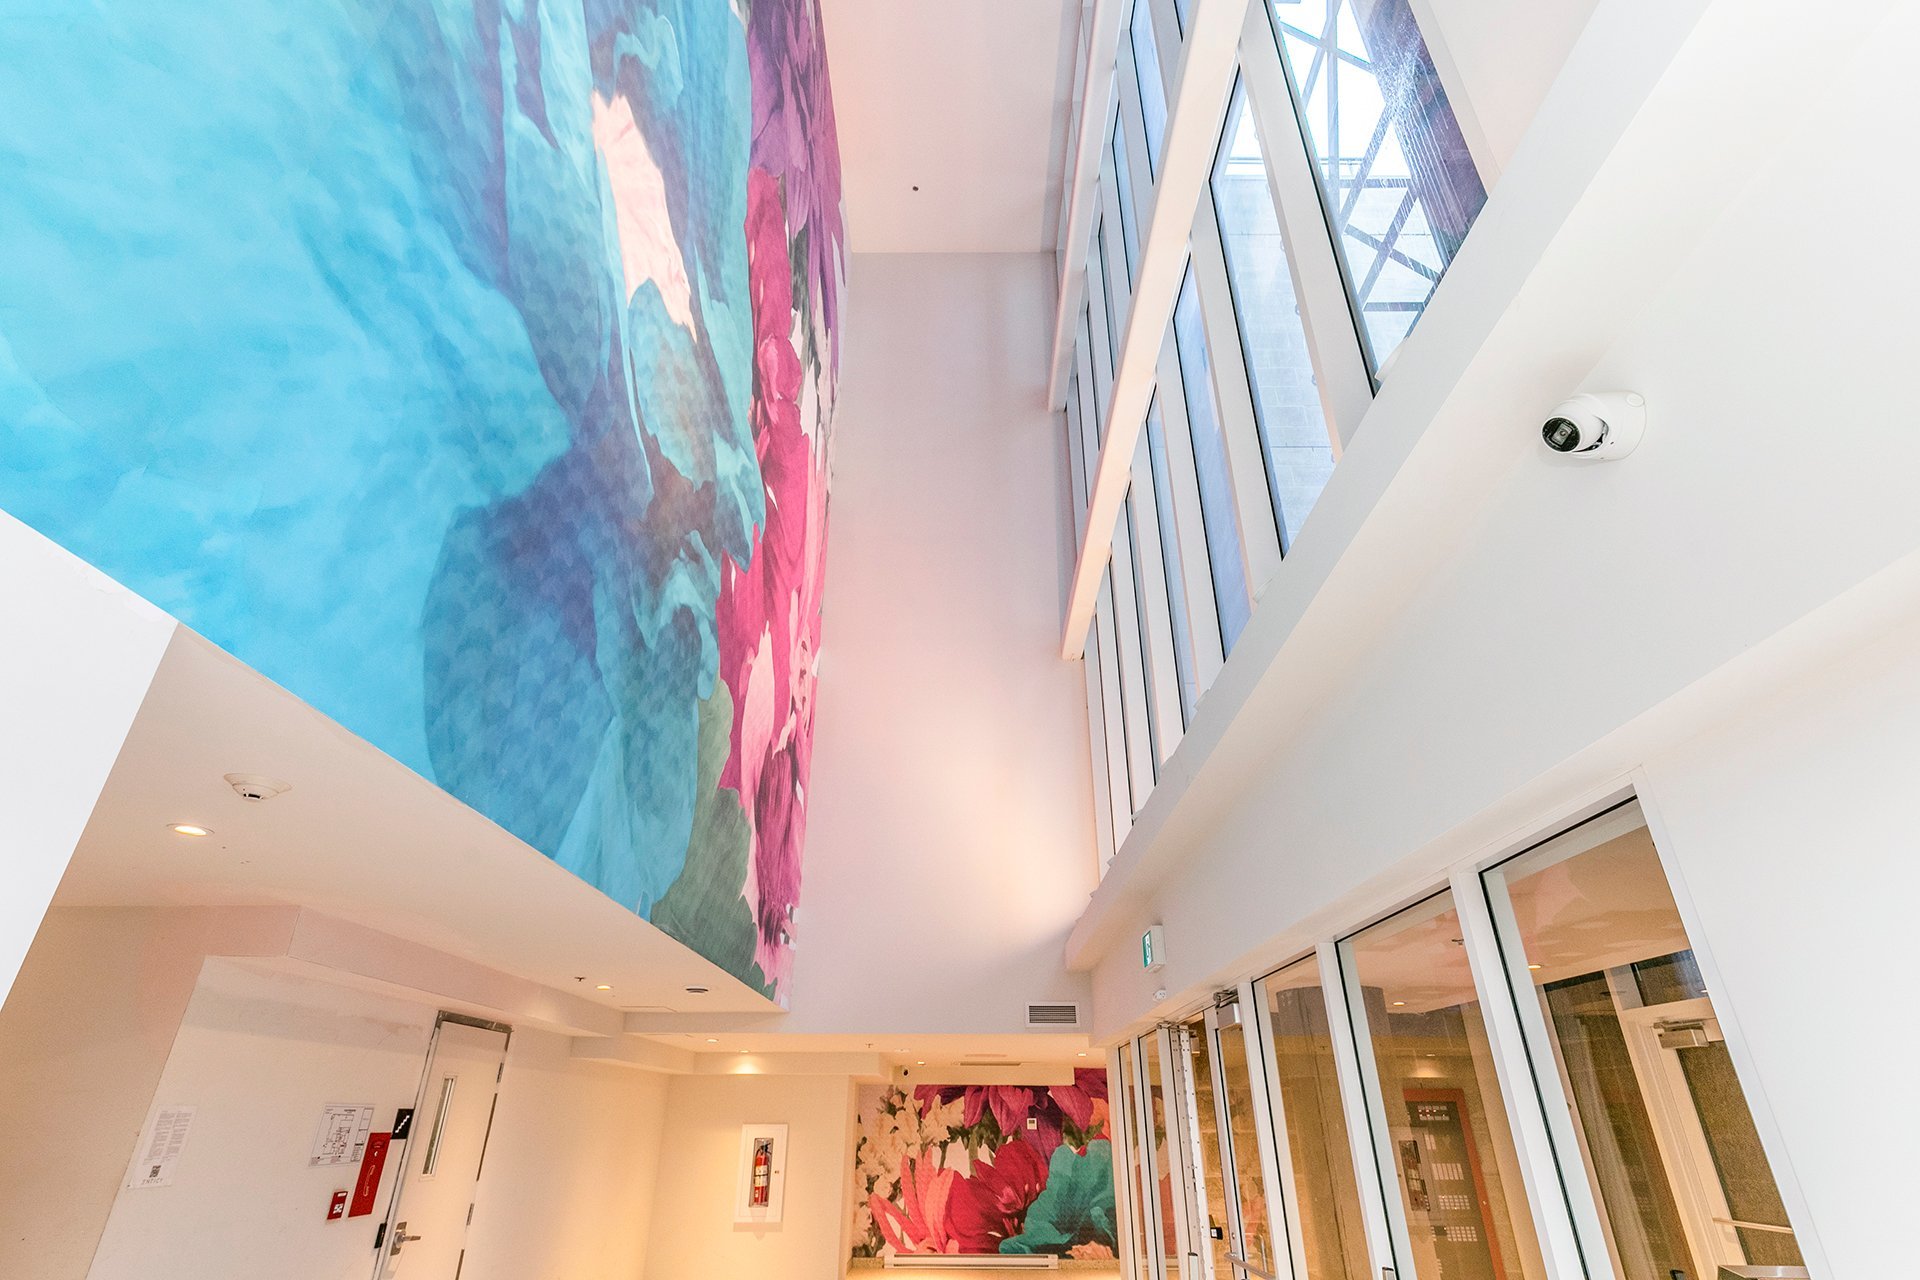
Hallway
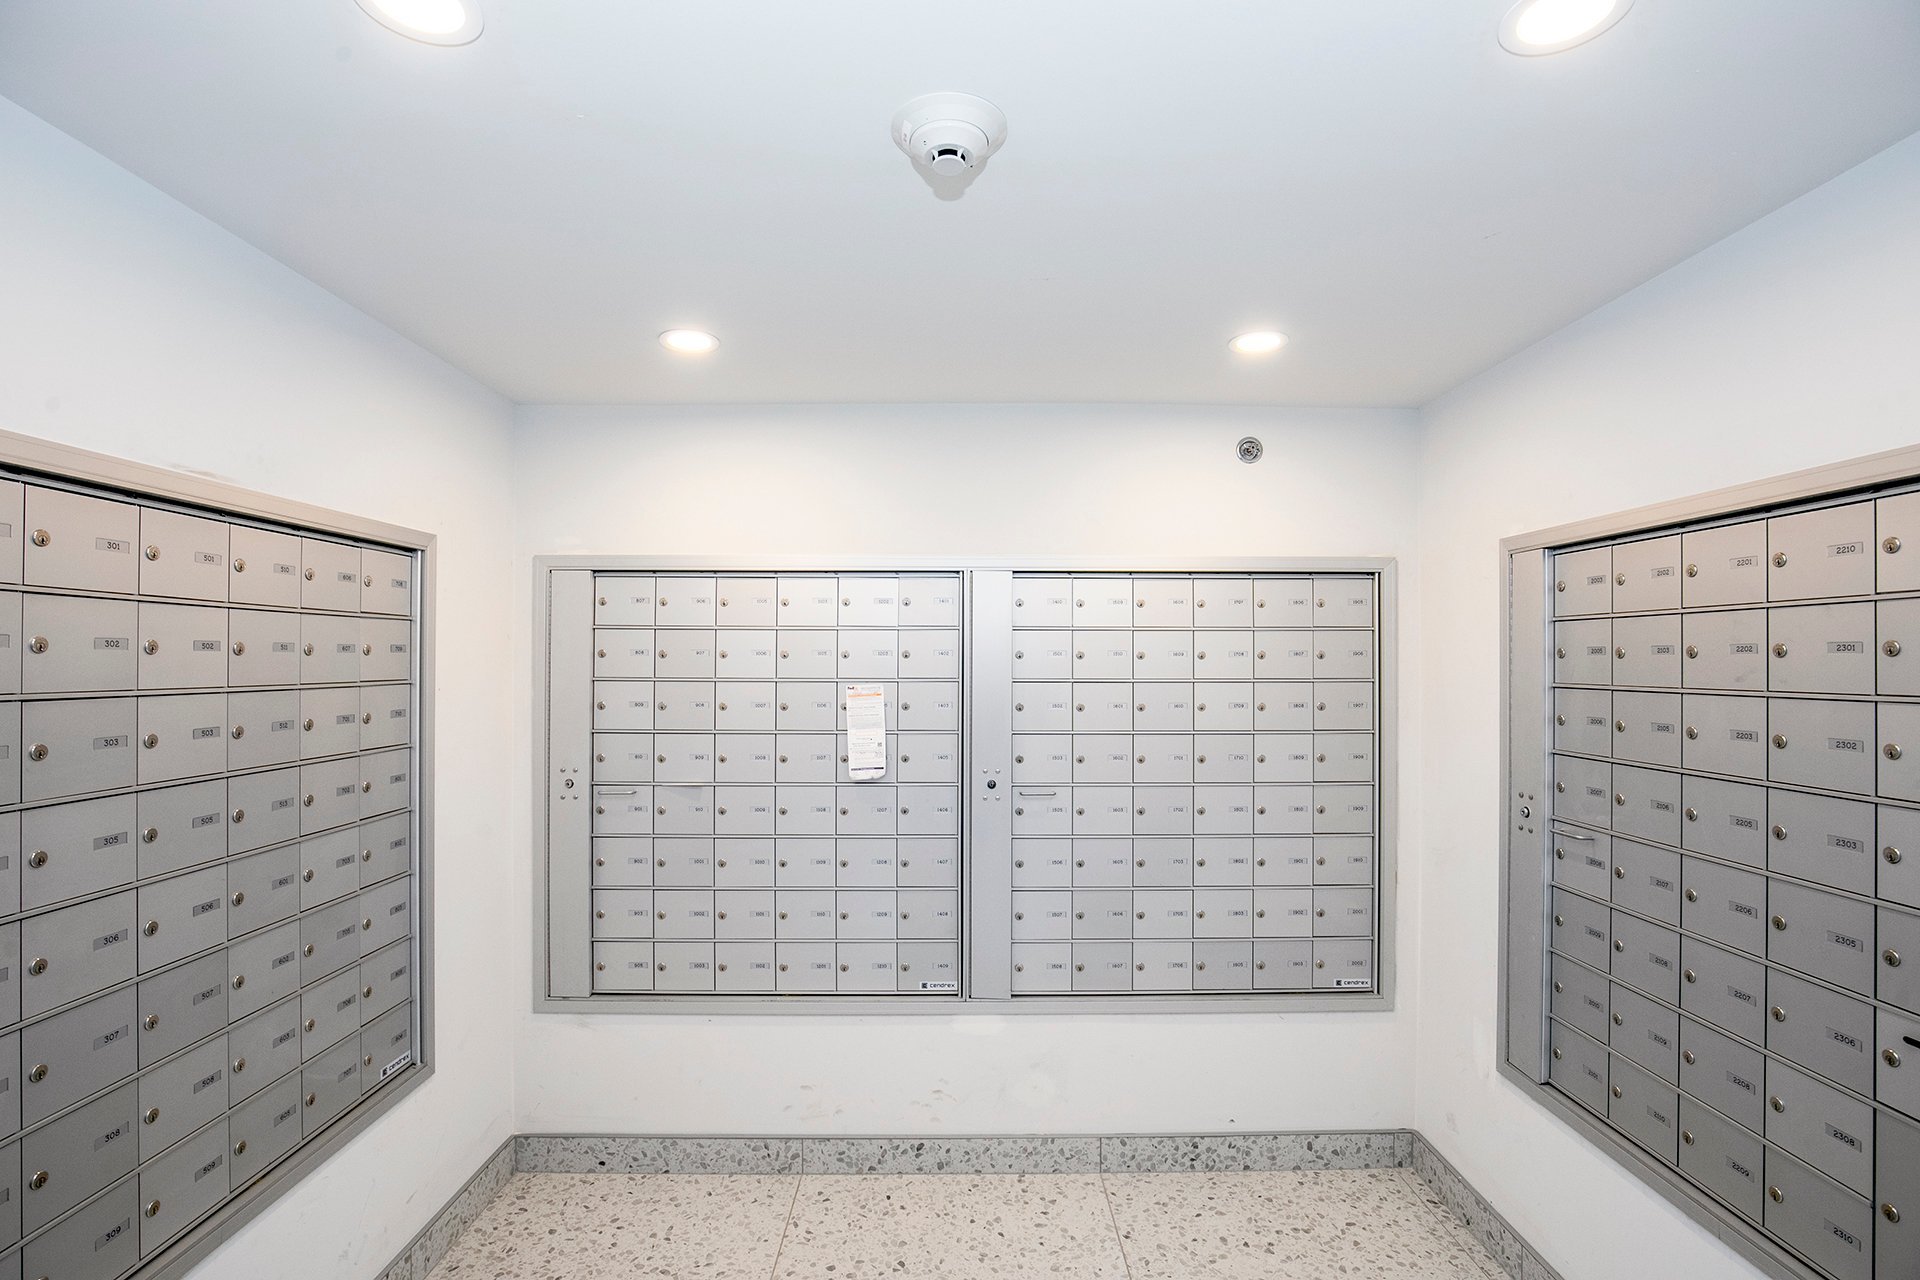
Hallway
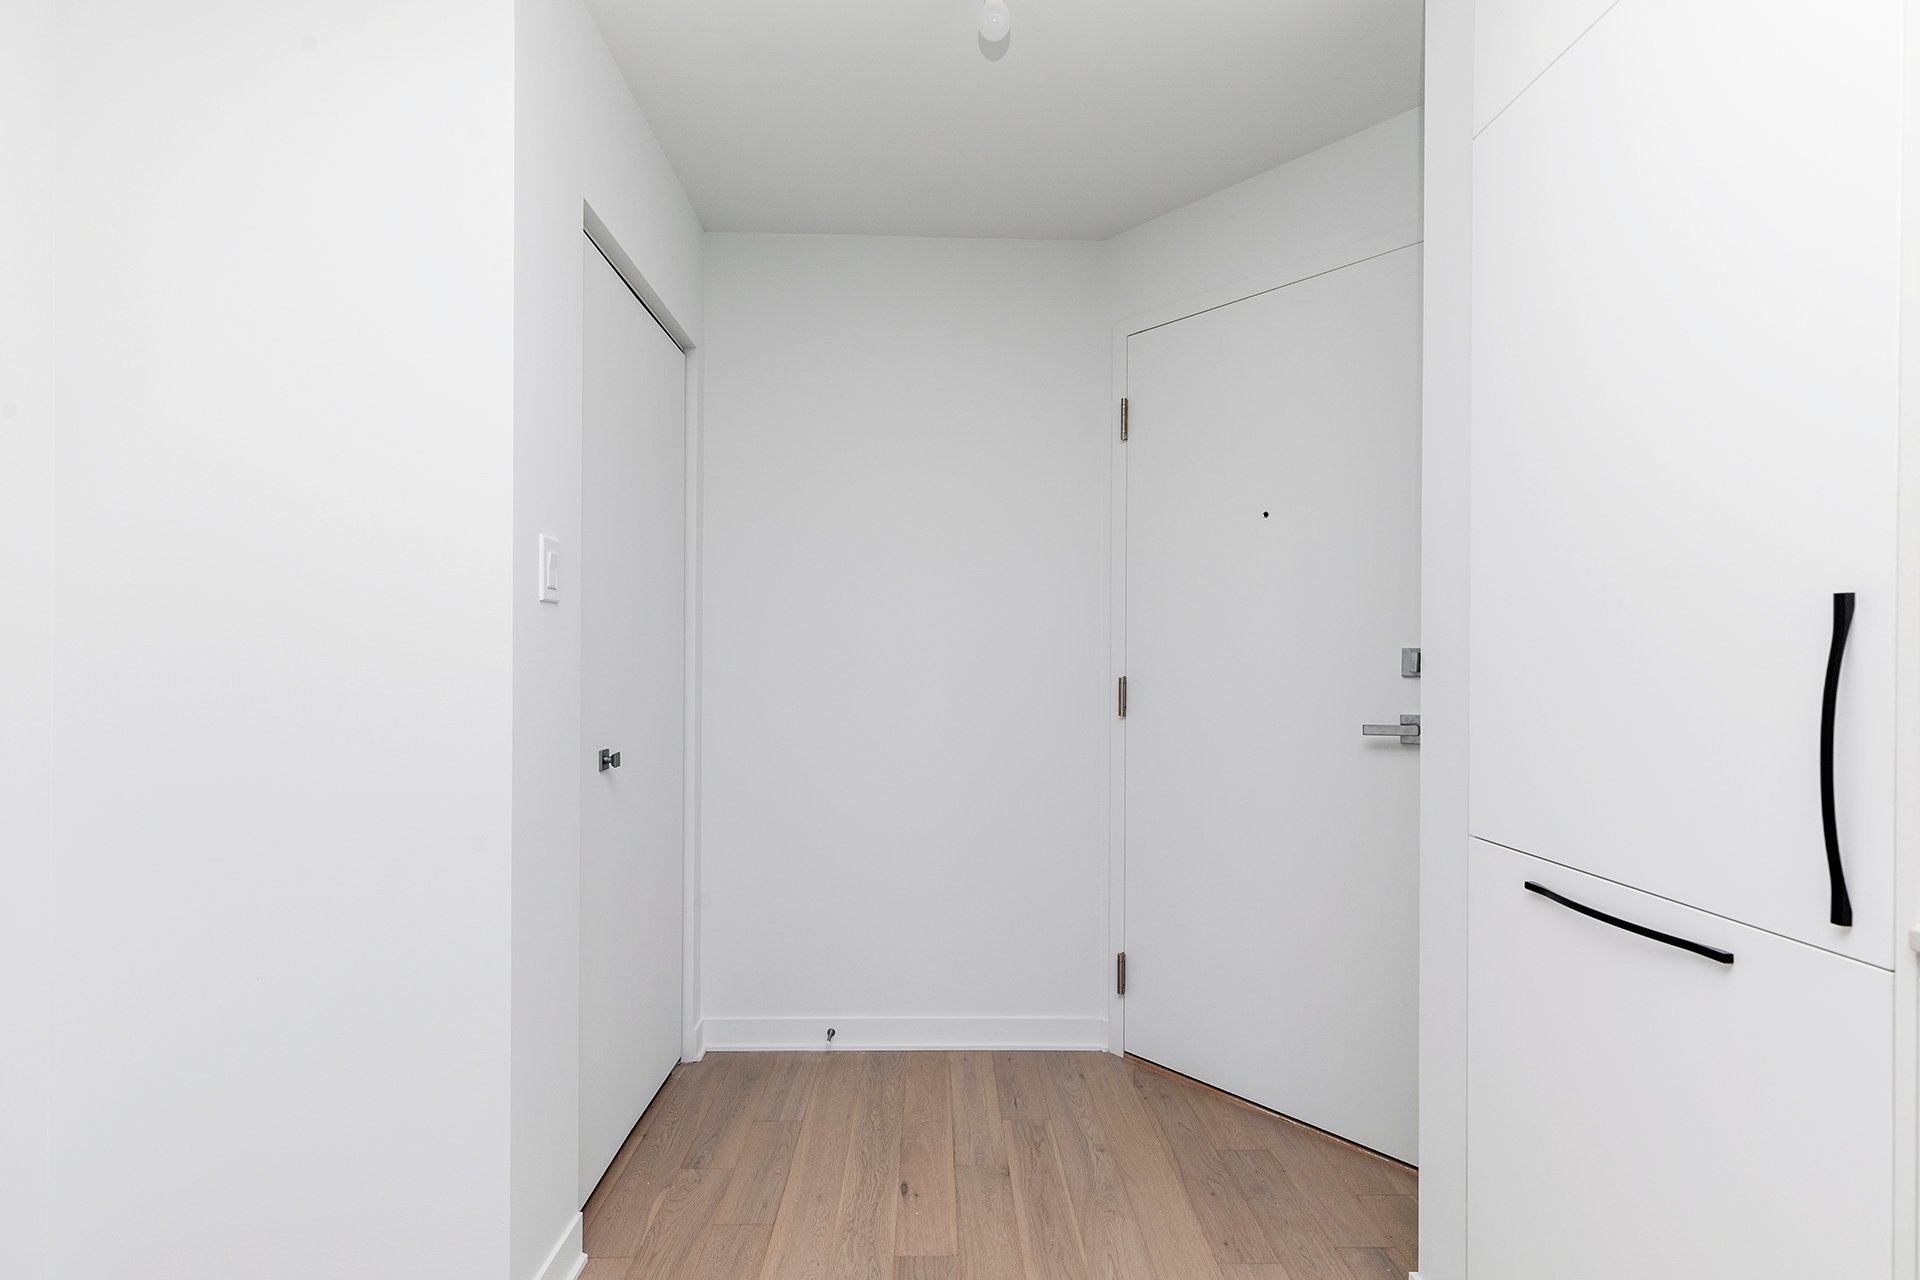
Hallway
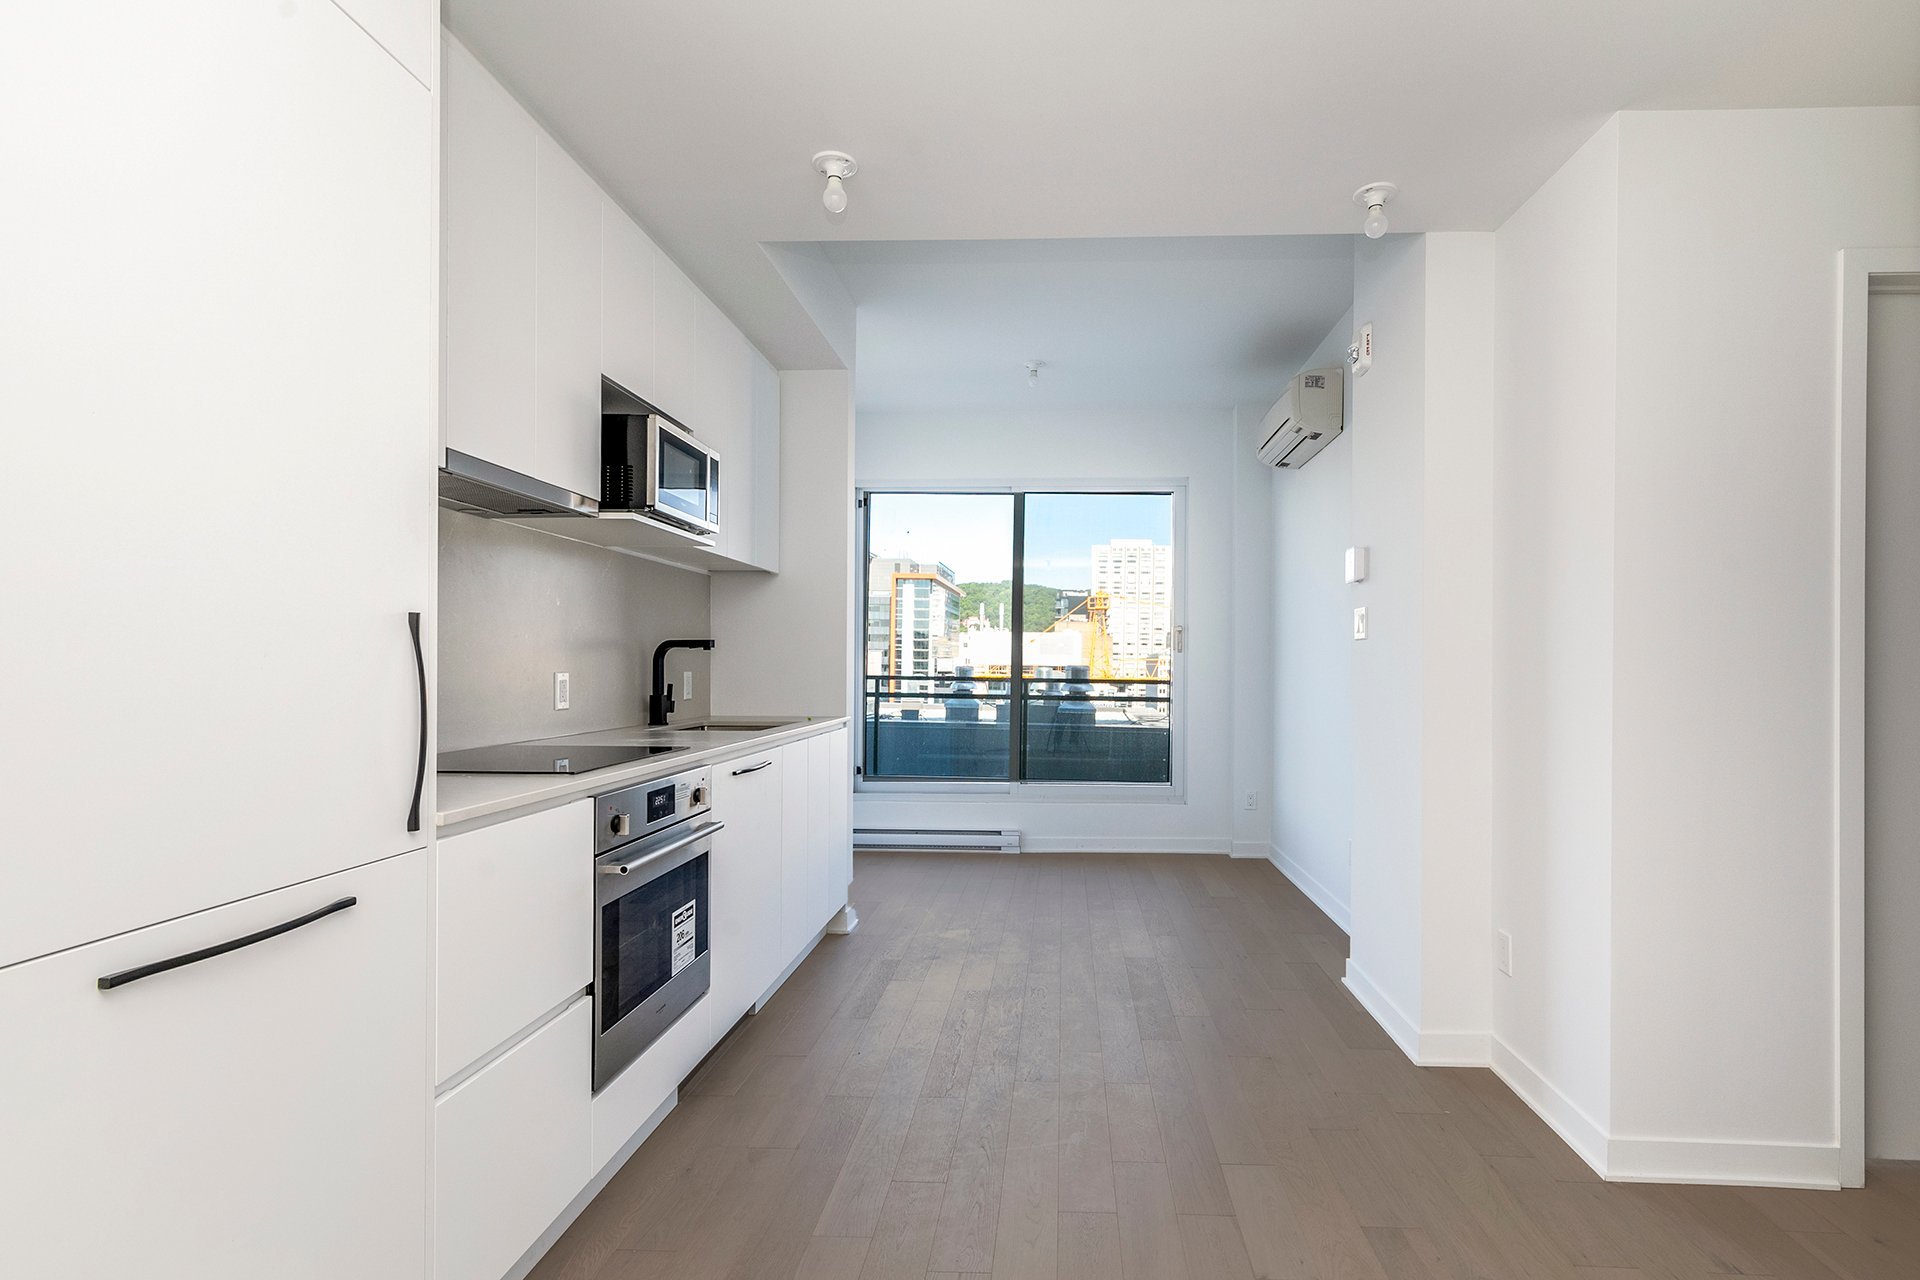
Kitchen
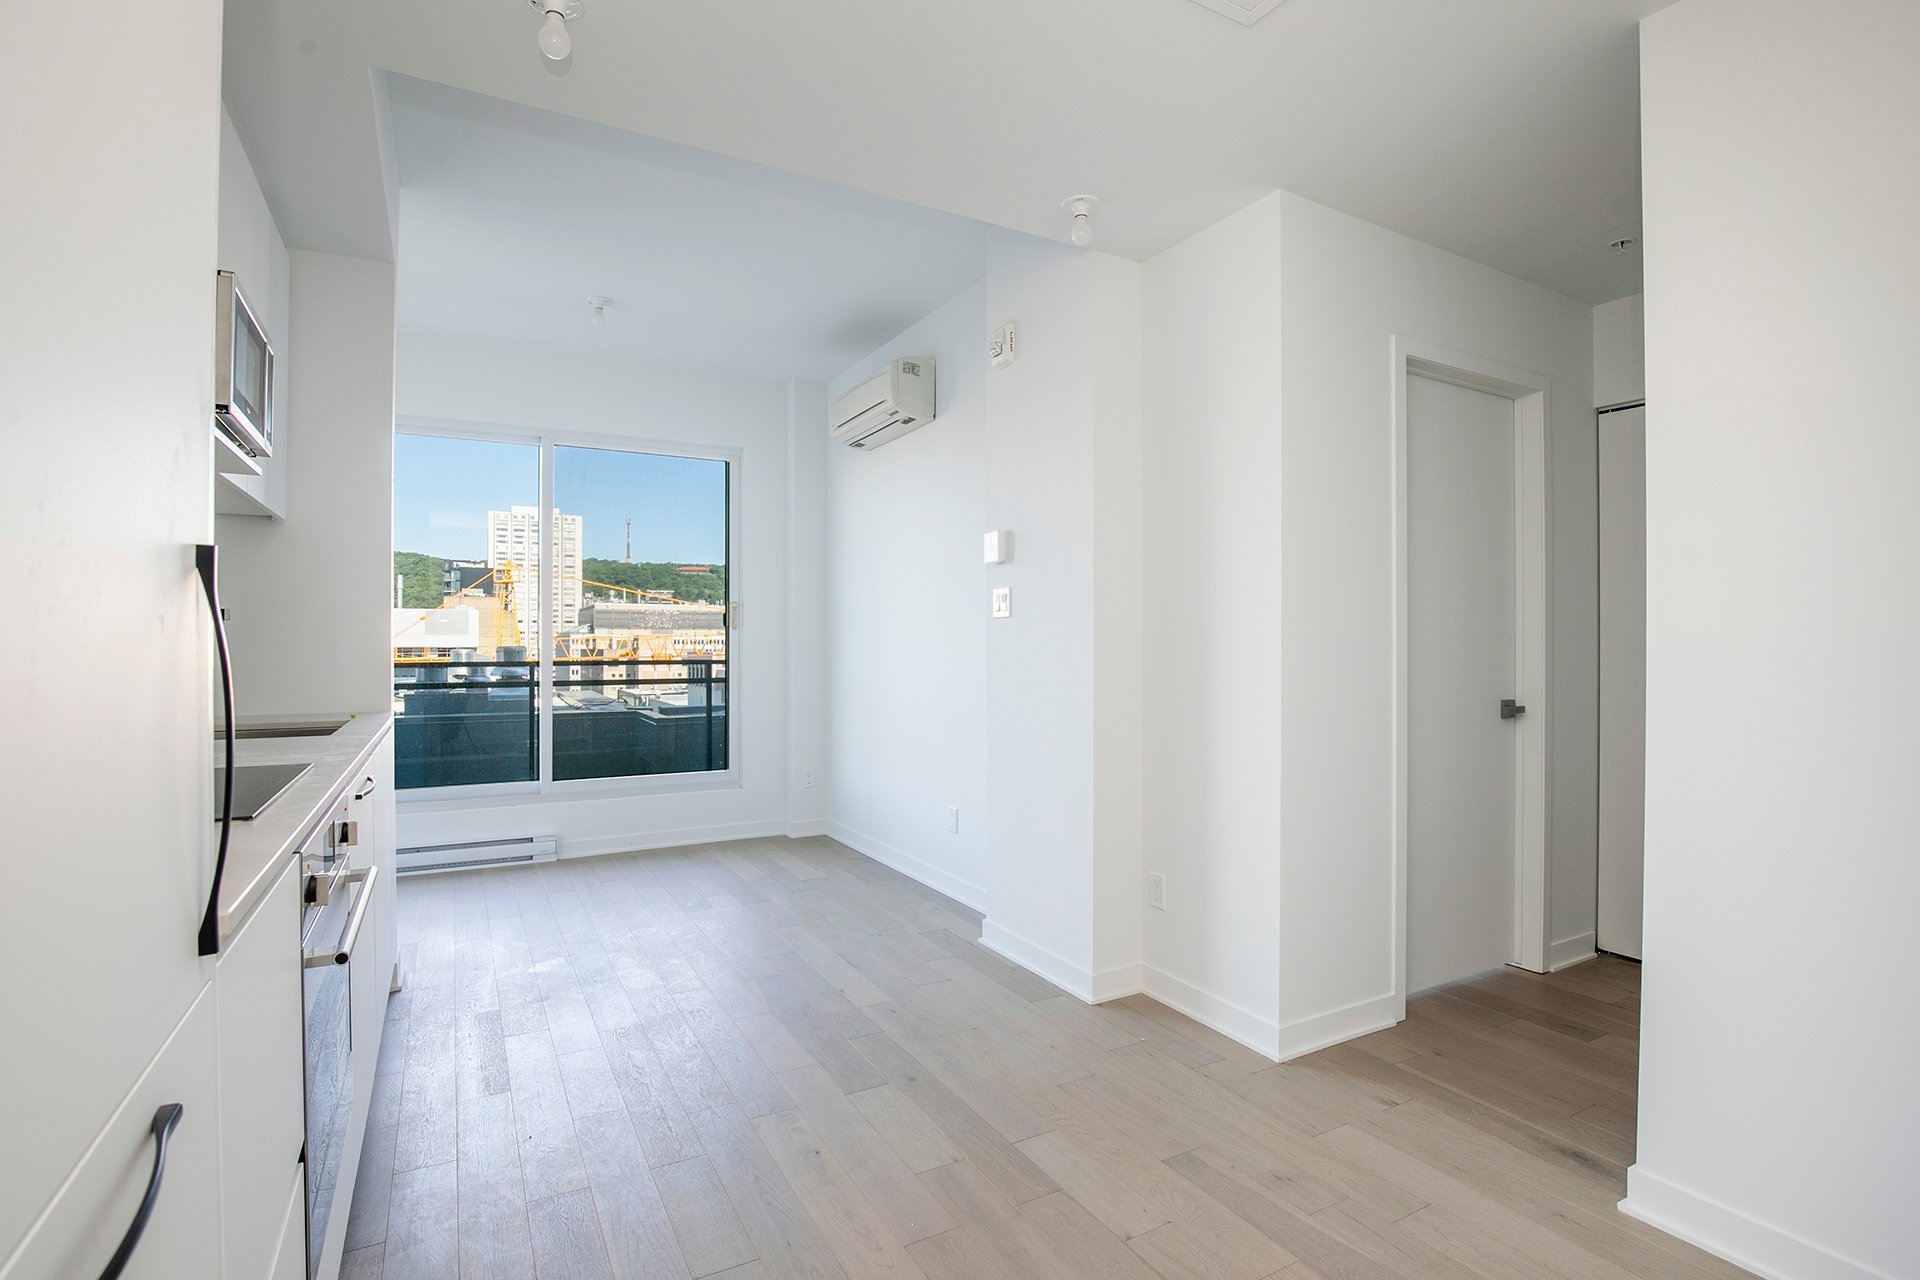
Kitchen
|
|
Description
2022 built condo in Heart of Montreal downtown. 19th floor, no building block the view. Mountain view of Mont Royal. A lot of nature lights coming in. Unique building design. Great amenities in the building, Gym, pool, patio ,etc. Steps distance to University of Concordia. Walking distance to nearly all you need. Restaurants, Fast food, Banks, Shops, Police station, hospital clinic, Grocery stores, Cinema, YMCA, etc. Very convenience public transportation. Steps distance to Metro Green line Guy Concordia and Metro Orange line Lucien-L'Allier, Bus 747 to airport, City bike and bus. Easy access to Highway.
2022 built condo in Heart of Montreal downtown.
19th floor, no building block the view.
Mountain view of Mont Royal.
A lot of nature lights coming in.
Unique building design.
Great amenities in the building, Gym, pool, patio ,etc.
Steps distance to University of Concordia.
Walking distance to nearly all you need. Restaurants, Fast
food, Banks, Shops, Police station, hospital clinic,
Grocery stores, Cinema, YMCA, etc.
Very convenience public transportation.
Steps distance to Metro Green line Guy Concordia and Metro
Orange line Lucien-L'Allier, Bus 747 to airport, City bike
and bus.
Easy access to Highway.
19th floor, no building block the view.
Mountain view of Mont Royal.
A lot of nature lights coming in.
Unique building design.
Great amenities in the building, Gym, pool, patio ,etc.
Steps distance to University of Concordia.
Walking distance to nearly all you need. Restaurants, Fast
food, Banks, Shops, Police station, hospital clinic,
Grocery stores, Cinema, YMCA, etc.
Very convenience public transportation.
Steps distance to Metro Green line Guy Concordia and Metro
Orange line Lucien-L'Allier, Bus 747 to airport, City bike
and bus.
Easy access to Highway.
Inclusions: Fridge, Stove, Dishwasher, Washer, Dryer, locker
Exclusions : N/A
| BUILDING | |
|---|---|
| Type | Apartment |
| Style | Detached |
| Dimensions | 0x0 |
| Lot Size | 0 |
| EXPENSES | |
|---|---|
| Co-ownership fees | $ 3324 / year |
| Municipal Taxes (2026) | $ 2687 / year |
| School taxes (2026) | $ 321 / year |
|
ROOM DETAILS |
|||
|---|---|---|---|
| Room | Dimensions | Level | Flooring |
| Living room | 9.2 x 7.7 P | 19th Floor | Engineer |
| Kitchen | 10.11 x 9.2 P | 19th Floor | Engineer |
| Bathroom | 8.7 x 5.1 P | 19th Floor | Ceramic tiles |
| Bedroom | 12.3 x 8.11 P | 19th Floor | Engineer |
|
CHARACTERISTICS |
|
|---|---|
| Proximity | Cegep, Daycare centre, Elementary school, High school, Highway, Hospital, Park - green area, Public transport, University |
| Sewage system | Municipal sewer |
| Water supply | Municipality |
| Zoning | Residential |