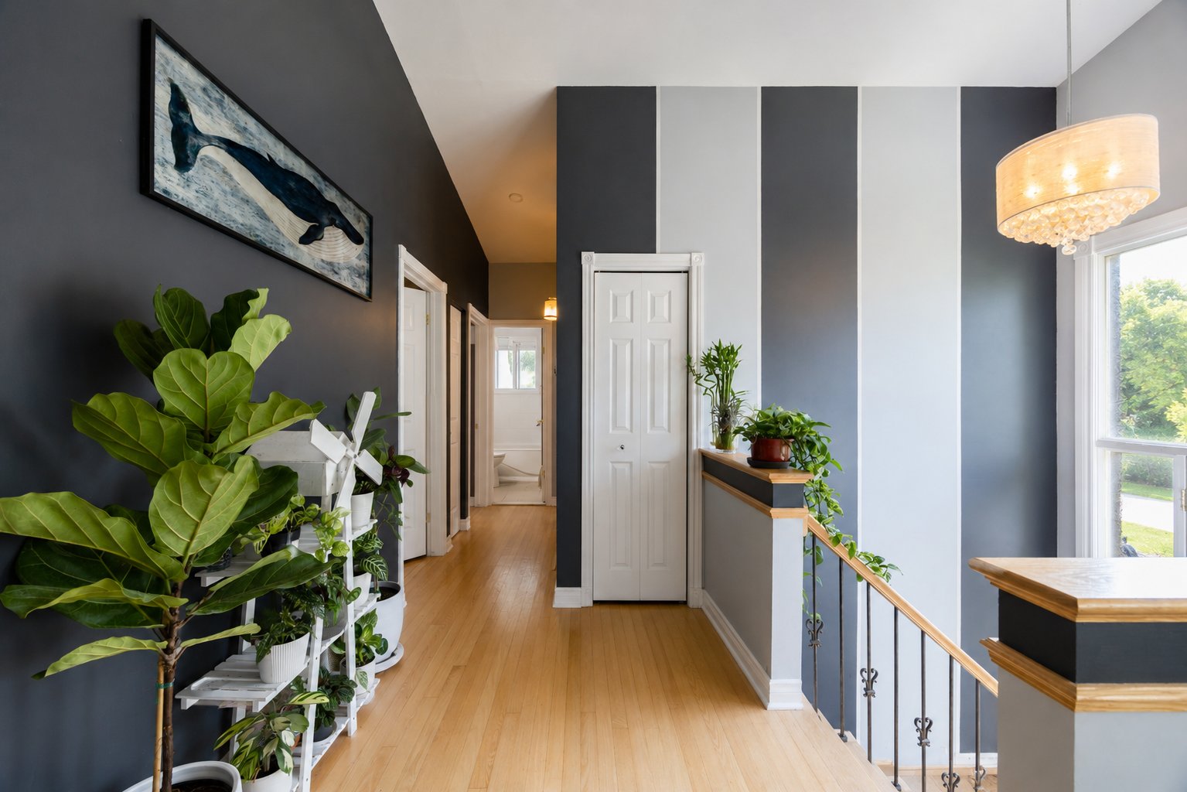
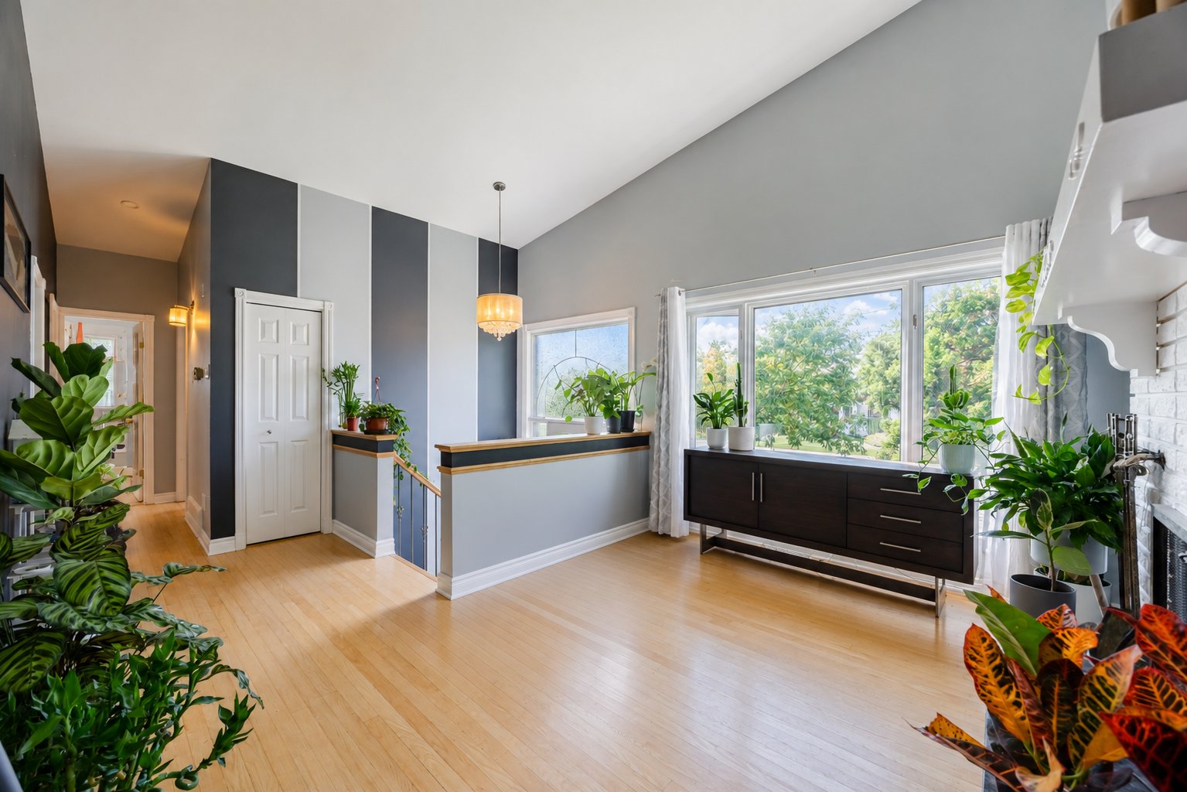
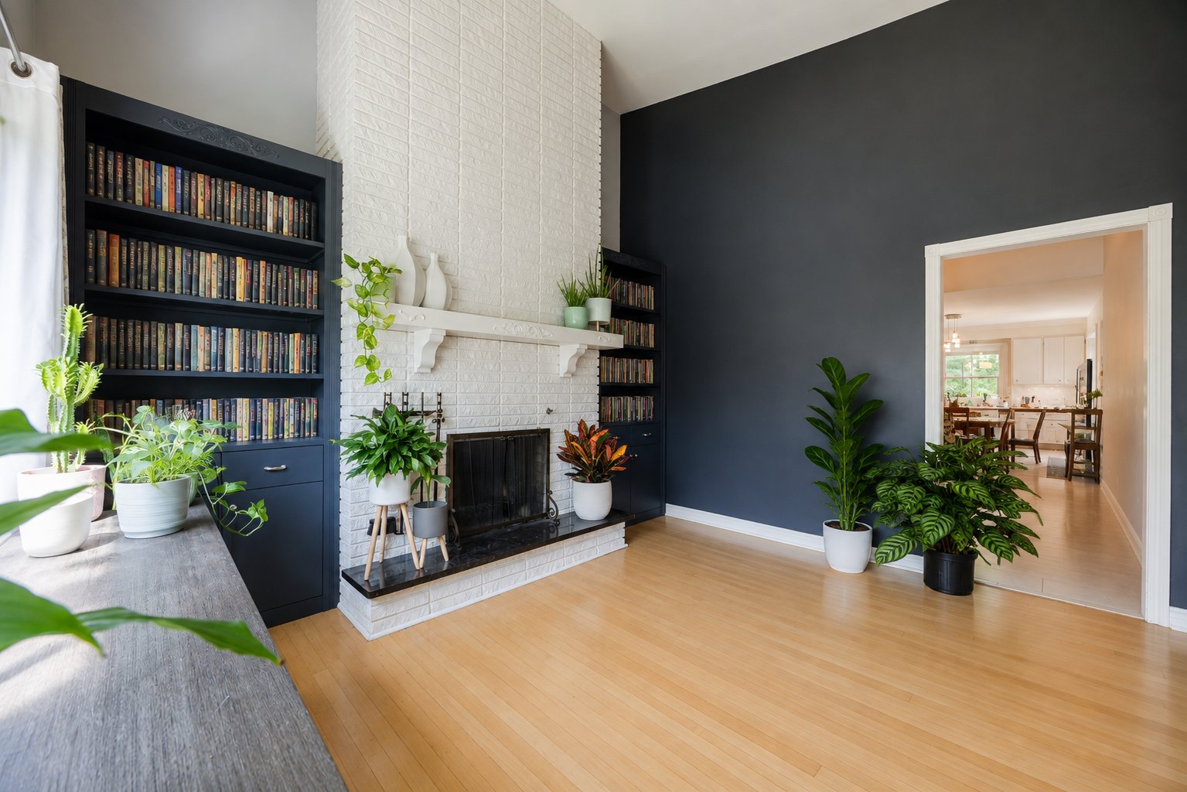
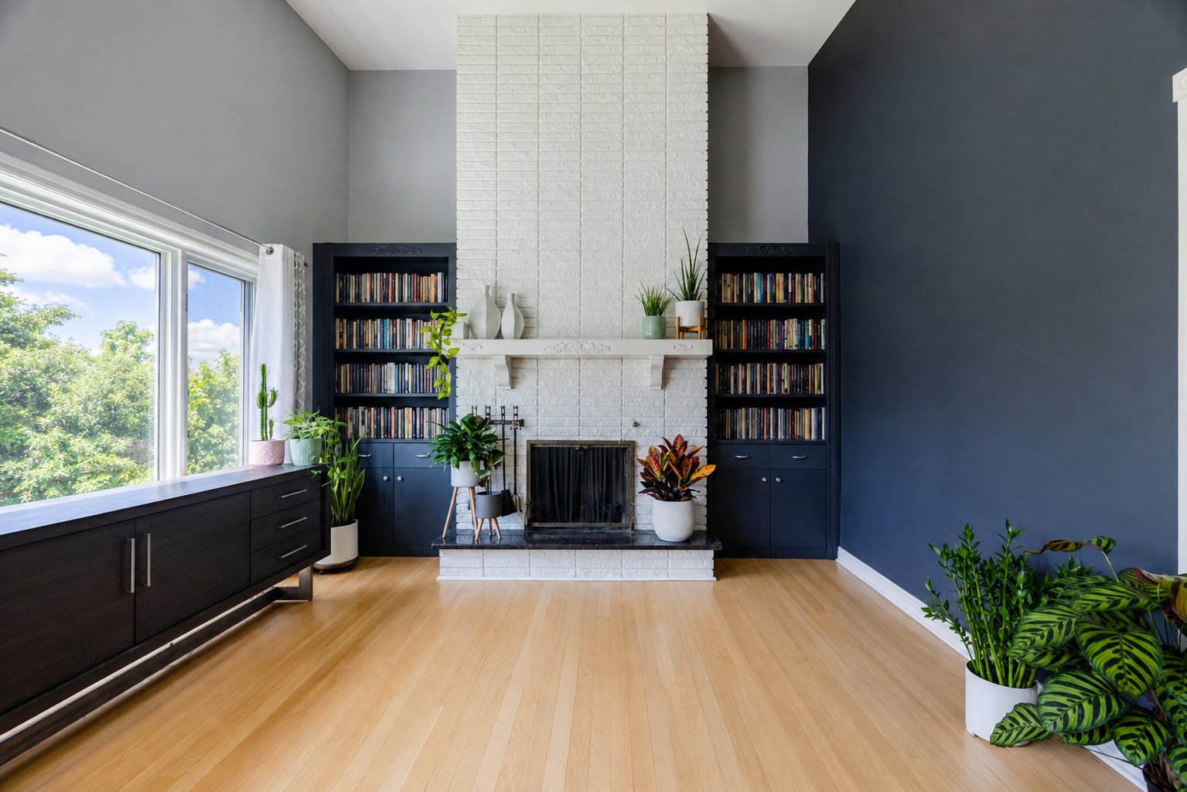
$261,200
$280,900



, QC J3Y https://westarrealestate.ca/properties/1155+Rue+Rocheleau/24773733/)


|
ROOM DETAILS |
|||
|---|---|---|---|
| Room | Dimensions | Level | Flooring |
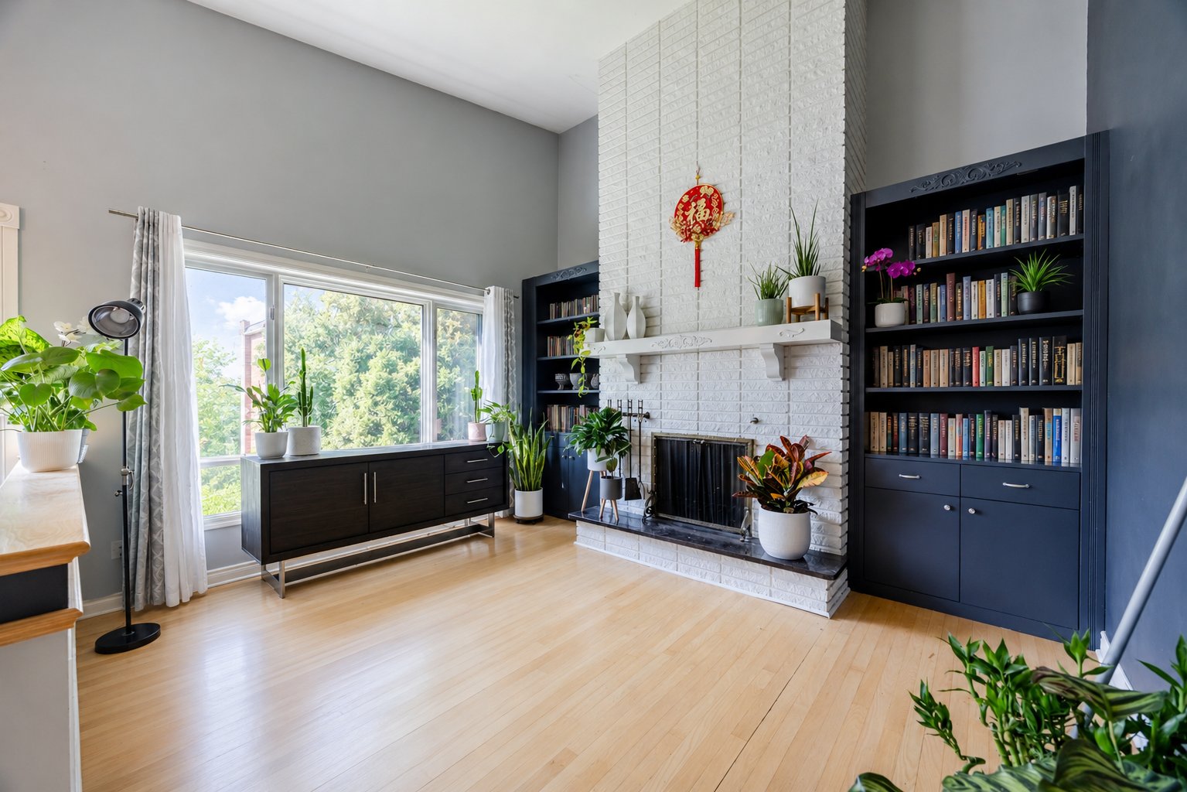
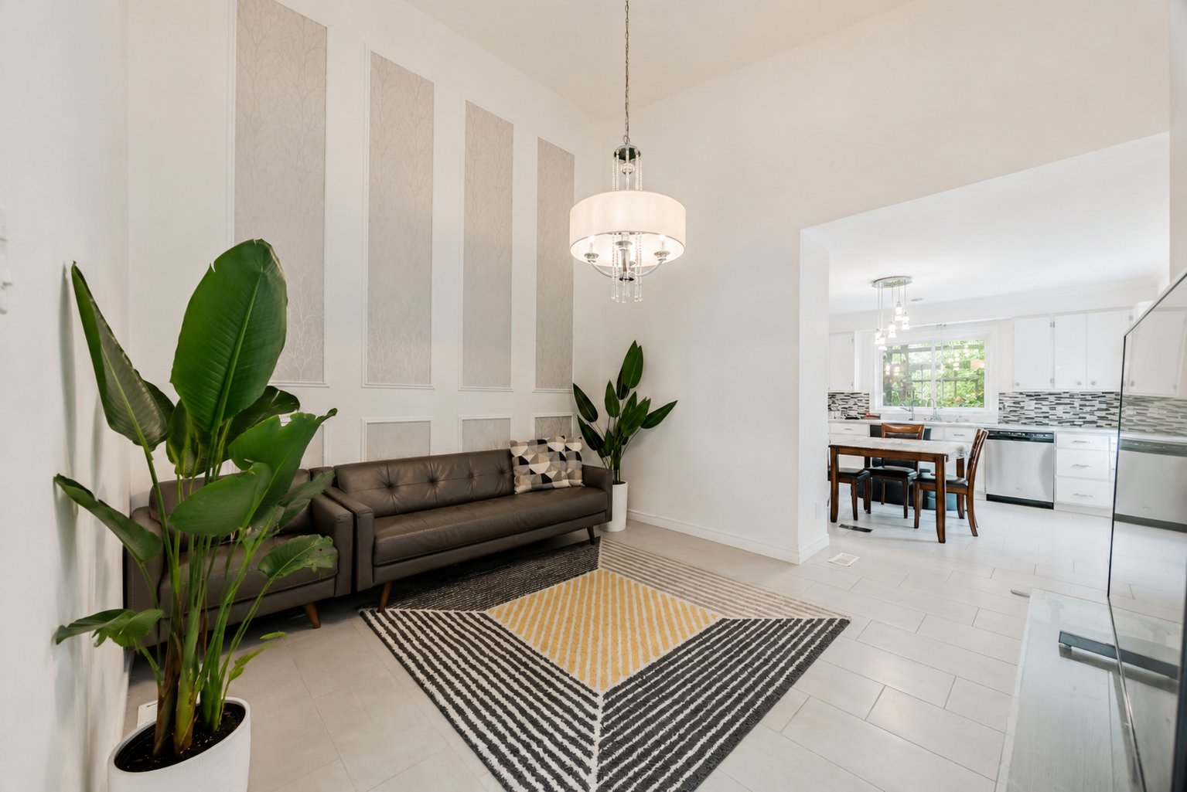
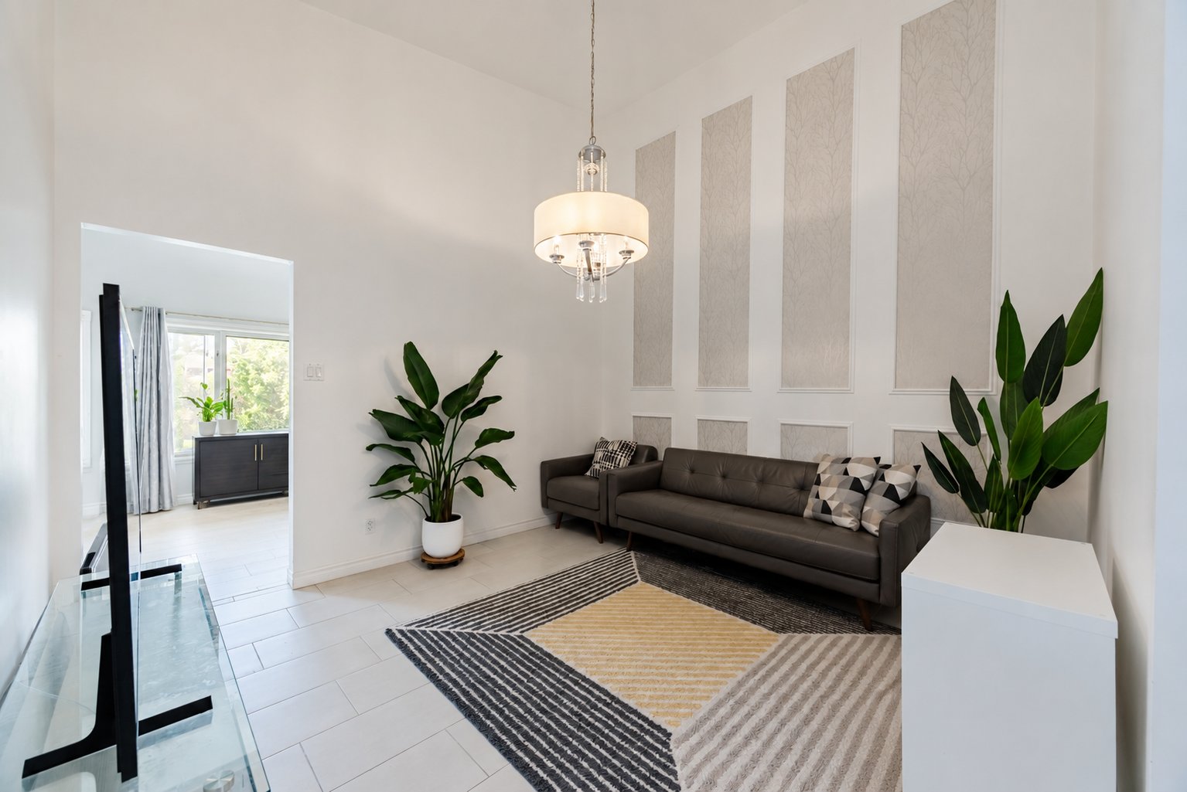
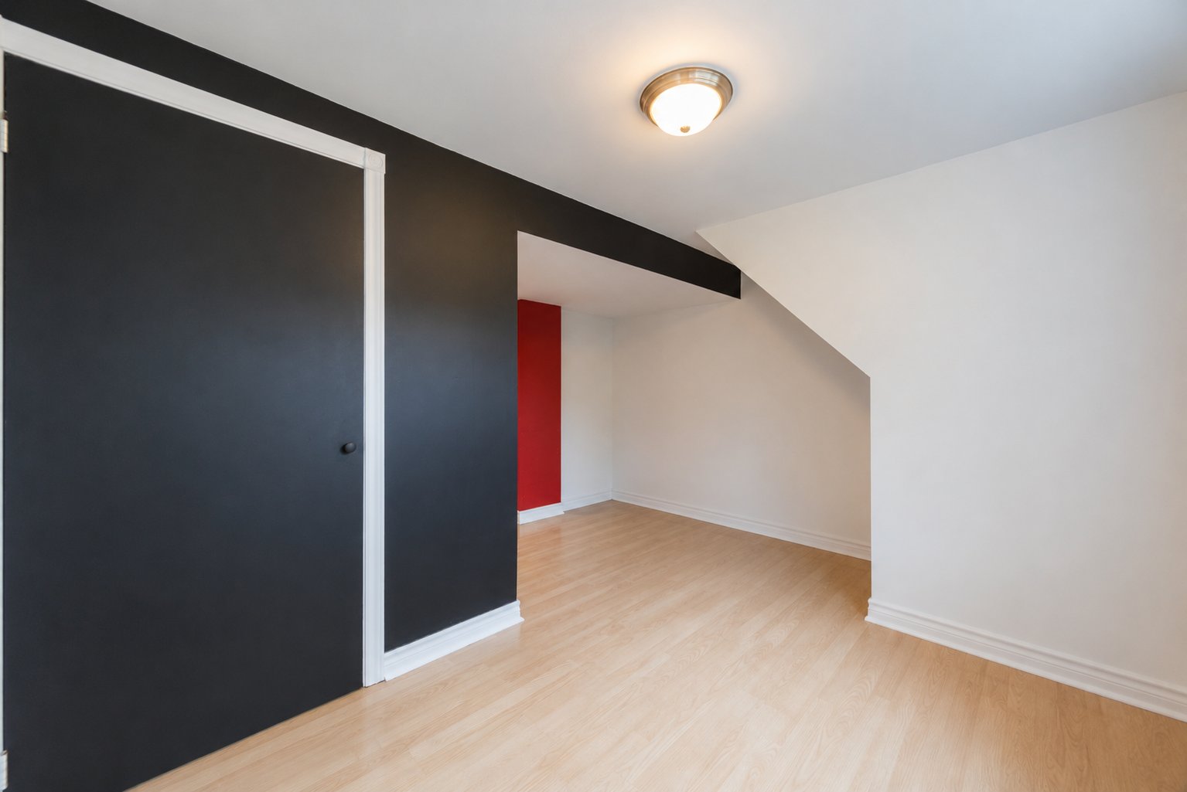
| Living room | 17.0 x 13.4 P | Ground Floor | |
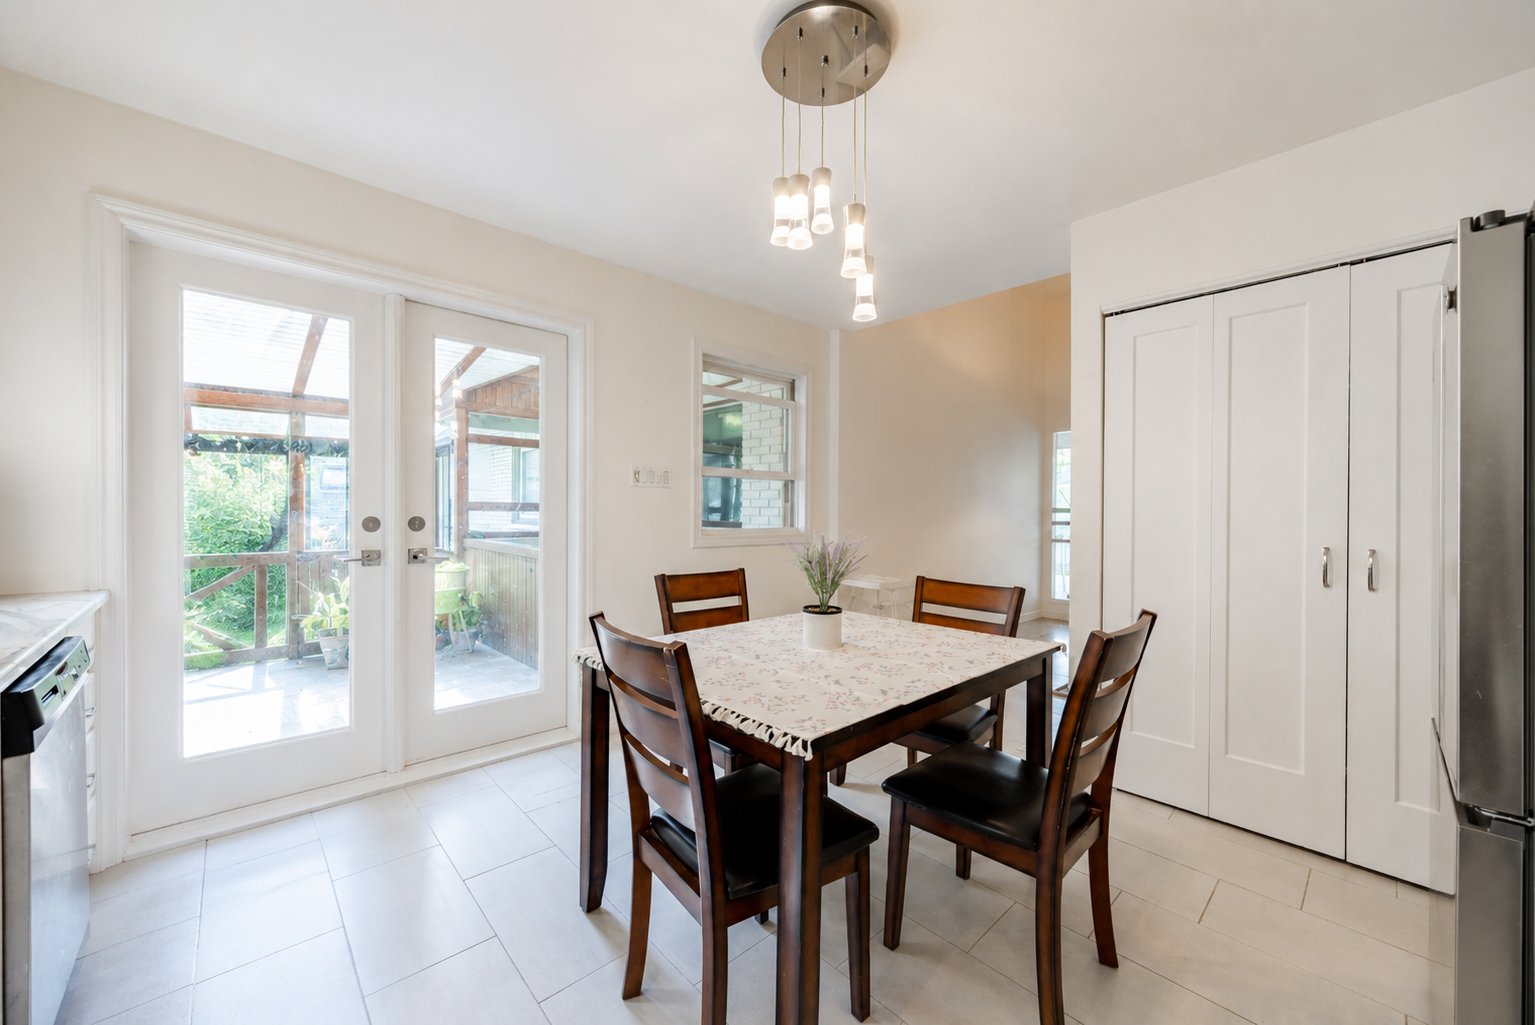
| Dining room | 12.5 x 11.6 P | Ground Floor | |
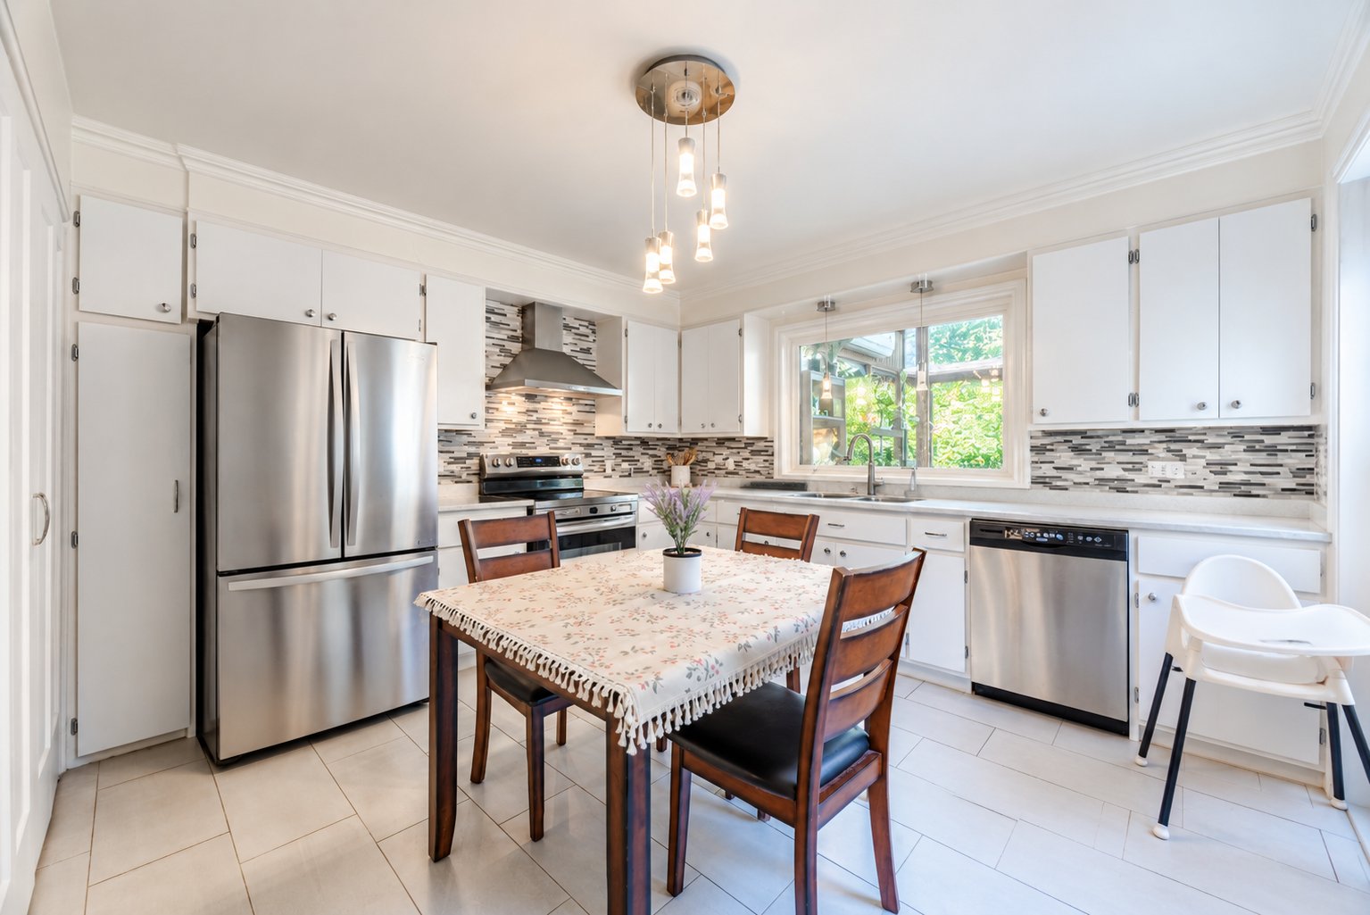
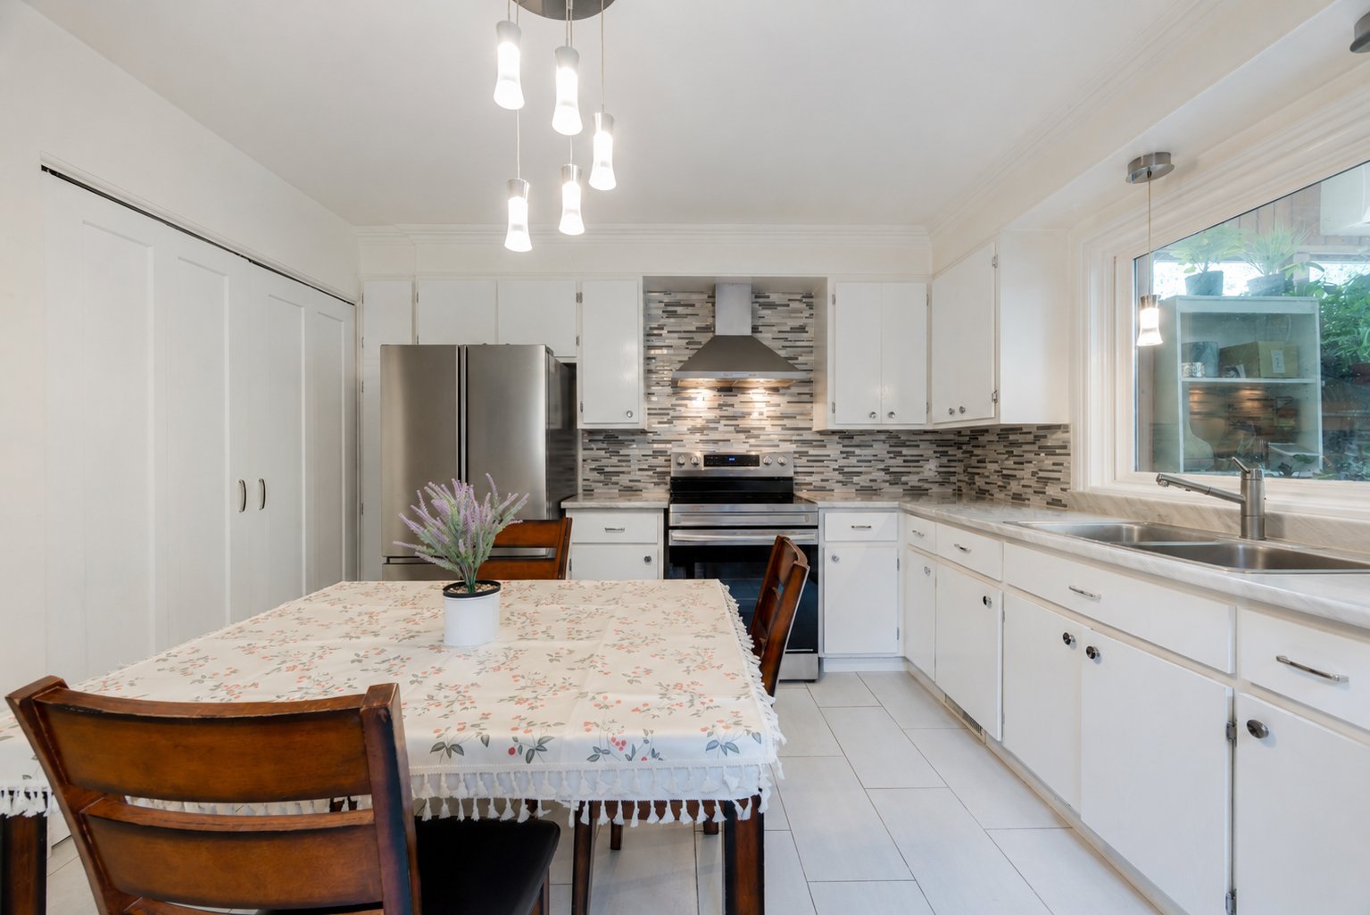
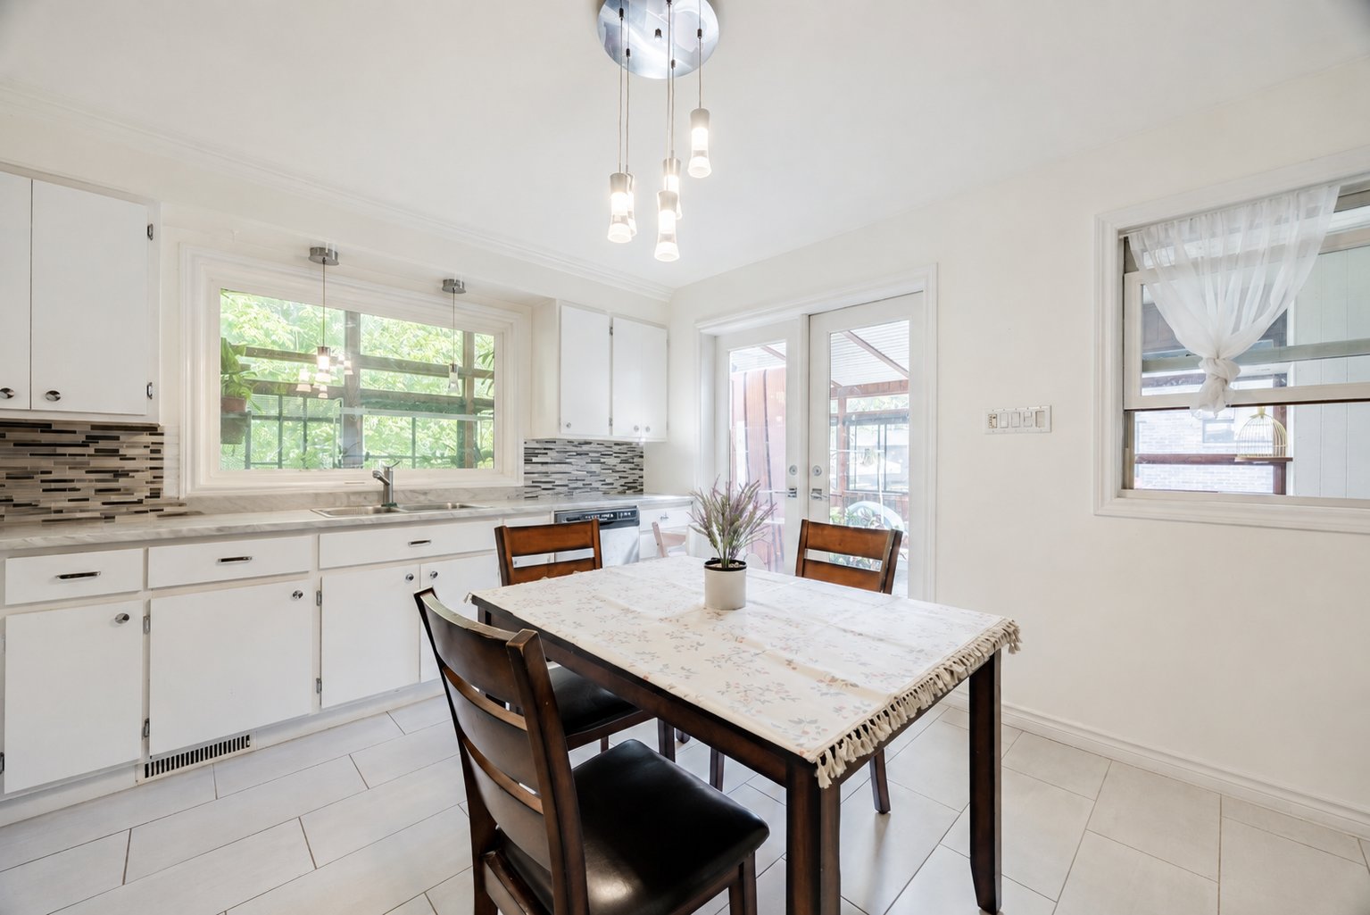
| Kitchen | 13.4 x 12.1 P | Ground Floor | |
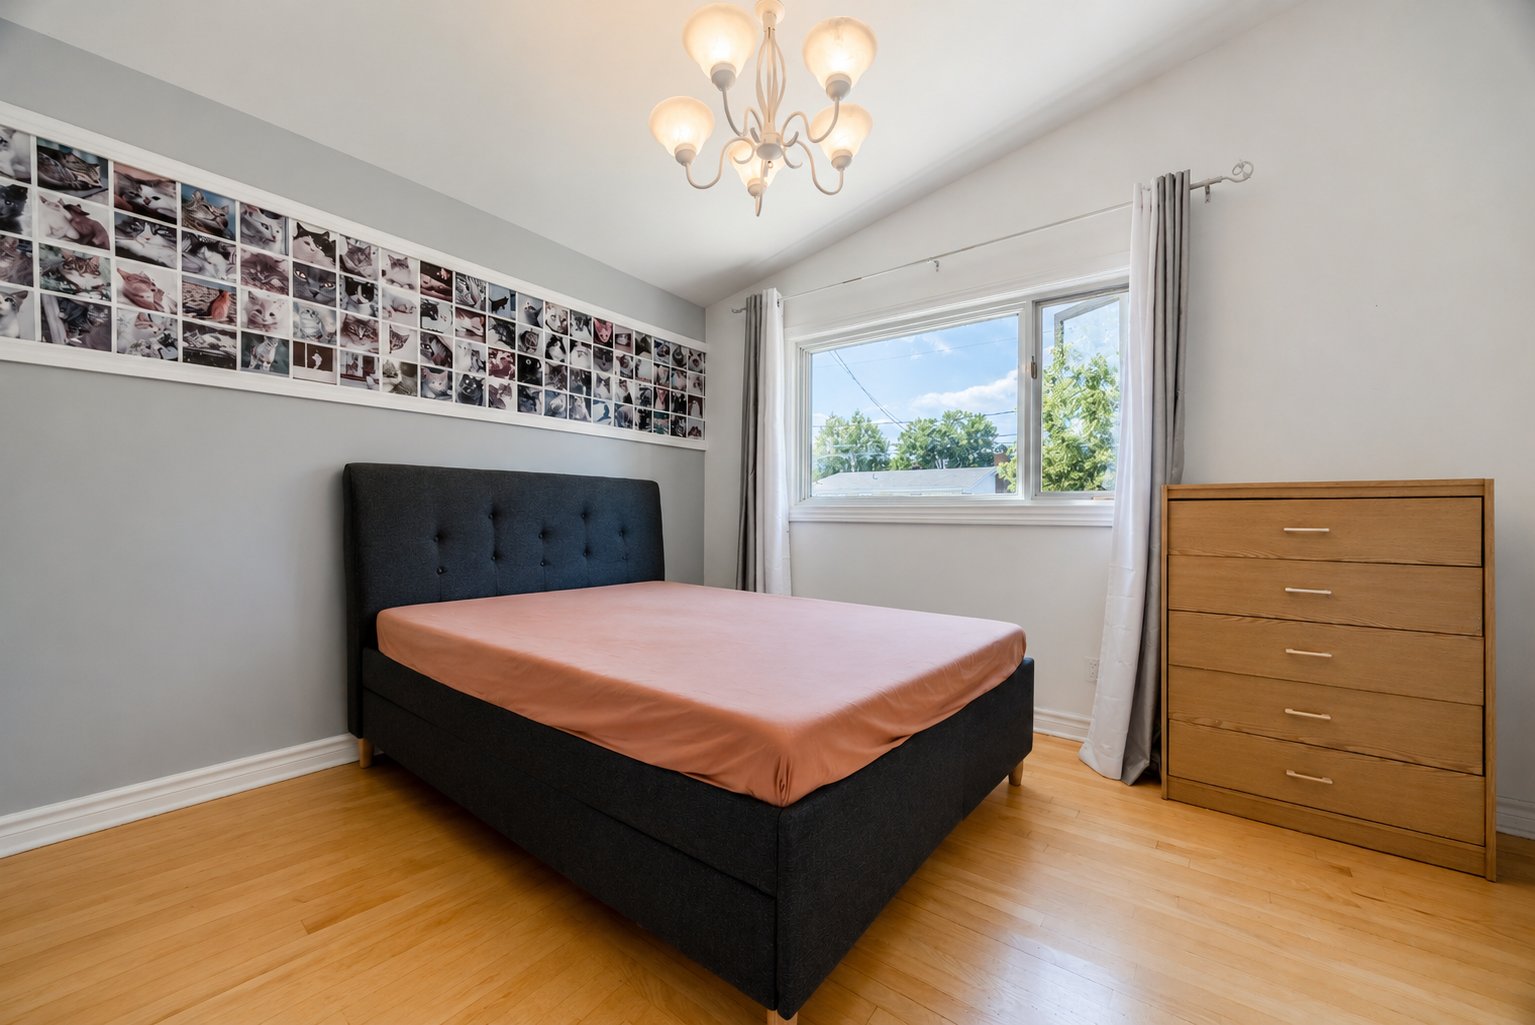
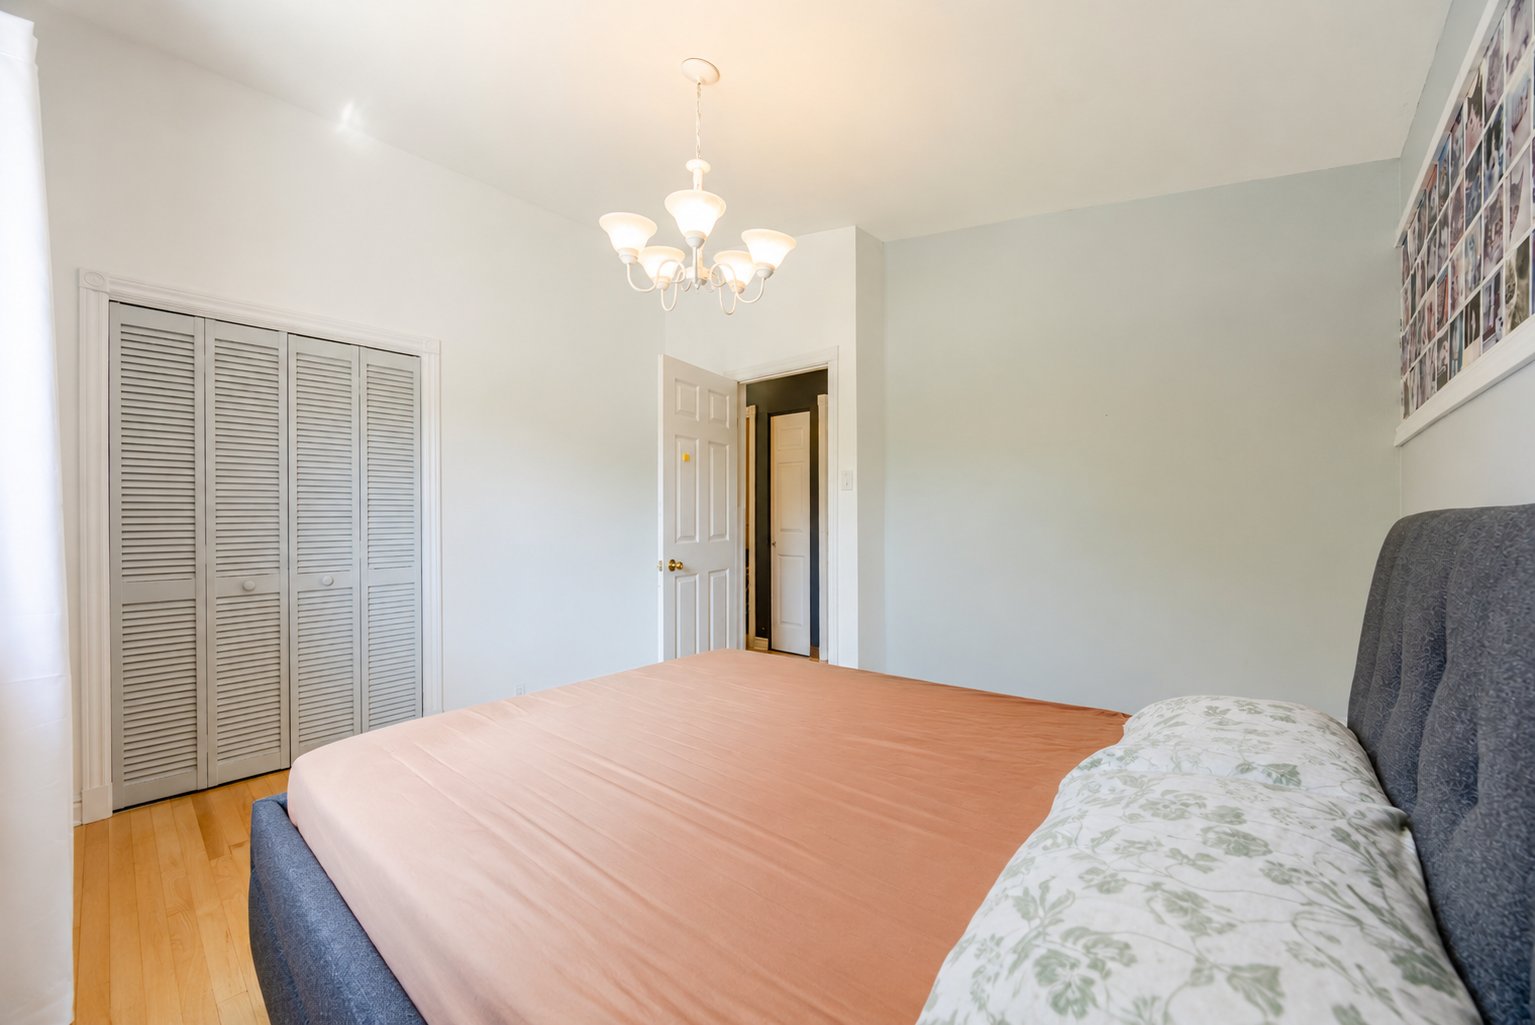
| Primary bedroom | 12.1 x 10.7 P | Ground Floor | |
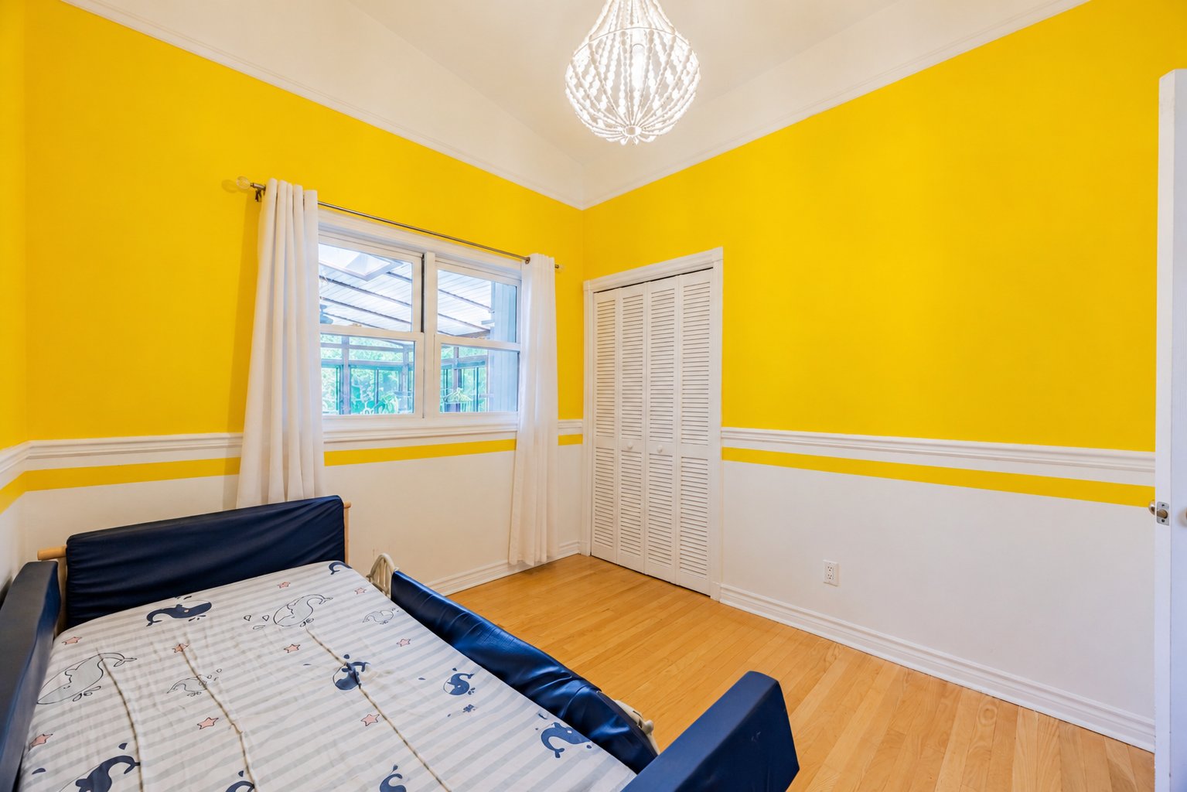
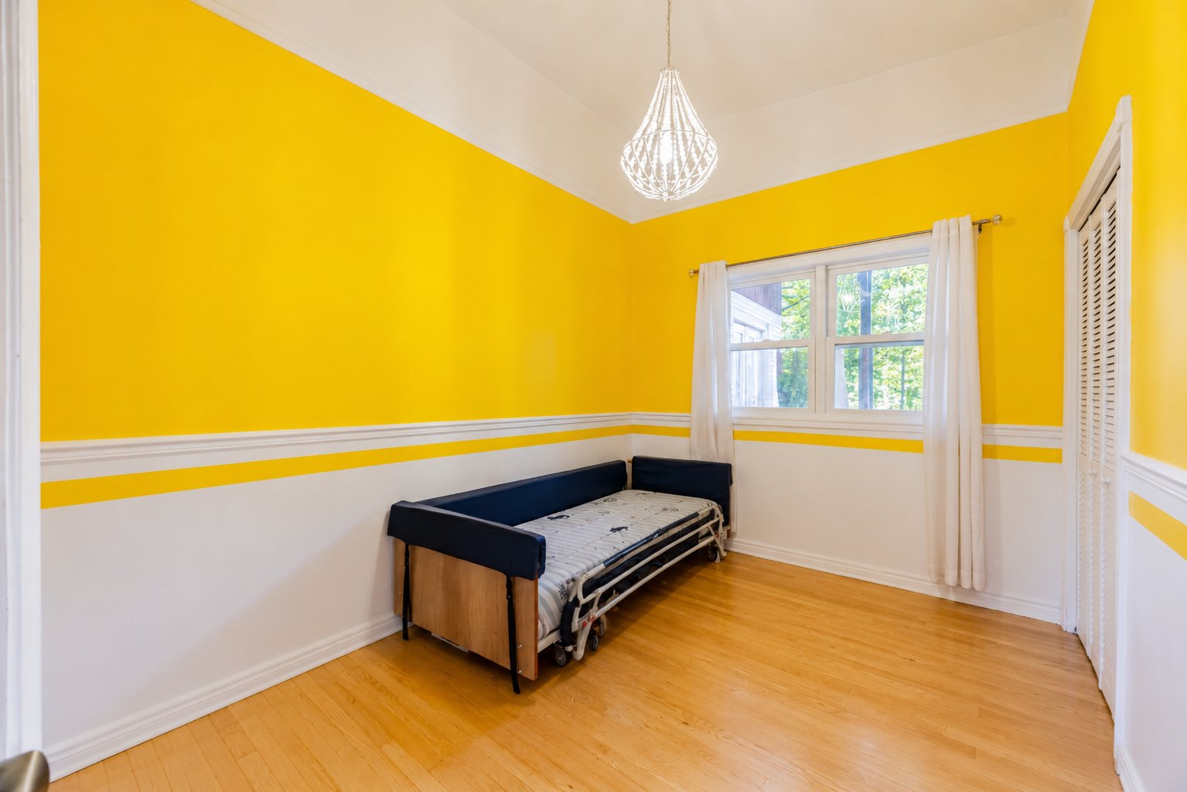
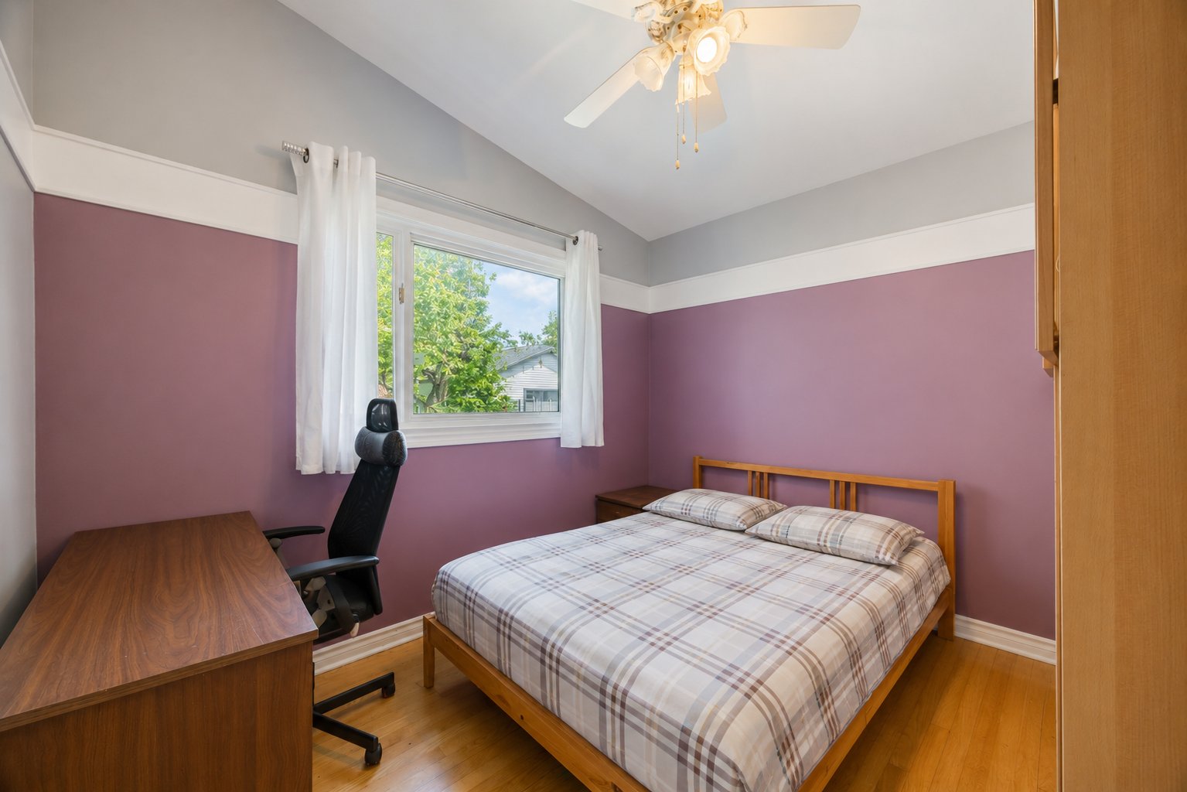
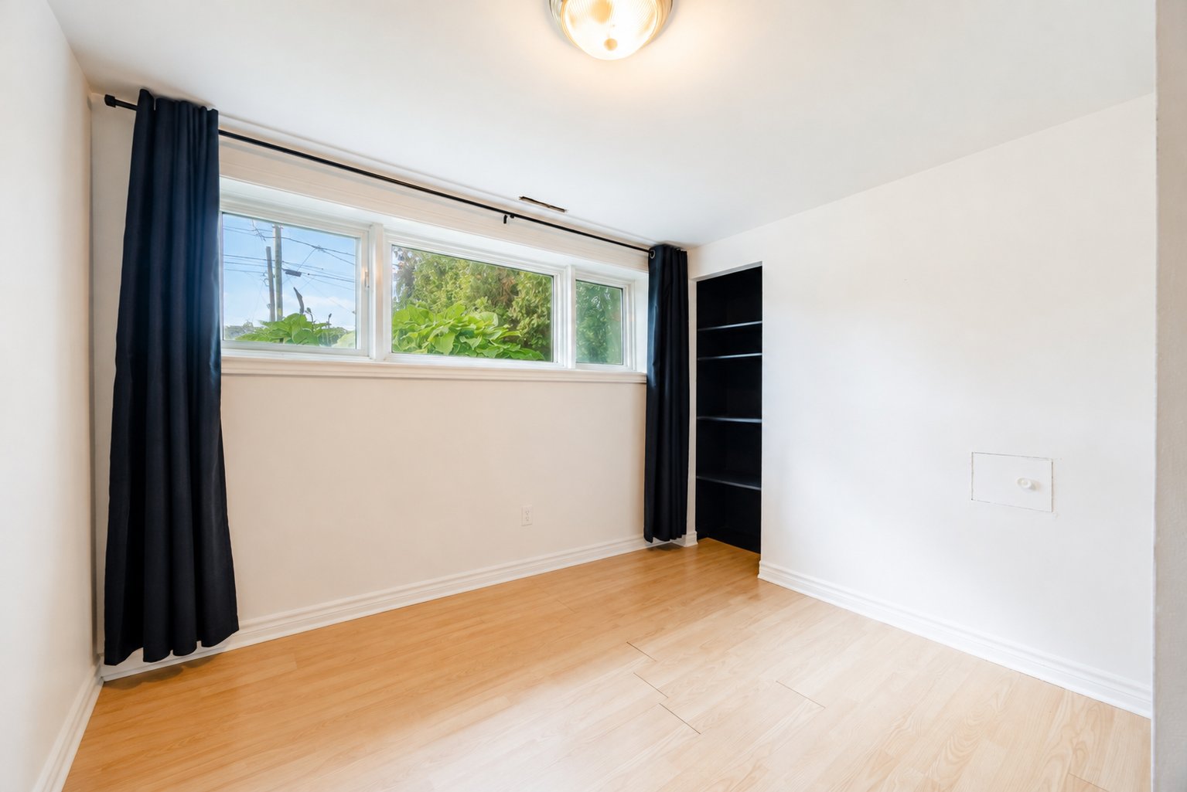
| Bedroom | 11.5 x 9.2 P | Ground Floor | |
| Bedroom | 10.1 x 8.8 P | Ground Floor | |
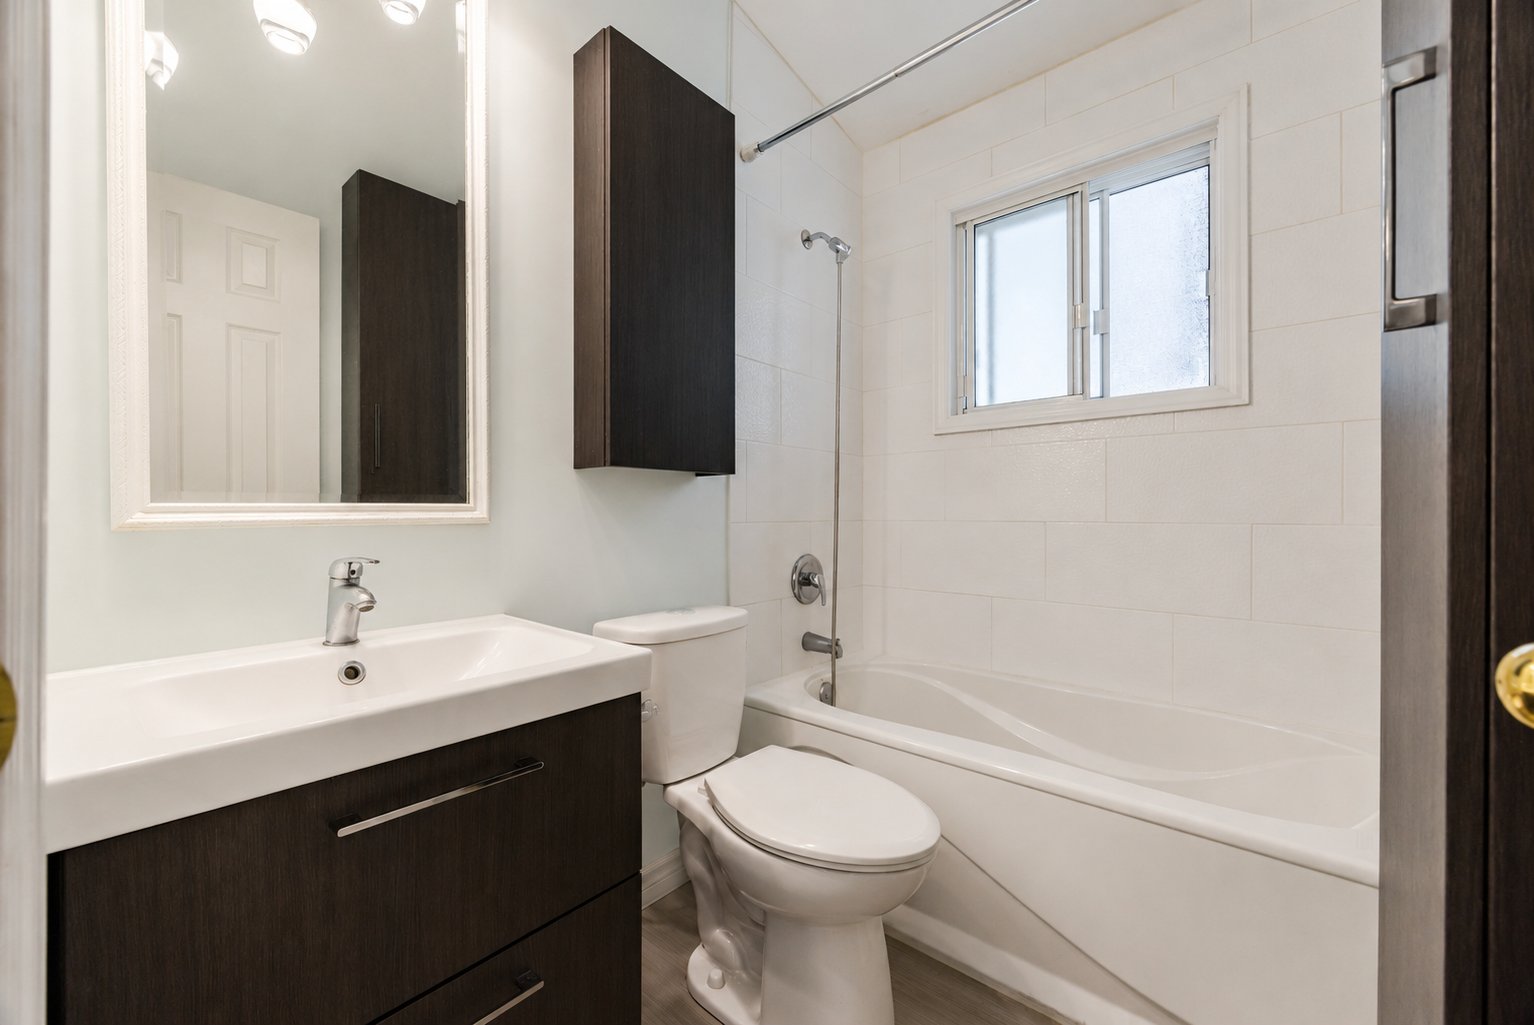
| Bathroom | 6.8 x 5.0 P | Ground Floor | |
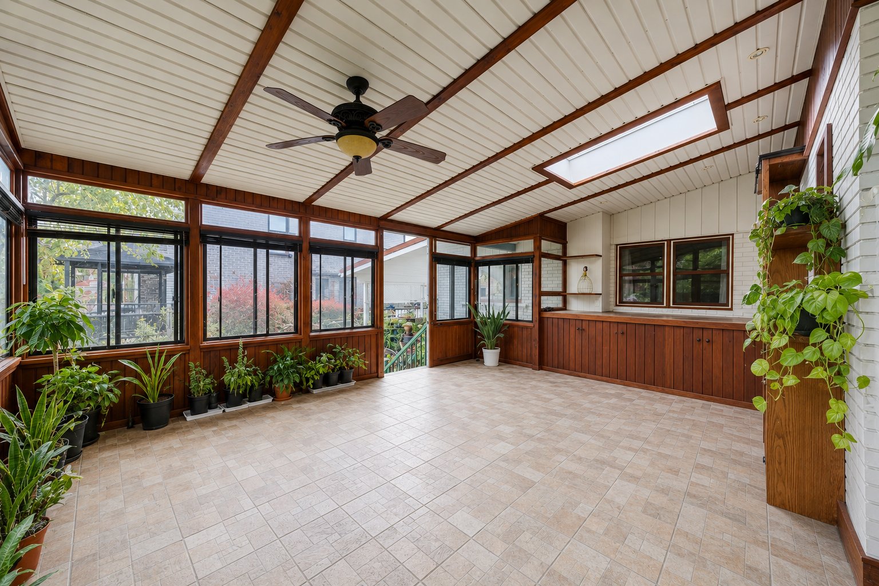
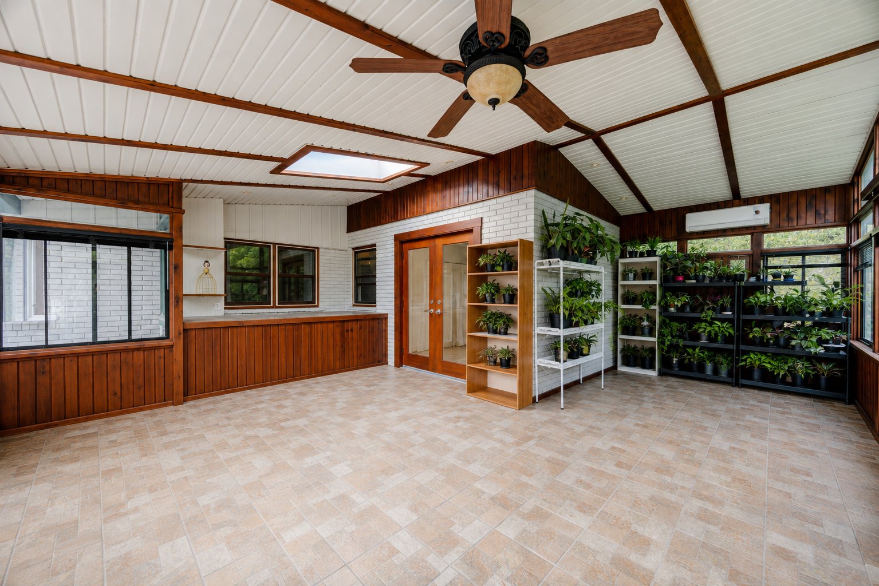
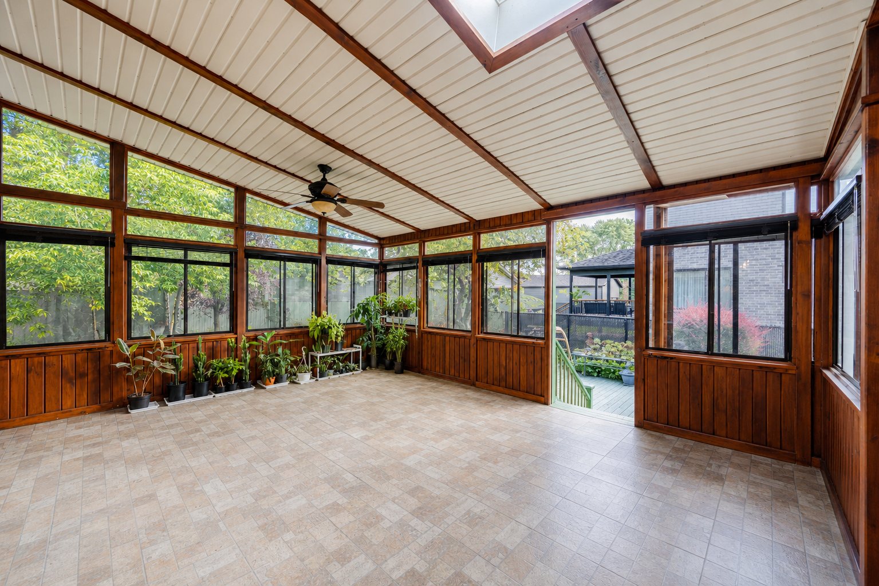
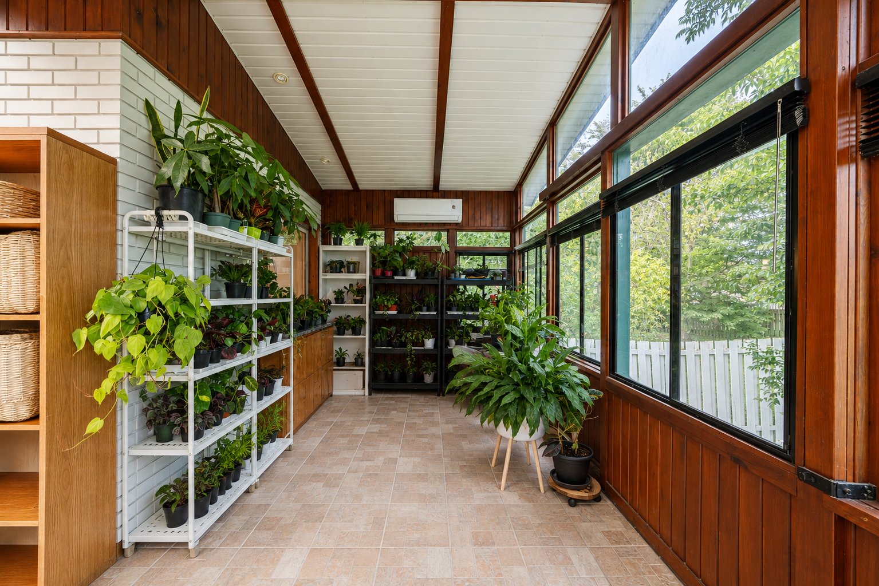
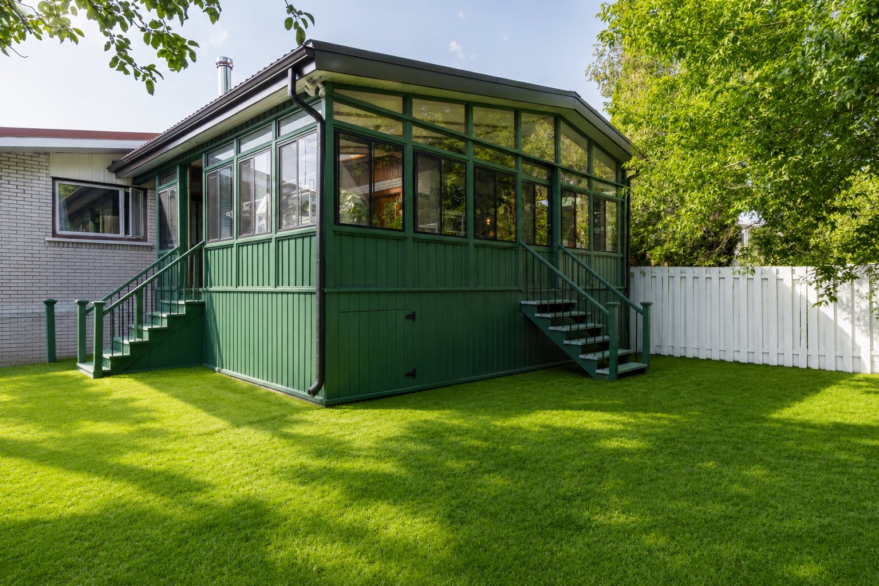
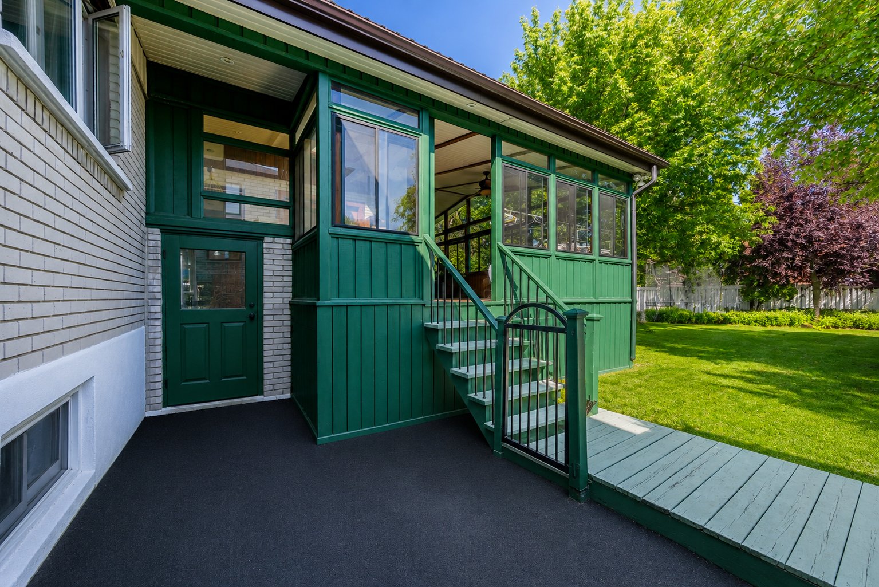
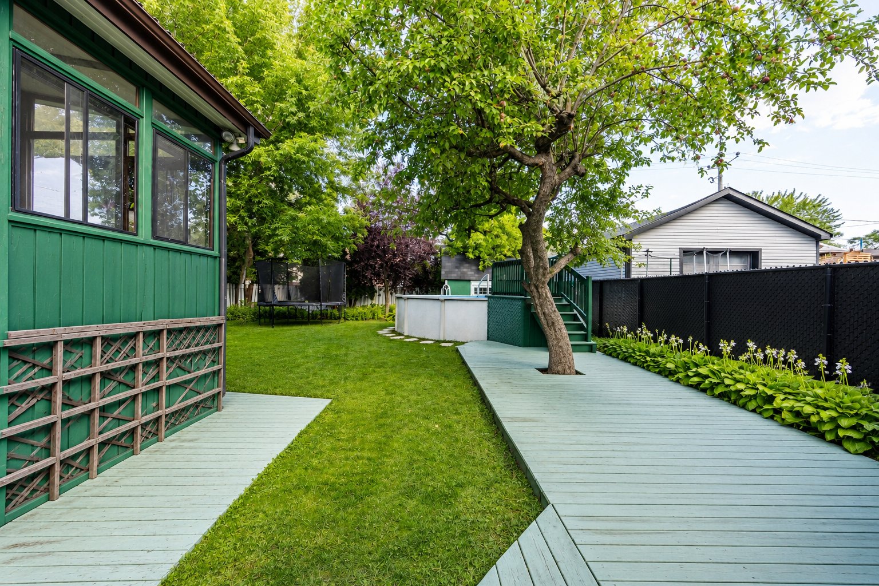
| Solarium | 23.10 x 22.7 P | Ground Floor | |
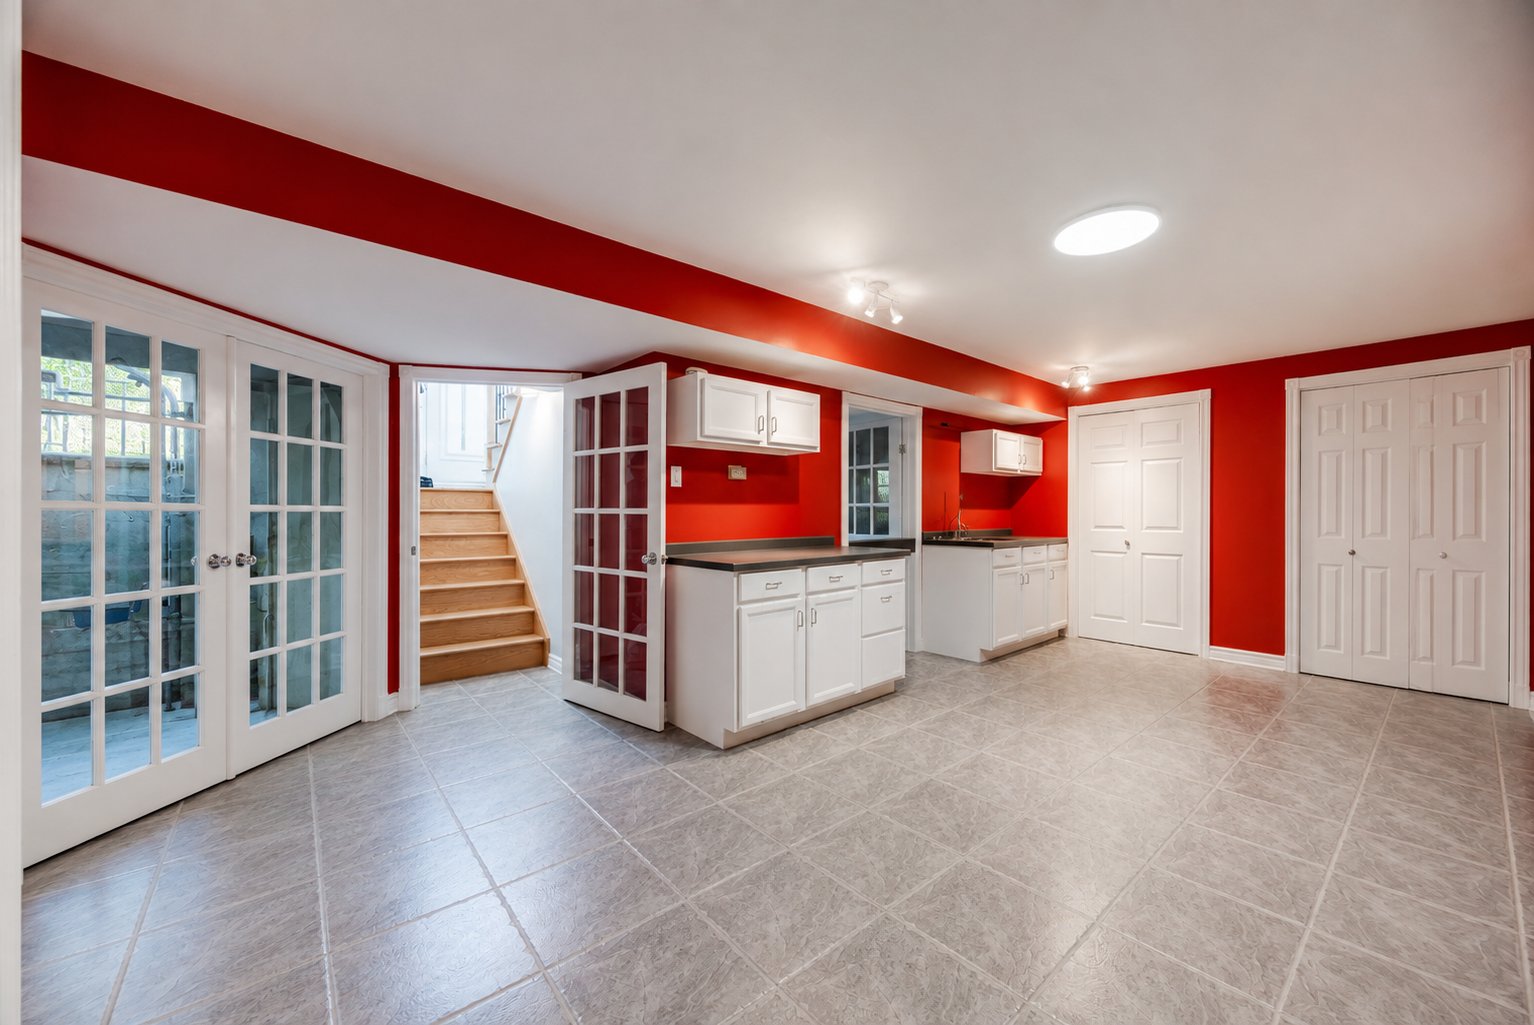
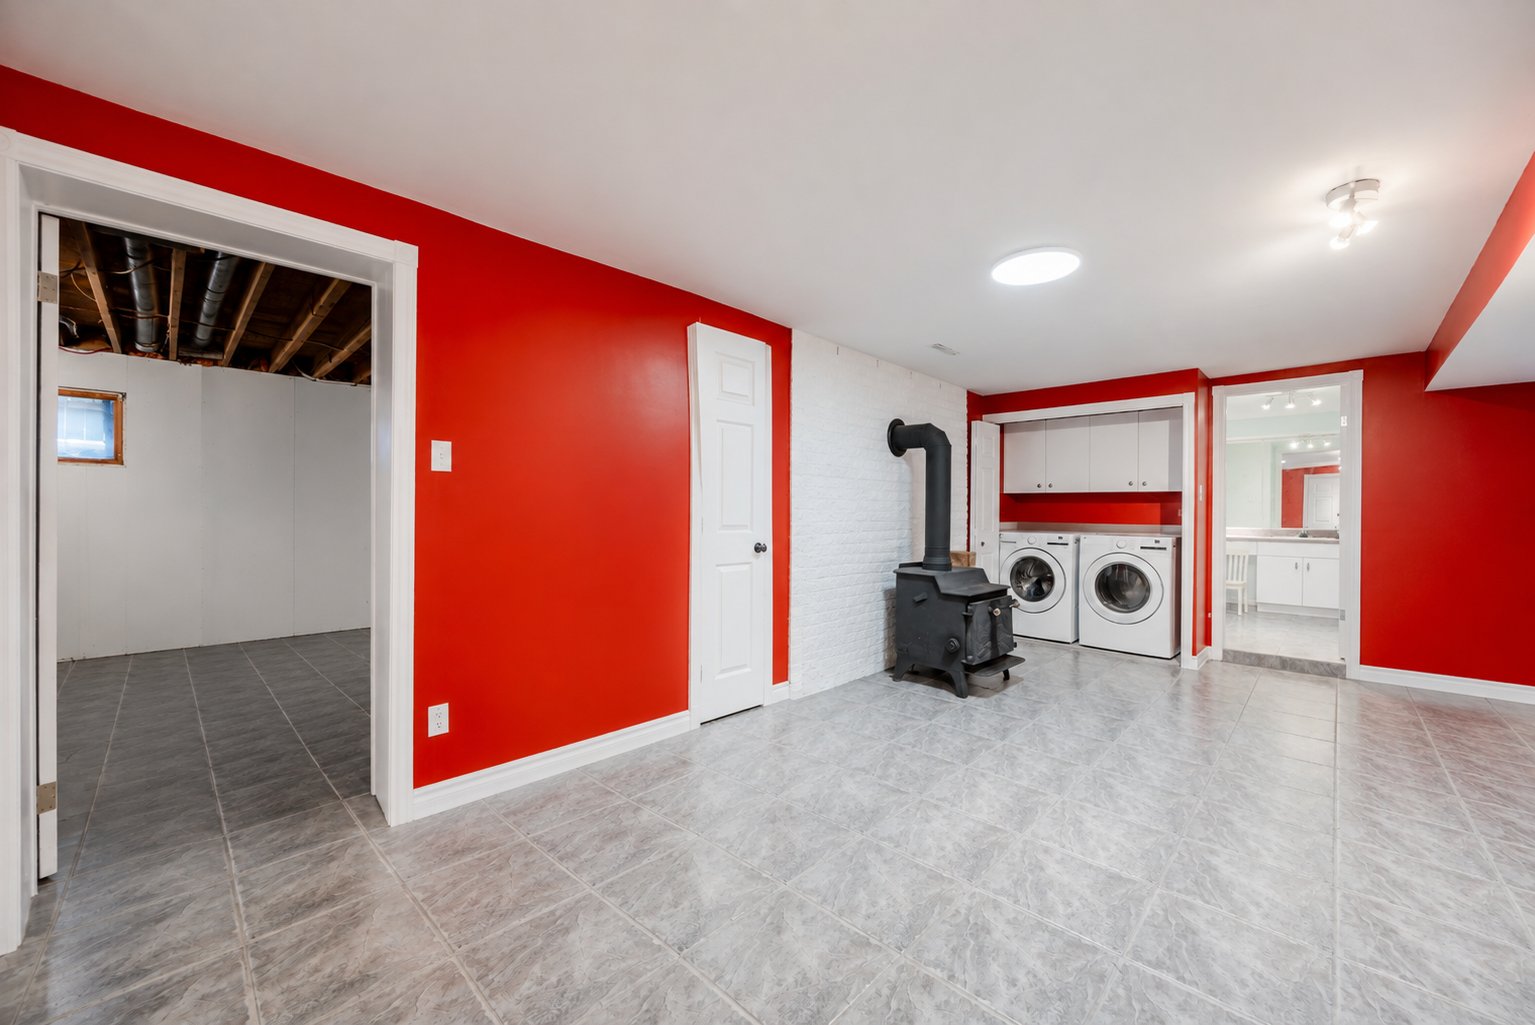
| Family room | 13.6 x 12.10 P | Basement | |
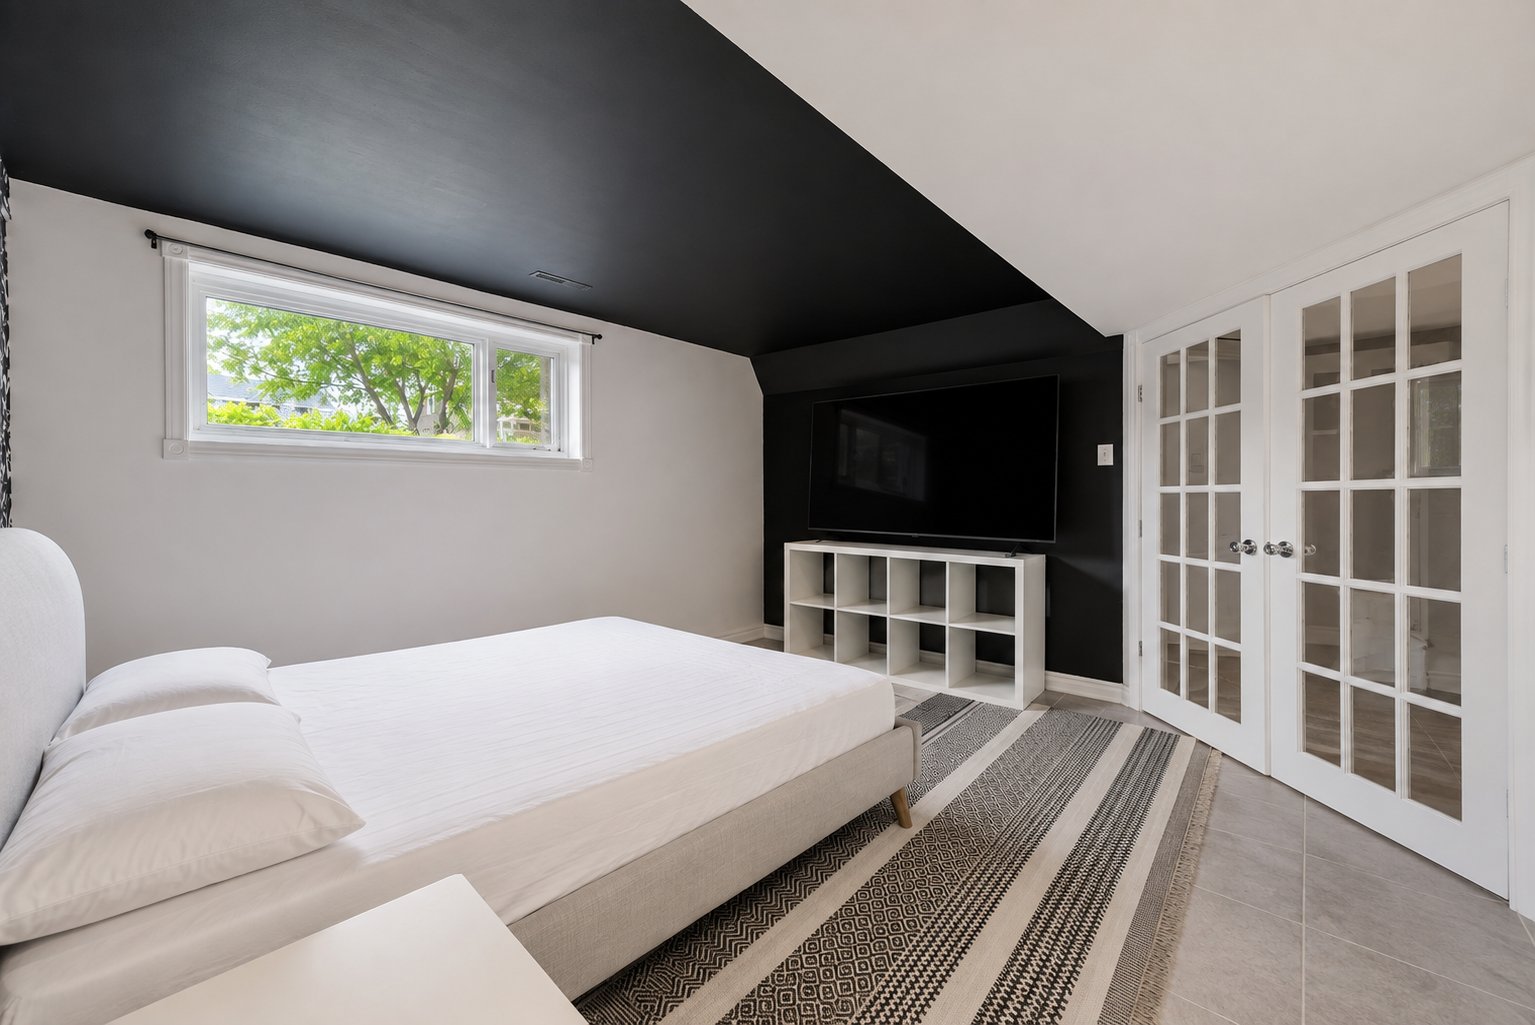
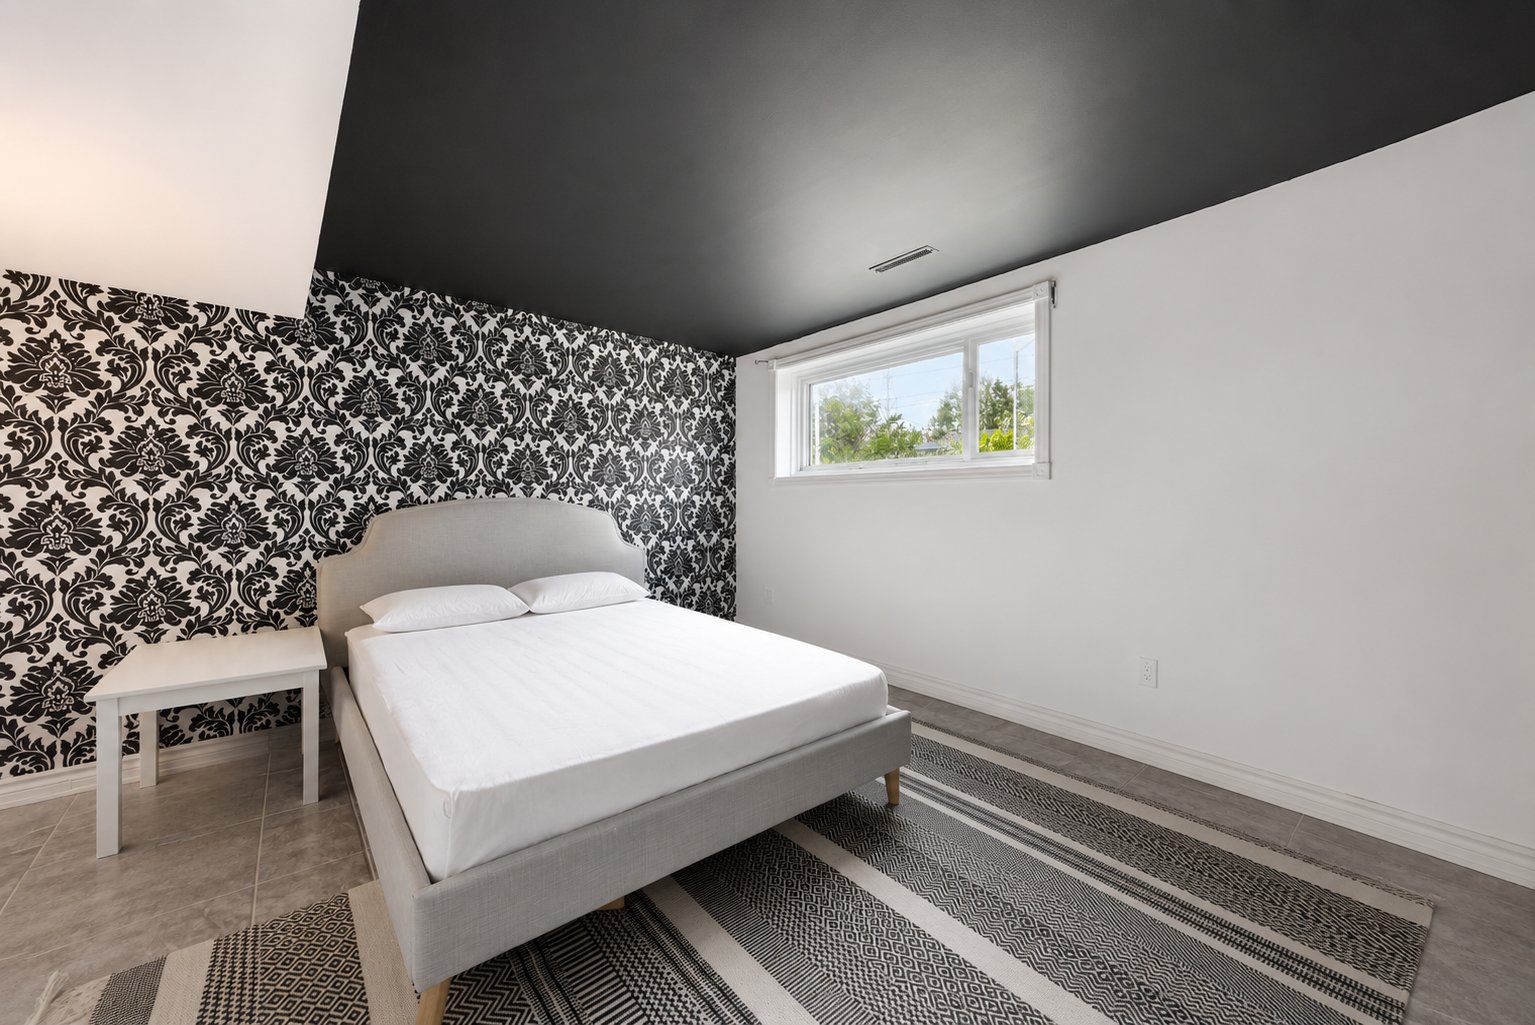
| Bedroom | 13.5 x 12.2 P | Basement | |
| Bedroom | 13.0 x 11.9 P | Basement | |
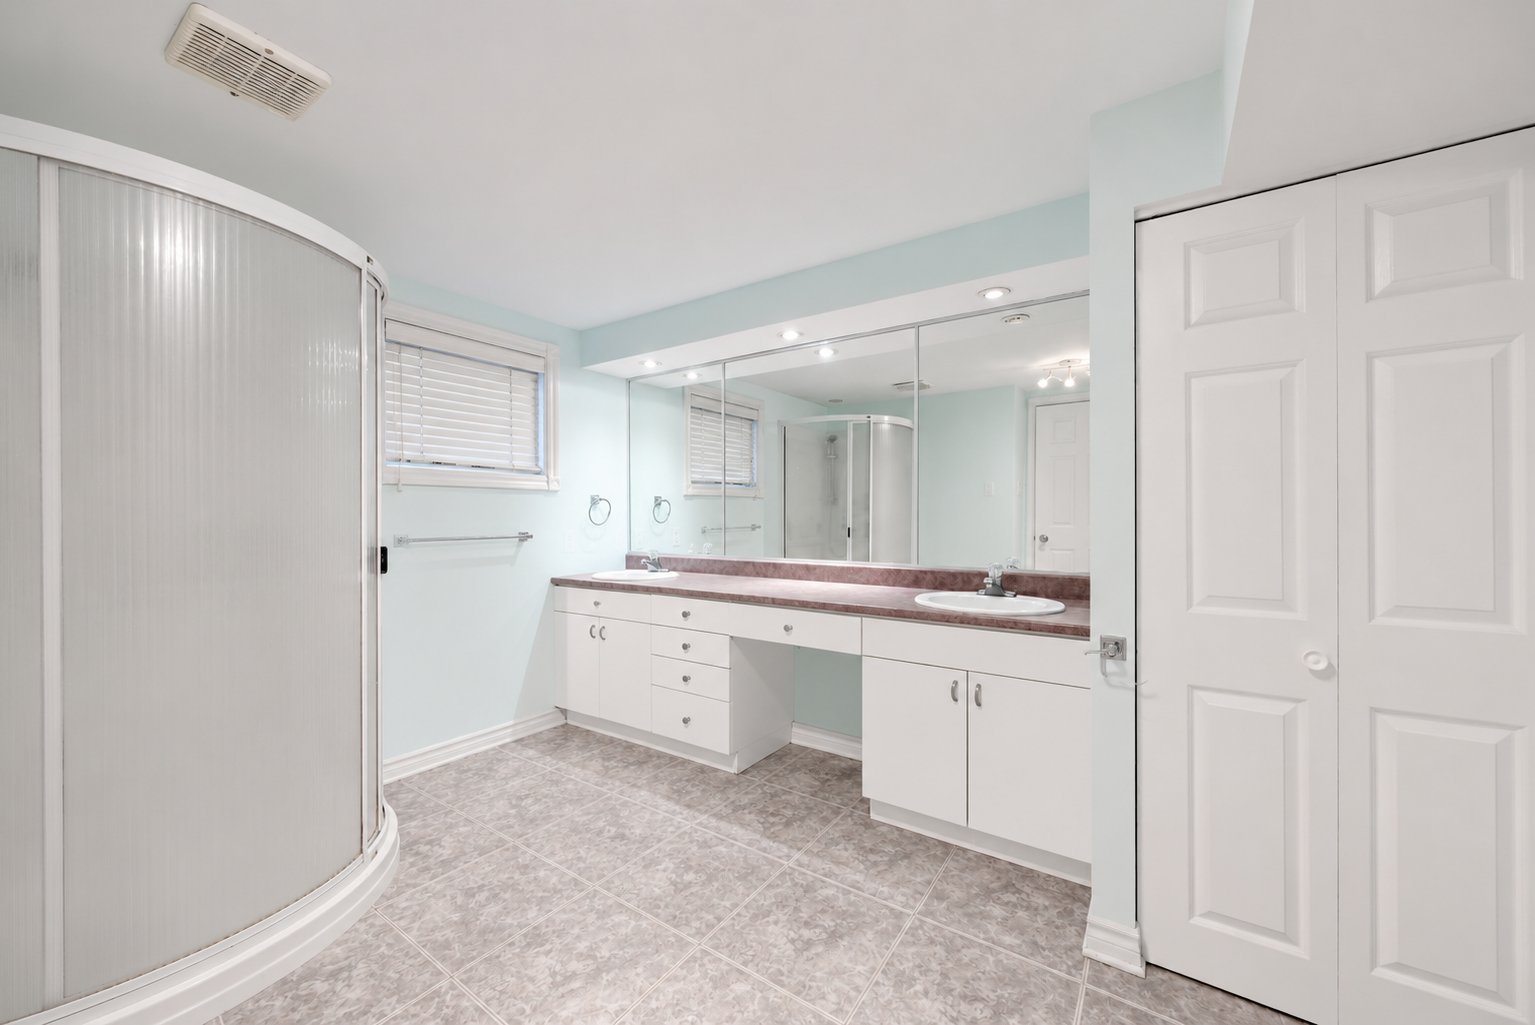
| Bathroom | 11.3 x 8.3 P | Basement | |
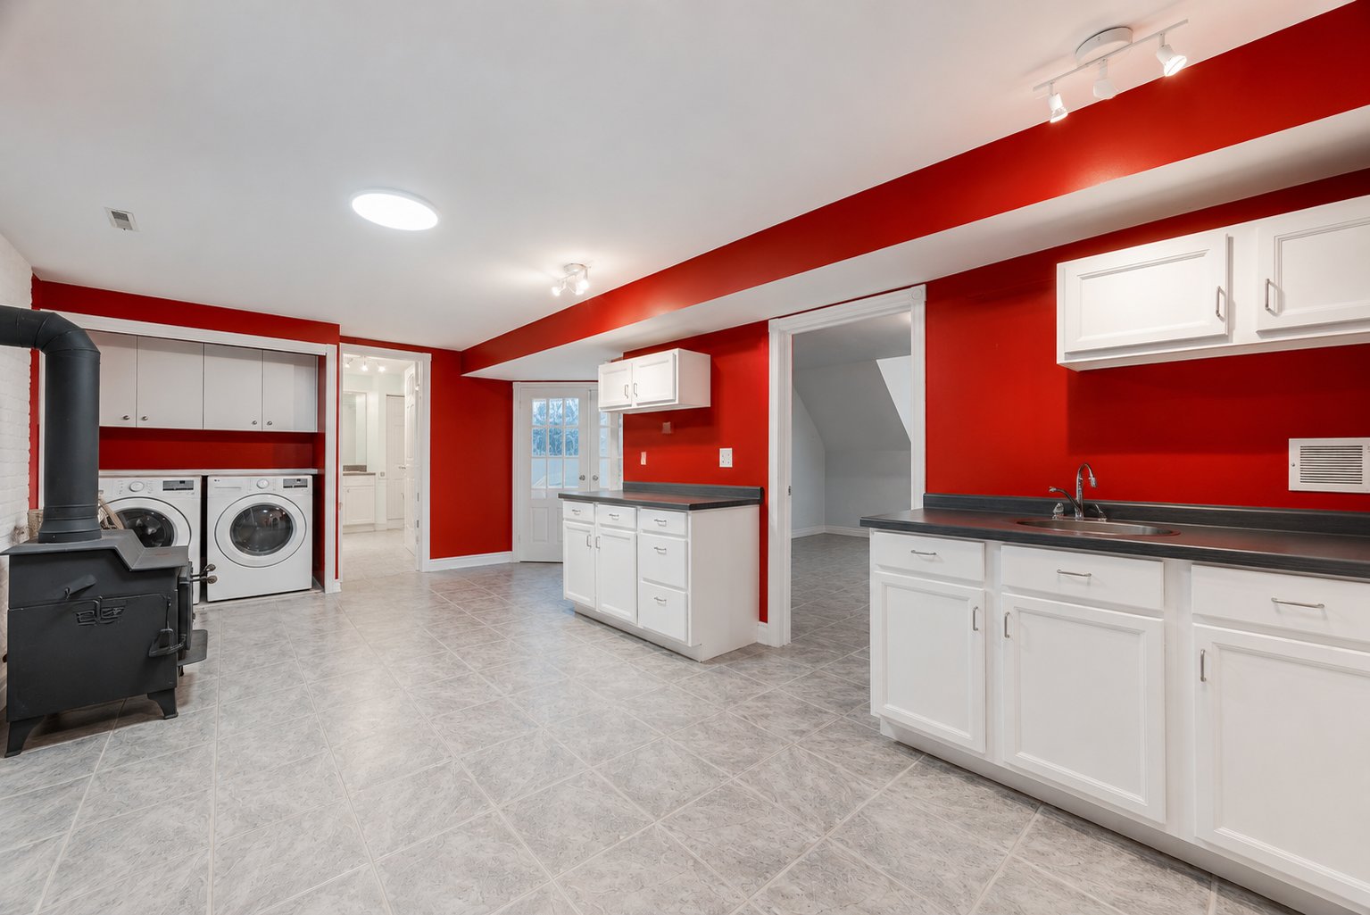
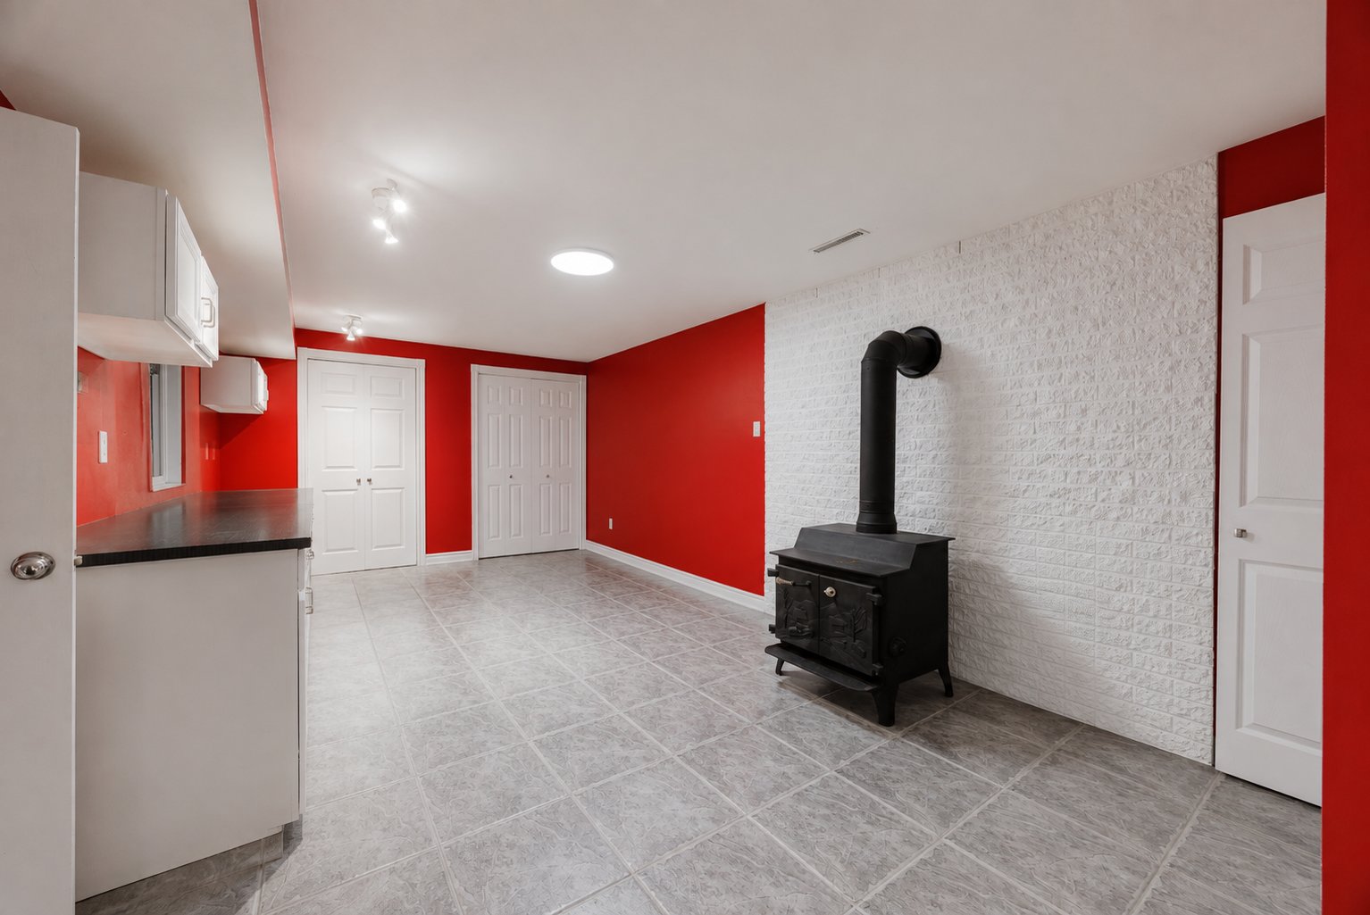
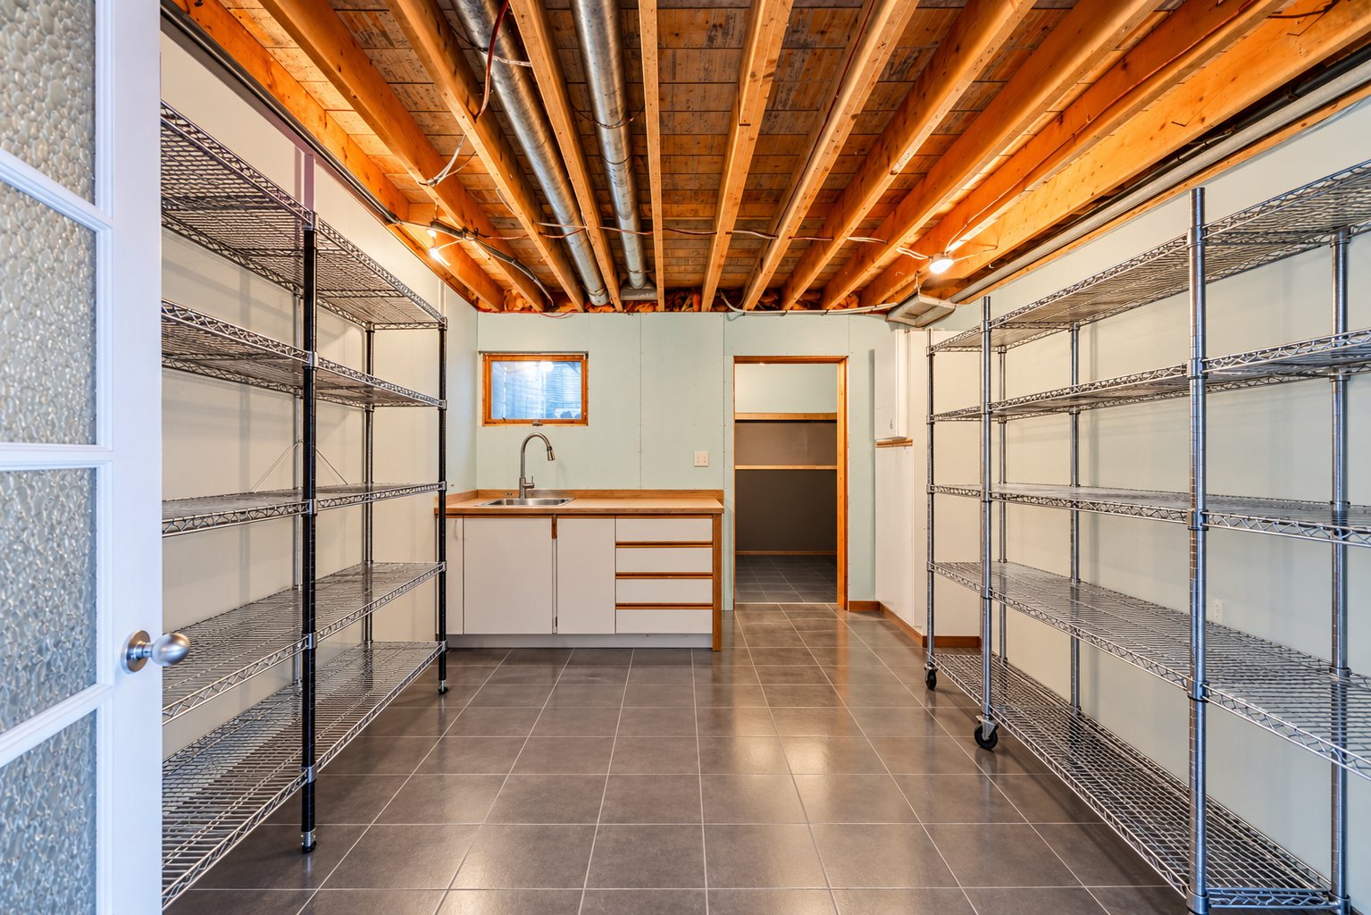
| Kitchen | 20.10 x 15.3 P | Basement | |
| BUILDING | |
|---|---|
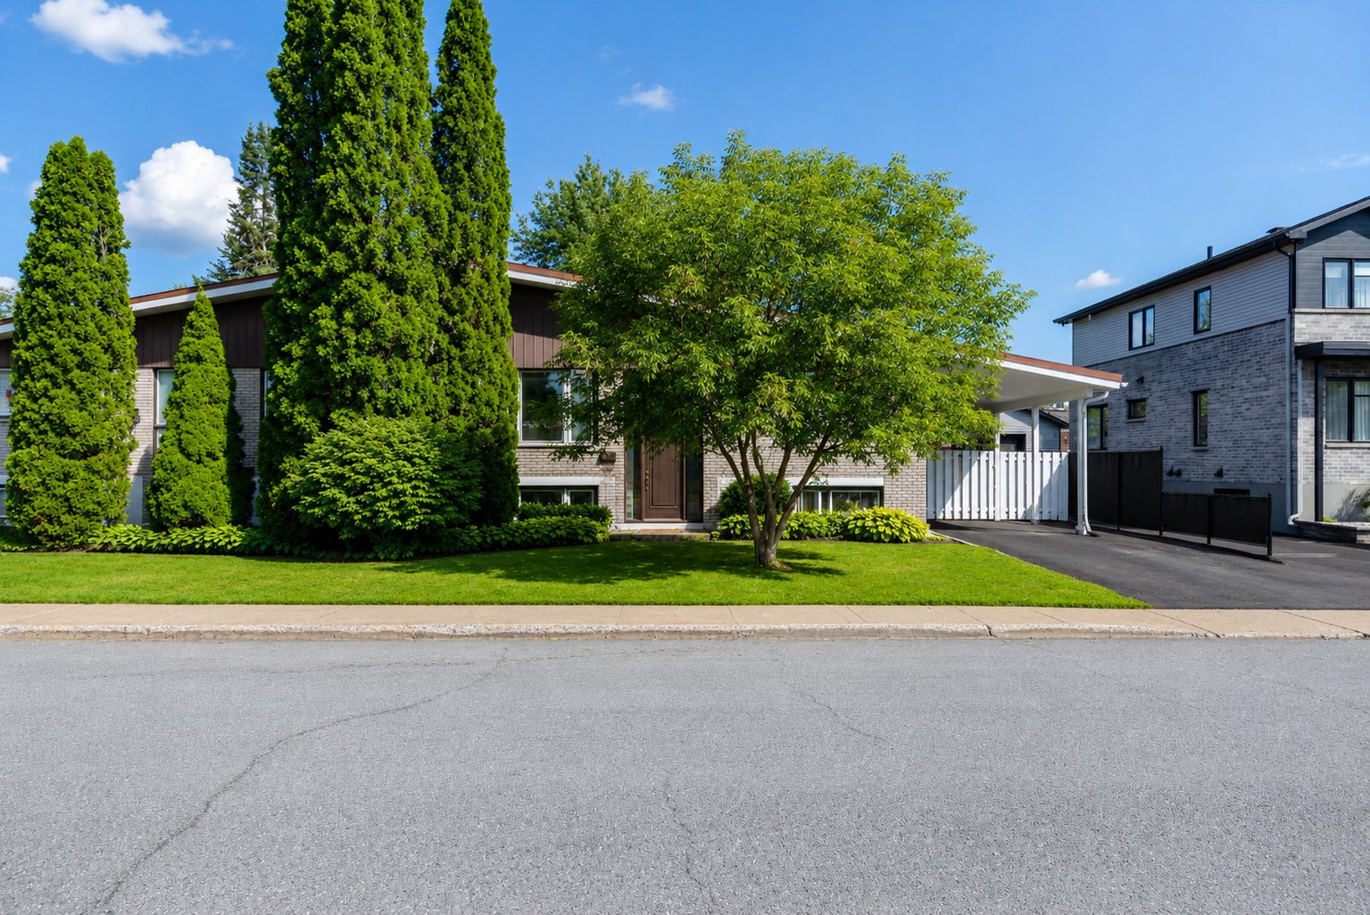
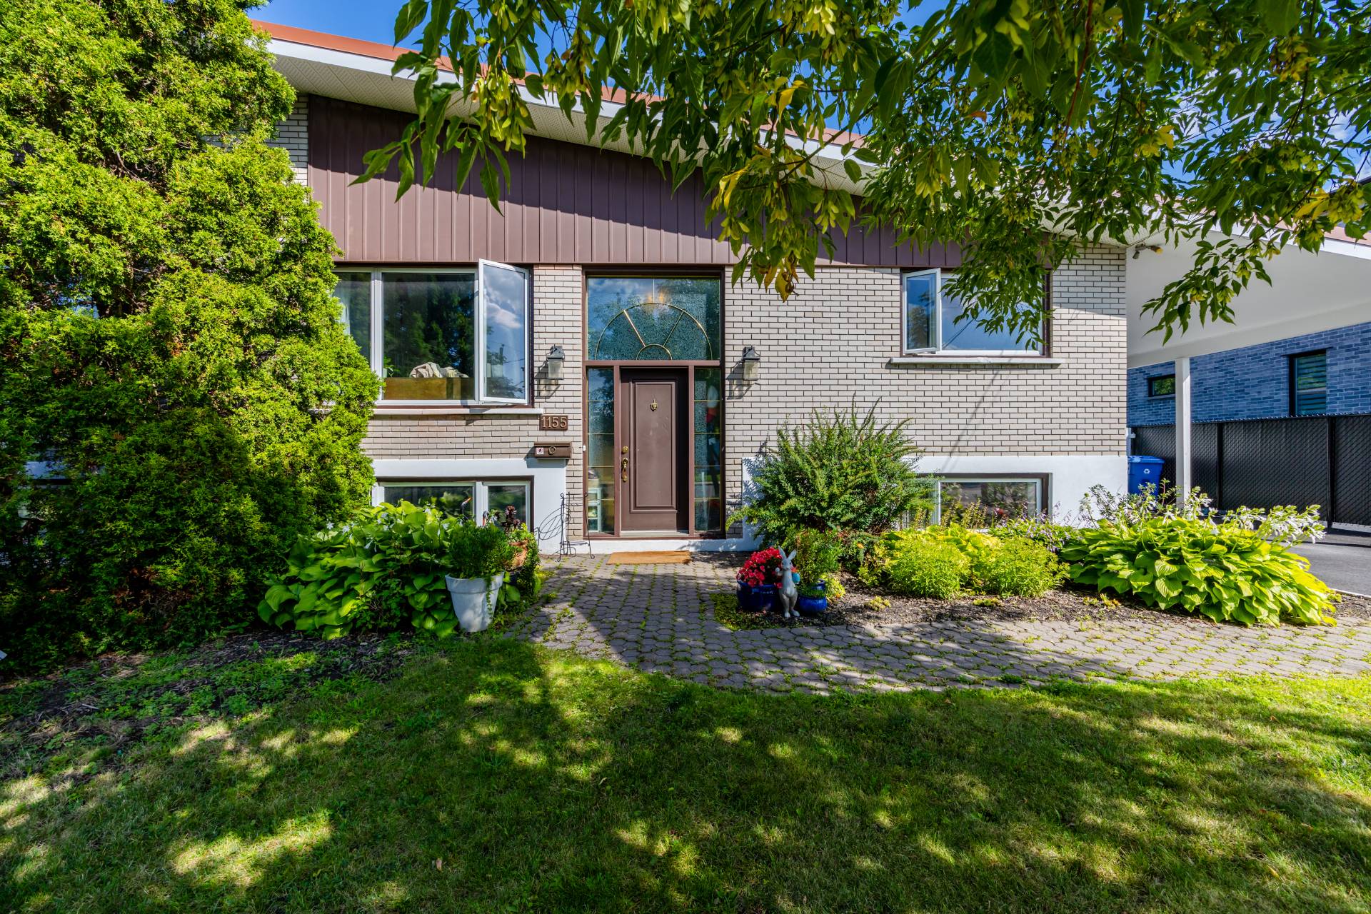
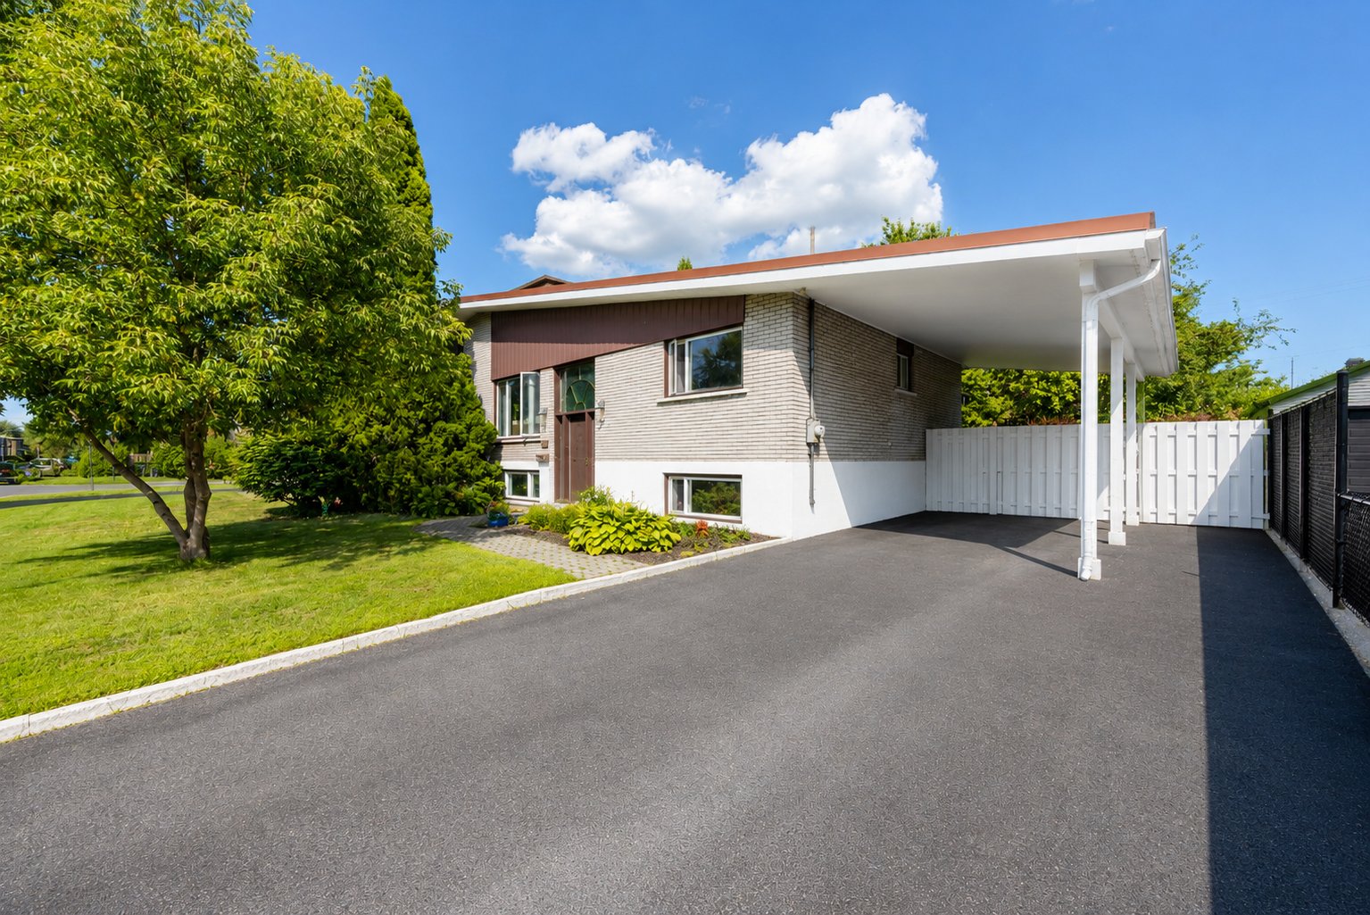
| Type | Bungalow |
| Style | Semi-detached |
| Dimensions | 40.9x35.5 P |
| Lot Size | 599 MC |
| EXPENSES | |
|---|---|
| Municipal Taxes (2026) | $ 3900 / year |
| School taxes (2025) | $ 400 / year |
|
CHARACTERISTICS |
|
|---|---|
| Basement | 6 feet and over, Finished basement |
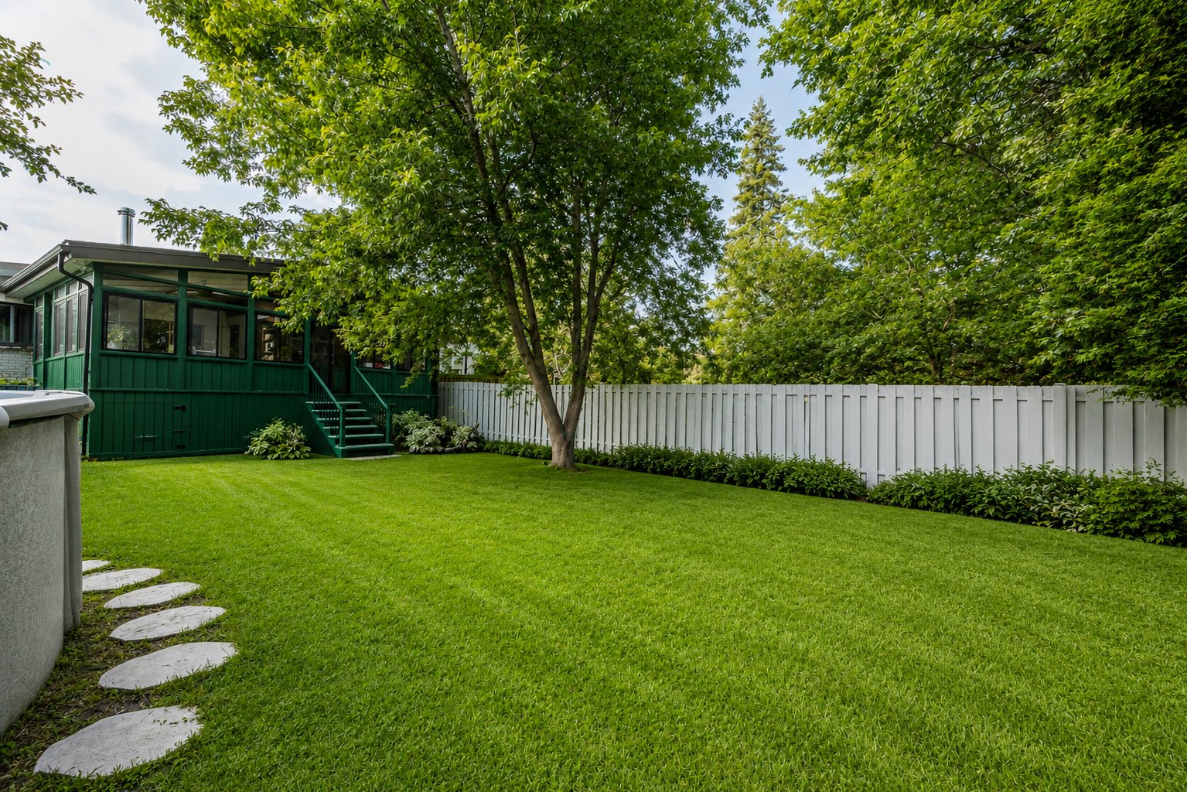
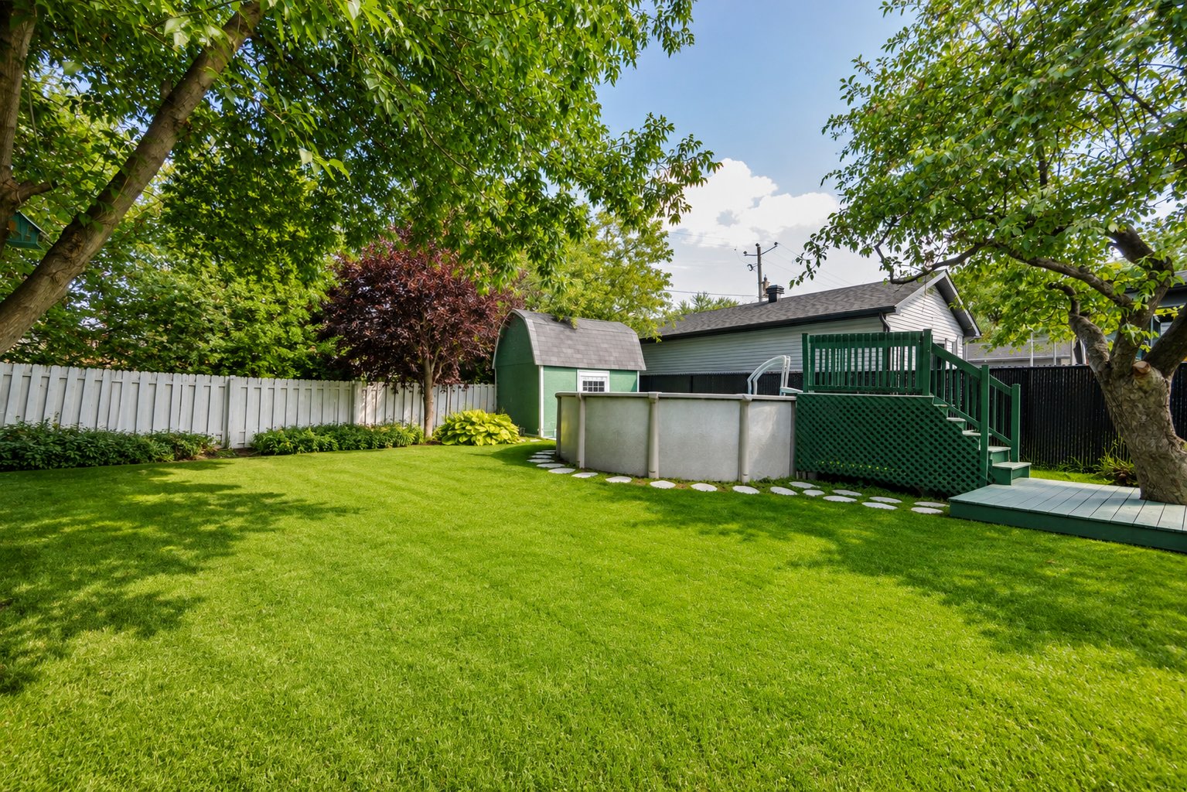
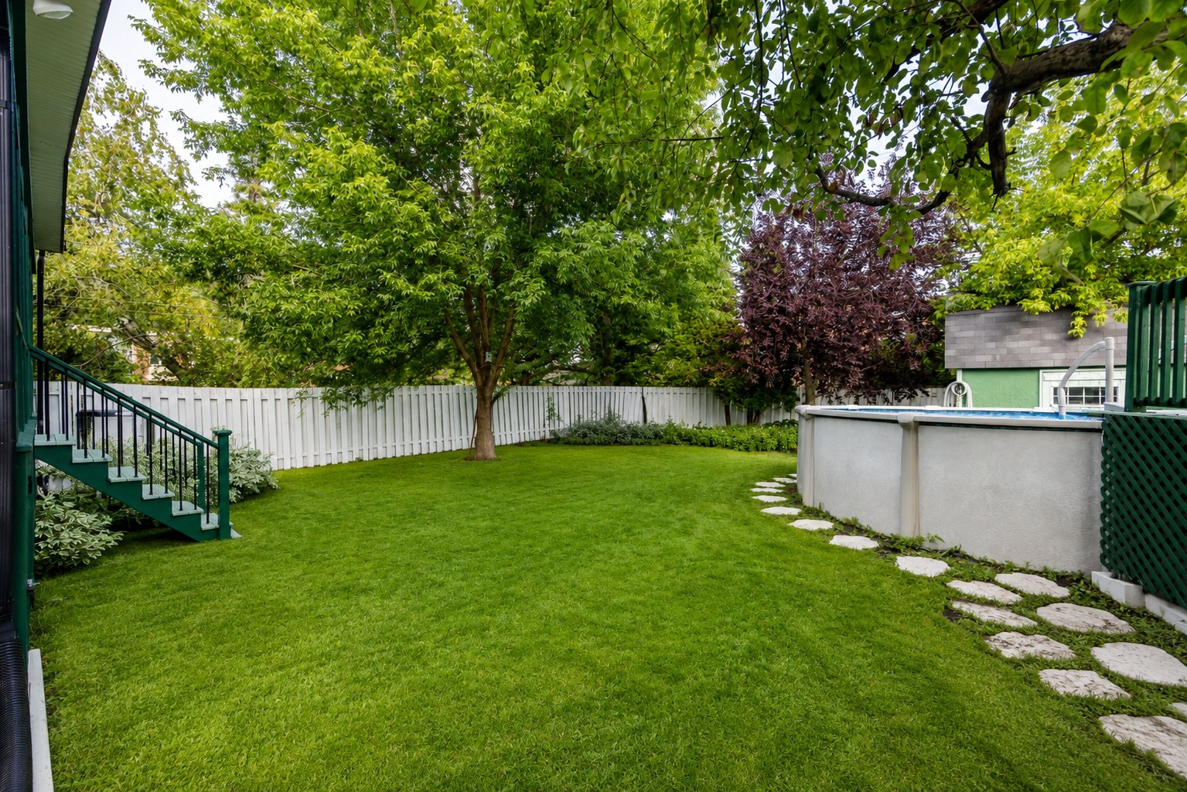
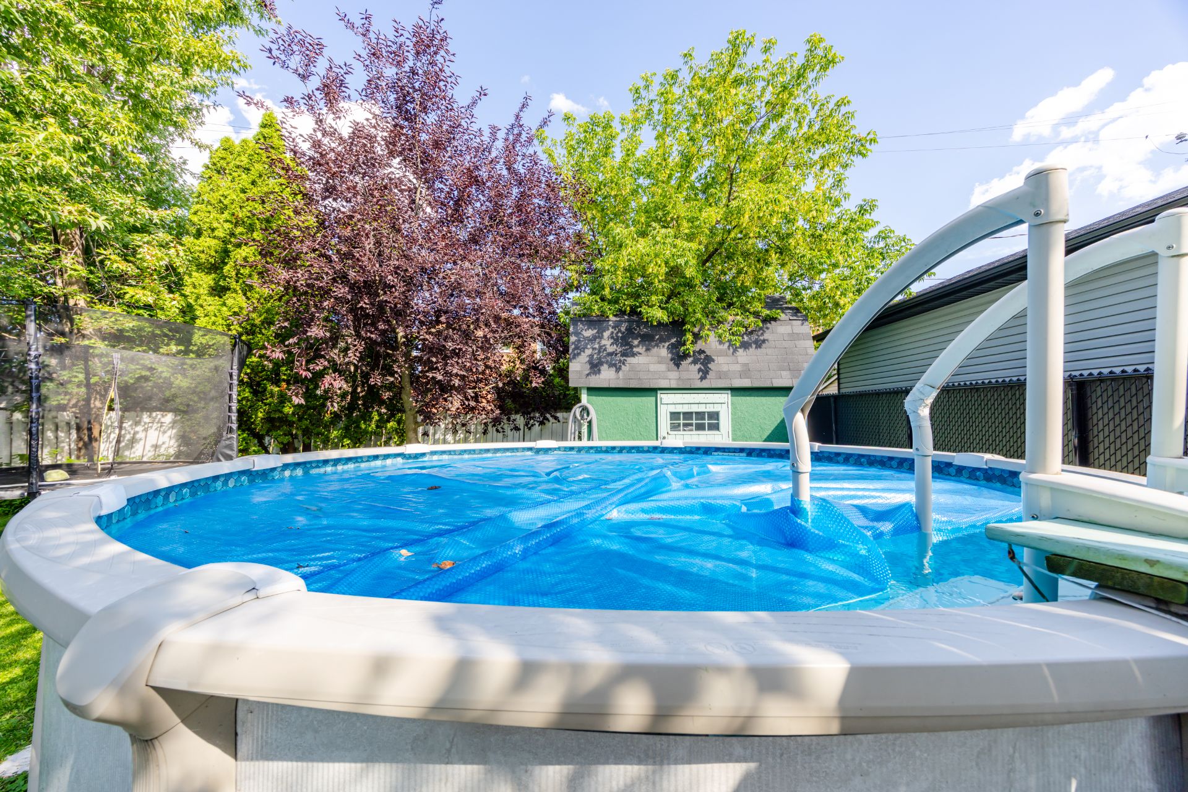
| Pool | Above-ground |
| Heating system | Air circulation |
| Driveway | Asphalt |
| Carport | Attached |
| Equipment available | Central air conditioning, Central heat pump, Central vacuum cleaner system installation, Private yard, Ventilation system |
| View | City |
| Proximity | Daycare centre, Elementary school, High school, Highway, Hospital, Park - green area, Public transport |
| Heating energy | Electricity |
| Landscaping | Fenced, Landscape |
| Parking | In carport, Outdoor |
| Sewage system | Municipal sewer |
| Water supply | Municipality |
| Zoning | Residential |
| Roofing | Tin |
| Bathroom / Washroom | Whirlpool bath-tub |
| Hearth stove | Wood burning stove, Wood fireplace |
Loading maps...
Loading street view...
 Start Searching
 514-552-1655
 operation.westar@gmail.com