115 Rue du Monarque, La Prairie, QC J5R0P3 $1,380,000
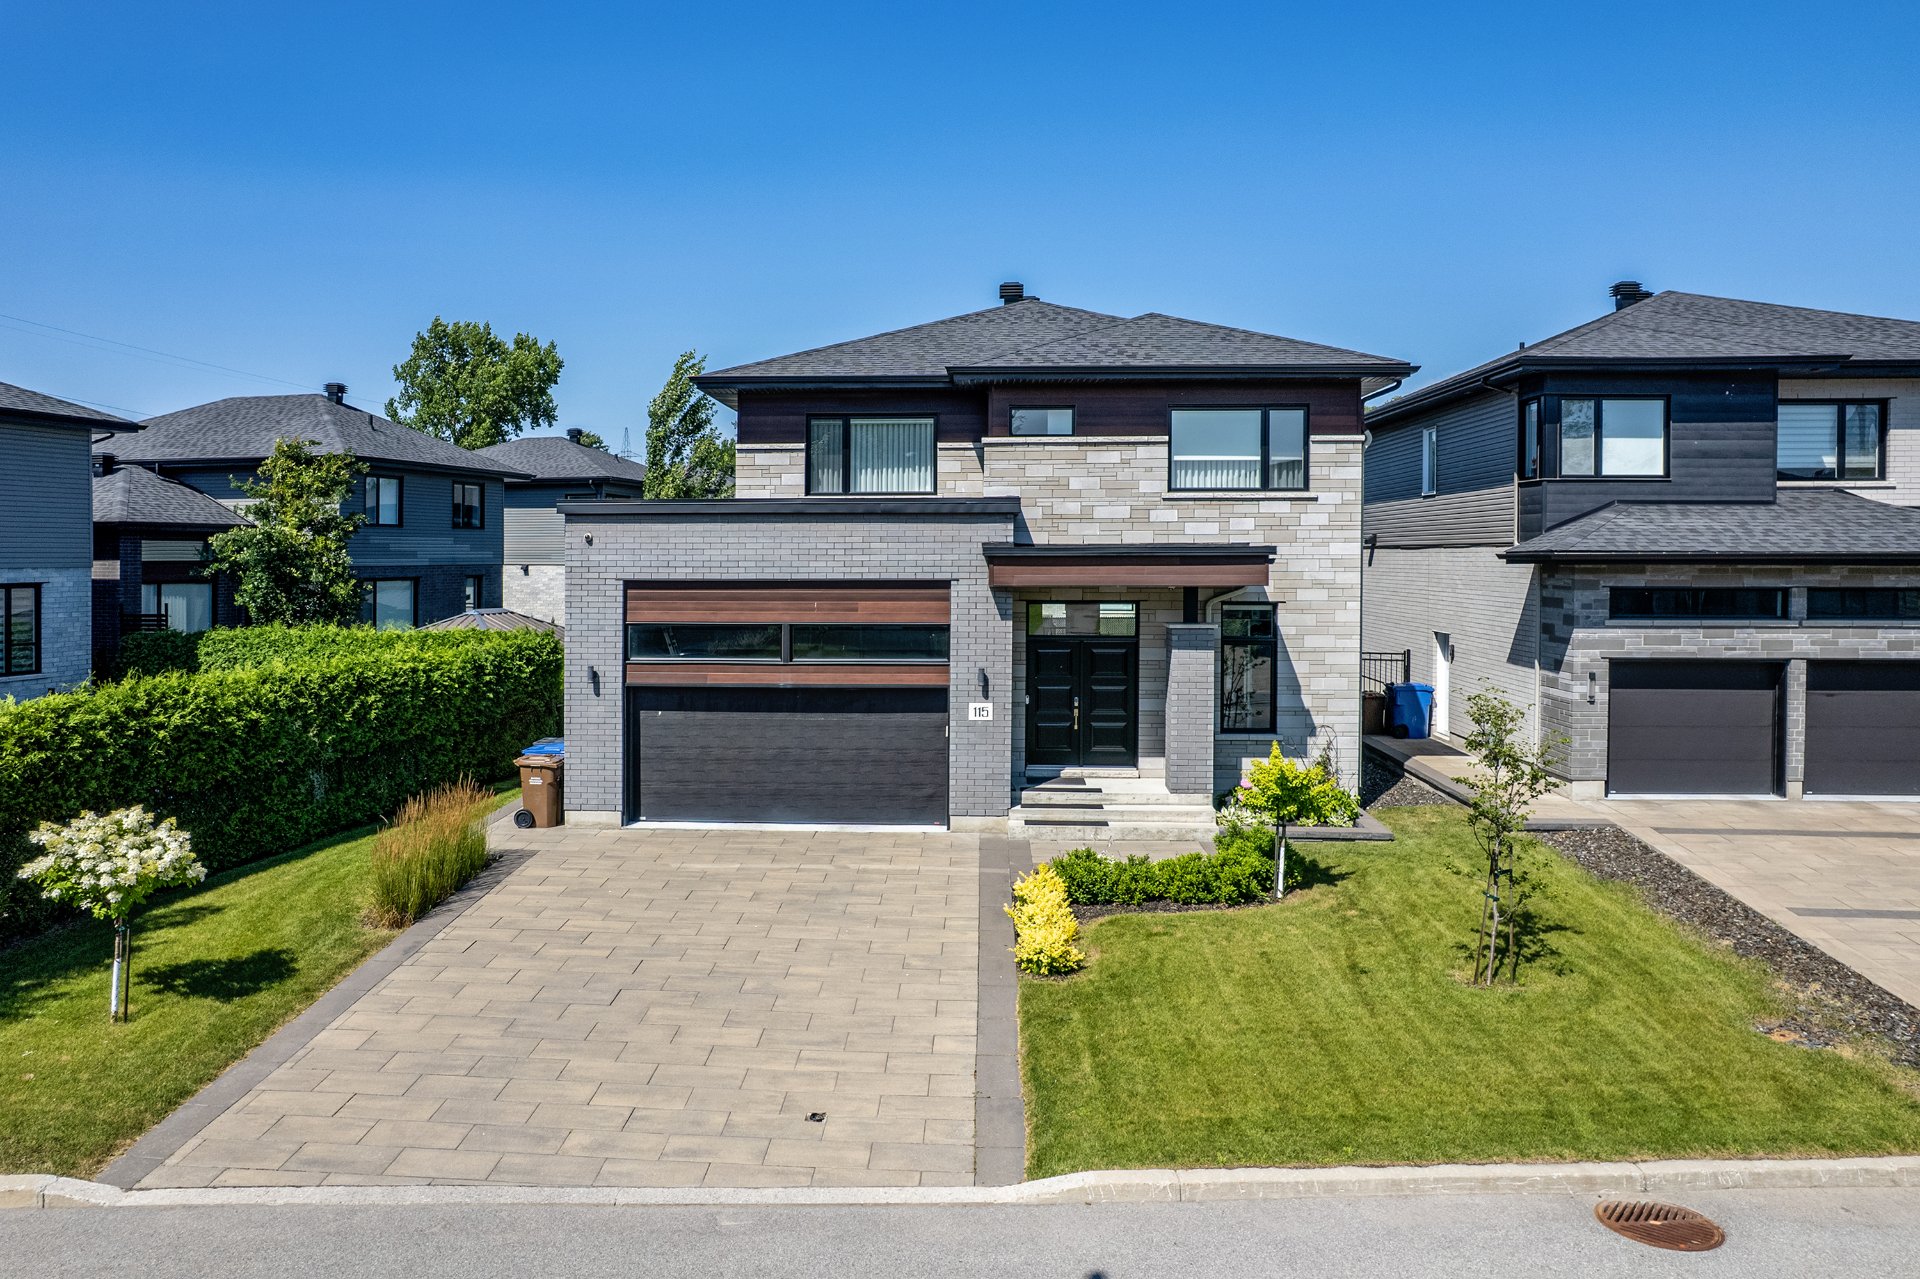
Frontage
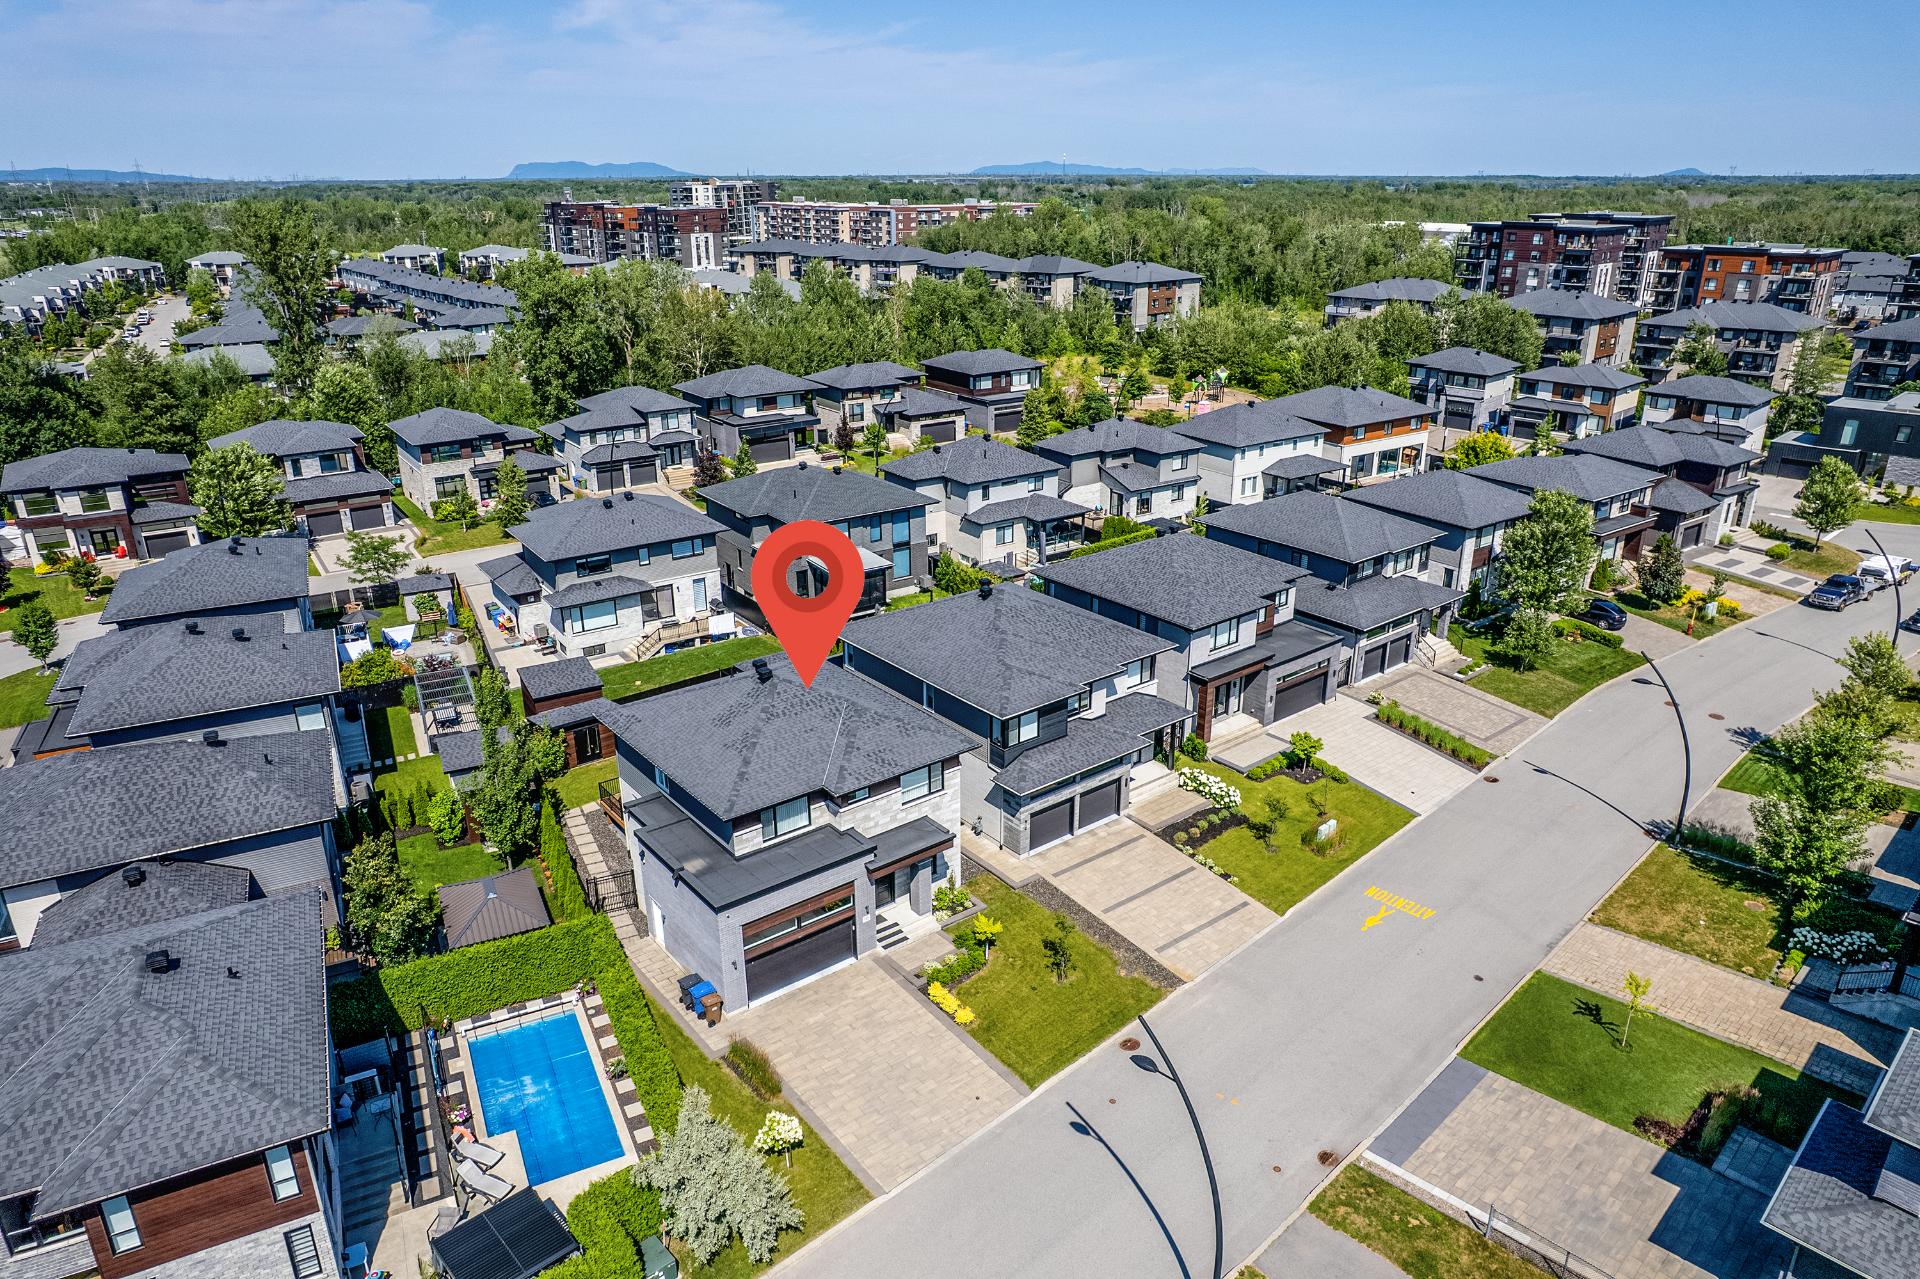
Frontage
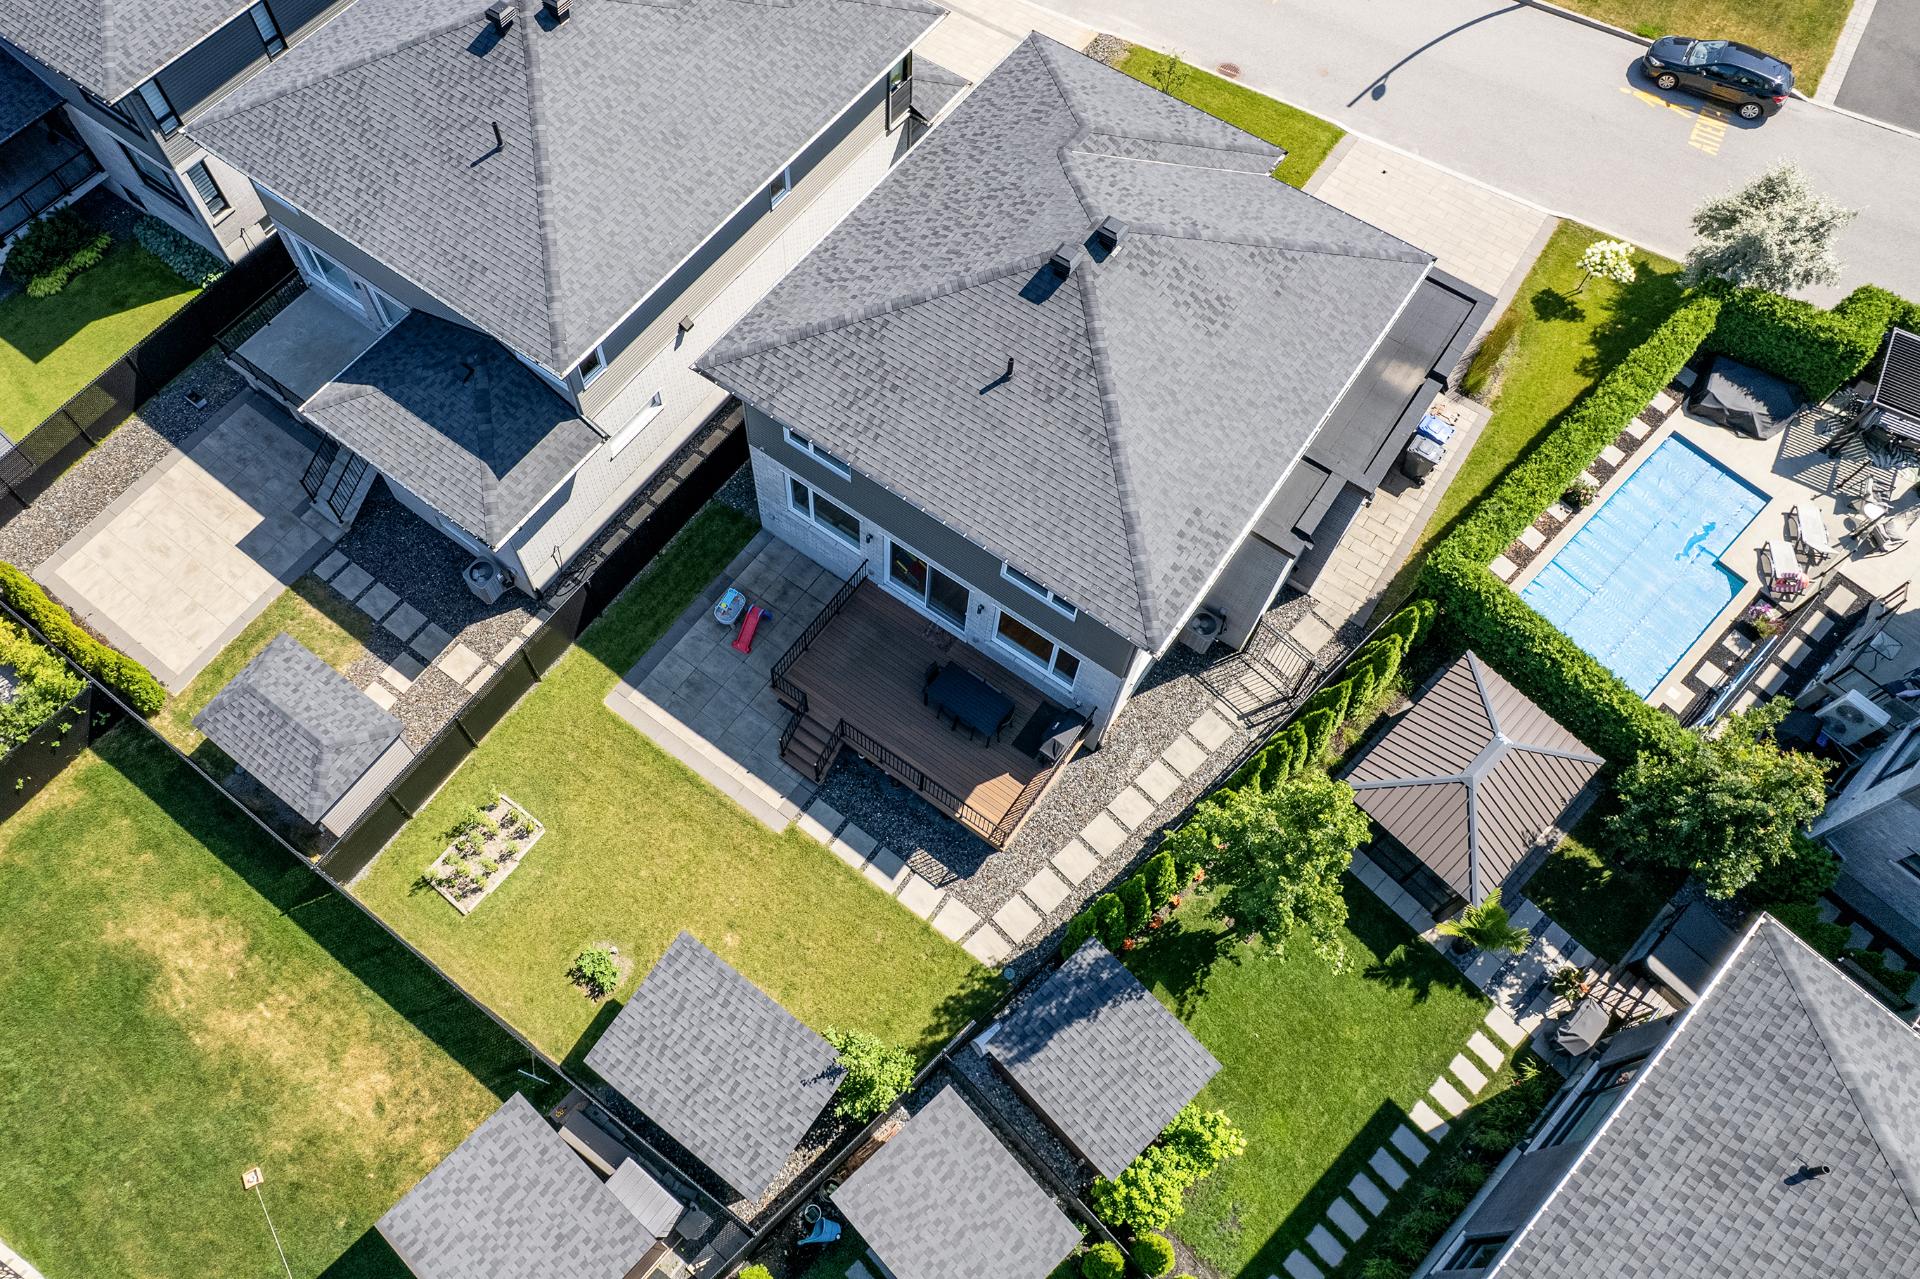
Aerial photo
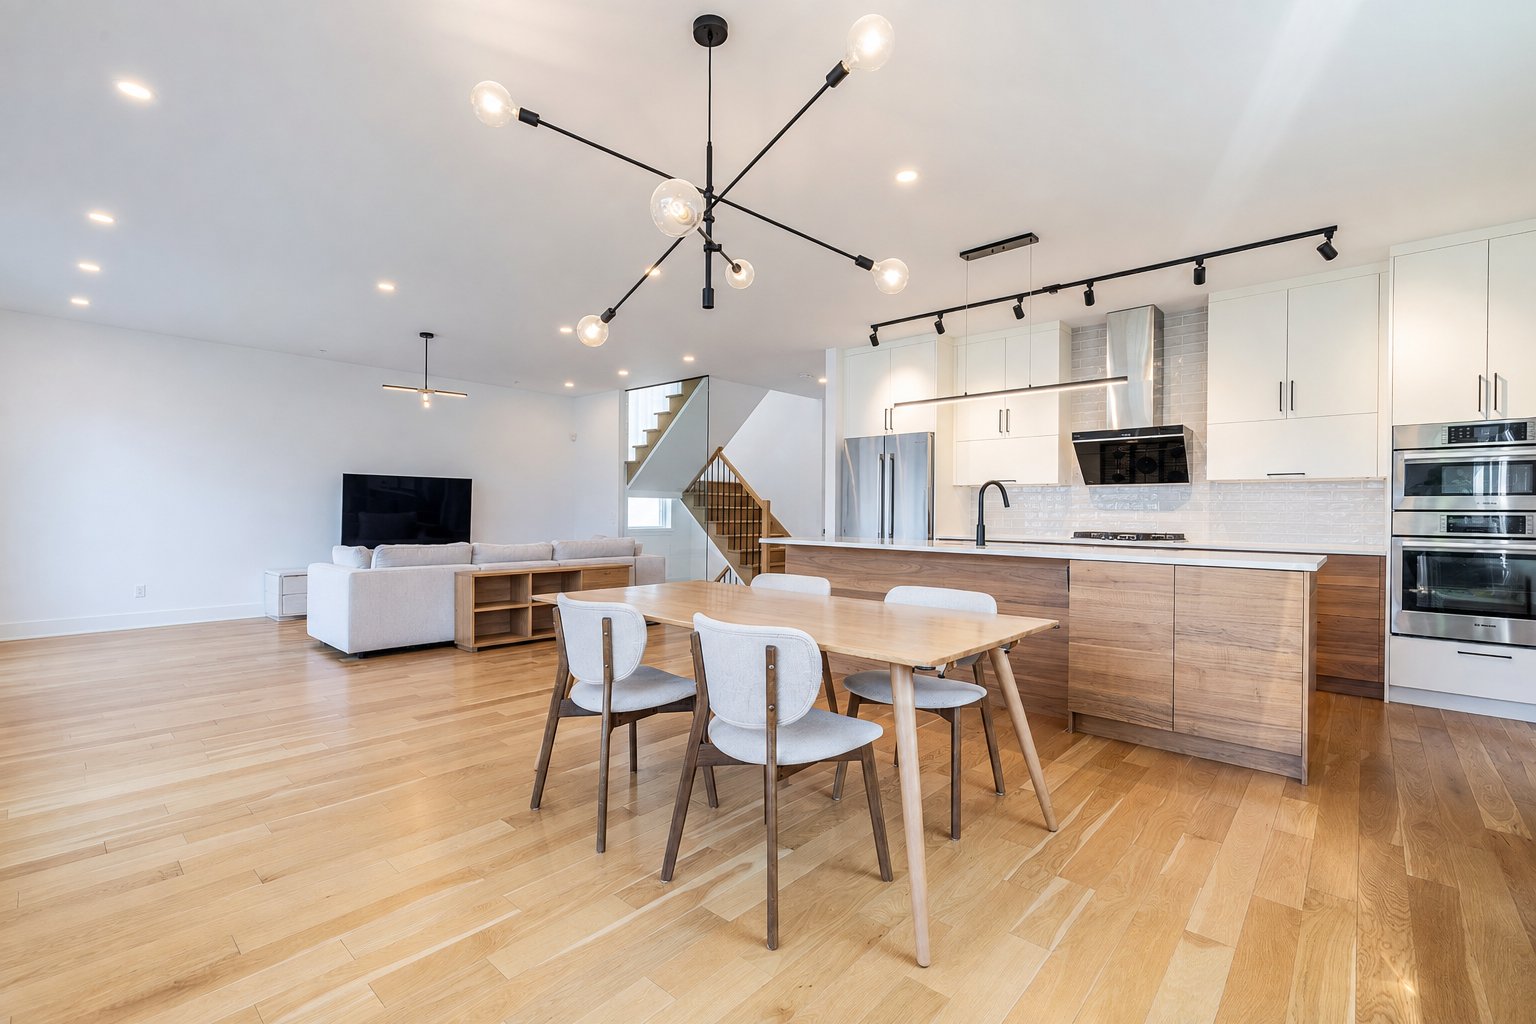
Kitchen
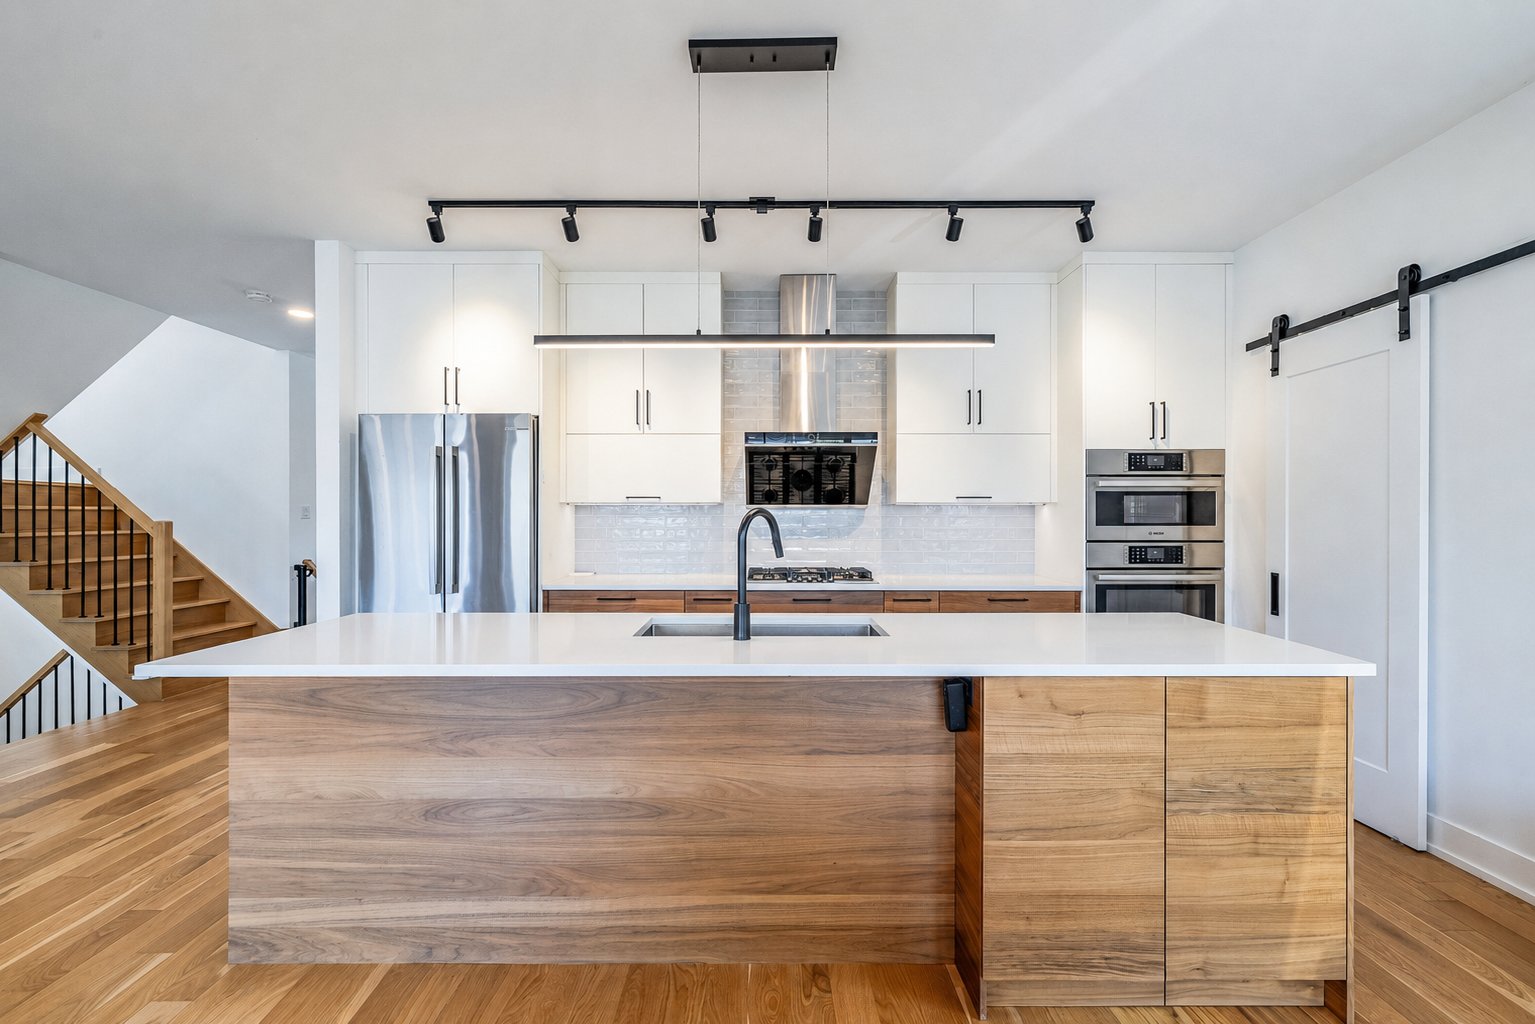
Kitchen
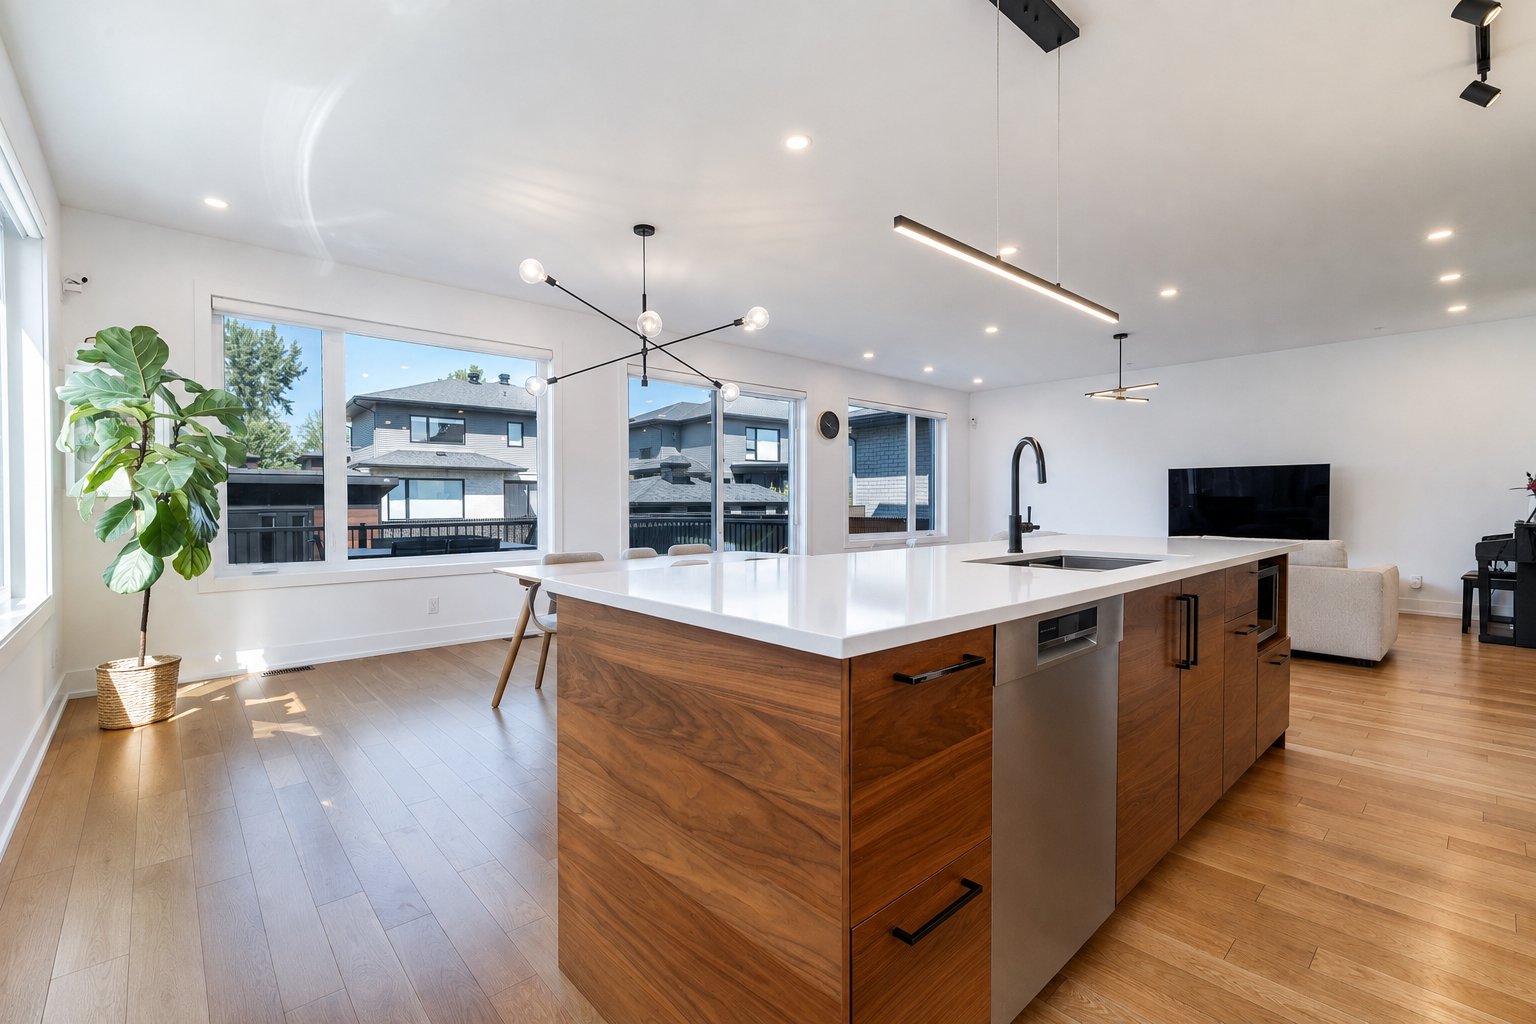
Kitchen
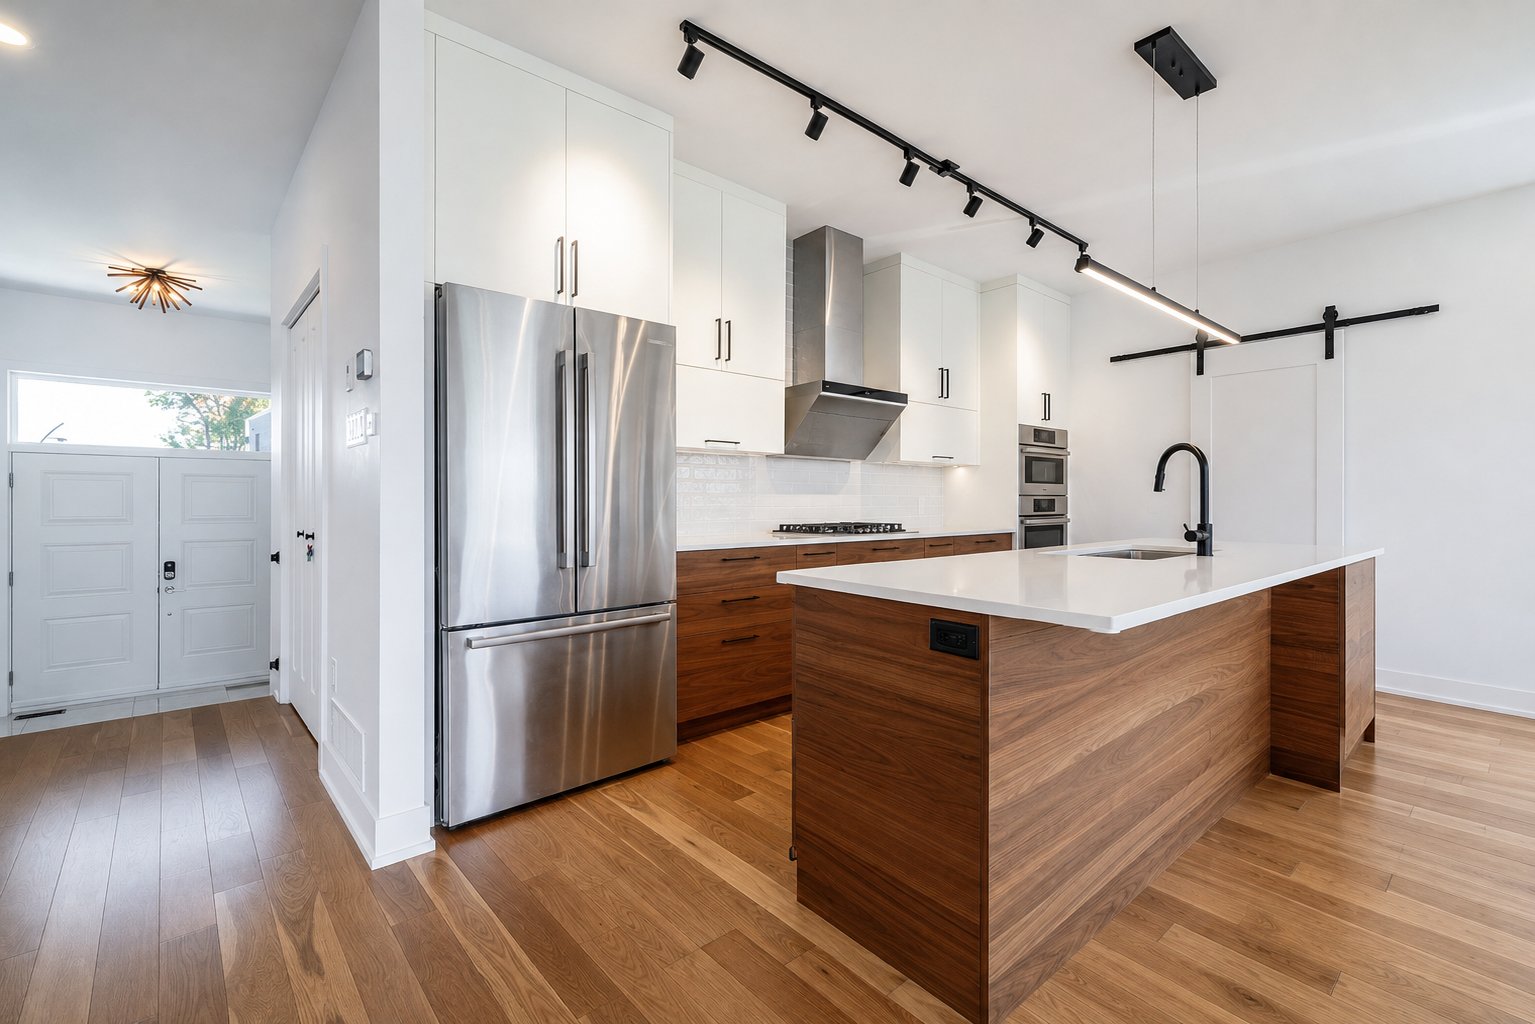
Kitchen
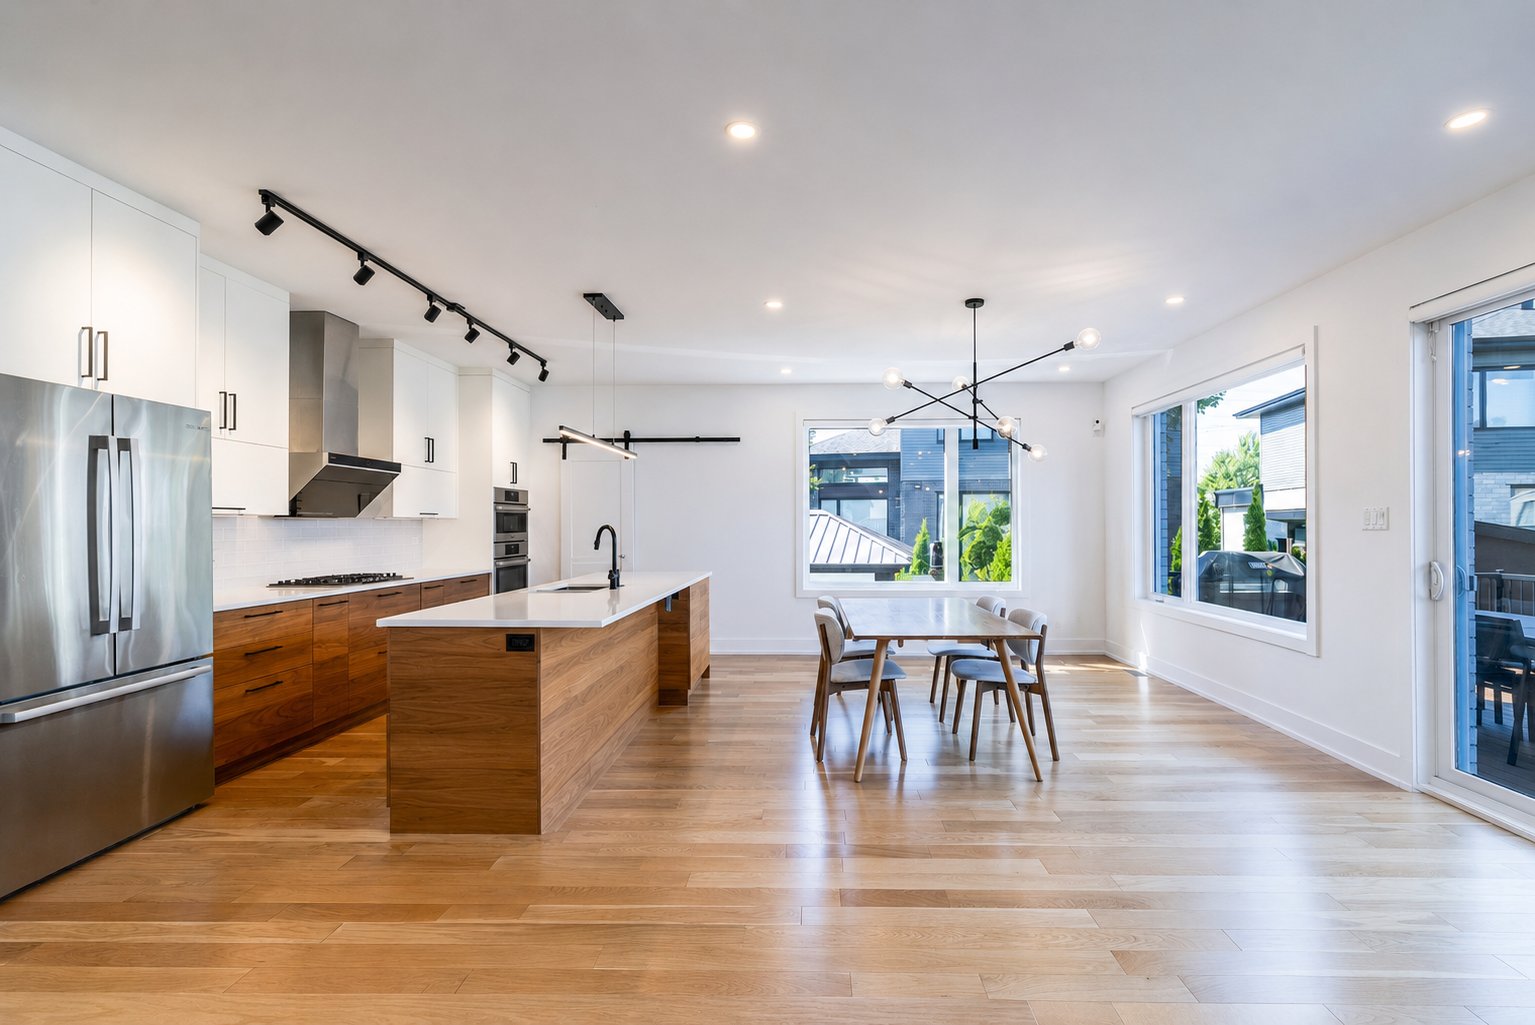
Kitchen
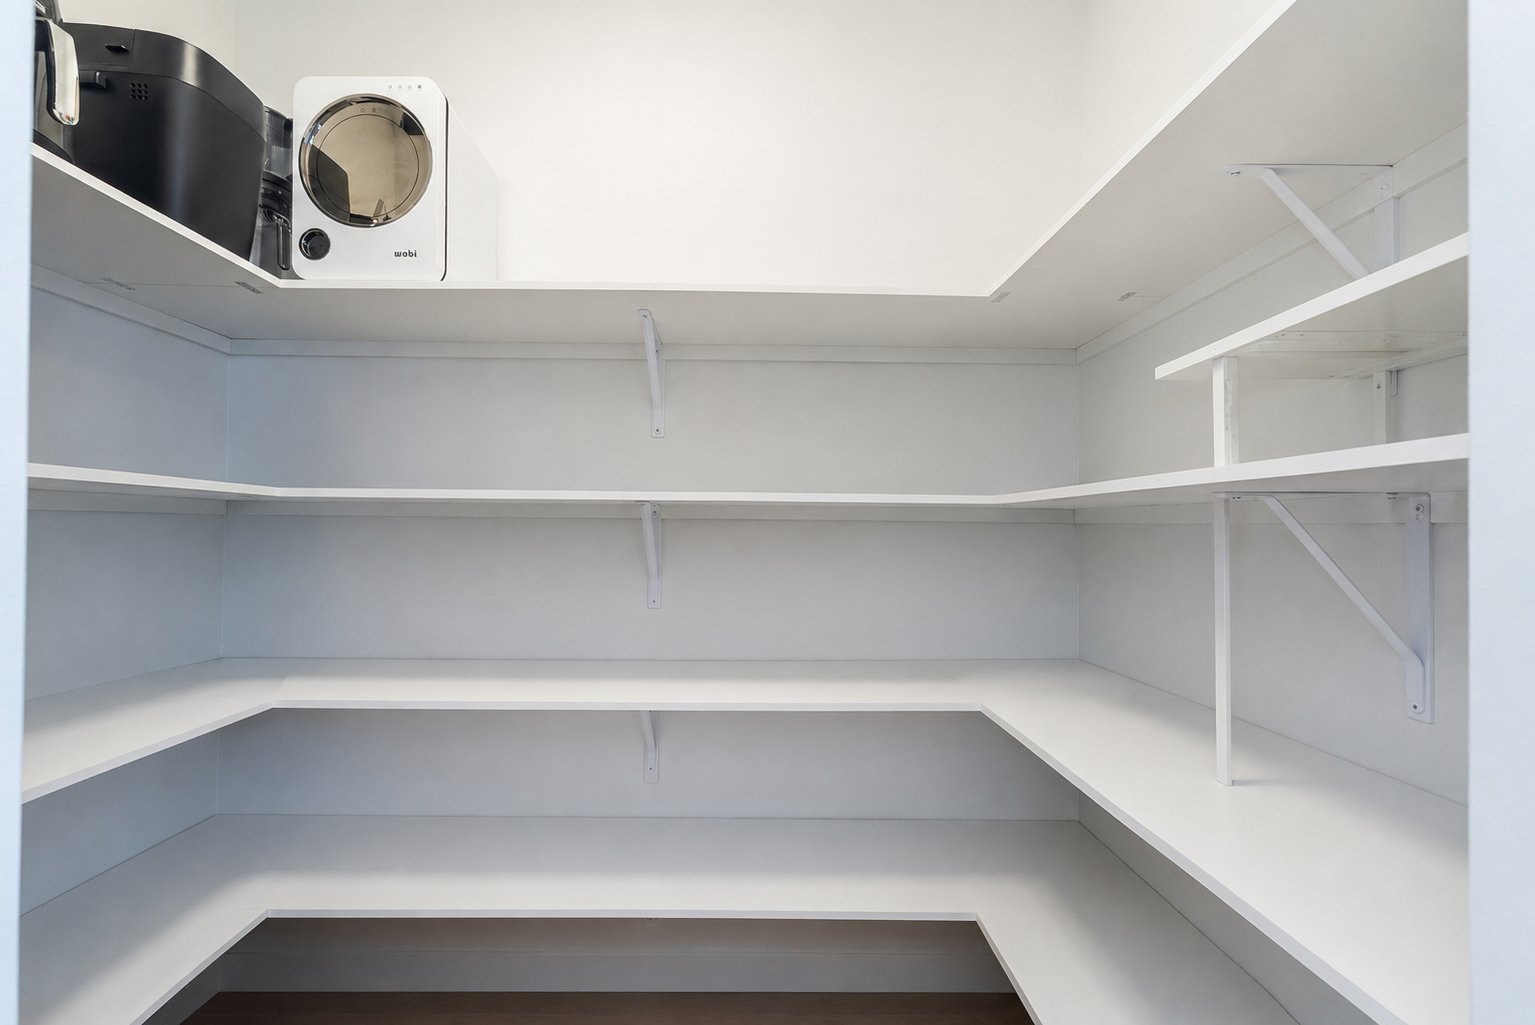
Kitchen
|
|
Description
**Discovery of Prestige Double Garage property at Symbiocité, La Prairie** -Built in 2019, it offers 4+1 Bedrooms, 3+1 bathrooms, double garage, 2 laundry rooms, modern kitchen with walk-in Pantry. The house has irrigation system , fantastic private fenced backyard.must see
**Discovery of Prestige Double Garage property at
Symbiocité, La Prairie**
-Built in 2019, it offers 4+1 Bedrooms, 3+1 bathrooms,
double garage, 2 laundry rooms, modern kitchen with walk-in
Pantry. The house has irrigation system , fantastic
private fenced backyard.
-This house offers Smart Home feature to save energy (most
switch buttons are Smart Automation system ) , plus 2 set
of Zone Thermostat for AC/Heating (2 thermostat located in
the ground/2nd floor). All Smart Blinders could be control
with remote control. All lighting fixtures are Modern LED.
-Discover this sumptuous home where every detail has been
carefully thought out to combine modern comfort and
functional luxury. Located in La Prairie's sought-after
Symbiocité neighbourhood, this exceptional home will seduce
you from the moment you enter with its bright, open living
space.
-The first floor : with its 9-foot ceilings, features a
vast, elegant oversized walk-in closet-style mudroom and
powder room. The high-end kitchen, with walk-in pantry.
Premium stainless Bosch built-in wall appliances (steam +
oven) offering both functionality and a sleek modern
design. There also has direct drinking water system(Instant
hot water /cold water), plus food grinder inside the sink .
-Upstairs, you'll find 4 large bedrooms and a full sized
family bathroom., The master suite features a private
ensuite bathroom and large walk-in close. All windows are
huge to bring enough natural lights. Also customized window
curtains have been completely installed.
-The basement, with big family room, a large additional
bathroom and laundry room, and a fifth bedroom. All space
with big windows for sufficient sun light.
-The double garage, with mezzanine offers even more space
for storage, tools and outdoor equipment.
Built with top-of-the-line materials . For example: the
house uses famous plumbing brand including Hansgrohe,
Baril, Blanco, Toto, Kohler to maximize the comfortability.
this property benefits from abundance of natural light due
to the large fenestration, flooding each rooms all year
round.
** ABOUT SYMBIOCITY DISTRICT** :
-Near the REM and Quartier Dix30, Parks, elementary school
(La Petite Gare), secondary school (Collège Jean de la
Mennais), arena, and shops
-Quick and easy access to highways 30, 10, 104 and 132
-Conservation park with 87.7 hectares of diverse fauna and
flora
Multifunctional trail of approximately 10.4 km accessible
on foot, bike, cross-country skiing or snowshoeing
-Quiet and safe area
-Buried electrical services (no overhead electrical wires
above ground)
Symbiocité, La Prairie**
-Built in 2019, it offers 4+1 Bedrooms, 3+1 bathrooms,
double garage, 2 laundry rooms, modern kitchen with walk-in
Pantry. The house has irrigation system , fantastic
private fenced backyard.
-This house offers Smart Home feature to save energy (most
switch buttons are Smart Automation system ) , plus 2 set
of Zone Thermostat for AC/Heating (2 thermostat located in
the ground/2nd floor). All Smart Blinders could be control
with remote control. All lighting fixtures are Modern LED.
-Discover this sumptuous home where every detail has been
carefully thought out to combine modern comfort and
functional luxury. Located in La Prairie's sought-after
Symbiocité neighbourhood, this exceptional home will seduce
you from the moment you enter with its bright, open living
space.
-The first floor : with its 9-foot ceilings, features a
vast, elegant oversized walk-in closet-style mudroom and
powder room. The high-end kitchen, with walk-in pantry.
Premium stainless Bosch built-in wall appliances (steam +
oven) offering both functionality and a sleek modern
design. There also has direct drinking water system(Instant
hot water /cold water), plus food grinder inside the sink .
-Upstairs, you'll find 4 large bedrooms and a full sized
family bathroom., The master suite features a private
ensuite bathroom and large walk-in close. All windows are
huge to bring enough natural lights. Also customized window
curtains have been completely installed.
-The basement, with big family room, a large additional
bathroom and laundry room, and a fifth bedroom. All space
with big windows for sufficient sun light.
-The double garage, with mezzanine offers even more space
for storage, tools and outdoor equipment.
Built with top-of-the-line materials . For example: the
house uses famous plumbing brand including Hansgrohe,
Baril, Blanco, Toto, Kohler to maximize the comfortability.
this property benefits from abundance of natural light due
to the large fenestration, flooding each rooms all year
round.
** ABOUT SYMBIOCITY DISTRICT** :
-Near the REM and Quartier Dix30, Parks, elementary school
(La Petite Gare), secondary school (Collège Jean de la
Mennais), arena, and shops
-Quick and easy access to highways 30, 10, 104 and 132
-Conservation park with 87.7 hectares of diverse fauna and
flora
Multifunctional trail of approximately 10.4 km accessible
on foot, bike, cross-country skiing or snowshoeing
-Quiet and safe area
-Buried electrical services (no overhead electrical wires
above ground)
Inclusions: lights fixtures, Bosch steam oven, two refrigerators(one on 1st floor kitchen, one in the basement),one freezer in garage, Stove, Dishwasher, microwave, Washer and Dryer (basement),automatic irrigation system, wired surveillance camera system, all customized curtains and blinds, all permanently wall attached shelving units
Exclusions : N/A
| BUILDING | |
|---|---|
| Type | Two or more storey |
| Style | Detached |
| Dimensions | 39x33 P |
| Lot Size | 5757 PC |
| EXPENSES | |
|---|---|
| Municipal Taxes (2026) | $ 6951 / year |
| School taxes (2026) | $ 867 / year |
|
ROOM DETAILS |
|||
|---|---|---|---|
| Room | Dimensions | Level | Flooring |
| Hallway | 8.2 x 8.9 P | Ground Floor | Ceramic tiles |
| Walk-in closet | 8.8 x 4.10 P | Ground Floor | Ceramic tiles |
| Living room | 13.3 x 19.3 P | Ground Floor | Wood |
| Kitchen | 8.6 x 13.7 P | Ground Floor | Wood |
| Dining room | 13.7 x 12.9 P | Ground Floor | Wood |
| Primary bedroom | 13.3 x 13.4 P | 2nd Floor | Wood |
| Walk-in closet | 4.6 x 10.7 P | 2nd Floor | Wood |
| Bathroom | 12.8 x 8.11 P | 2nd Floor | Ceramic tiles |
| Bedroom | 12.8 x 11.5 P | 2nd Floor | Wood |
| Bedroom | 12.8 x 11.5 P | 2nd Floor | Wood |
| Bedroom | 13.1 x 10.7 P | 2nd Floor | Wood |
| Bathroom | 12.8 x 7.6 P | 2nd Floor | Ceramic tiles |
| Family room | 18.7 x 18.7 P | Basement | Floating floor |
| Bedroom | 11.4 x 11.6 P | Basement | Floating floor |
| Bathroom | 16.4 x 8.0 P | Basement | Ceramic tiles |
| Mechanical room | 16.5 x 9.11 P | Basement | Concrete |
|
CHARACTERISTICS |
|
|---|---|
| Basement | 6 feet and over, Finished basement |
| Heating system | Air circulation |
| Proximity | Alpine skiing, ATV trail, Bicycle path, Cegep, Daycare centre, Elementary school, Golf, High school, Highway, Hospital, Park - green area, Public transport, Réseau Express Métropolitain (REM) |
| Roofing | Asphalt shingles |
| Equipment available | Central air conditioning, Central vacuum cleaner system installation, Electric garage door, Private yard, Ventilation system |
| Garage | Double width or more, Heated |
| Available services | Fire detector |
| Parking | Garage, Outdoor |
| Sewage system | Municipal sewer |
| Water supply | Municipality |
| Heating energy | Natural gas |
| Landscaping | Patio |
| Driveway | Plain paving stone |
| Zoning | Residential |