1109 Rue Curé De Rossi, Montréal (LaSalle), QC H8N2M3 $845,000
Family room
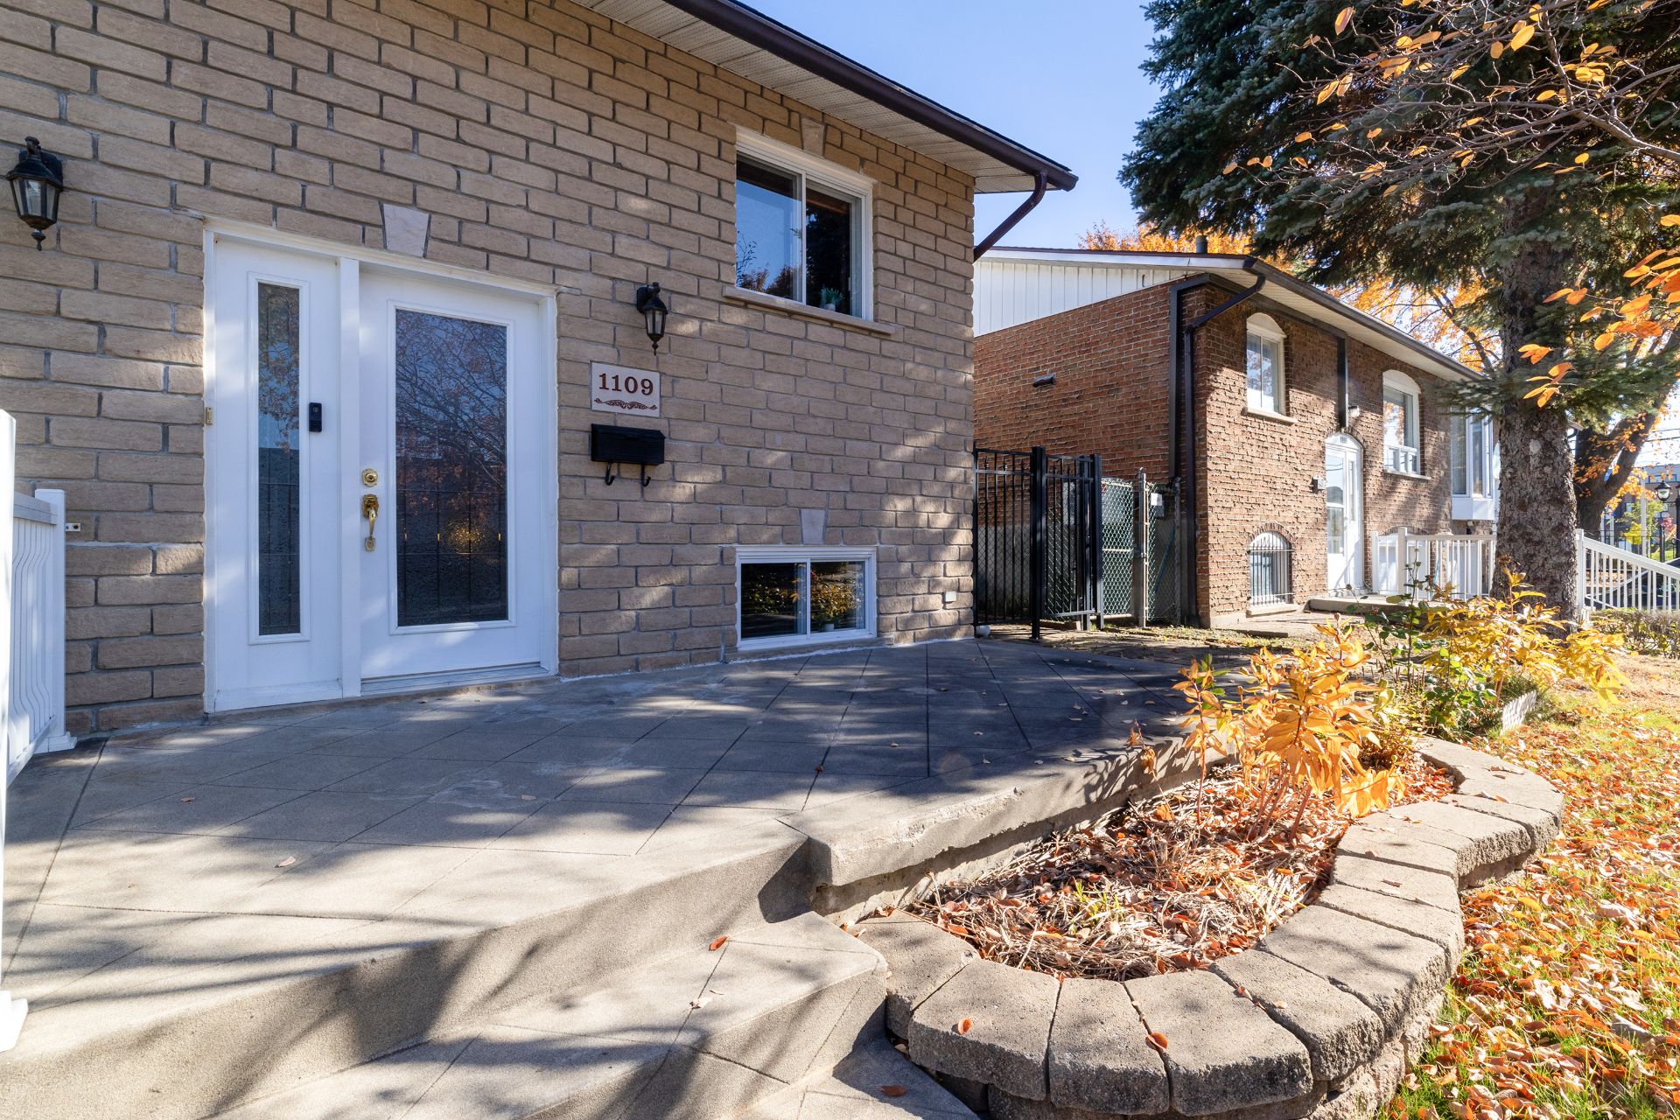
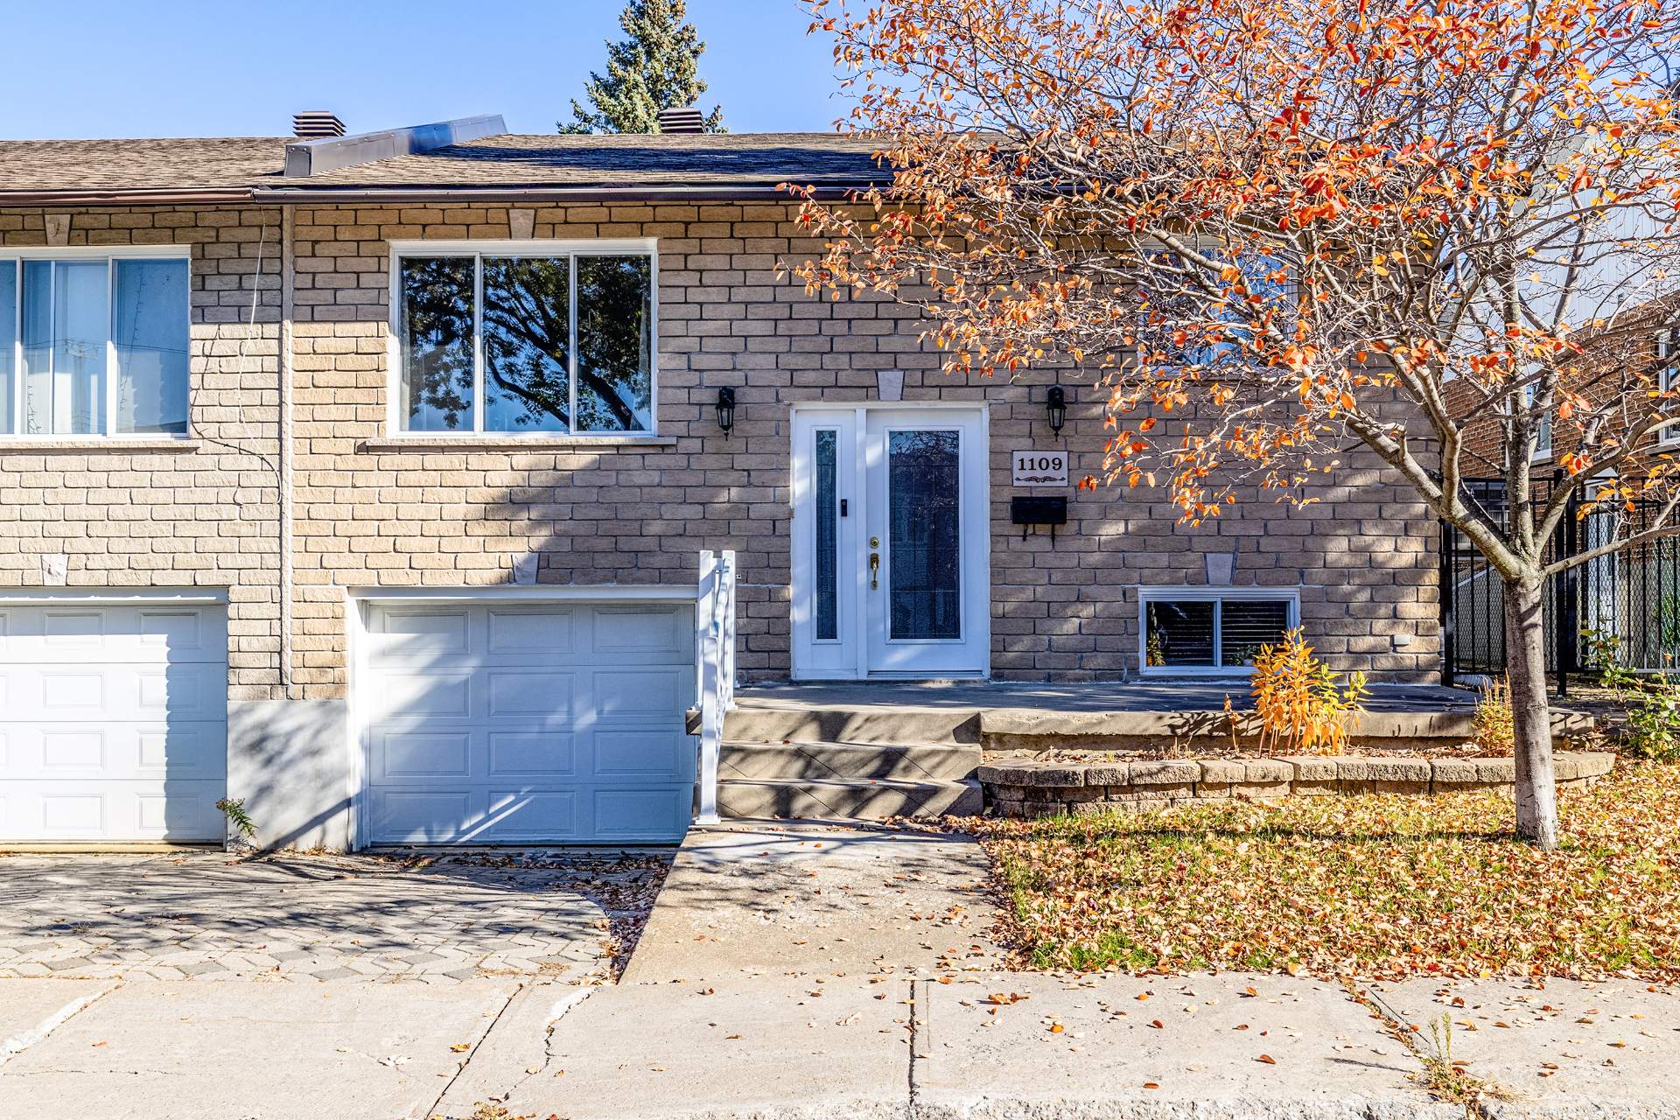
Frontage
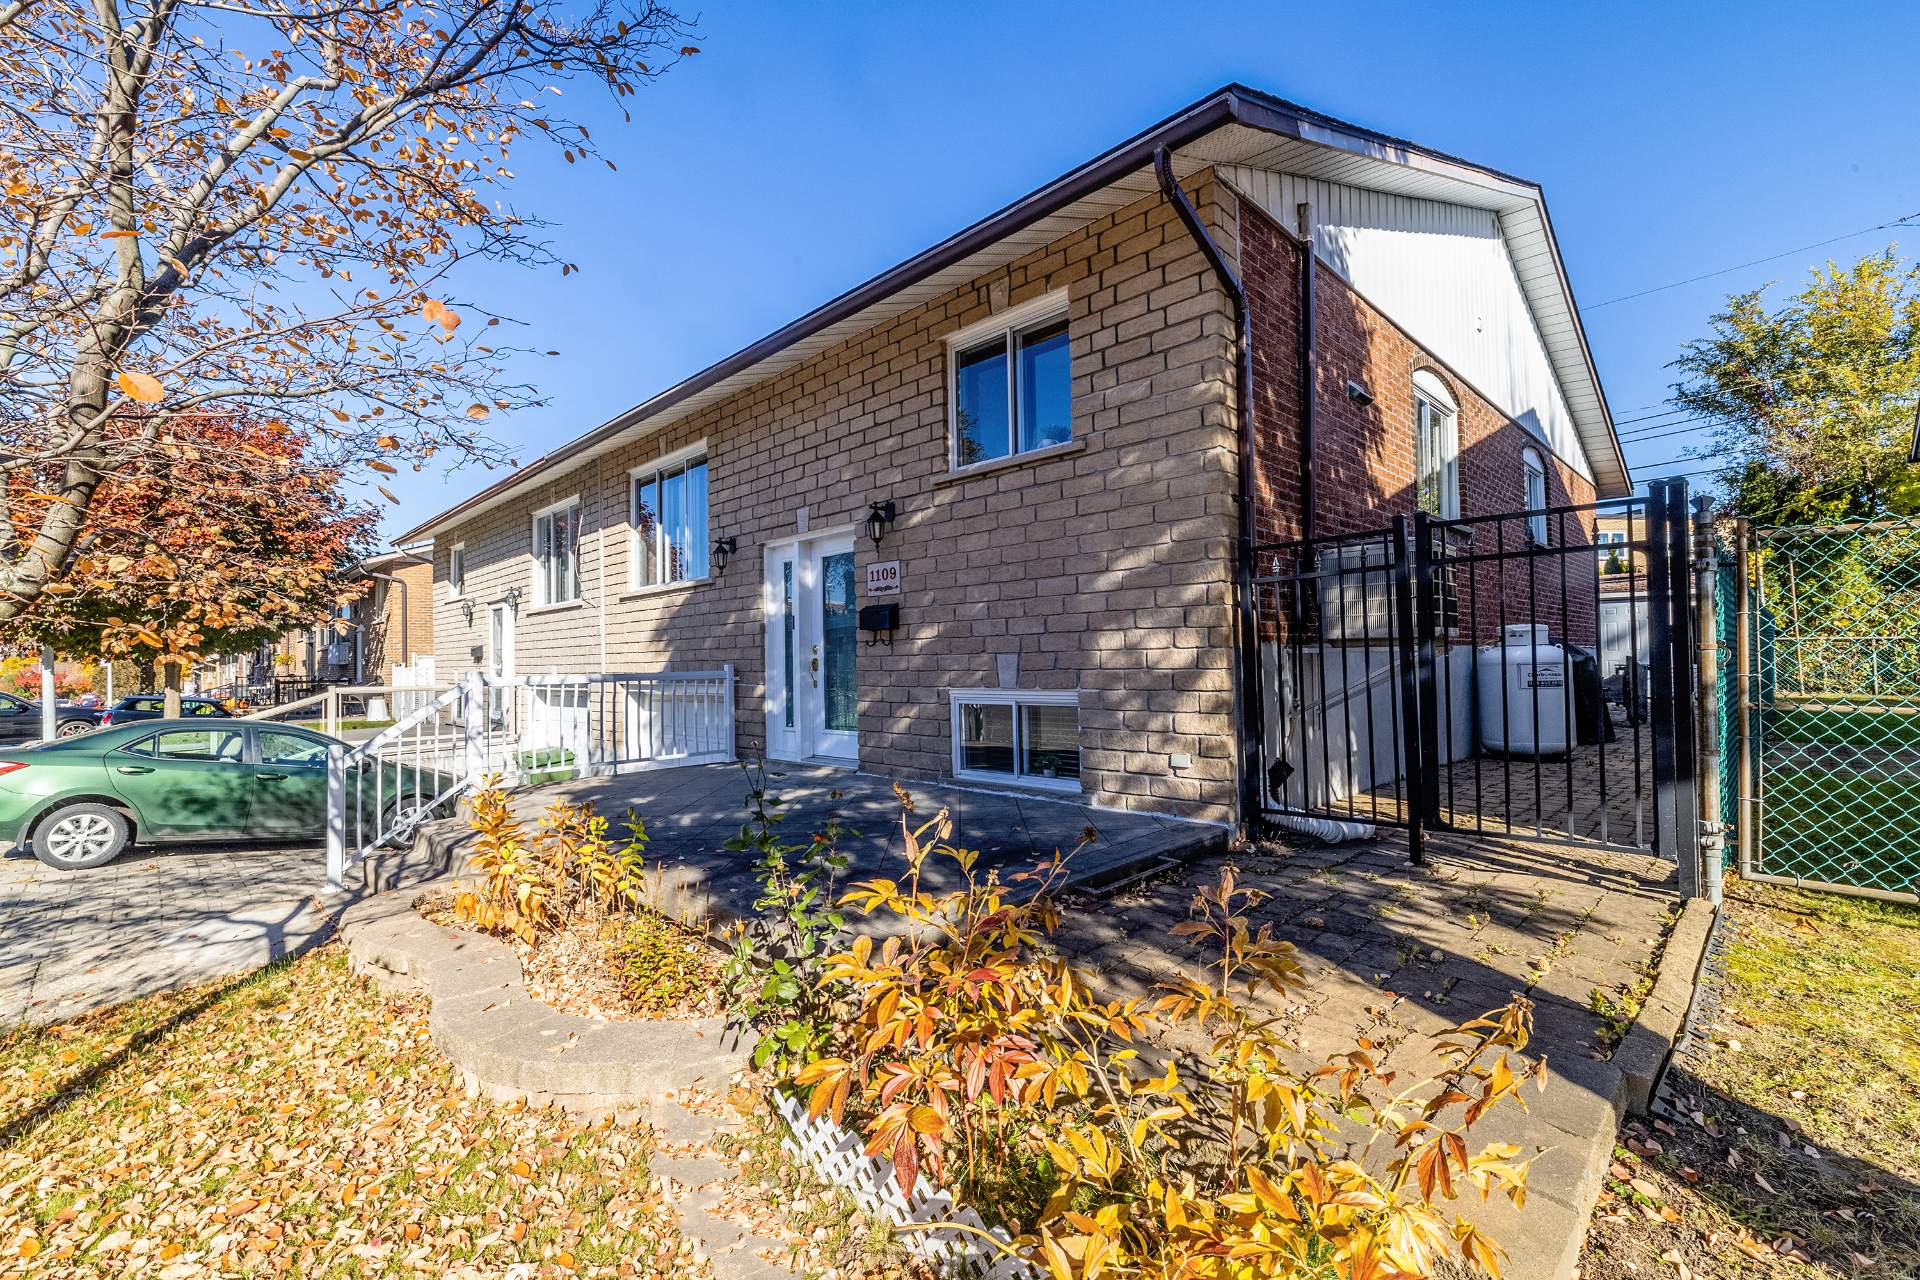
Frontage
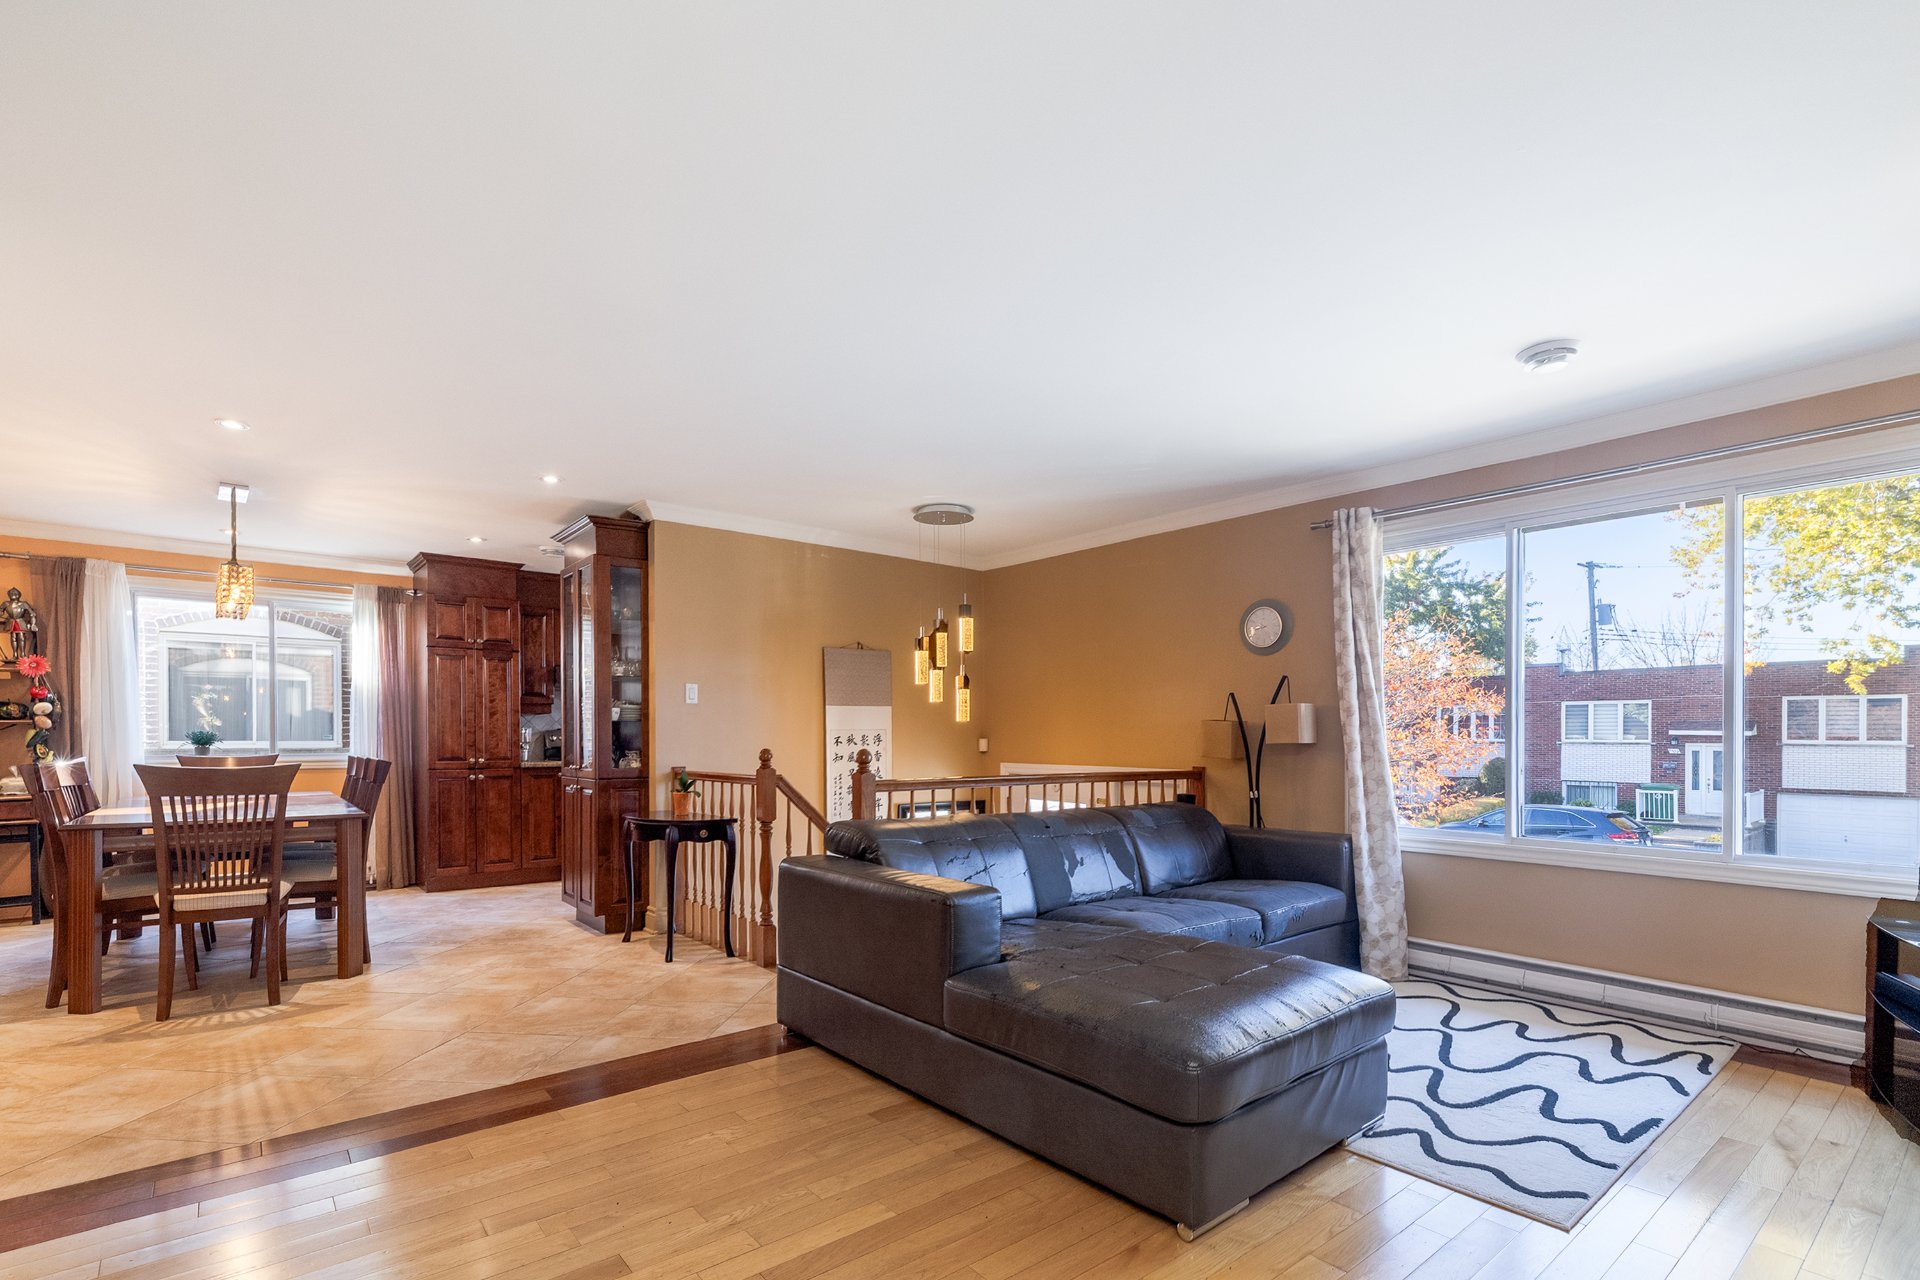
Living room
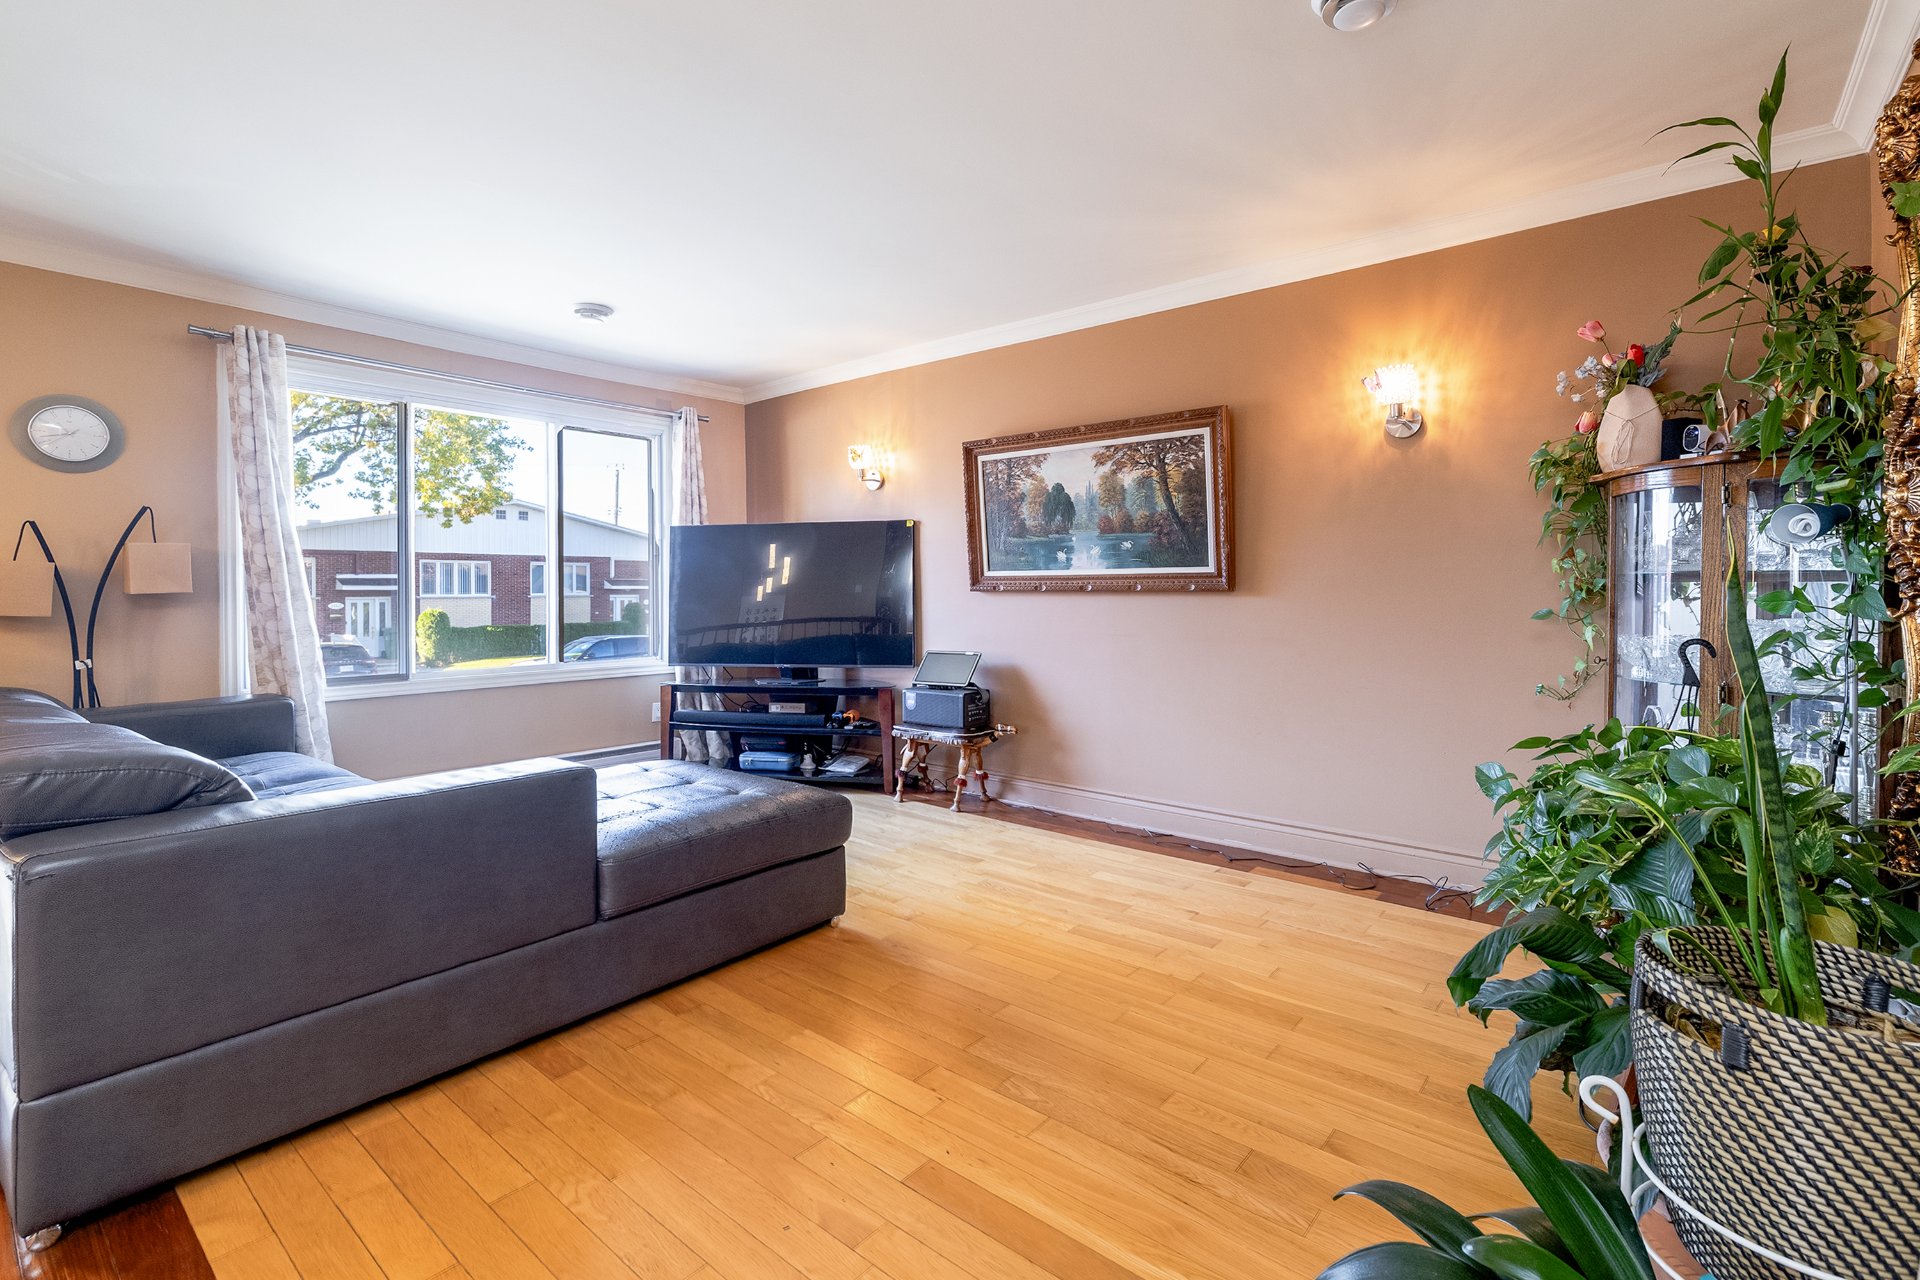
Living room
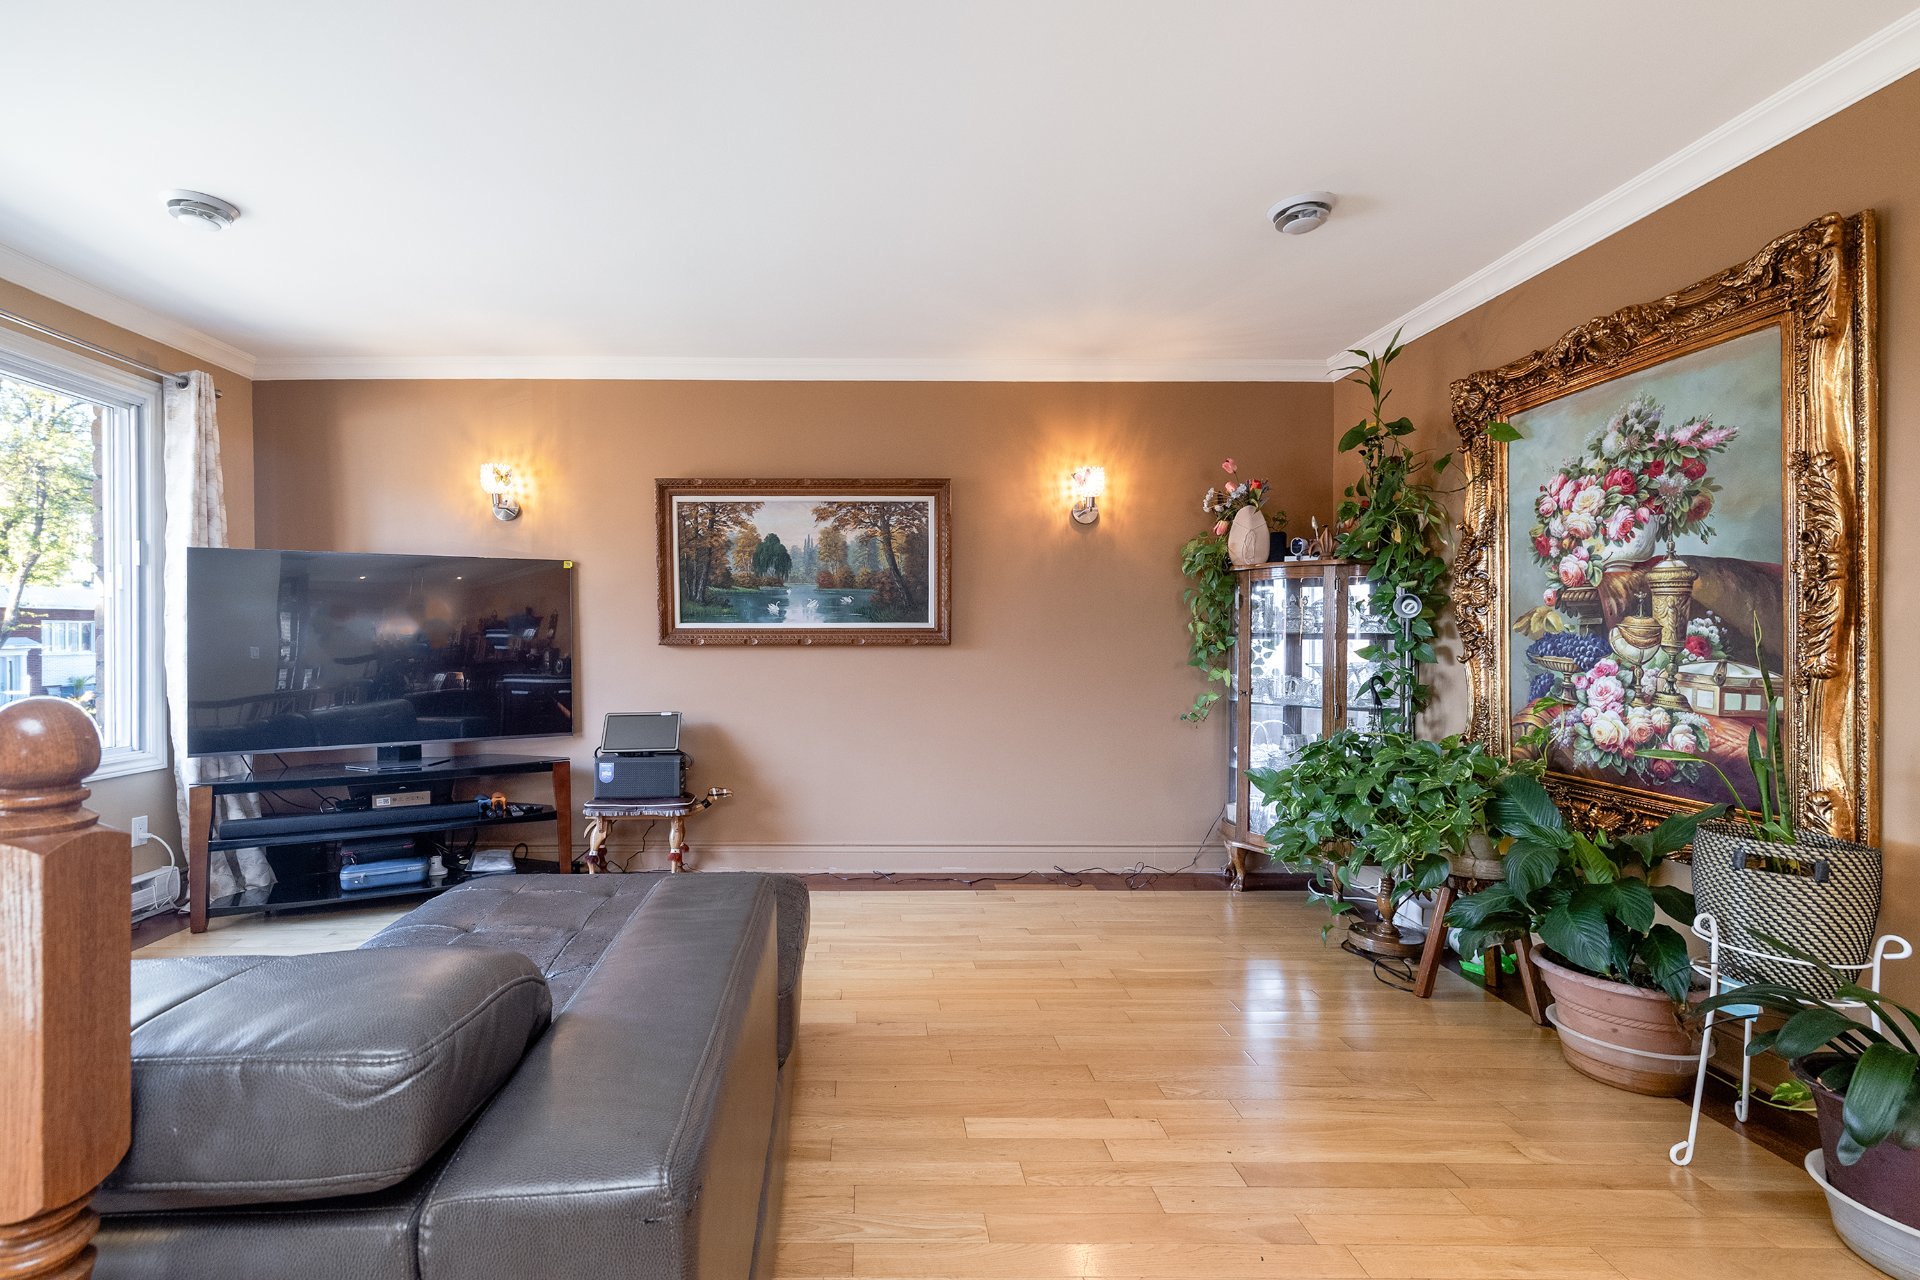
Living room
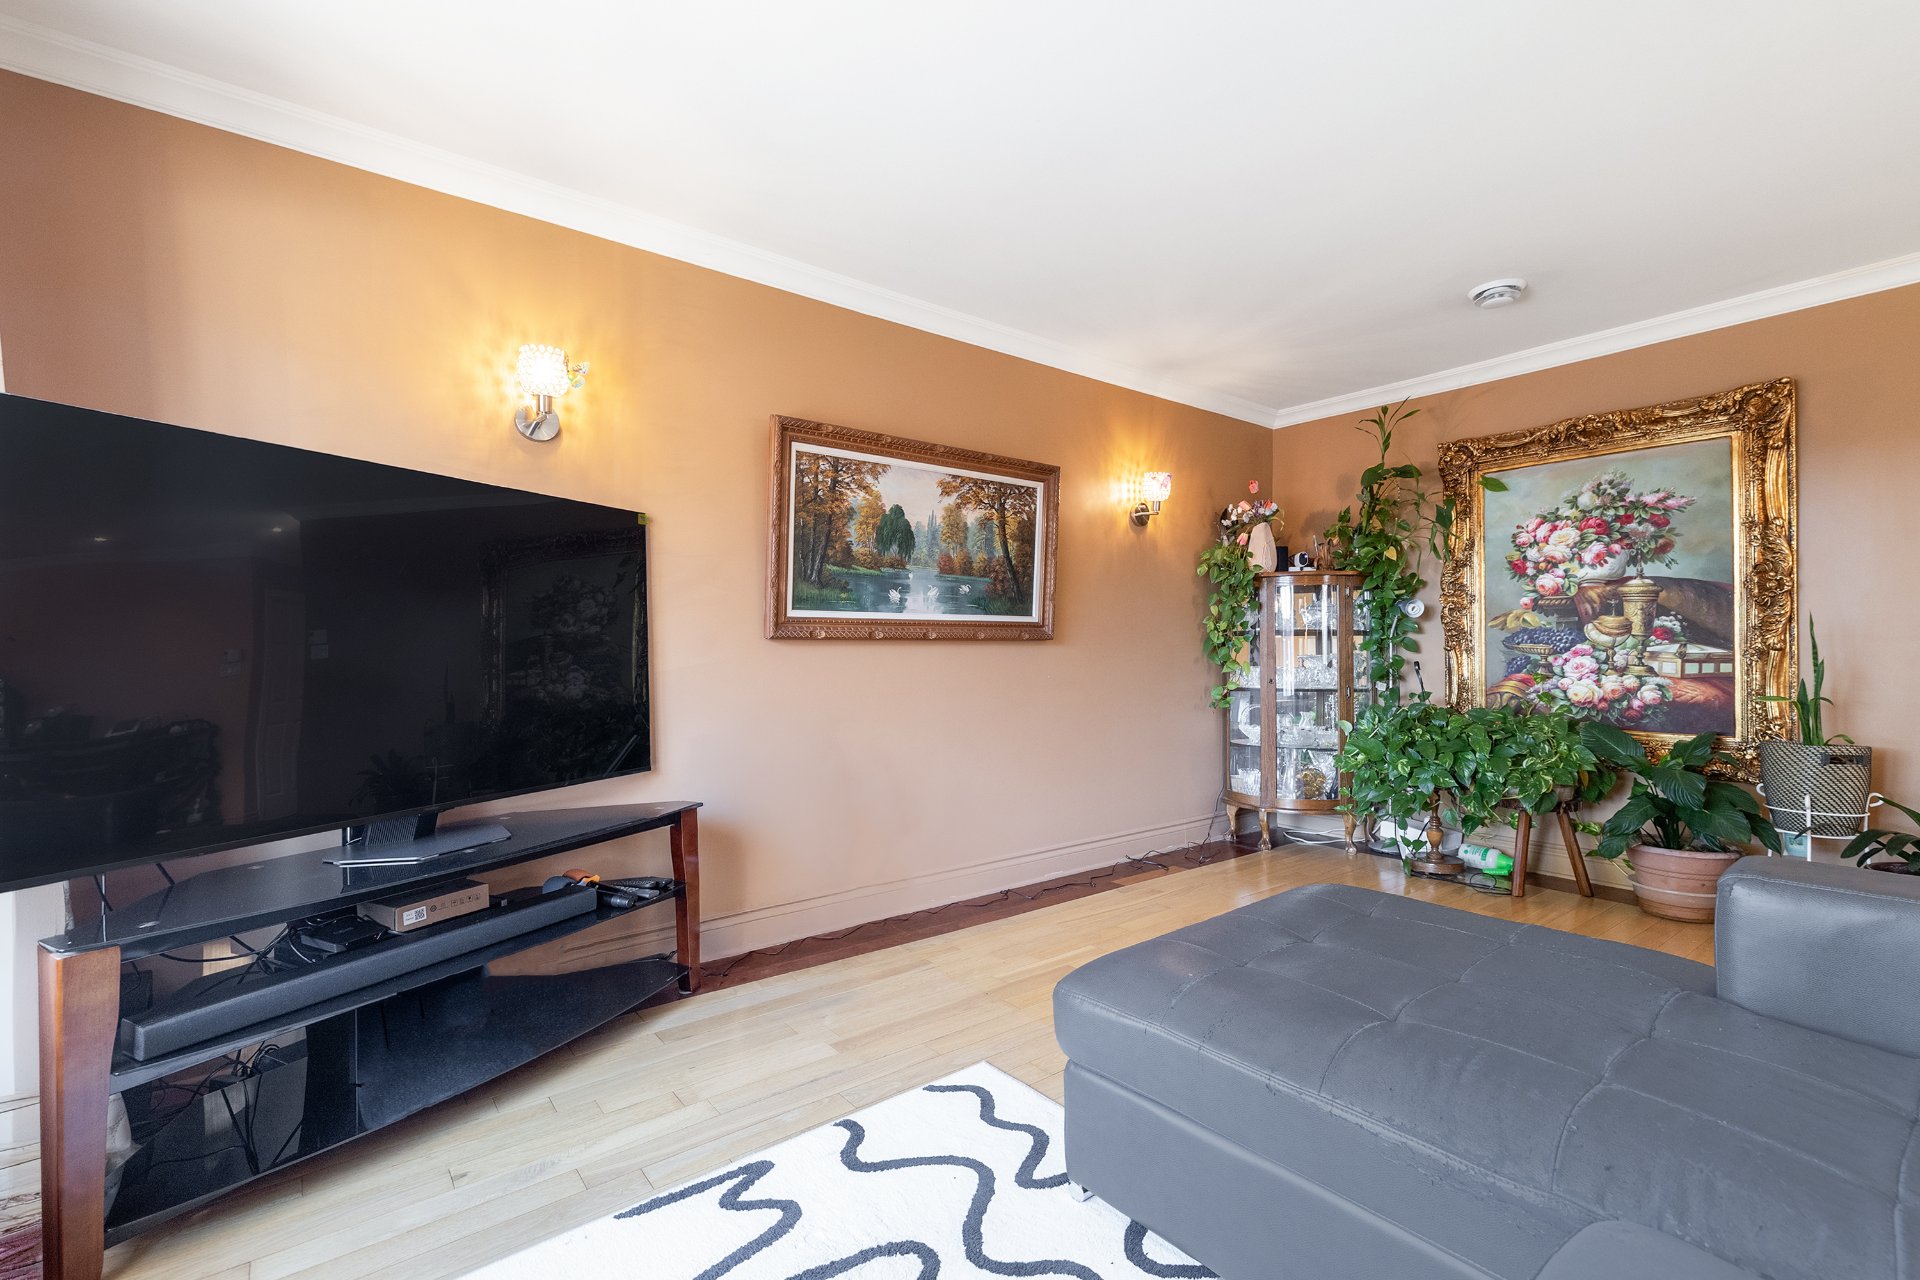
Living room
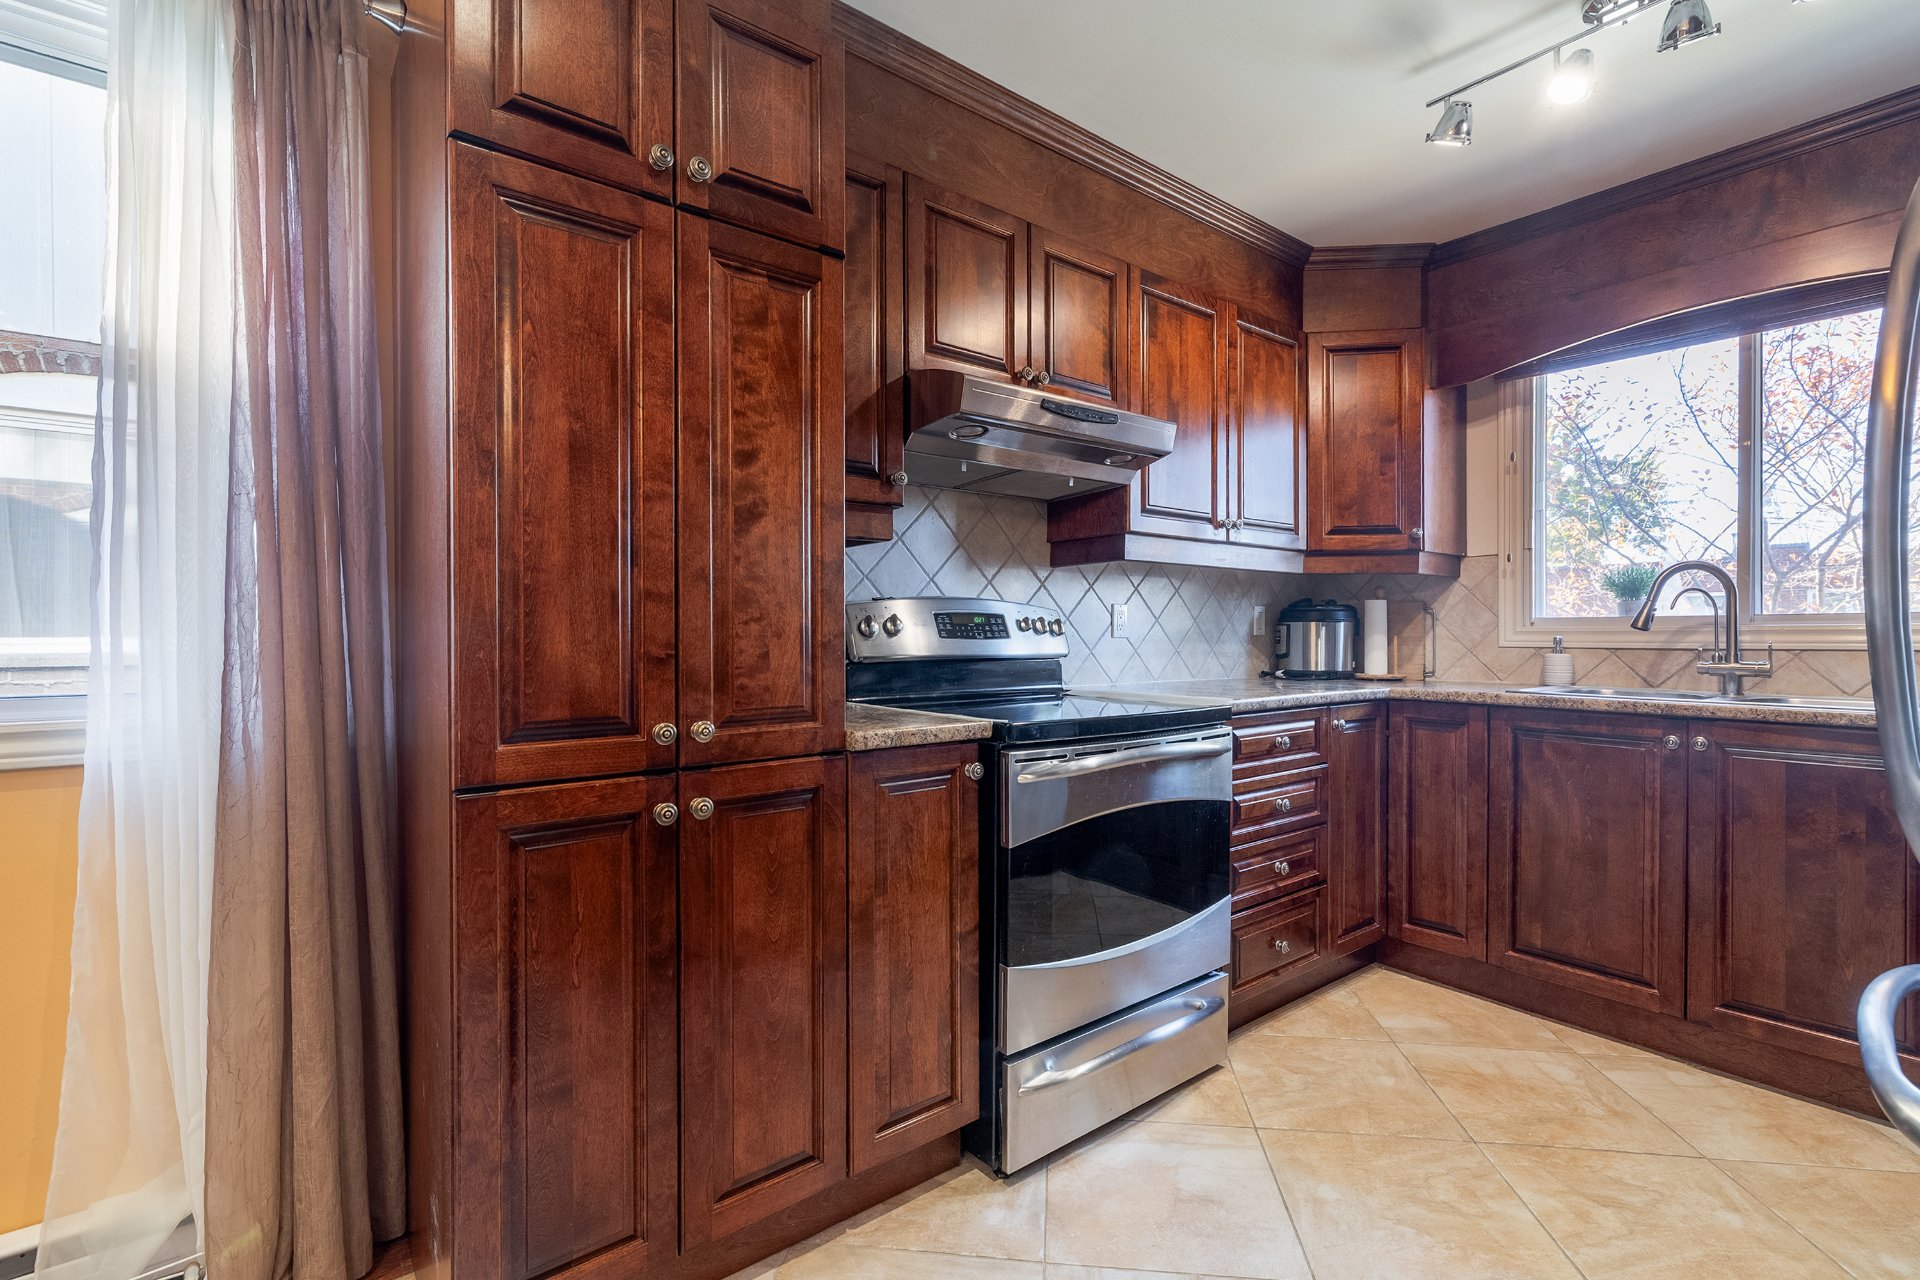
Kitchen
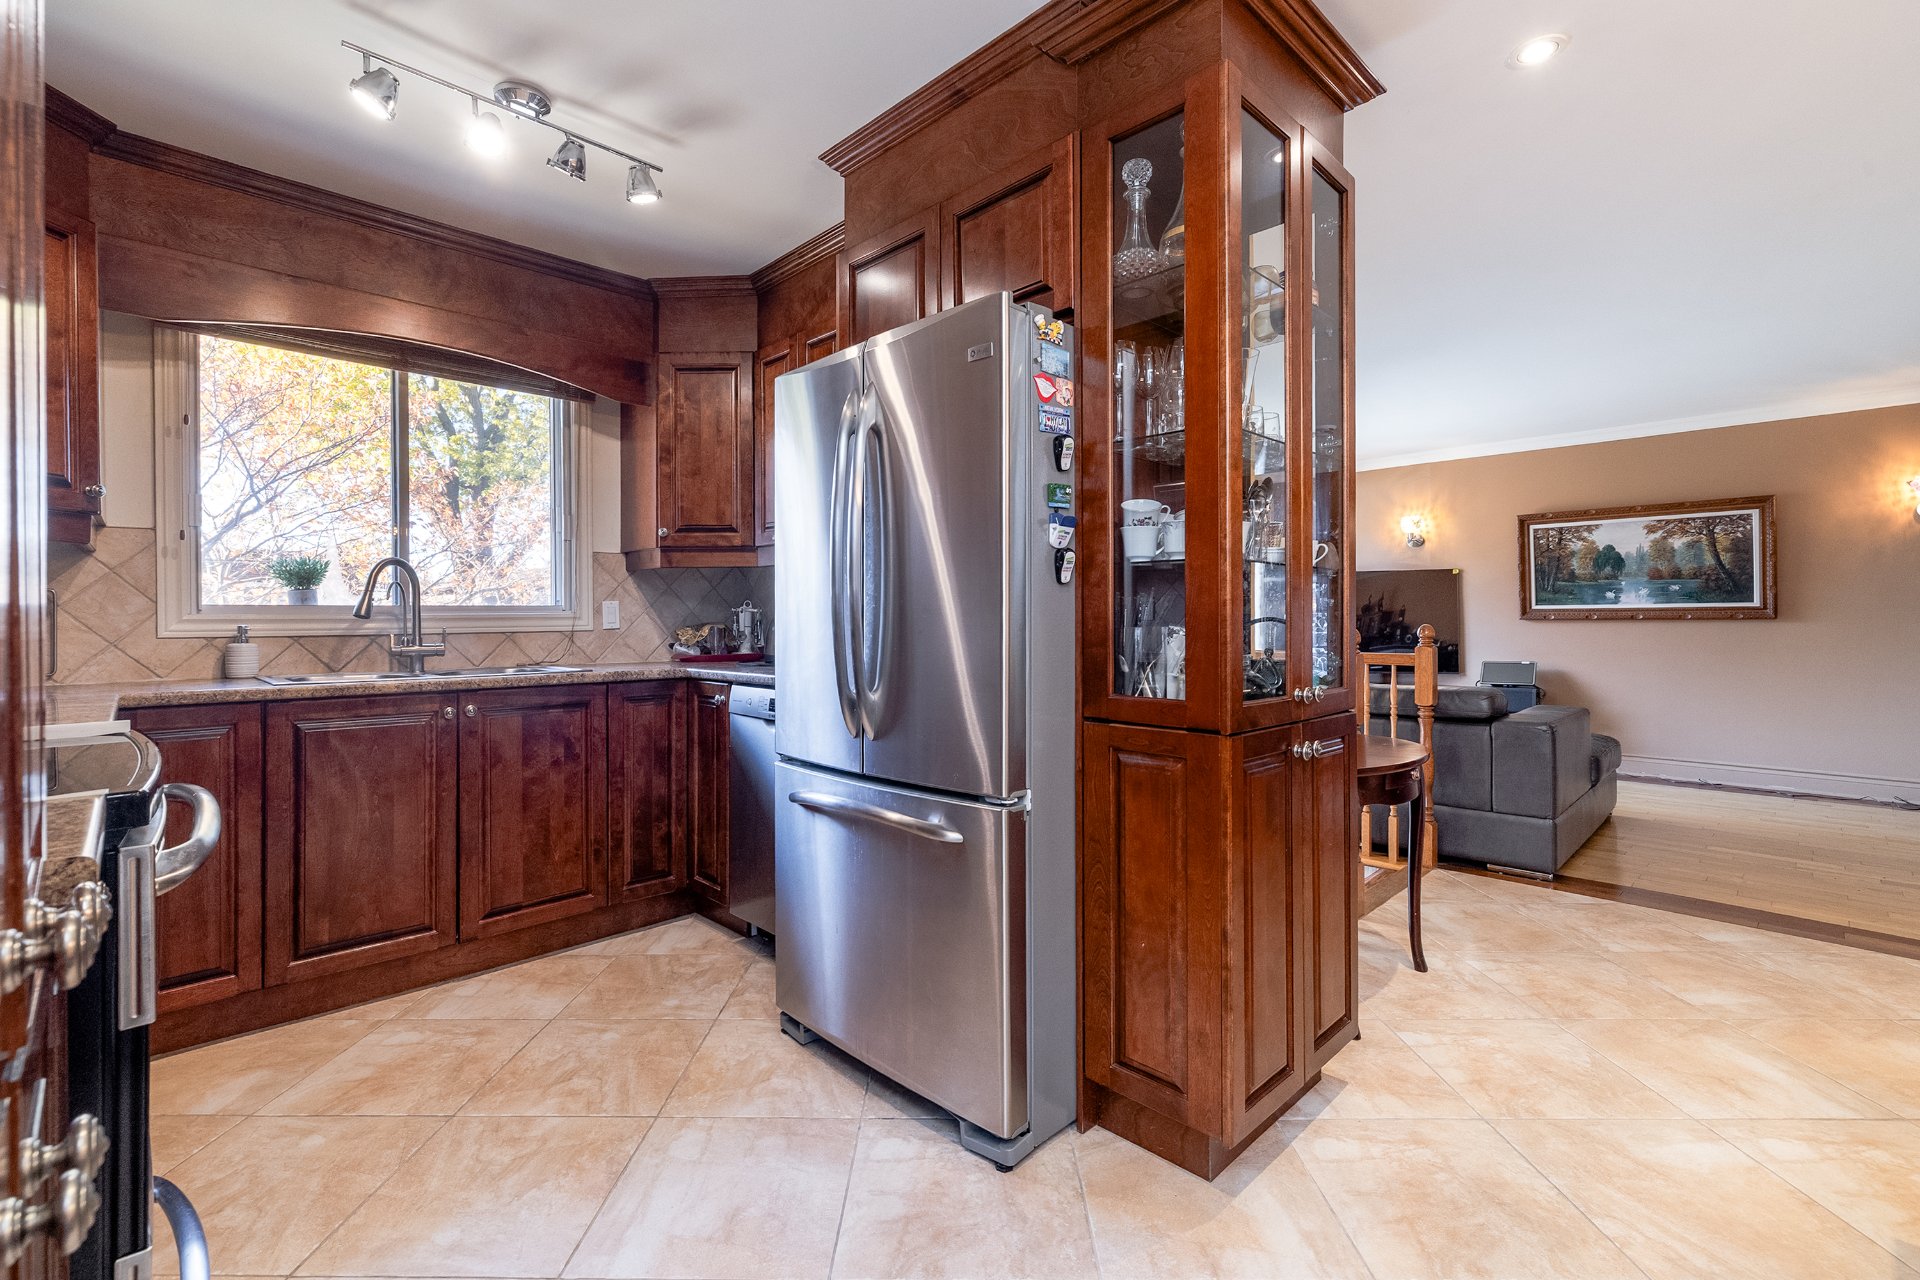
Kitchen
|
|
Description
Turnkey gem in a prime Ville LaSalle location! Beautifully renovated, this contemporary 4-bedroom, 2-bathroom home features a redesigned open-concept layout, maximizing space and natural light. Extensive upgrades include new flooring, kitchen, bathrooms, plumbing, electrical, doors, windows, brick façade, and roof. Enjoy a fully landscaped yard, interlock driveway, 12' x 22' front terrace, electrified shed, central A/C, central vacuum, alarm system, propane fireplace, and more. Ideally located near schools, CEGEP, public transit, and parks. A remarkable opportunity!
Turnkey Elegance in a Prime Ville LaSalle Location!
Beautifully renovated and impeccably presented, this
stunning contemporary residence offers 4 bedrooms and 2
bathrooms. Ideally situated just minutes from schools,
CEGEP, public transportation, and numerous parks, it
combines modern comfort with exceptional convenience.
The home has undergone extensive renovations, featuring a
completely redesigned basement, an open-concept layout
maximizing natural light and living space, new hardwood and
ceramic flooring throughout, a modern kitchen with new wood
cabinetry and laminate countertops, and two fully renovated
bathrooms. Plumbing and electrical systems have been
entirely updated.
Further enhancements include a new brick façade, balcony,
interior and exterior doors, garage door, patio door, and
sliding windows.
Extensive upgrades and improvements include:
French drain replacement
Roof replaced
Interlock driveway and backyard landscaping
Electrified backyard shed
Central air conditioning
Central vacuum system
Alarm system
Propane gas fireplace
12' x 22' treated wood front terrace
Hot water tank replaced
A truly exceptional opportunity to own a beautifully
transformed home in one of Ville LaSalle's most desirable
neighbourhoods!
Beautifully renovated and impeccably presented, this
stunning contemporary residence offers 4 bedrooms and 2
bathrooms. Ideally situated just minutes from schools,
CEGEP, public transportation, and numerous parks, it
combines modern comfort with exceptional convenience.
The home has undergone extensive renovations, featuring a
completely redesigned basement, an open-concept layout
maximizing natural light and living space, new hardwood and
ceramic flooring throughout, a modern kitchen with new wood
cabinetry and laminate countertops, and two fully renovated
bathrooms. Plumbing and electrical systems have been
entirely updated.
Further enhancements include a new brick façade, balcony,
interior and exterior doors, garage door, patio door, and
sliding windows.
Extensive upgrades and improvements include:
French drain replacement
Roof replaced
Interlock driveway and backyard landscaping
Electrified backyard shed
Central air conditioning
Central vacuum system
Alarm system
Propane gas fireplace
12' x 22' treated wood front terrace
Hot water tank replaced
A truly exceptional opportunity to own a beautifully
transformed home in one of Ville LaSalle's most desirable
neighbourhoods!
Inclusions: Fridge, Stove, Dishwasher, Washer, Dryer.
Exclusions : N/A
| BUILDING | |
|---|---|
| Type | Bungalow |
| Style | Semi-detached |
| Dimensions | 43x28.6 P |
| Lot Size | 268.7 MC |
| EXPENSES | |
|---|---|
| Municipal Taxes (2026) | $ 3434 / year |
| School taxes (2026) | $ 399 / year |
|
ROOM DETAILS |
|||
|---|---|---|---|
| Room | Dimensions | Level | Flooring |
| Living room | 17 x 12 P | Ground Floor | Wood |
| Dining room | 13 x 12 P | Ground Floor | Ceramic tiles |
| Kitchen | 10 x 9 P | Ground Floor | Ceramic tiles |
| Primary bedroom | 14 x 11 P | Ground Floor | Wood |
| Bedroom | 11.5 x 11 P | Ground Floor | Wood |
| Bedroom | 13 x 10 P | Ground Floor | Wood |
| Bathroom | 11.5 x 7.5 P | Ground Floor | Ceramic tiles |
| Family room | 40 x 15 P | Basement | Ceramic tiles |
| Bedroom | 11.5 x 10.5 P | Basement | Ceramic tiles |
| Bathroom | 10 x 10 P | Basement | Ceramic tiles |
|
CHARACTERISTICS |
|
|---|---|
| Driveway | Asphalt |
| Garage | Attached, Heated, Single width |
| Siding | Brick |
| Proximity | Cegep, Elementary school, High school, Hospital, Park - green area, Public transport |
| Equipment available | Central air conditioning, Central vacuum cleaner system installation |
| Heating system | Electric baseboard units |
| Heating energy | Electricity |
| Landscaping | Fenced |
| Parking | Garage, Outdoor |
| Sewage system | Municipal sewer |
| Water supply | Municipality |
| Foundation | Poured concrete |
| Zoning | Residential |