11 Rue Desforges, Gatineau (Gatineau), QC J8R2W1 $2,300/M
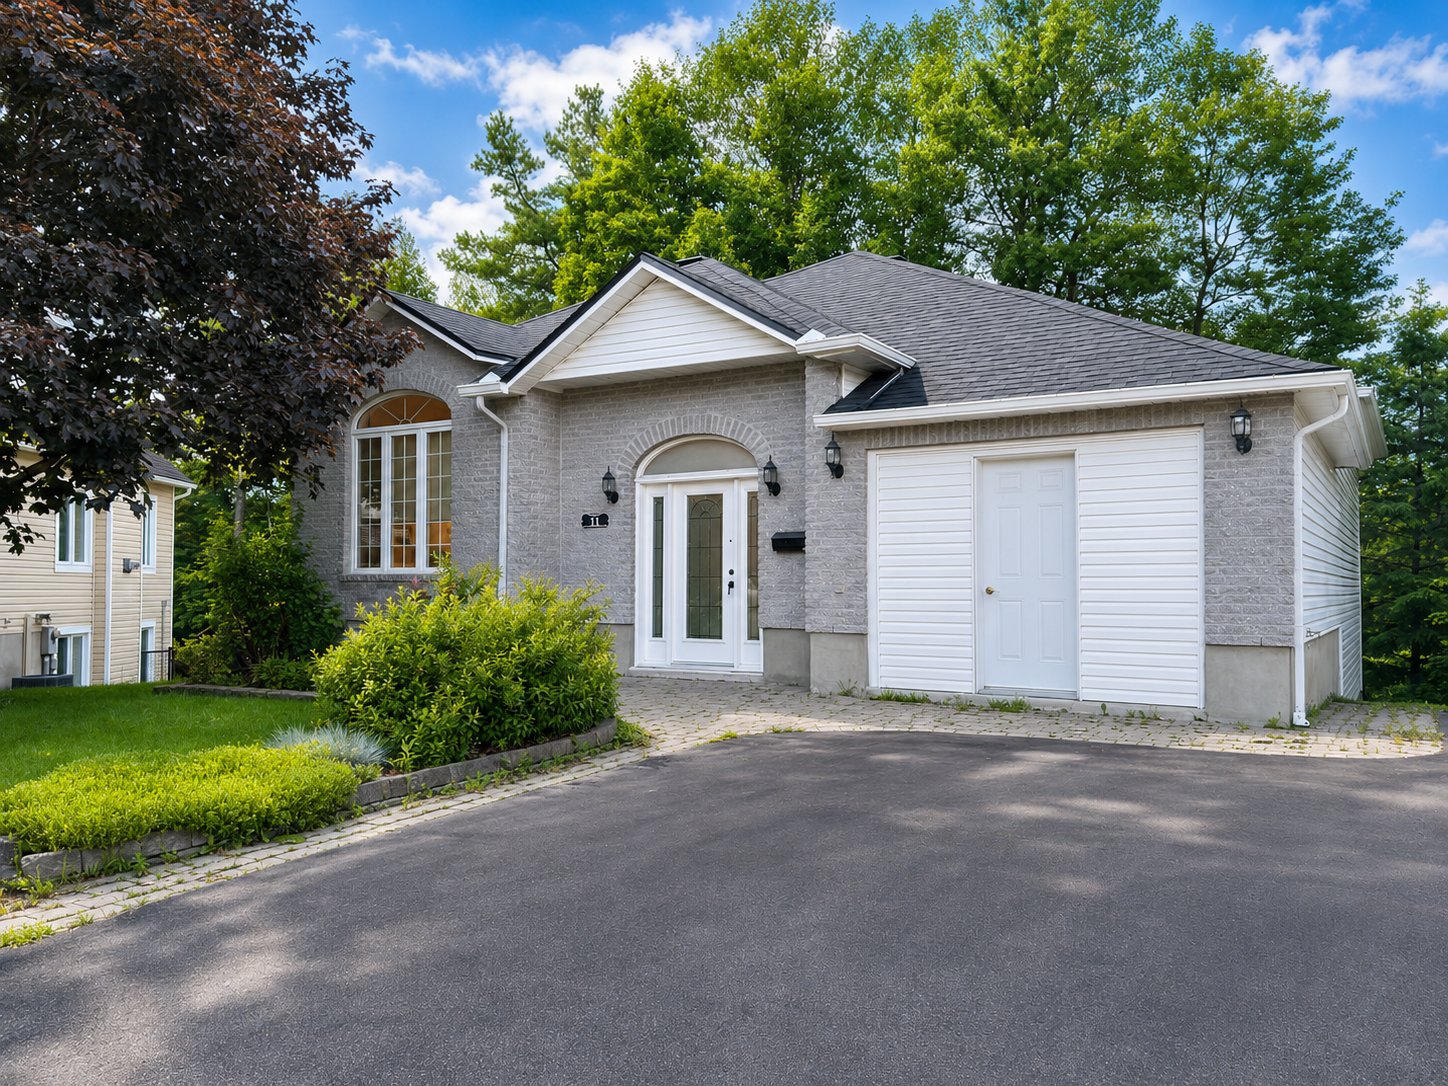
Frontage
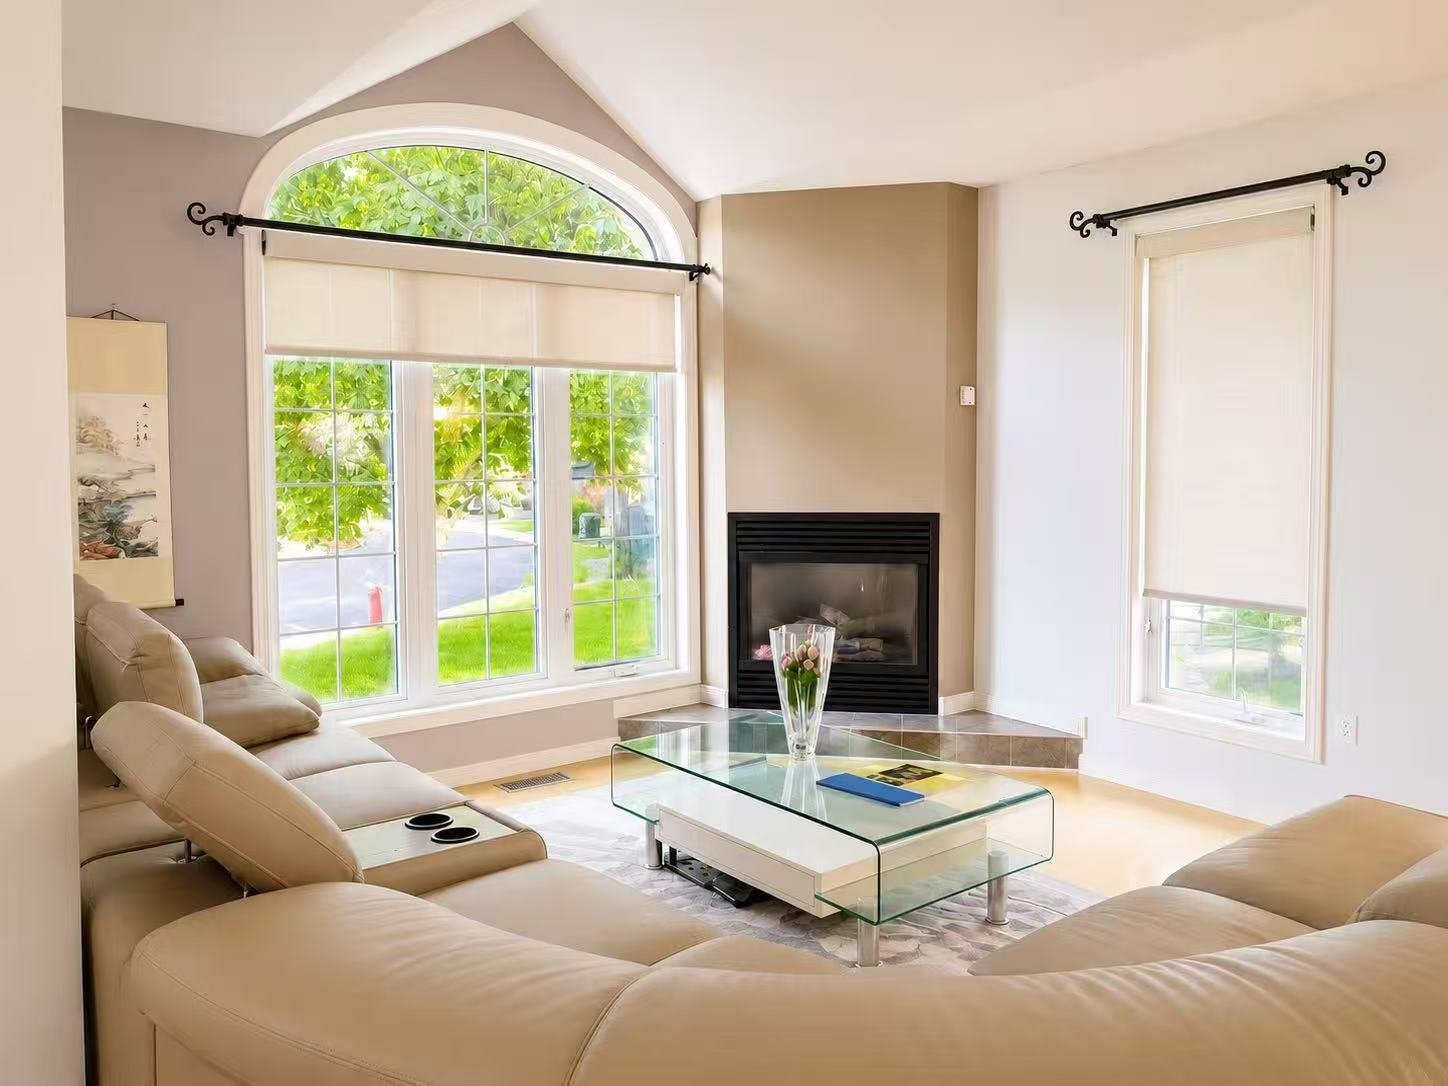
Living room
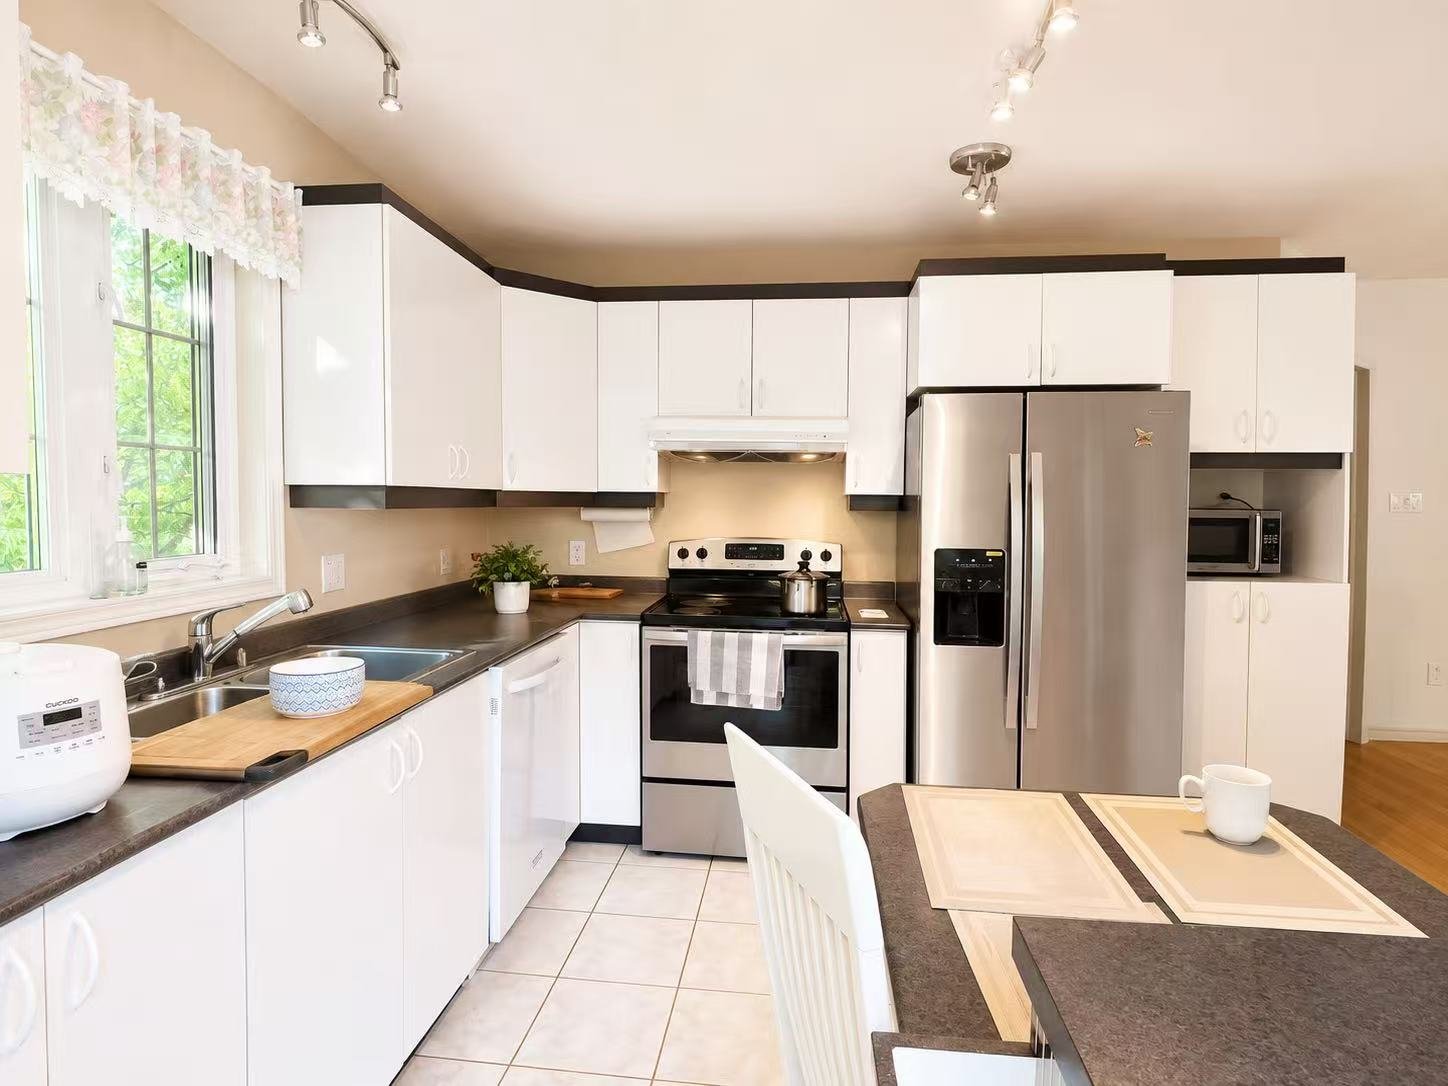
Kitchen
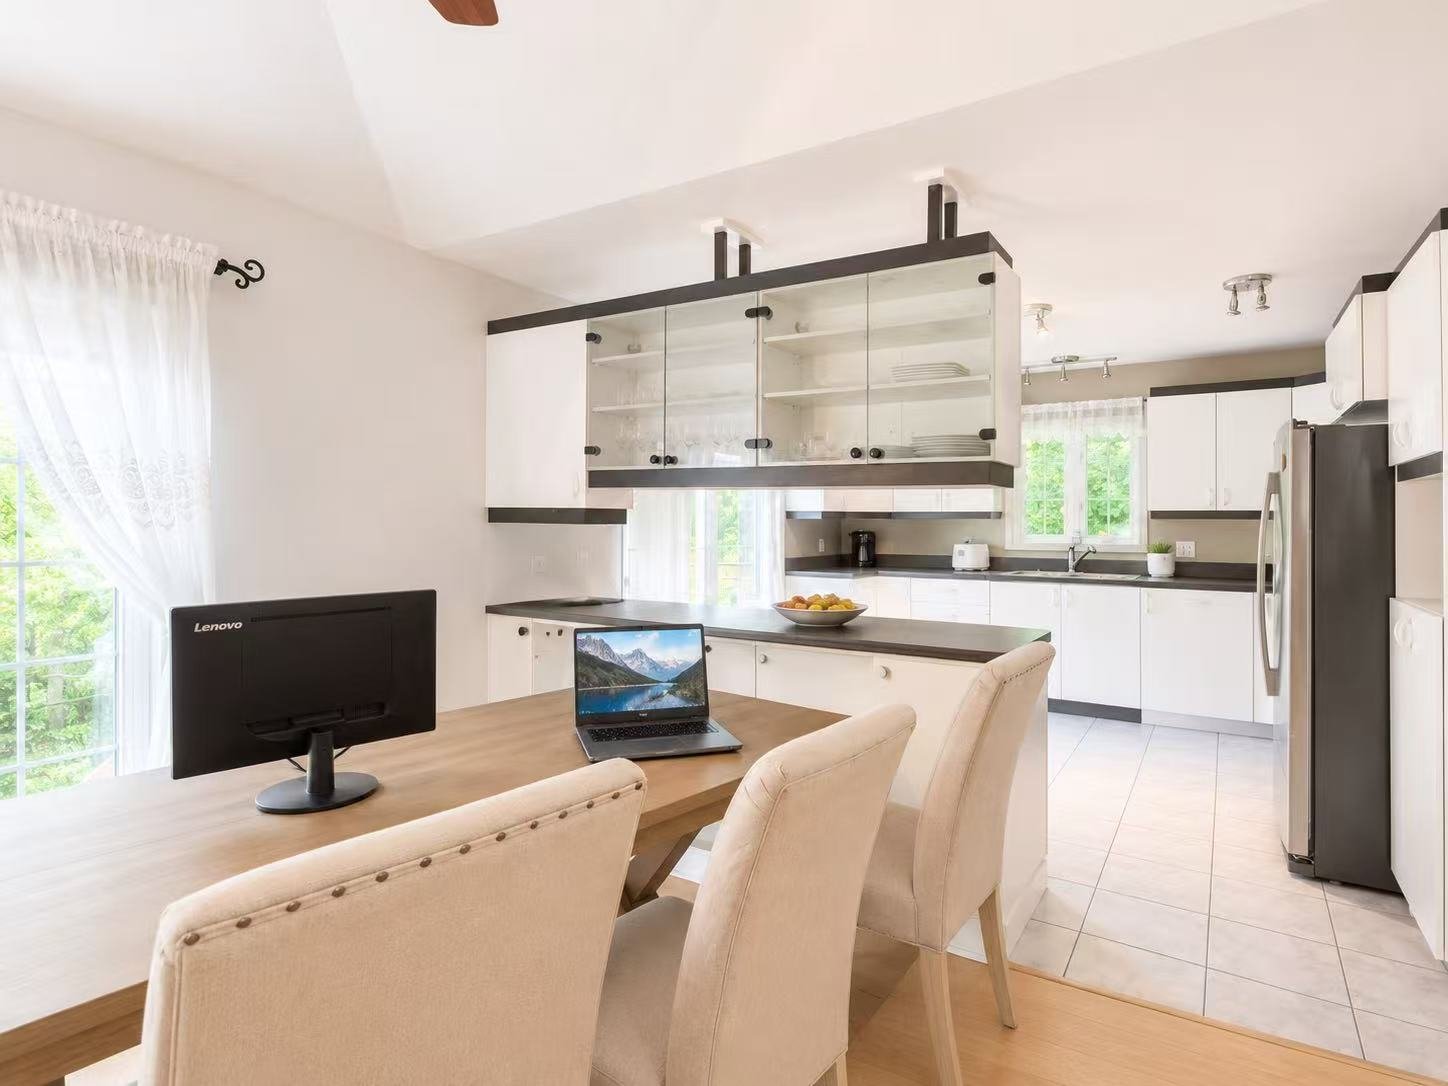
Kitchen
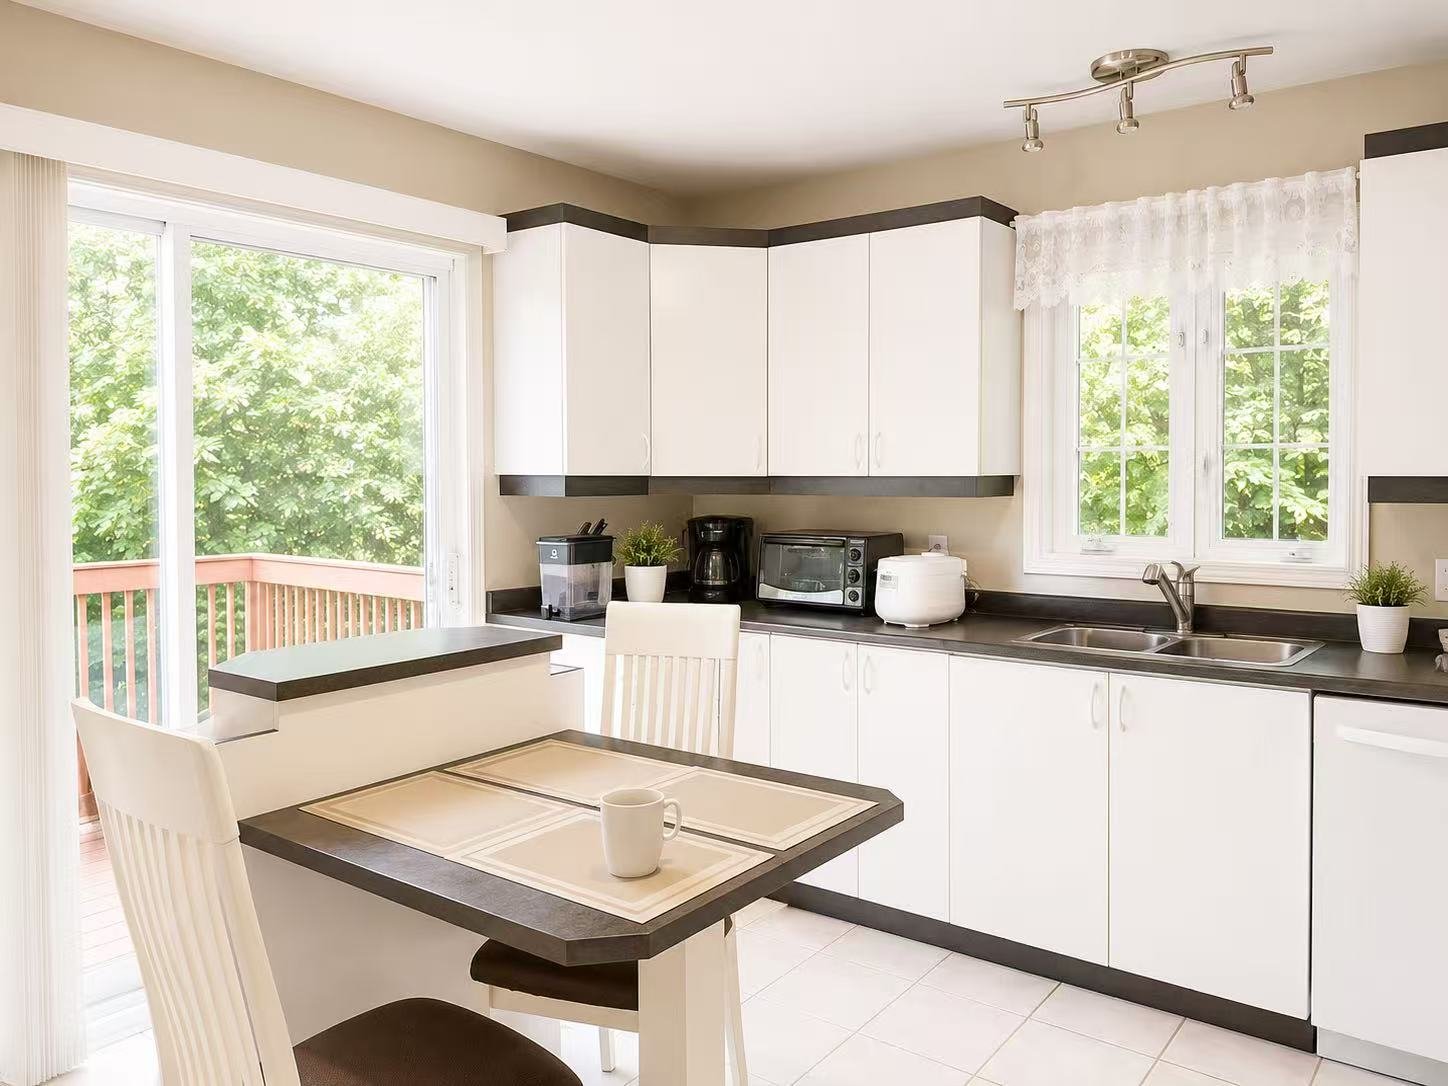
Kitchen
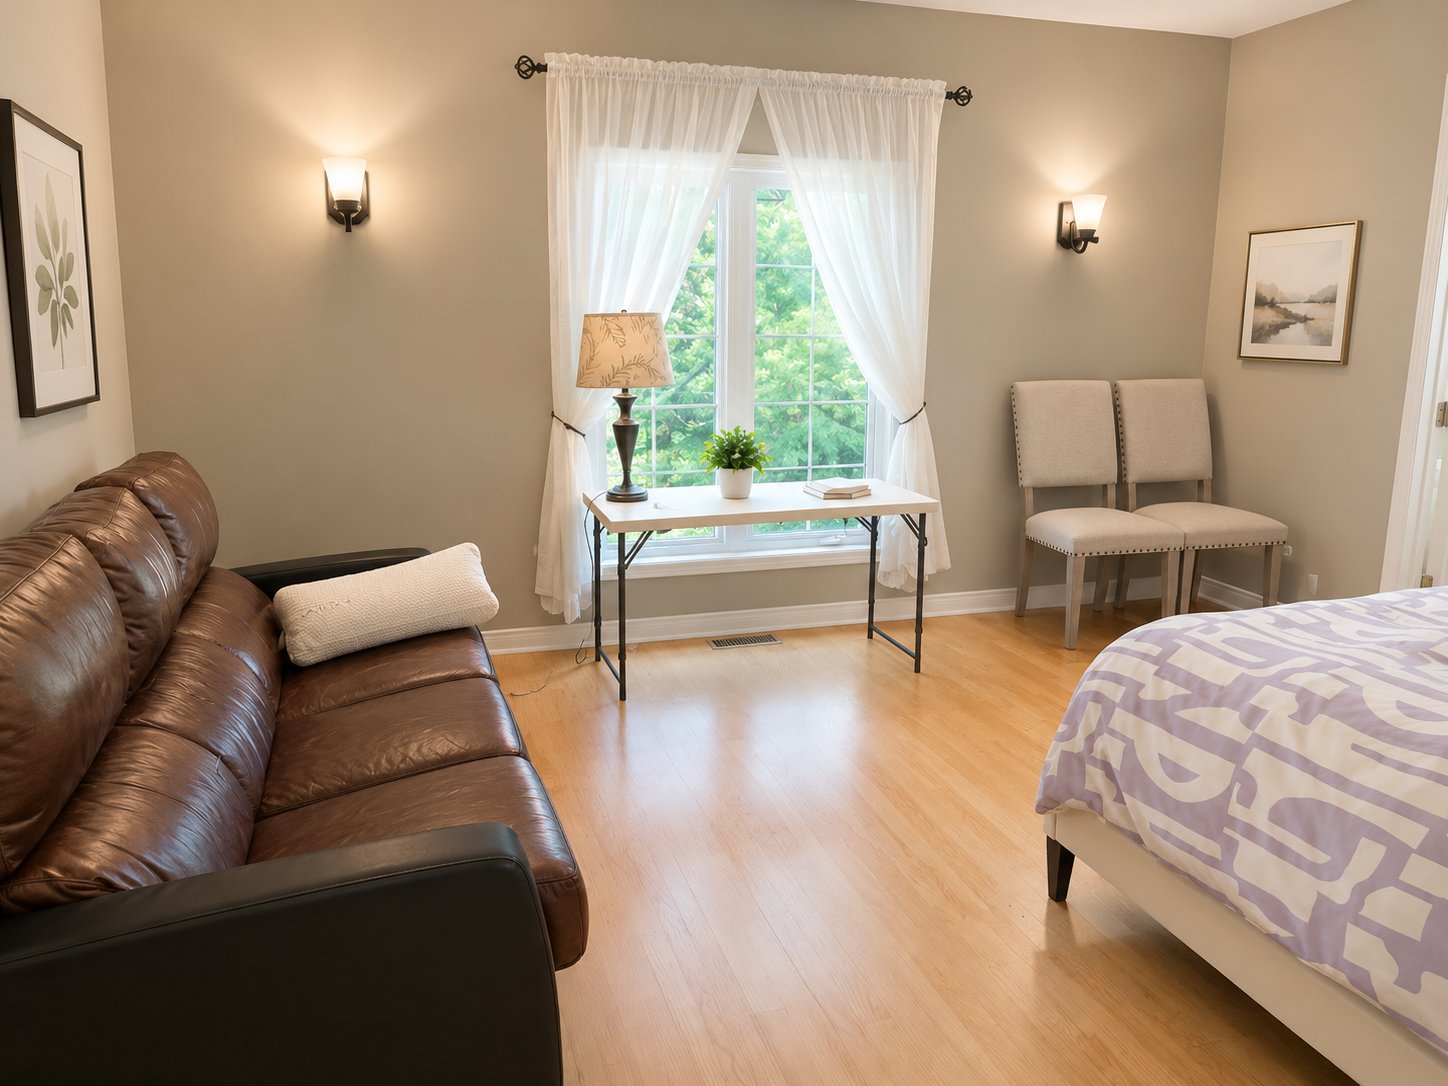
Primary bedroom
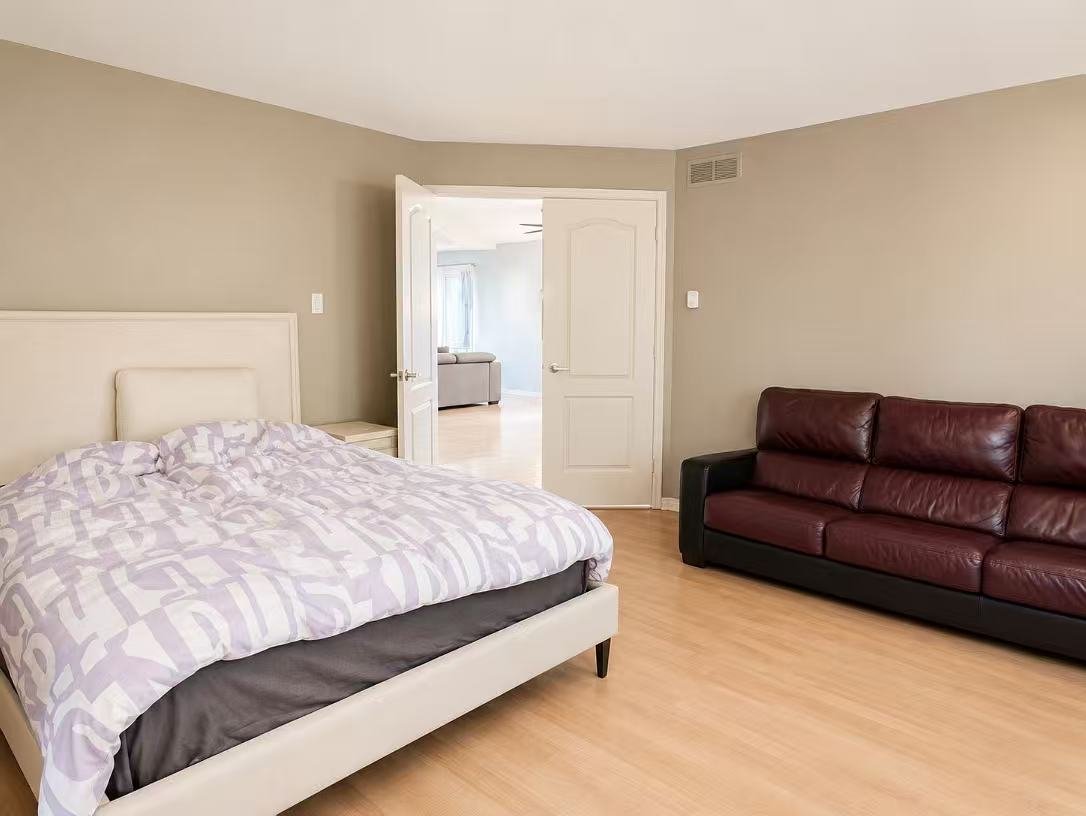
Primary bedroom
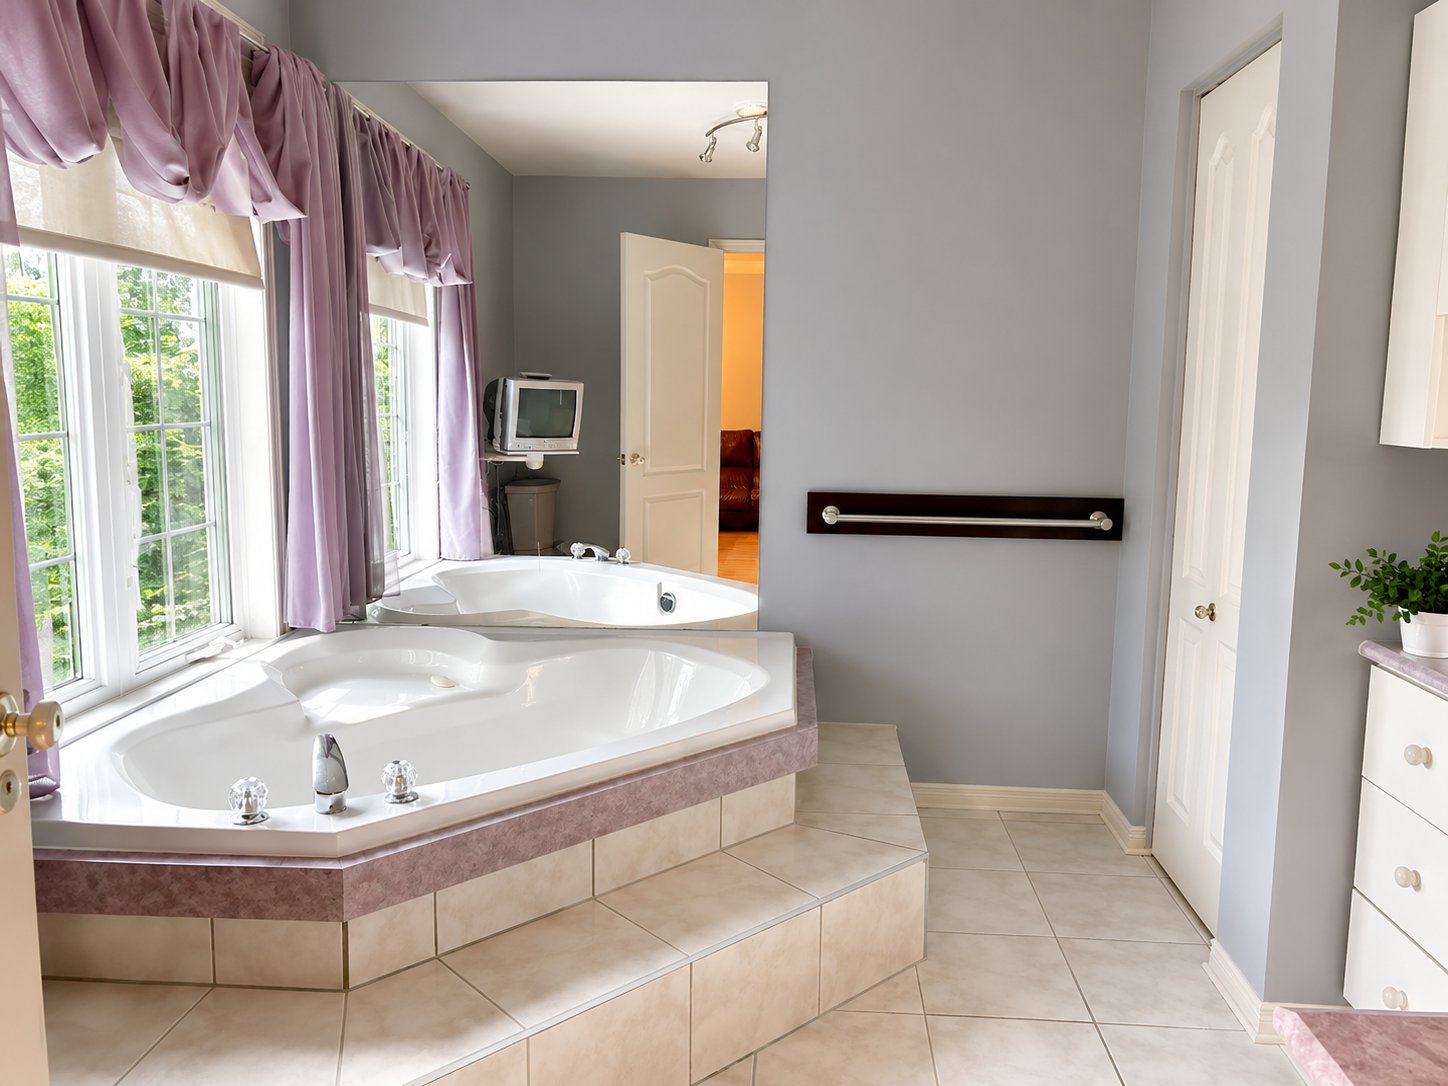
Bathroom
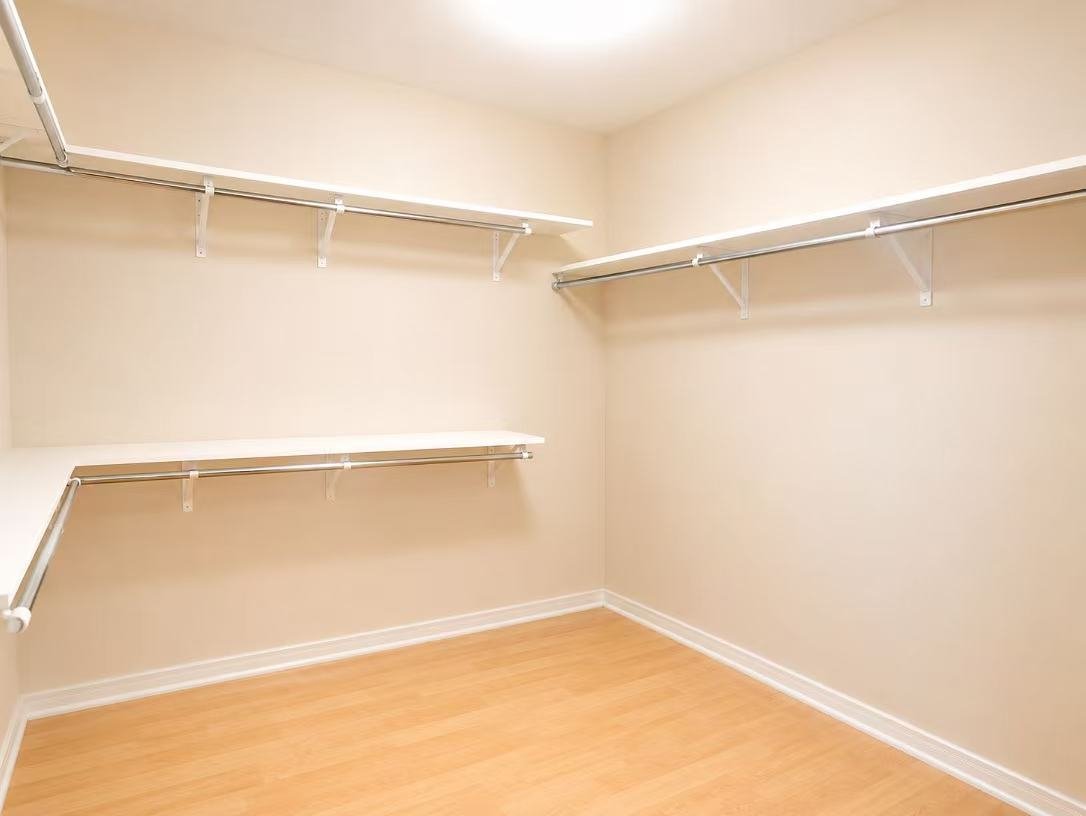
Walk-in closet
|
|
Description
Beautiful detached bungalow located in the highly desirable Orée des Bois neighbourhood. Situated on a quiet cul-de-sac with no rear neighbours, this spacious home offers 4 bedrooms and 2 full bathrooms, making it ideal for families. The home features a bright and functional layout, a finished walkout basement with direct access to the backyard, a large storage area, and multiple parking spaces. All appliances were replaced in 2024. Conveniently located close to schools, parks, shopping, public transit, and other amenities. A great opportunity to enjoy a quiet residential setting in one of Gatineau's most desirable neighbourhoods.
Tenant responsible for hydro, gas, water, lawn maintenance,
and snow removal. Tenant insurance required. No smoking.
Credit check, employment verification, and references
required.
and snow removal. Tenant insurance required. No smoking.
Credit check, employment verification, and references
required.
Inclusions: Fridge, stove, dishwasher, washer, Dryer, 2 chairs.
Exclusions : N/A
| BUILDING | |
|---|---|
| Type | Bungalow |
| Style | Detached |
| Dimensions | 0x0 |
| Lot Size | 0 |
| EXPENSES | |
|---|---|
| Municipal Taxes (2026) | $ 4020 / year |
|
ROOM DETAILS |
|||
|---|---|---|---|
| Room | Dimensions | Level | Flooring |
| Hallway | 5.1 x 10.3 P | Ground Floor | Ceramic tiles |
| Living room | 16 x 16.8 P | Ground Floor | Wood |
| Kitchen | 12.5 x 12.9 P | Ground Floor | Ceramic tiles |
| Dining room | 9.1 x 16.8 P | Ground Floor | Wood |
| Primary bedroom | 14.6 x 14.8 P | Ground Floor | Floating floor |
| Bathroom | 9.2 x 10.4 P | Ground Floor | Ceramic tiles |
| Walk-in closet | 8.3 x 9.2 P | Ground Floor | Floating floor |
| Bathroom | 9.2 x 10.4 P | Ground Floor | Ceramic tiles |
| Bedroom | 10.6 x 11.7 P | Basement | Flexible floor coverings |
| Mechanical Room | 5.5 x 5.8 P | Basement | Concrete |
| Family room | 10.6 x 22.9 P | Basement | Carpet |
| Cellar / Cold room | 2.8 x 10 P | Basement | Concrete |
| Hallway | 6.7 x 9.5 P | Basement 2 | Wood |
| Storage | 3.1 x 11 P | Basement 2 | Concrete |
| Bedroom | 10 x 12 P | Basement 2 | Flexible floor coverings |
| Bedroom | 8.8 x 14.8 P | Basement 2 | Flexible floor coverings |
|
CHARACTERISTICS |
|
|---|---|
| Basement | 6 feet and over, Finished basement |
| Heating system | Air circulation |
| Driveway | Asphalt |
| View | City |
| Sewage system | Municipal sewer |
| Water supply | Municipality |
| Heating energy | Natural gas |
| Restrictions/Permissions | No pets allowed, Smoking not allowed |
| Foundation | Poured concrete |
| Zoning | Residential |