1020 Rue Melatti, Montréal (LaSalle), QC H8N3A2 $439,800
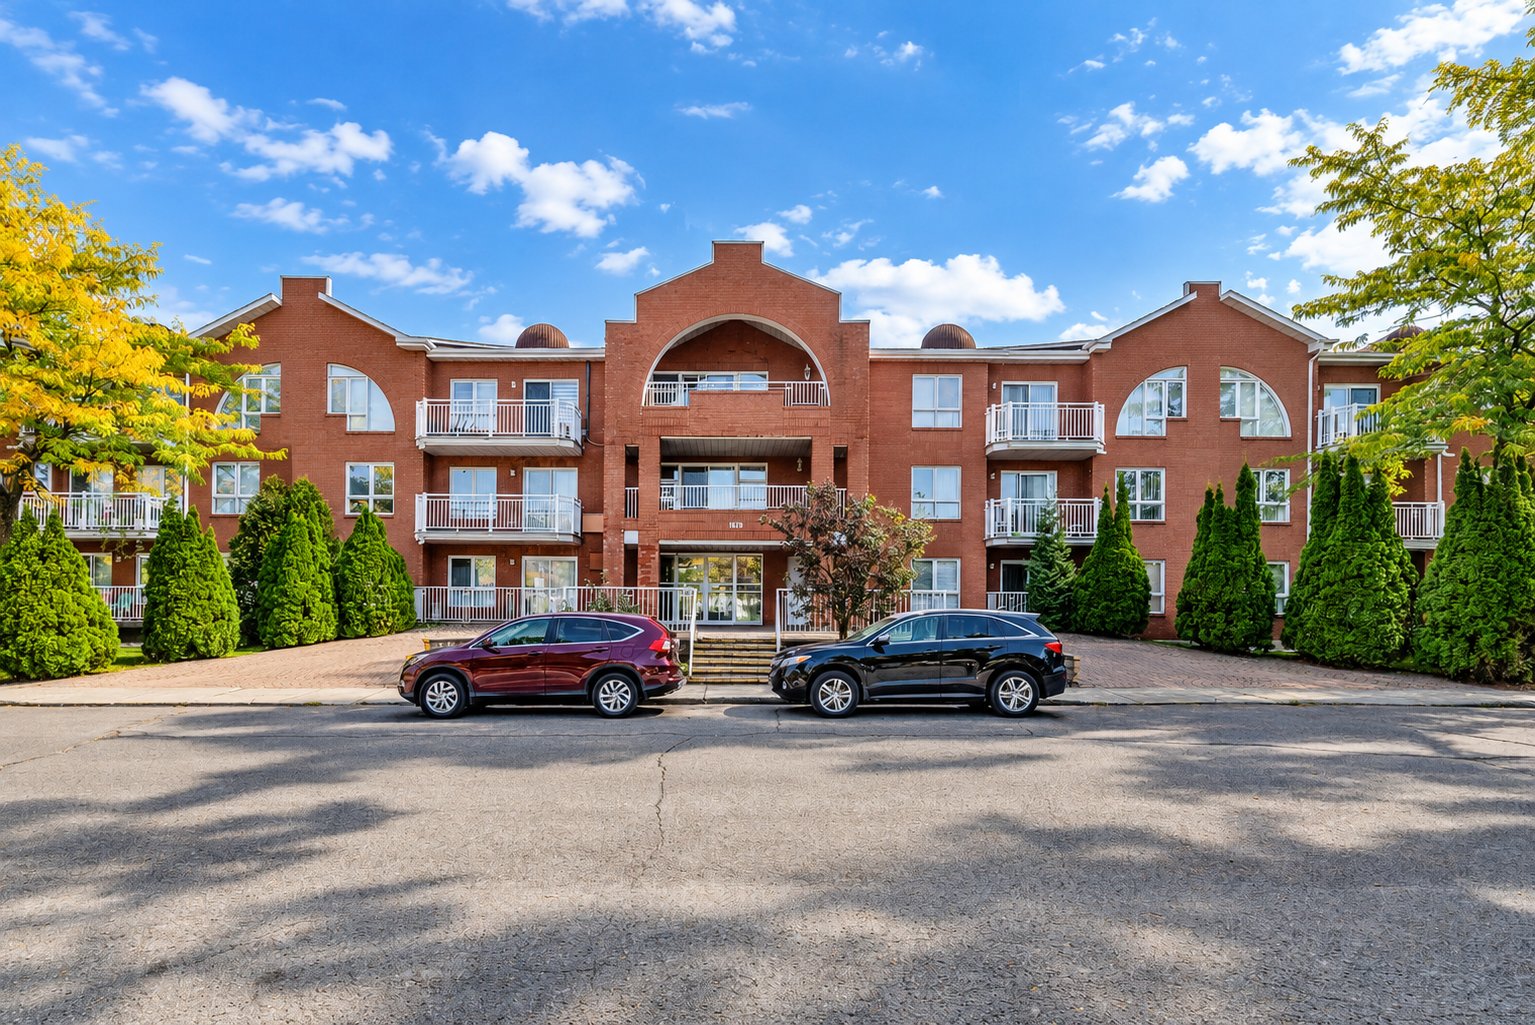
Frontage
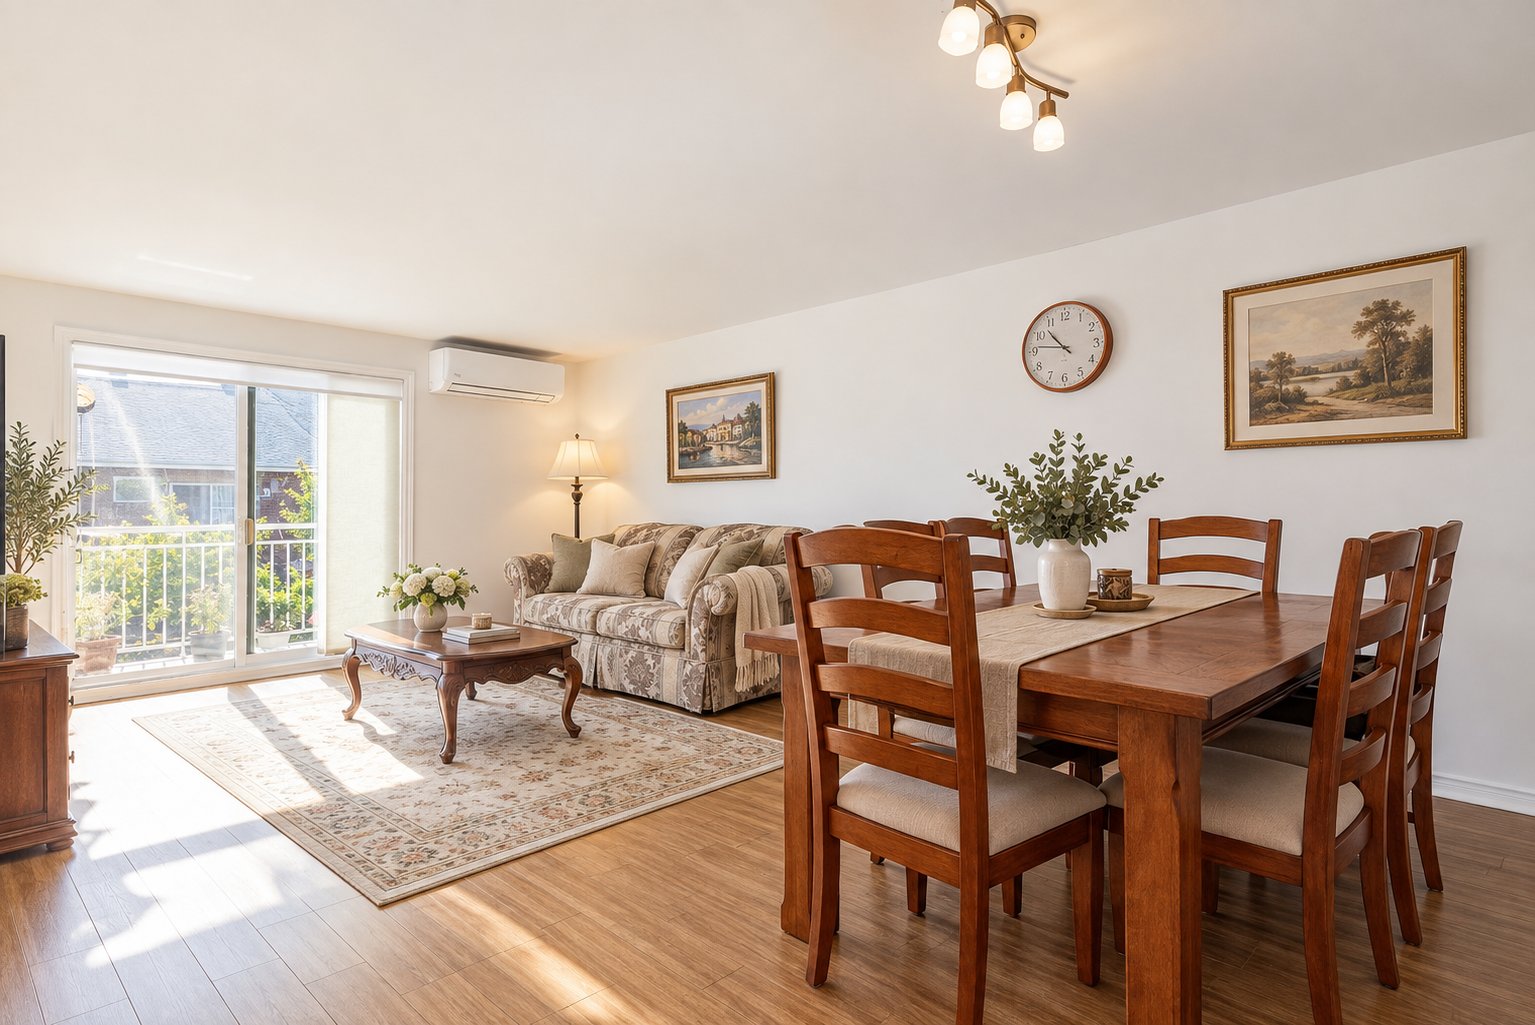
Living room
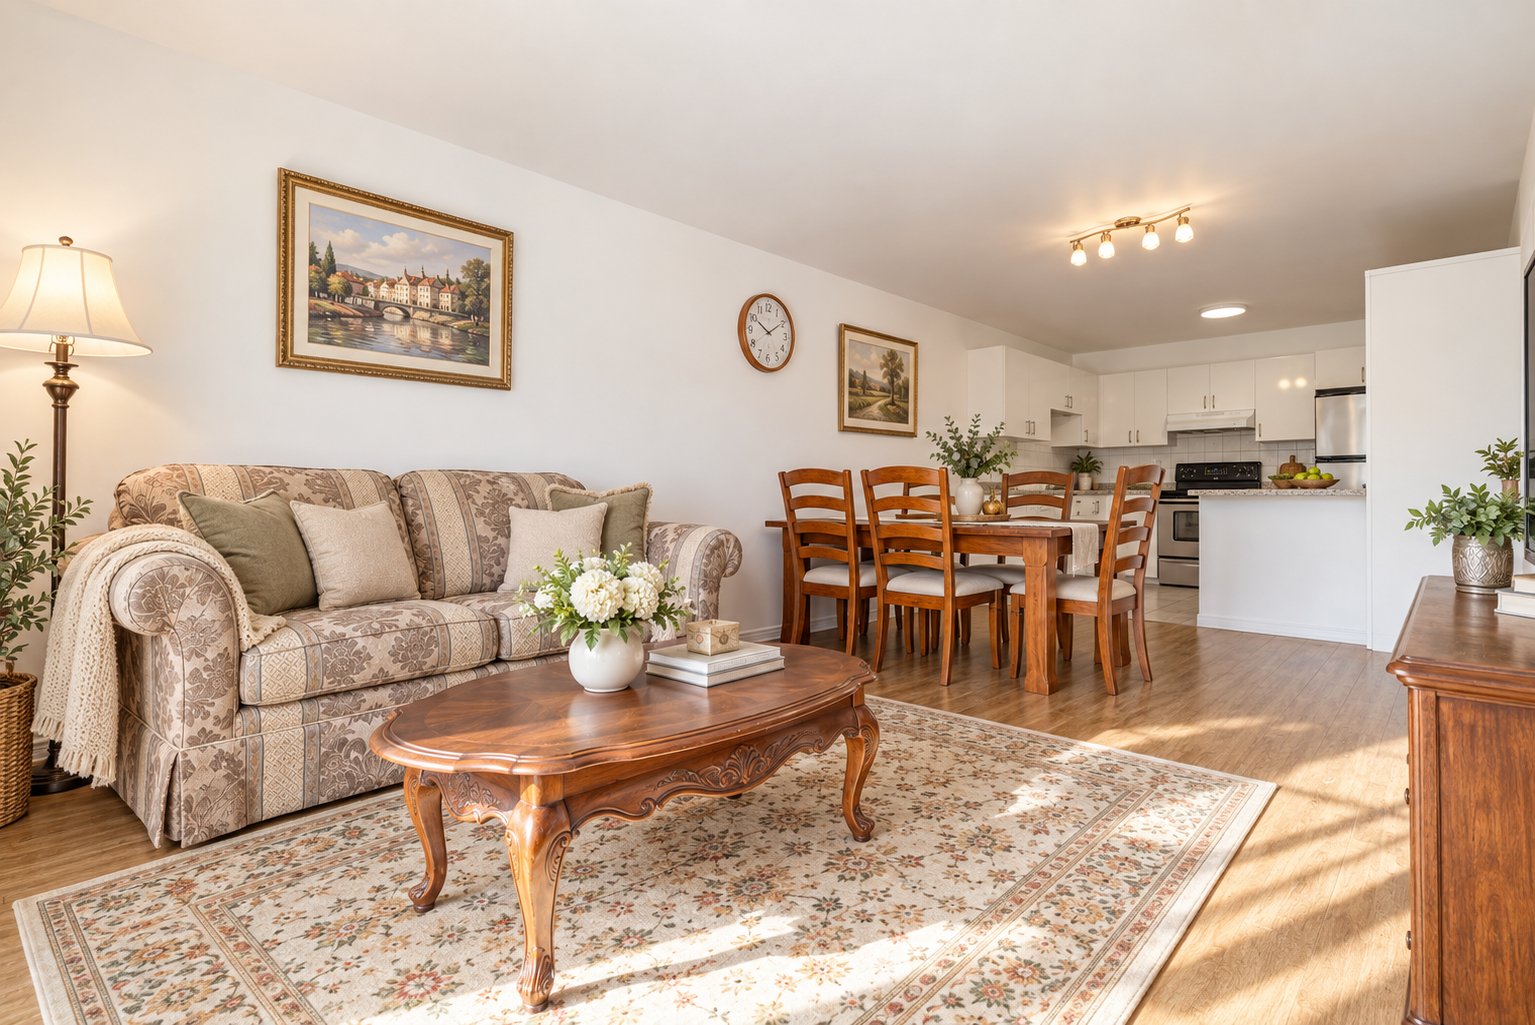
Living room
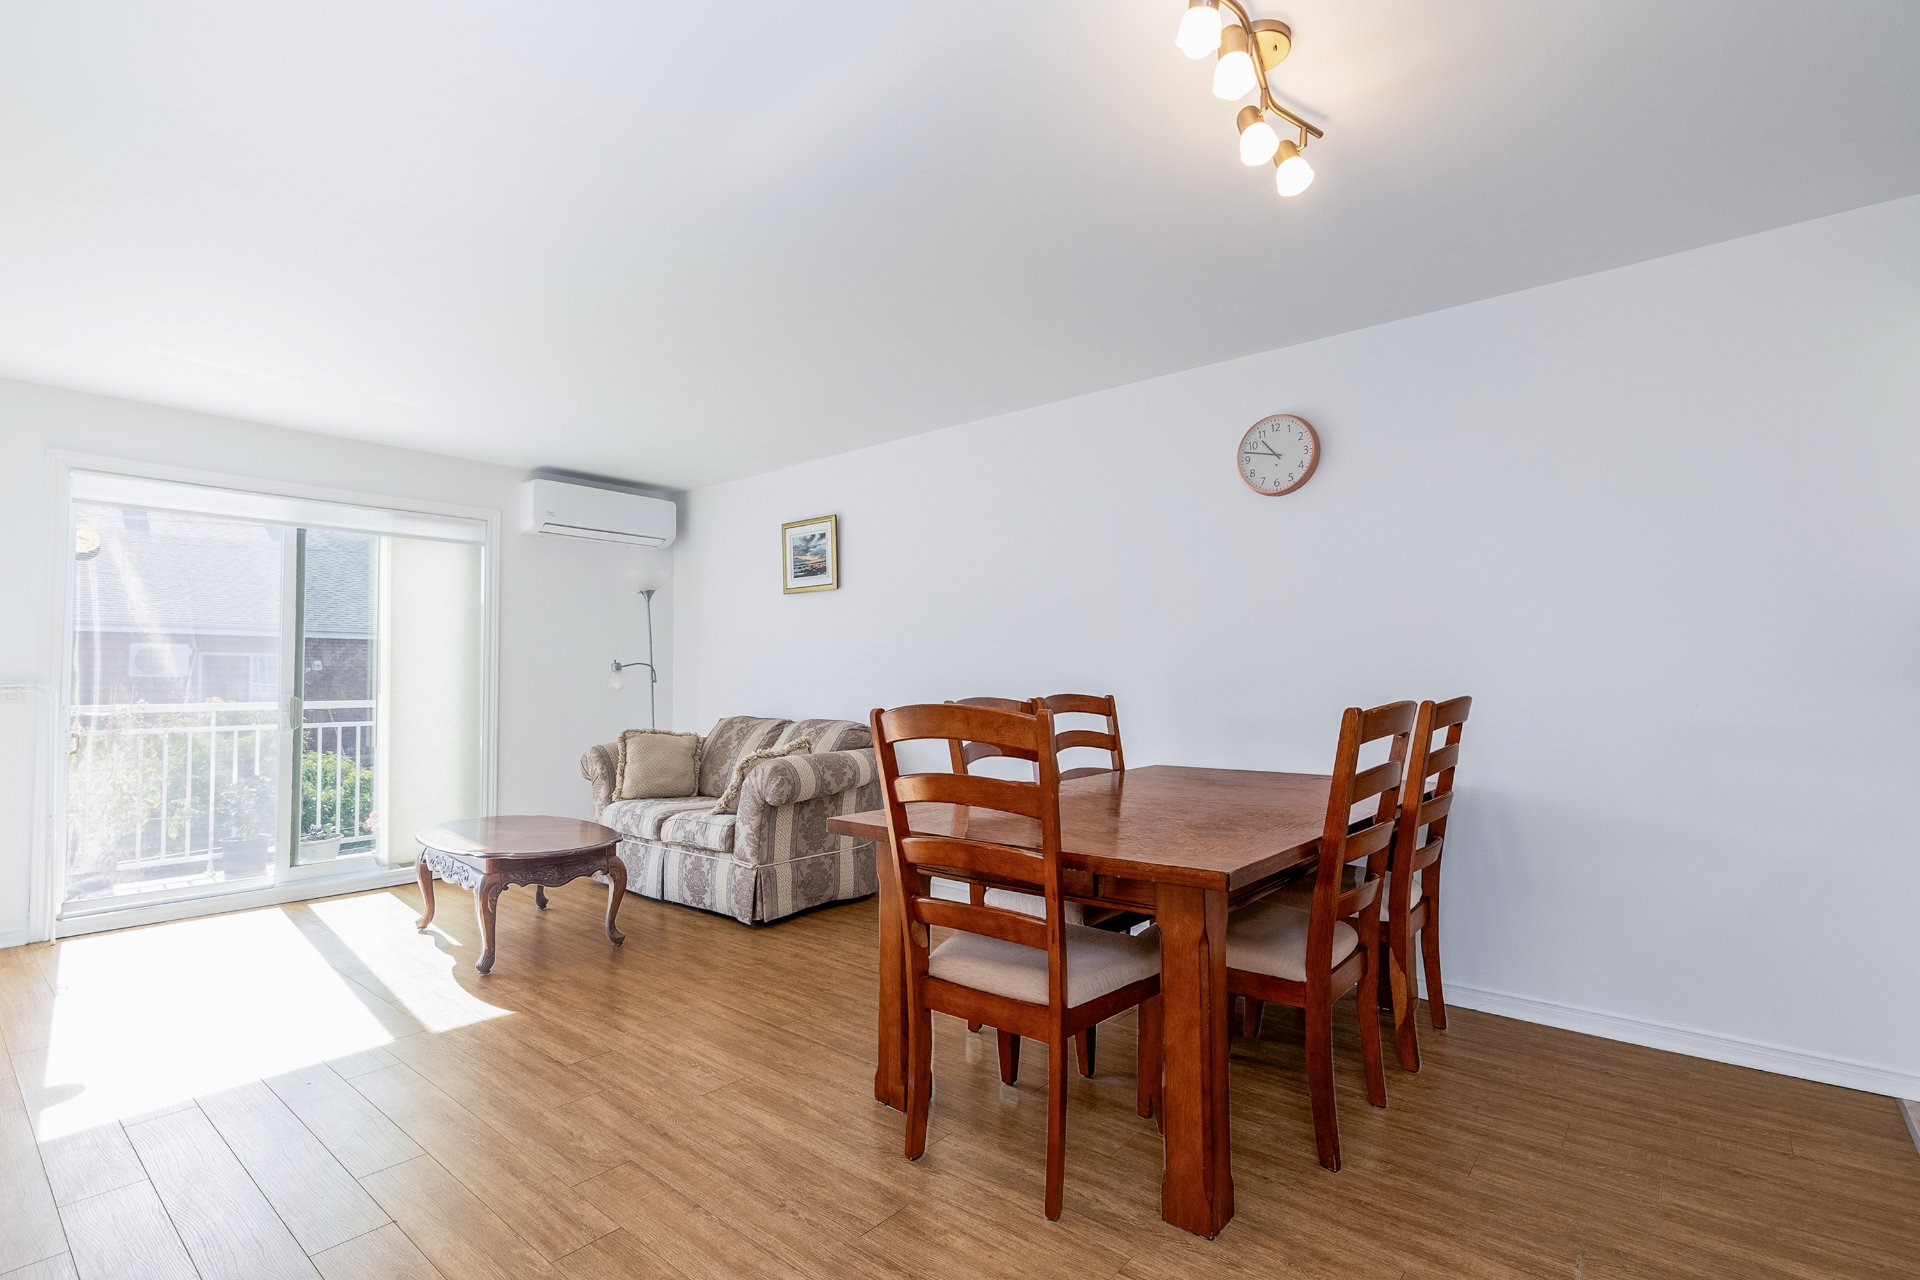
Dining room
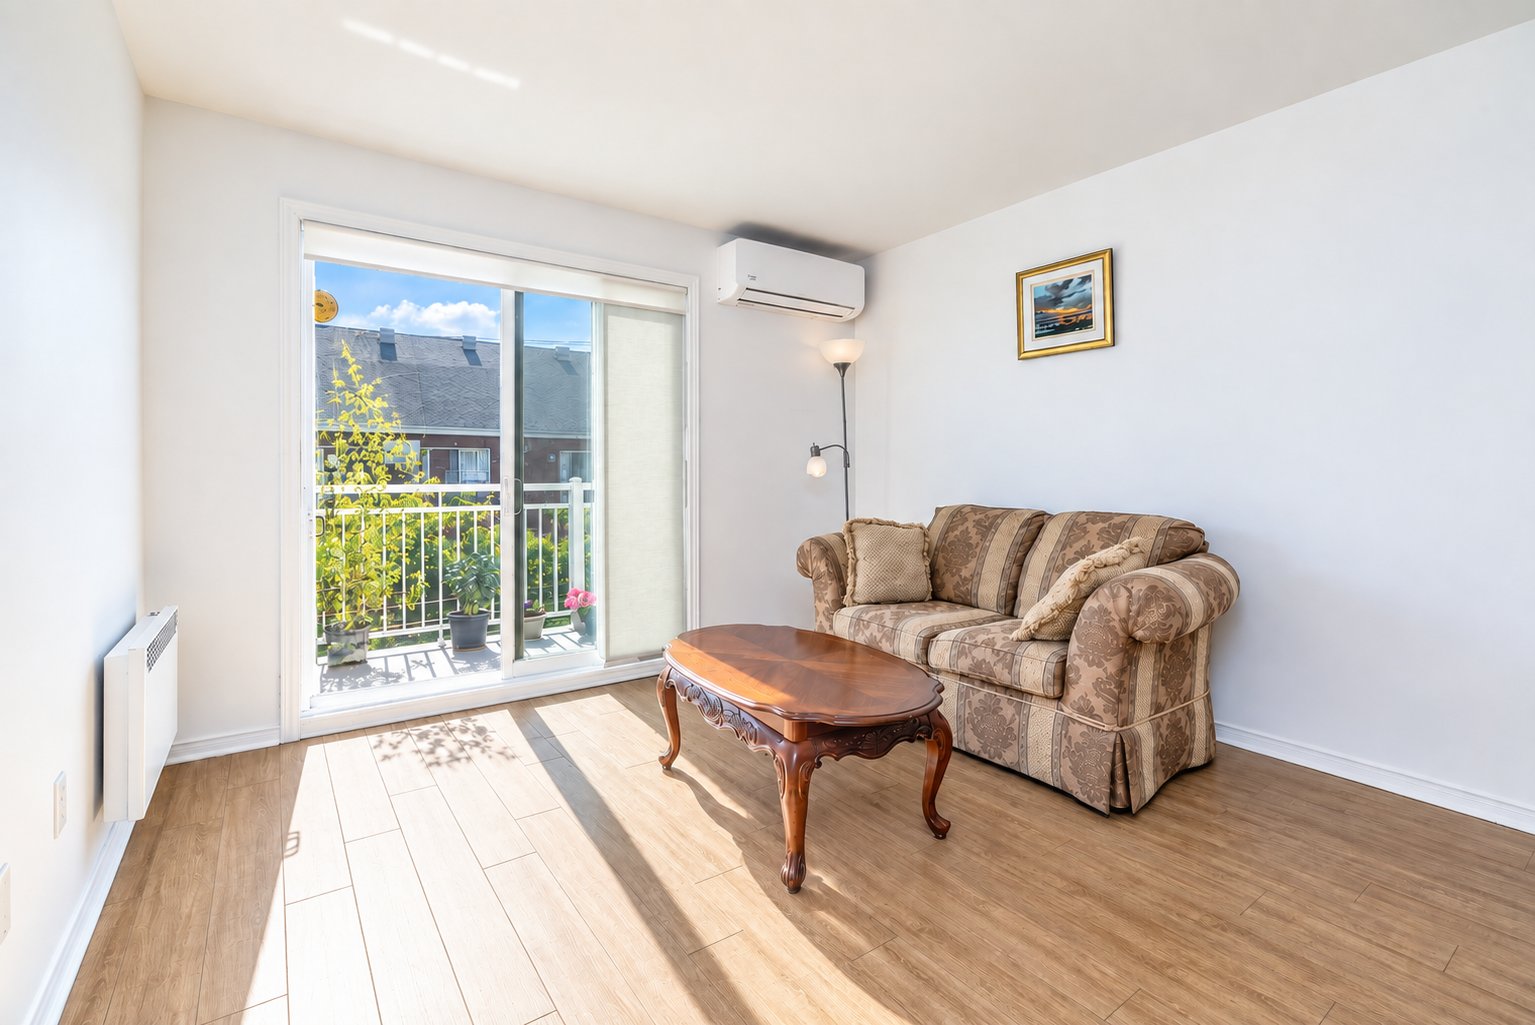
Living room
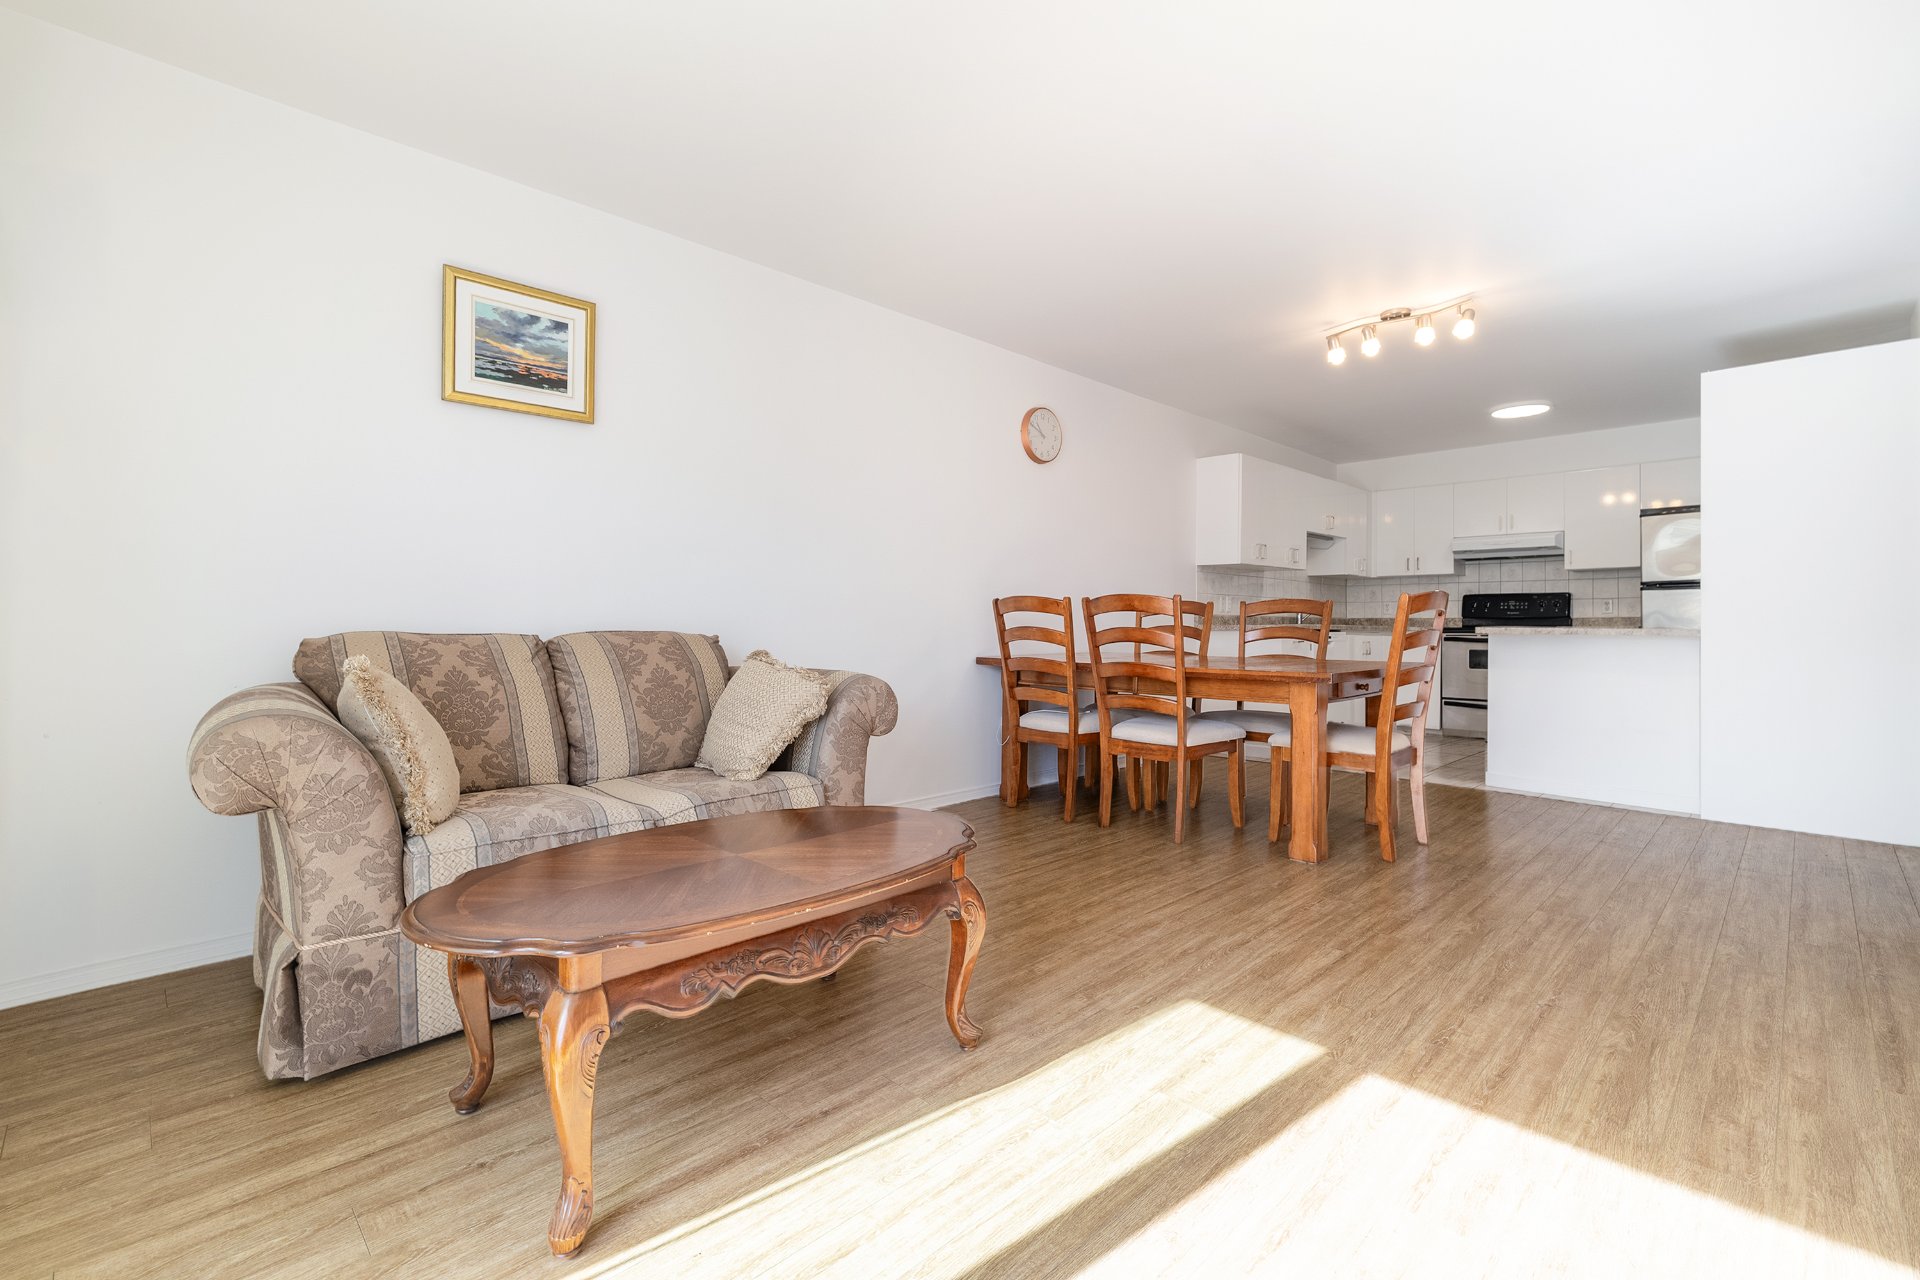
Living room
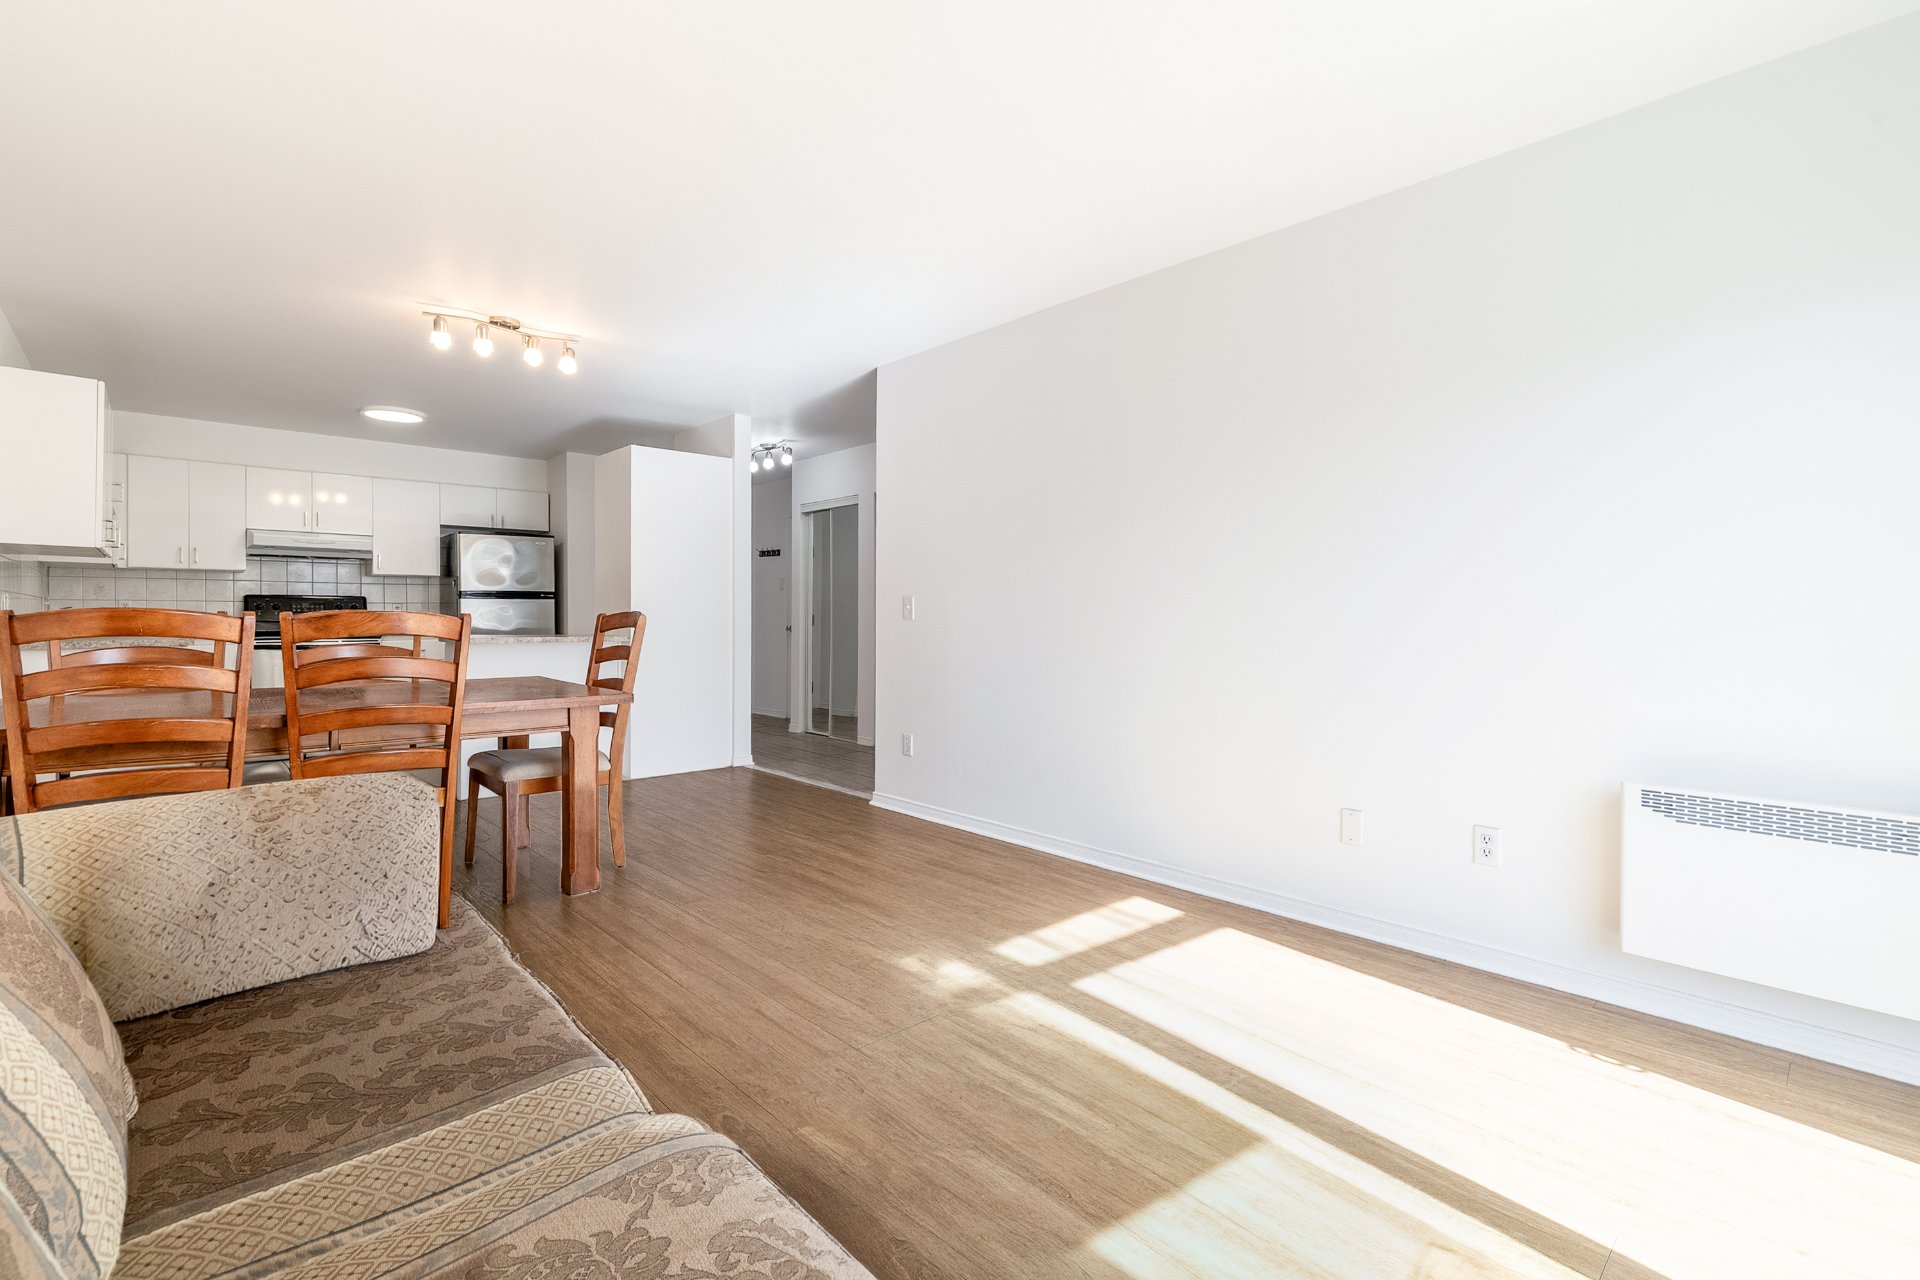
Living room
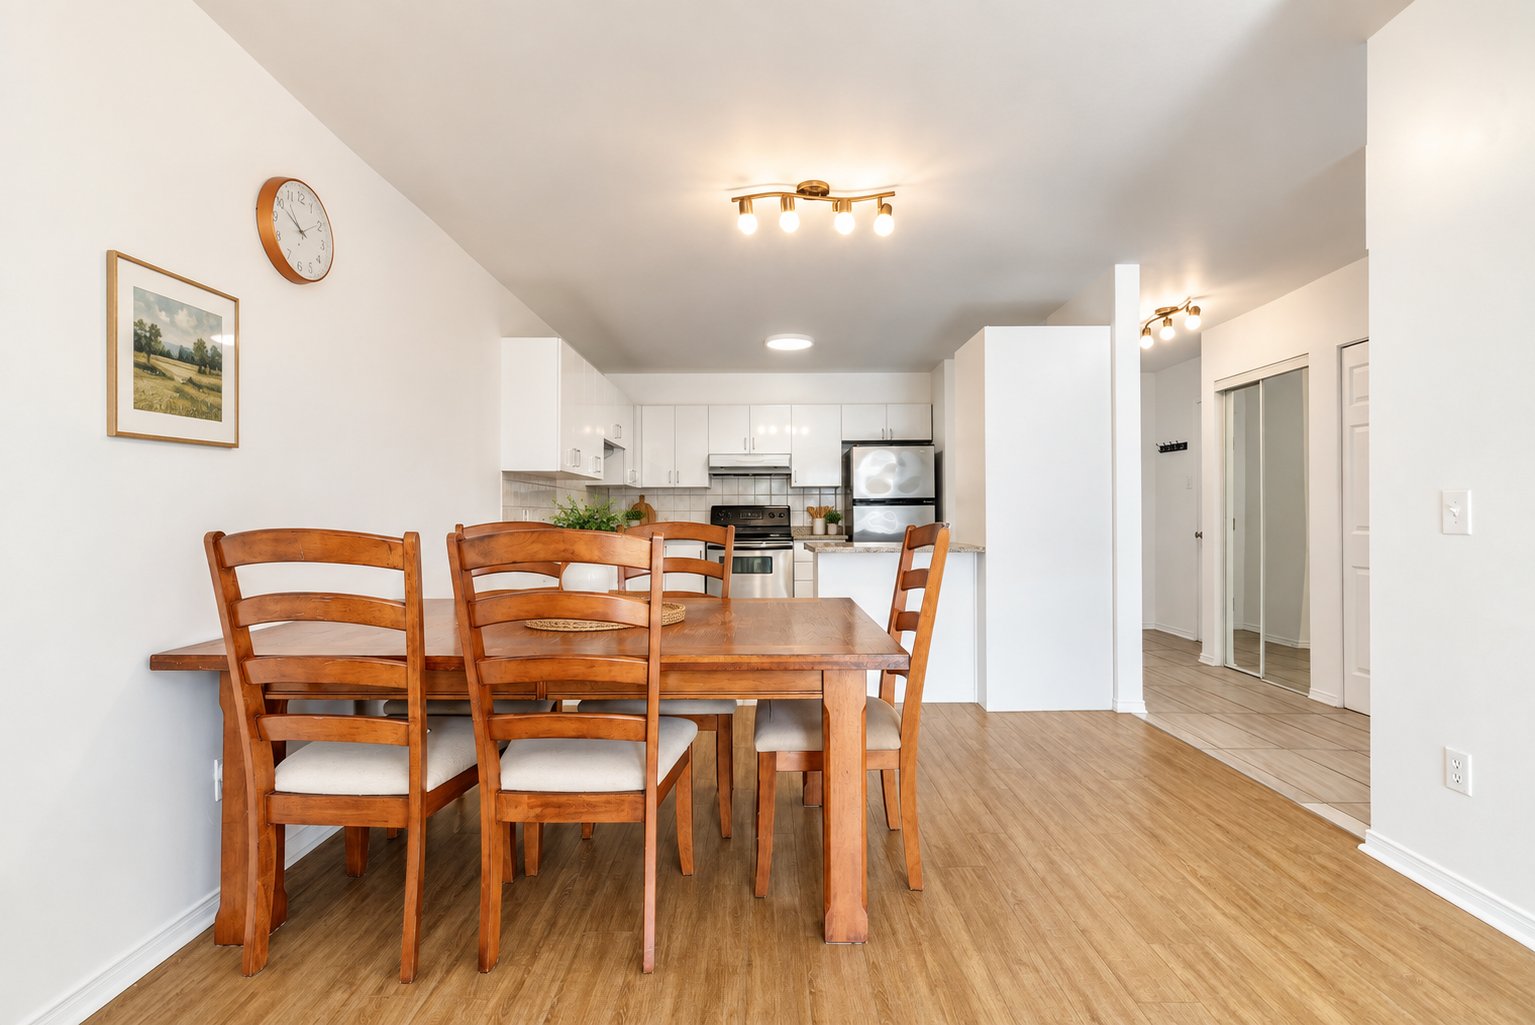
Dining room
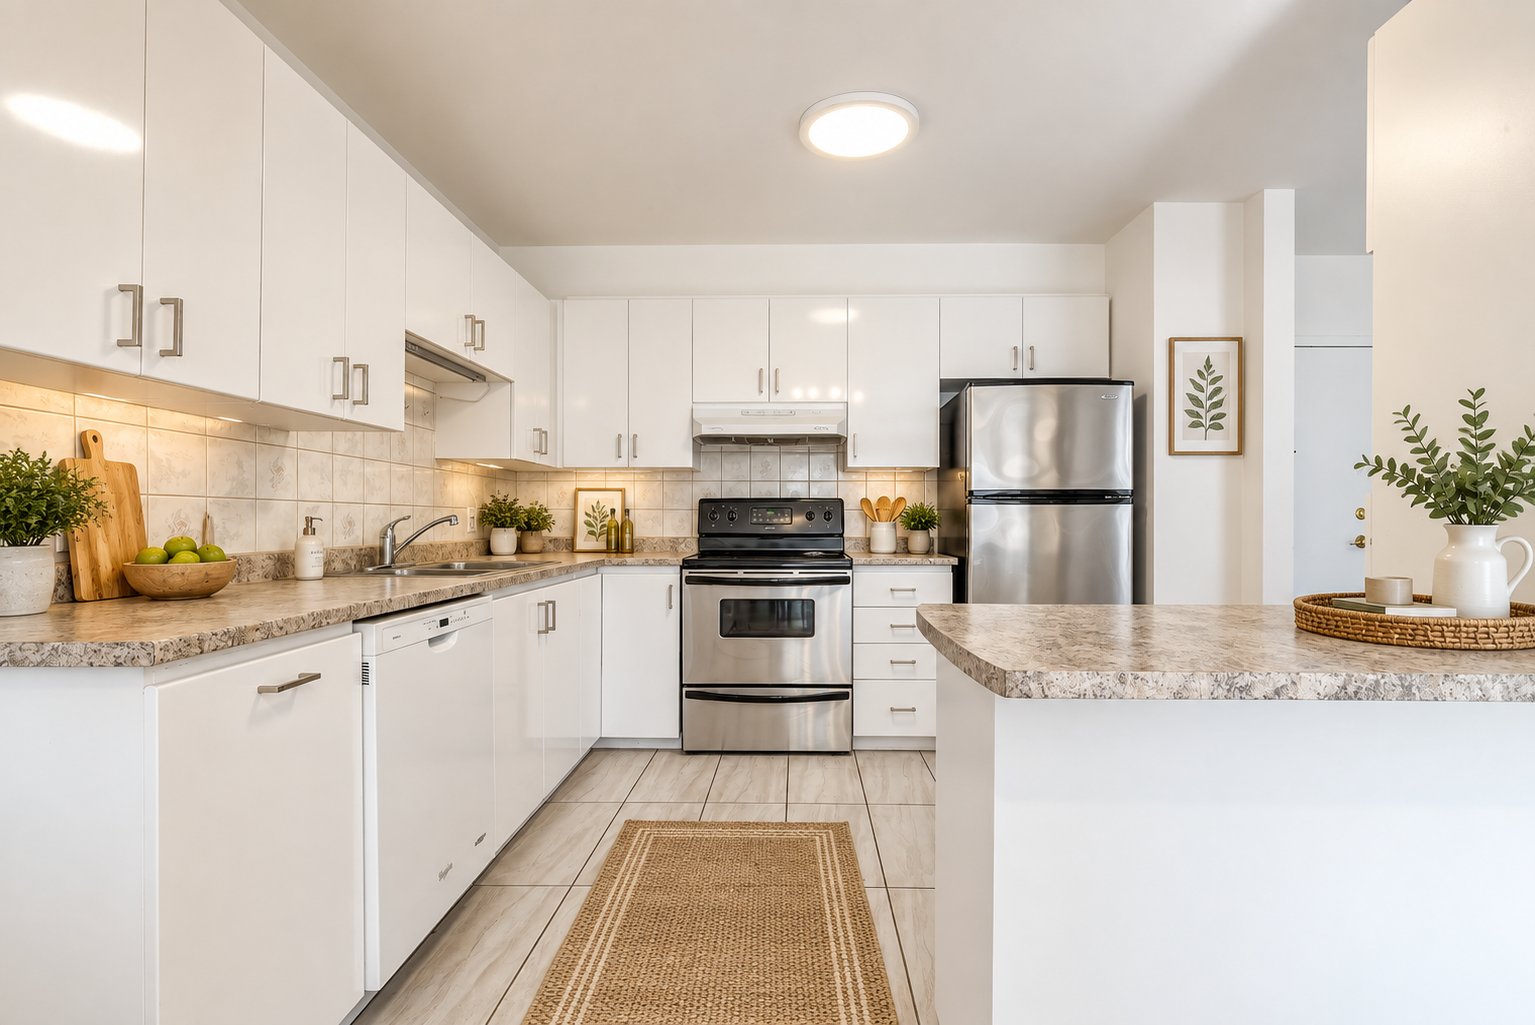
Kitchen
|
|
Description
Bright and spacious 2-bedroom condo located on the 3rd floor, offering approximately 940 sq. ft. of comfortable living space. Large windows fill the unit with abundant natural light, with the park right outside the building. The unit features a practical layout and a generously sized primary bedroom with a walk-in closet. A wall-mounted thermopump, installed in 2021, provides efficient heating and cooling for year-round comfort. The kitchen offers plenty of counter space and storage, making it both functional and inviting. The unit has been carefully maintained and is in excellent condition. Schedule your visit today!
Welcome to this well-maintained and sought-after building,
ideally located directly across from Parc G-Melatti.
Enjoy a convenient location close to parks, daycares,
elementary and secondary schools, CEGEP, public
transportation, shopping, restaurants, and a variety of
everyday services. With quick access to Highways 10 and
138, commuting is easy and convenient.
An excellent opportunity for buyers seeking a comfortable
home in a peaceful setting, while staying close to
everything the neighbourhood has to offer.
ideally located directly across from Parc G-Melatti.
Enjoy a convenient location close to parks, daycares,
elementary and secondary schools, CEGEP, public
transportation, shopping, restaurants, and a variety of
everyday services. With quick access to Highways 10 and
138, commuting is easy and convenient.
An excellent opportunity for buyers seeking a comfortable
home in a peaceful setting, while staying close to
everything the neighbourhood has to offer.
Inclusions: fridge, dishwasher, washer, dryer, one indoor parking and one storage space
Exclusions : N/A
| BUILDING | |
|---|---|
| Type | Apartment |
| Style | Detached |
| Dimensions | 0x0 |
| Lot Size | 0 |
| EXPENSES | |
|---|---|
| Co-ownership fees | $ 4236 / year |
| Municipal Taxes (2026) | $ 2332 / year |
| School taxes (2026) | $ 265 / year |
|
ROOM DETAILS |
|||
|---|---|---|---|
| Room | Dimensions | Level | Flooring |
| Living room | 14.0 x 11.3 P | 3rd Floor | Floating floor |
| Dining room | 11.3 x 5.3 P | 3rd Floor | Floating floor |
| Kitchen | 11.2 x 9.4 P | 3rd Floor | Ceramic tiles |
| Primary bedroom | 15.6 x 11.1 P | 3rd Floor | Parquetry |
| Walk-in closet | 9.1 x 6.1 P | 3rd Floor | Parquetry |
| Bedroom | 13.7 x 8.6 P | 3rd Floor | Floating floor |
| Bathroom | 9.9 x 5.5 P | 3rd Floor | Ceramic tiles |
|
CHARACTERISTICS |
|
|---|---|
| Mobility impared accessible | Adapted entrance, Exterior access ramp |
| Available services | Balcony/terrace, Bicycle storage area, Common areas, Indoor storage space |
| Proximity | Cegep, Daycare centre, Elementary school, High school, Hospital, Park - green area, Public transport, University |
| Heating system | Electric baseboard units, Space heating baseboards |
| Heating energy | Electricity |
| Easy access | Elevator |
| Parking | Garage |
| Sewage system | Municipal sewer |
| Water supply | Municipality |
| Zoning | Residential |