10 Boul. Marie Victorin, Candiac, QC J5R1B4 $4,288,000
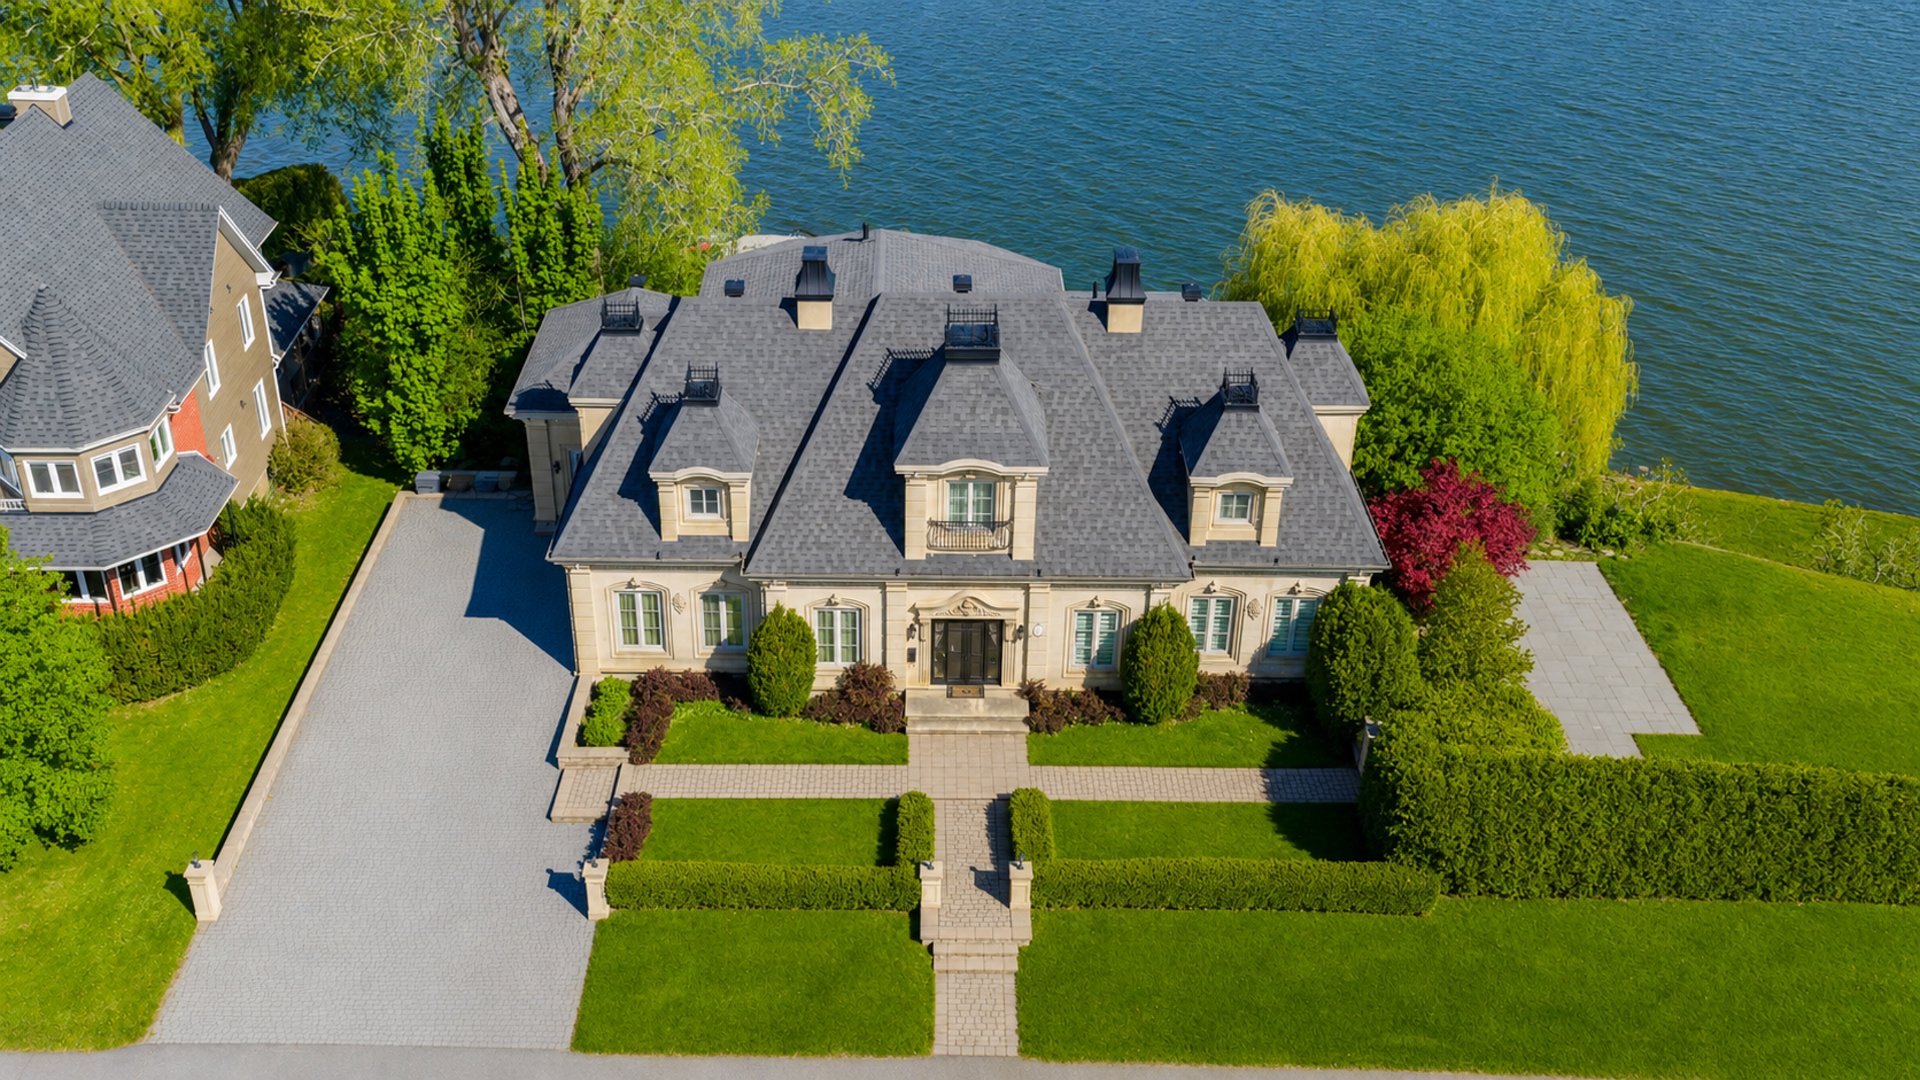
Frontage
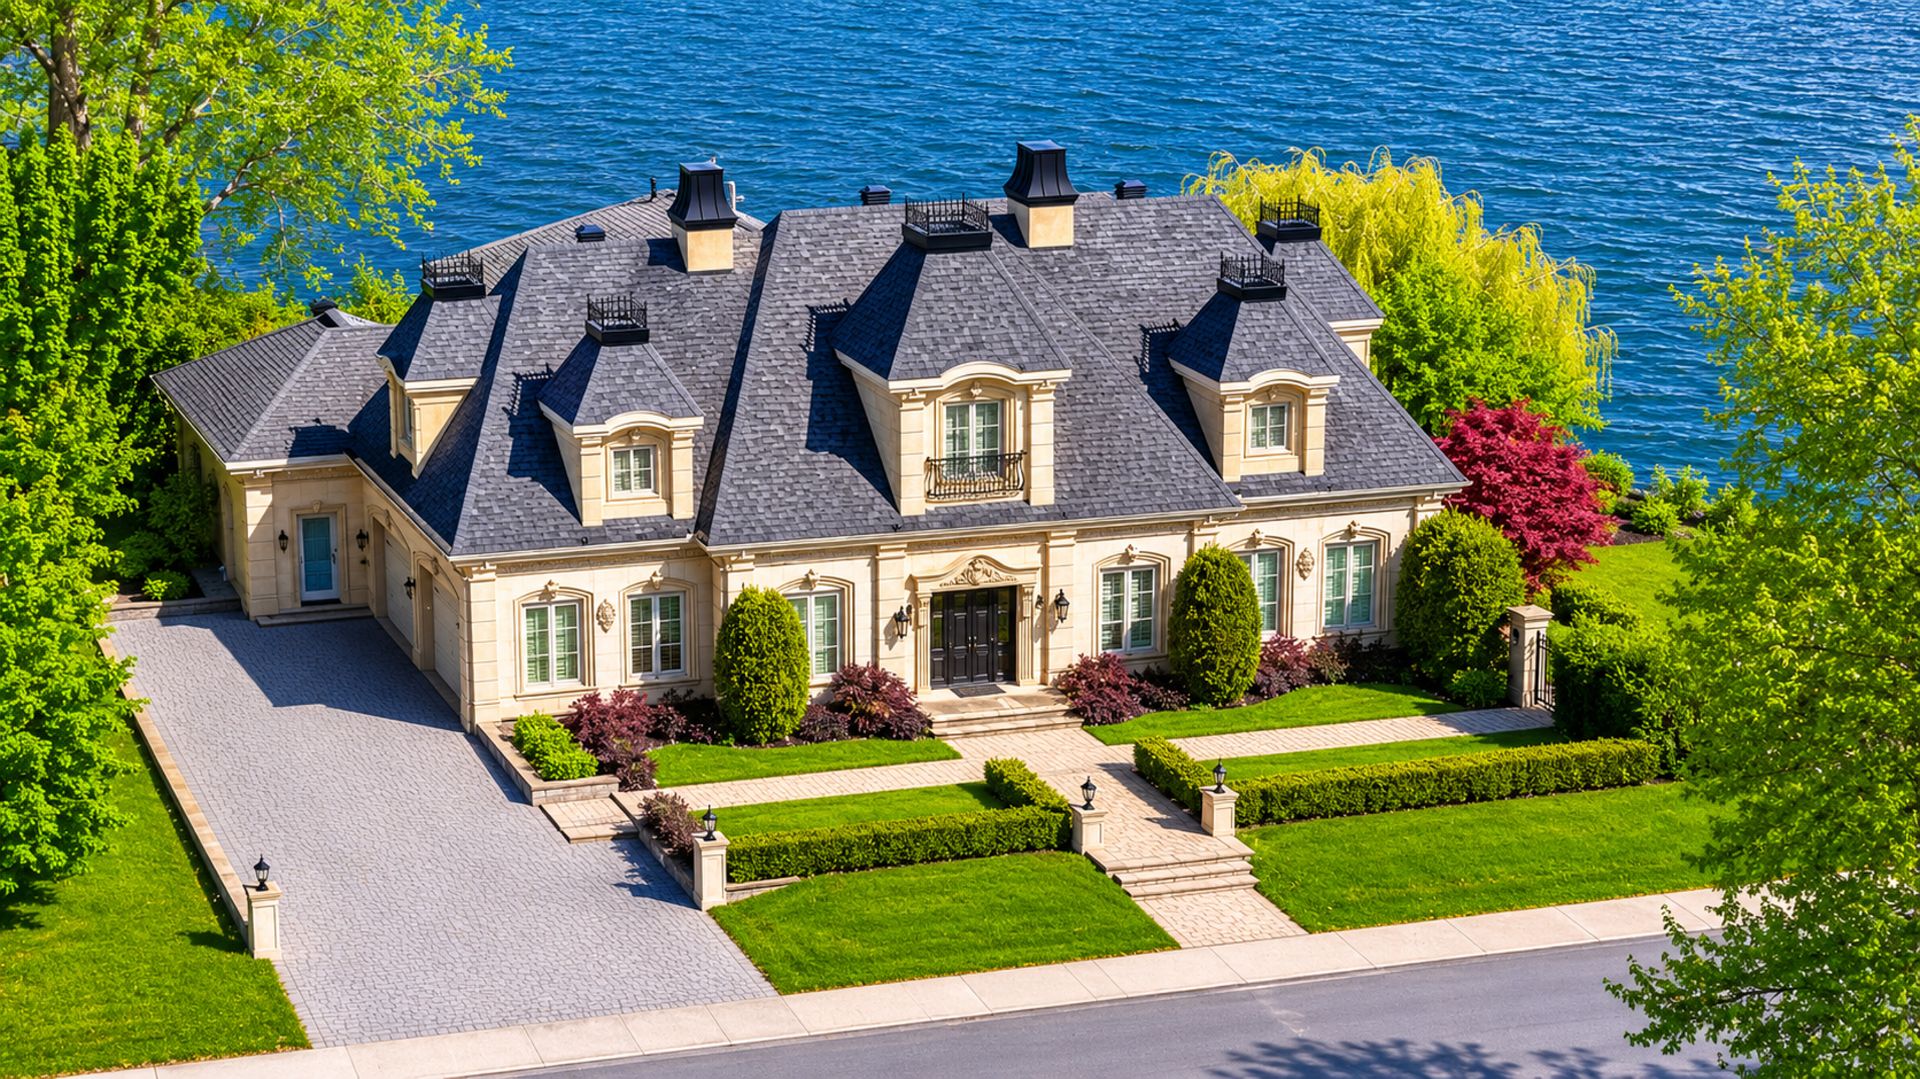
Aerial photo
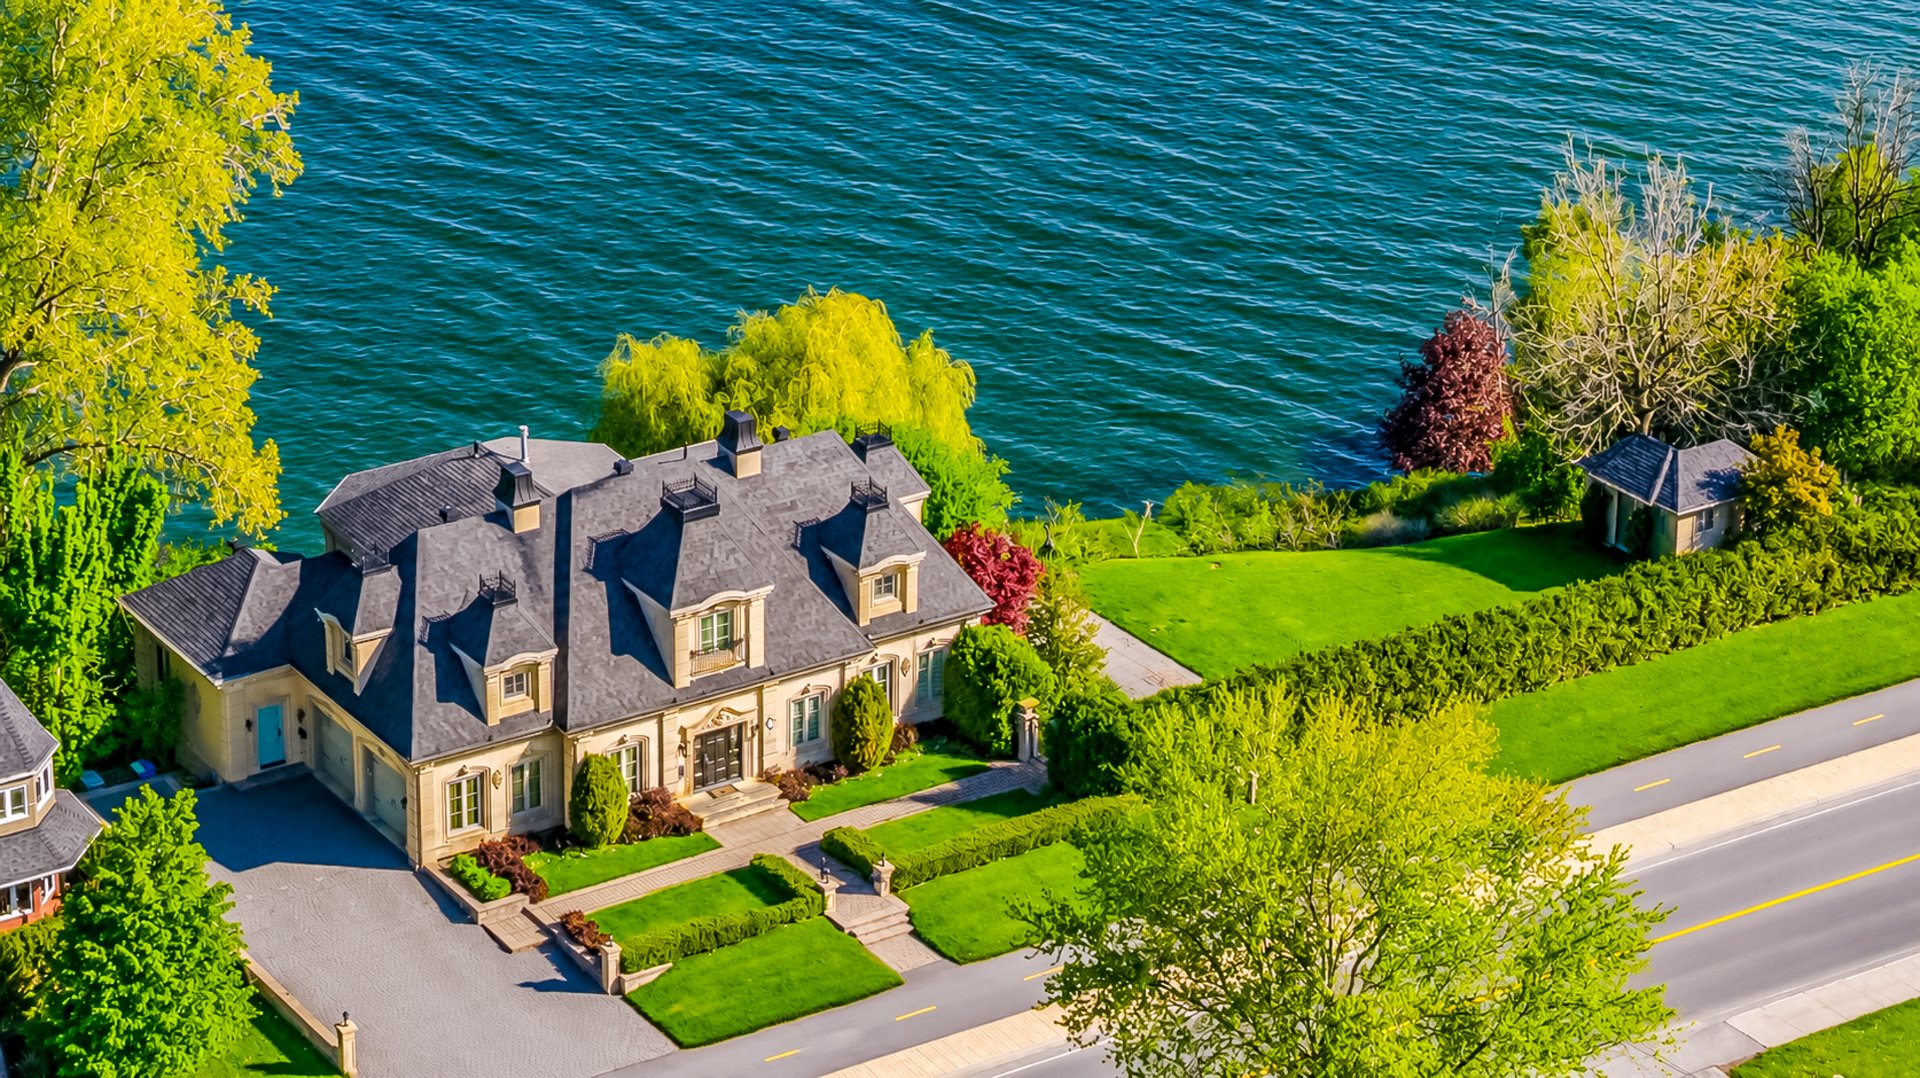
Aerial photo
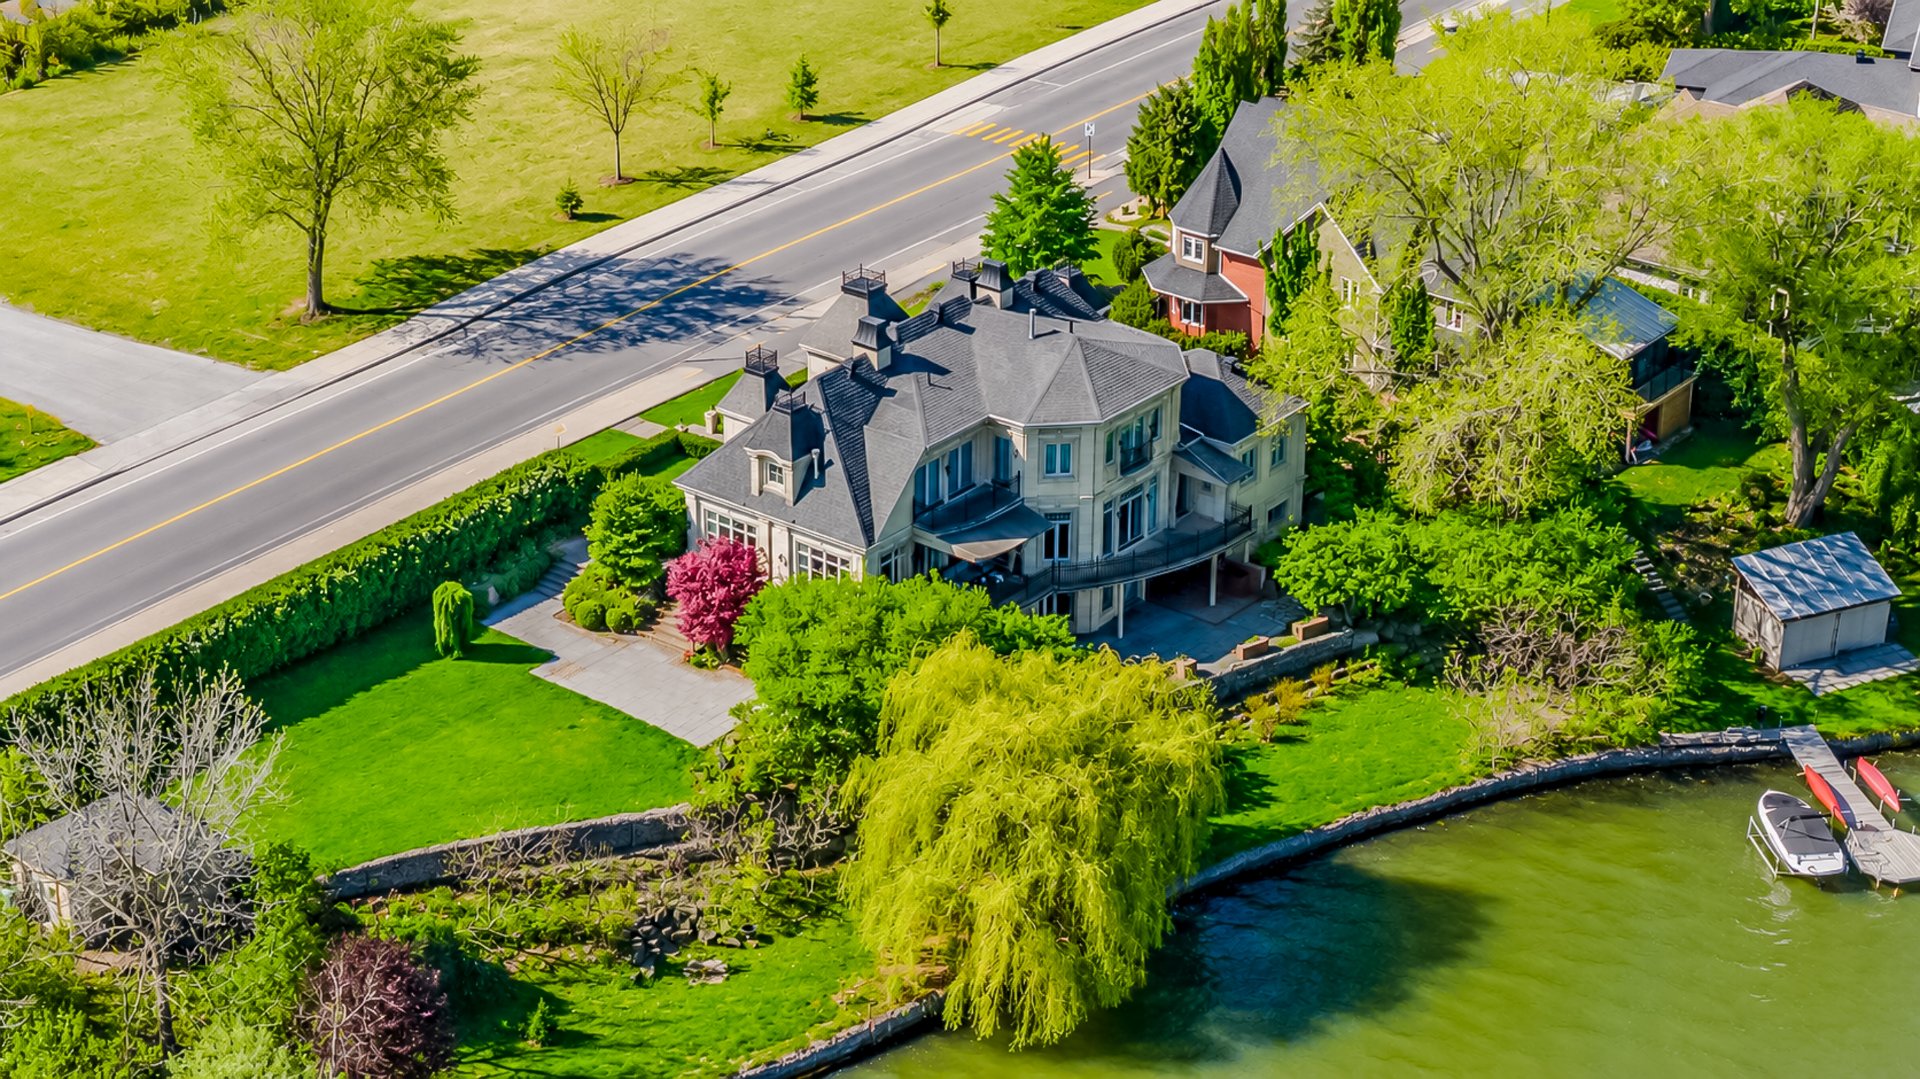
Aerial photo
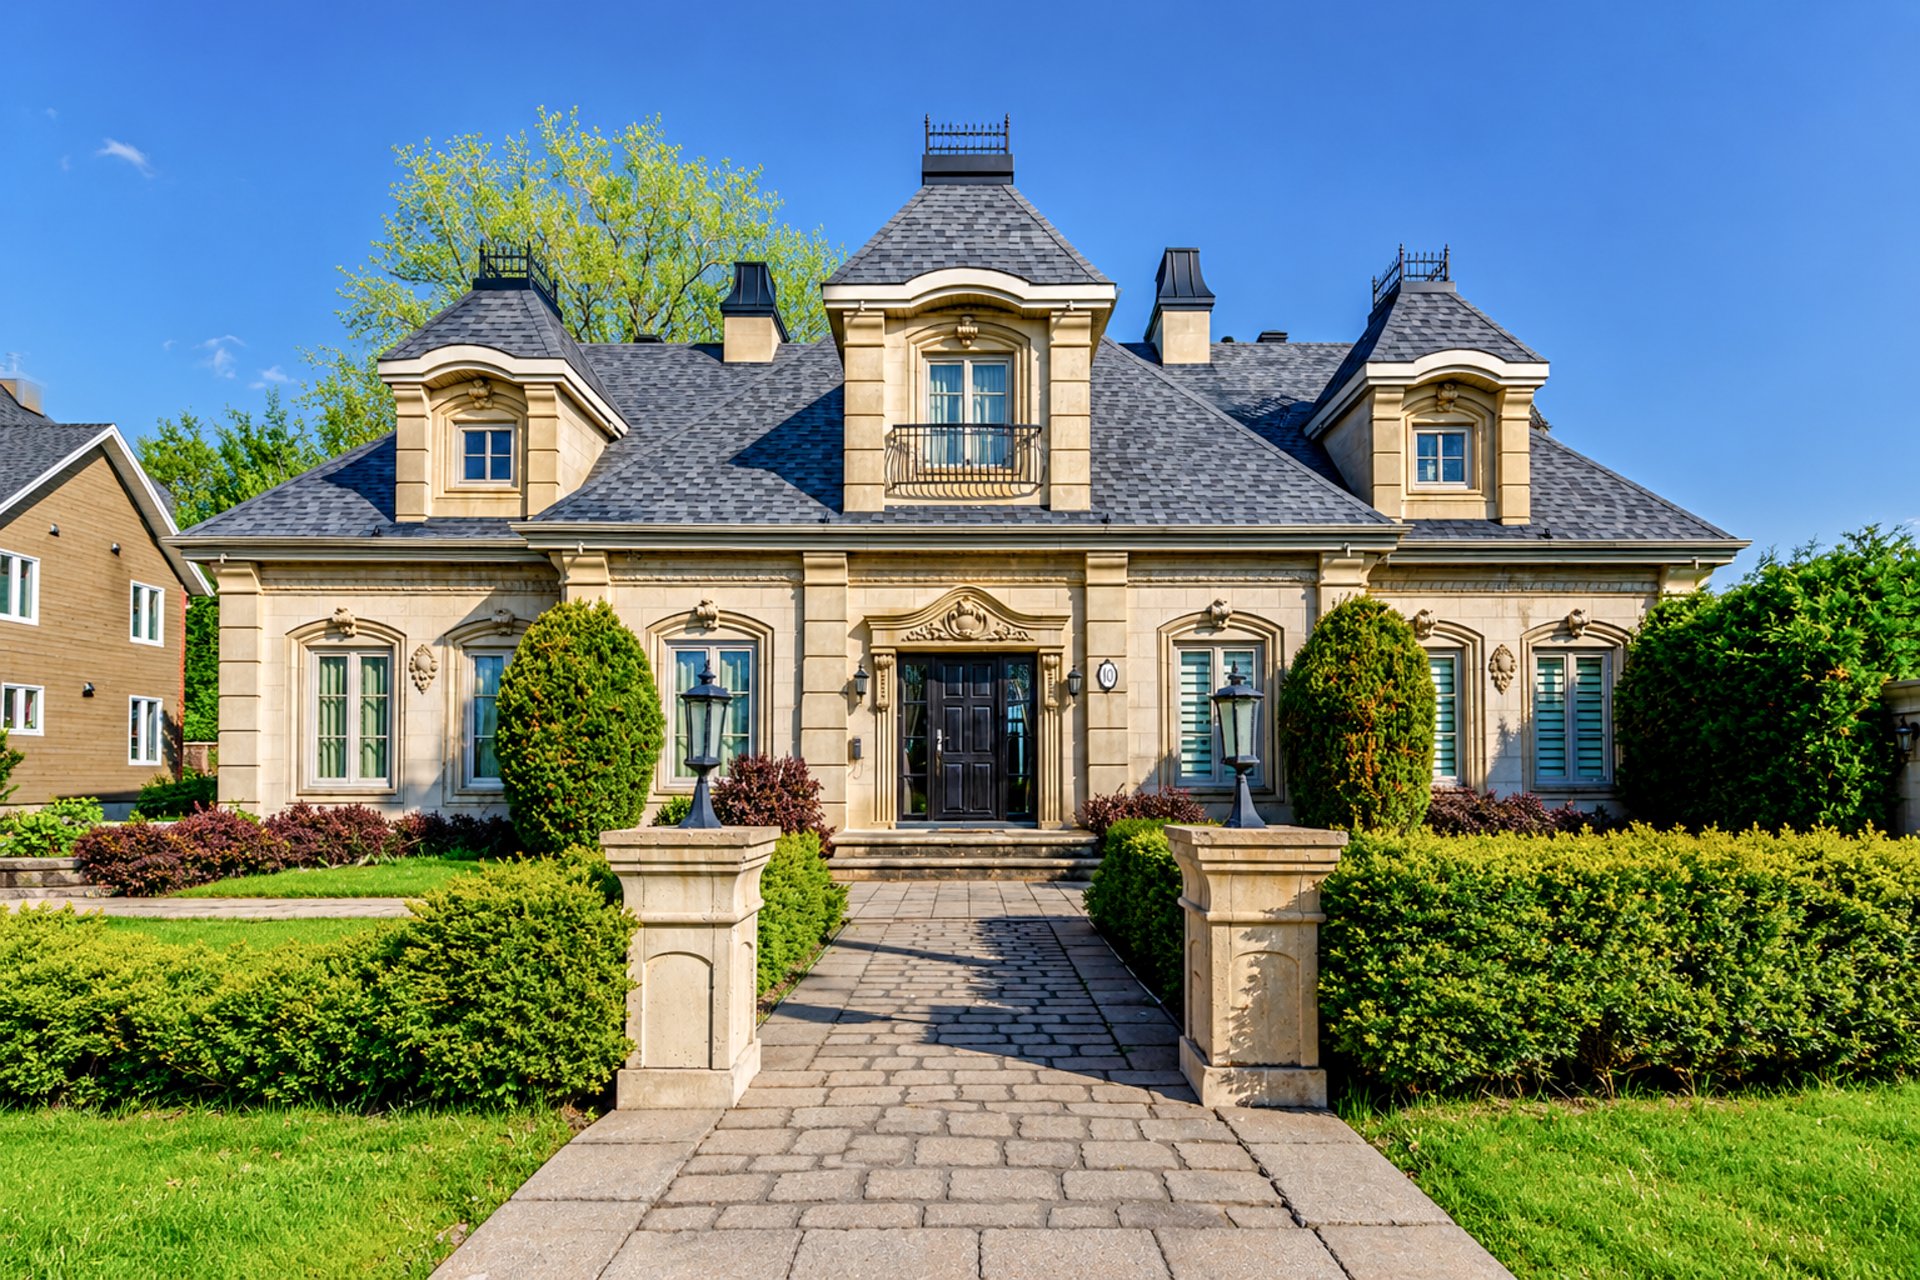
Frontage

Frontage

Hallway

Hallway
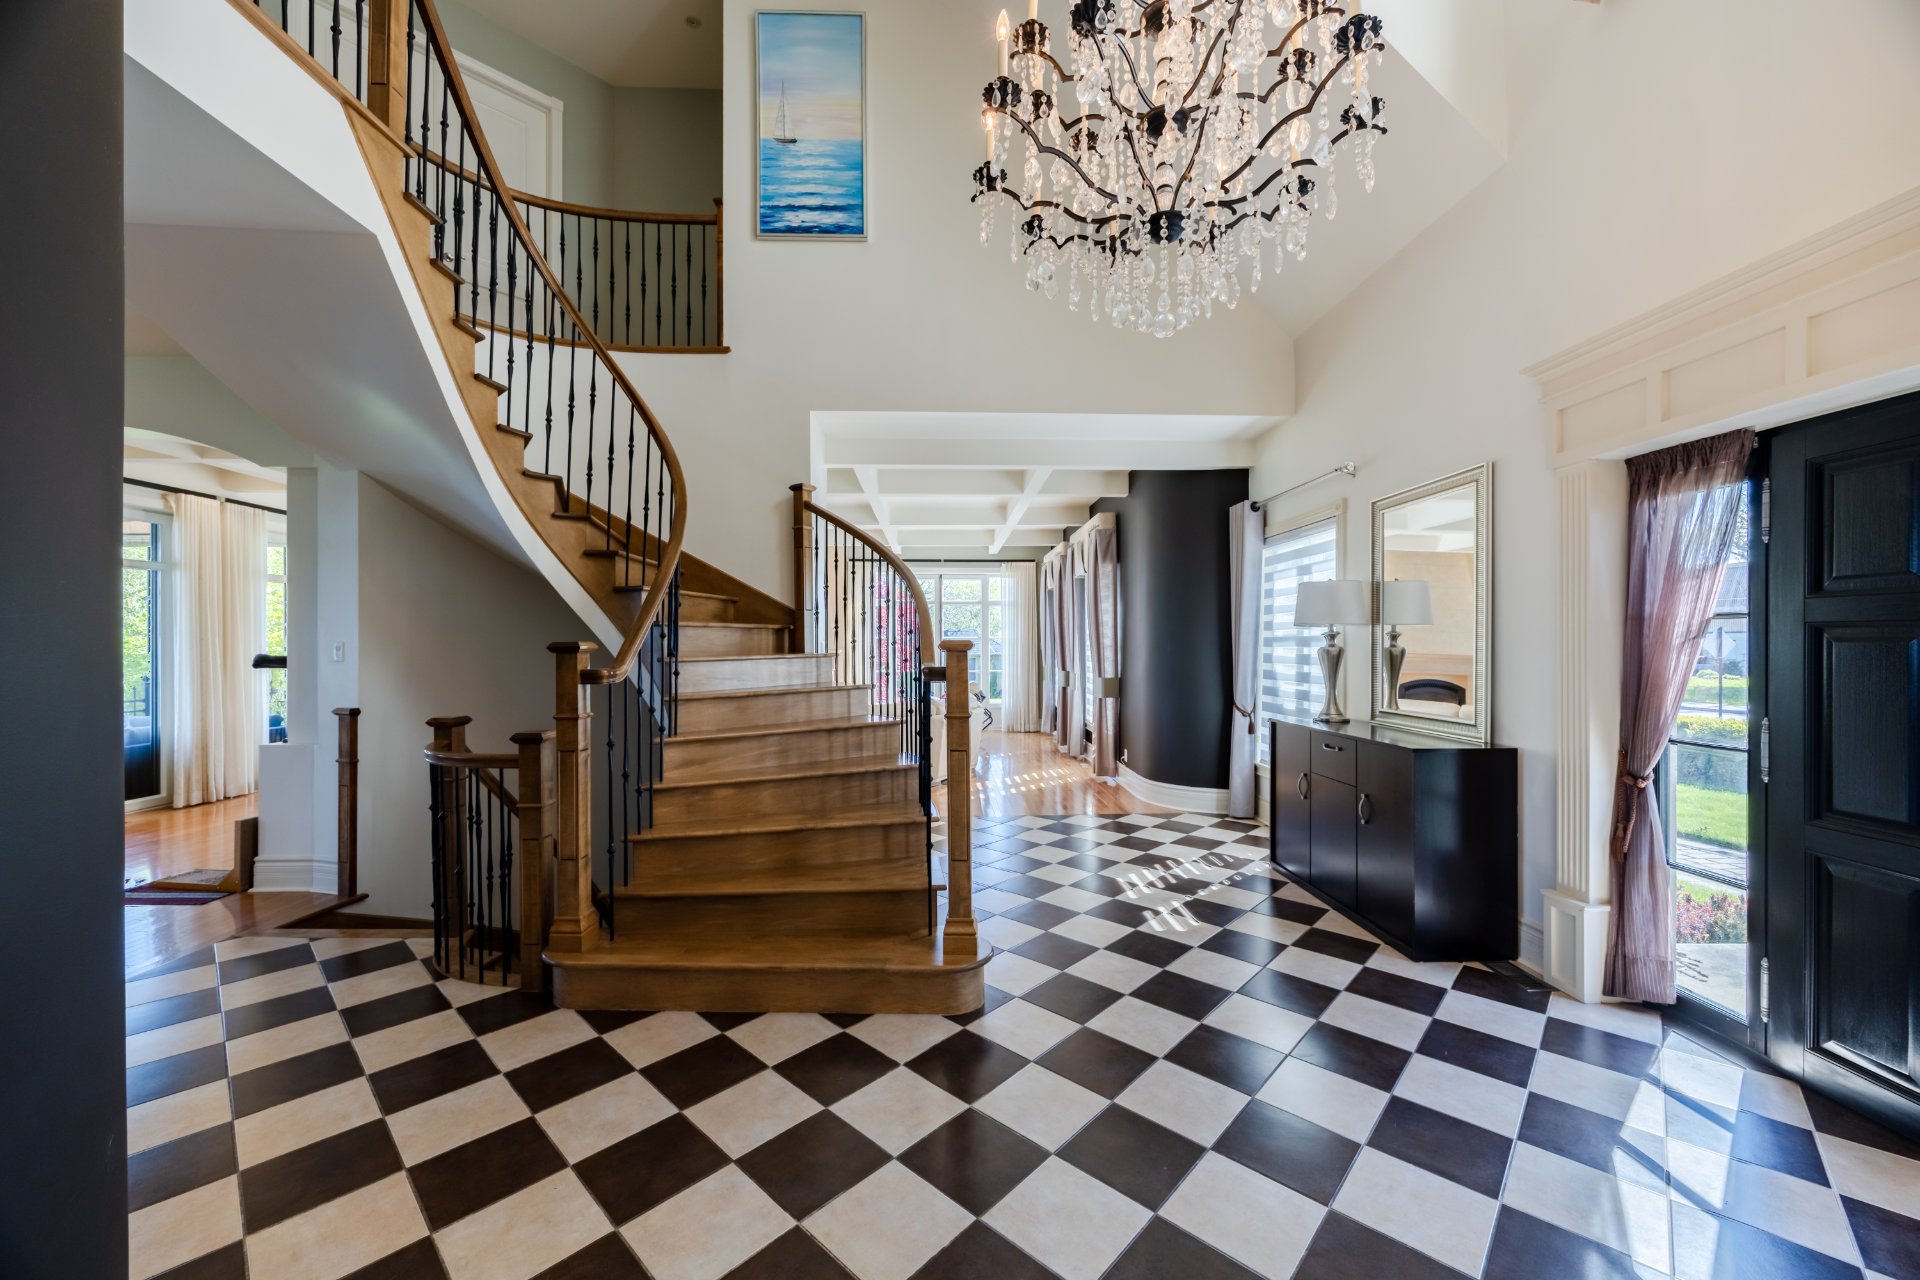
Hallway
|
|
Description
Exceptional luxury residence in prestigious Candiac, set along the banks of the Saint Lawrence River. Situated on an impressive 20,288 sq. ft. lot, this elegant French château-inspired home offers breathtaking river views, abundant natural light, refined living spaces, and exceptional comfort for both everyday living and entertaining. Originally built in 2009, the residence showcases a distinguished stone-and-brick masonry façade, elegant architectural detailing, coffered ceilings, a high-end kitchen, spacious living areas, home theatre, wine cellar, and a flexible loft-style living space ideal for multigenerational living or extended family.
Set along the prestigious banks of the Saint Lawrence River
in sought-after Candiac, this remarkable waterfront
residence offers a rare balance of timeless elegance,
comfort, and refined living. Situated on an impressive
20,288 sq. ft. lot, the property enjoys breathtaking river
views, remarkable privacy, and an exceptional natural
setting.
Originally built in 2009 by the previous owners, the
residence showcases timeless French château-inspired
architecture highlighted by an elegant stone-and-brick
masonry façade, refined architectural details, and
thoughtfully designed living spaces balancing luxury,
comfort, and practicality. Expansive windows fill the home
with natural light while beautifully framing surrounding
riverfront scenery.
Upon entry, an elegant foyer featuring a graceful curved
staircase and statement chandelier creates an inviting
first impression. Rich hardwood flooring, coffered
ceilings, and refined finishes enhance the warmth and
sophistication found throughout the home.
Designed for both family living and entertaining, the
spacious principal rooms offer beautiful river views and a
comfortable yet refined atmosphere. The high-end kitchen
features premium appliances, custom cabinetry, a generous
center island, and abundant workspace ideal for everyday
living and entertaining.
Offering exceptional flexibility, the residence also
includes a loft-style living space ideal for
multigenerational living, extended family, guests, or
additional private quarters.
The upper level features a spacious primary suite with
beautiful water views, generous proportions, a large
dressing room, and a luxurious ensuite bathroom. Additional
bedrooms and family spaces further enhance comfort and
functionality.
The lower level offers spacious recreational areas, a
beautifully designed home theatre, wine cellar, and
versatile spaces ideal for relaxation and entertaining.
Outside, the landscaped setting provides tranquility and
privacy while embracing the beauty of the riverfront
surroundings.
The residence is equipped with an energy-efficient
geothermal central heating and cooling system, ensuring
year-round comfort.
A rare opportunity to own a distinguished waterfront luxury
residence where elegance, comfort, functionality, and
natural beauty meet.
in sought-after Candiac, this remarkable waterfront
residence offers a rare balance of timeless elegance,
comfort, and refined living. Situated on an impressive
20,288 sq. ft. lot, the property enjoys breathtaking river
views, remarkable privacy, and an exceptional natural
setting.
Originally built in 2009 by the previous owners, the
residence showcases timeless French château-inspired
architecture highlighted by an elegant stone-and-brick
masonry façade, refined architectural details, and
thoughtfully designed living spaces balancing luxury,
comfort, and practicality. Expansive windows fill the home
with natural light while beautifully framing surrounding
riverfront scenery.
Upon entry, an elegant foyer featuring a graceful curved
staircase and statement chandelier creates an inviting
first impression. Rich hardwood flooring, coffered
ceilings, and refined finishes enhance the warmth and
sophistication found throughout the home.
Designed for both family living and entertaining, the
spacious principal rooms offer beautiful river views and a
comfortable yet refined atmosphere. The high-end kitchen
features premium appliances, custom cabinetry, a generous
center island, and abundant workspace ideal for everyday
living and entertaining.
Offering exceptional flexibility, the residence also
includes a loft-style living space ideal for
multigenerational living, extended family, guests, or
additional private quarters.
The upper level features a spacious primary suite with
beautiful water views, generous proportions, a large
dressing room, and a luxurious ensuite bathroom. Additional
bedrooms and family spaces further enhance comfort and
functionality.
The lower level offers spacious recreational areas, a
beautifully designed home theatre, wine cellar, and
versatile spaces ideal for relaxation and entertaining.
Outside, the landscaped setting provides tranquility and
privacy while embracing the beauty of the riverfront
surroundings.
The residence is equipped with an energy-efficient
geothermal central heating and cooling system, ensuring
year-round comfort.
A rare opportunity to own a distinguished waterfront luxury
residence where elegance, comfort, functionality, and
natural beauty meet.
Inclusions: Appliances, curtains, light fixtures
Exclusions : Furniture
| BUILDING | |
|---|---|
| Type | Two or more storey |
| Style | Detached |
| Dimensions | 14.33x19.94 M |
| Lot Size | 1884.9 MC |
| EXPENSES | |
|---|---|
| Energy cost | $ 400 / year |
| Municipal Taxes (2026) | $ 14238 / year |
| School taxes (2025) | $ 1839 / year |
|
ROOM DETAILS |
|||
|---|---|---|---|
| Room | Dimensions | Level | Flooring |
| Hallway | 20.6 x 19.6 P | Ground Floor | |
| Dinette | 7.7 x 12 P | Ground Floor | |
| Kitchen | 12.7 x 16.10 P | Ground Floor | |
| Dining room | 23 x 8.5 P | Ground Floor | |
| Living room | 19.2 x 17.8 P | Ground Floor | |
| Bedroom | 14.7 x 18.1 P | Ground Floor | |
| Bathroom | 8.6 x 13.5 P | Ground Floor | |
| Washroom | 8.3 x 5.2 P | Ground Floor | |
| Laundry room | 8.3 x 7 P | Ground Floor | |
| Primary bedroom | 17.11 x 16.8 P | 2nd Floor | |
| Bathroom | 11.1 x 14.5 P | 2nd Floor | |
| Bedroom | 22.11 x 22.8 P | 2nd Floor | |
| Bathroom | 13.6 x 14.10 P | 2nd Floor | |
| Bedroom | 19.4 x 17 P | 2nd Floor | |
| Living room | 26.8 x 23.4 P | Basement | |
| Family room | 19.6 x 15.2 P | Basement | |
| Bedroom | 14.9 x 12.9 P | Basement | |
| Bedroom | 16.10 x 18.1 P | Basement | |
| Bathroom | 7.10 x 8.4 P | Basement | |
|
CHARACTERISTICS |
|
|---|---|
| Equipment available | Central air conditioning, Central heat pump, Central vacuum cleaner system installation, Electric garage door, Ventilation system |
| View | City, Panoramic, Water |
| Garage | Double width or more, Fitted |
| Heating energy | Electricity, Geothermal |
| Parking | Garage, Outdoor |
| Hearth stove | Gaz fireplace |
| Sewage system | Municipal sewer |
| Water supply | Municipality |
| Distinctive features | Navigable, No neighbours in the back, Waterfront |
| Driveway | Plain paving stone |
| Zoning | Residential |