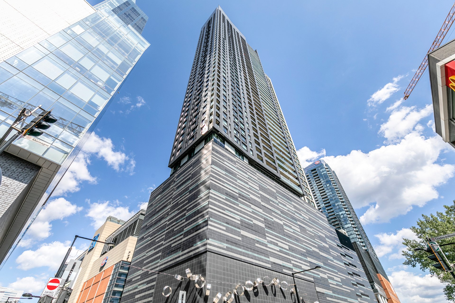
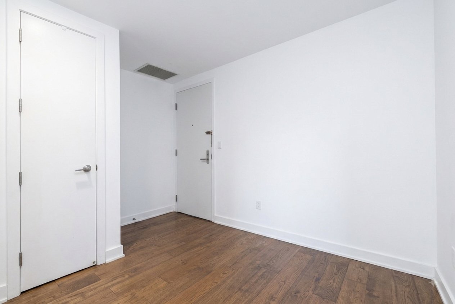
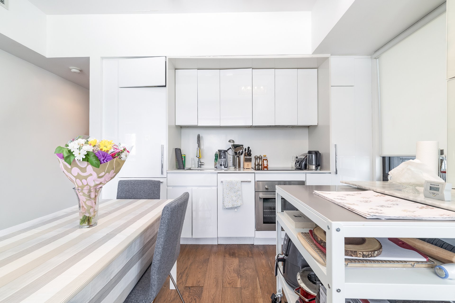
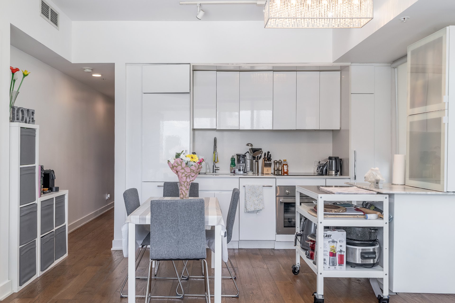
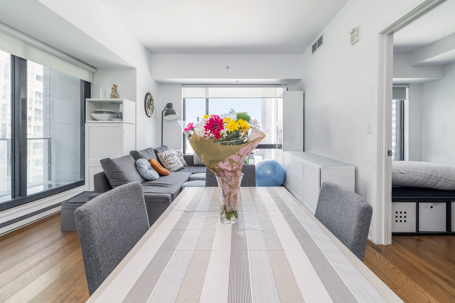
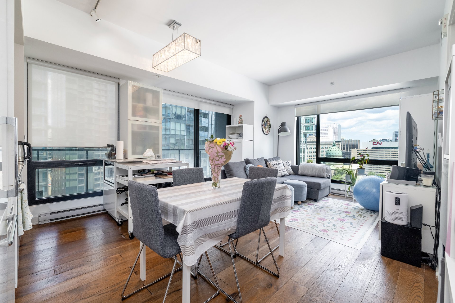
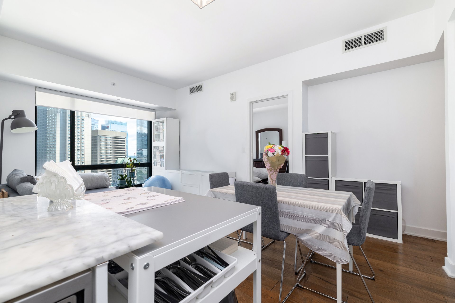
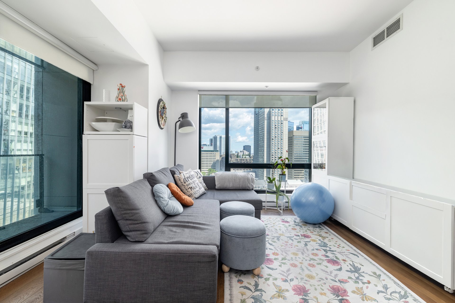
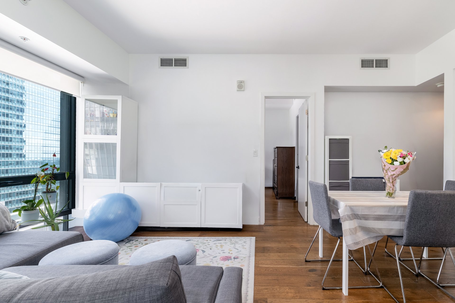
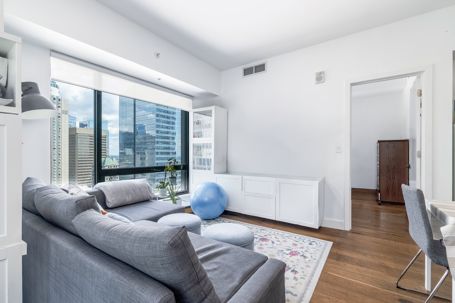
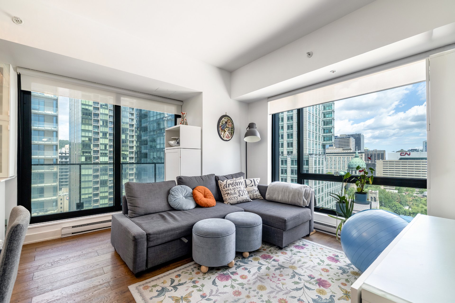
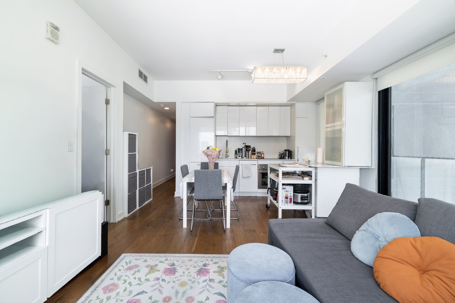
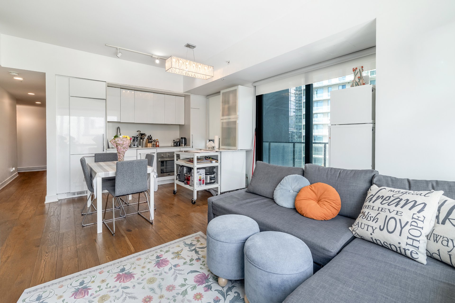
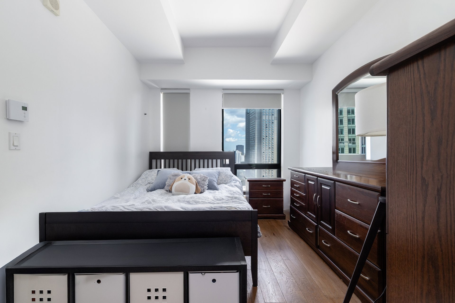
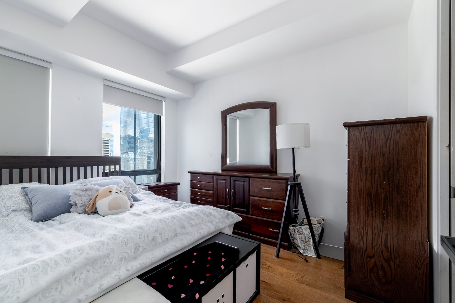
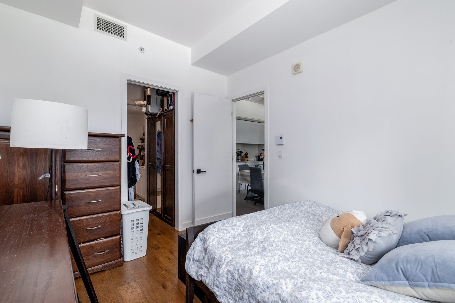
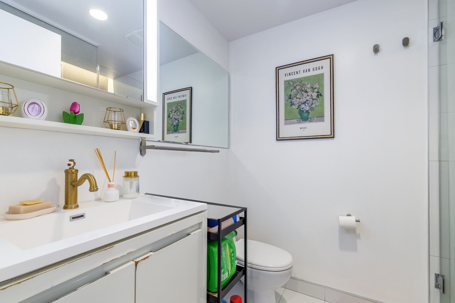
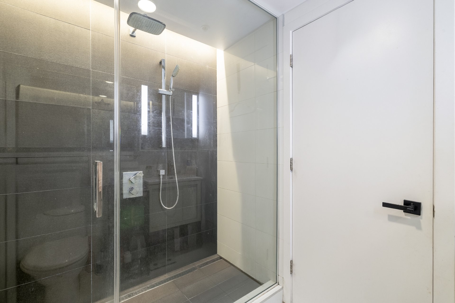
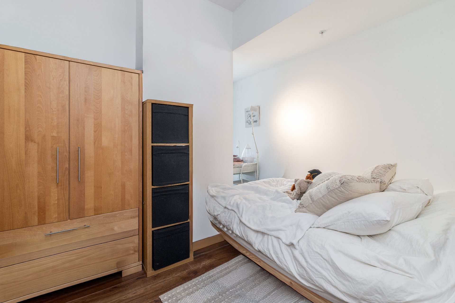
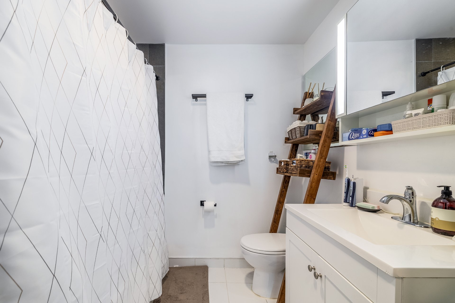
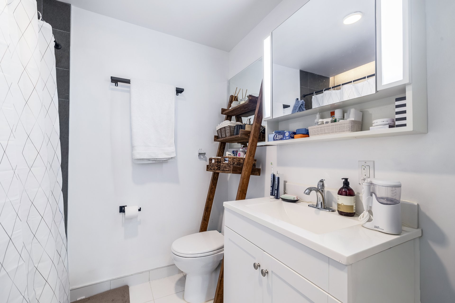
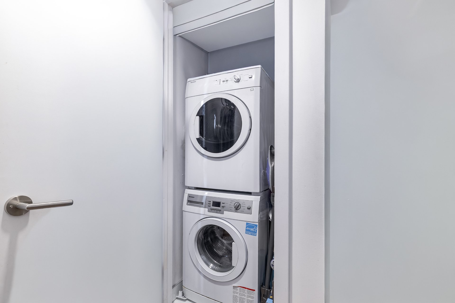
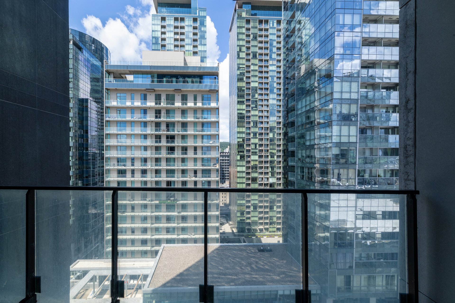
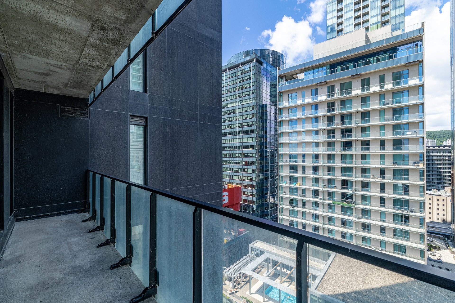
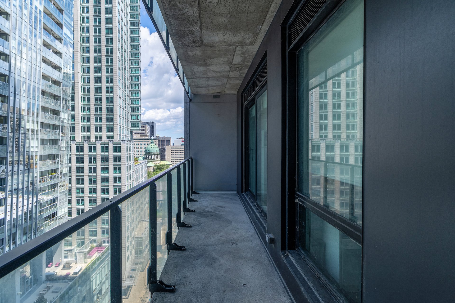
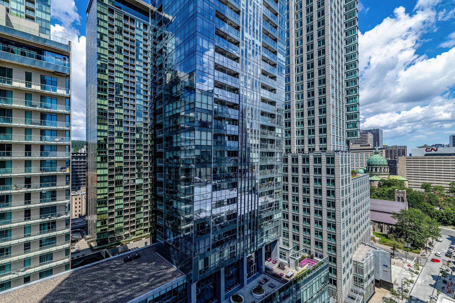
Prestigious Tour des Canadiens residence, steps from the Bell Centre and seamlessly connected to Montréal's Underground City. Enjoy unparalleled access to metro, VIA Rail, universities, shopping, dining and major highways. Full-service building with concierge, security and controlled access. The residence features floor-to-ceiling double-glazed windows, individual heating/AC, elegant engineered wood flooring and a sophisticated kitchen, backsplash and island, premium European-style appliances and stainless-steel fixtures. Stacked washer/dryer included.
Stove, Fridge, Dish washer, Washer, Dryer, parking P6-07, locker
$158,600
$505,700
Experience elevated urban living at Tour des Canadiens,
ideally positioned beside the Bell Centre and seamlessly
connected to Montréal's Underground City. Exceptional
accessibility puts major highways, bridges, public transit,
shopping, dining, universities and entertainment within
easy reach.
The residence features a welcoming concierge, controlled
building access, advanced security, on-site management and
monitored common areas. Expansive double-glazed windows,
individual heating/AC controls and suite-level hydro
metering enhance everyday comfort.
The sophisticated kitchen, a contemporary island, premium
European-style appliances and stainless-steel fixtures.
Engineered wood flooring extends throughout the living
areas, complemented by porcelain tile in the laundry area
and a stacked washer/dryer.



, QC H3B https://westarrealestate.ca/?mls=9167276)


|
ROOM DETAILS |
|||
|---|---|---|---|
| Room | Dimensions | Level | Flooring |
| Kitchen | 7.9 x 8.1 P | 19th Floor | Wood |
| Living room | 9.7 x 24.10 P | 19th Floor | Wood |
| Primary bedroom | 8.7 x 14.9 P | 19th Floor | Wood |
| Bathroom | 5 x 6 P | 19th Floor | Ceramic tiles |
| Bedroom | 8.10 x 11.6 P | 19th Floor | Wood |
| Bathroom | 6 x 6 P | 19th Floor | Ceramic tiles |
| BUILDING | |
|---|---|
| Type | Apartment |
| Style | Detached |
| Dimensions | 0x0 |
| Lot Size | 0 |
| EXPENSES | |
|---|---|
| Co-ownership fees | $ 6780 / year |
| Municipal Taxes (2026) | $ 4360 / year |
| School taxes (2026) | $ 519 / year |
|
CHARACTERISTICS |
|
|---|---|
| Parking | Garage |
| Sewage system | Municipal sewer |
| Water supply | Municipality |
| Zoning | Residential |
Loading maps...
Loading street view...
 Start Searching
 514-552-1655
 operation.westar@gmail.com