Sunday, 4 October, 2026 | 13:30 - 15:30
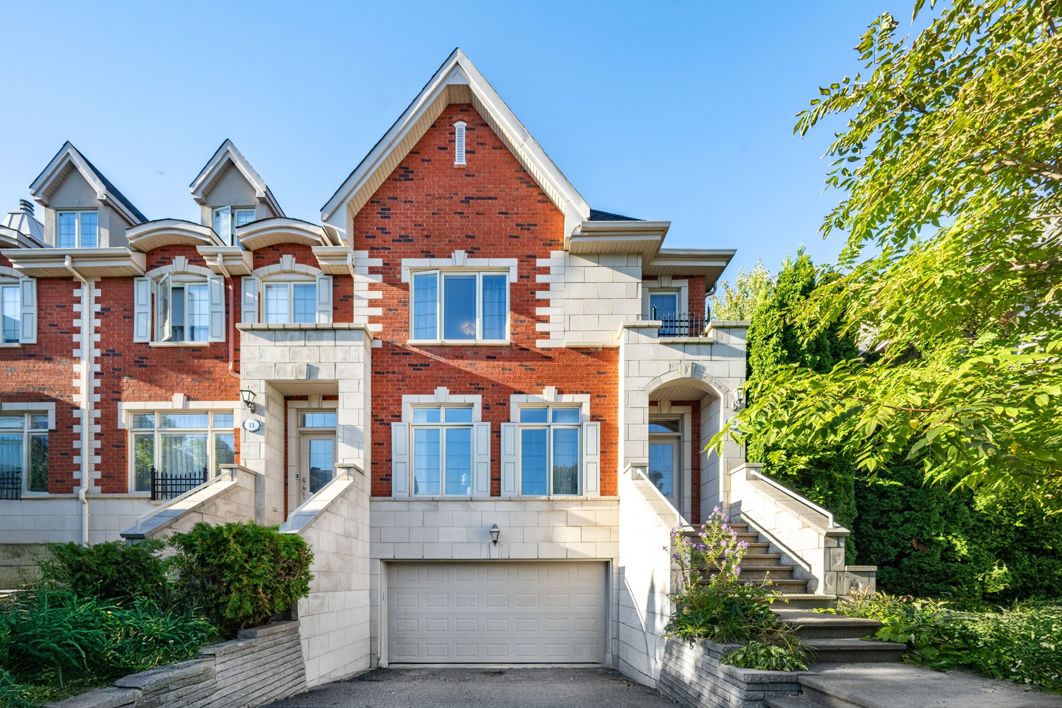
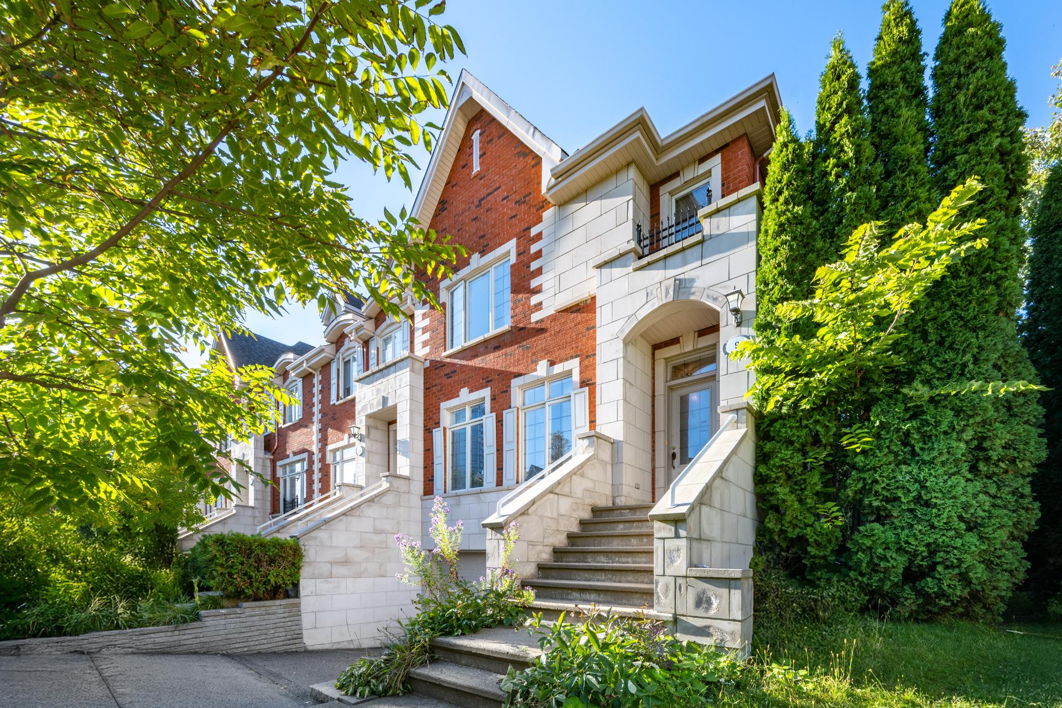
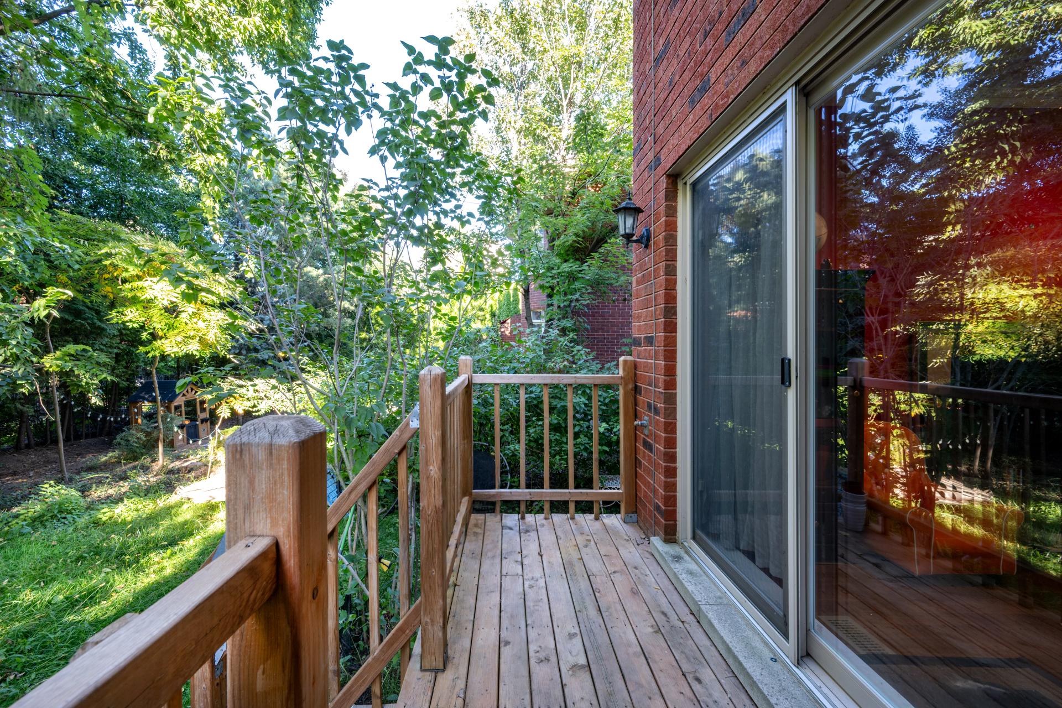
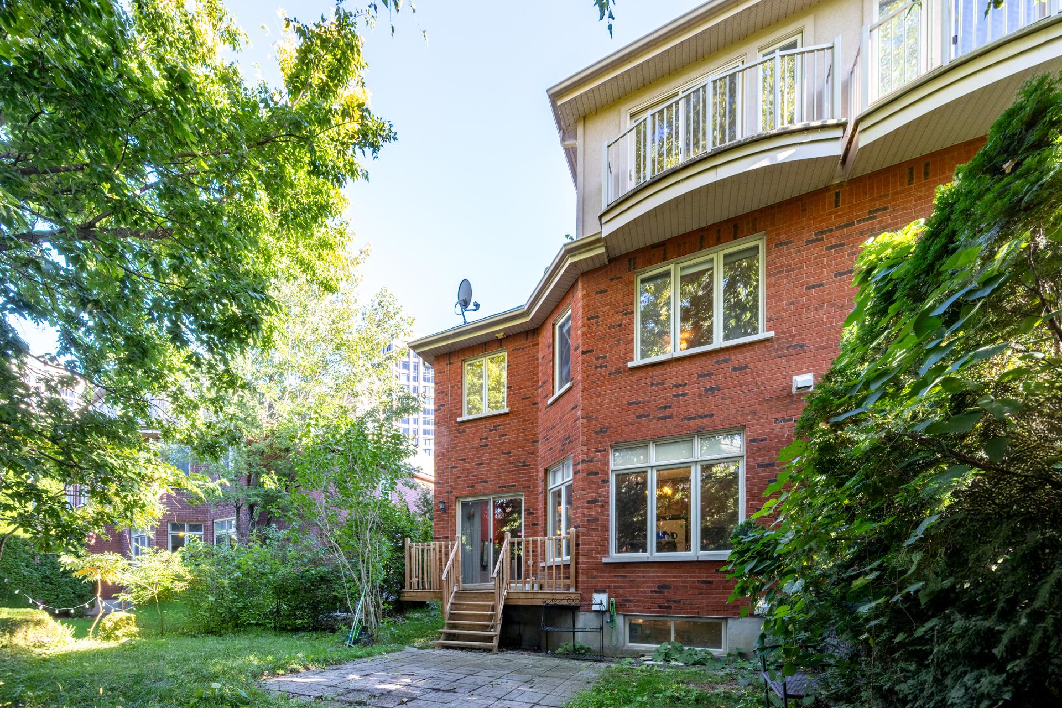
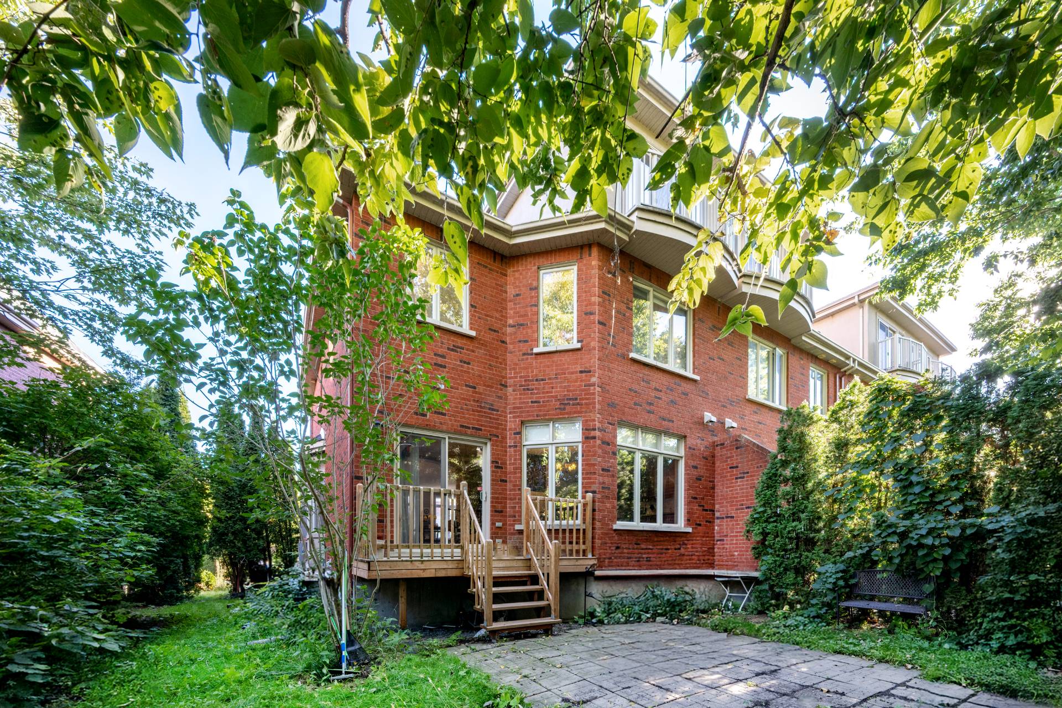
A GEM IN POINTE-SUD! Beautiful end-unit townhouse with a double garage, nestled on a peaceful street in one of Nuns' Island's most prestigious neighbourhoods. Surrounded by greenery and mature trees, it offers a private backyard and an exceptional living environment. Just steps from the St. Lawrence River, woodland, walking and cycling trails. A peaceful retreat combining nature and city living, close to the REM and local services, with quick access to major highways and downtown Montreal.
Curtains, light fixtures
All the electrical appliances
$792,400
$762,900
Welcome to 9 Rue des Parulines, a beautiful end-unit
townhouse located in the heart of Pointe-Sud, one of Nuns'
Island's most prestigious and sought-after neighbourhoods.
Its desirable corner position provides additional side
windows on every level, filling the home with natural light
and creating a wonderful sense of openness. With its double
garage, versatile layout and private backyard surrounded by
greenery, this home offers an exceptional combination of
space, comfort and privacy.
PROPERTY HIGHLIGHTS:
- End-unit townhouse offering additional windows, abundant
natural light and added privacy
- Double garage
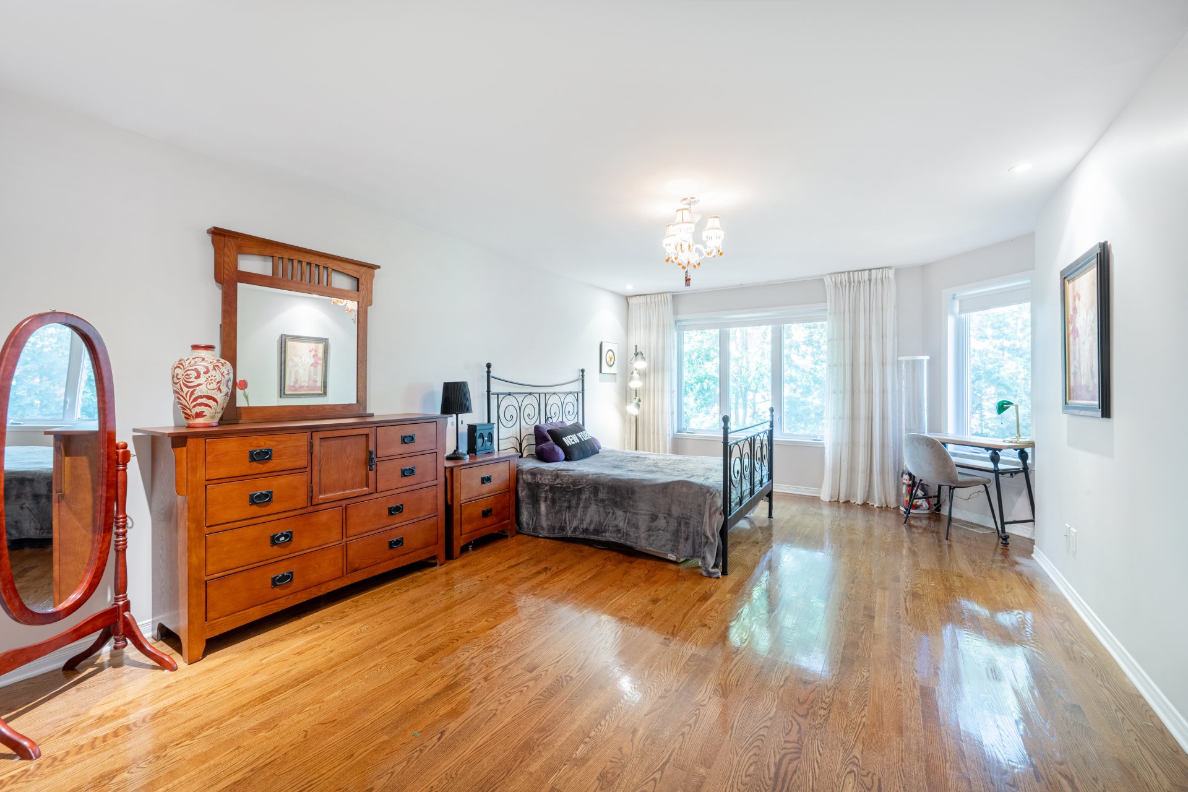
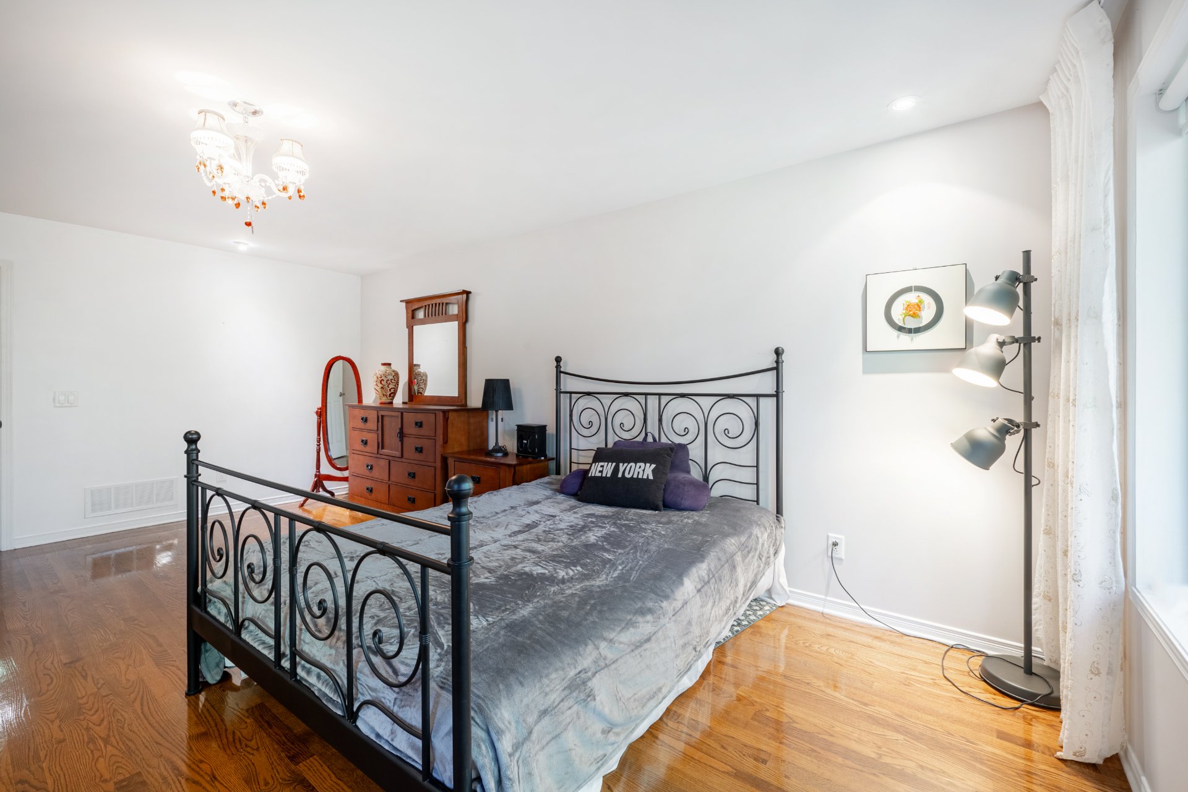
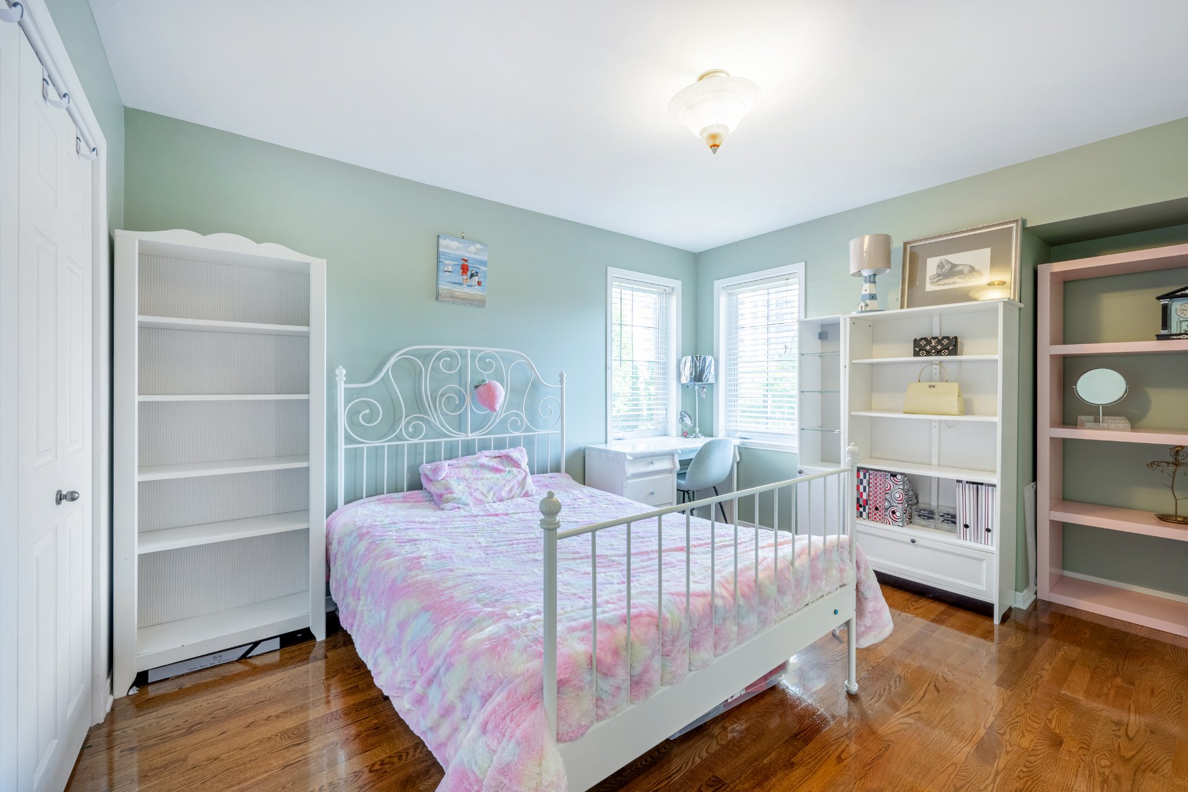
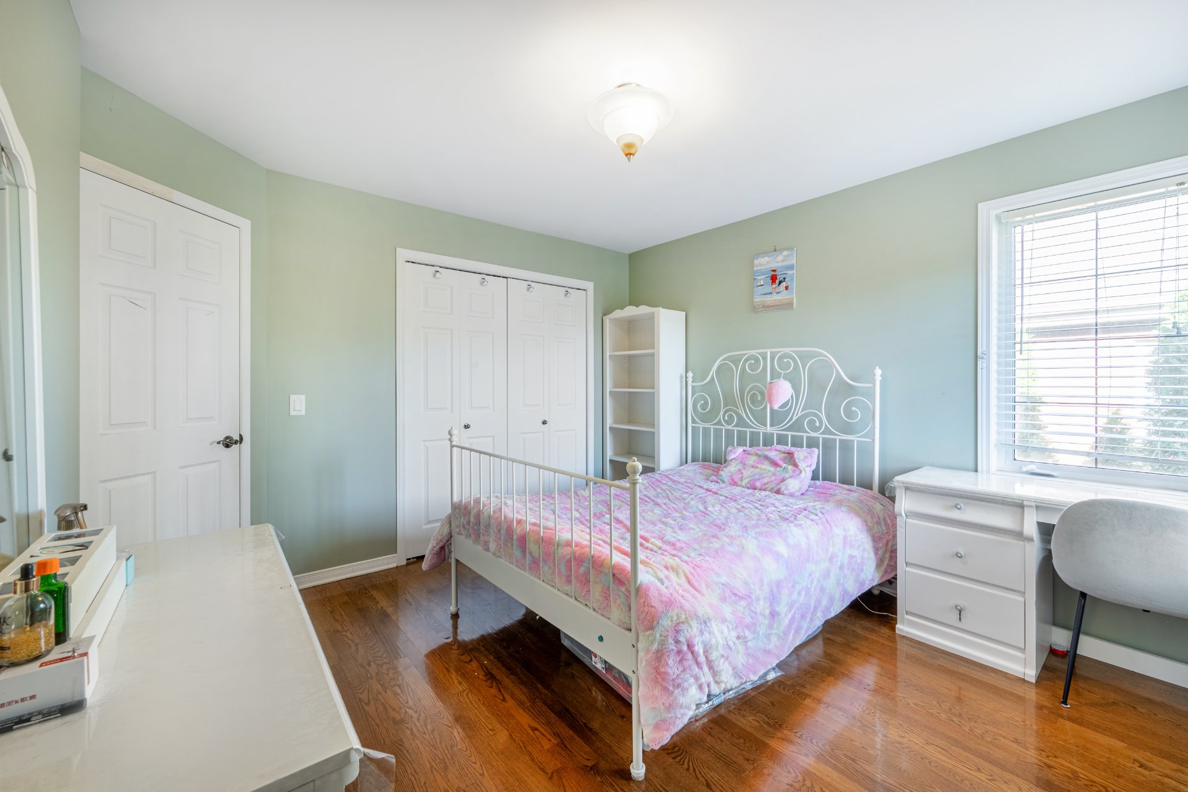
- Flexible layout offering the possibility of up to 5
generously sized bedrooms
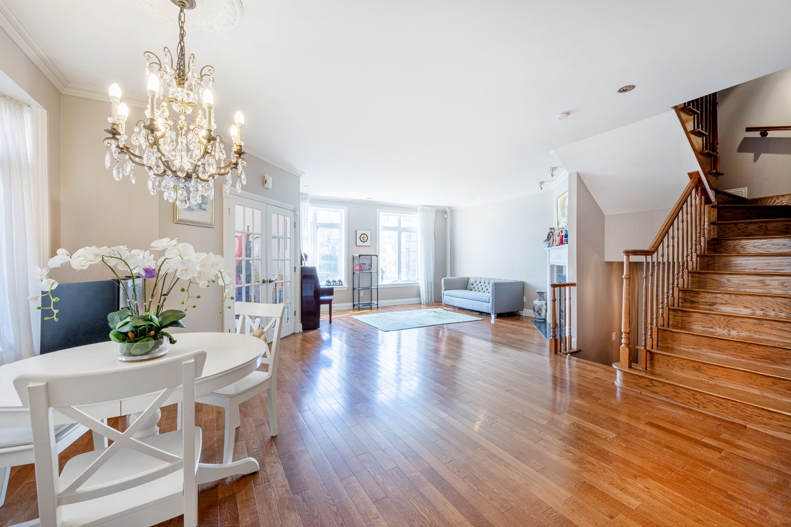
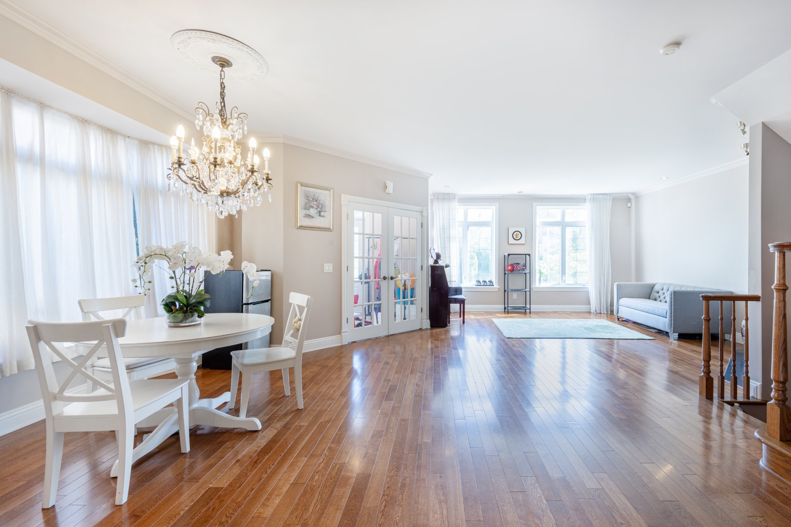
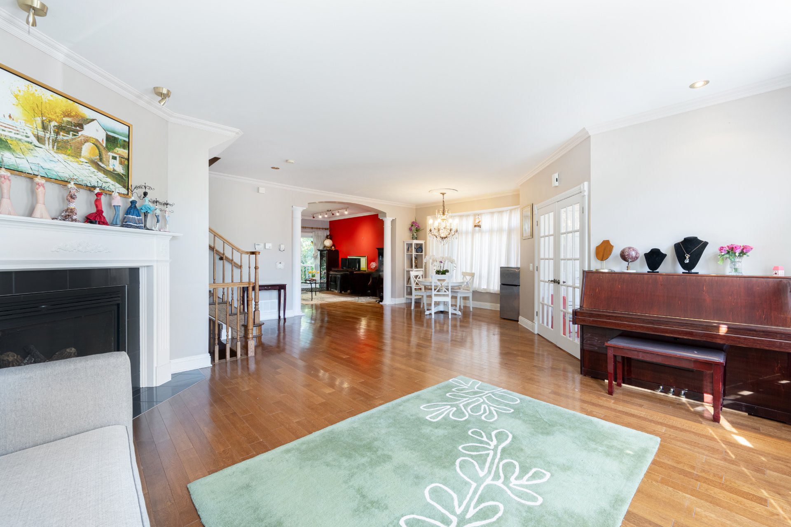
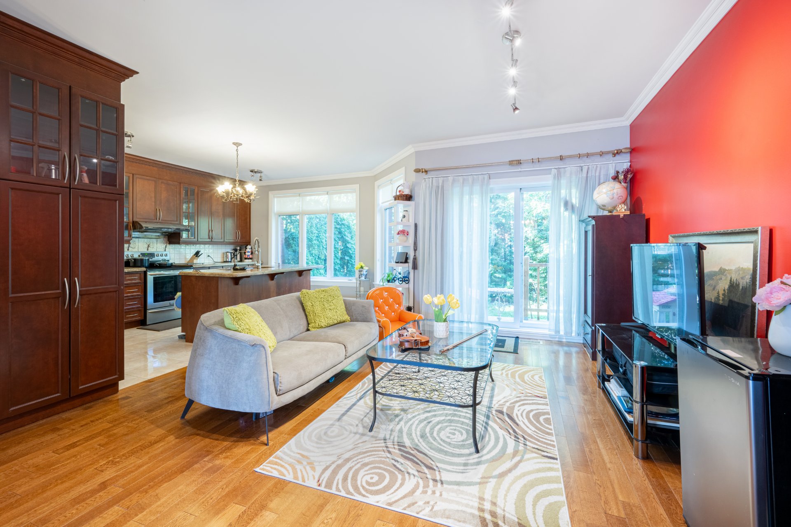
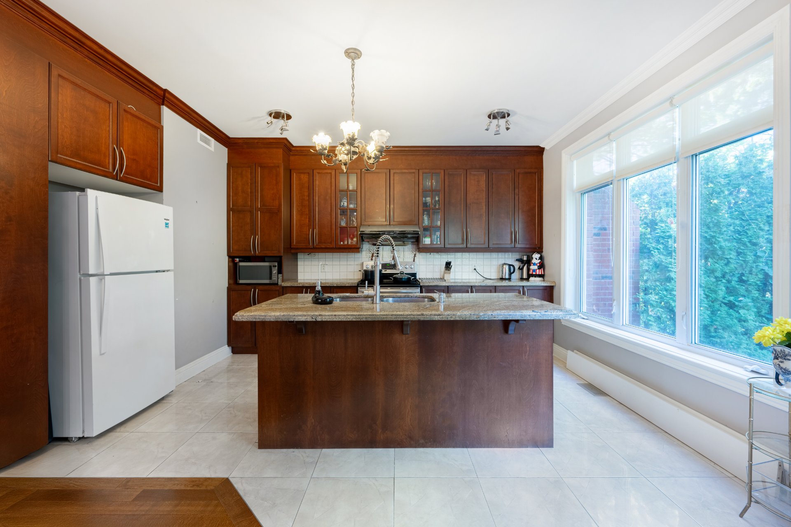
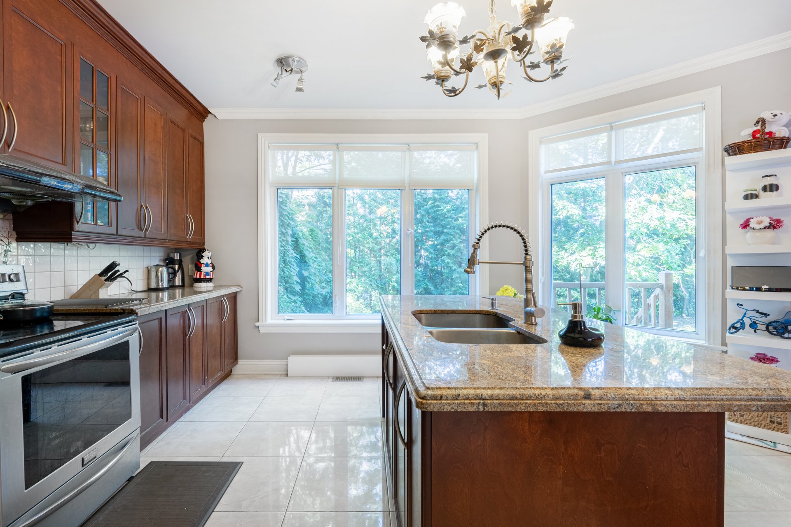
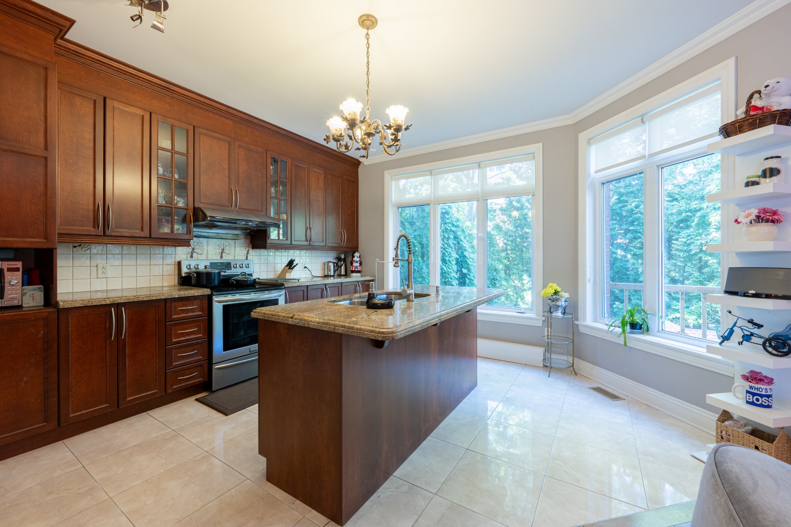
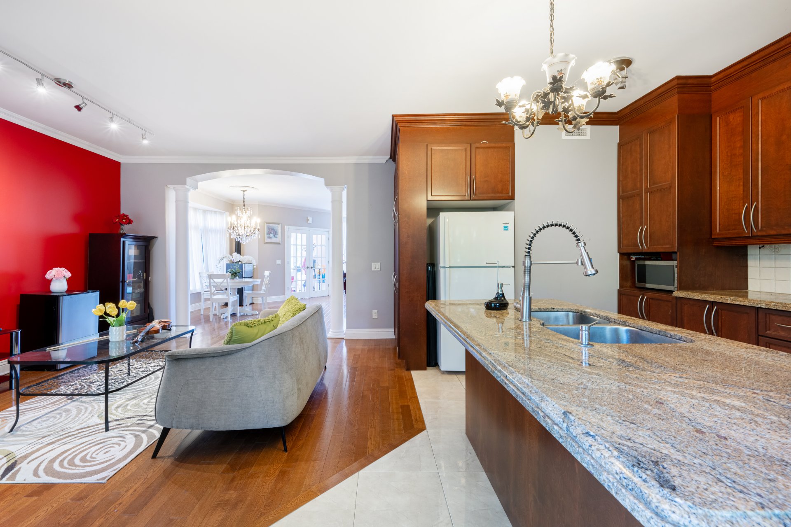
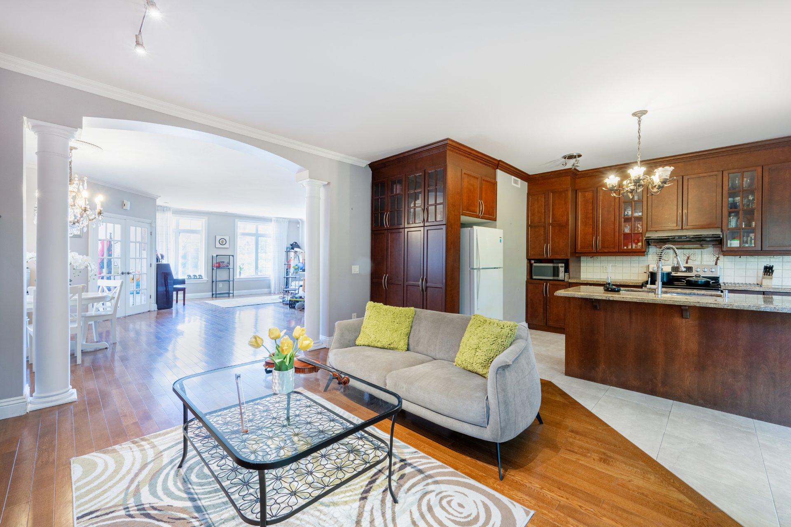
- Completely open-concept main floor, seamlessly connecting
the kitchen, dining and living areas with no dividing walls
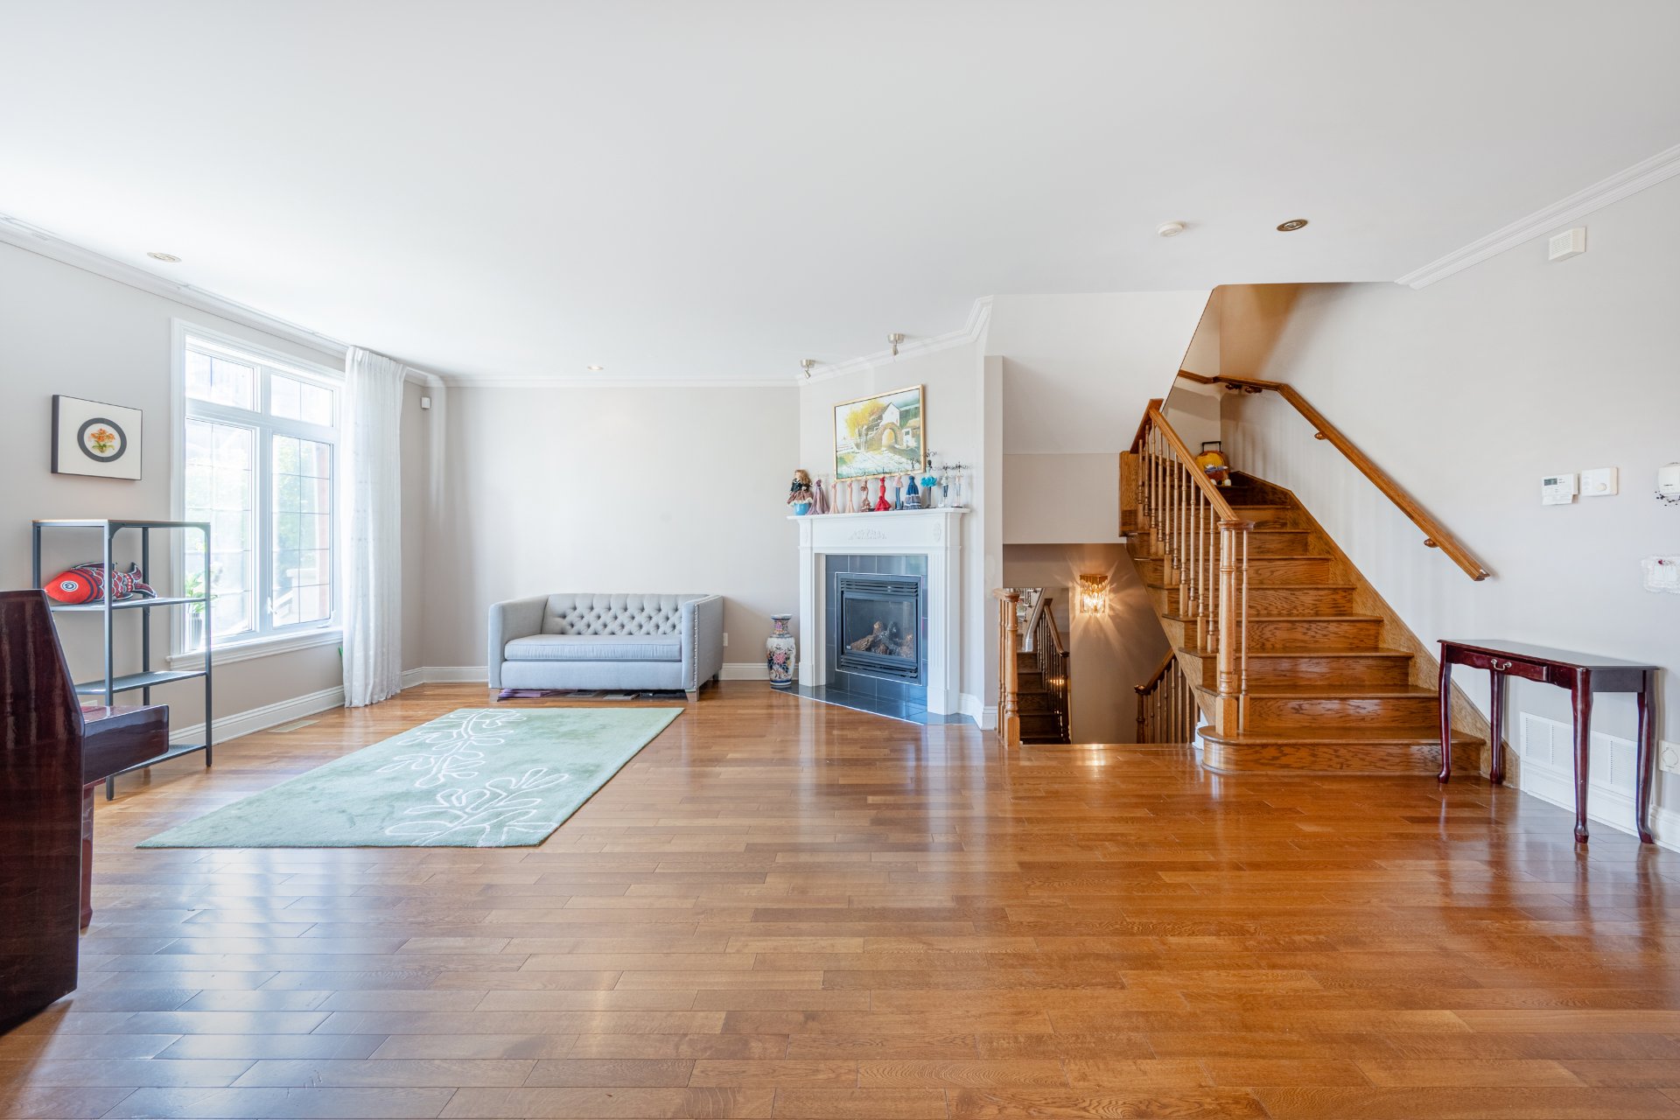
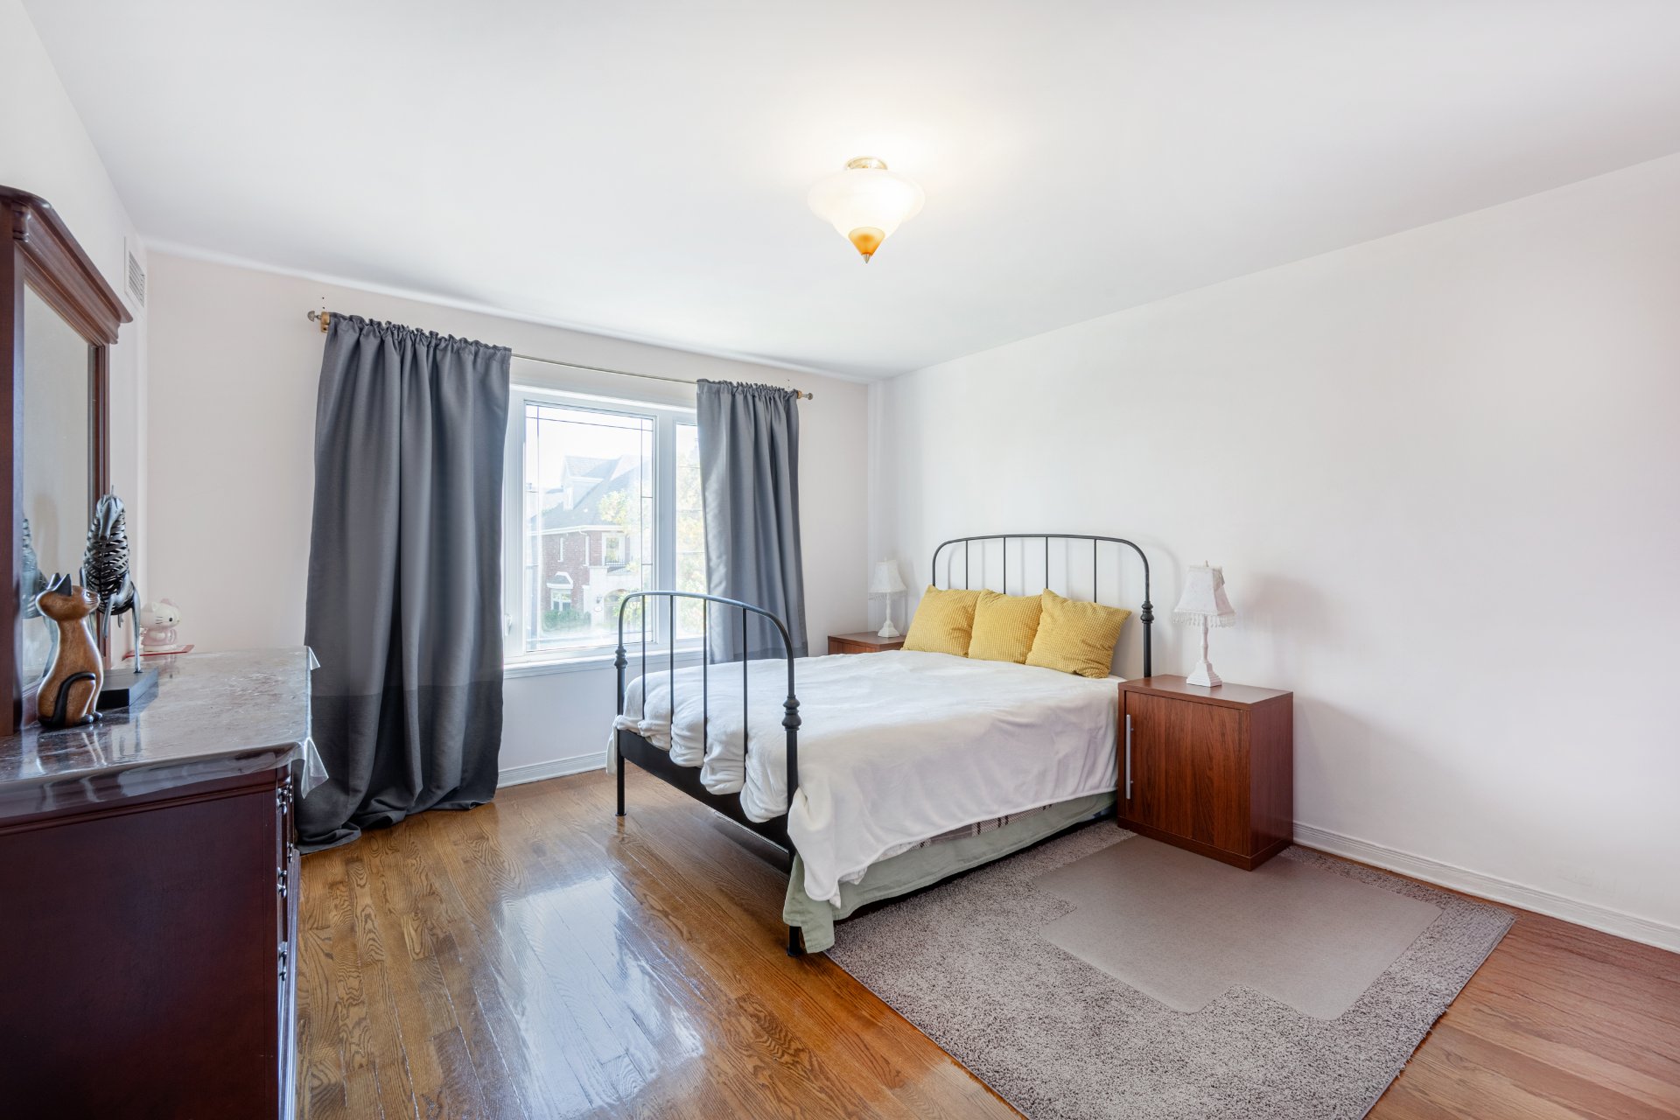
- Hardwood floors on the main and second levels
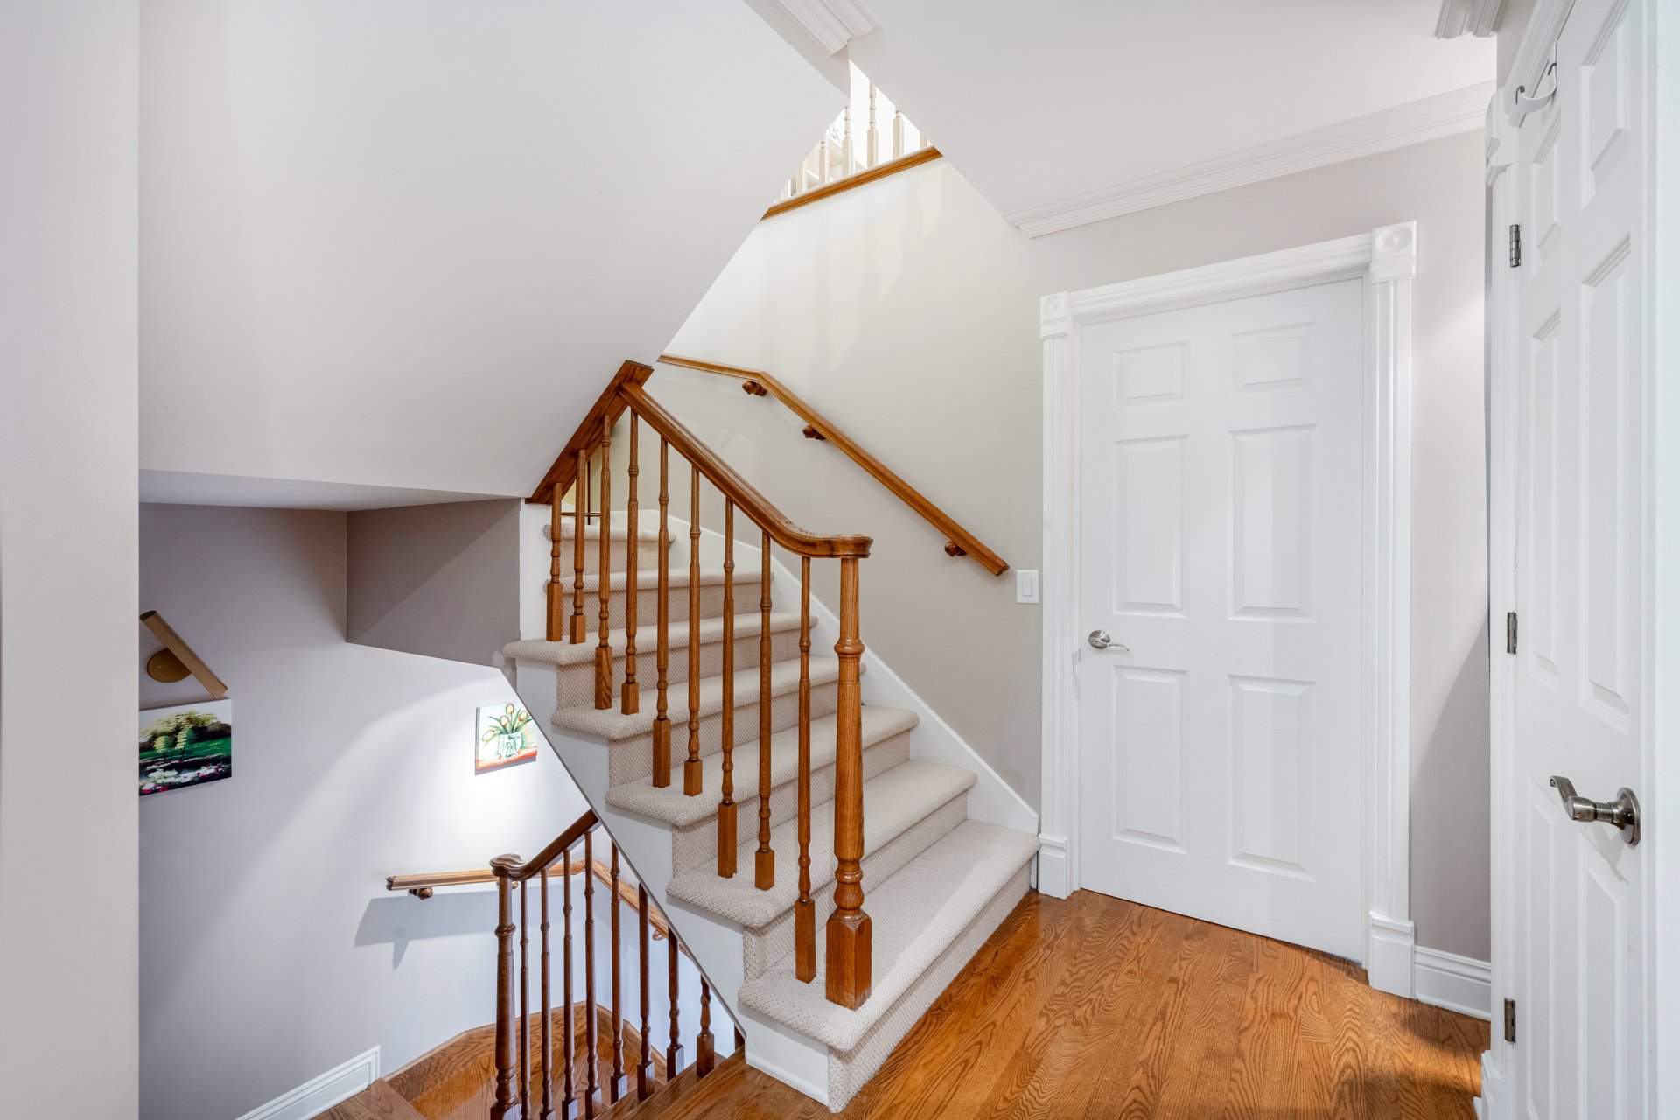
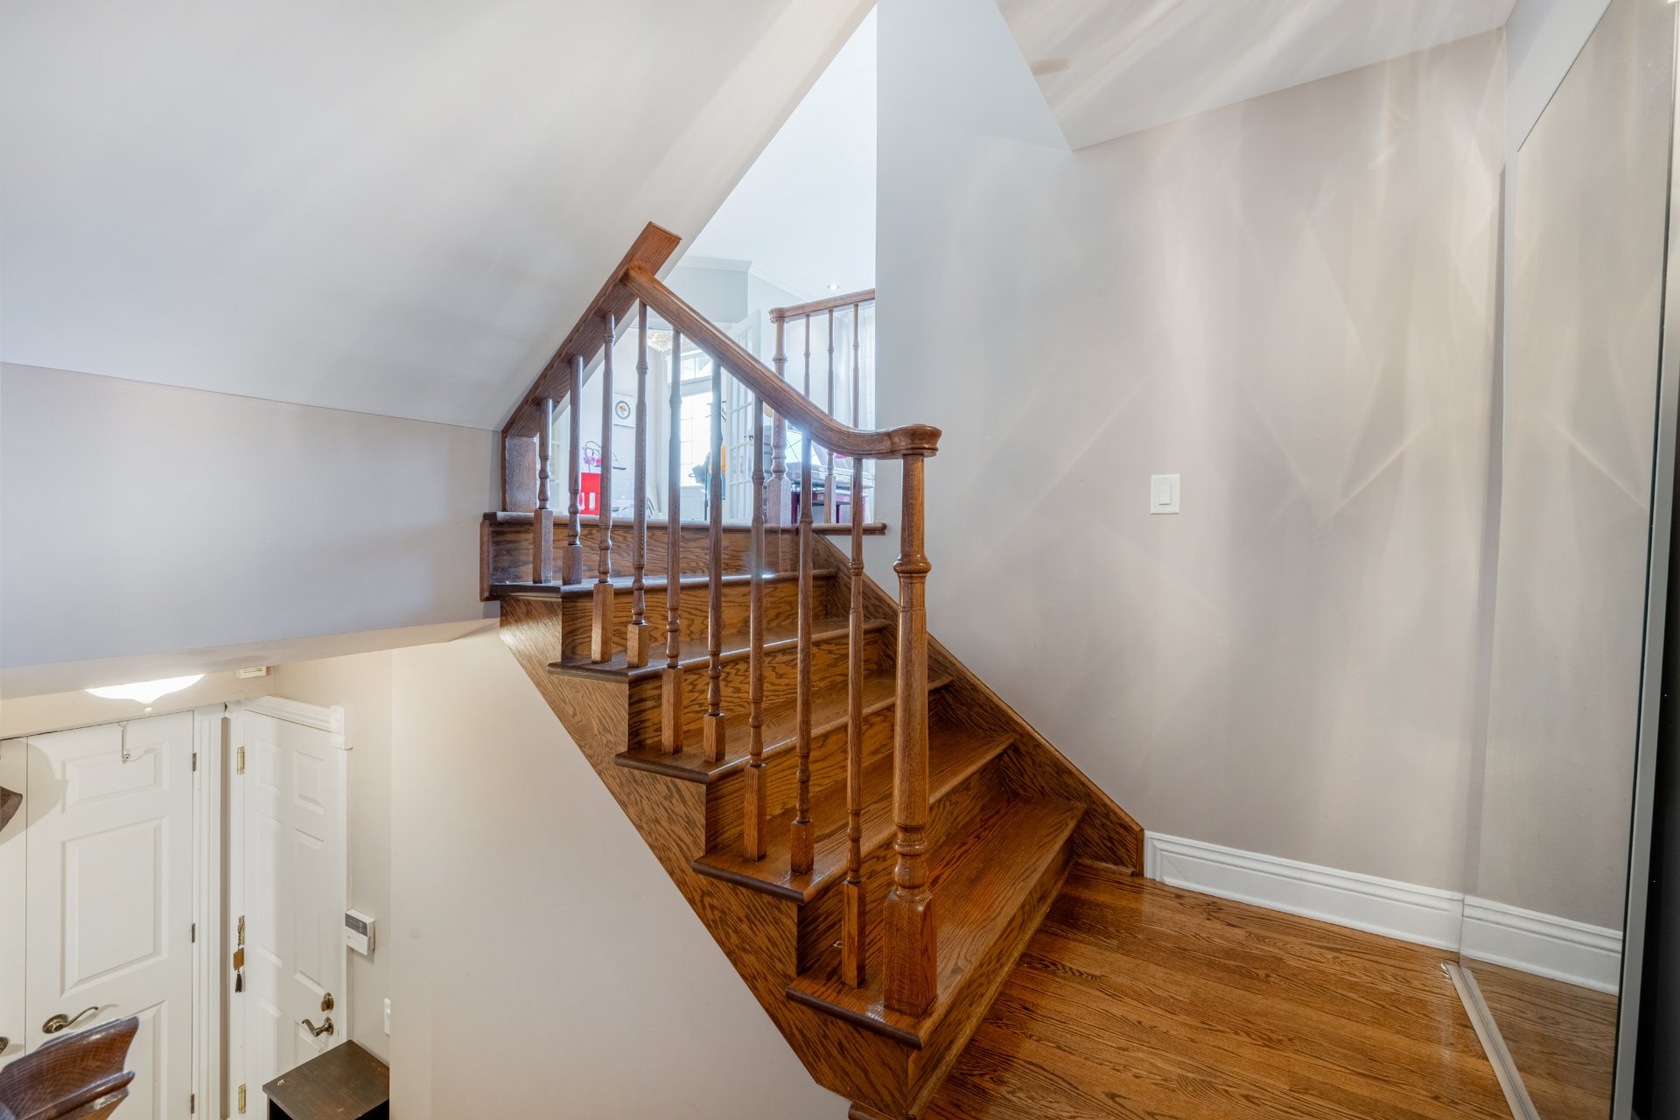
- Quality hardwood staircase
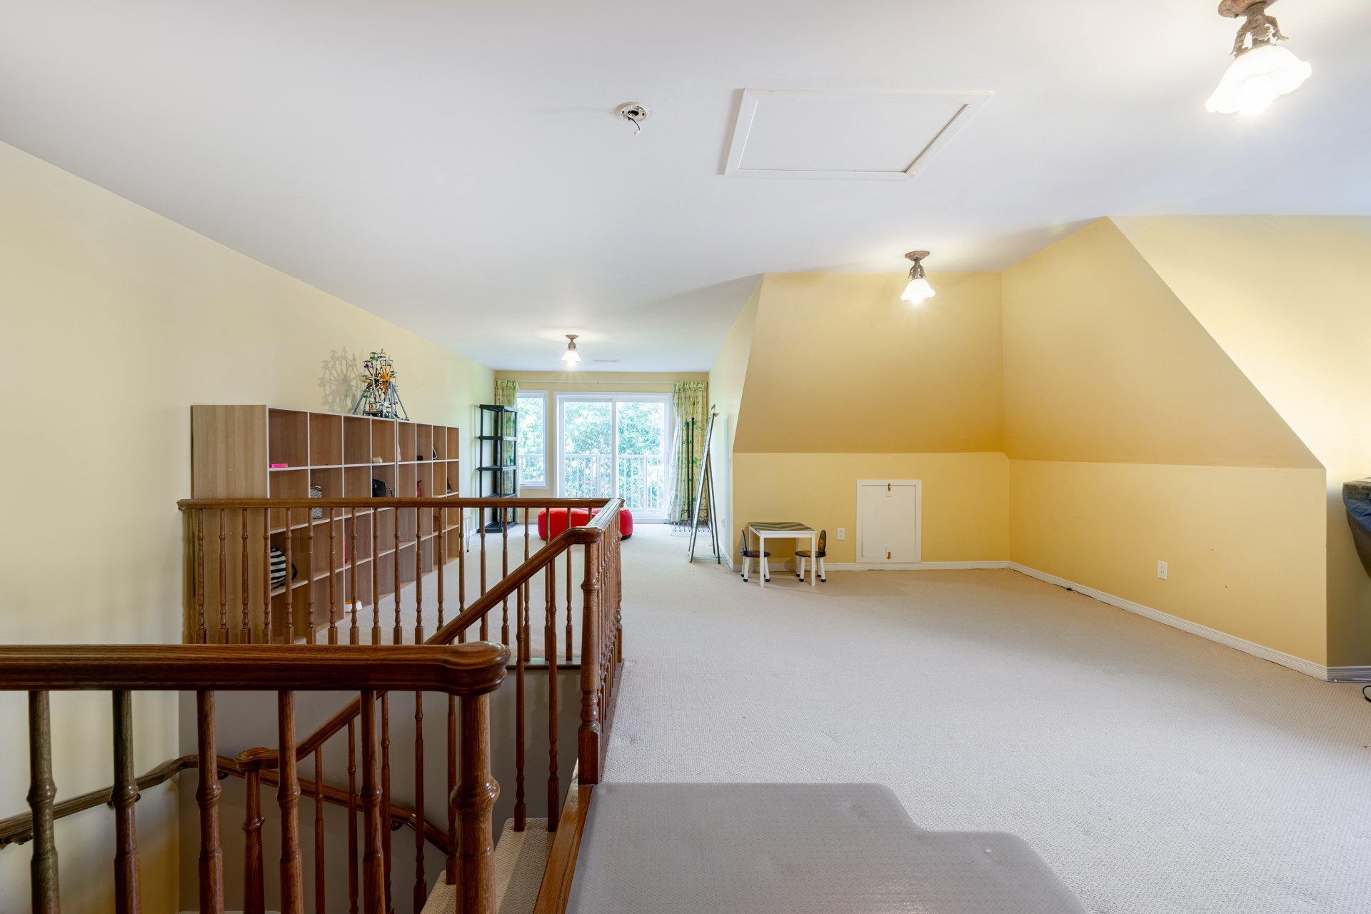
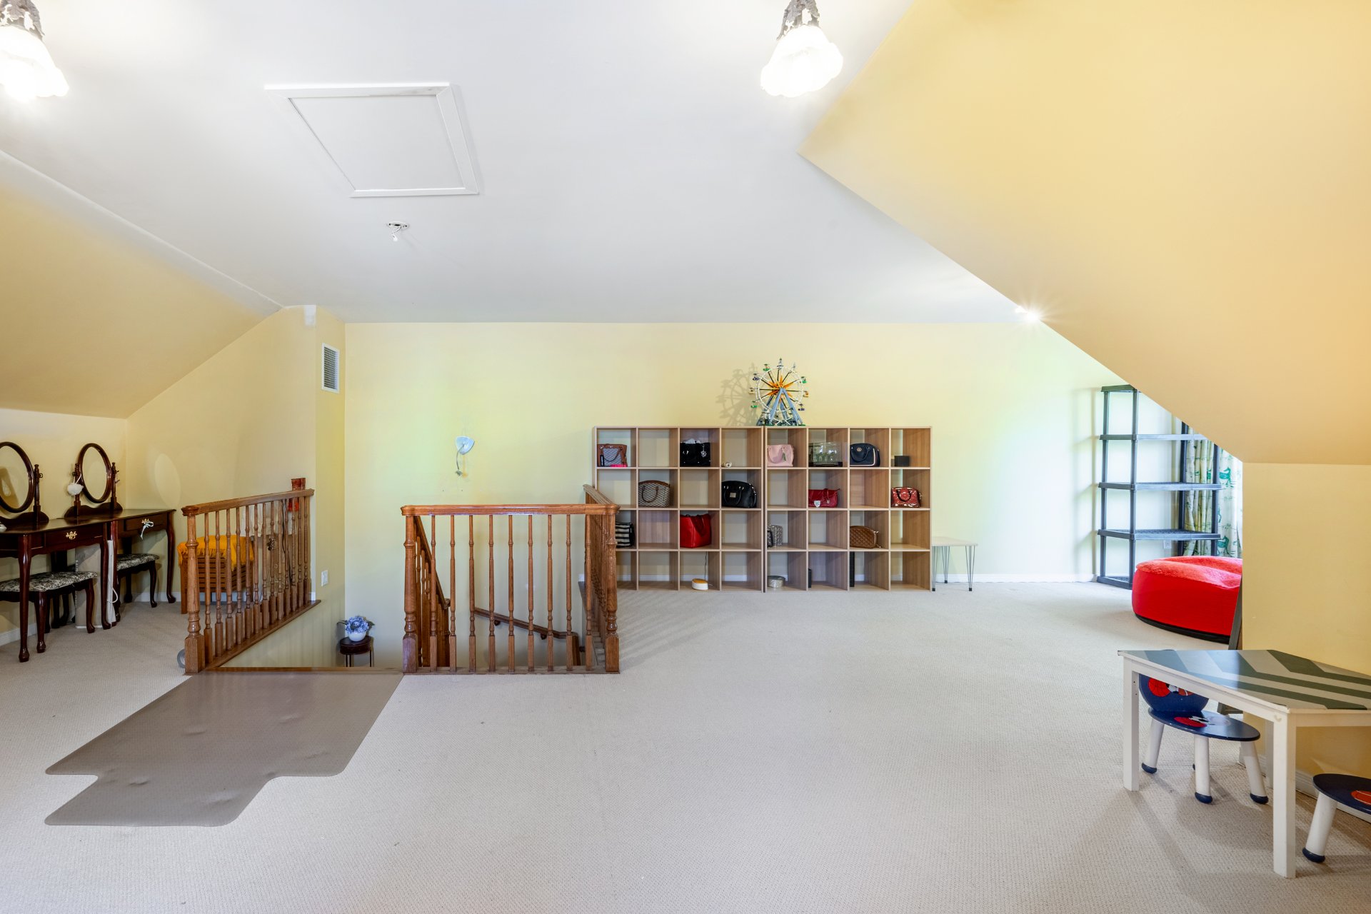
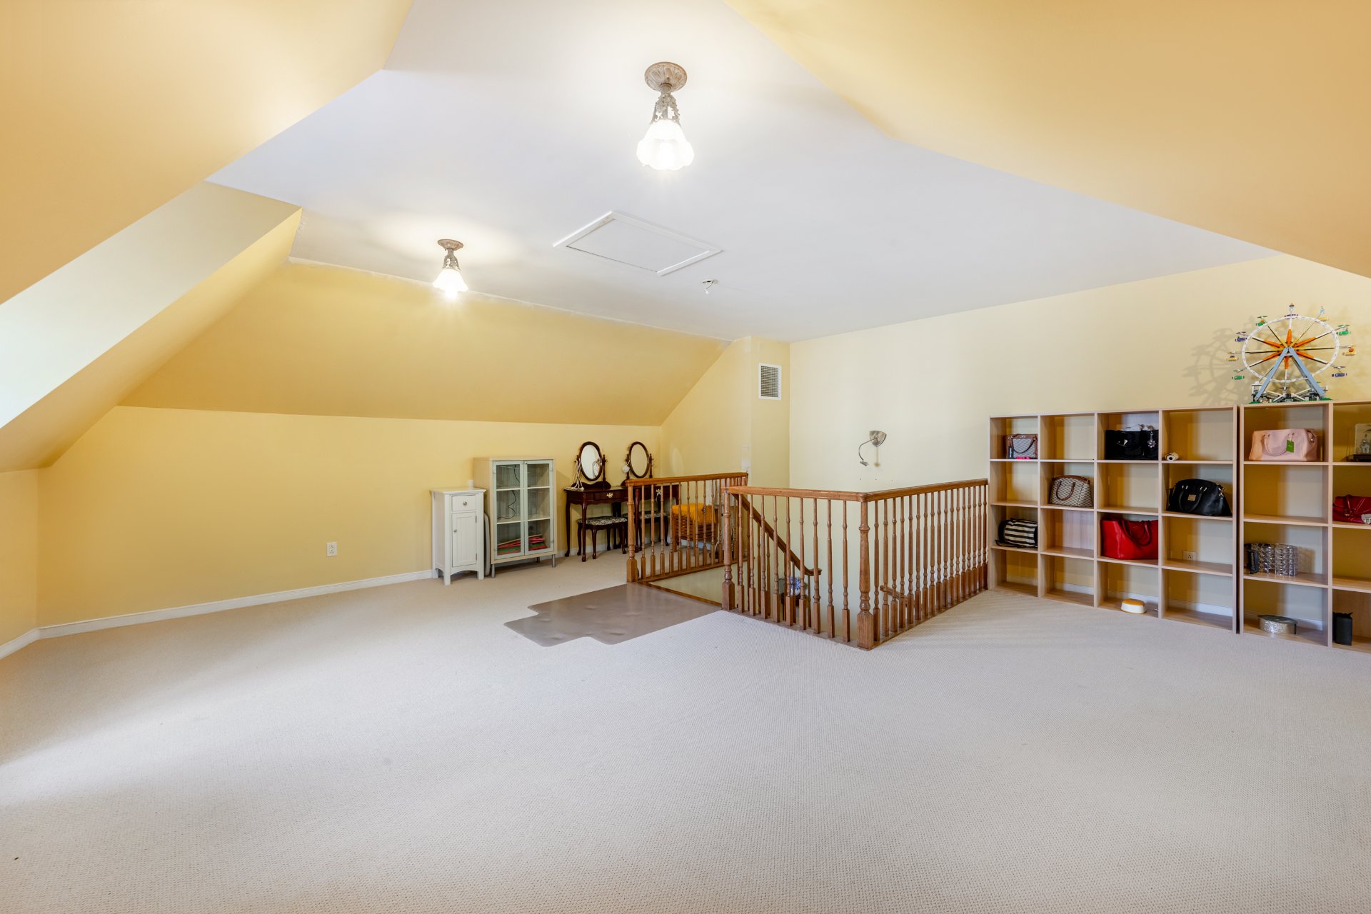
- Spacious open top floor with comfortable carpeting,
offering flexible use as a bedroom, home office or family
area
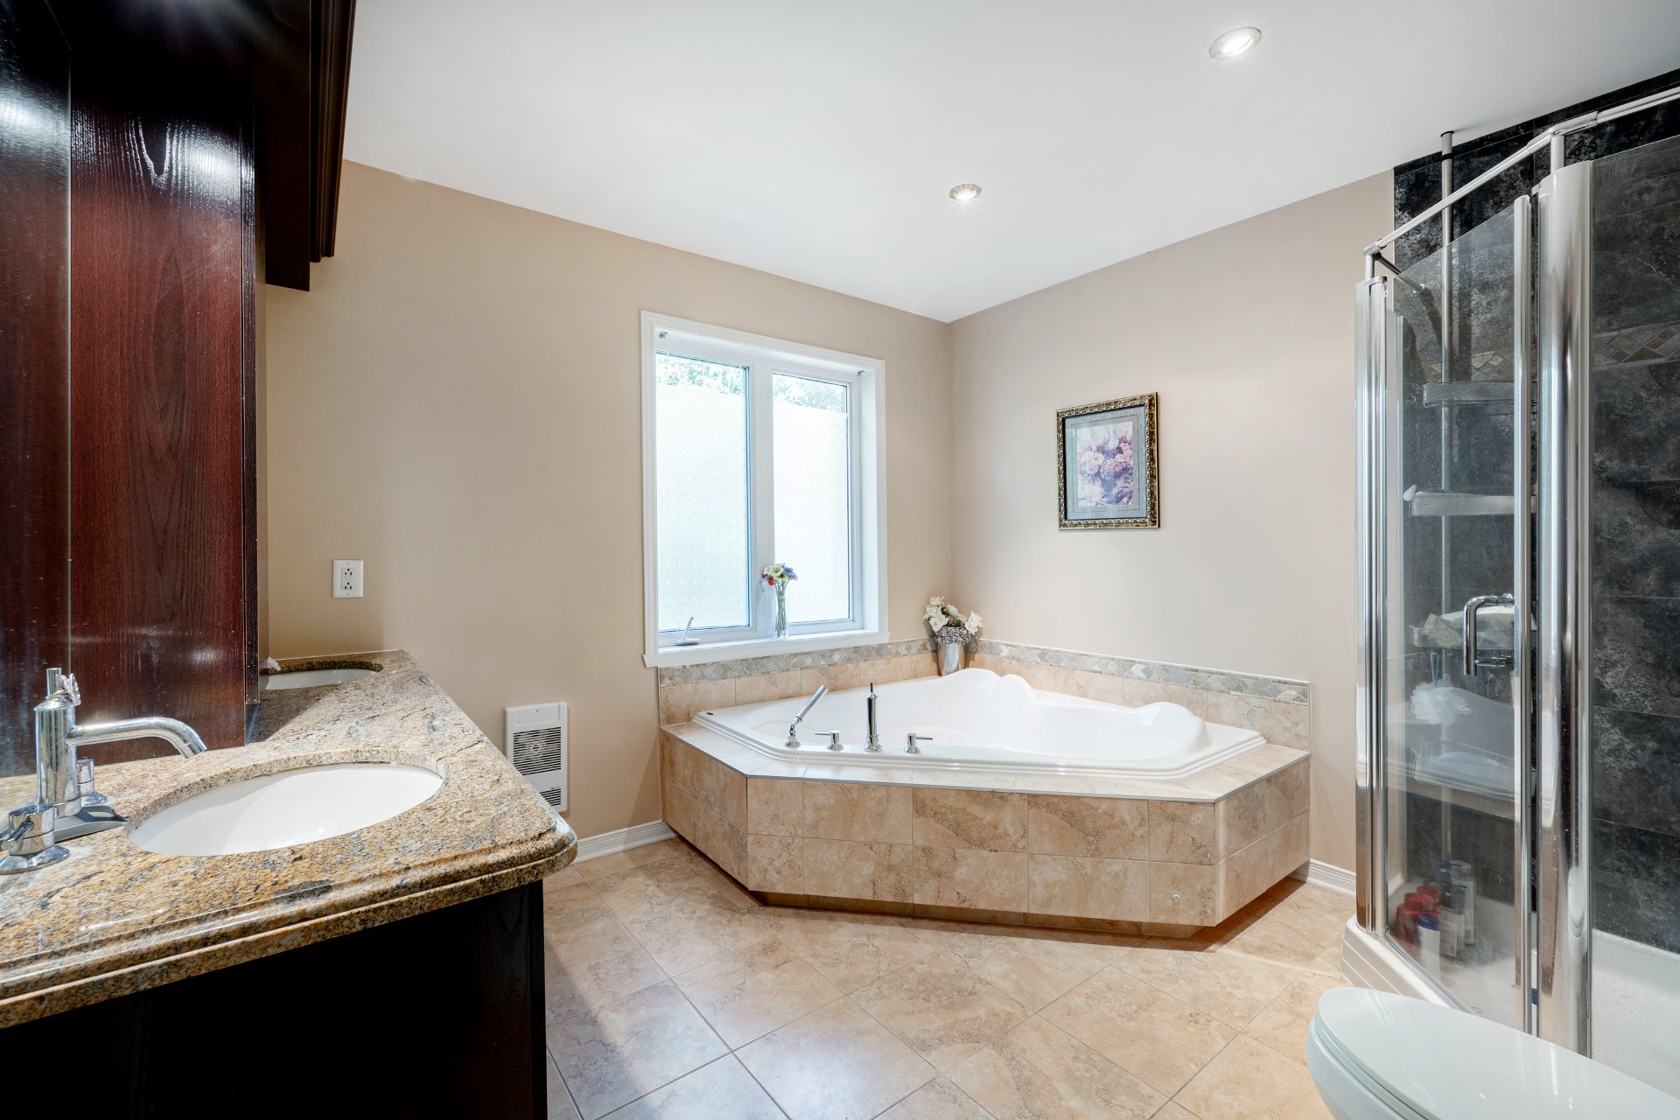
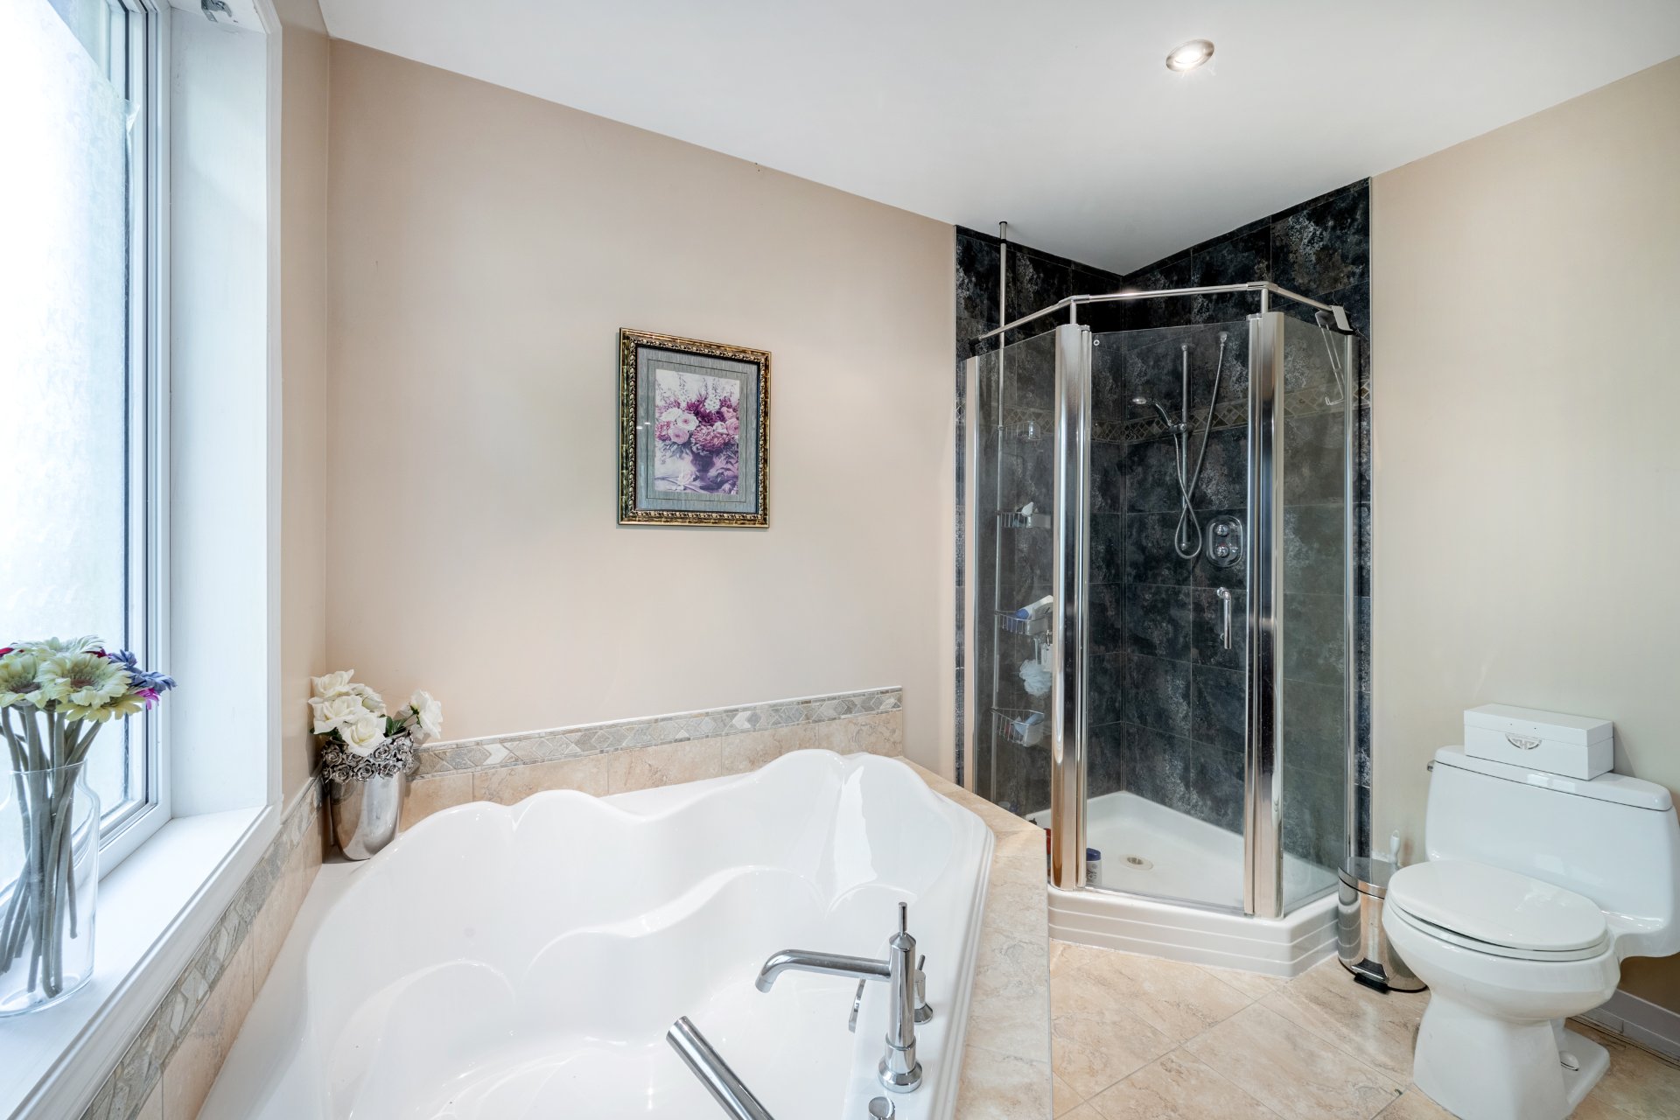
- Primary bedroom with walk-in closet and ensuite bathroom
- Ensuite featuring a large whirlpool tub and separate
shower
- Side windows on every level providing excellent natural
light
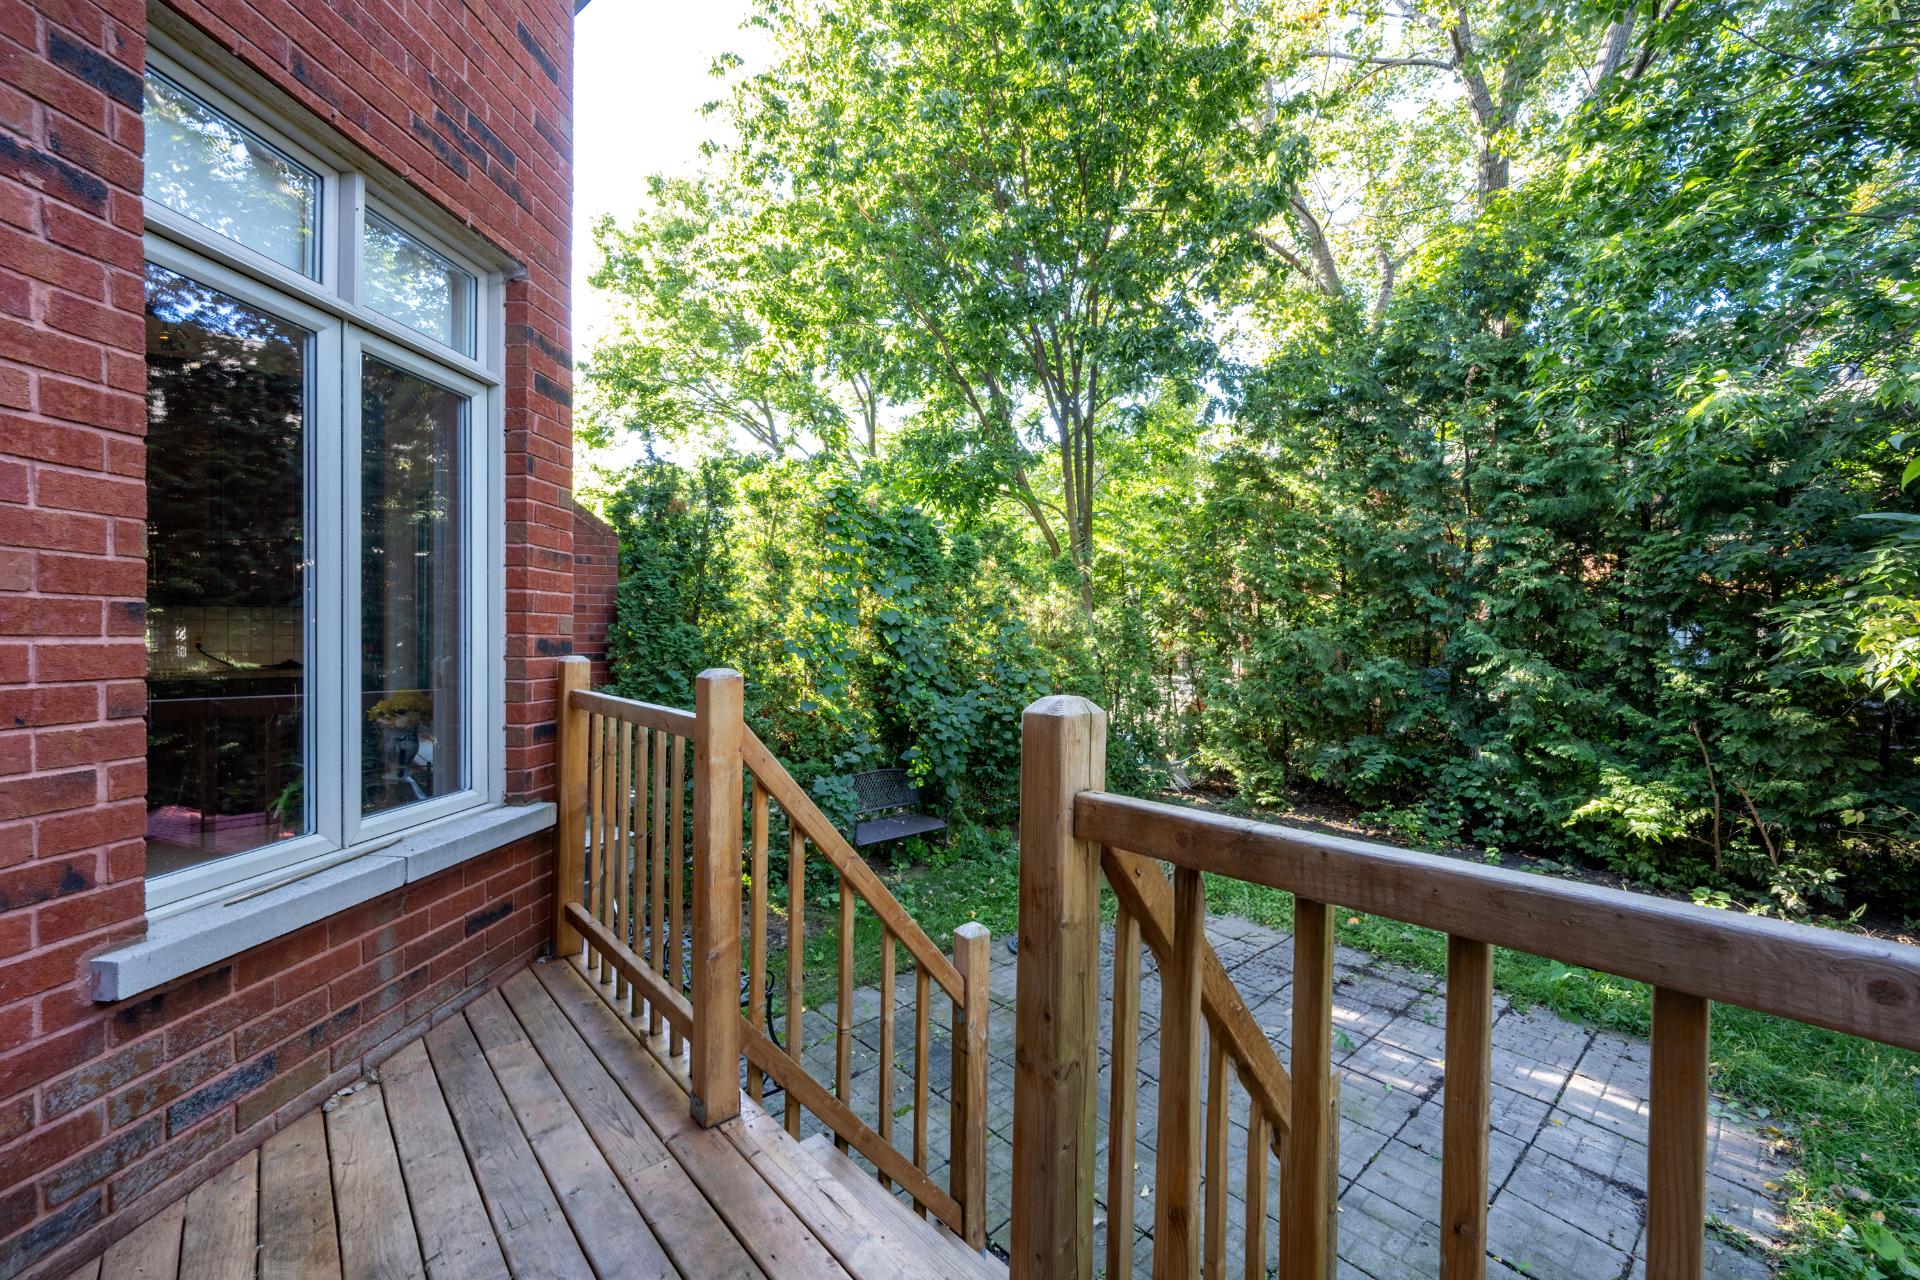
- Private backyard surrounded by greenery and mature trees
AN EXCEPTIONAL LOCATION:
Set on a peaceful residential street in Pointe-Sud, the
property is close to the St. Lawrence River, woodland, and
walking and cycling trails. A true peaceful retreat where
nature and tranquility are part of everyday life.
All this while remaining close to local services and the
Nuns' Island REM station, with quick access to major
highways and downtown Montreal.
A bright and versatile home in an exceptional setting --
not to be missed!






|
ROOM DETAILS |
|||
|---|---|---|---|
| Room | Dimensions | Level | Flooring |
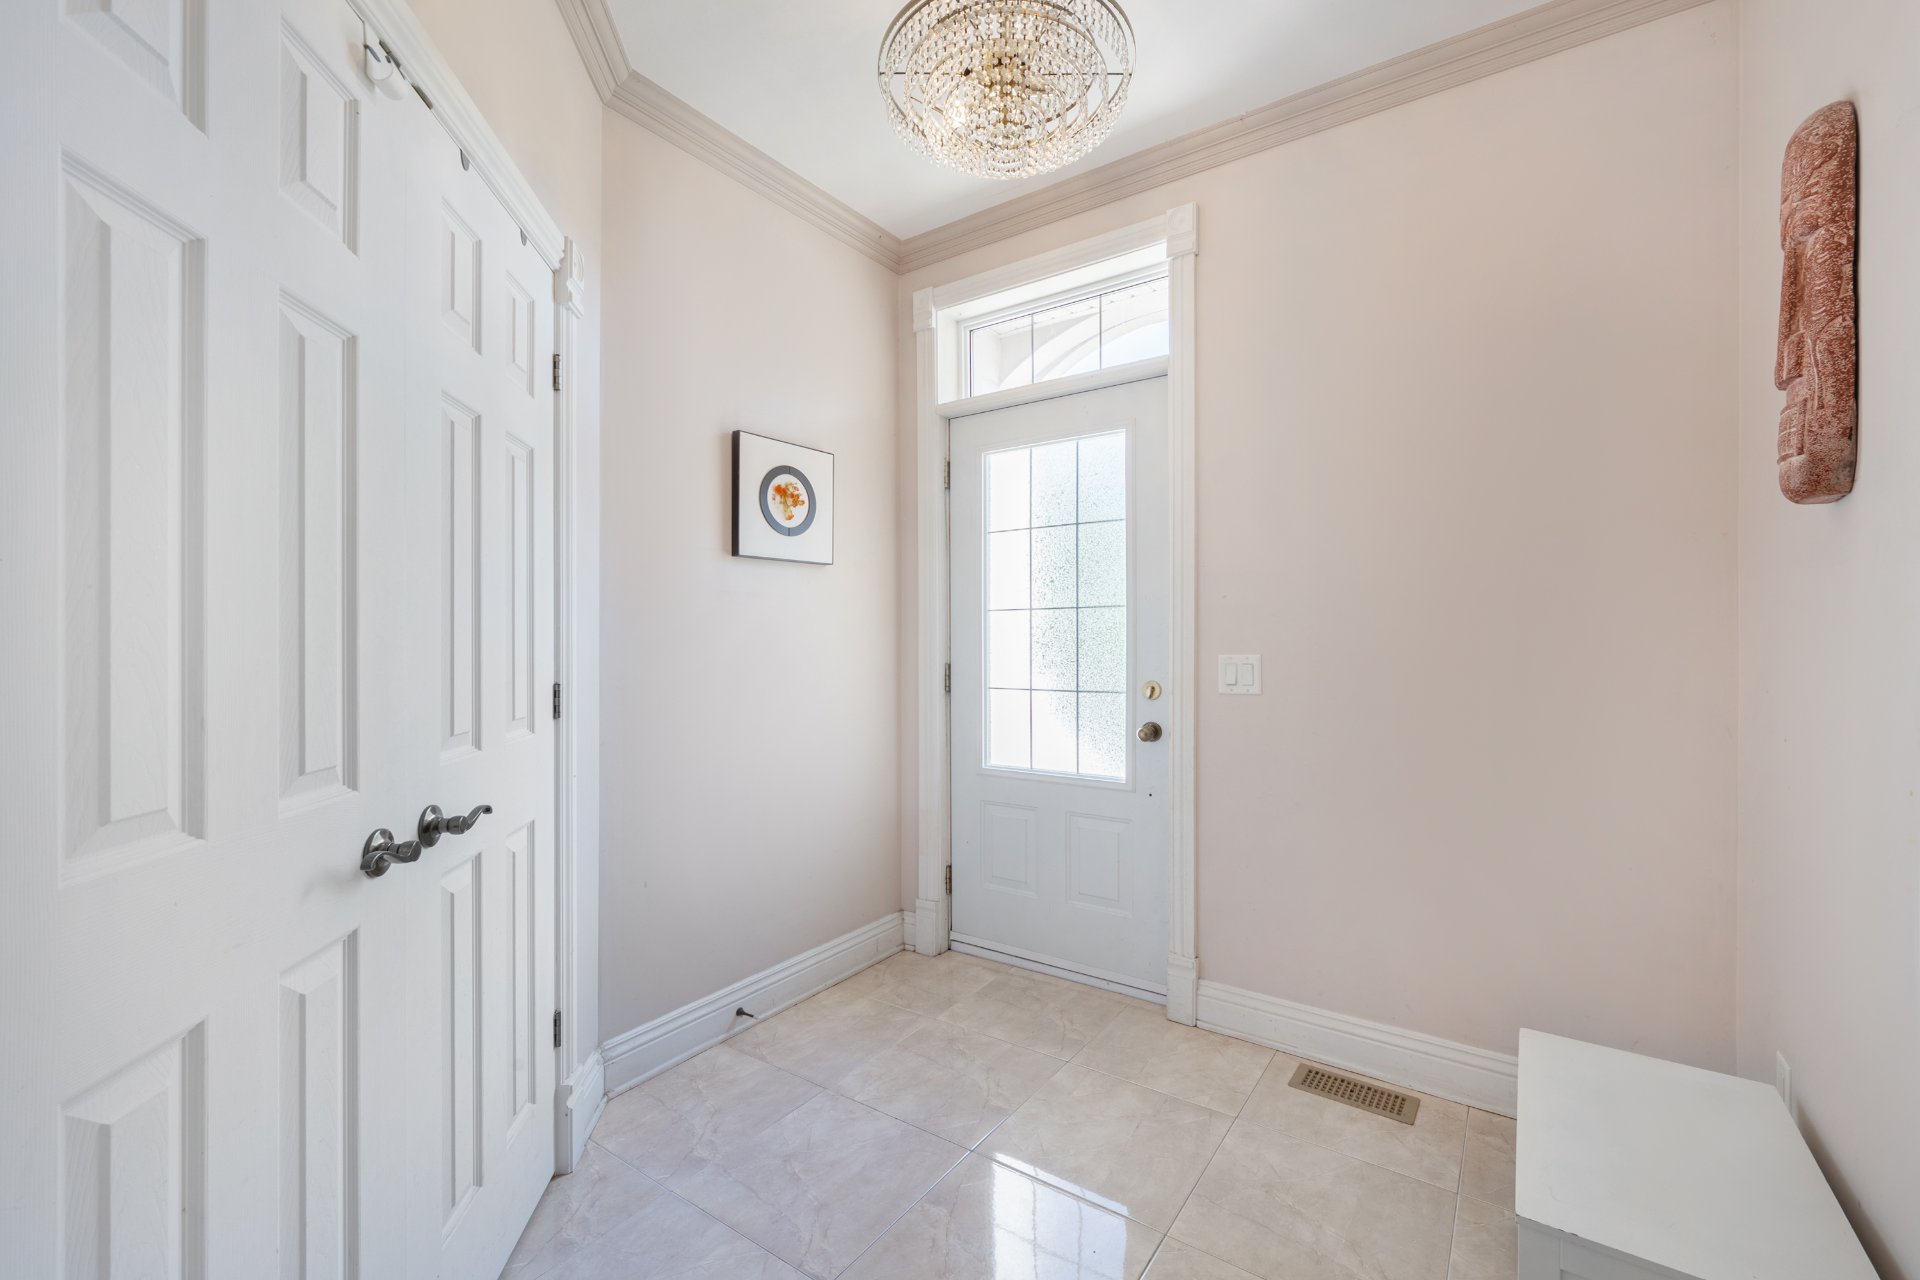
| Hallway | 9.1 x 8.11 P | Ground Floor | Ceramic tiles |
| Living room | 23.8 x 23.1 P | Ground Floor | Wood |
| Dining room | 14.9 x 9.7 P | Ground Floor | Wood |
| Kitchen | 14.3 x 17.9 P | Ground Floor | Ceramic tiles |
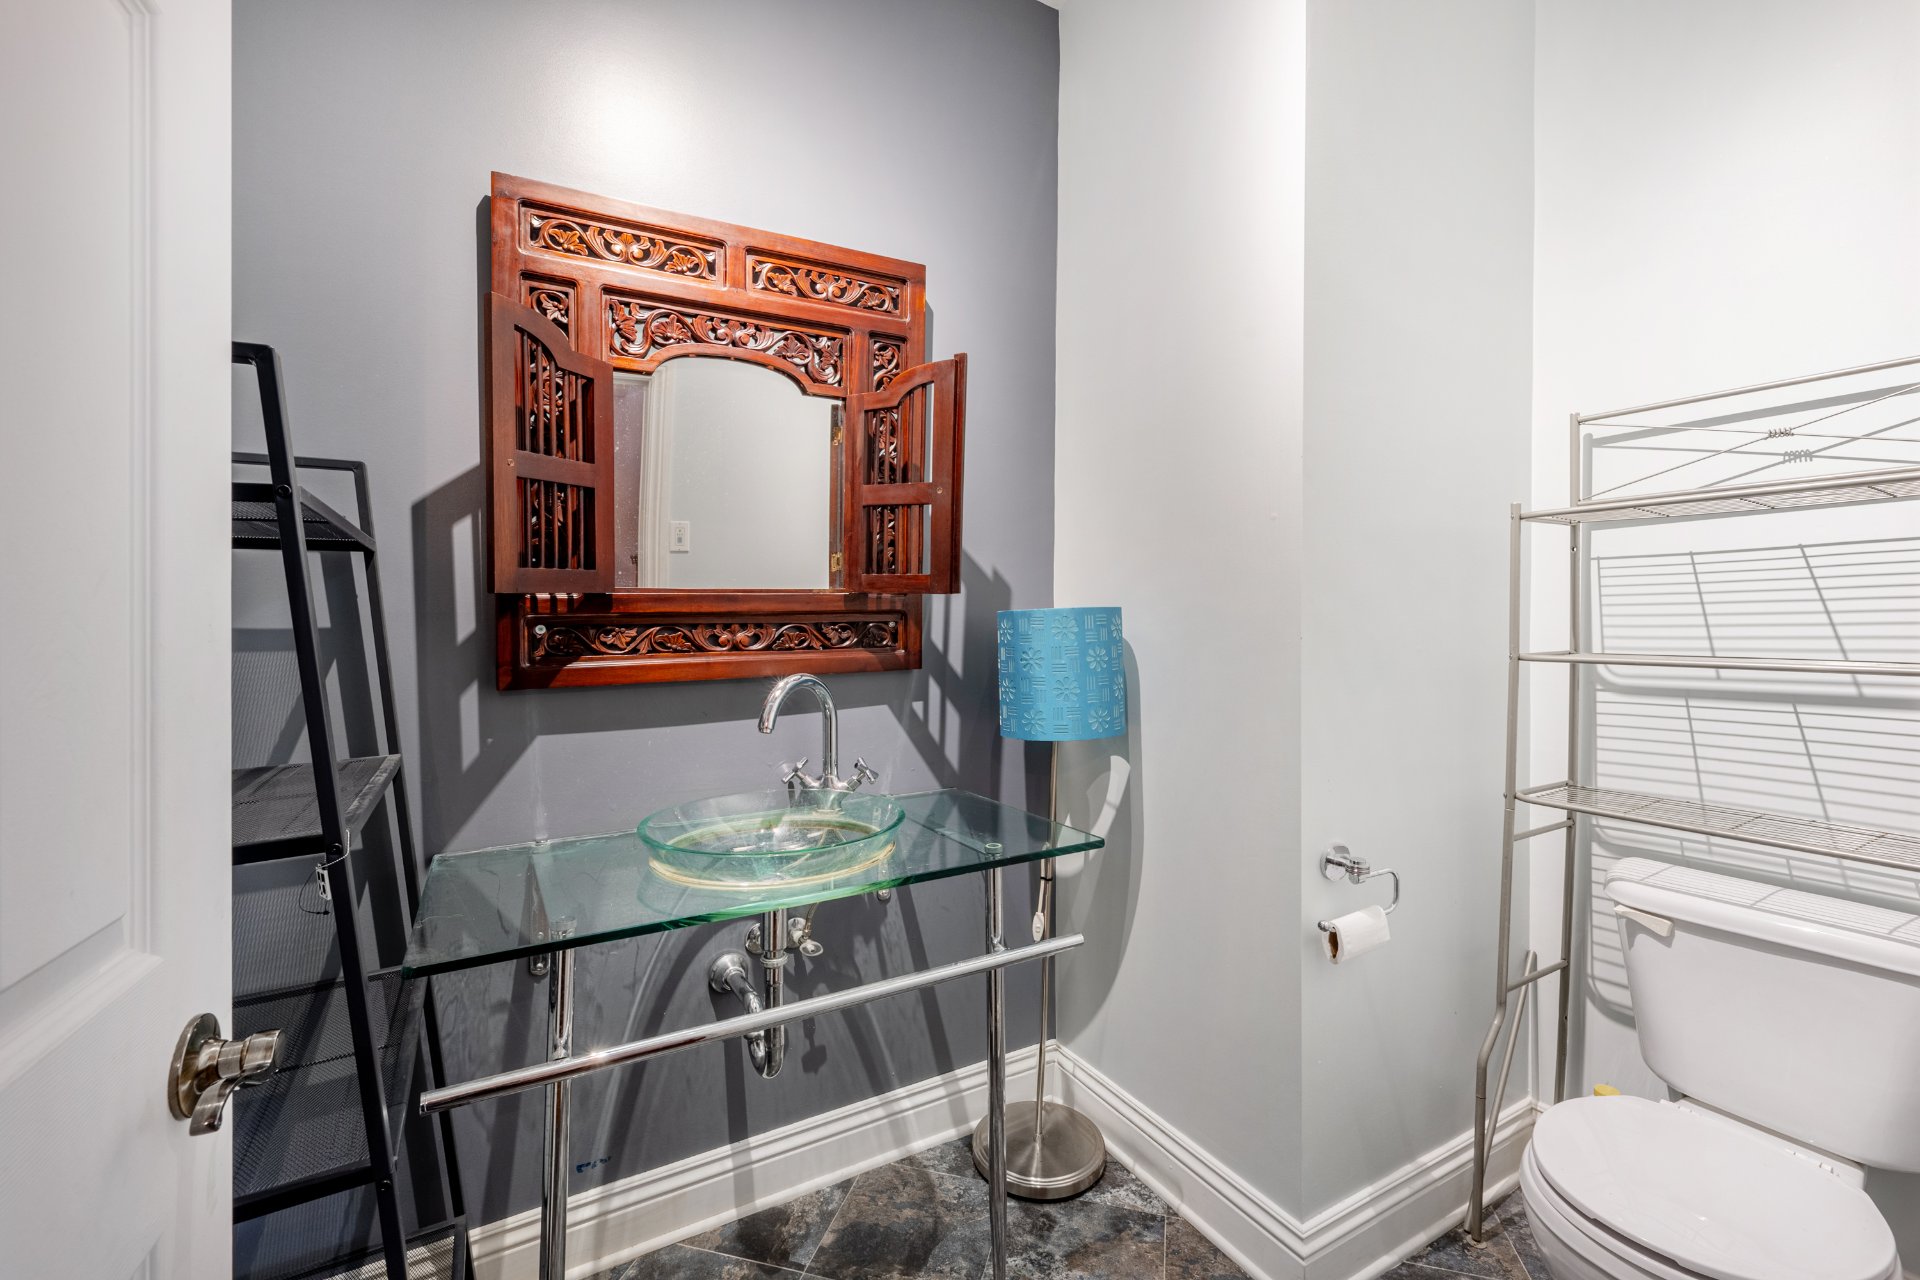
| Washroom | 5.7 x 4.9 P | Ground Floor | Ceramic tiles |
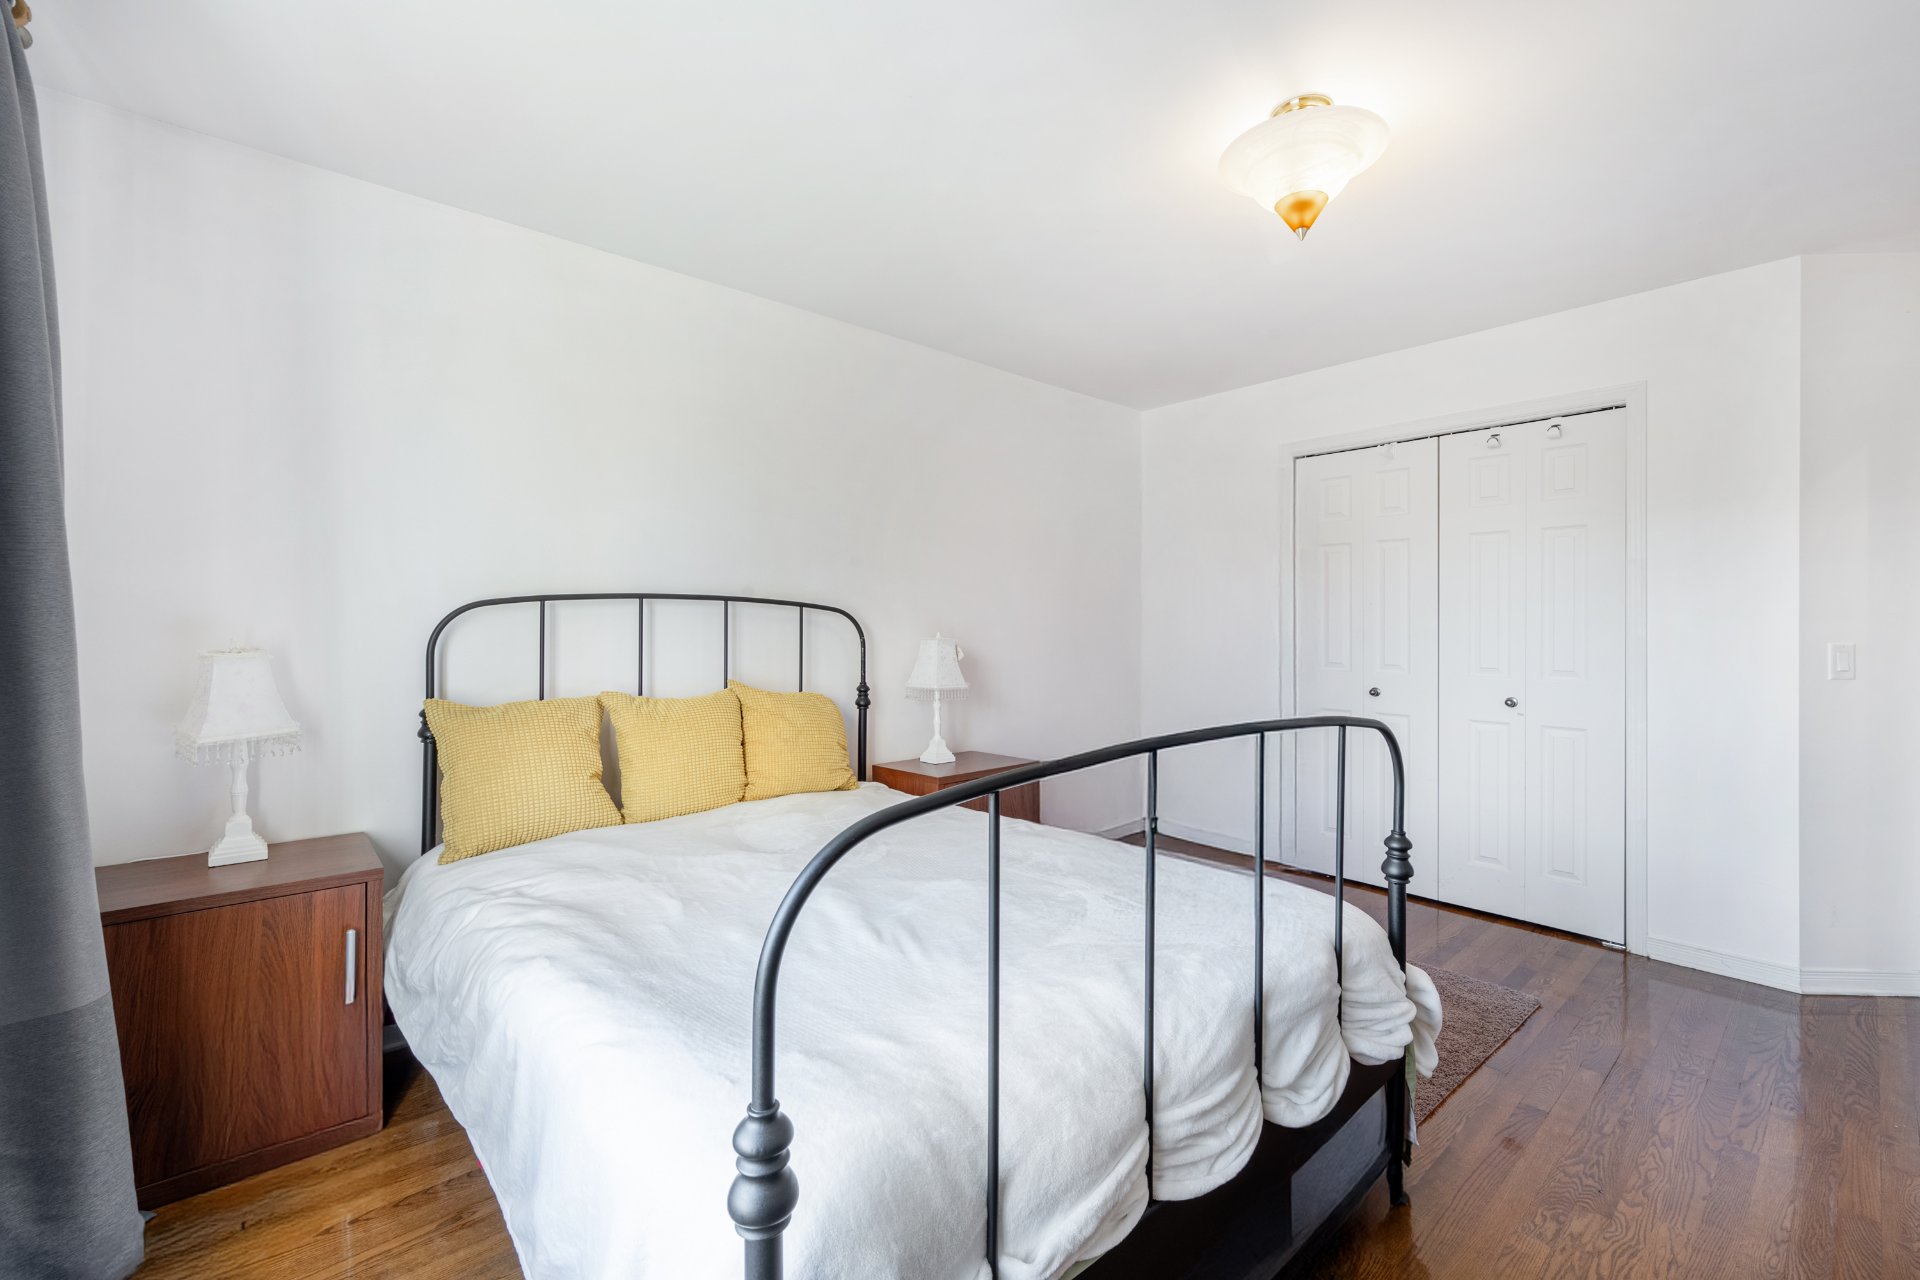
| Primary bedroom | 14.7 x 18.5 P | 2nd Floor | Wood |
| Bathroom | 10.10 x 9.3 P | 2nd Floor | Ceramic tiles |
| Bedroom | 11.7 x 11.1 P | 2nd Floor | Wood |
| Bedroom | 13.8 x 12.3 P | 2nd Floor | Wood |
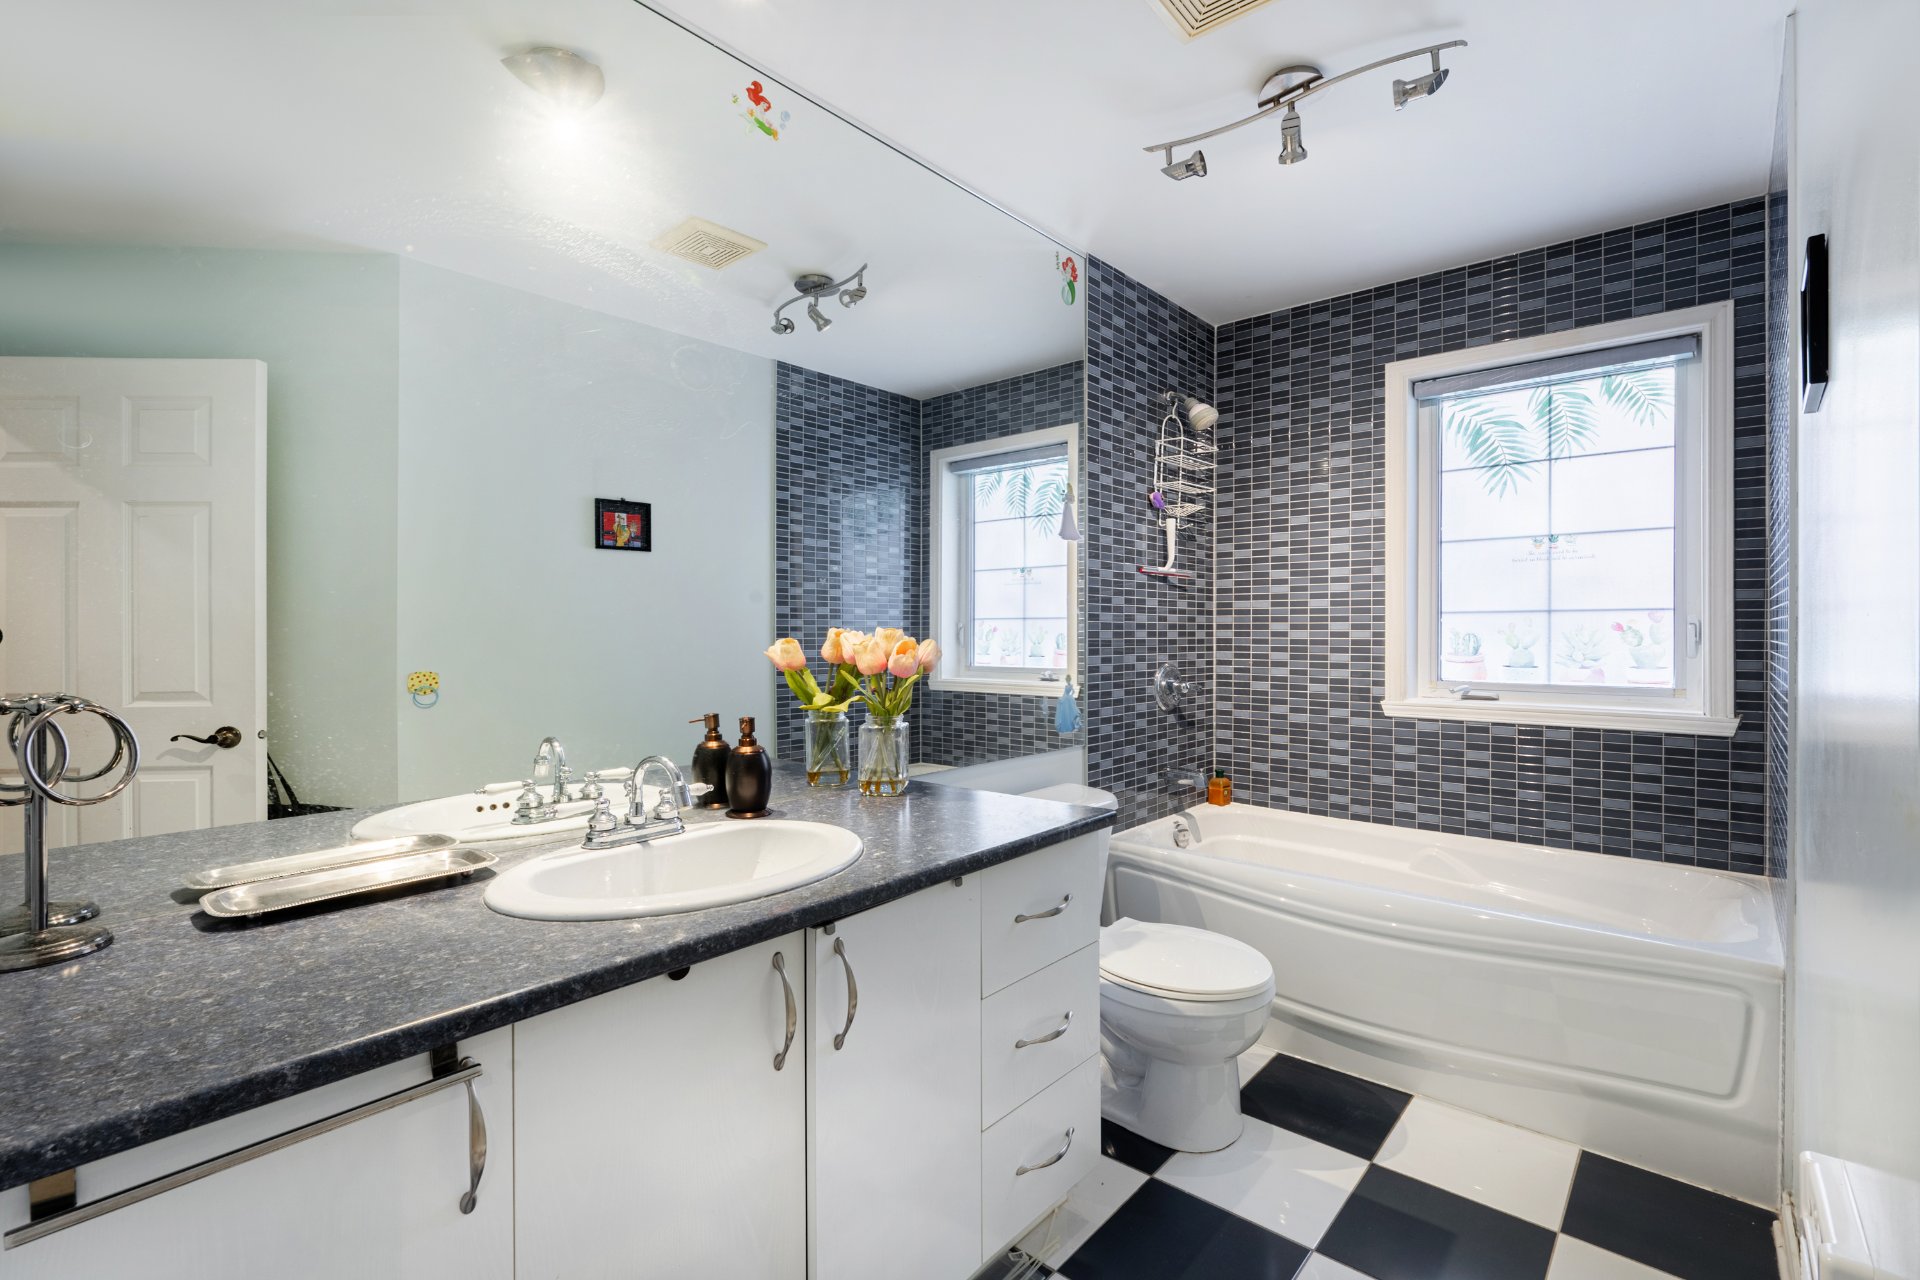
| Bathroom | 11.9 x 6.1 P | 2nd Floor | Ceramic tiles |
| Bedroom | 19.2 x 30.4 P | 3rd Floor | Carpet |
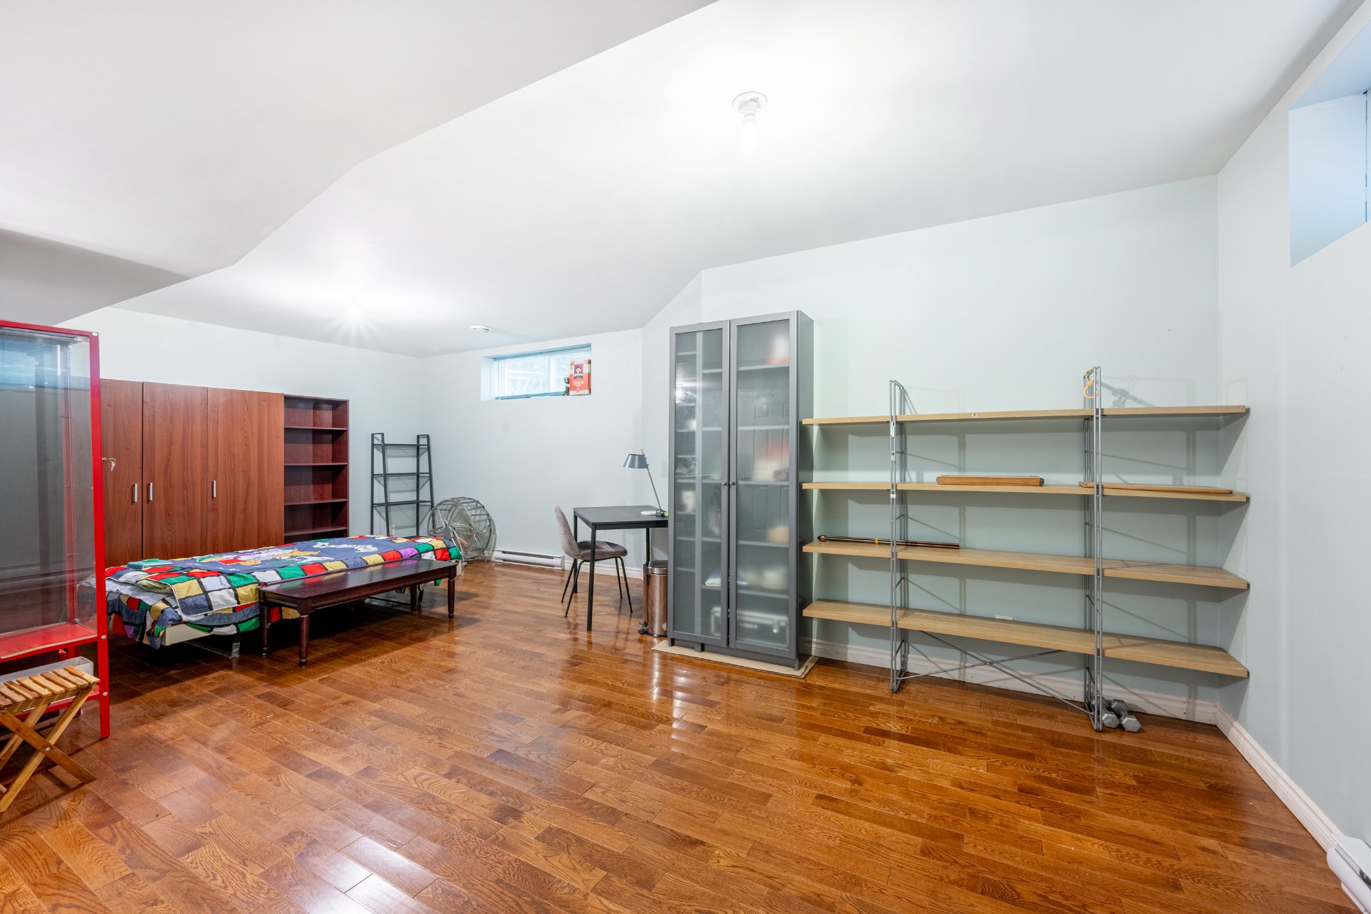
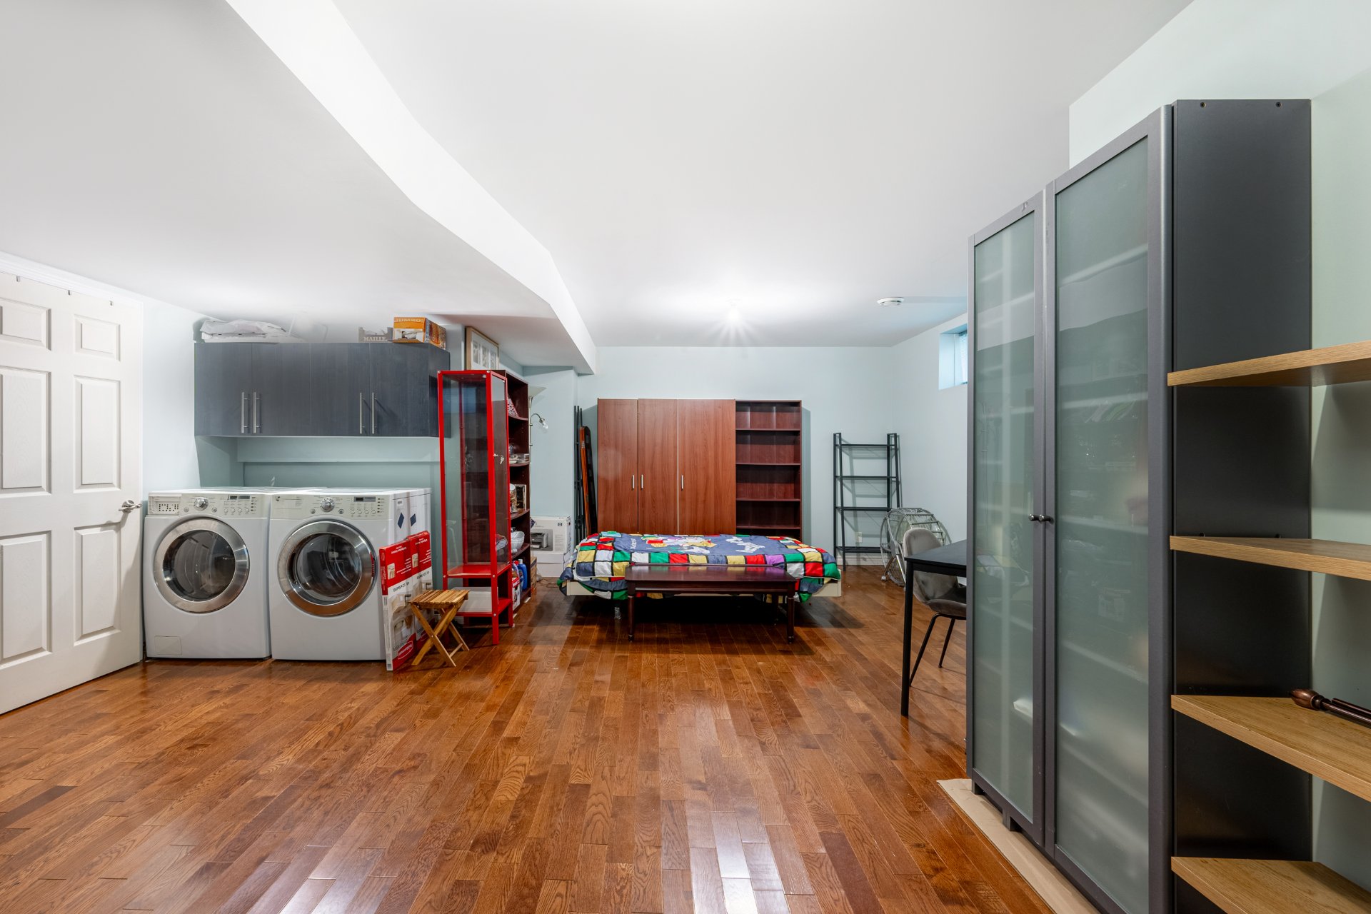
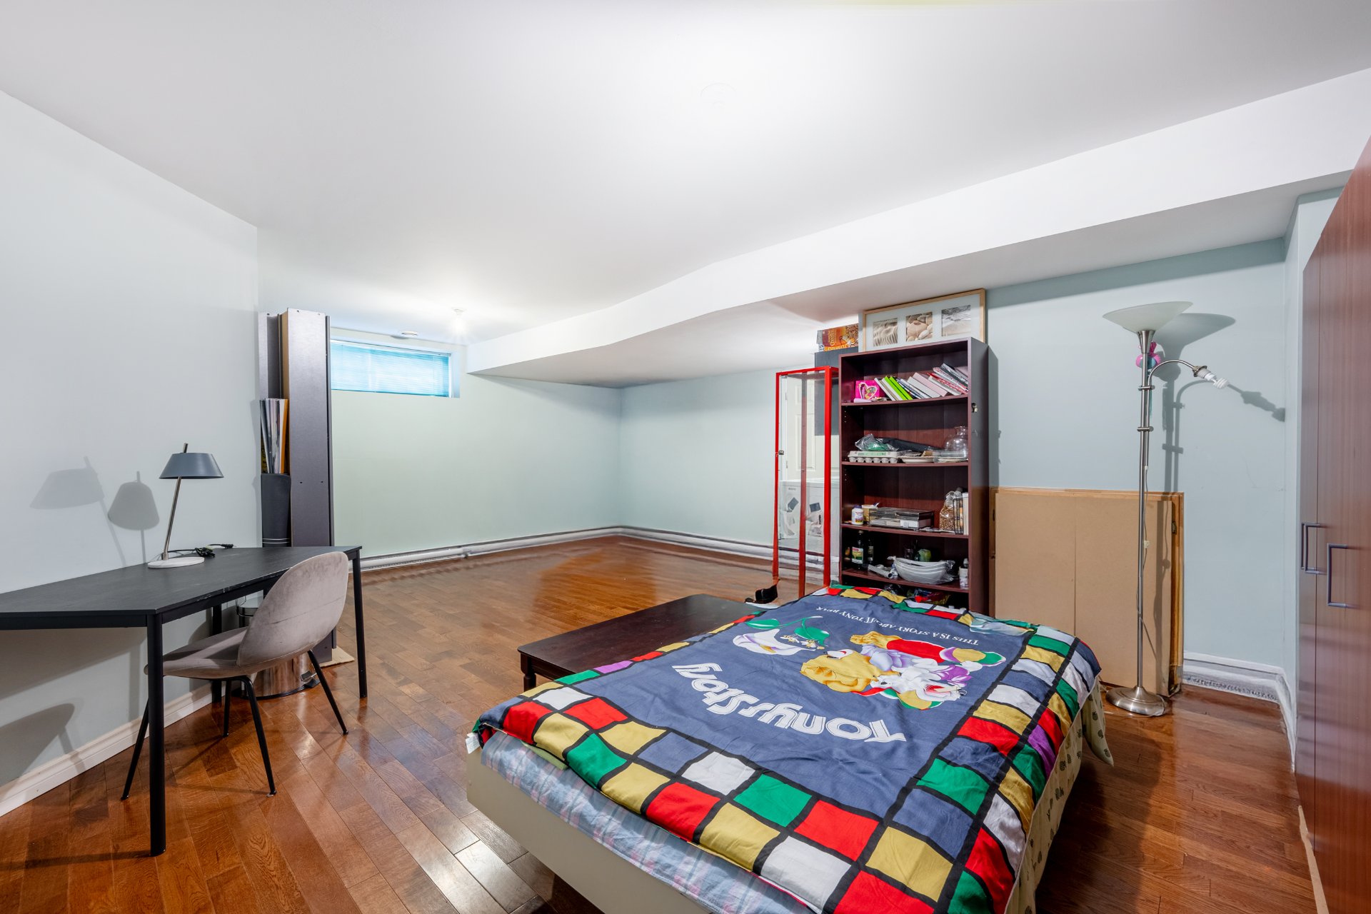
| Family room | 23.8 x 18.1 P | Basement | Wood |
| BUILDING | |
|---|---|
| Type | Two or more storey |
| Style | Attached |
| Dimensions | 13.4x7.62 M |
| Lot Size | 344.5 MC |
| EXPENSES | |
|---|---|
| Municipal Taxes (2026) | $ 9944 / year |
| School taxes (2026) | $ 1177 / year |
|
CHARACTERISTICS |
|
|---|---|
| Basement | 6 feet and over, Finished basement |
| Heating system | Air circulation, Electric baseboard units |
| Roofing | Asphalt shingles |
| Garage | Attached, Heated |
| Proximity | Bicycle path, Daycare centre, Elementary school, Golf, Highway, Park - green area, Public transport, Réseau Express Métropolitain (REM) |
| Siding | Brick |
| Equipment available | Central heat pump, Central vacuum cleaner system installation, Electric garage door, Private yard |
| Driveway | Double width or more |
| Heating energy | Electricity, Natural gas |
| Parking | Garage, Outdoor |
| Sewage system | Municipal sewer |
| Water supply | Municipality |
| Foundation | Poured concrete |
| Zoning | Residential |
Loading maps...
Loading street view...
 Start Searching
 514-552-1655
 operation.westar@gmail.com