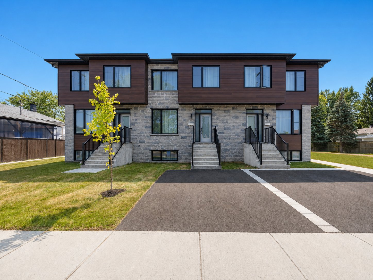
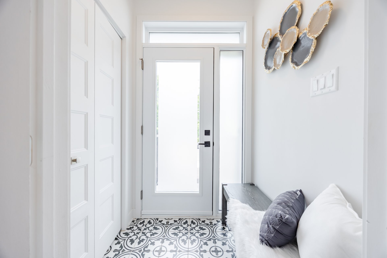
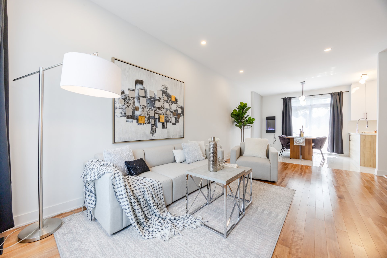
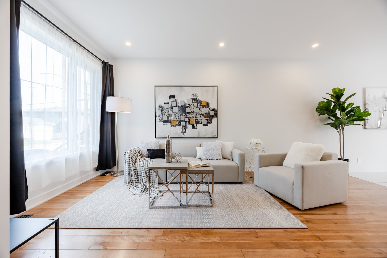
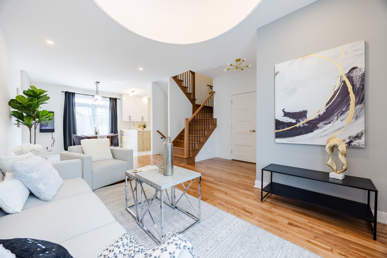
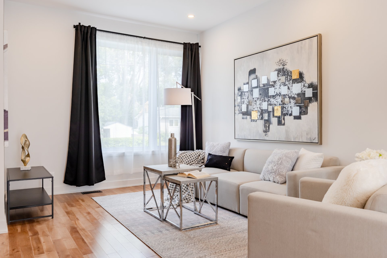
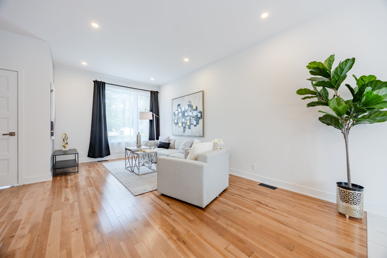
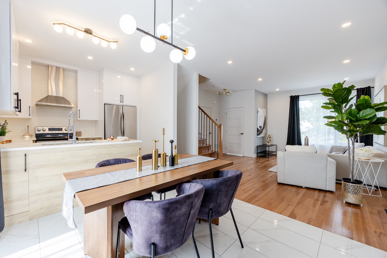
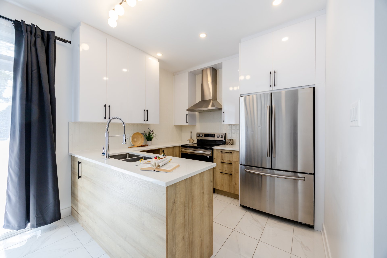
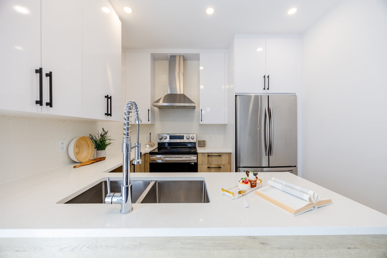
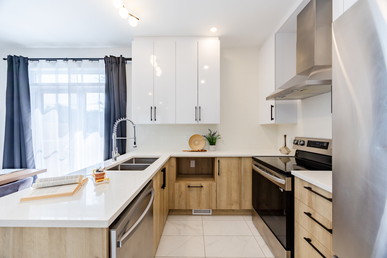
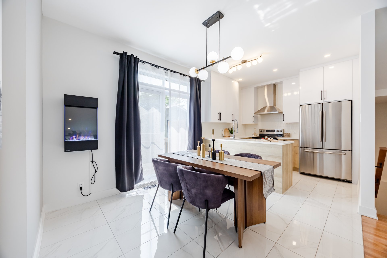
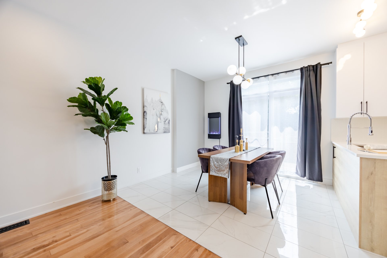
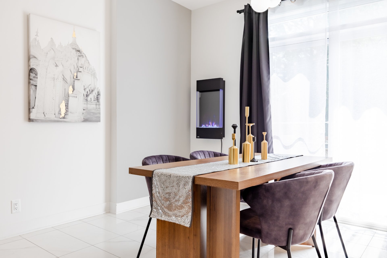
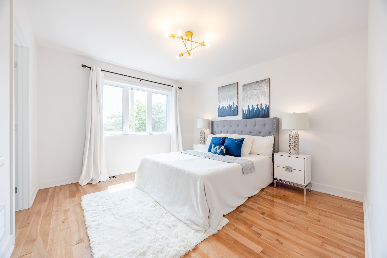
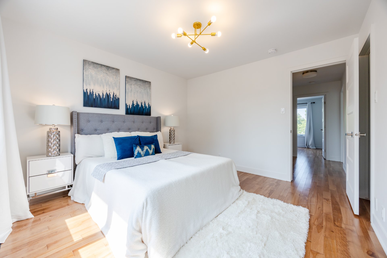
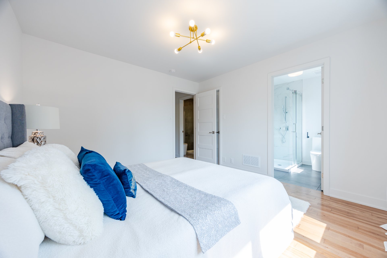
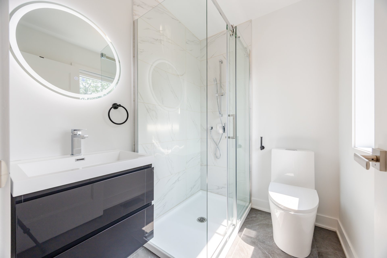
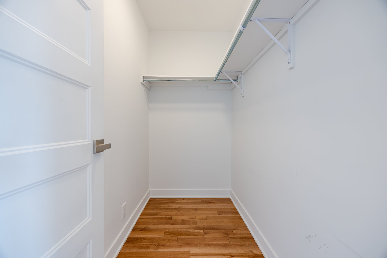
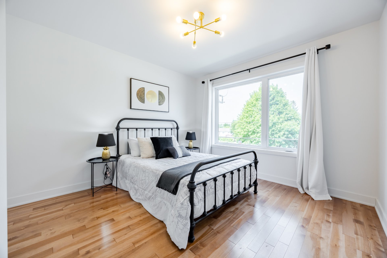
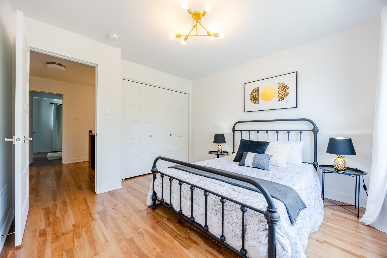
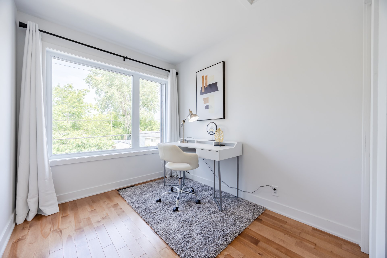
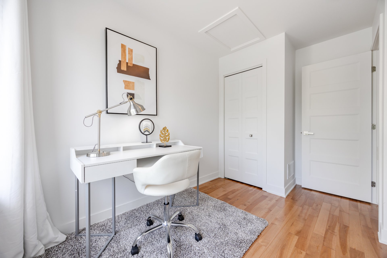
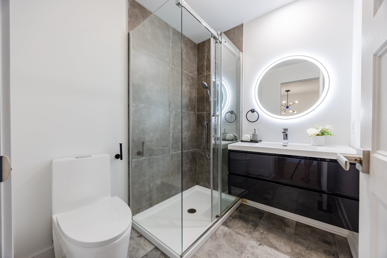
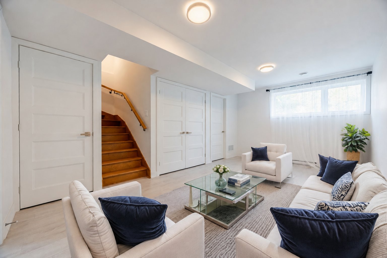
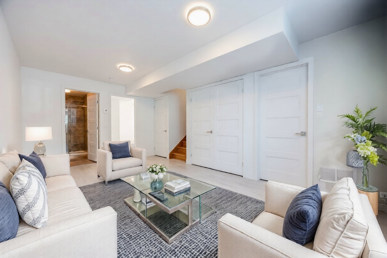
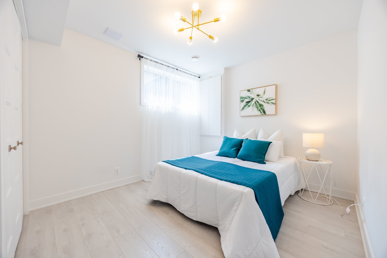
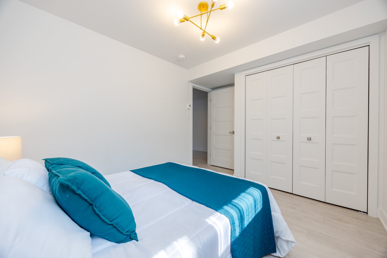
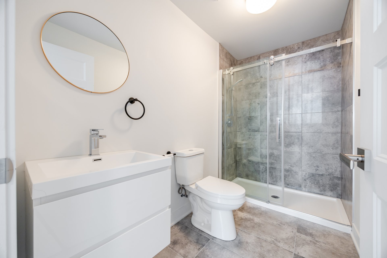
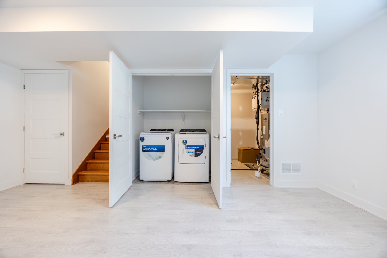
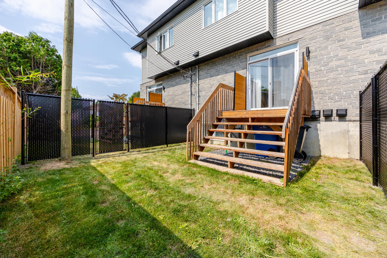
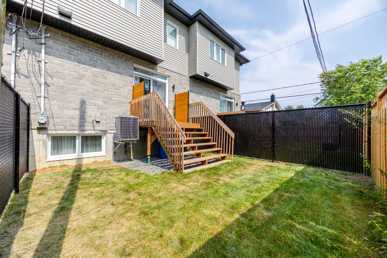
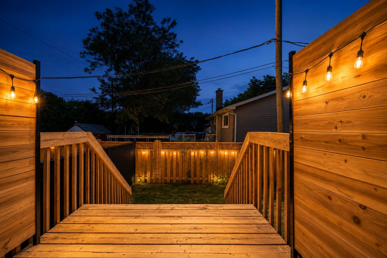
Quick Occupancy. Built in 2023, 3 storey new townhouse, 3+1 bedrooms, 3+1 bathrooms, Central AC/HEATING, Air exchanger, Central vacuum piping. A real turn-key property for the new buyer. -Finished basement. Master bedroom with ensuite bathroom. All lights are LED , electrical fireplace in the dining room. Backyard facing South-West with many natural lights. The driveway, landscaping, fence have been completed in 2026. Electrical car wiring ready outside. Private patio on backyard. -Prime location: 6 mins drive to REM Panama Station & Champlain bridge, 5 mins drive to Champlain mall. 10 mins drive to Dix30.
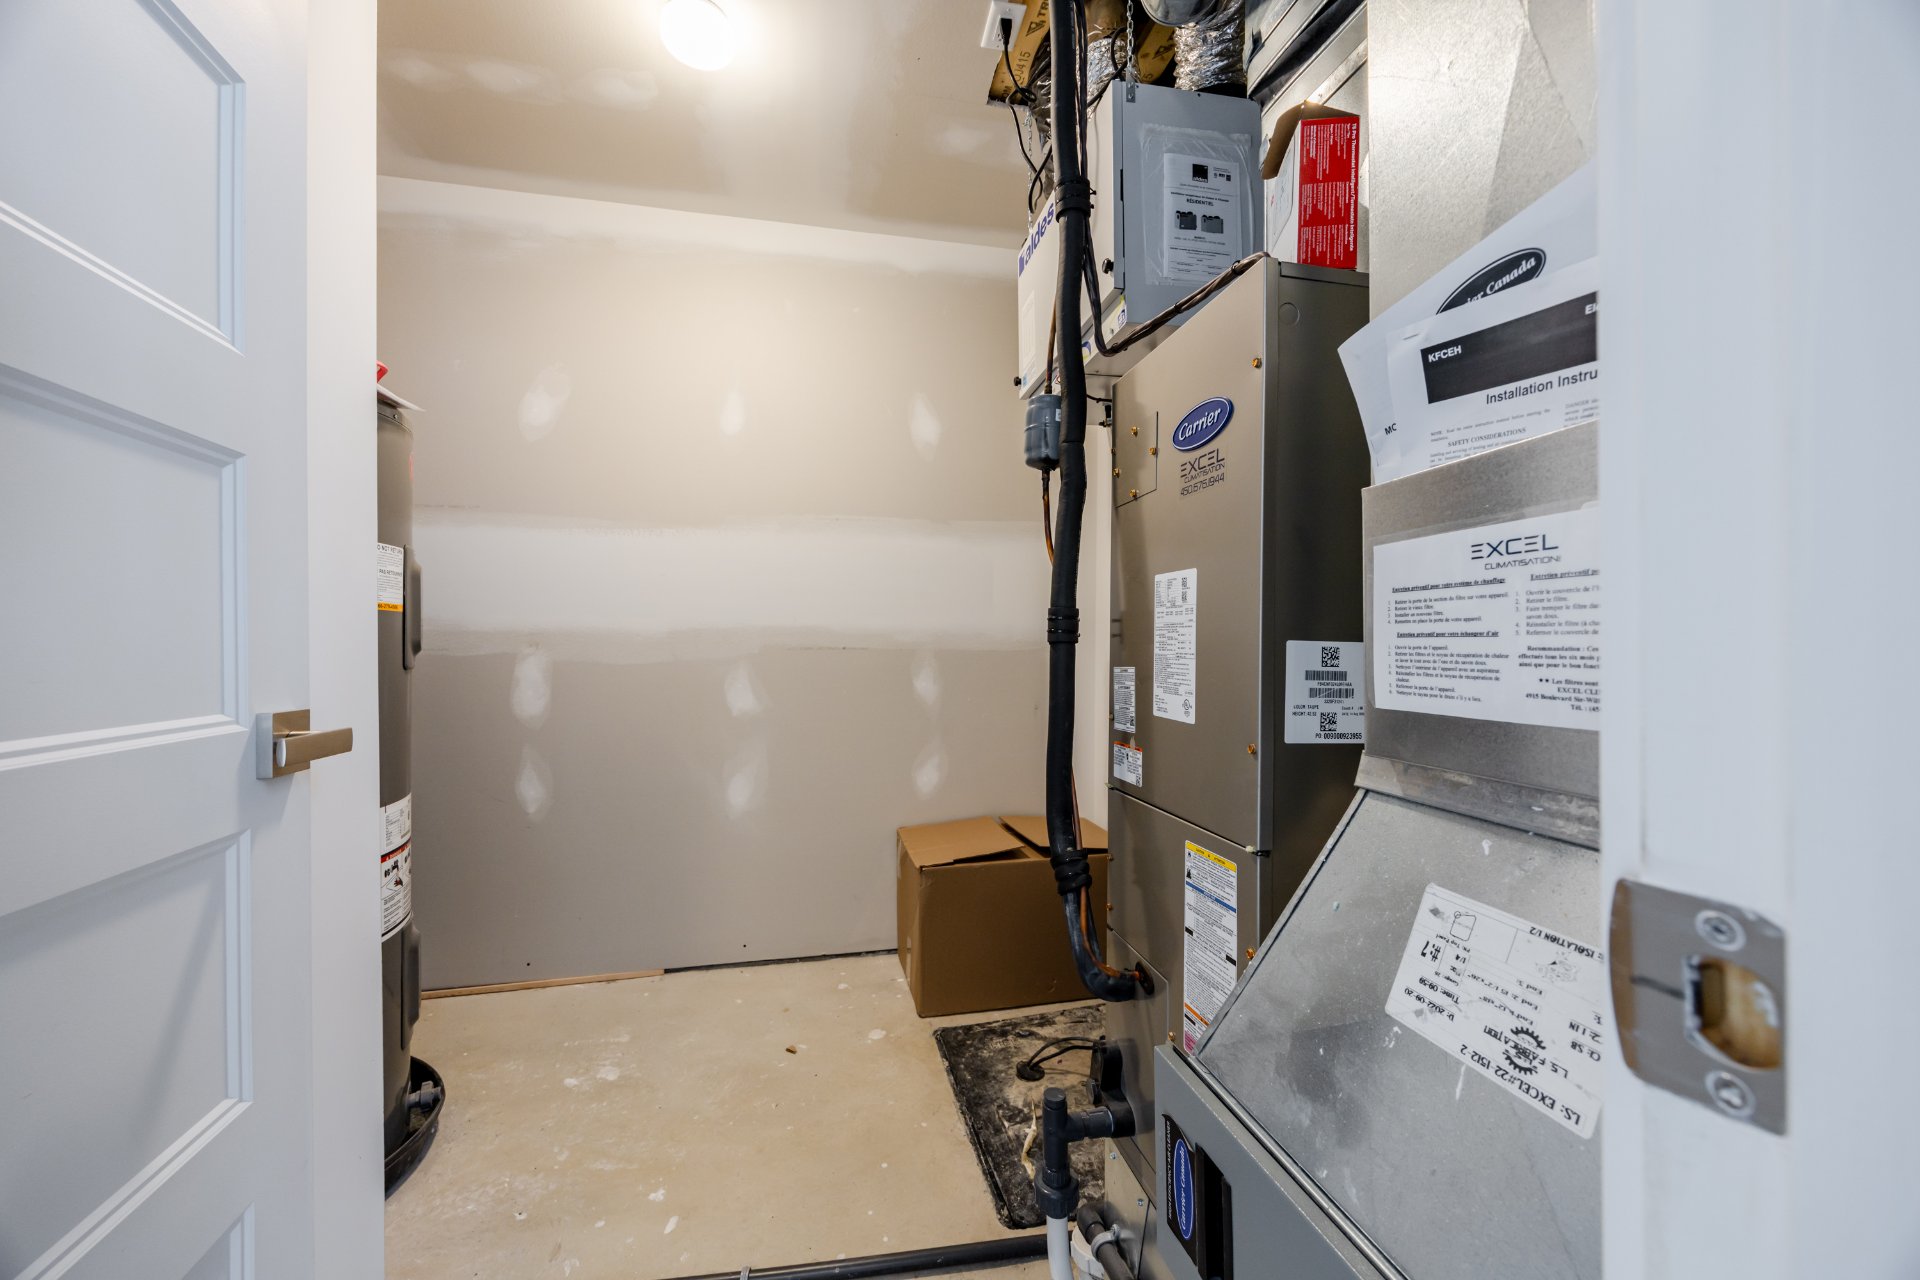
All Appliances ( Fridge, Stove, Dishwasher, Washer, Dryer) , Lighting fixtures, Kitchen hood, Dining room electrical fireplace, Curtain rods, hot water tank, LED mirrors in bathrooms, central vacuum piping (motor not include)
All furniture & decorations
$55,300
$552,000
Quick Occupancy. Built in 2023, 3 storey new townhouse,
3+1 bedrooms, 3+1 bathrooms, Central AC/HEATING, Air
exchanger, Central vacuum piping. A real turn-key property
for the new buyer.
-Finished basement. Master bedroom with ensuite bathroom.
All lights are LED , electrical fireplace in the dining
room. Backyard facing South-West with many natural lights.
-The driveway, landscaping, fence have been completed in
2026. Electrical car wiring ready outside. Private patio on
backyard.
-Prime location: 6 mins drive to REM Panama Station &
Champlain bridge, 5 mins drive to Champlain mall. 10 mins
drive to Dix30.
-This home combines comfort, modernity, and functionality
to meet all your needs. Don't miss the opportunity to visit
it!



, QC J3Y https://westarrealestate.ca/?mls=26402431)


|
ROOM DETAILS |
|||
|---|---|---|---|
| Room | Dimensions | Level | Flooring |
| Living room | 18.3 x 15.0 P | Ground Floor | Wood |
| Kitchen | 8.10 x 9.8 P | Ground Floor | Ceramic tiles |
| Dining room | 9.7 x 9.8 P | Ground Floor | Ceramic tiles |
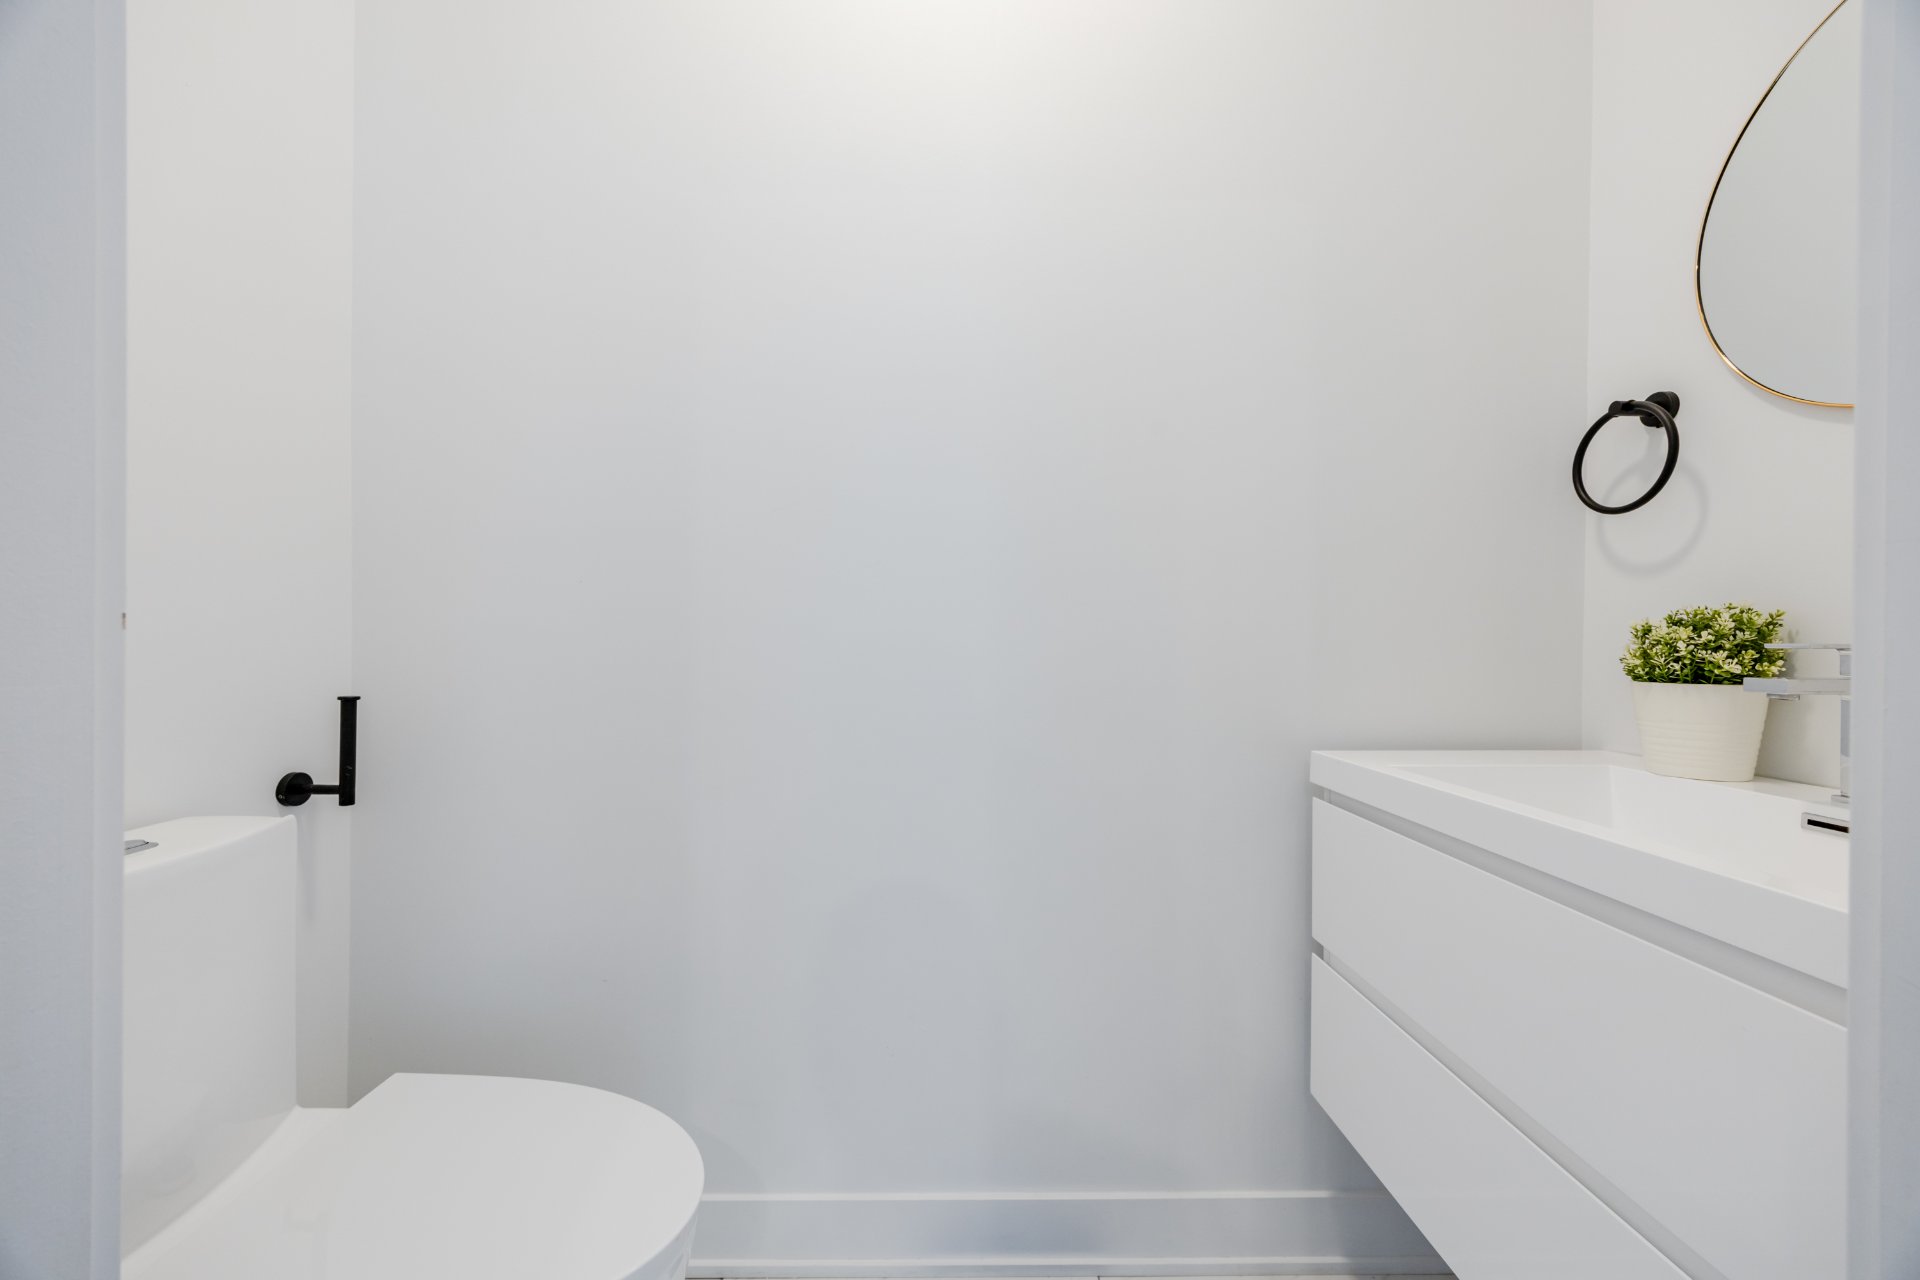
| Washroom | 6.8 x 3.0 P | Ground Floor | Ceramic tiles |
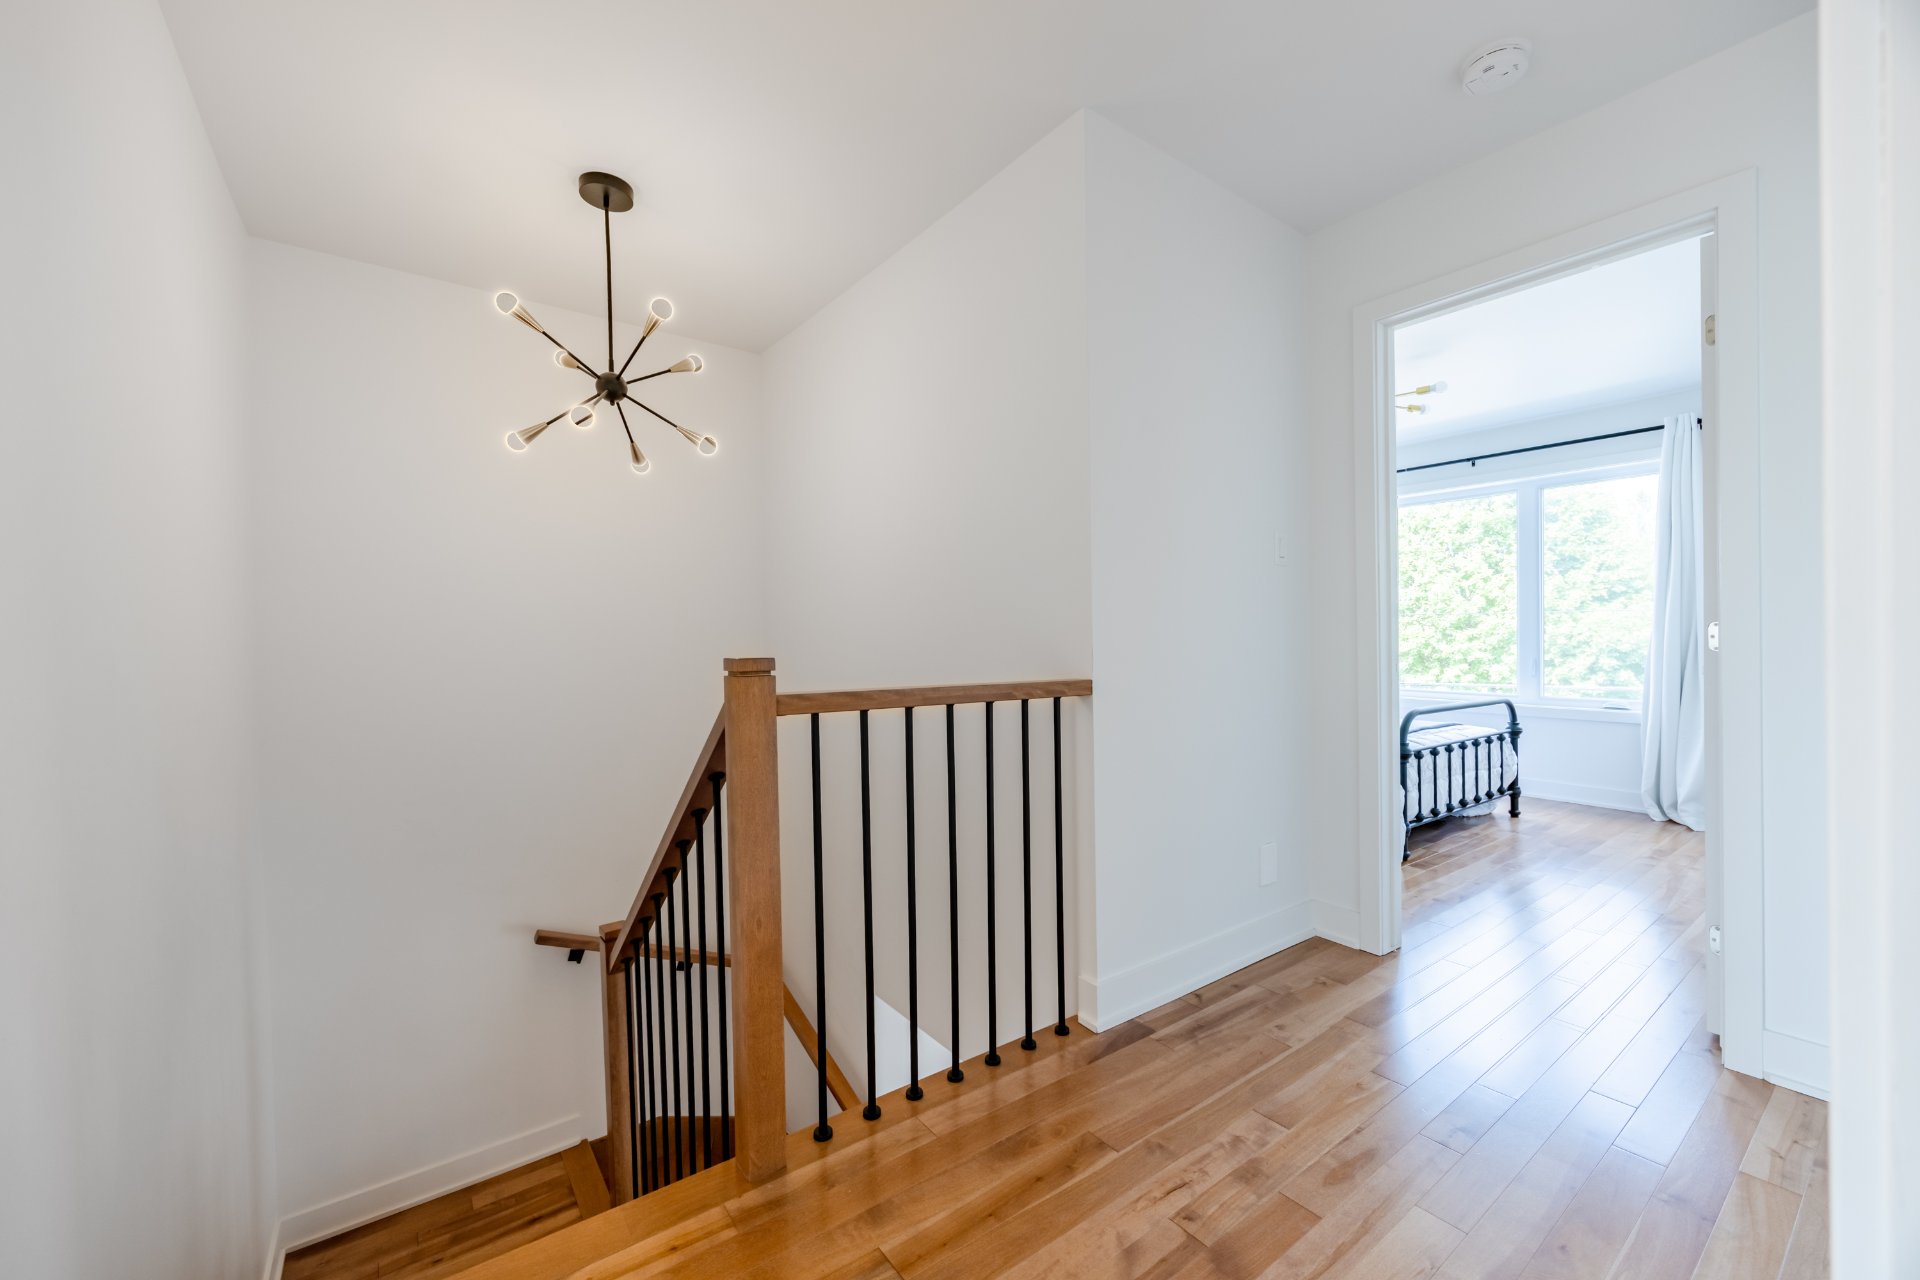
| Primary bedroom | 12.0 x 11.3 P | 2nd Floor | Wood |
| Bathroom | 6.4 x 5.4 P | 2nd Floor | Ceramic tiles |
| Bedroom | 11.5 x 10.0 P | 2nd Floor | Wood |
| Bedroom | 9.5 x 8.2 P | 2nd Floor | Wood |
| Bathroom | 6.4 x 6.0 P | 2nd Floor | Ceramic tiles |
| Family room | 11.3 x 18.1 P | Basement | Floating floor |
| Bedroom | 11.2 x 9.6 P | Basement | Floating floor |
| Bathroom | 5.0 x 9.6 P | Basement | Ceramic tiles |
| BUILDING | |
|---|---|
| Type | Two or more storey |
| Style | Attached |
| Dimensions | 32.4x20 P |
| Lot Size | 0 |
| EXPENSES | |
|---|---|
| Municipal Taxes (2026) | $ 4049 / year |
| School taxes (2026) | $ 408 / year |
|
CHARACTERISTICS |
|
|---|---|
| Basement | 6 feet and over, Finished basement |
| Heating system | Air circulation |
| Driveway | Asphalt |
| Roofing | Asphalt shingles |
| Equipment available | Central air conditioning, Central heat pump, Ventilation system |
| Heating energy | Electricity |
| Landscaping | Fenced, Landscape, Patio |
| Available services | Fire detector |
| Sewage system | Municipal sewer |
| Water supply | Municipality |
| Zoning | Residential |
Loading maps...
Loading street view...
 Start Searching
 514-552-1655
 operation.westar@gmail.com