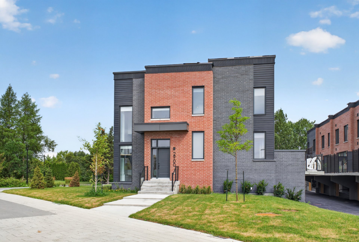
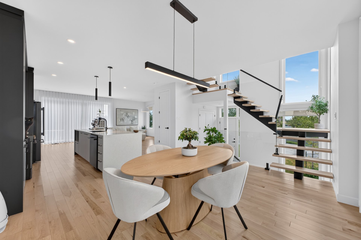
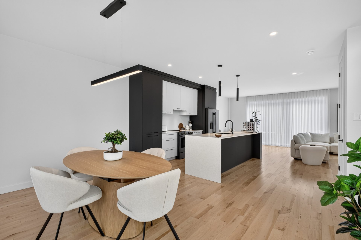
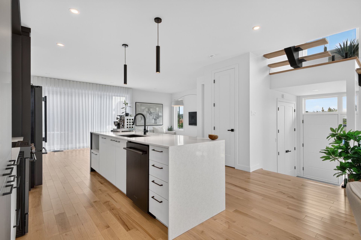
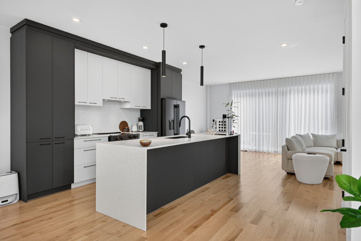
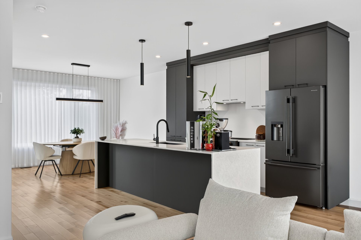
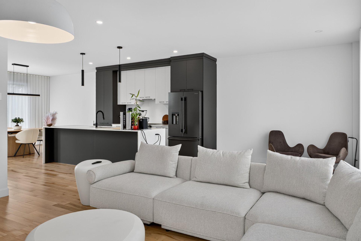
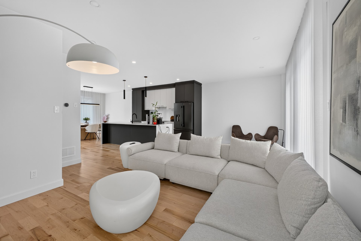
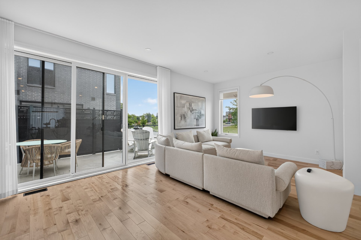
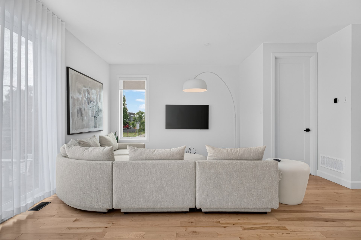
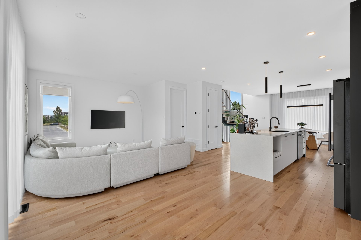
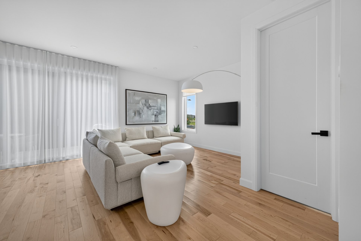
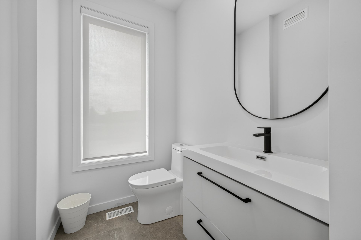
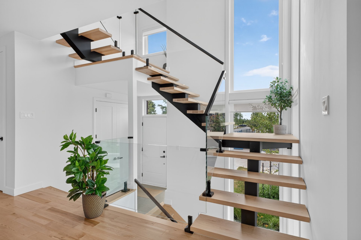
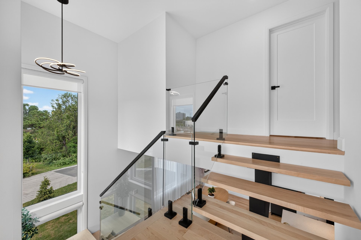
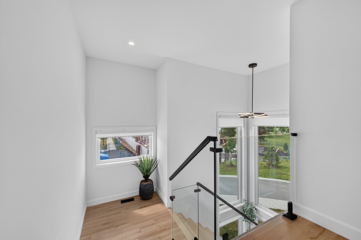
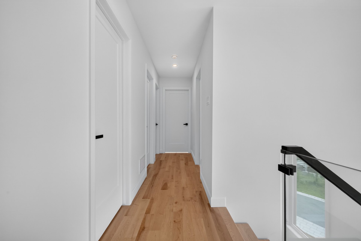
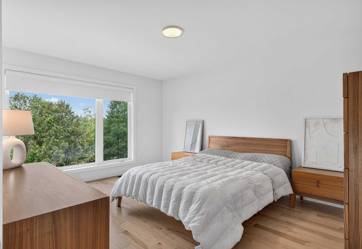
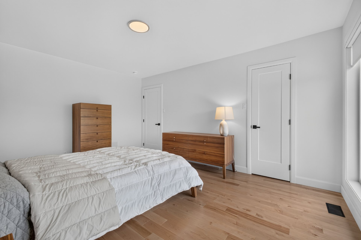
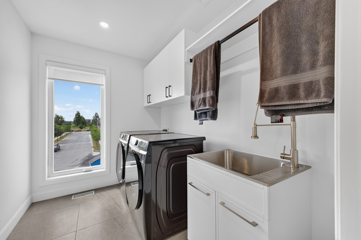
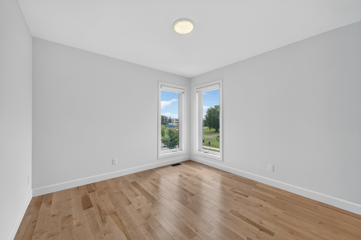
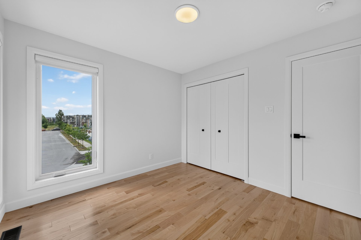
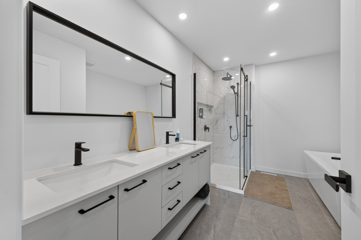
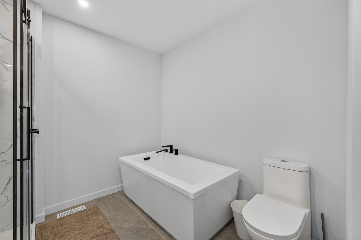
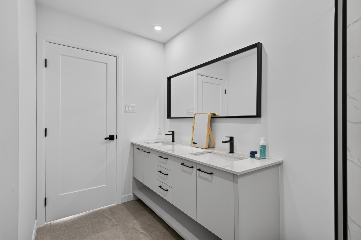
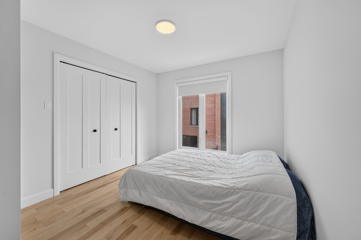
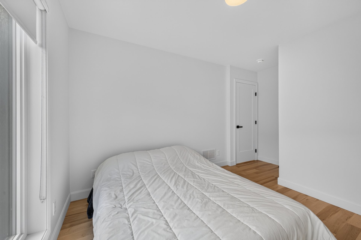
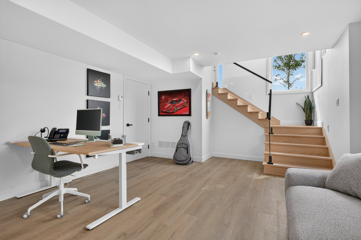
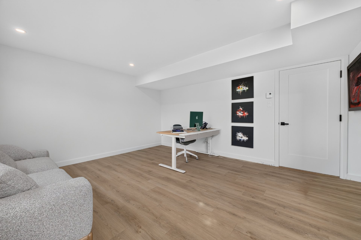
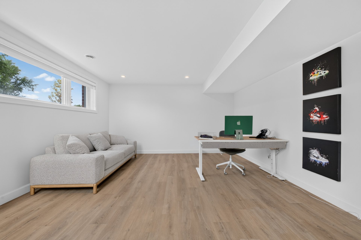
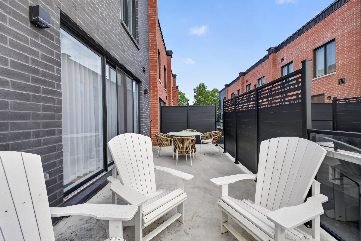
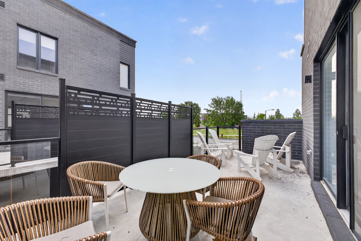
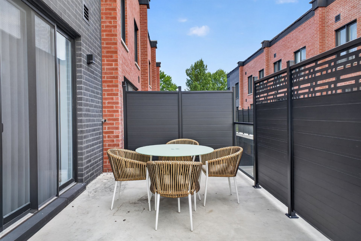
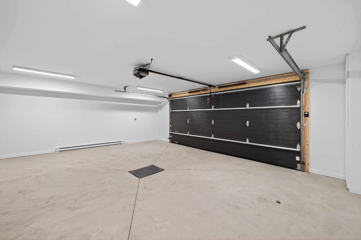
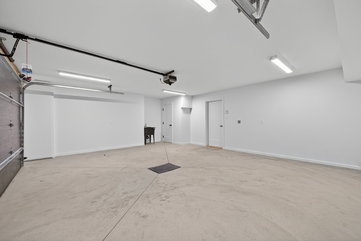
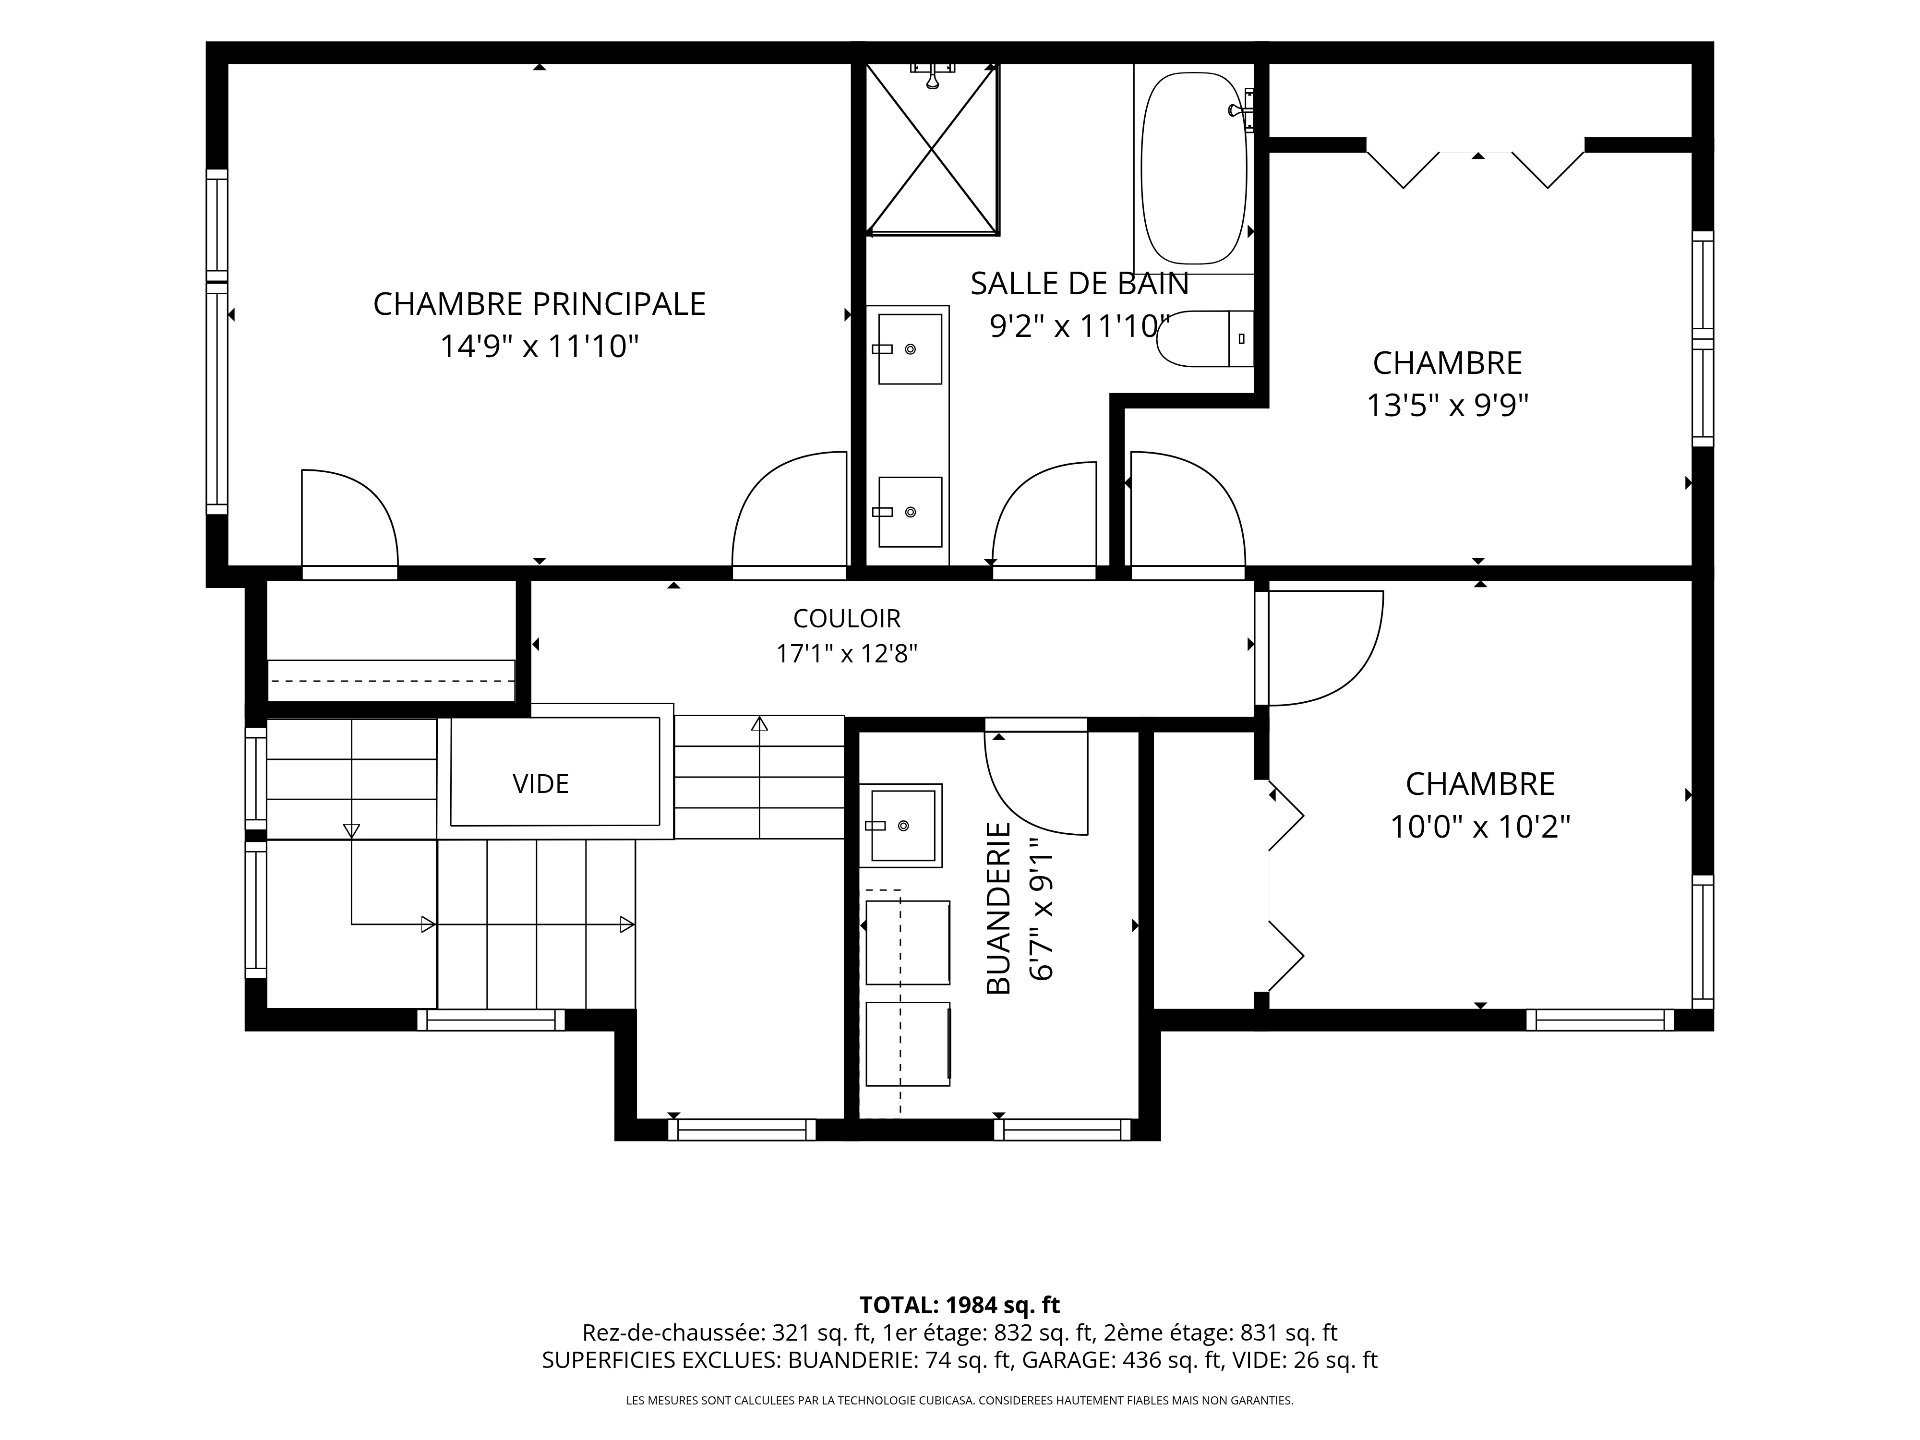
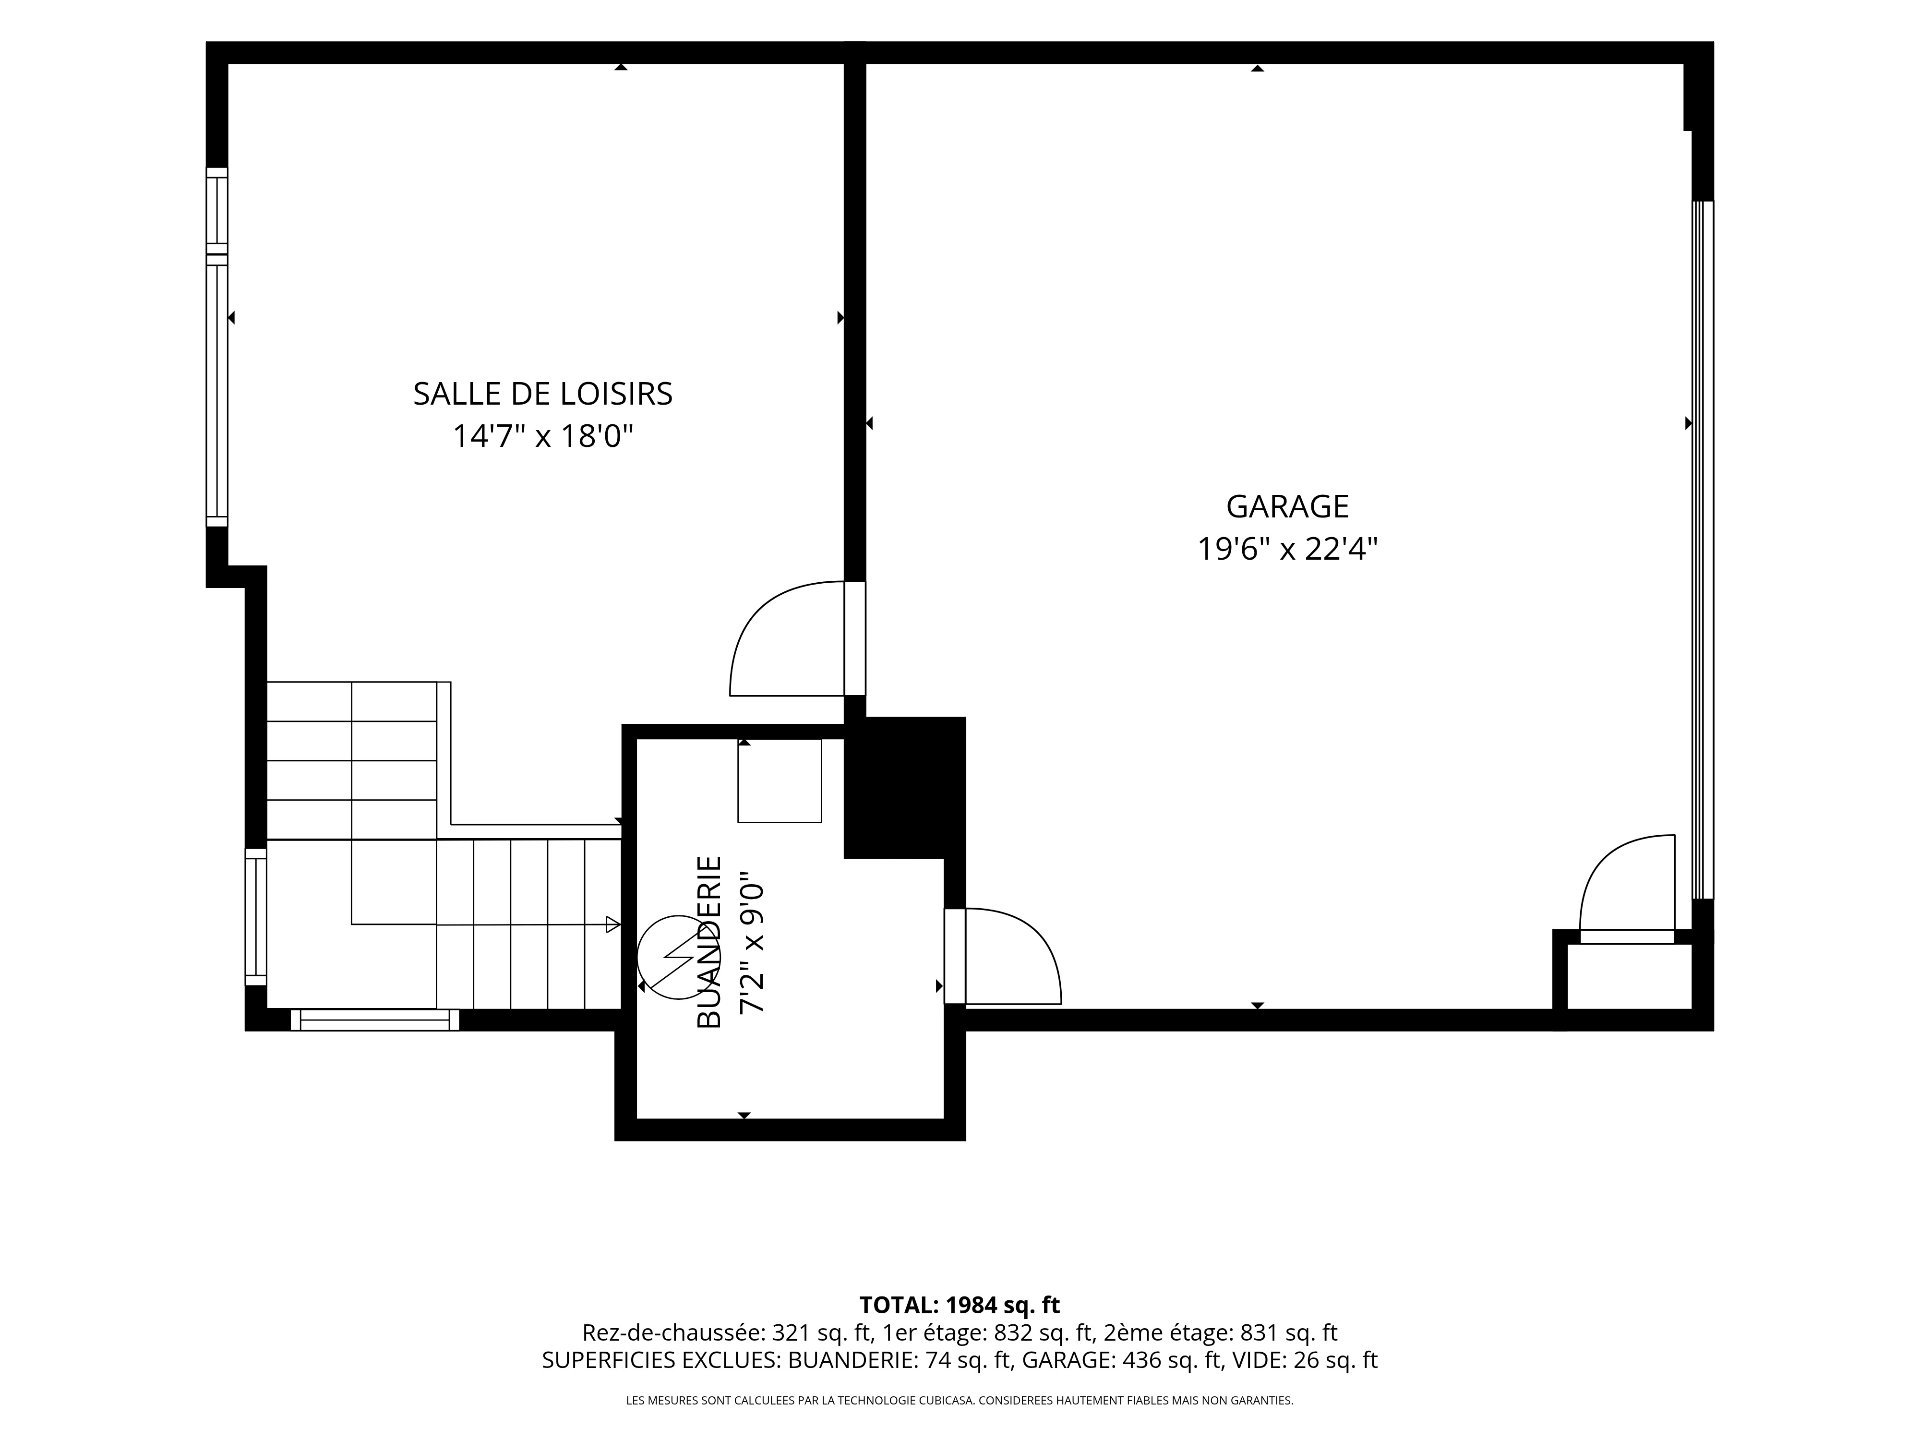
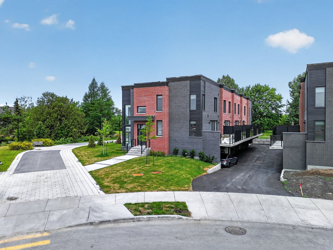
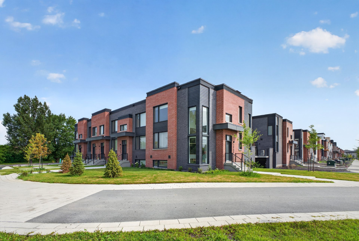
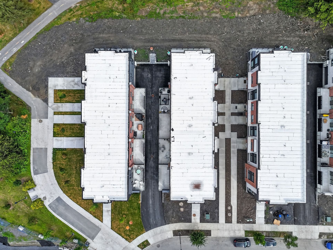
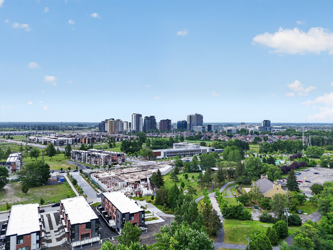
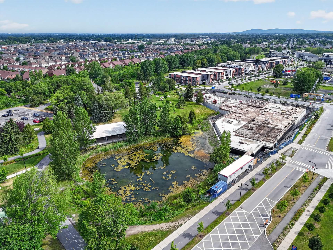
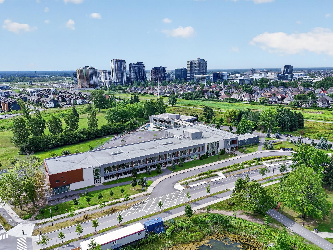
Be one of the first to call this brand-new corner townhouse home! Ideally located just minutes from the REM, Solar Quartier, and Dix30, this turnkey property blends modern design with everyday comfort. The main floor offers bright open living spaces with a large kitchen island and elegant glass staircase surrounded by floor-to-ceiling windows. Upstairs features 3 spacious bedrooms, including a primary suite with ensuite and a second full bath. A finished basement adds flexible space and direct access to a two-car garage. The photos shown are not representative of the unit but will be updated shortly
Blinds, curtains, and window coverings
Be one of the first to call this brand-new corner townhouse
home!
This turnkey new construction is ideally located just
minutes from the REM, Solar Quartier, and Dix30, offering
the perfect blend of contemporary design and everyday
convenience.
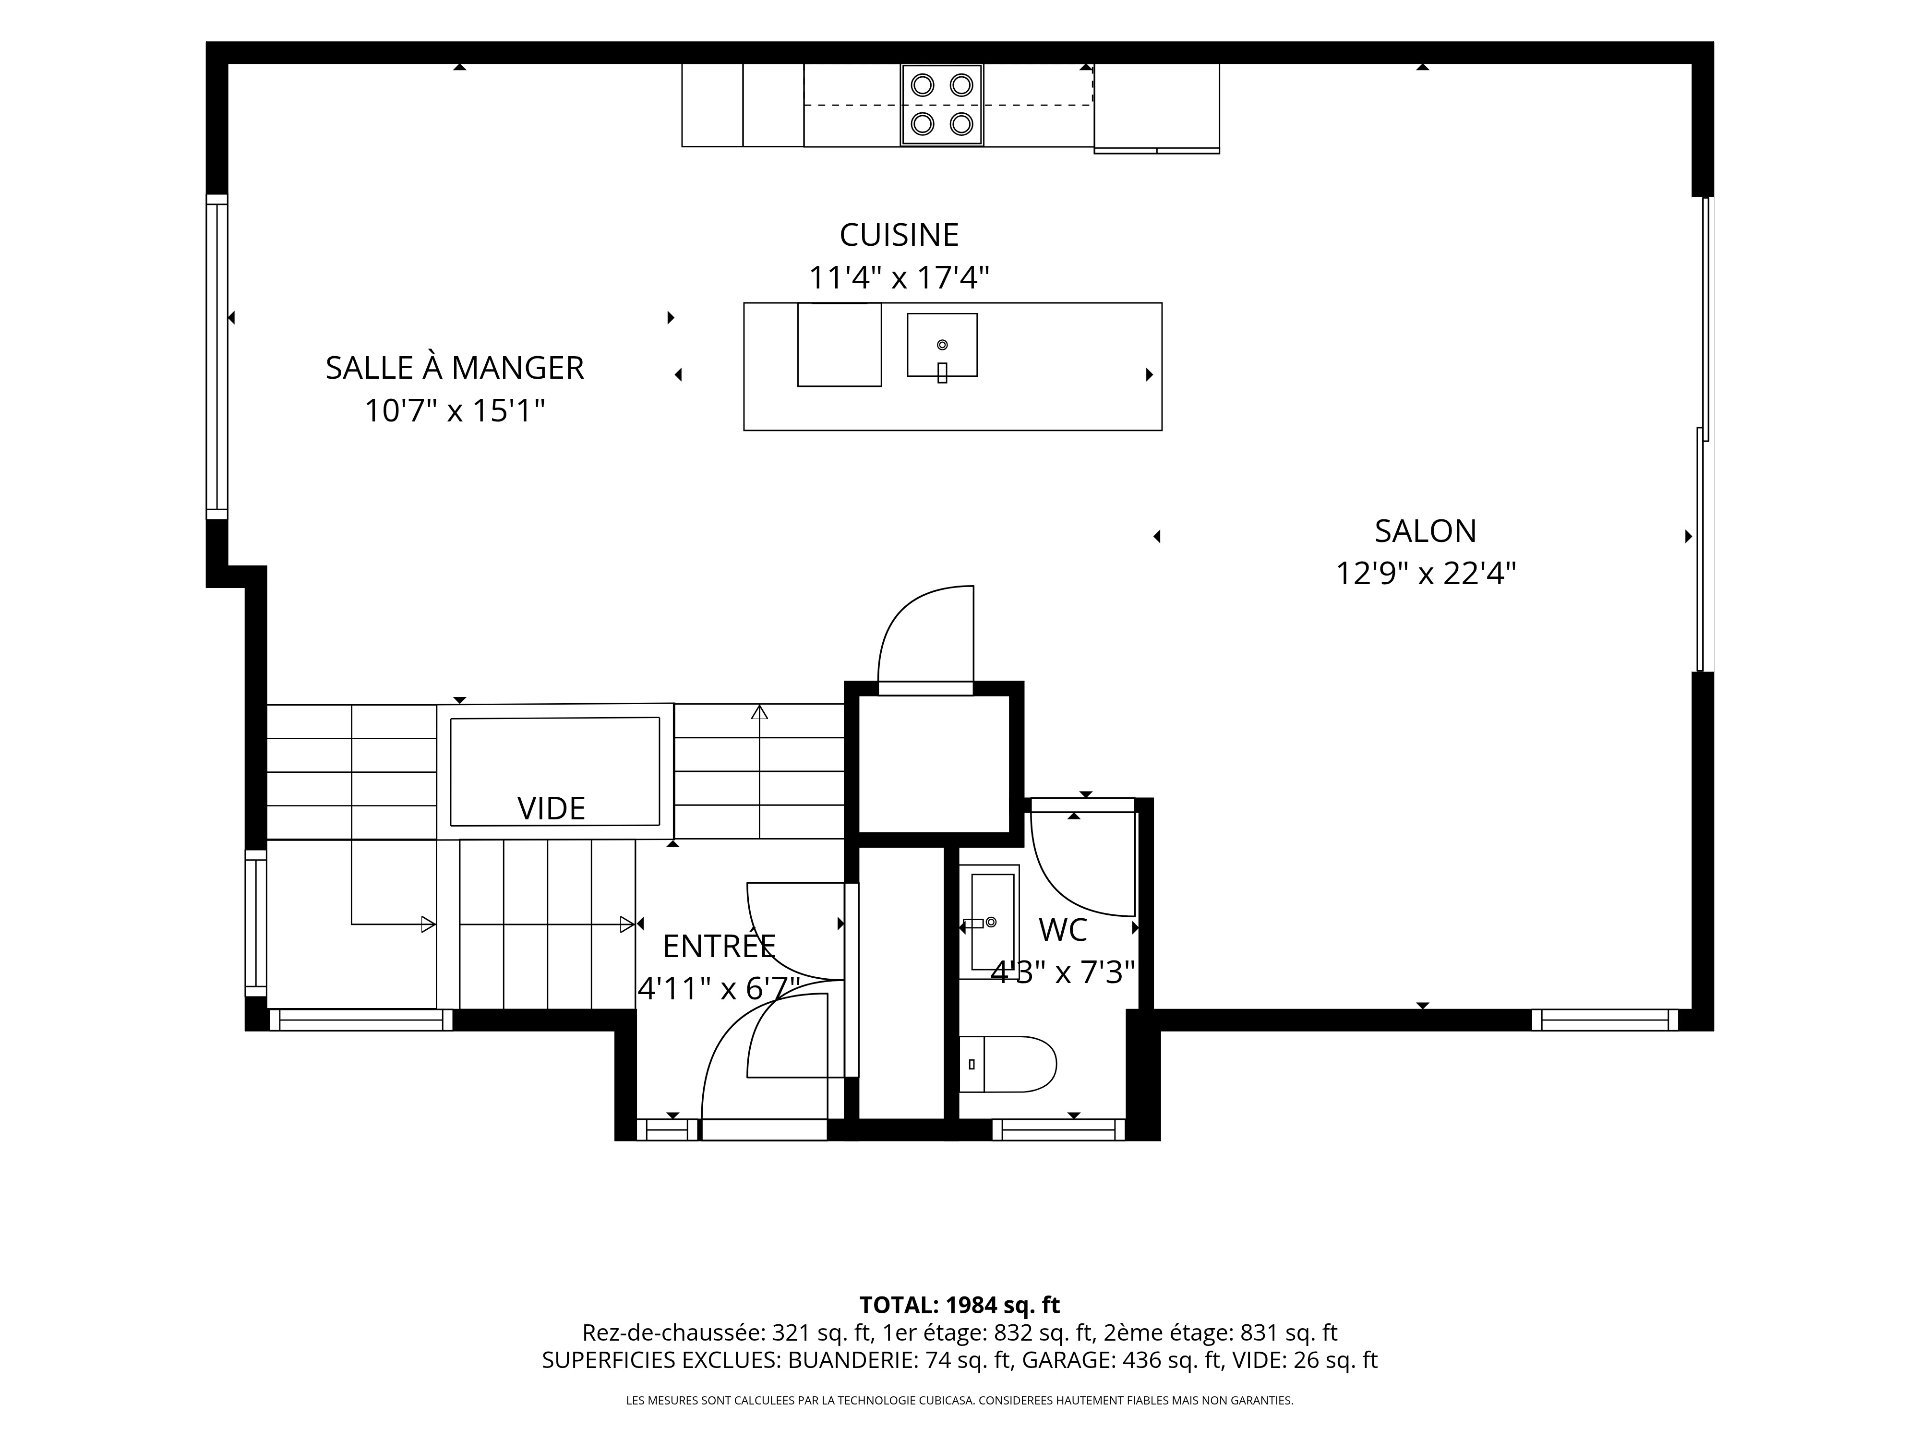
The main floor features bright, open living spaces with
dedicated family and dining areas centered around a modern
kitchen complete with a large island and breakfast bar. A
true architectural highlight, the floor-to-ceiling windows
flood the home with natural light and wrap elegantly around
a striking glass staircase that anchors the heart of the
space.
Upstairs, you'll find three generously sized bedrooms as
well as a full bathroom.
The fully finished basement offers versatile living space
ideal for a family room, home office, or gym, and provides
direct access to the integrated two-car garage.
Living area: 2,470 sq. ft.
Basement: 806 sq. ft.
Ground floor: 832 sq. ft.
Second floor: 832 sq. ft.
-
The photos shown are representative of the unit and will be
updated shortly
Property value still under review for school and municipal
taxes. The numbers in the listing are estimates






|
ROOM DETAILS |
|||
|---|---|---|---|
| Room | Dimensions | Level | Flooring |
| Hallway | 4.10 x 5.10 P | Ground Floor | Ceramic tiles |
| Hallway | 4.10 x 5.10 P | Ground Floor | Ceramic tiles |
| Dining room | 11.10 x 13.6 P | Ground Floor | Wood |
| Dining room | 11.10 x 13.6 P | Ground Floor | Wood |
| Washroom | 5.0 x 10.2 P | Ground Floor | Ceramic tiles |
| Washroom | 5.0 x 10.2 P | Ground Floor | Ceramic tiles |
| Kitchen | 10.7 x 14.4 P | Ground Floor | Wood |
| Kitchen | 10.7 x 14.4 P | Ground Floor | Wood |
| Living room | 23.6 x 12.11 P | Ground Floor | Wood |
| Living room | 23.6 x 12.11 P | Ground Floor | Wood |
| Primary bedroom | 12.0 x 15.0 P | 2nd Floor | Wood |
| Primary bedroom | 12.0 x 15.0 P | 2nd Floor | Wood |
| Bedroom | 10.1 x 13.4 P | 2nd Floor | Wood |
| Bedroom | 10.1 x 13.4 P | 2nd Floor | Wood |
| Bathroom | 9.4 x 12.2 P | 2nd Floor | Ceramic tiles |
| Bathroom | 9.4 x 12.2 P | 2nd Floor | Ceramic tiles |
| Laundry room | 6.11 x 9.2 P | 2nd Floor | Ceramic tiles |
| Laundry room | 6.11 x 9.2 P | 2nd Floor | Ceramic tiles |
| Bedroom | 10.0 x 10.8 P | 2nd Floor | Wood |
| Bedroom | 10.0 x 10.8 P | 2nd Floor | Wood |
| Family room | 14.0 x 16.1 P | Basement | Floating floor |
| Family room | 14.0 x 16.1 P | Basement | Floating floor |
| BUILDING | |
|---|---|
| Type | Two or more storey |
| Style | Attached |
| Dimensions | 23.5x36.11 P |
| Lot Size | 0 |
| EXPENSES | |
|---|---|
| Co-ownership fees | $ 3720 / year |
| Municipal Taxes (2026) | $ 3571 / year |
| School taxes (2026) | $ 450 / year |
|
CHARACTERISTICS |
|
|---|---|
| Basement | 6 feet and over, Finished basement |
| Bathroom / Washroom | Adjoining to primary bedroom |
| Driveway | Asphalt |
| Available services | Balcony/terrace |
| Proximity | Bicycle path, Cegep, Daycare centre, Elementary school, Highway, Park - green area, Public transport, Réseau Express Métropolitain (REM), University |
| Distinctive features | Corner unit |
| Garage | Double width or more, Fitted, Heated |
| Heating system | Electric baseboard units |
| Heating energy | Electricity |
| Parking | Garage |
| Sewage system | Municipal sewer |
| Water supply | Municipality |
| Restrictions/Permissions | No pets allowed, Short-term rentals not allowed, Smoking not allowed |
| Zoning | Residential |
Loading maps...
Loading street view...
 Start Searching
 514-552-1655
 operation.westar@gmail.com