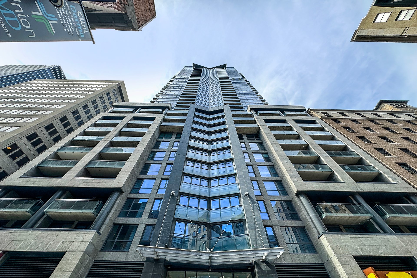
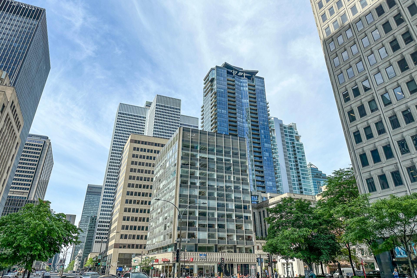
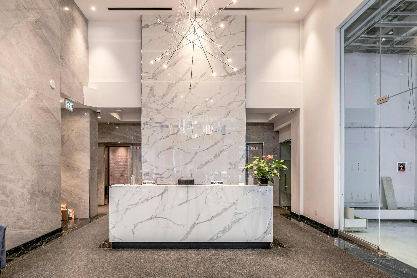
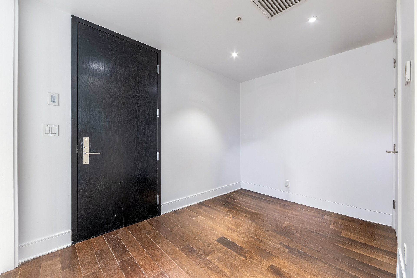
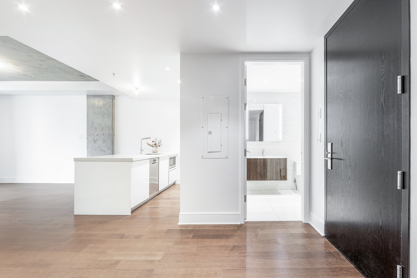
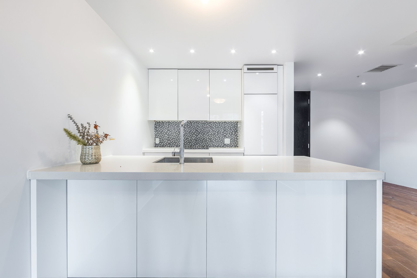
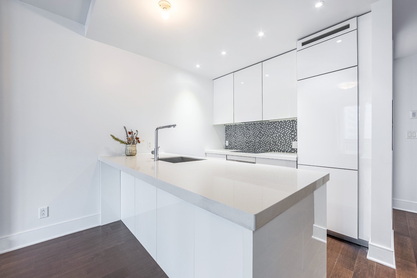
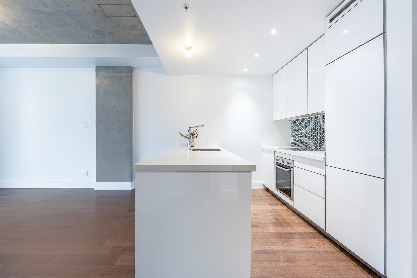
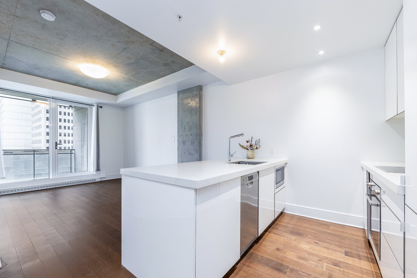
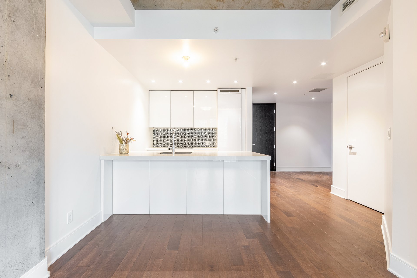
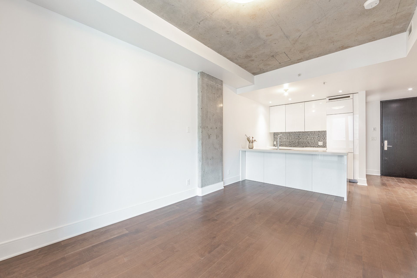
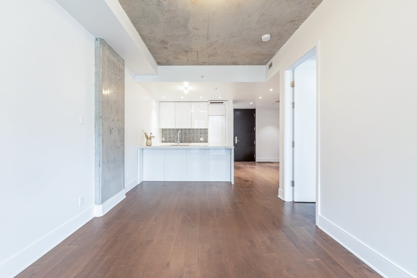
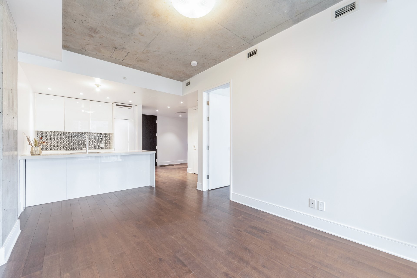
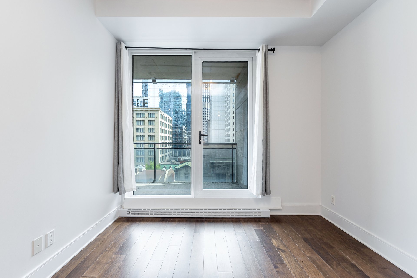
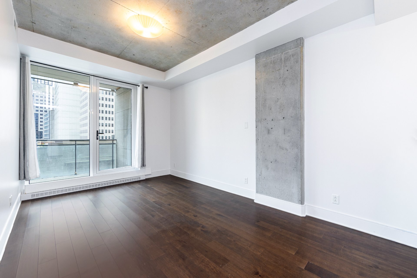
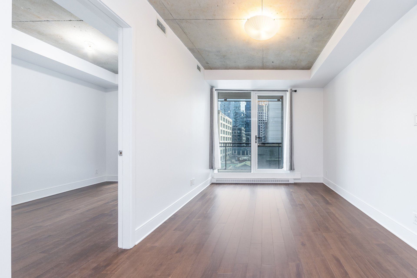
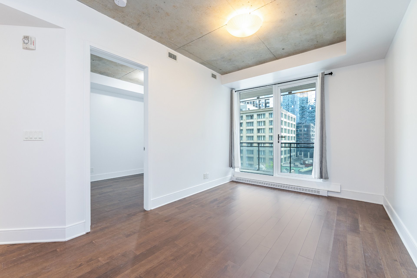
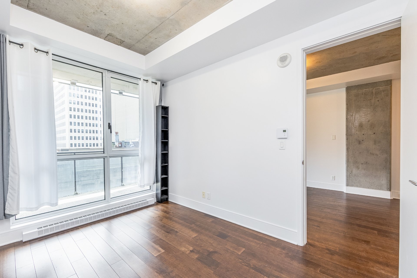
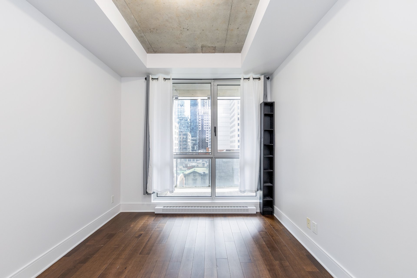
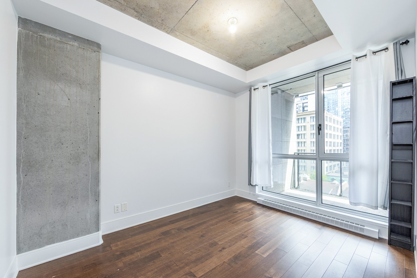
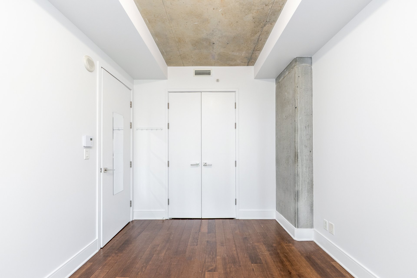
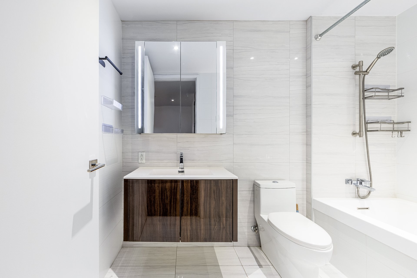
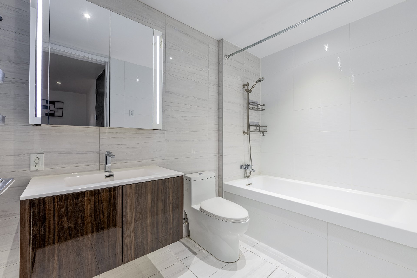
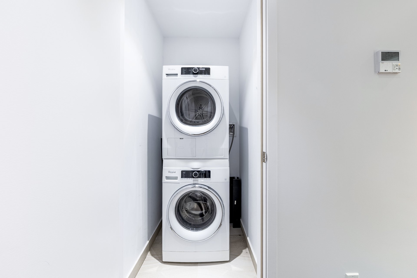
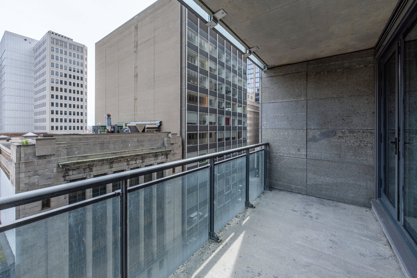
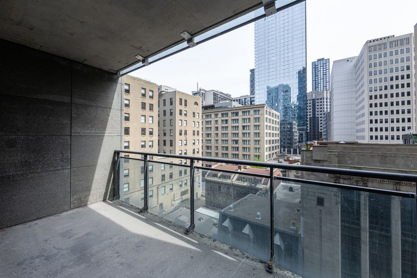
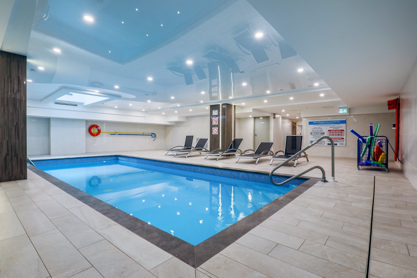
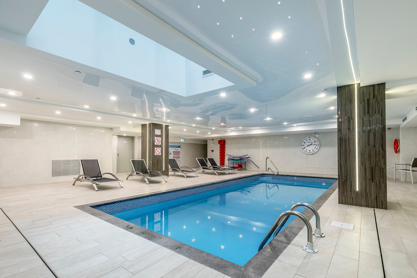
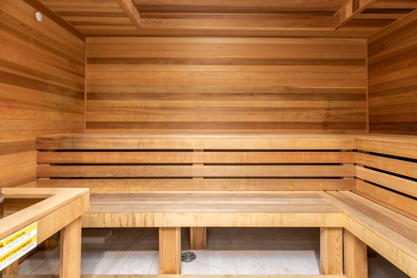
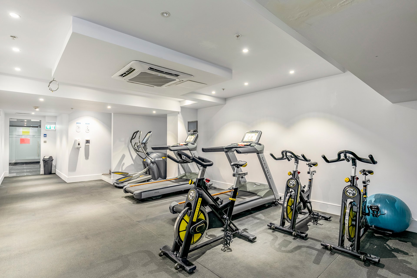
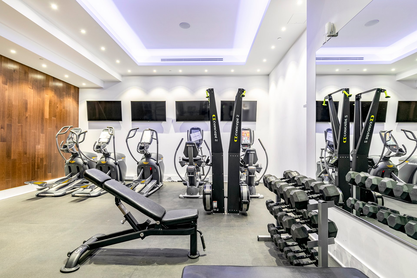
Sophisticated 1-bedroom + den condo in the heart of Downtown Montreal, steps from renowned restaurants, shopping, McGill and Concordia. Bright open-concept layout with a designer kitchen featuring quartz countertops, premium BOSCH appliances, and a large island. In-suite BOSCH laundry, private BBQ-friendly balcony, and exceptional amenities including a rooftop terrace with panoramic city views, indoor pool, sauna, fitness centre, 24-hour concierge, security, and valet service.
Fridge, stove, oven, hood, dishwasher, washer, dryer, microwave, air conditioning, air exchange system, intercom, entry chip, mirrors in the bathrooms, light fixtures, cold and hot Water.
Internet, cable, electricity, heating, tenant's insurance, air conditioning filter change. moving in and moving out fee.
Nestled in the vibrant core of Downtown Montreal, this
elegant 1-bedroom plus den residence places you moments
from renowned dining, premier shopping, McGill University,
and Concordia University. The thoughtfully designed
interior features a contemporary kitchen with quartz
surfaces, premium BOSCH stainless steel appliances, and an
oversized island perfect for cooking and entertaining.
Enjoy the convenience of an in-suite BOSCH washer and
dryer, along with a private balcony where BBQs are
permitted. Residents benefit from exceptional luxury
amenities, including a spectacular rooftop terrace with
panoramic city views, 24-hour concierge and valet services,
a fully equipped fitness centre, and a heated indoor pool
complemented by a relaxing sauna.



, QC H3B https://westarrealestate.ca/?mls=23746583)


|
ROOM DETAILS |
|||
|---|---|---|---|
| Room | Dimensions | Level | Flooring |
| Living room | 15.7 x 9.11 P | 9th Floor | Wood |
| Primary bedroom | 12.4 x 9.6 P | 9th Floor | Wood |
| Kitchen | 8.4 x 8 P | 9th Floor | Wood |
| Bathroom | 9 x 5.7 P | 9th Floor | Ceramic tiles |
| Home office | 8 x 6.4 P | 9th Floor | Wood |
| BUILDING | |
|---|---|
| Type | Apartment |
| Style | Detached |
| Dimensions | 0x0 |
| Lot Size | 0 |
|
CHARACTERISTICS |
|
|---|---|
| Sewage system | Municipal sewer |
| Water supply | Municipality |
| Zoning | Residential |
Loading maps...
Loading street view...
 Start Searching
 514-552-1655
 operation.westar@gmail.com