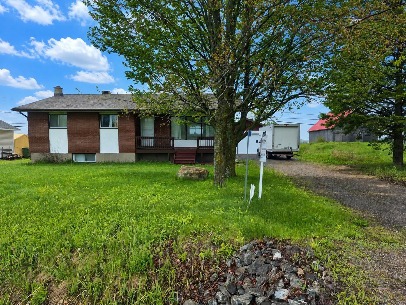
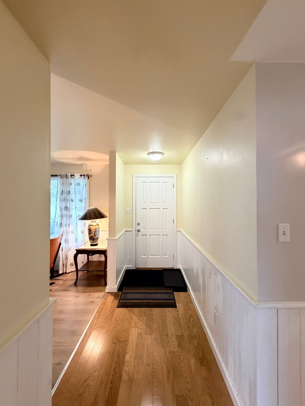
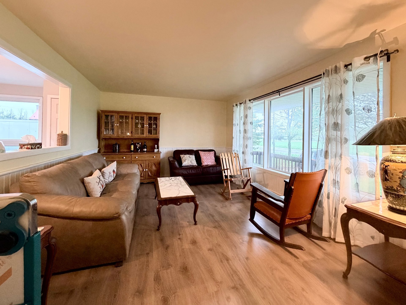
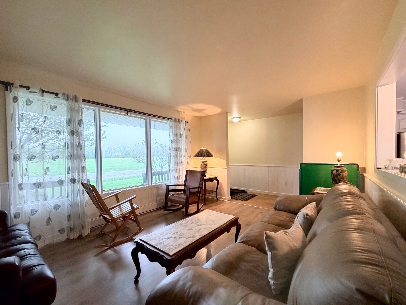
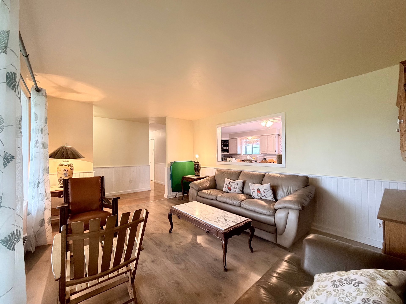
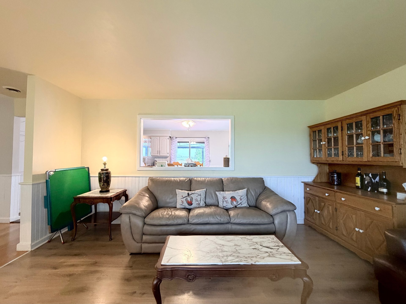
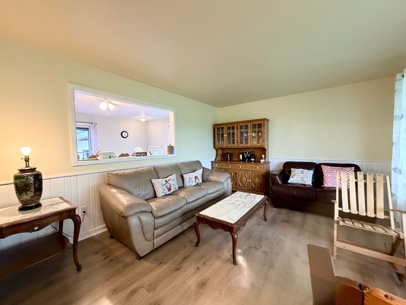
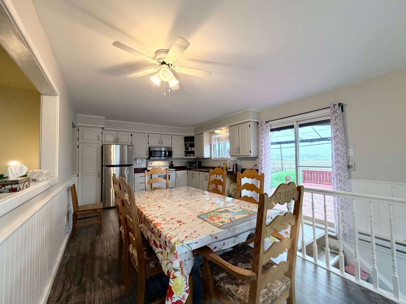
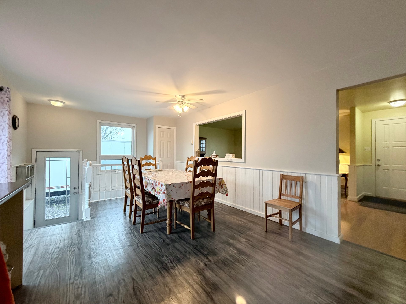
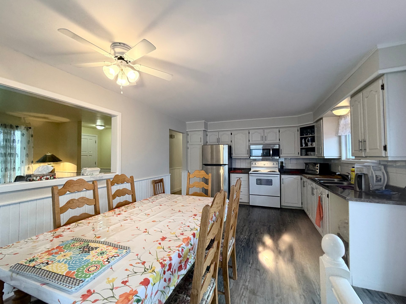
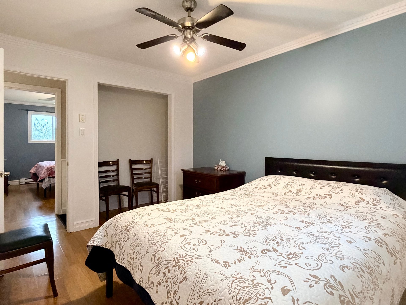
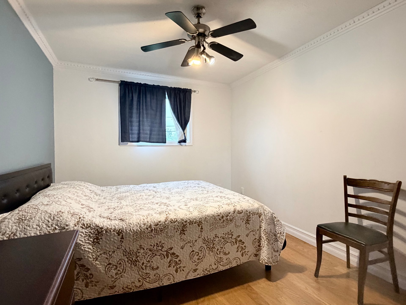
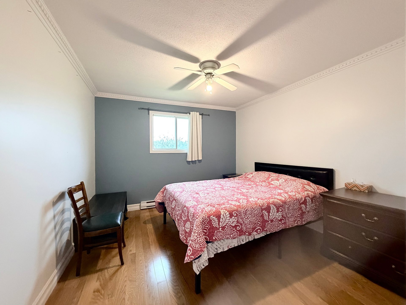
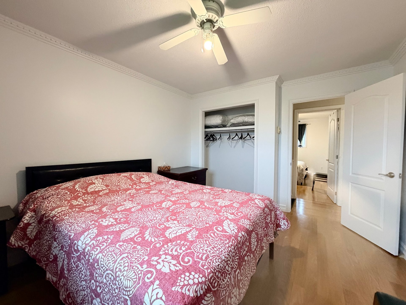
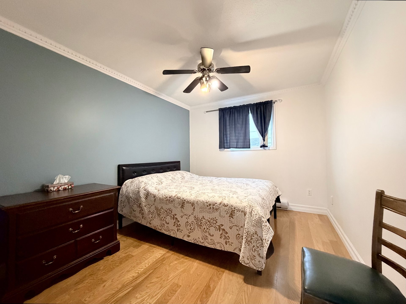
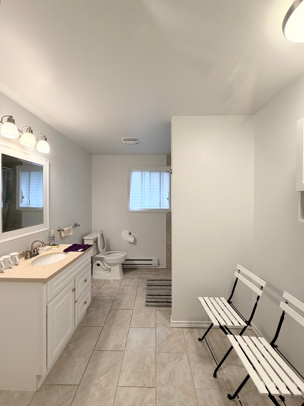
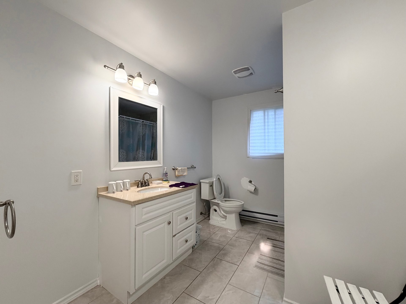
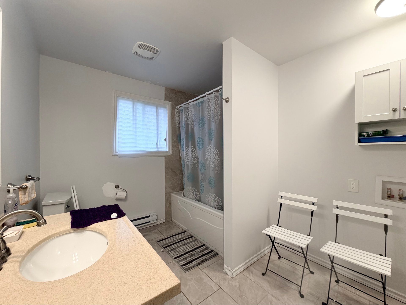
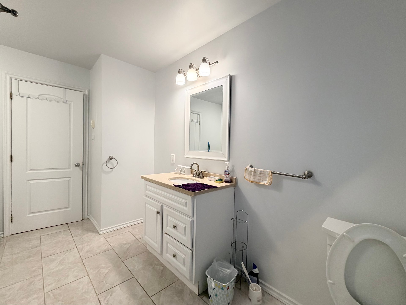

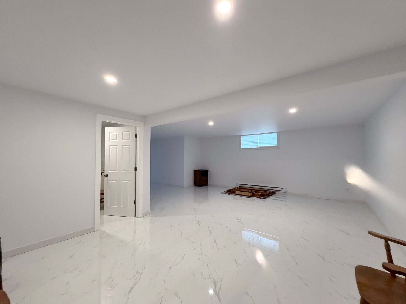
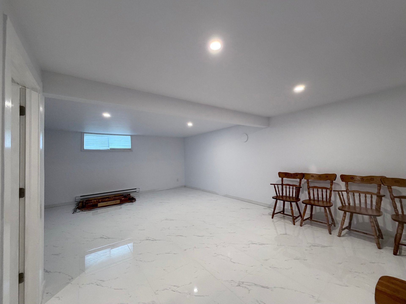
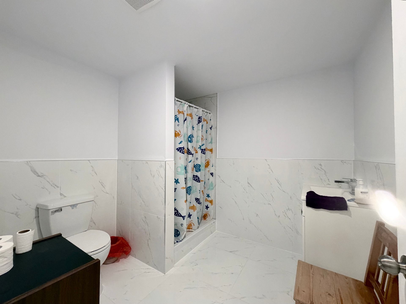
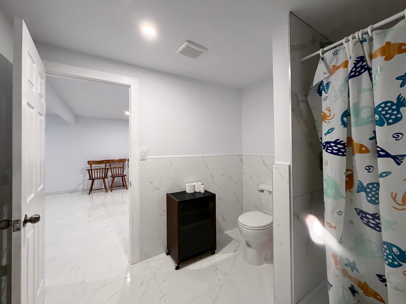
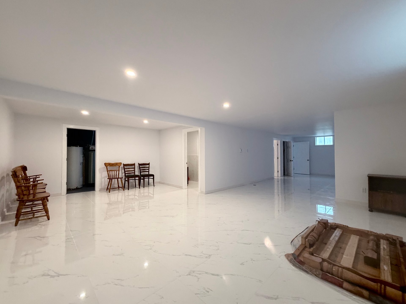
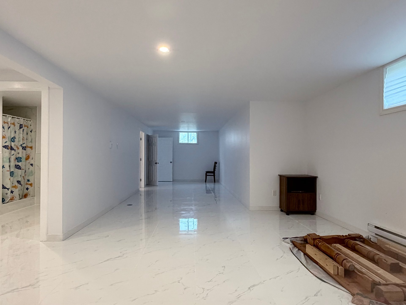
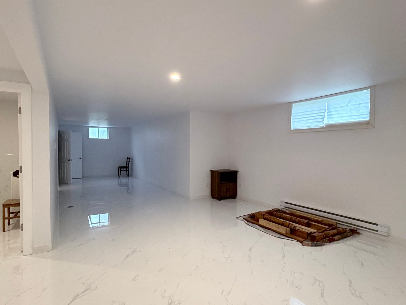
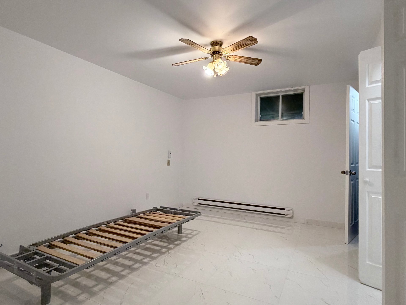
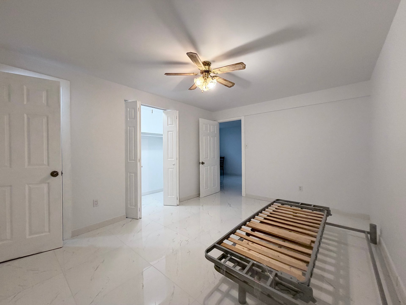
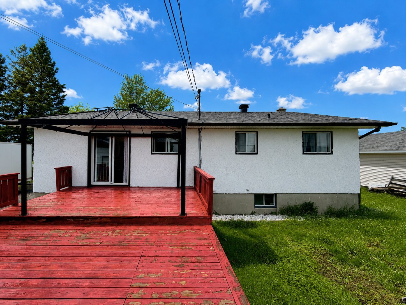
Well-maintained detached bungalow in a quiet, family-friendly neighbourhood near Highway 50, with easy access to Ottawa. This bright home features 3+1 bedrooms, 2 full bathrooms, a functional layout, and a basement renovated in 2025. Situated on a large lot of approximately 10,000 sq. ft., the property also offers a large garage, spacious yard and ample parking. Close to schools, parks, shopping and public transit.
Refrigerator, stove, microwave oven, curtains, curtain rods and light fixtures.
Small pizza oven, electric kettle, seller's personal belongings. Furniture is negotiable.
$54,500
$280,000



, QC J8R https://westarrealestate.ca/?mls=22961785)


|
ROOM DETAILS |
|||
|---|---|---|---|
| Room | Dimensions | Level | Flooring |
| Hallway | 12 x 4.3 P | Ground Floor | Wood |
| Living room | 15.10 x 11.2 P | Ground Floor | Floating floor |
| Dining room | 8.4 x 8.9 P | Ground Floor | Floating floor |
| Kitchen | 10.6 x 12.3 P | Ground Floor | Floating floor |
| Primary bedroom | 12.11 x 10.11 P | Ground Floor | Wood |
| Bedroom | 12.1 x 9 P | Ground Floor | Wood |
| Bedroom | 12.3 x 9.8 P | Ground Floor | Wood |
| Bathroom | 11.2 x 8 P | Ground Floor | Ceramic tiles |
| Family room | 22.10 x 13.7 P | Basement | Ceramic tiles |
| Family room | 9.8 x 26.8 P | Basement | Ceramic tiles |
| Bedroom | 13.9 x 10.4 P | Basement | Ceramic tiles |
| Walk-in closet | 3.6 x 7.6 P | Basement | Ceramic tiles |
| Bathroom | 7.11 x 8.7 P | Basement | Ceramic tiles |
| Storage | 5 x 22.6 P | Basement | Ceramic tiles |
| BUILDING | |
|---|---|
| Type | Bungalow |
| Style | Detached |
| Dimensions | 135x75 P |
| Lot Size | 0 |
| EXPENSES | |
|---|---|
| Municipal Taxes (2026) | $ 2383 / year |
| School taxes (2026) | $ 244 / year |
|
CHARACTERISTICS |
|
|---|---|
| Basement | 6 feet and over, Finished basement |
| Zoning | Agricultural |
| Proximity | Alpine skiing, Cegep, Cross-country skiing, Elementary school, Golf, High school, Highway, Hospital, University |
| Water supply | Artesian well |
| Driveway | Asphalt |
| Garage | Detached |
| Heating system | Electric baseboard units |
| Heating energy | Electricity |
| Parking | Garage, Outdoor |
| Restrictions/Permissions | No pets allowed |
| Sewage system | Other |
Loading maps...
Loading street view...
 Start Searching
 514-552-1655
 operation.westar@gmail.com