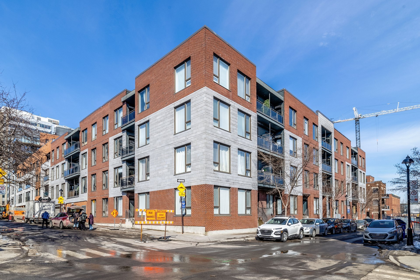
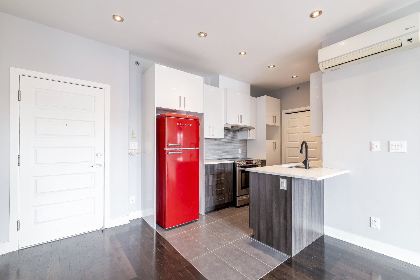
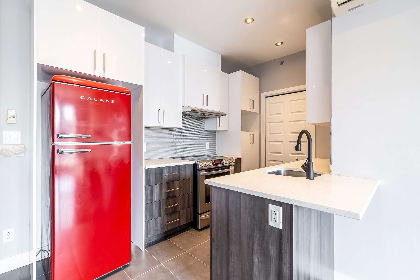
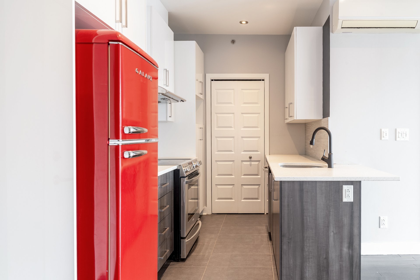
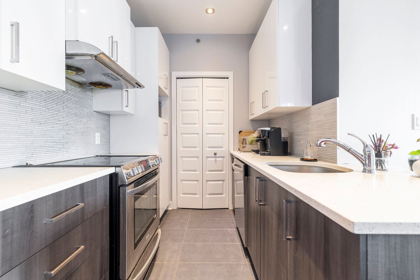
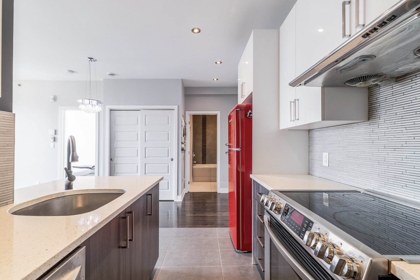
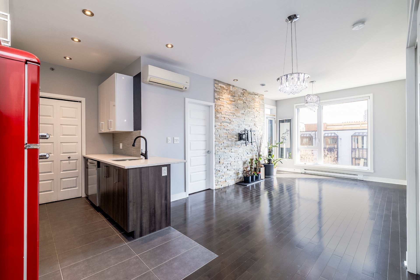
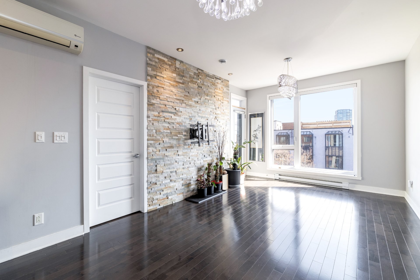
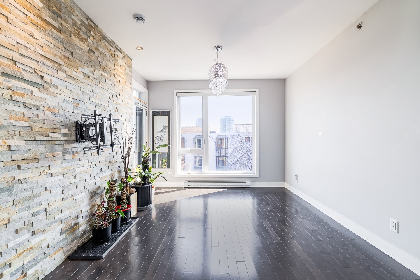
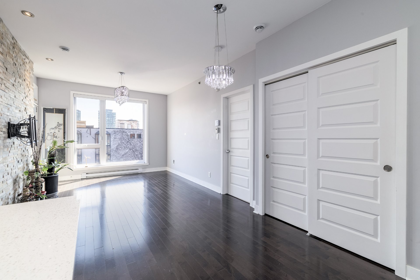
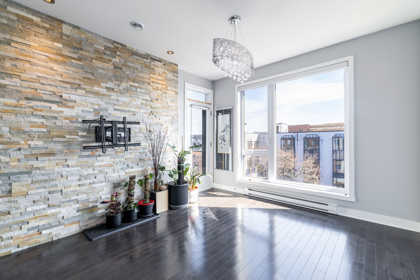
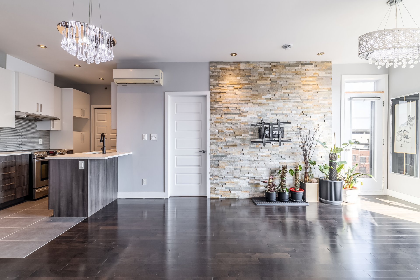
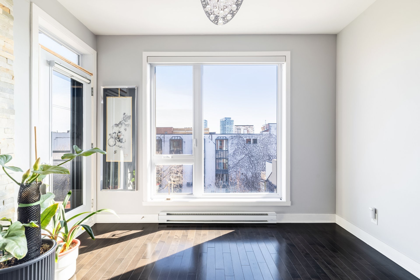
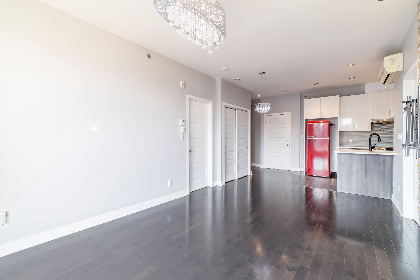
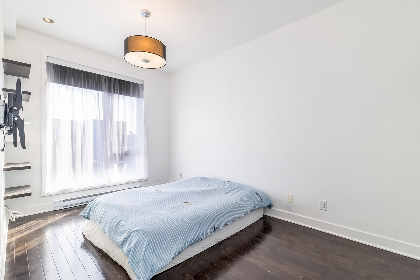
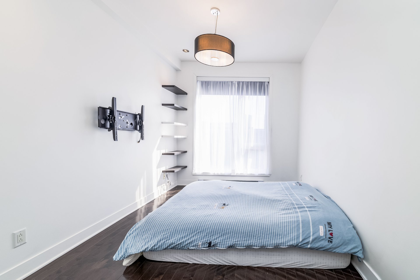
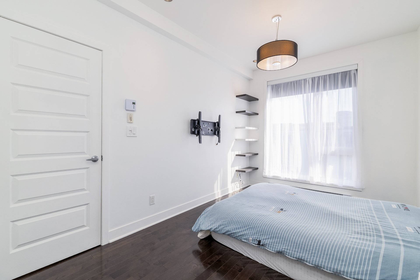
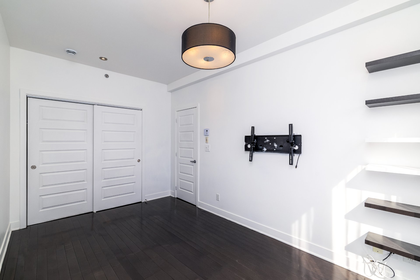
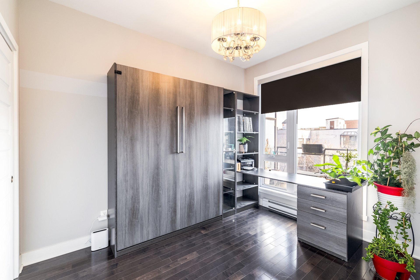
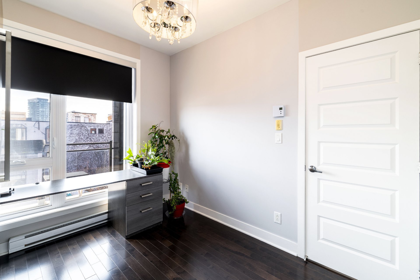
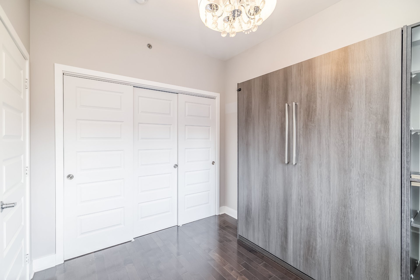
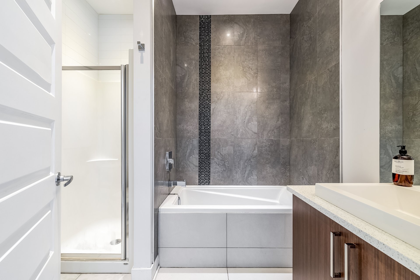
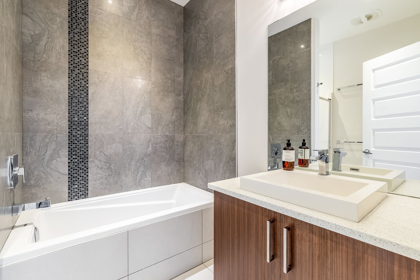
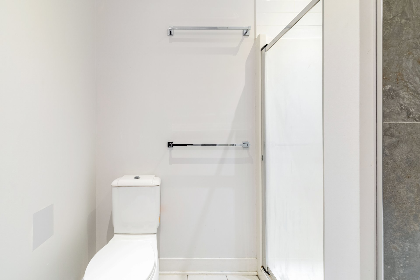
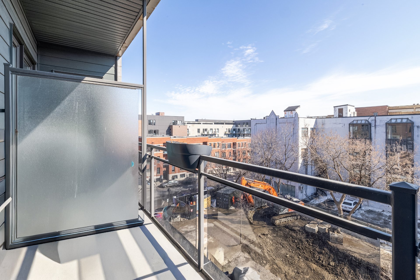
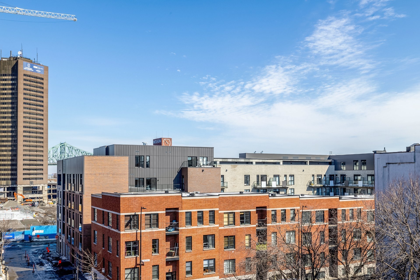
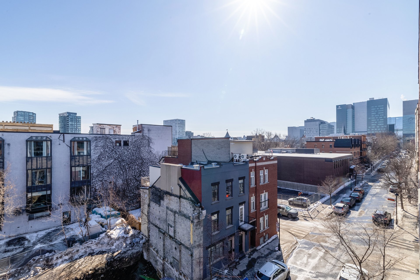
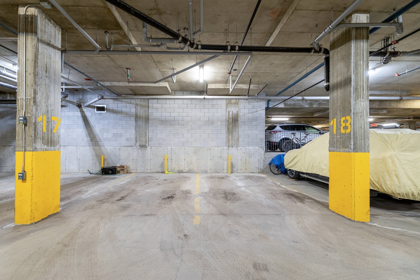
Elegant 2-bedroom top-floor condo with garage and storage, featuring an open view, located in the heart of Montreal. Enjoy a prime location near the Old Port, in a well-maintained building. Ideal for professionals or small families, this condo offers comfort, style, and urban convenience. It features a private indoor garage, secure storage, and is within walking distance of the metro, services, restaurants, and more. A refined lifestyle awaits you in one of the city's most sought-after neighborhoods.
Fridge, stove, oven, hood, dishwasher, washer, dryer, wall-mounted air conditioning, cold water, electric garage door opener, locker, mirrors in the bathrooms, light fixtures.
Internet, cable, electricity, heating, hot Water, tenant's insurance, moving in and moving out fee if there is.
Elegant Top-Floor Condo in the Heart of Montreal -- 2
Bedrooms with Garage & Locker with an open view.
Welcome to an exceptional opportunity to reside in one of
Montreal's most sought-after neighbourhoods. This
beautifully appointed two-bedroom condo, located on the top
floor of a well-maintained building, combines comfort,
practicality, and style in a vibrant urban setting.
Offering a private indoor garage, a secure storage locker,
and unmatched walkability, this residence is ideal for
professionals, small families, or anyone seeking a refined
city lifestyle.
From its prime location near the historic Old Port to its
smart layout and thoughtful features, every element of this
property has been designed to offer a superior standard of
living in the heart of the city.



, QC H2L https://westarrealestate.ca/?mls=21986441)


|
ROOM DETAILS |
|||
|---|---|---|---|
| Room | Dimensions | Level | Flooring |
| Primary bedroom | 9 x 14.2 P | 4th Floor | Wood |
| Bedroom | 8.2 x 11.2 P | 4th Floor | Wood |
| Bathroom | 6.1 x 8.2 P | 4th Floor | Ceramic tiles |
| Kitchen | 10.10 x 7 P | 4th Floor | Ceramic tiles |
| Family room | 11 x 25.2 P | 4th Floor | Wood |
| BUILDING | |
|---|---|
| Type | Apartment |
| Style | Detached |
| Dimensions | 0x0 |
| Lot Size | 0 |
|
CHARACTERISTICS |
|
|---|---|
| Parking | Garage |
| Sewage system | Municipal sewer |
| Water supply | Municipality |
| Zoning | Residential |
Loading maps...
Loading street view...
 Start Searching
 514-552-1655
 operation.westar@gmail.com