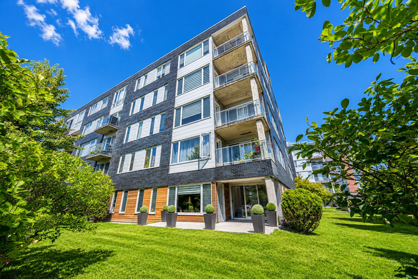
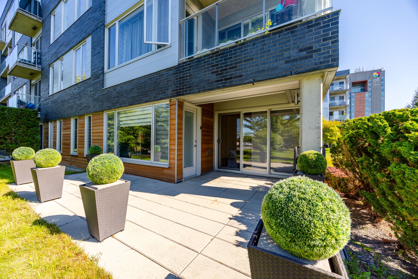
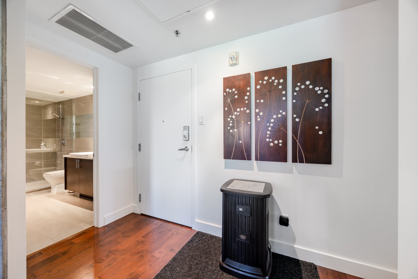

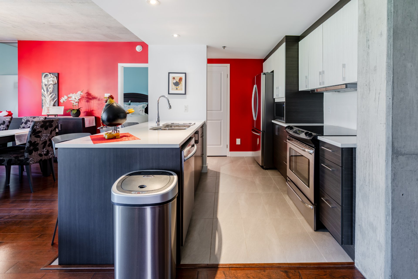
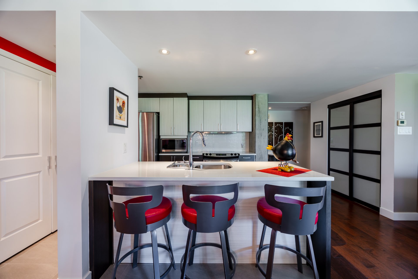
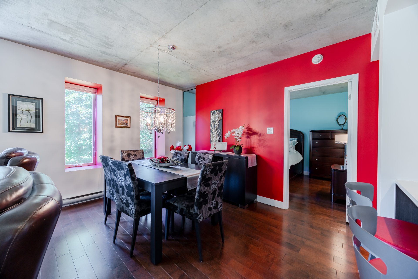
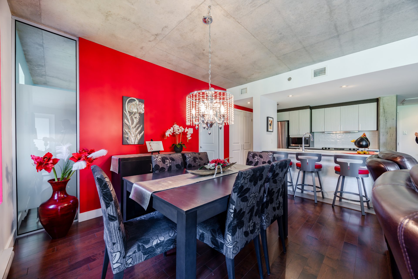
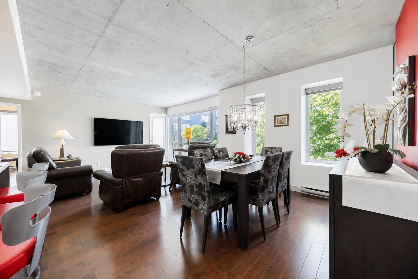
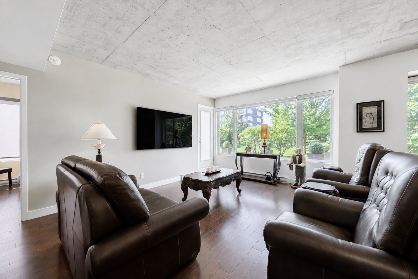
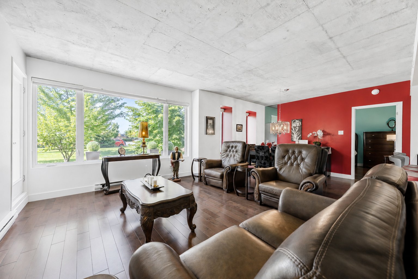
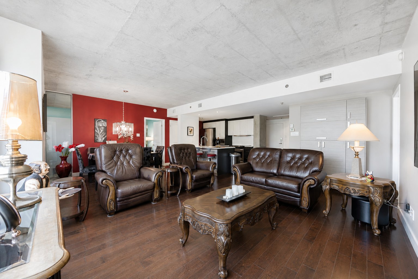
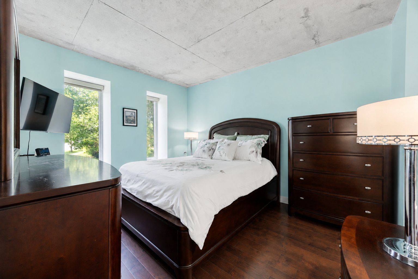
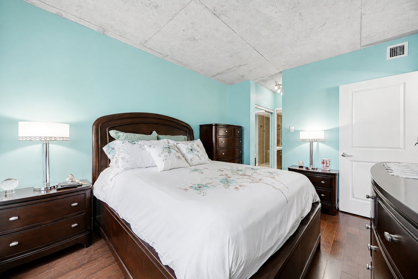
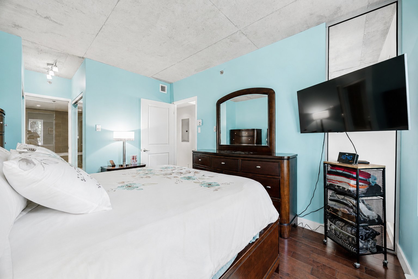
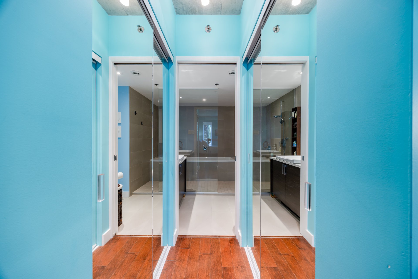
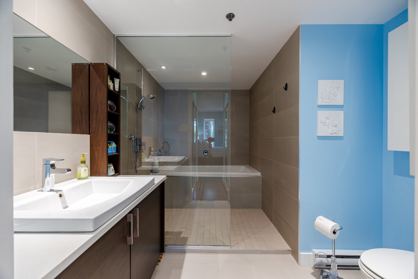
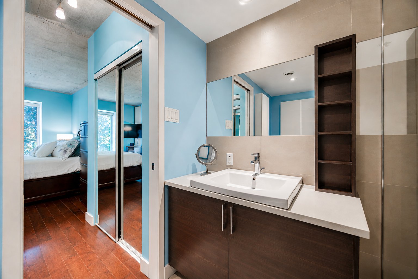
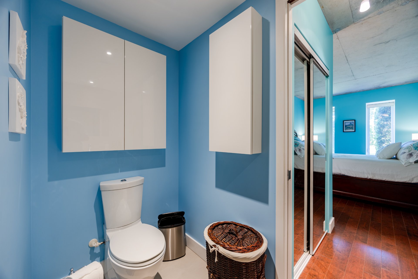
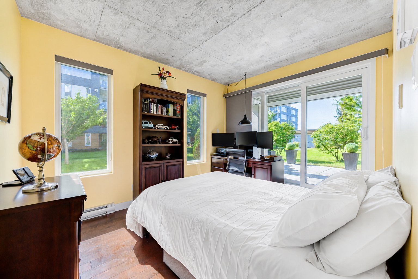
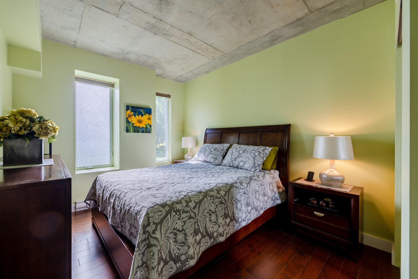
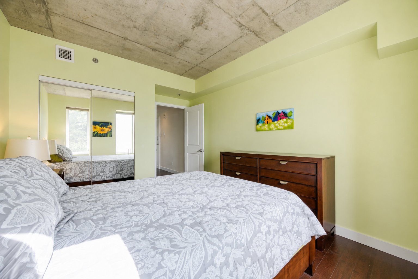
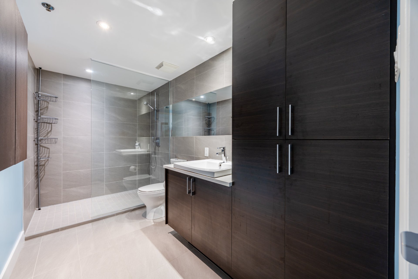
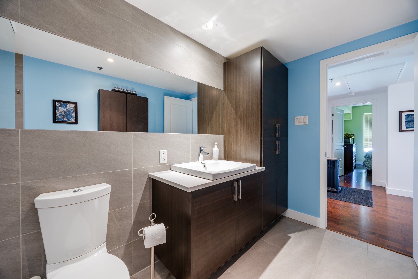
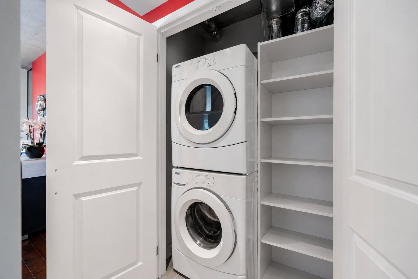
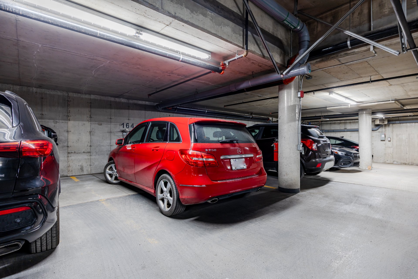
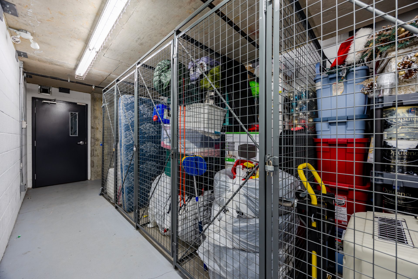
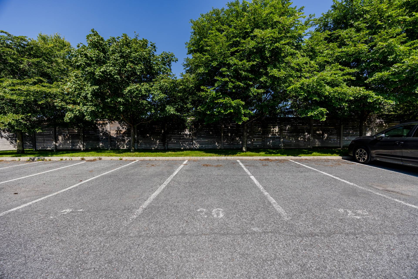
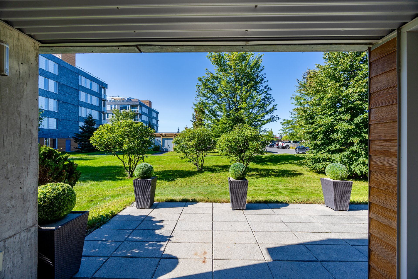
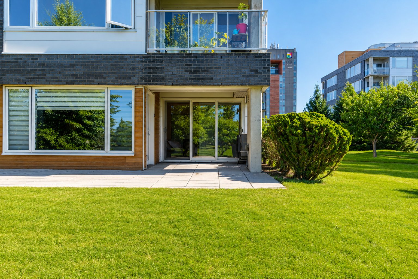

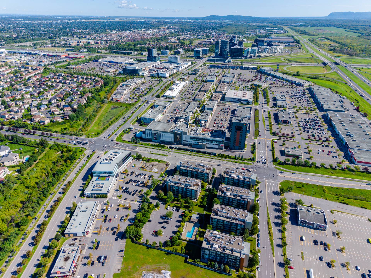
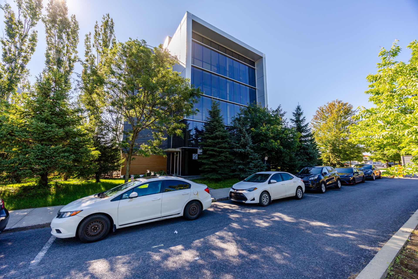
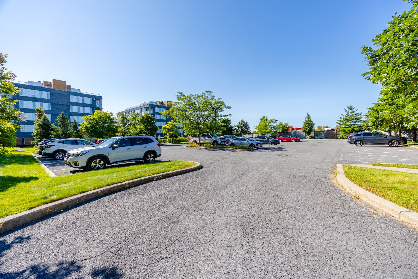
Welcome to 106-6325 boulevard de Rome, a beautifully constructed three-bedroom, two-bathroom condo ideally located in the heart of Quartier DIX30. Situated on the ground floor, this unit features a private terrace--perfect for relaxing or entertaining. It also includes one indoor parking space, one outdoor parking space, and a private storage locker. Enjoy exceptional convenience with the REM station, gym, pharmacies, grocery stores, restaurants, cinema, McDonald's, and all the shops and entertainment of DIX30 just steps away. A high-quality living space combining comfort, accessibility, and an unbeatable location!
The dishwasher, light fixtures, blinds, brown and beige wardrobe located in the hallway, the wardrobes and medicine cabinets in the two bathrooms (five in total), three remote controls for the garage and parking lot doors, one indoor parking space, one outdoor parking space and one storage space.
The owner's personal belongings.
$43,800
$514,400
Discover this beautiful corner-unit condo located at
106-6325 boulevard de Rome, in the heart of Quartier DIX30
in Brossard. Offering three bedrooms and two full
bathrooms, this spacious, bright, and functional property
is ideal for a family, a professional couple, or anyone
seeking comfort and convenience.
Located on the ground floor, this corner unit benefits from
abundant natural light and enhanced privacy. With no
neighbours directly in front, it offers a pleasant view of
a peaceful green space. The unit also features an
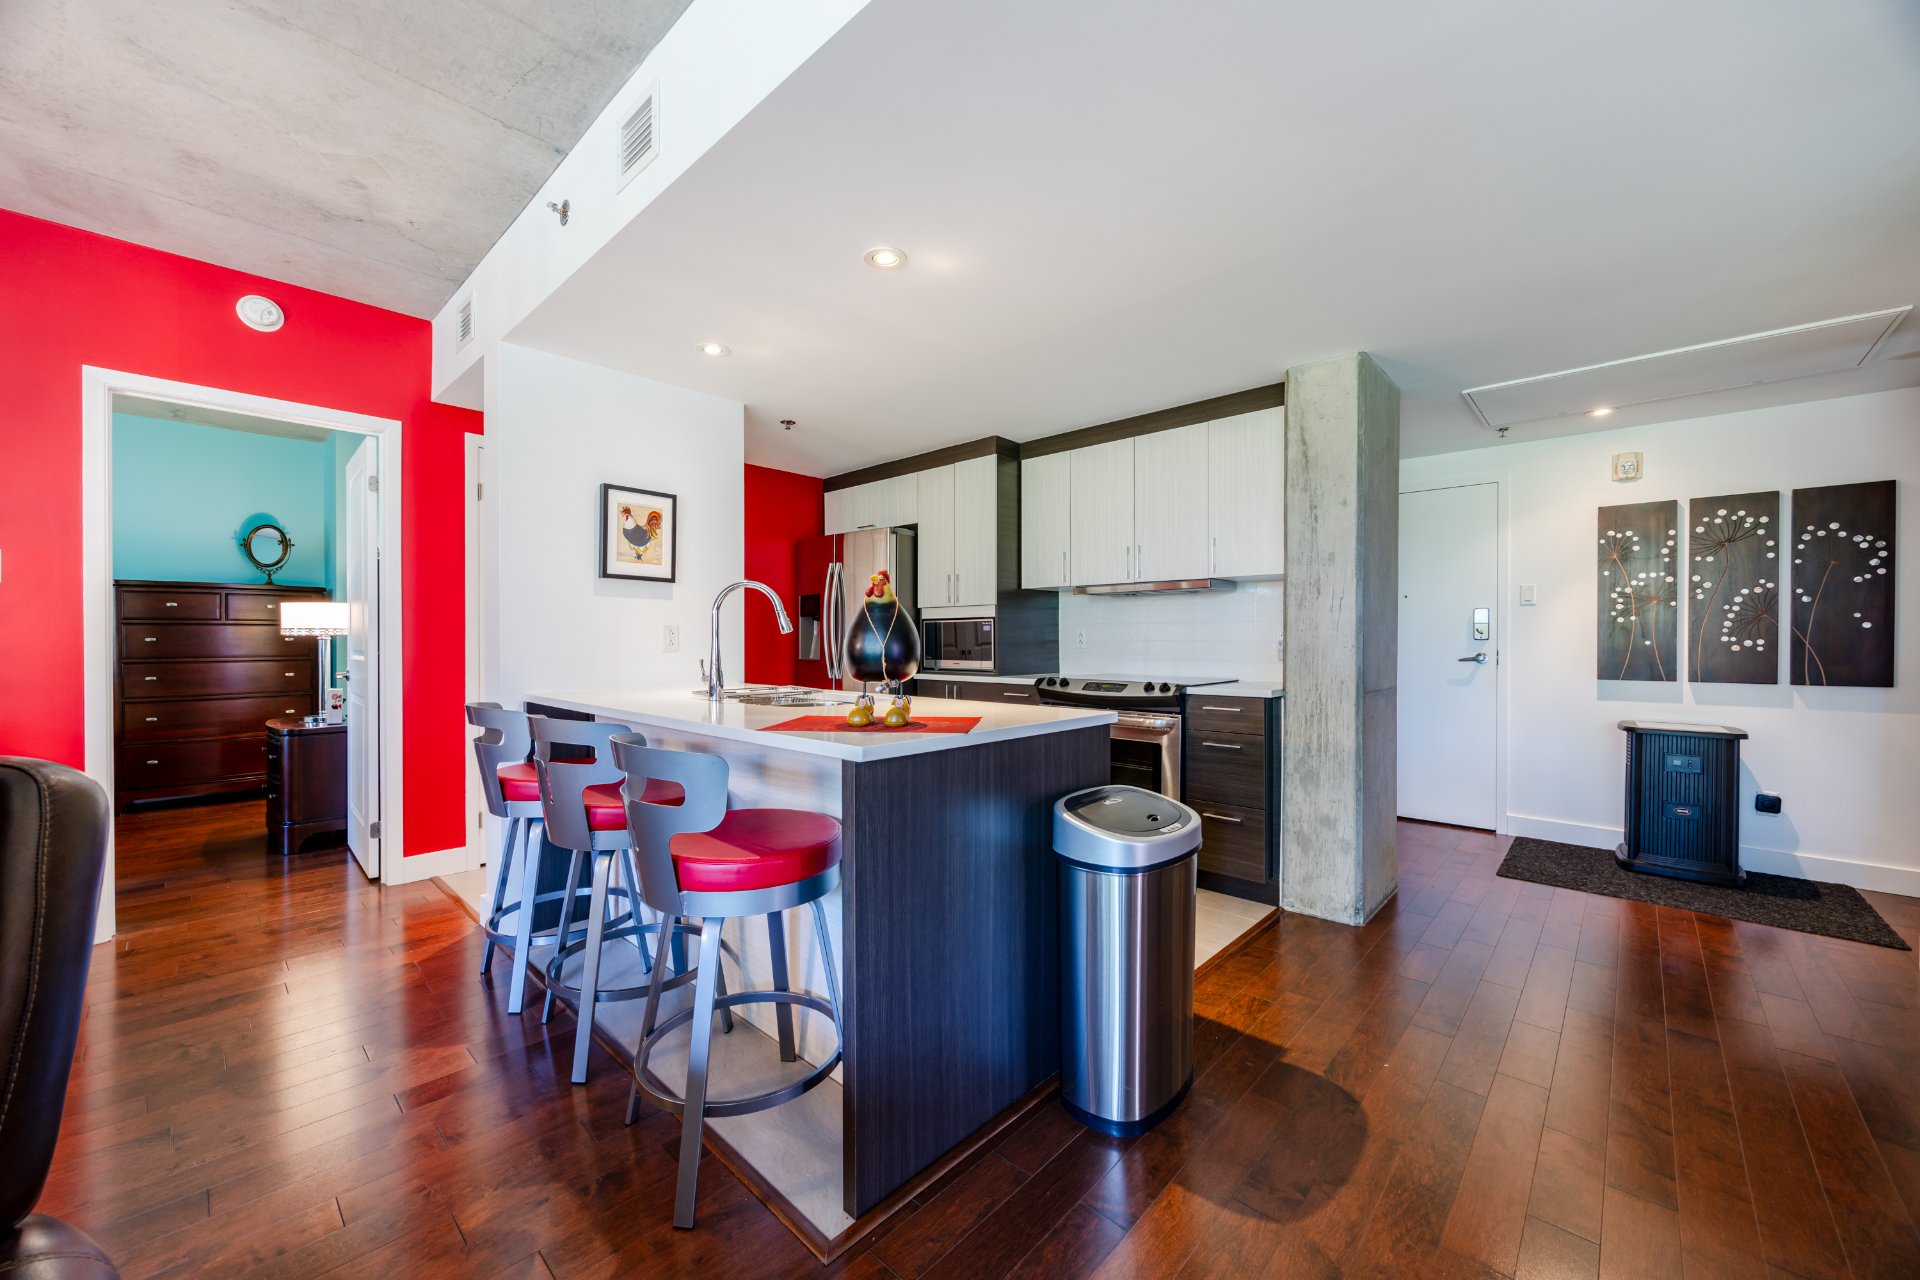
open-concept layout, large windows, hardwood floors, and
exposed concrete ceilings that create a contemporary urban
atmosphere.
The modern kitchen provides ample cabinetry, generous
counter space, and a large central island with
seating--perfect for casual meals or entertaining family
and friends. The dining and living areas flow seamlessly
together, creating a welcoming space filled with natural
light.
Both bathrooms feature modern, carefully selected finishes,
including glass-enclosed showers and plenty of storage. The
three well-proportioned bedrooms offer practical and
versatile spaces to accommodate the needs of the entire
family.
Outside, enjoy a large private terrace overlooking a green
space, with no neighbours directly across from you. This
privileged outdoor area is ideal for enjoying your morning
coffee, relaxing, entertaining guests, or making the most
of warm summer days. The ground-floor location also
provides convenient and easy everyday access.
The property includes one indoor parking space, one outdoor
parking space, and a private storage locker.
The location is a true highlight: just steps from the REM
station, fitness centres, pharmacies, grocery stores,
restaurants, the movie theatre, McDonald's, and the many
shops and services of Quartier DIX30. Everything you need
is within easy reach, whether for commuting, shopping,
dining, entertainment, or everyday errands.
An exceptional opportunity to live in the centre of it all
while enjoying the privacy of a corner unit, an
unobstructed setting with no neighbours in front, and a
peaceful, comfortable, high-quality living space. A visit
is sure to charm you!






|
ROOM DETAILS |
|||
|---|---|---|---|
| Room | Dimensions | Level | Flooring |
| Hallway | 8.0 x 6.0 P | Ground Floor | |
| Family room | 12.0 x 17.0 P | Ground Floor | |
| Dining room | 12.0 x 9.0 P | Ground Floor | |
| Kitchen | 10.0 x 9.2 P | Ground Floor | |
| Primary bedroom | 12.0 x 10.0 P | Ground Floor | |
| Bathroom | 10.5 x 8.6 P | Ground Floor | |
| Bedroom | 12.0 x 10.0 P | Ground Floor | |
| Bedroom | 10.0 x 10.0 P | Ground Floor | |
| Dining room | 10.0 x 8.0 P | Ground Floor | |
| BUILDING | |
|---|---|
| Type | Apartment |
| Style | Detached |
| Dimensions | 0x0 |
| Lot Size | 0 |
| EXPENSES | |
|---|---|
| Co-ownership fees | $ 6564 / year |
| Municipal Taxes (2026) | $ 2662 / year |
| School taxes (2026) | $ 382 / year |
|
CHARACTERISTICS |
|
|---|---|
| Available services | Bicycle storage area, Garbage chute, Indoor storage space, Outdoor pool, Visitor parking |
| Equipment available | Central air conditioning, Central heat pump, Electric garage door, Entry phone, Private balcony, Private yard, Ventilation system |
| Proximity | Daycare centre, Elementary school, Highway, Public transport, Réseau Express Métropolitain (REM), University |
| Cadastre - Parking (included in the price) | Driveway |
| Heating system | Electric baseboard units |
| Heating energy | Electricity |
| Easy access | Elevator |
| Parking | Garage, Outdoor |
| Garage | Heated |
| Pool | Inground |
| Sewage system | Municipal sewer |
| Water supply | Municipality |
| Zoning | Residential |
| Restrictions/Permissions | Short-term rentals not allowed |
Loading maps...
Loading street view...
 Start Searching
 514-552-1655
 operation.westar@gmail.com