Rare Waterfront Sanctuary & Premier Investment Opportunity
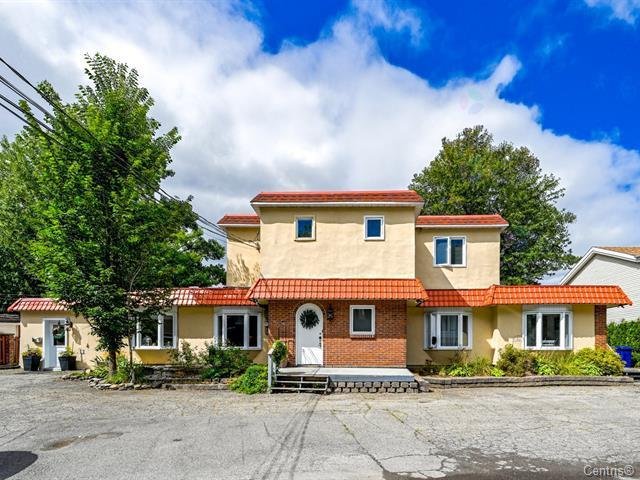
13-15 Rue Alfred, Laval
Discover the perfect blend of luxury, versatile living, and
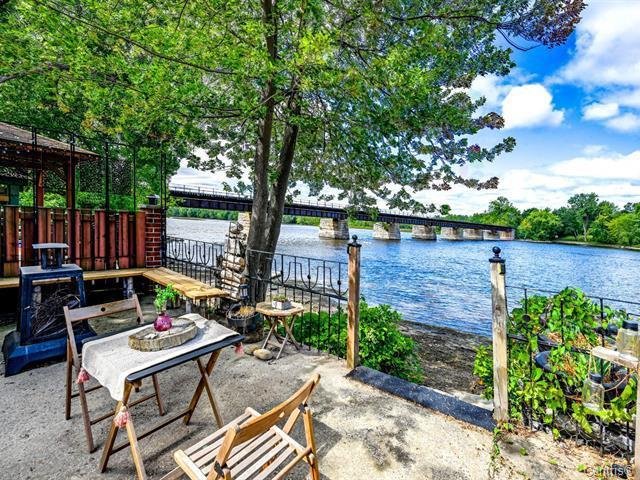
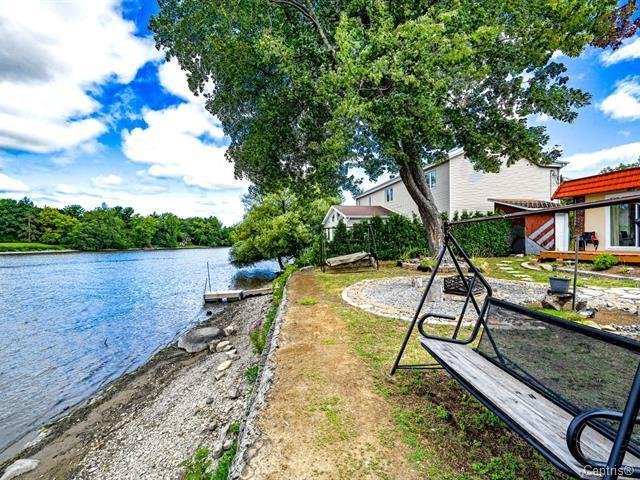
total tranquility. Situated on an expansive lot along the
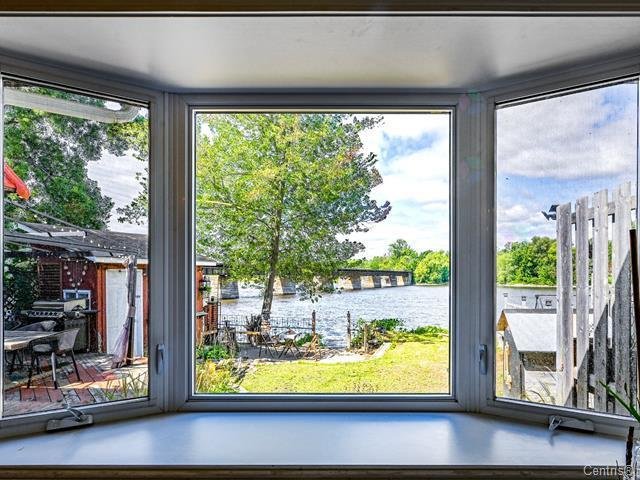
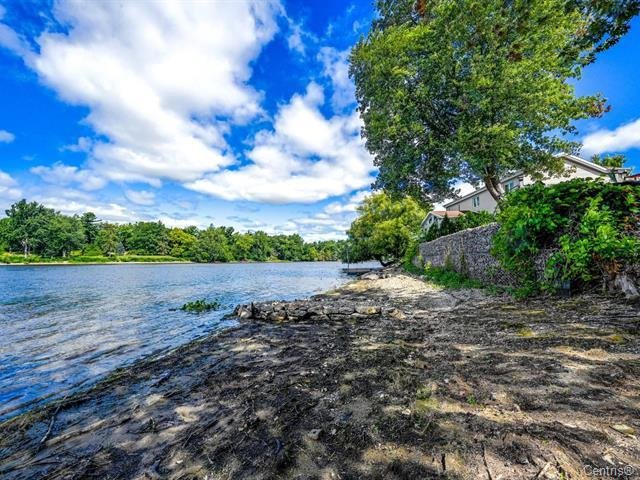
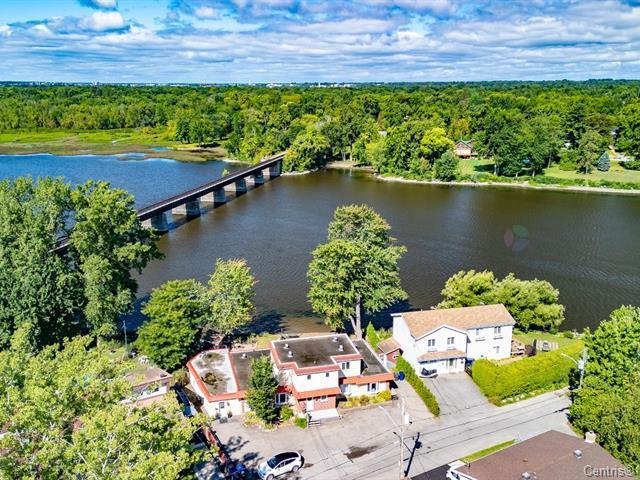
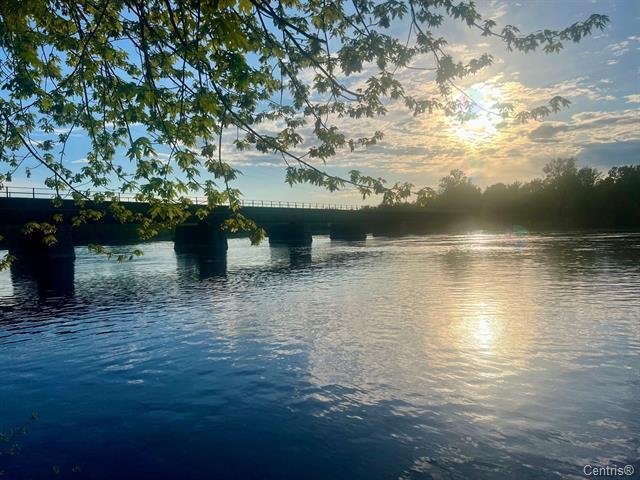
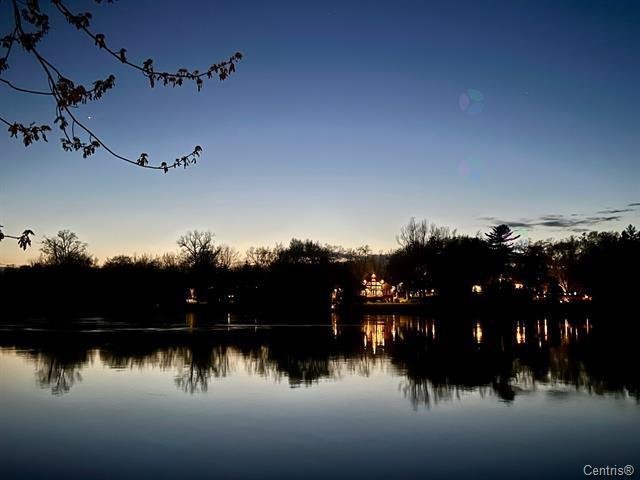
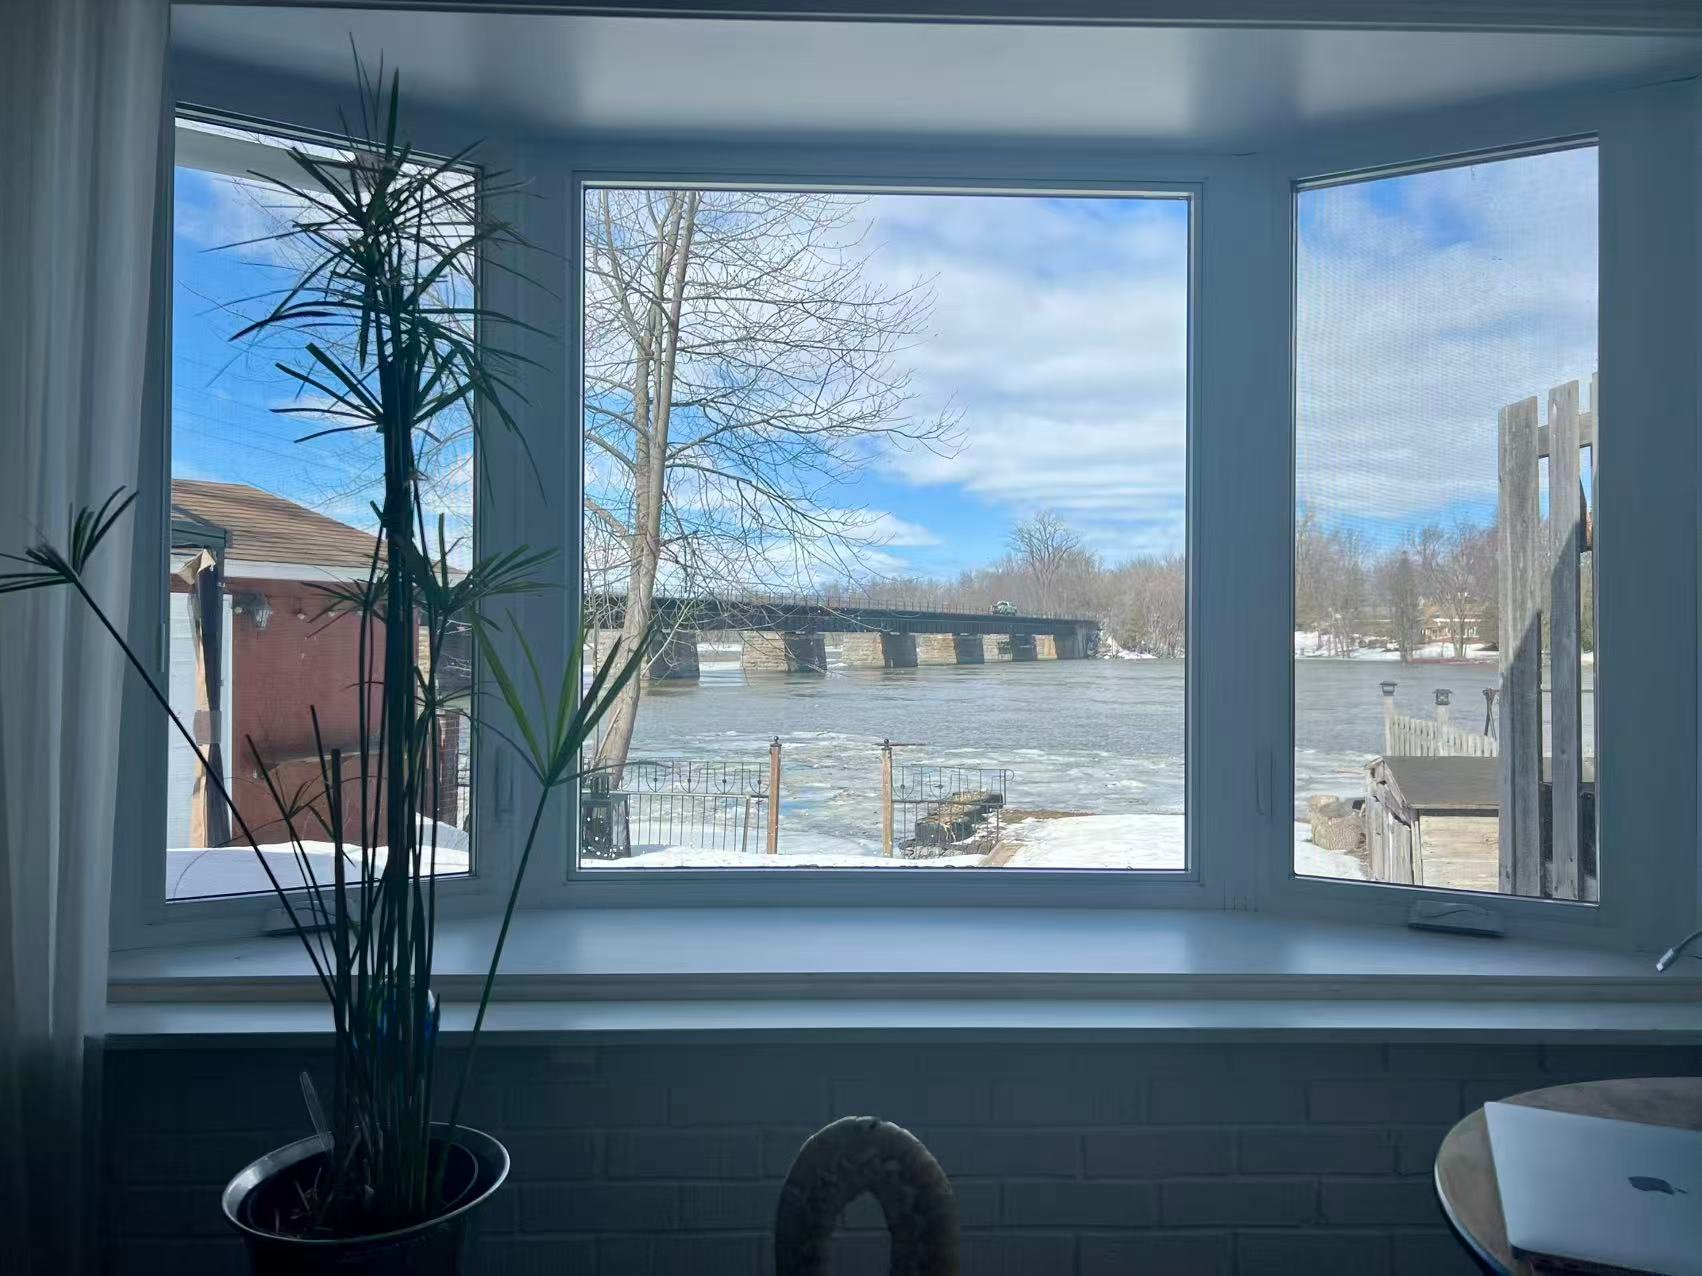
shores of the Rivière des Mille-Îles, this spectacular
property offers absolute privacy, direct water access, and
breathtaking panoramic views of the river and surrounding
islands--all just minutes from essential local services.
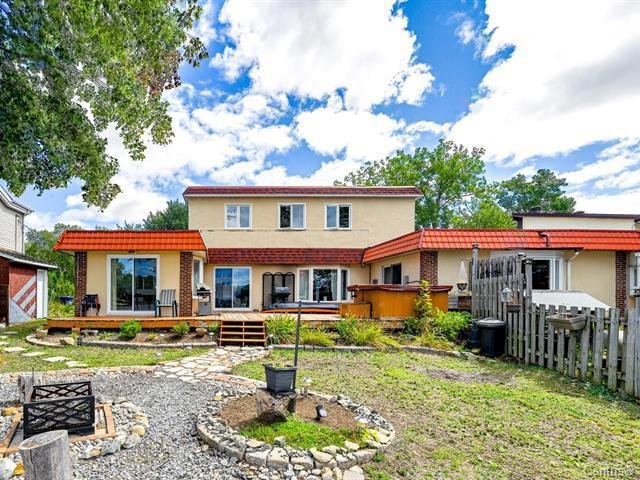
Whether you are looking for a magnificent single-family
estate or a high-revenue duplex investment, this
extensively renovated home delivers exceptional value on
non-flooded, prime waterfront land.
Property Highlights
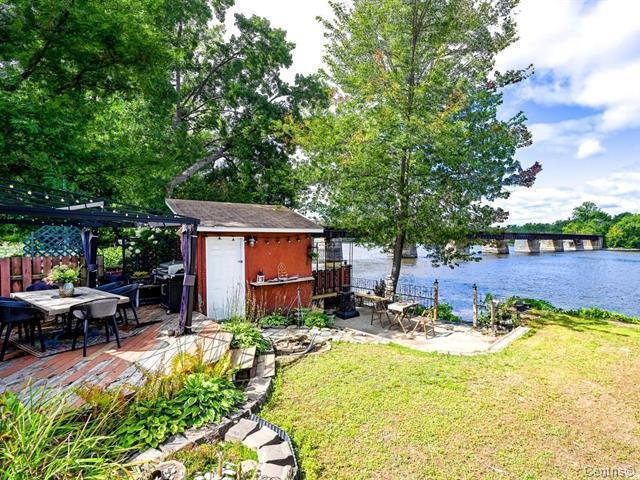
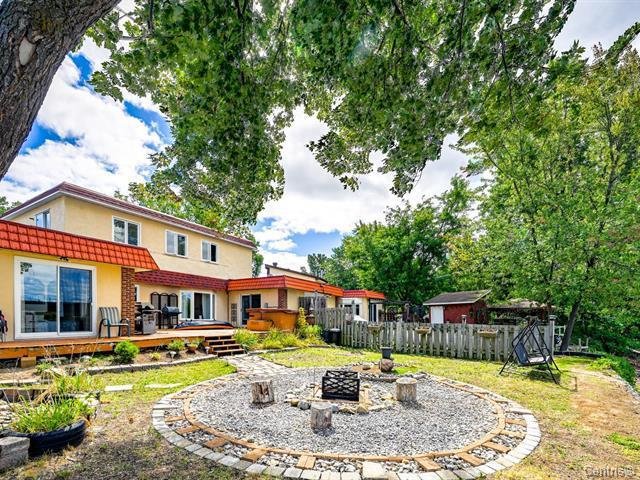
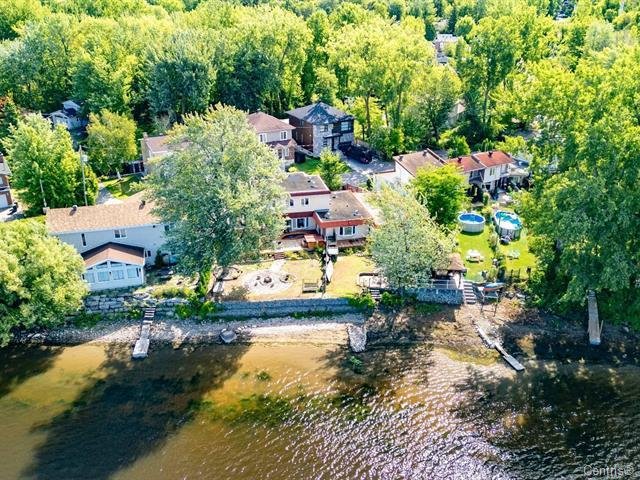
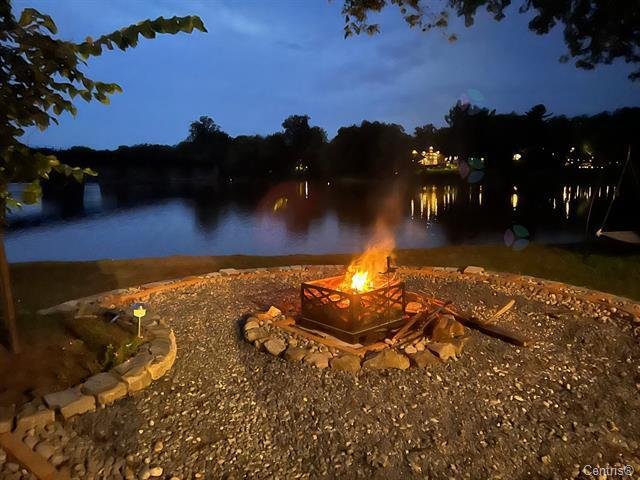
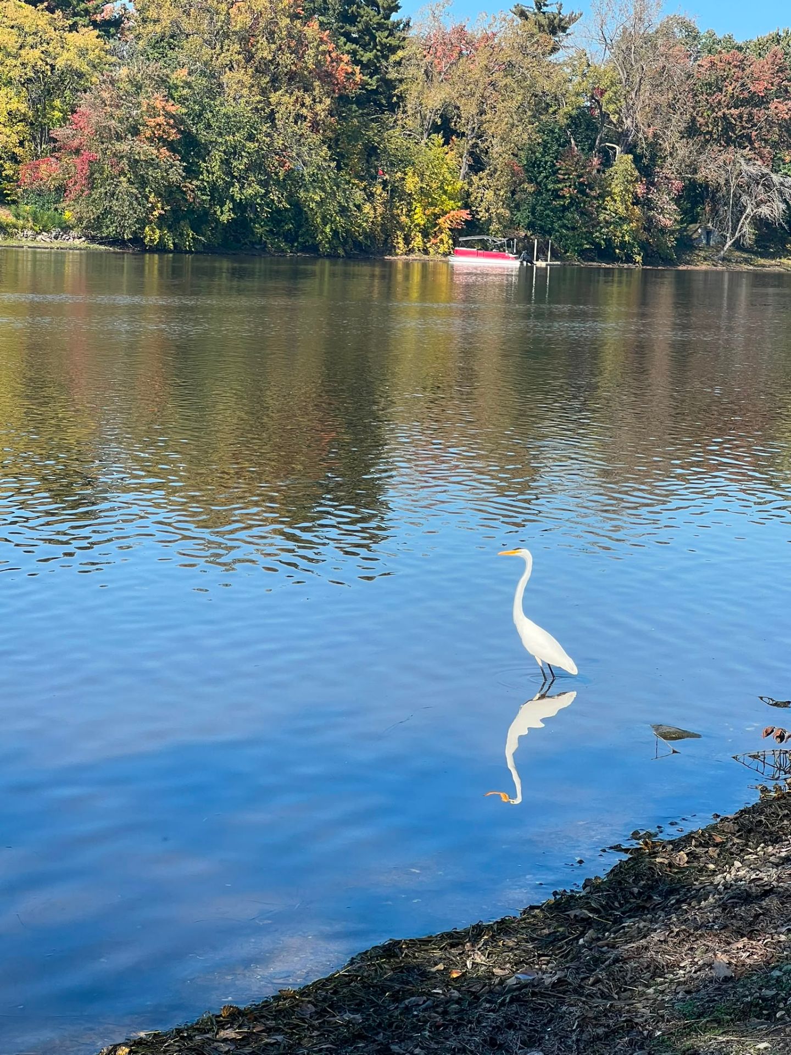
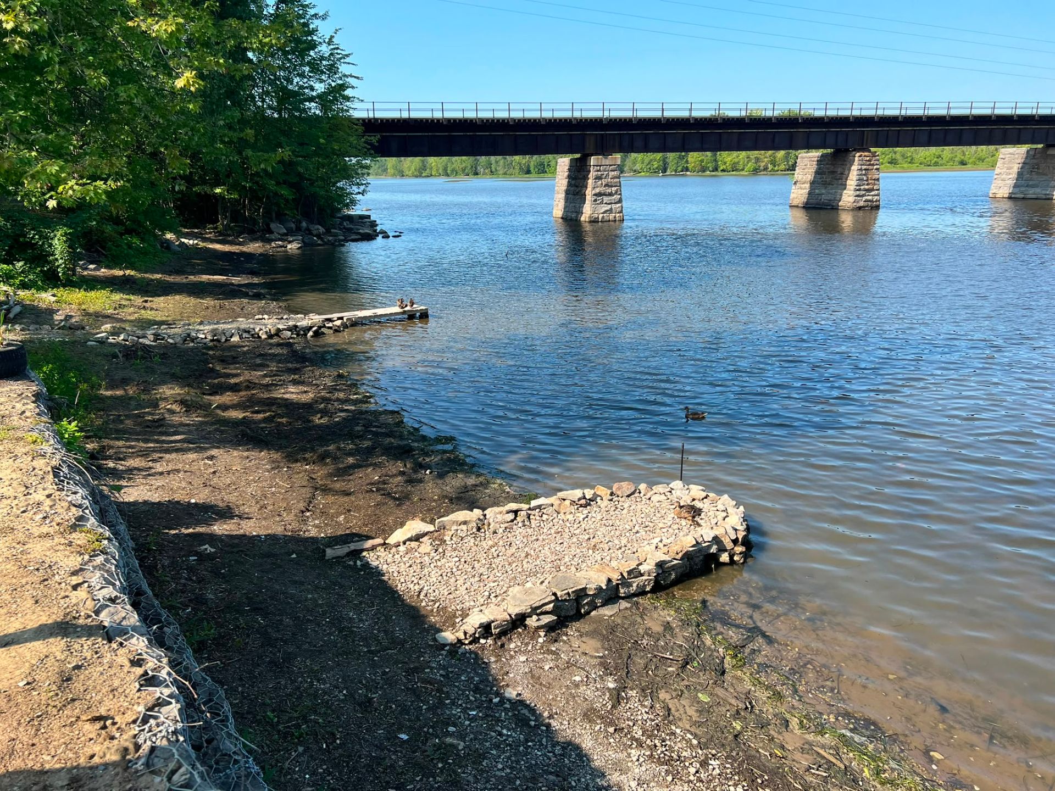
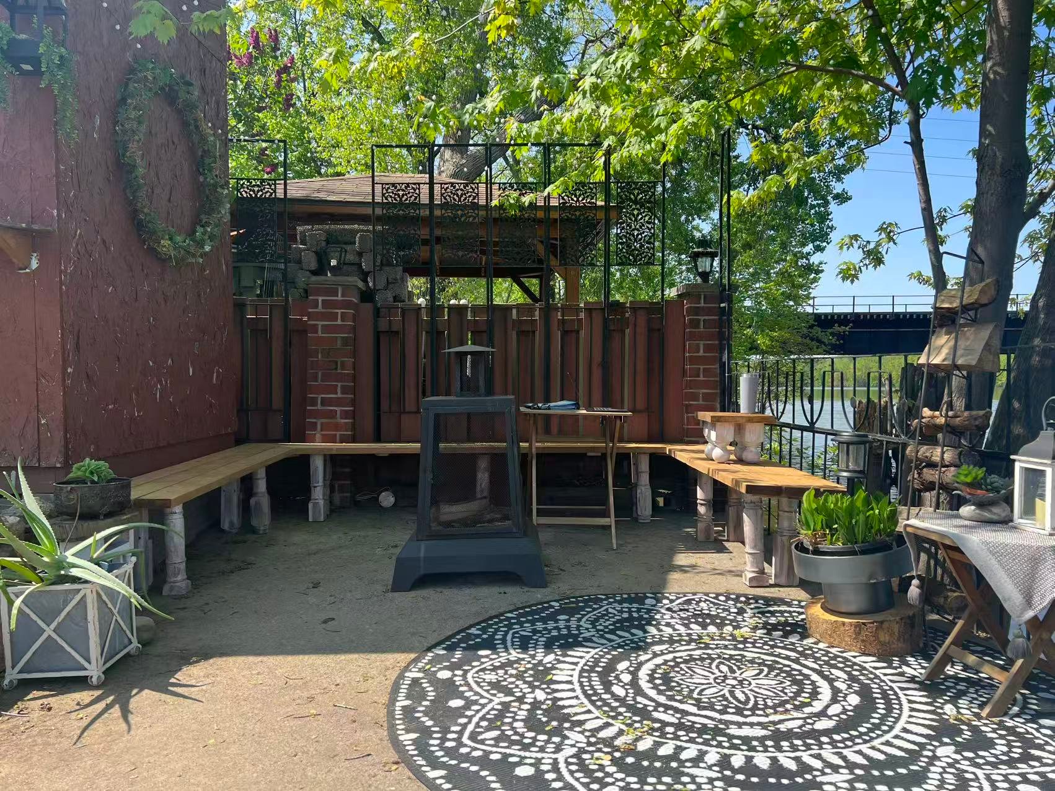
Prime Waterfront Location: Expansive private grounds
featuring a dedicated outdoor fireplace area and direct
river access.
Versatile Layout: Configured as a grand single-family home
or a lucrative duplex.
Peace of Mind: Peacefully elevated--this property has never
been flooded.
Turnkey Quality: Beautifully maintained with extensive
renovations completed over time.
Main Residence (13 Alfred)
Ground Floor
Grand Entry: Welcoming reception hall.
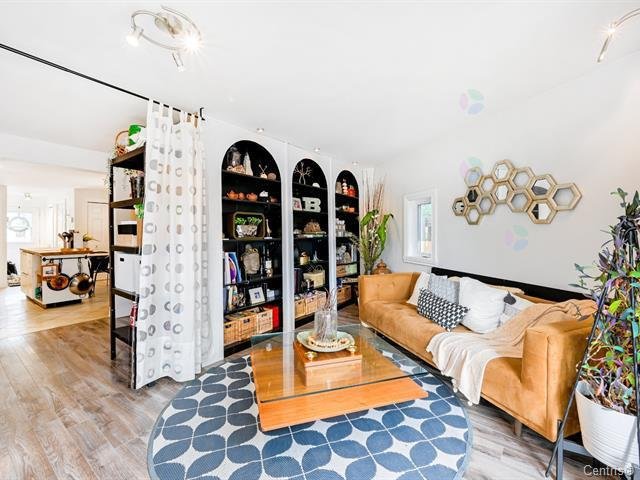
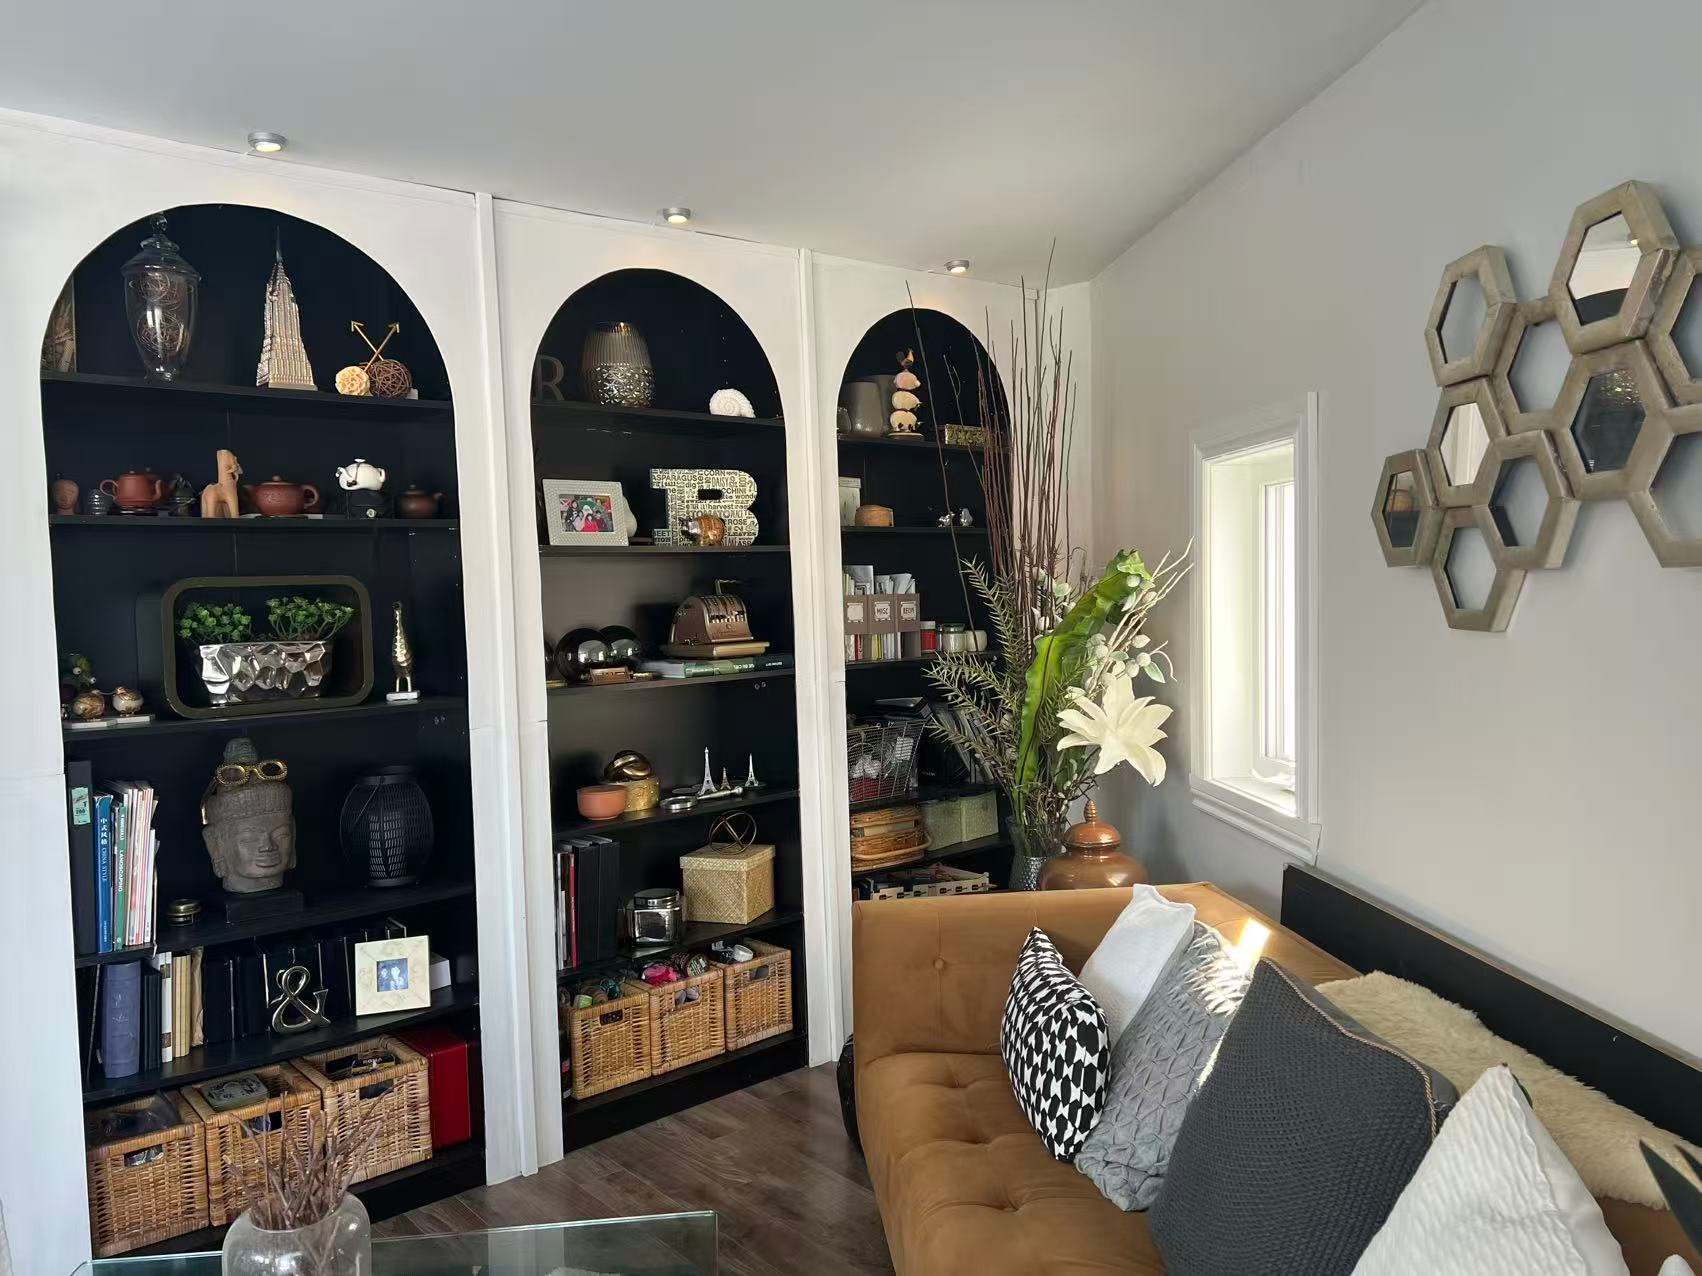
Living Space: Expansive double living room featuring framed
river views.
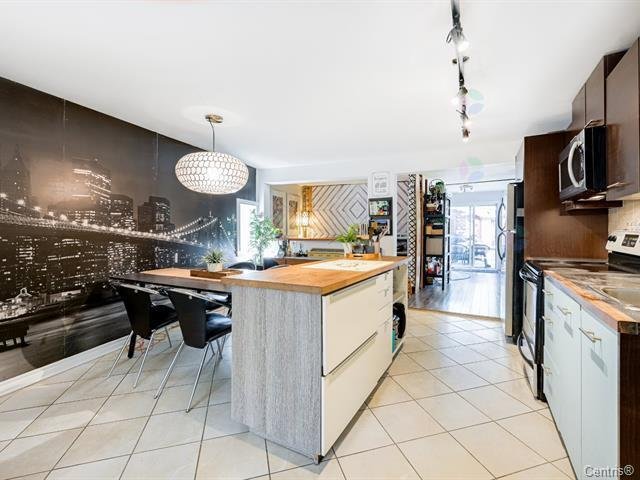
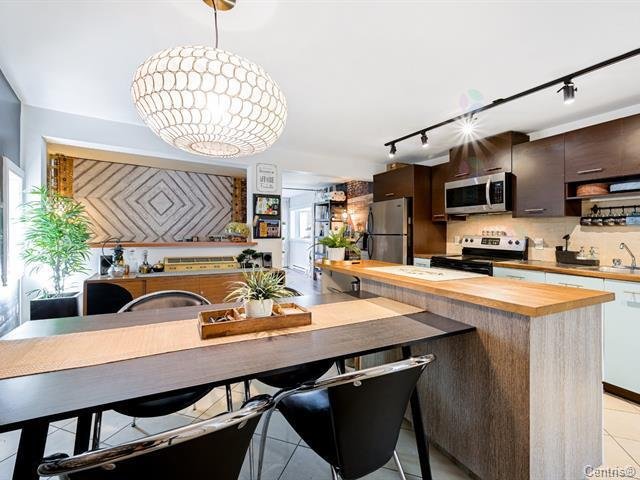
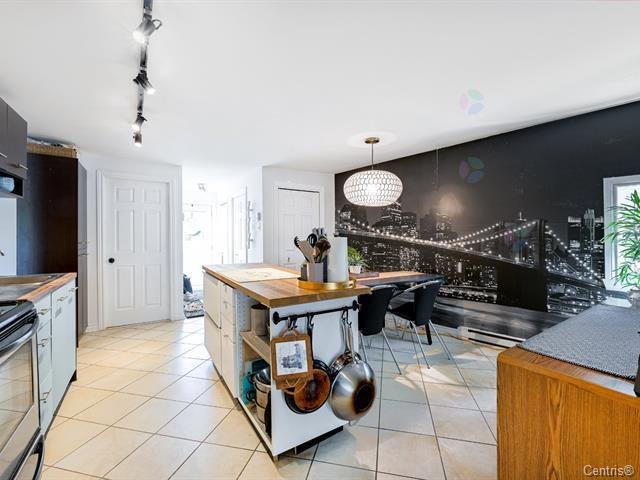
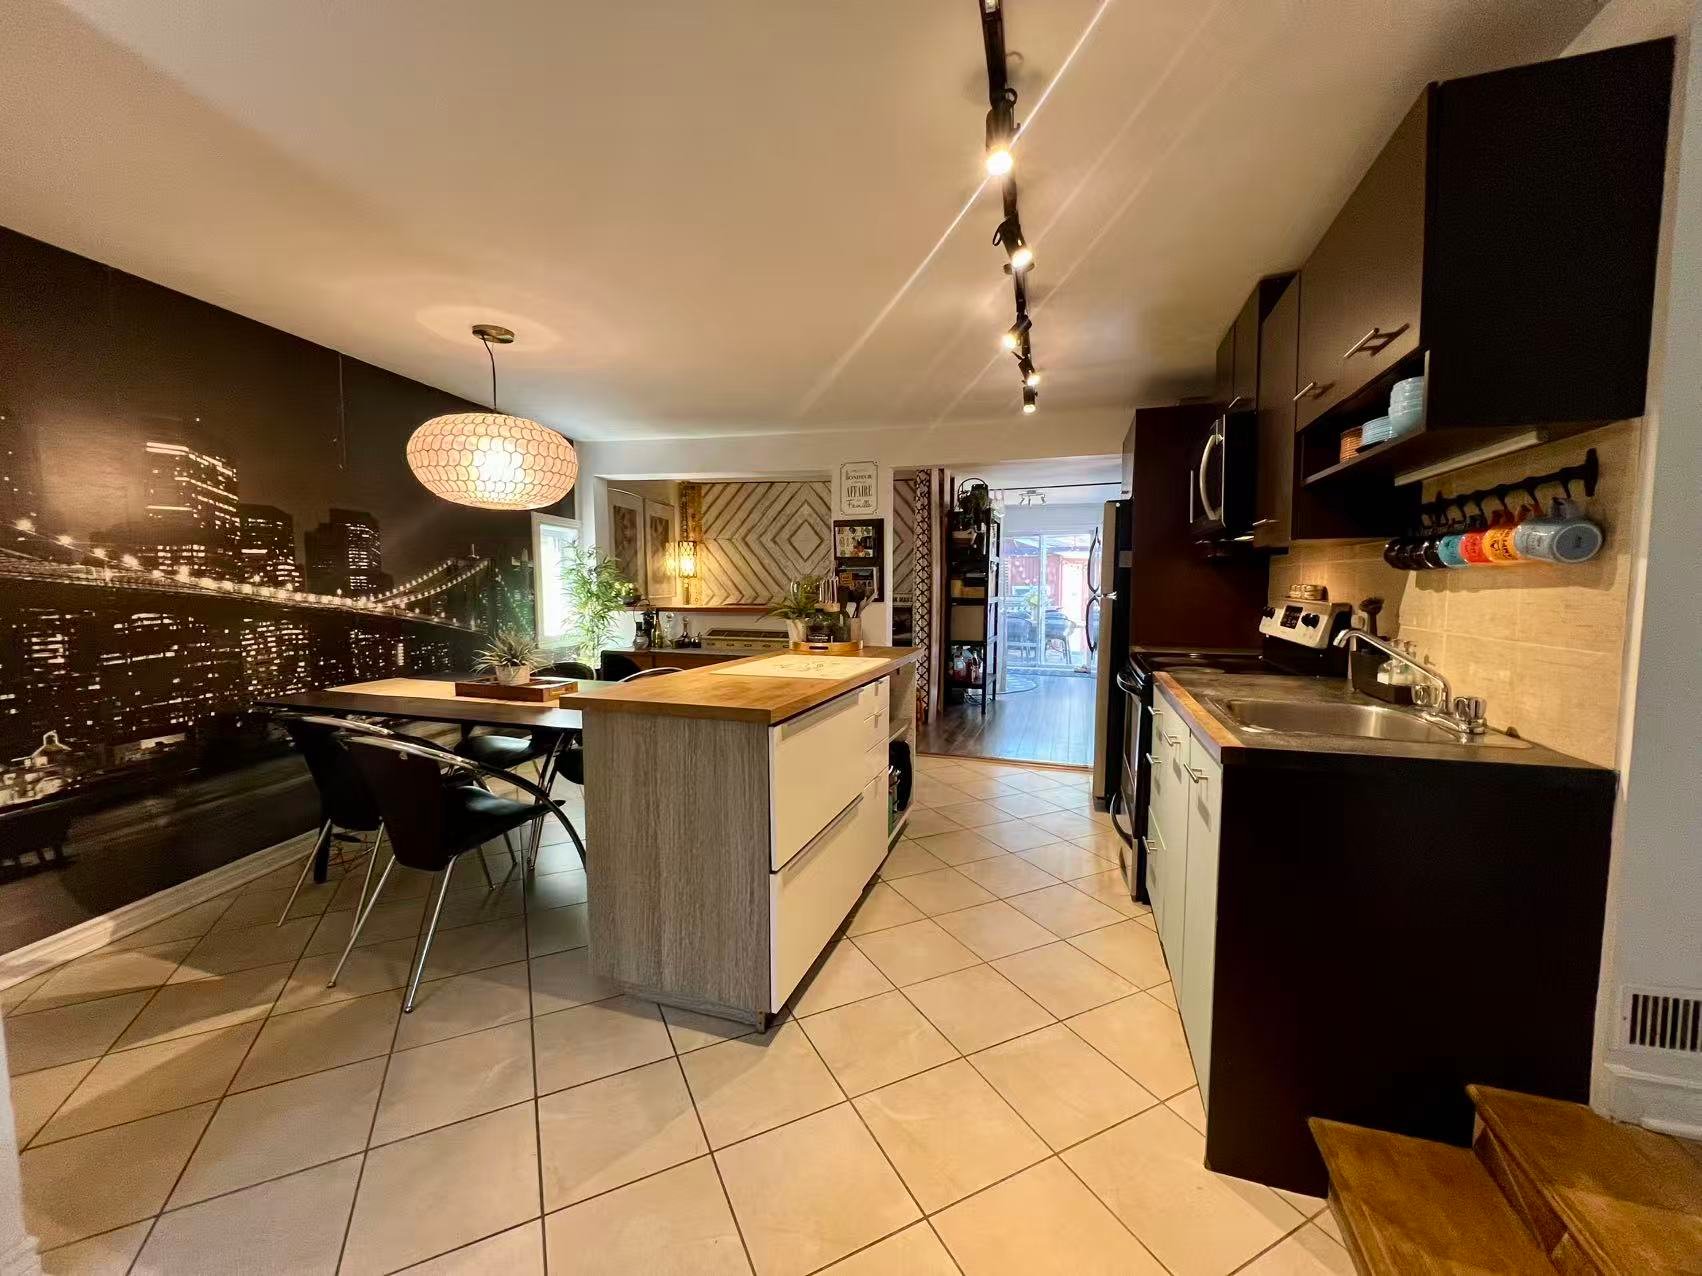
Gourmet & Dining: Functional kitchen with convenient side
access; spacious dining room opening directly onto the rear
balcony.
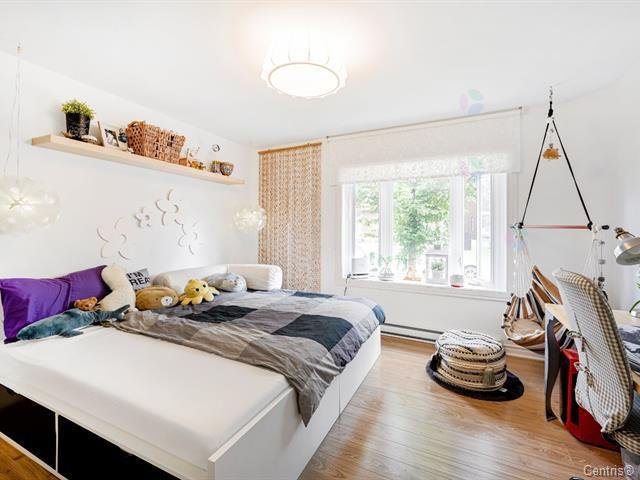
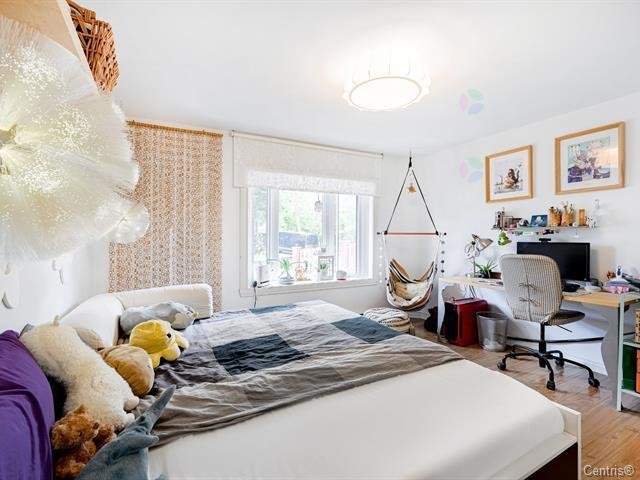
Flexible Rooms: Main-floor bedroom with patio doors to the
balcony, plus an extra office space (convertible to a 6th
bedroom).
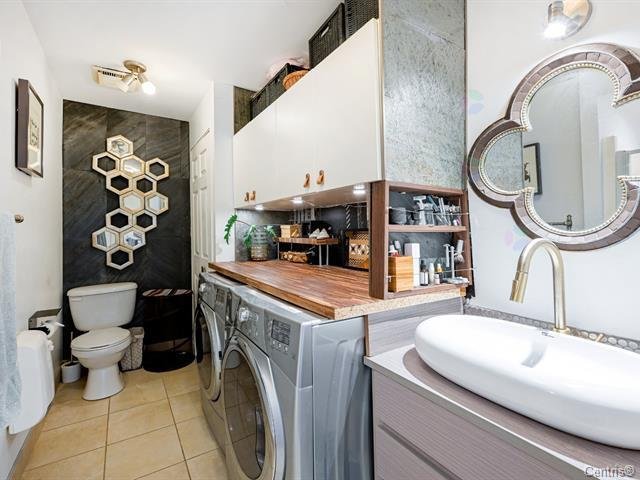
Convenience: Full main-floor bathroom and dedicated laundry
area.
Second Floor
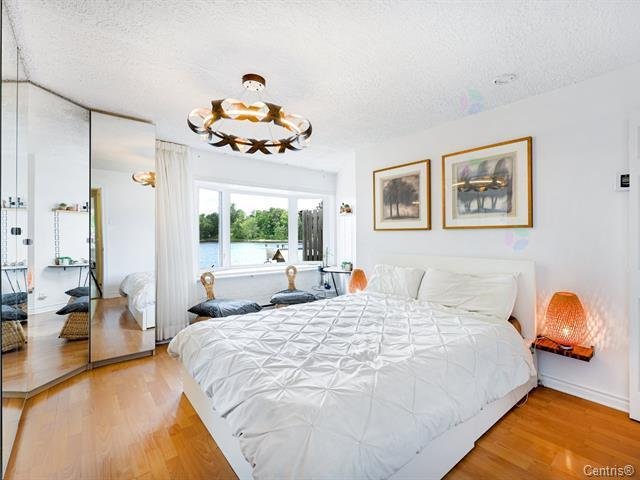
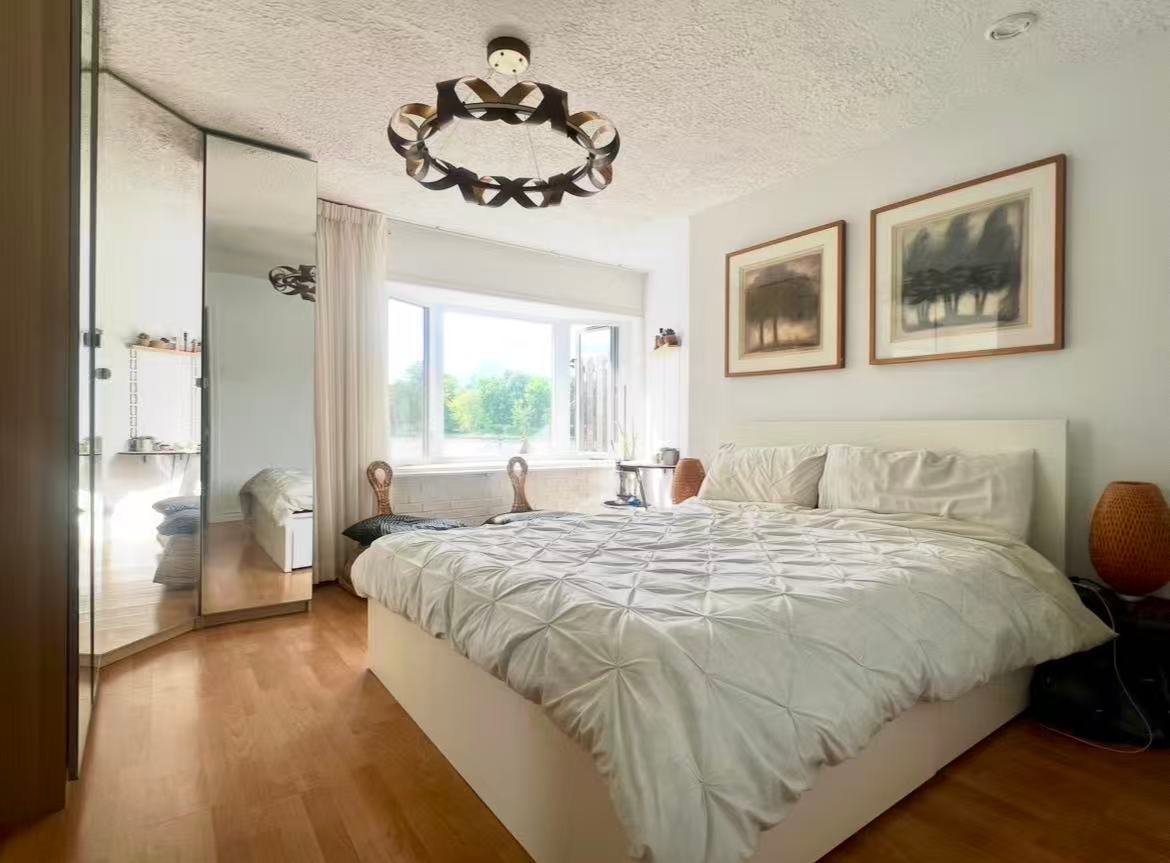
Master Suite: Primary retreat boasting a corner whirlpool
tub, patio doors, and private windows framed by panoramic
water views.
Additional Bedrooms: Large bedroom with direct river views,
a cozy secondary room with water views, and an extra full
bedroom.
Bathrooms: Full bathroom plus an additional powder room.
Secondary Suite / Secondary Apartment (15 Alfred)
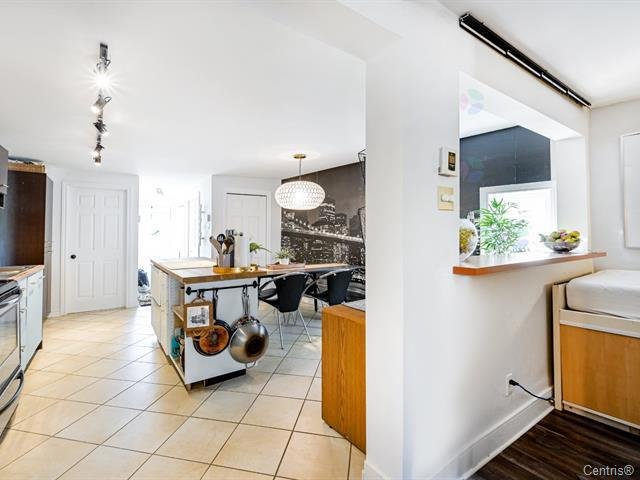
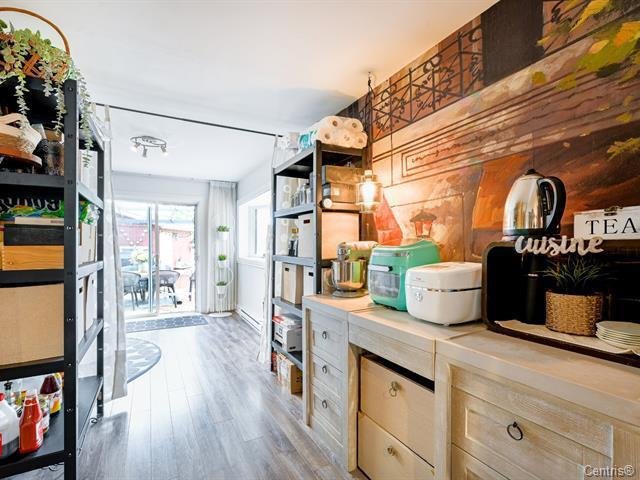
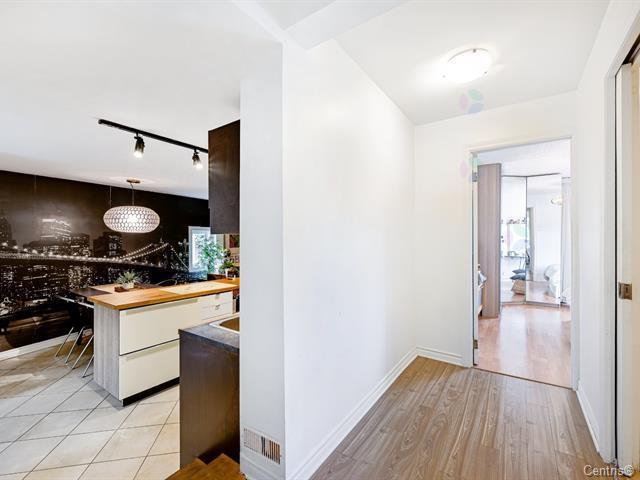
Layout: Private entrance hall opening into a bright,
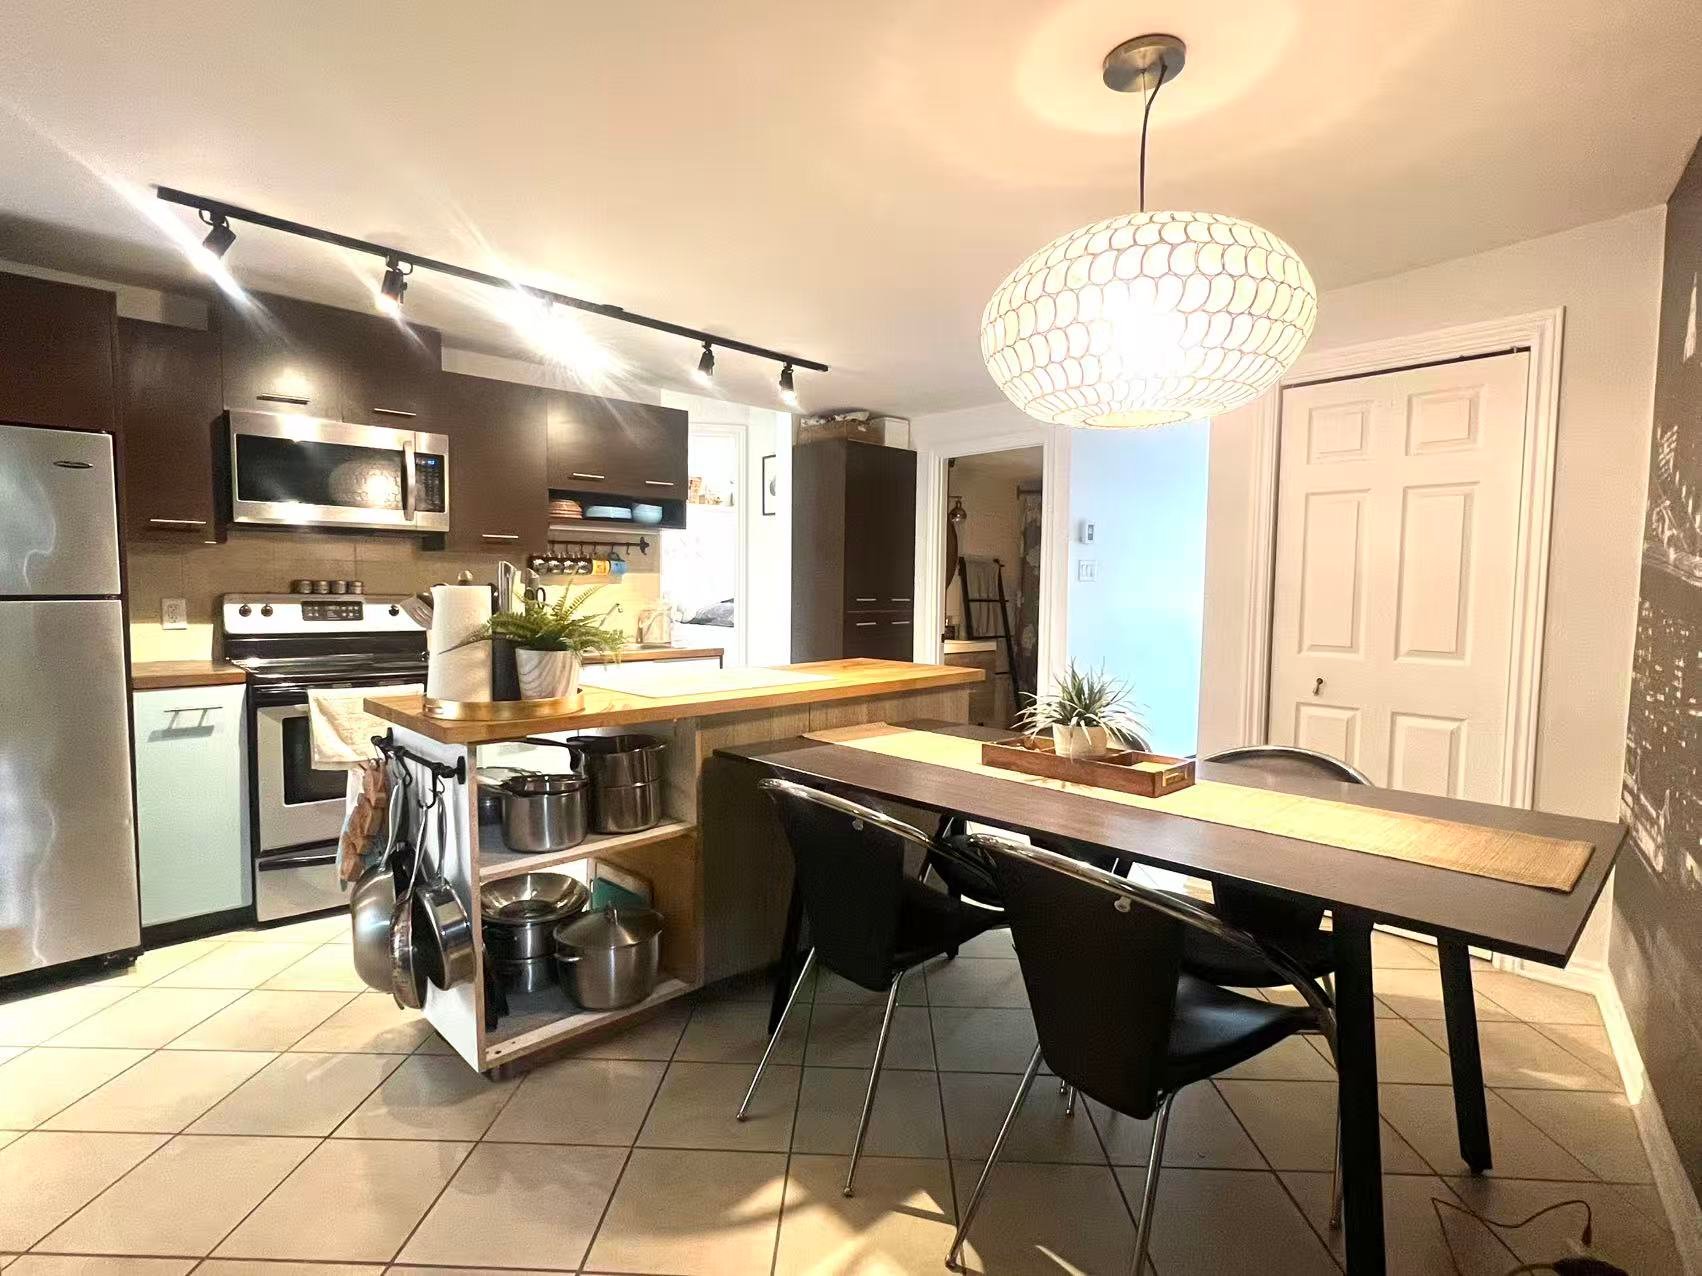
open-concept kitchen and dining area.
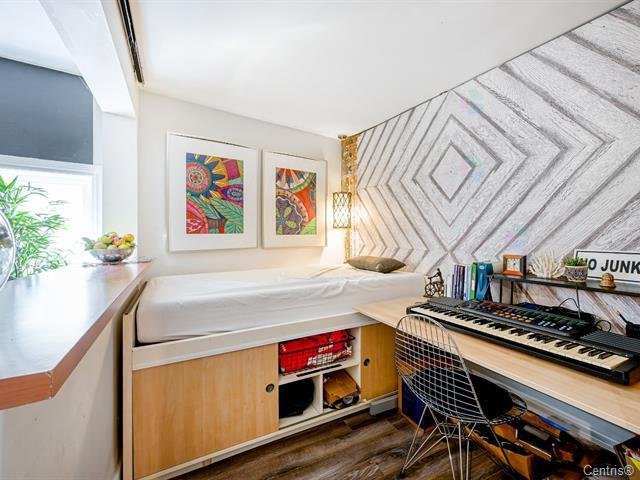
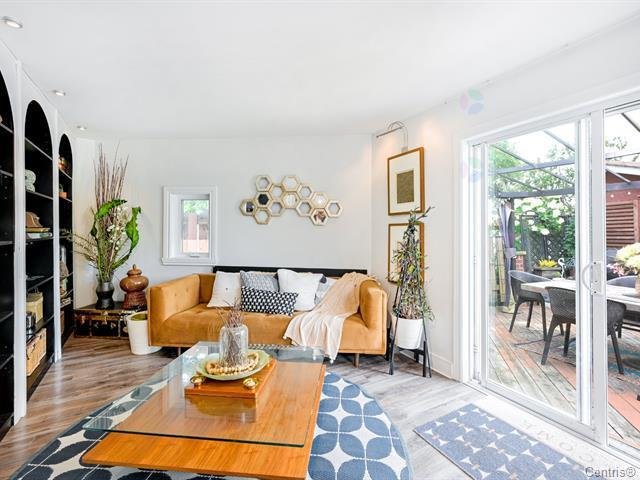
Living Space: Comfortable, sunlit living room.
Accommodations: 2 spacious bedrooms and 2 full
bathrooms--ideal for rental income, multi-generational
living, or hosting guests.
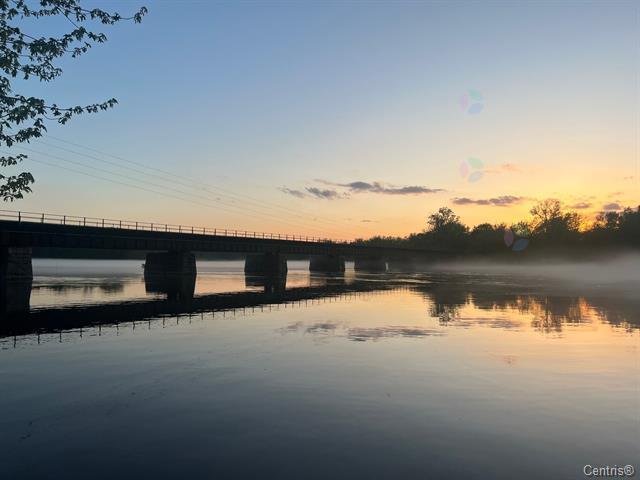
Schedule Your Private Viewing Today Experience the sunset
over the Rivière des Mille-Îles from your own backyard.
Contact us today for details or to arrange a tour of 13-15
Rue Alfred!
2011. flooring in bedrooms on 15 Alfred.
2013. Kitchen ; redone 13 and 15
2014 Gabion wall
2017 Flooring completely: 13 Alfred.
2017+ Most of windows were replaced
2020 landscaping improvements
A cedar hedge planted
2021 Door and patio door on 15 Alfred. Main floor bathroom
at 15
2022 outdoor fire pit area at 15
2022 bathrooms at 13
2021&2022 office at 13.
2022 kitchen island at 13.
2021 Living room at 12
2023 Dock at 13
2023 Dock at 13
2023 small shed at 13
2025 Laudry room at 15



, QC H7L https://westarrealestate.ca/?mls=20326792)


 Start Searching
 514-552-1655
 operation.westar@gmail.com