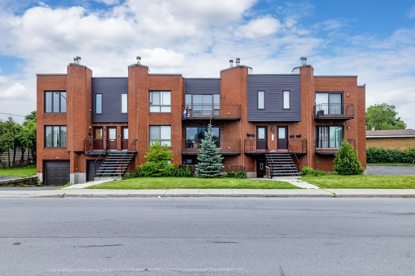
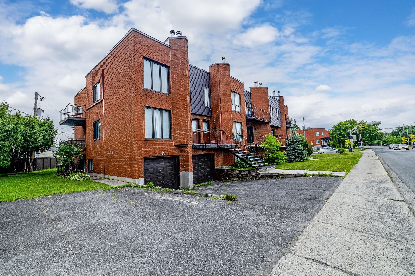
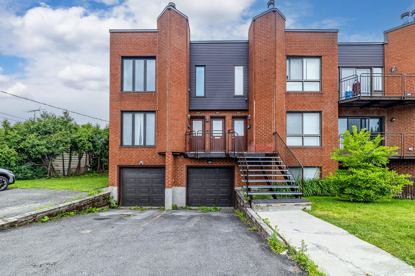
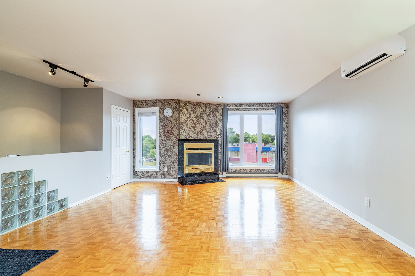
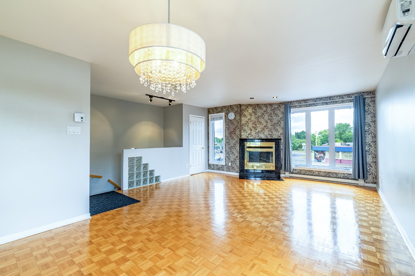
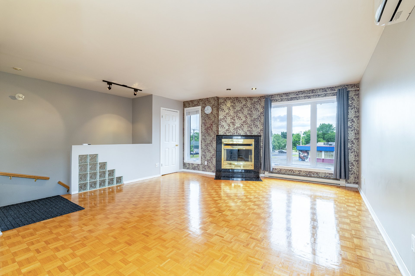
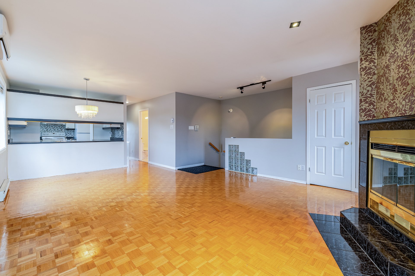
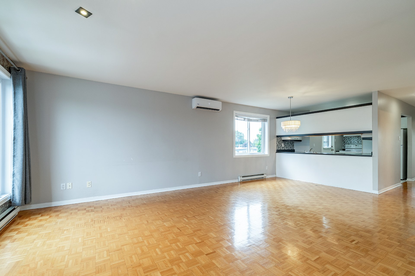
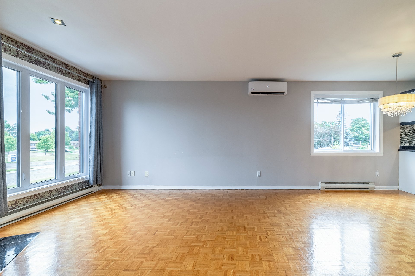
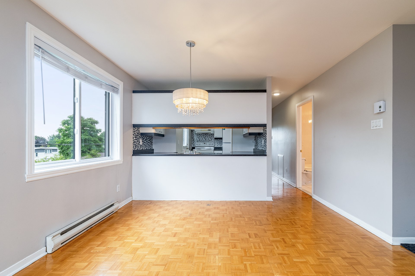
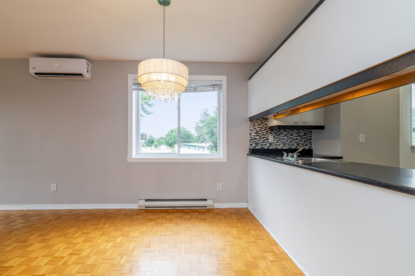
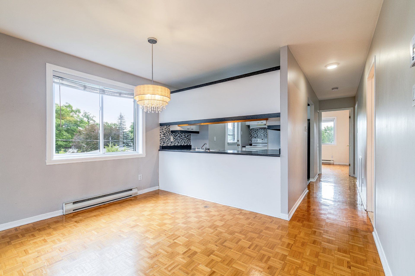
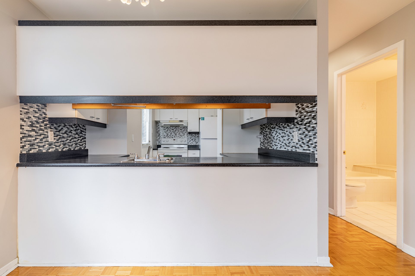
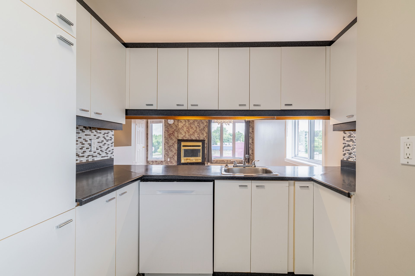
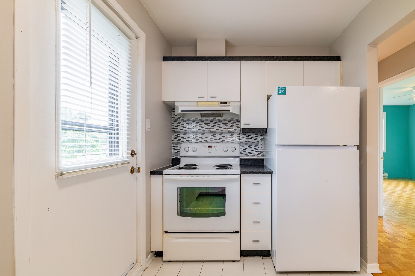
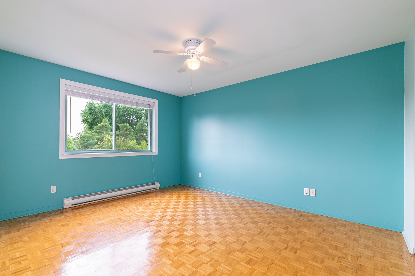
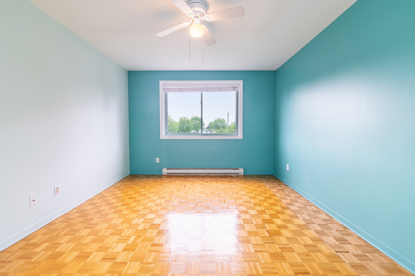
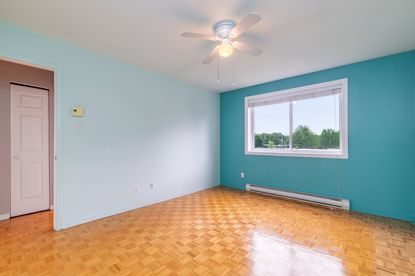
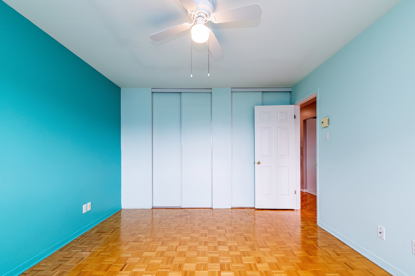
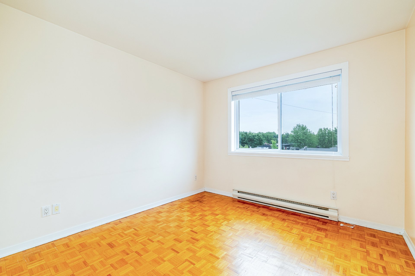
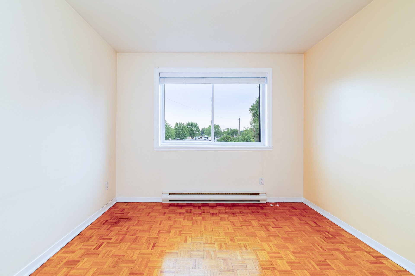
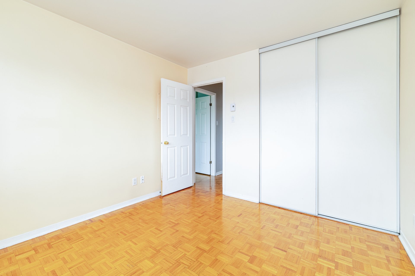
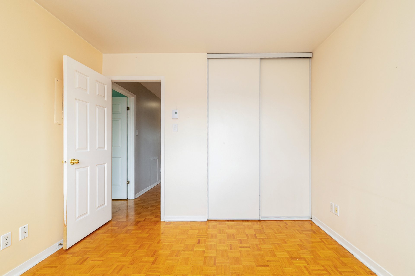
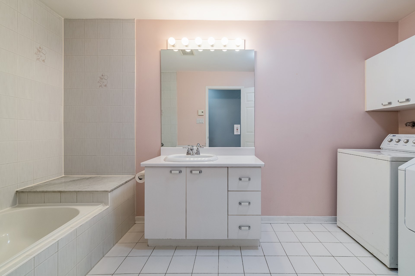
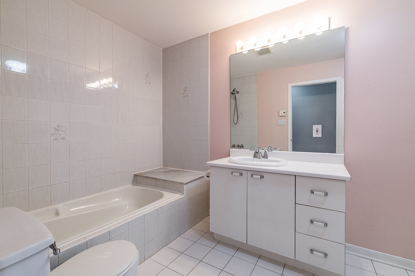
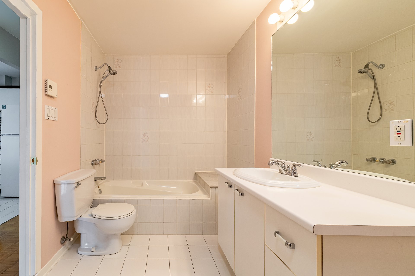
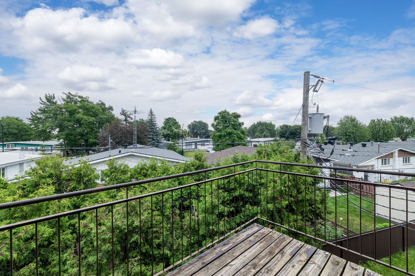
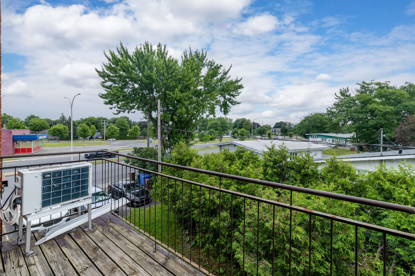
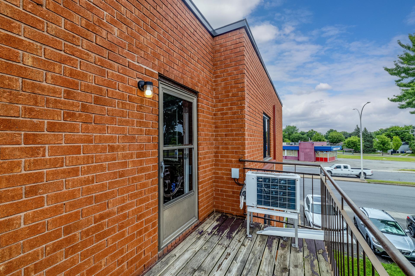
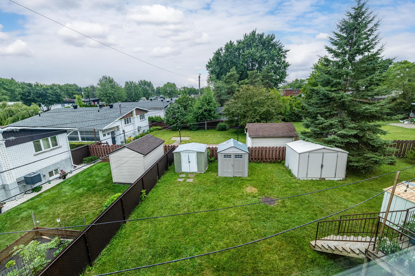
Quick occupancy available! Bright and inviting top-floor condo in a well-maintained 1989 building. This charming residence offers an open-concept living and dining area, functional kitchen with pass-through, private balcony with no rear neighbours, spacious bathroom, 2 bedrooms and abundant natural light. Features include newer windows, wall-mounted heat pump (2021), parquet flooring, indoor garage, 2 outdoor parking spaces and access to a large landscaped common backyard. Ideally located near all services and amenities.
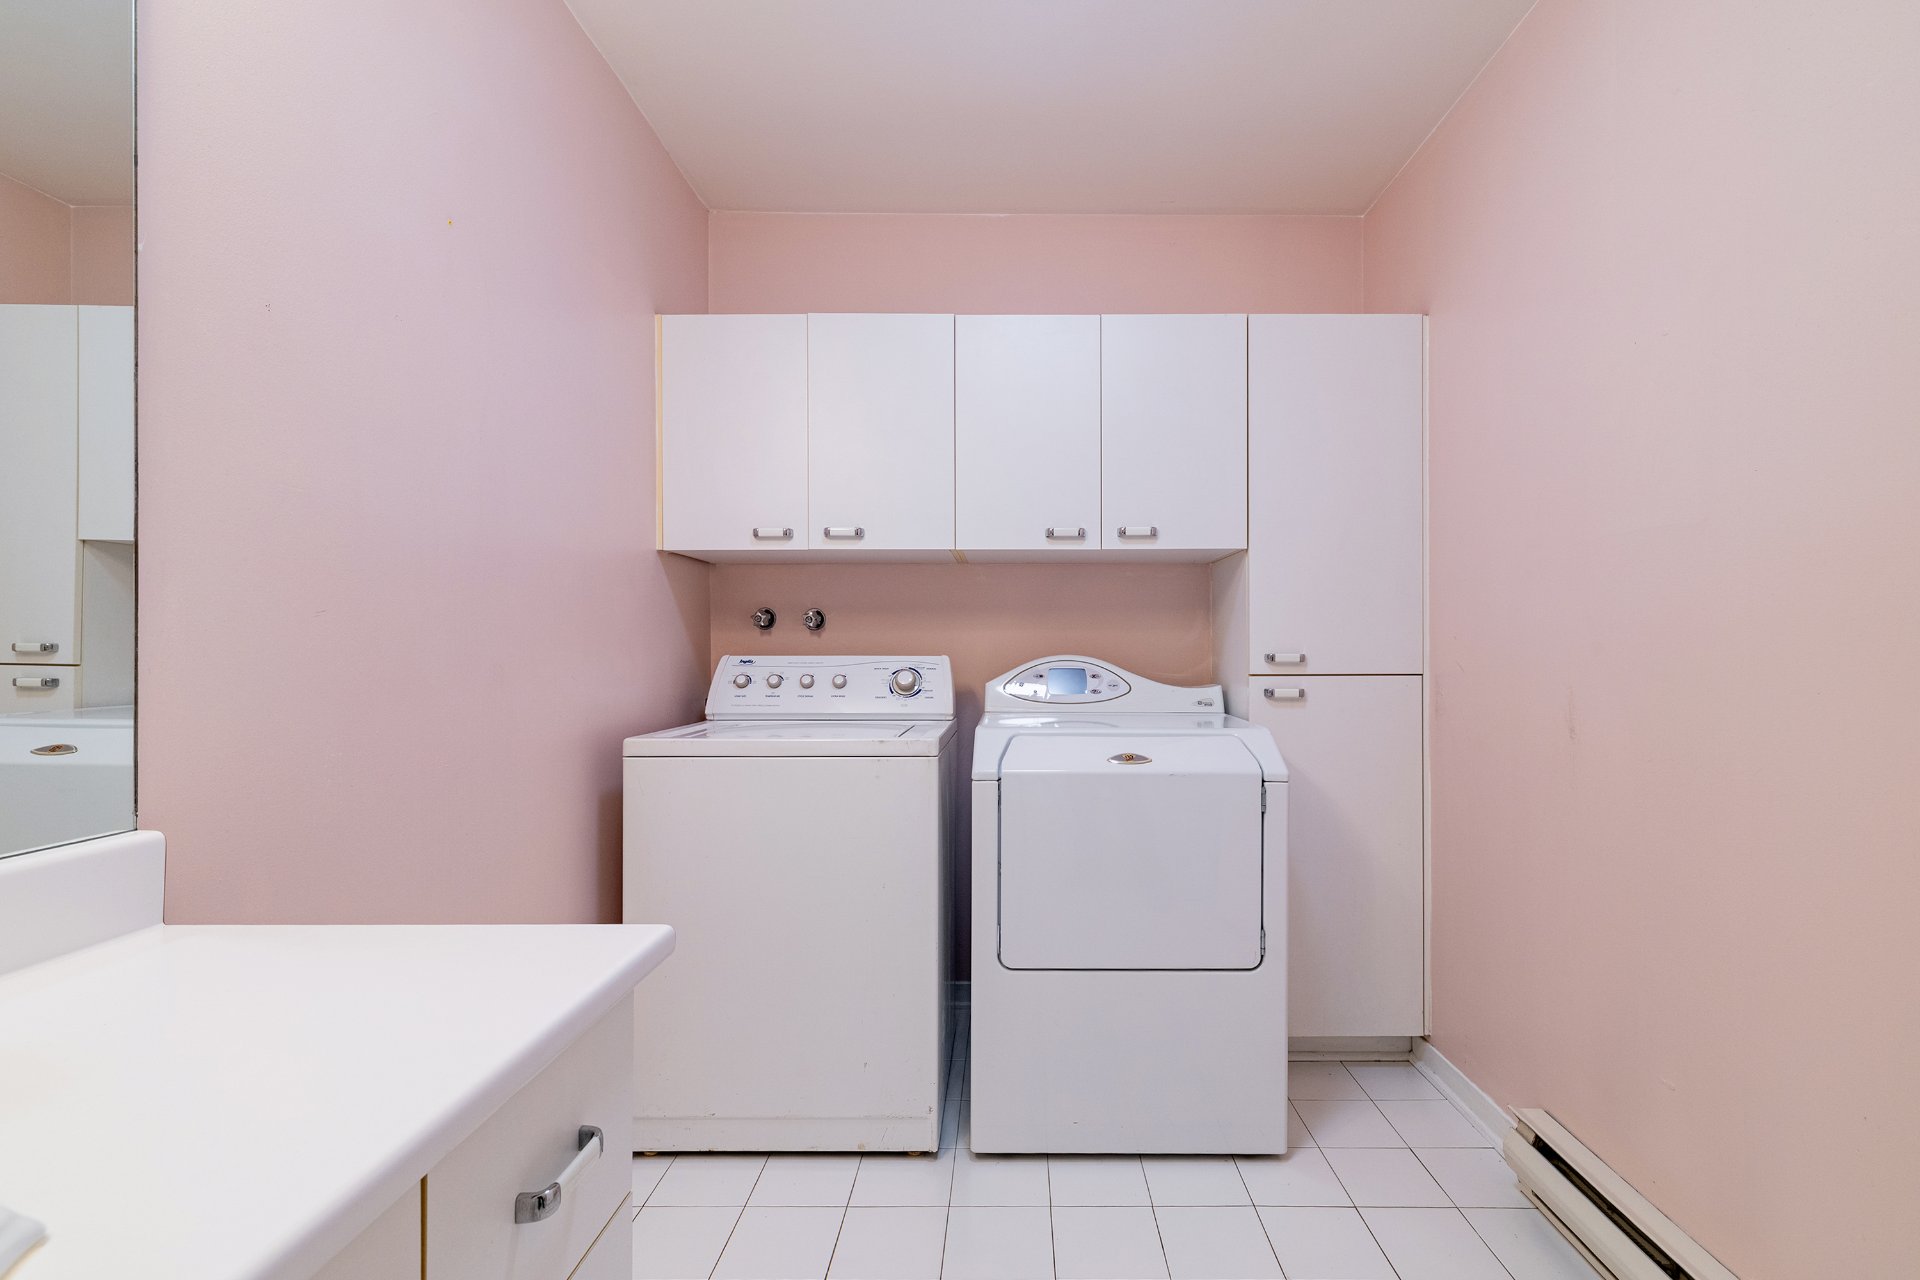
Fridge, Stove/oven, Dishwasher, Washer, Dryer, hood, electric garage door opener, mirrors in the bathrooms, light fixtures.
$93,400
$209,800
Quick occupancy available!
Charming top-floor condo offering a bright and comfortable
living environment in a well-maintained building
constructed in 1989. This inviting unit features an
open-concept living and dining area, a practical galley
kitchen with pass-through opening, and direct access to a
private balcony overlooking a peaceful, unobstructed view.
The spacious bathroom includes a bath-shower combination
and ample vanity space, while the dedicated laundry area
provides excellent storage and drying space. The primary
bedroom offers generous proportions, complemented by a
second bedroom with abundant natural light.
Additional highlights include newer windows, a wall-mounted
heat pump installed in 2021, beautiful parquet flooring, an
indoor garage with electric opener, and two exterior
parking spaces. Residents also enjoy access to a large
shared green space in the backyard. Please note that the
fireplace is non-compliant and cannot be used.






|
ROOM DETAILS |
|||
|---|---|---|---|
| Room | Dimensions | Level | Flooring |
| Living room | 16 x 14 P | 2nd Floor | Parquetry |
| Dining room | 8.9 x 12.4 P | 2nd Floor | Parquetry |
| Kitchen | 12.8 x 7.6 P | 2nd Floor | Ceramic tiles |
| Primary bedroom | 11.3 x 14.2 P | 2nd Floor | Parquetry |
| Bedroom | 10.7 x 10.1 P | 2nd Floor | Parquetry |
| Bathroom | 13.2 x 6.6 P | 2nd Floor | Ceramic tiles |
| BUILDING | |
|---|---|
| Type | Apartment |
| Style | Detached |
| Dimensions | 0x0 |
| Lot Size | 0 |
| EXPENSES | |
|---|---|
| Co-ownership fees | $ 3492 / year |
| Municipal Taxes (2026) | $ 1370 / year |
| School taxes (2026) | $ 187 / year |
|
CHARACTERISTICS |
|
|---|---|
| Cadastre - Parking (included in the price) | Driveway |
| Parking | Garage, Outdoor |
| Sewage system | Municipal sewer |
| Water supply | Municipality |
| Zoning | Residential |
Loading maps...
Loading street view...
 Start Searching
 514-552-1655
 operation.westar@gmail.com