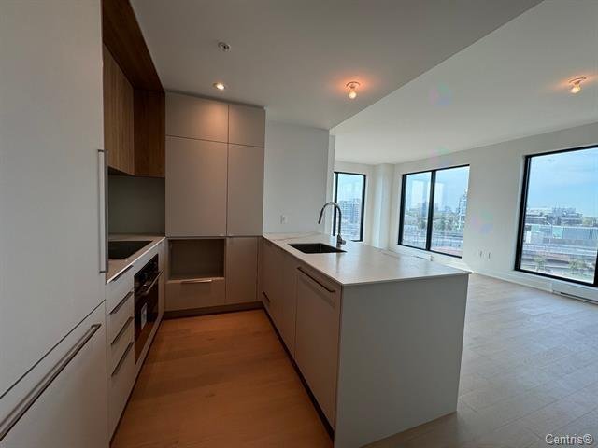
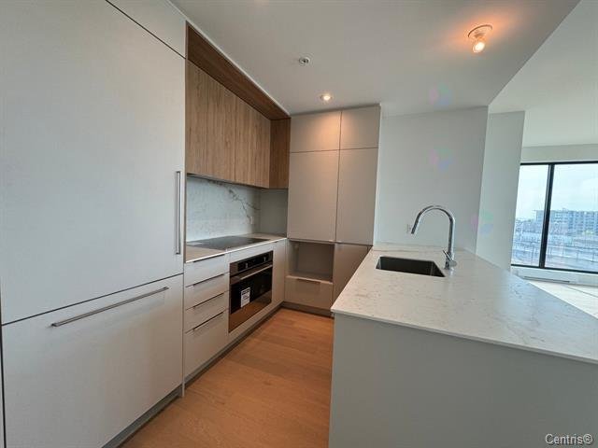
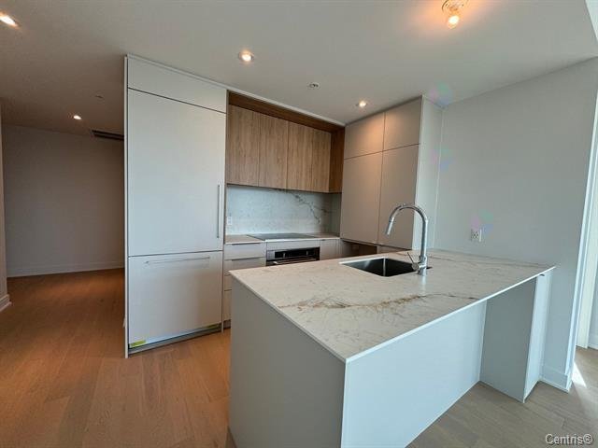
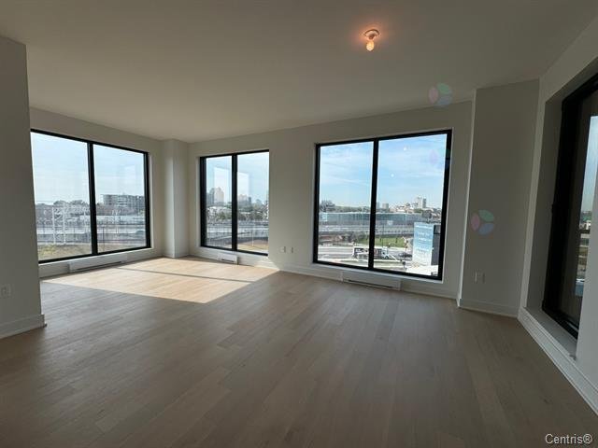
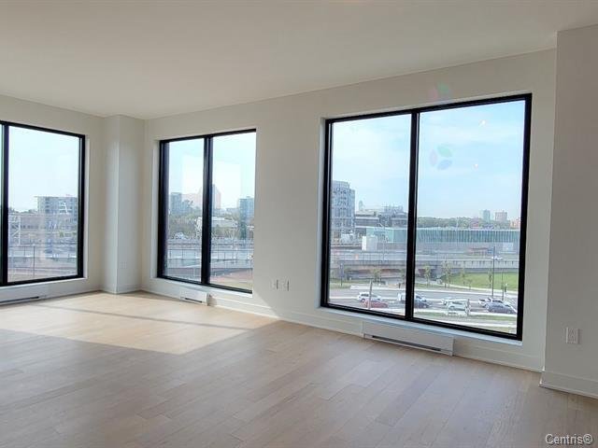
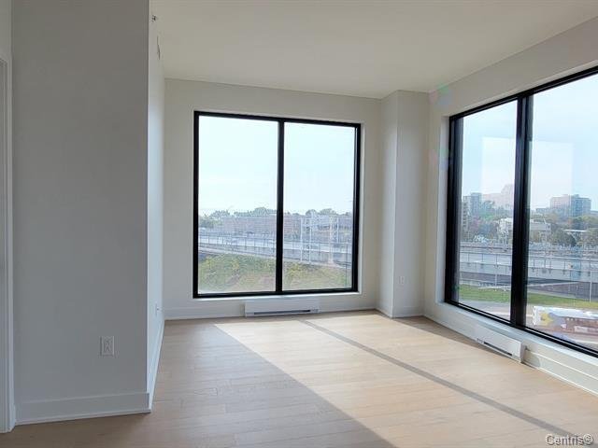
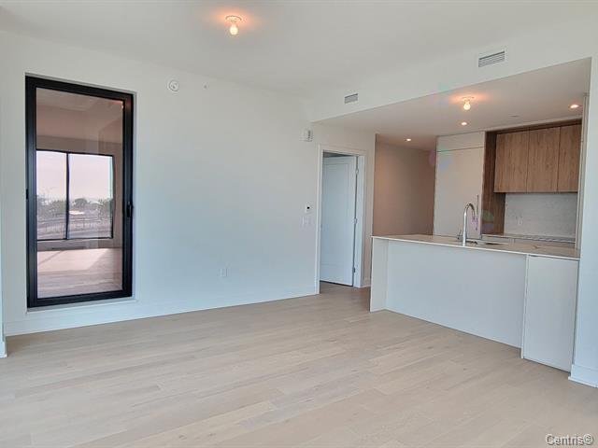
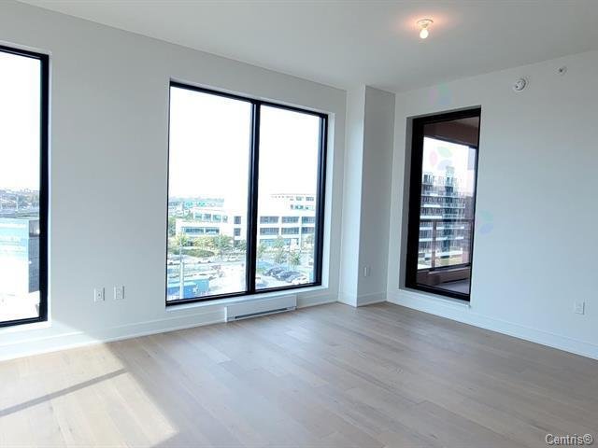
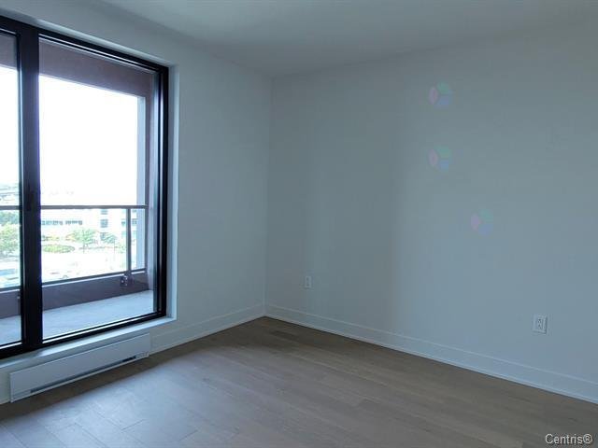
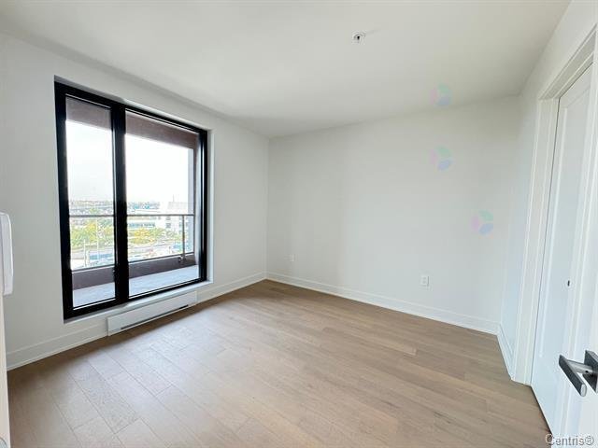
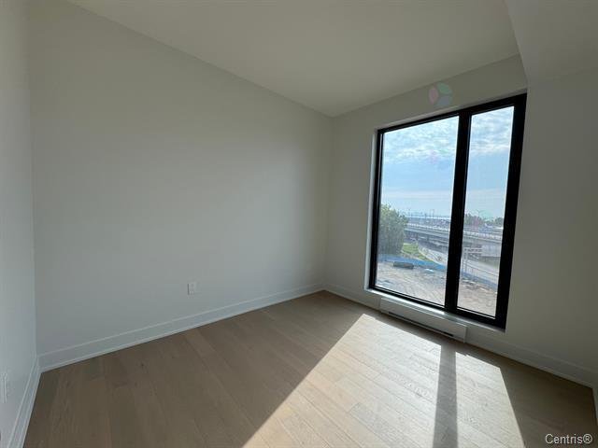
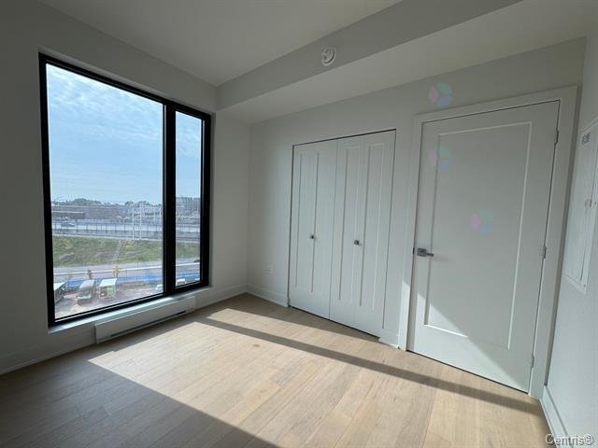
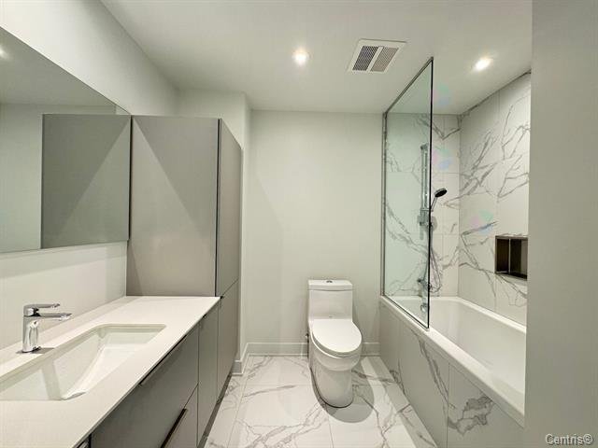
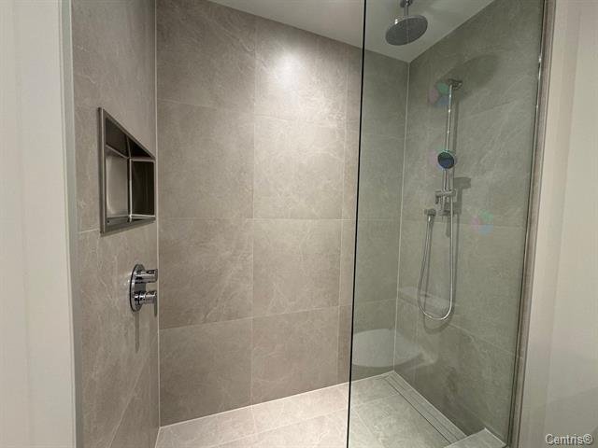
stove, fridge, dishwasher, washer, dryer, garage, locker
hydro, cable, administration fee for move in 250$, internet, insurance liability 2M
Welcome to your new home at NEX Condos, where elegance
meets modern living in the heart of a vibrant community.
This exquisite condo development is designed with an eye
for luxury and a touch of sophistication, ensuring a living
experience unlike any other.
Fitness Centre: A state-of-the-art gym equipped with the
latest workout machines and a yoga studio.
Entertainment Lounge: A stylish area designed for social
gatherings, complete with comfortable seating and modern
decor.
Outdoor Terrace: A beautifully landscaped terrace that
offers stunning views, BBQ areas, and ample space for
dining and socializing.
Swimming Pool: A large, inviting pool that is perfect for a
refreshing swim or lounging on a sunny day.
Location: Situated in a desirable neighborhood, NEX Condos
offers easy access to a variety of local attractions,
shops, fine dining, and vibrant nightlife. The location is
also perfect for commuters, with easy access to major
highways and public transportation.
Community: Living at NEX Condos means being part of a
community where convenience and accessibility meet luxury
and style. Whether you are a professional seeking a
sophisticated urban lifestyle or a family looking for a
vibrant place to call home, NEX Condos provides an
unmatched living experience.
Explore the possibilities and start your new chapter at NEX
Condos, where every detail is designed with you in mind.






|
ROOM DETAILS |
|||
|---|---|---|---|
| Room | Dimensions | Level | Flooring |
| Kitchen | 8.5 x 10.8 P | 6th Floor | Wood |
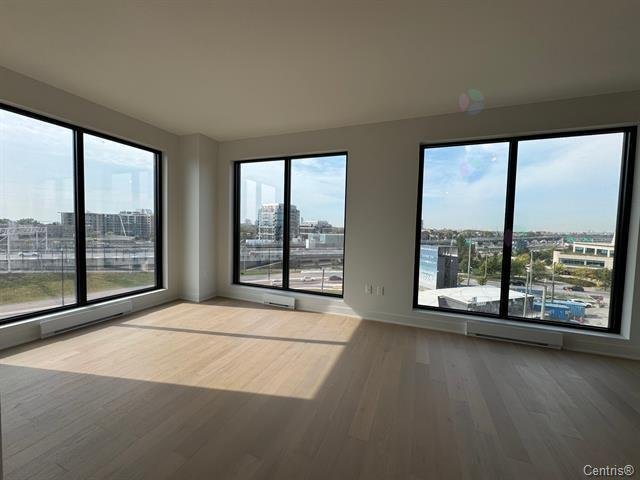
| Dining room | 10.2 x 12.9 P | 6th Floor | Wood |
| Living room | 9 x 10 P | 6th Floor | Wood |
| Bedroom | 9 x 10 P | 6th Floor | Wood |
| Primary bedroom | 10 x 10 P | 6th Floor | Wood |
| Walk-in closet | 8 x 9 P | 6th Floor | Wood |
| Bathroom | 5.6 x 8.8 P | 6th Floor | Ceramic tiles |
| Bathroom | 6.10 x 8.7 P | 6th Floor | Ceramic tiles |
| BUILDING | |
|---|---|
| Type | Apartment |
| Style | Detached |
| Dimensions | 0x0 |
| Lot Size | 0 |
|
CHARACTERISTICS |
|
|---|---|
| Equipment available | Central air conditioning, Ventilation system |
| View | City, Mountain |
| Available services | Common areas, Exercise room, Indoor storage space, Multiplex pay-per-use EV charging station, Outdoor pool, Sauna |
| Proximity | Daycare centre, Elementary school, Highway, Public transport, Réseau Express Métropolitain (REM) |
| Heating system | Electric baseboard units |
| Heating energy | Electricity |
| Easy access | Elevator |
| Parking | Garage |
| Landscaping | Landscape |
| Sewage system | Municipal sewer |
| Water supply | Municipality |
| Restrictions/Permissions | No pets allowed, Short-term rentals not allowed, Smoking not allowed |
| Zoning | Residential |
Loading maps...
Loading street view...
 Start Searching
 514-552-1655
 operation.westar@gmail.com