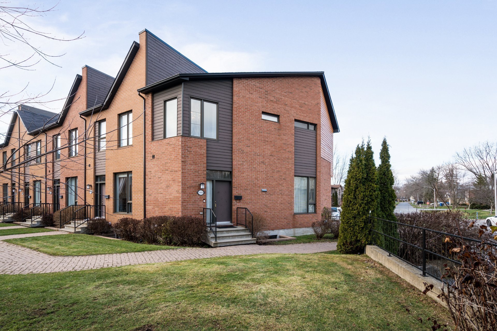
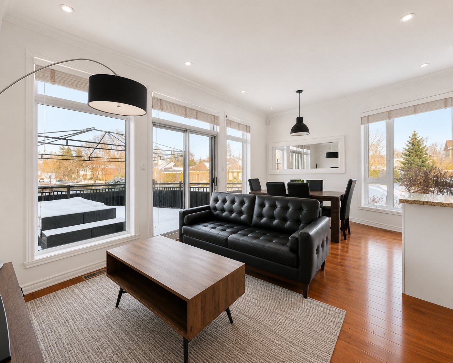
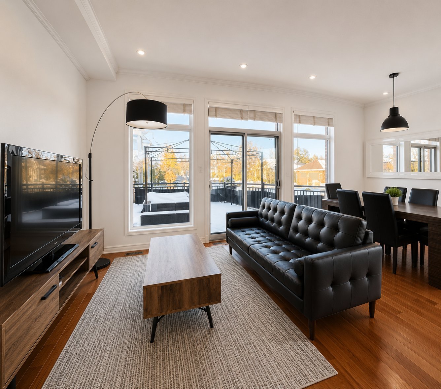
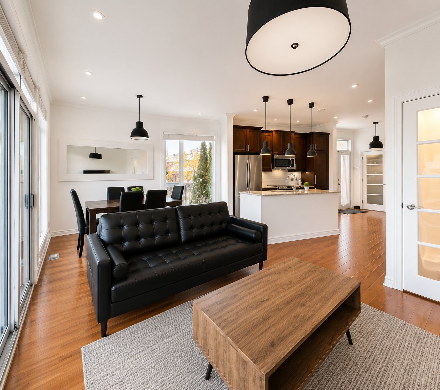
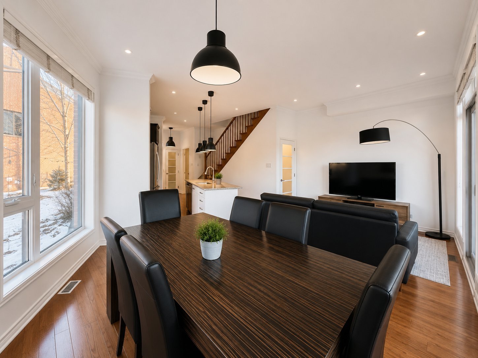
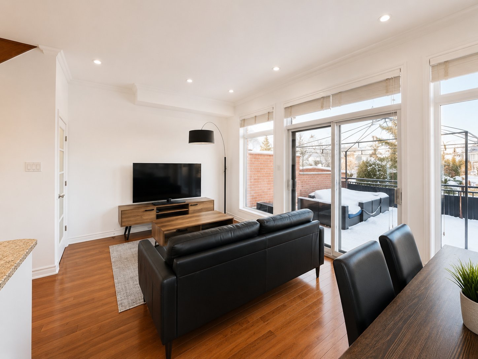
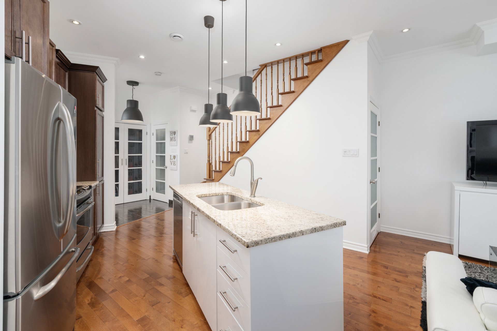
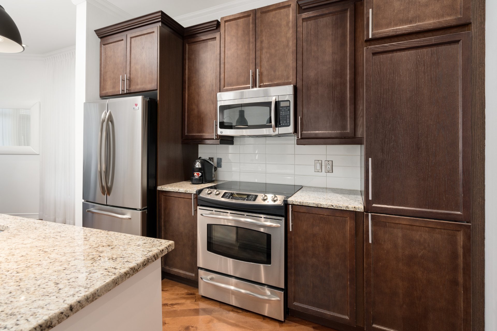
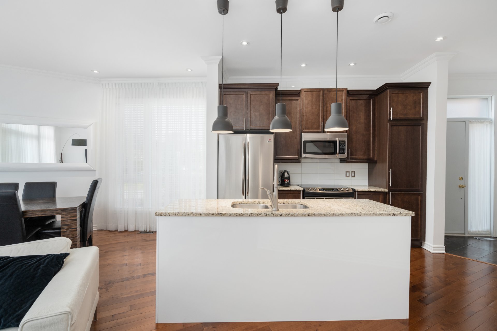
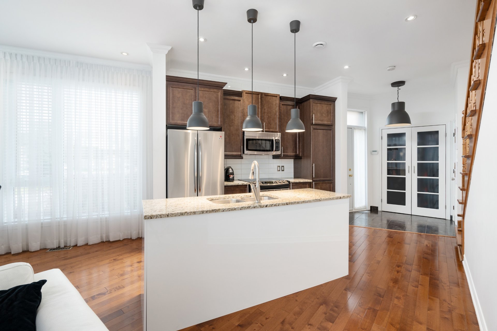
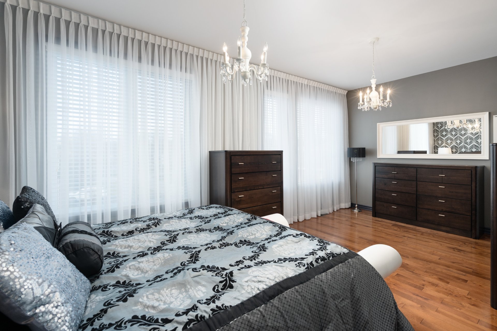
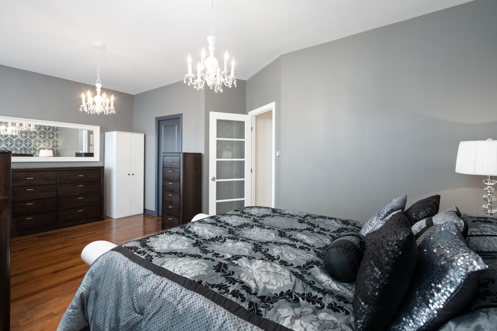
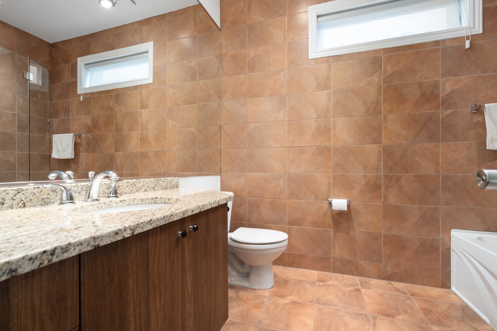
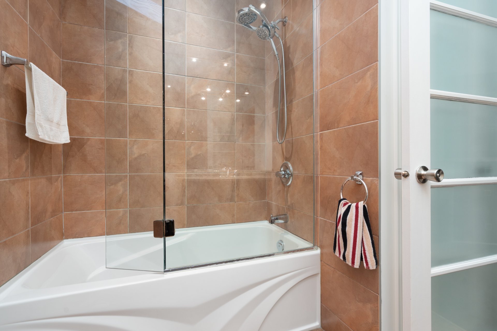
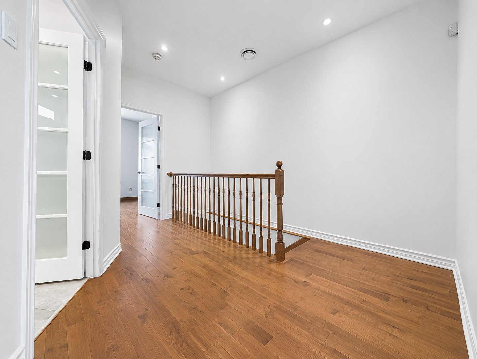
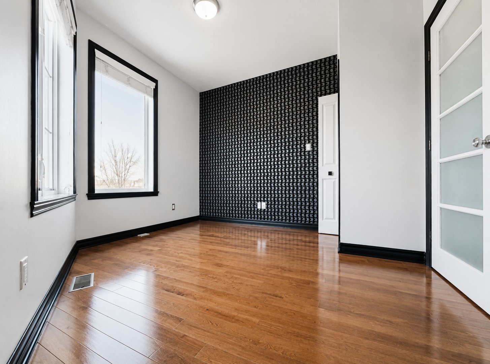
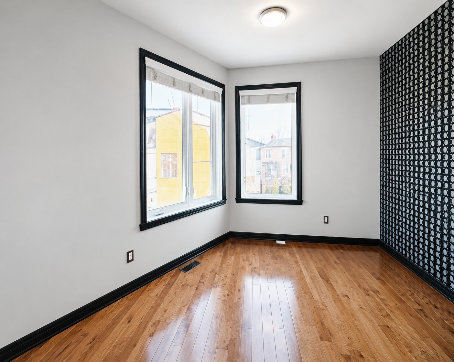
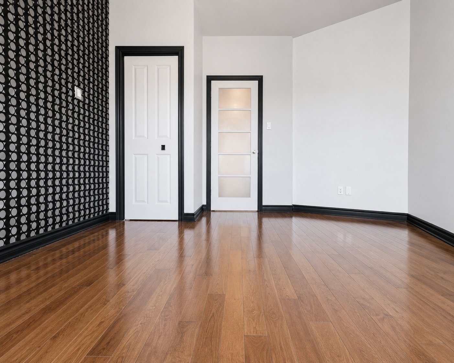
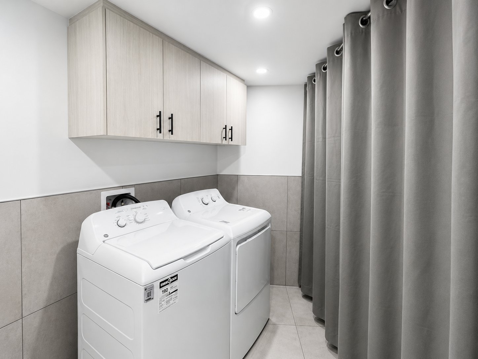
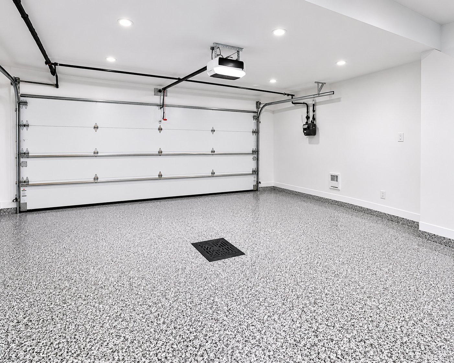
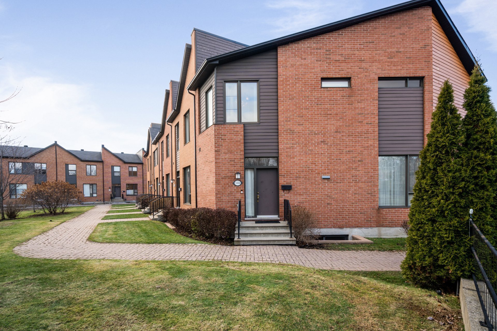
Stylish 3-bedroom corner-unit townhouse in the prestigious Sherwood area of Beaconsfield. Featuring a versatile open-concept layout with 9-ft ceilings, recessed lighting, large windows, brand-new flooring on the main level, a new kitchen, and high-end appliances. Available fully furnished at the tenant's option. Ideally located within walking distance of Beaurepaire and Beaconsfield train stations, with quick access to Highways 20 & 40. Close to Saint-Rémi, Christmas Park, Sherbrooke Academy, Beaconsfield High School, Walmart Supercentre, Metro Plus, Provigo, and Fairview Pointe-Claire.
Fridge, stove, microwave/fan, dishwasher, washer, dryer, light fixtures, blinds, garage door opener. Optional to rent furnished with a bedroom set, a living room set and a dining set.
Electricity, gas, internet, cable, water and waste tax bill from Beaconsfield city.
ADDITIONAL FEATURES:
- Lawn care and snow removal included!
- 9 ft ceilings
- New floors on the ground level
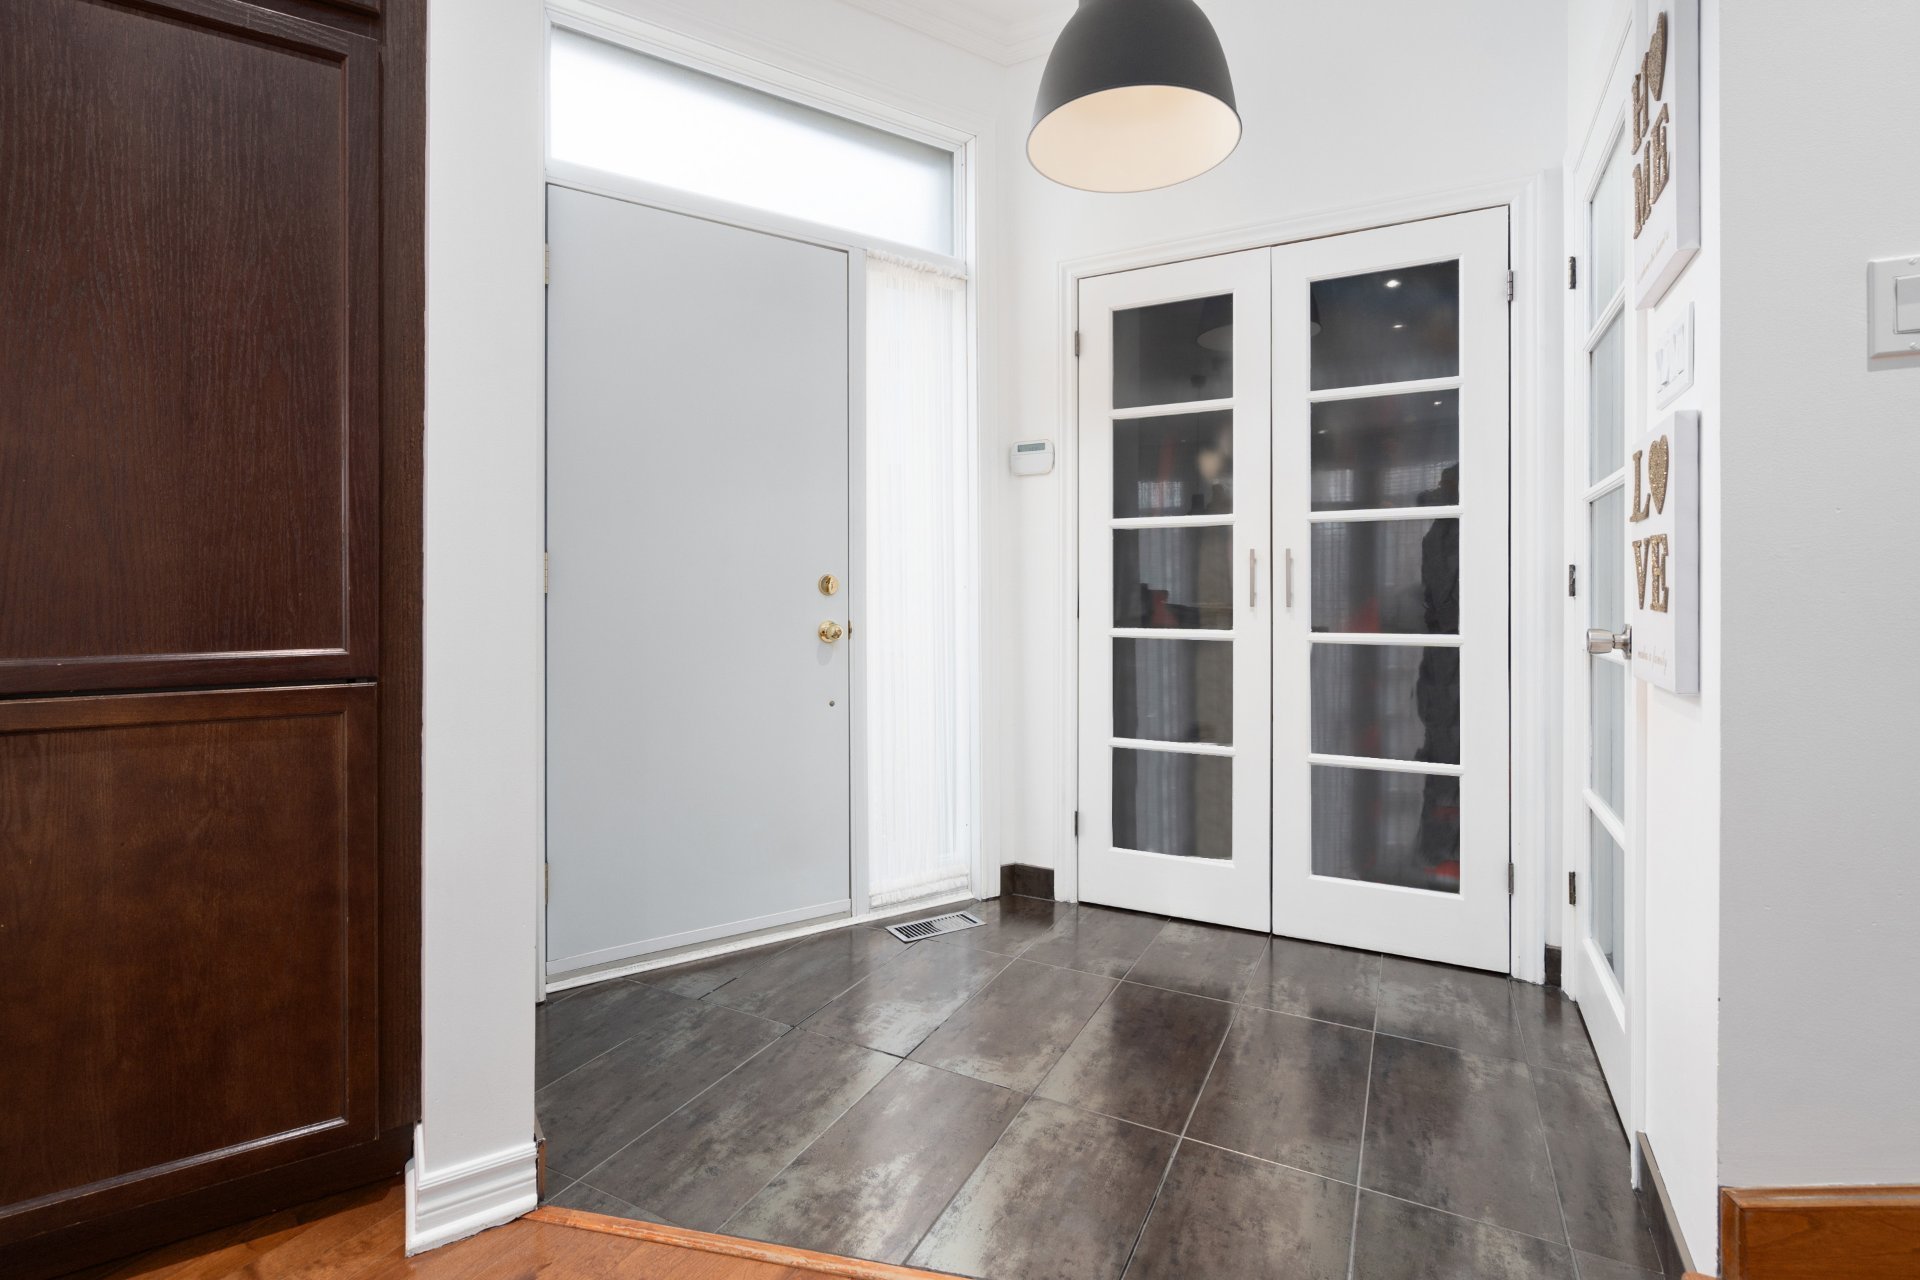
- Open vestibule area upon entry with a double coat closet
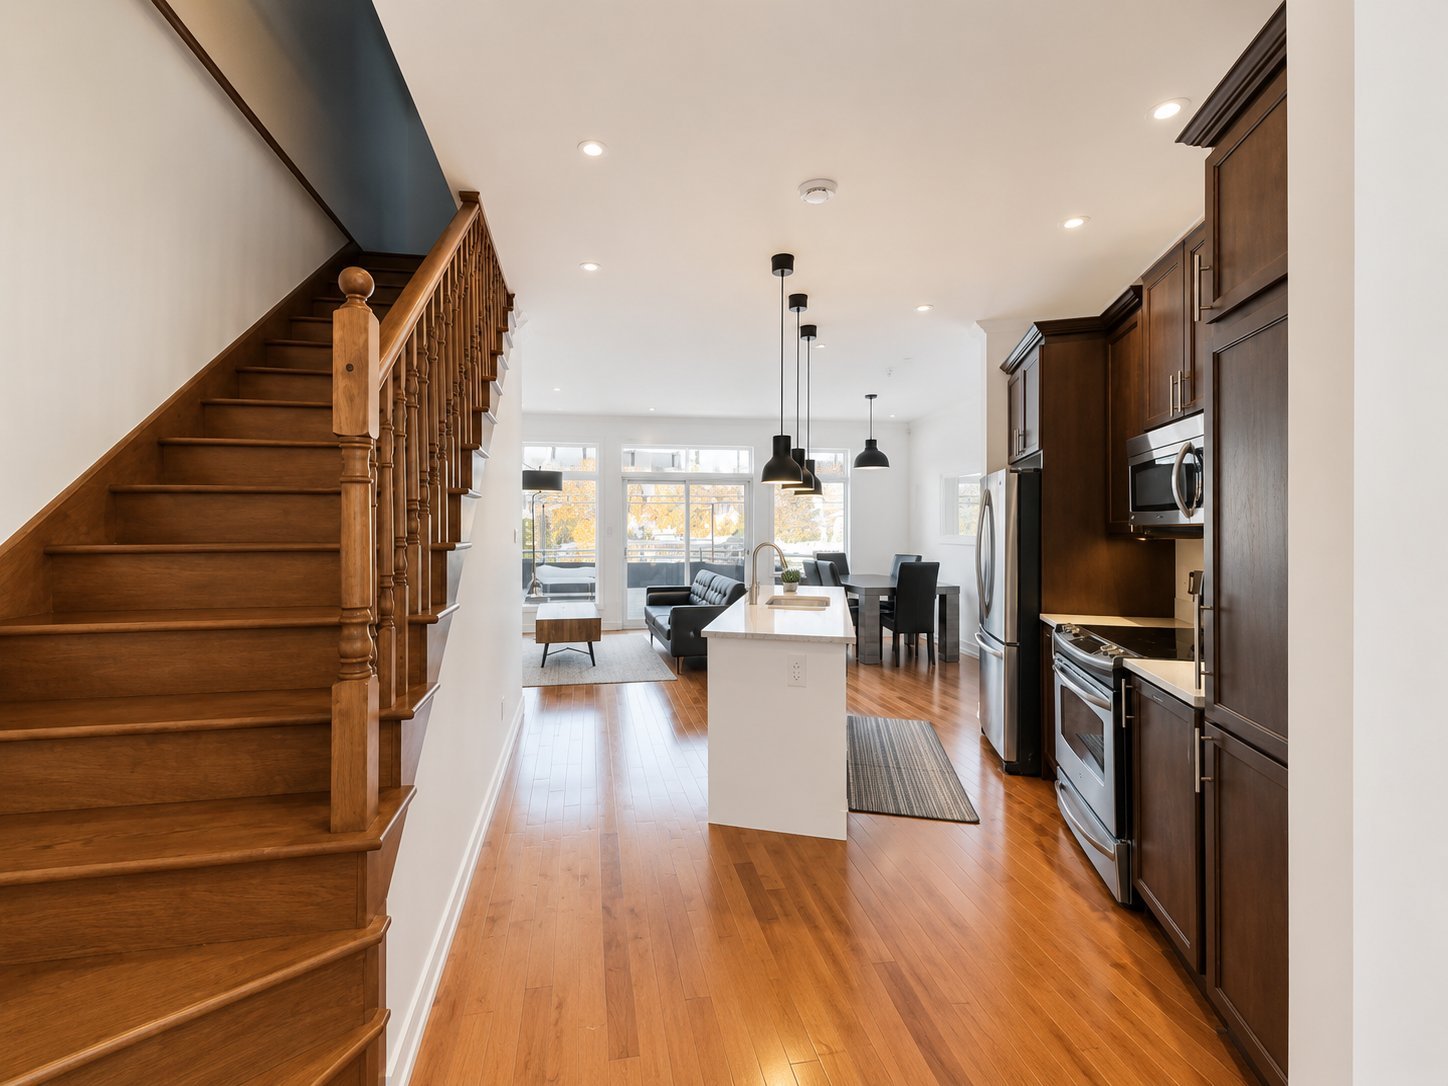
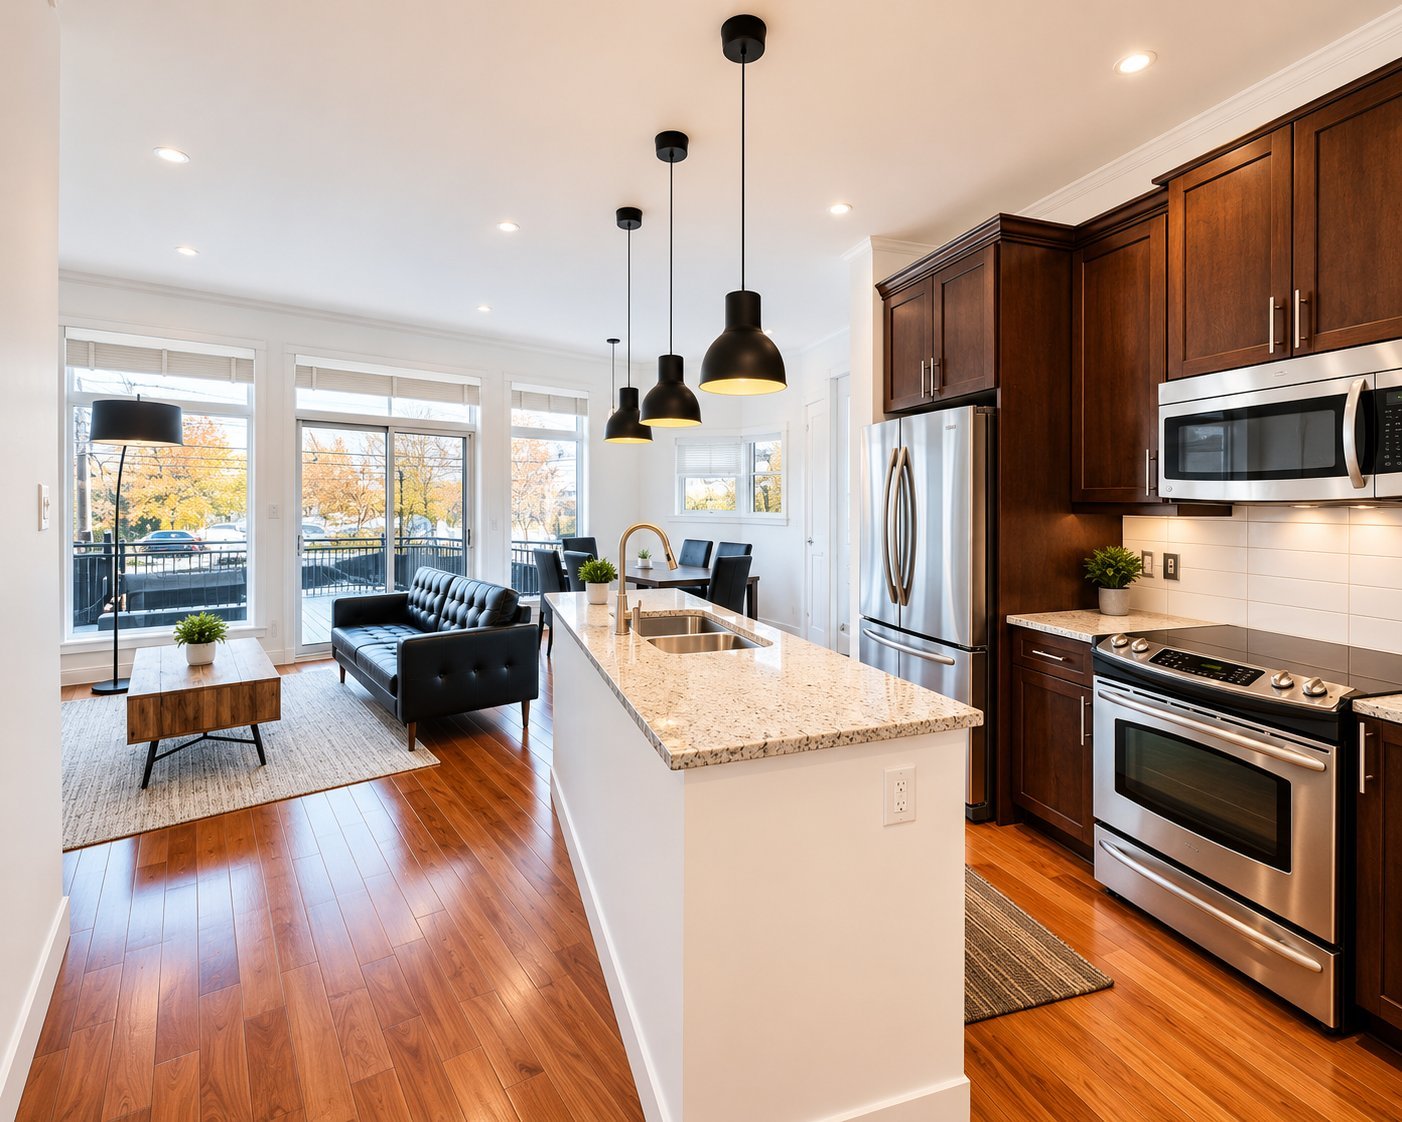
- Newly renovated open concept kitchen with central island,
wood cabinetry and granite countertops
- High-end appliances included
- Recessed lighting throughout all floors
- Storage unit in the basement
- A large garage with epoxy flooring for one car with extra
storage space
- Central heatpump
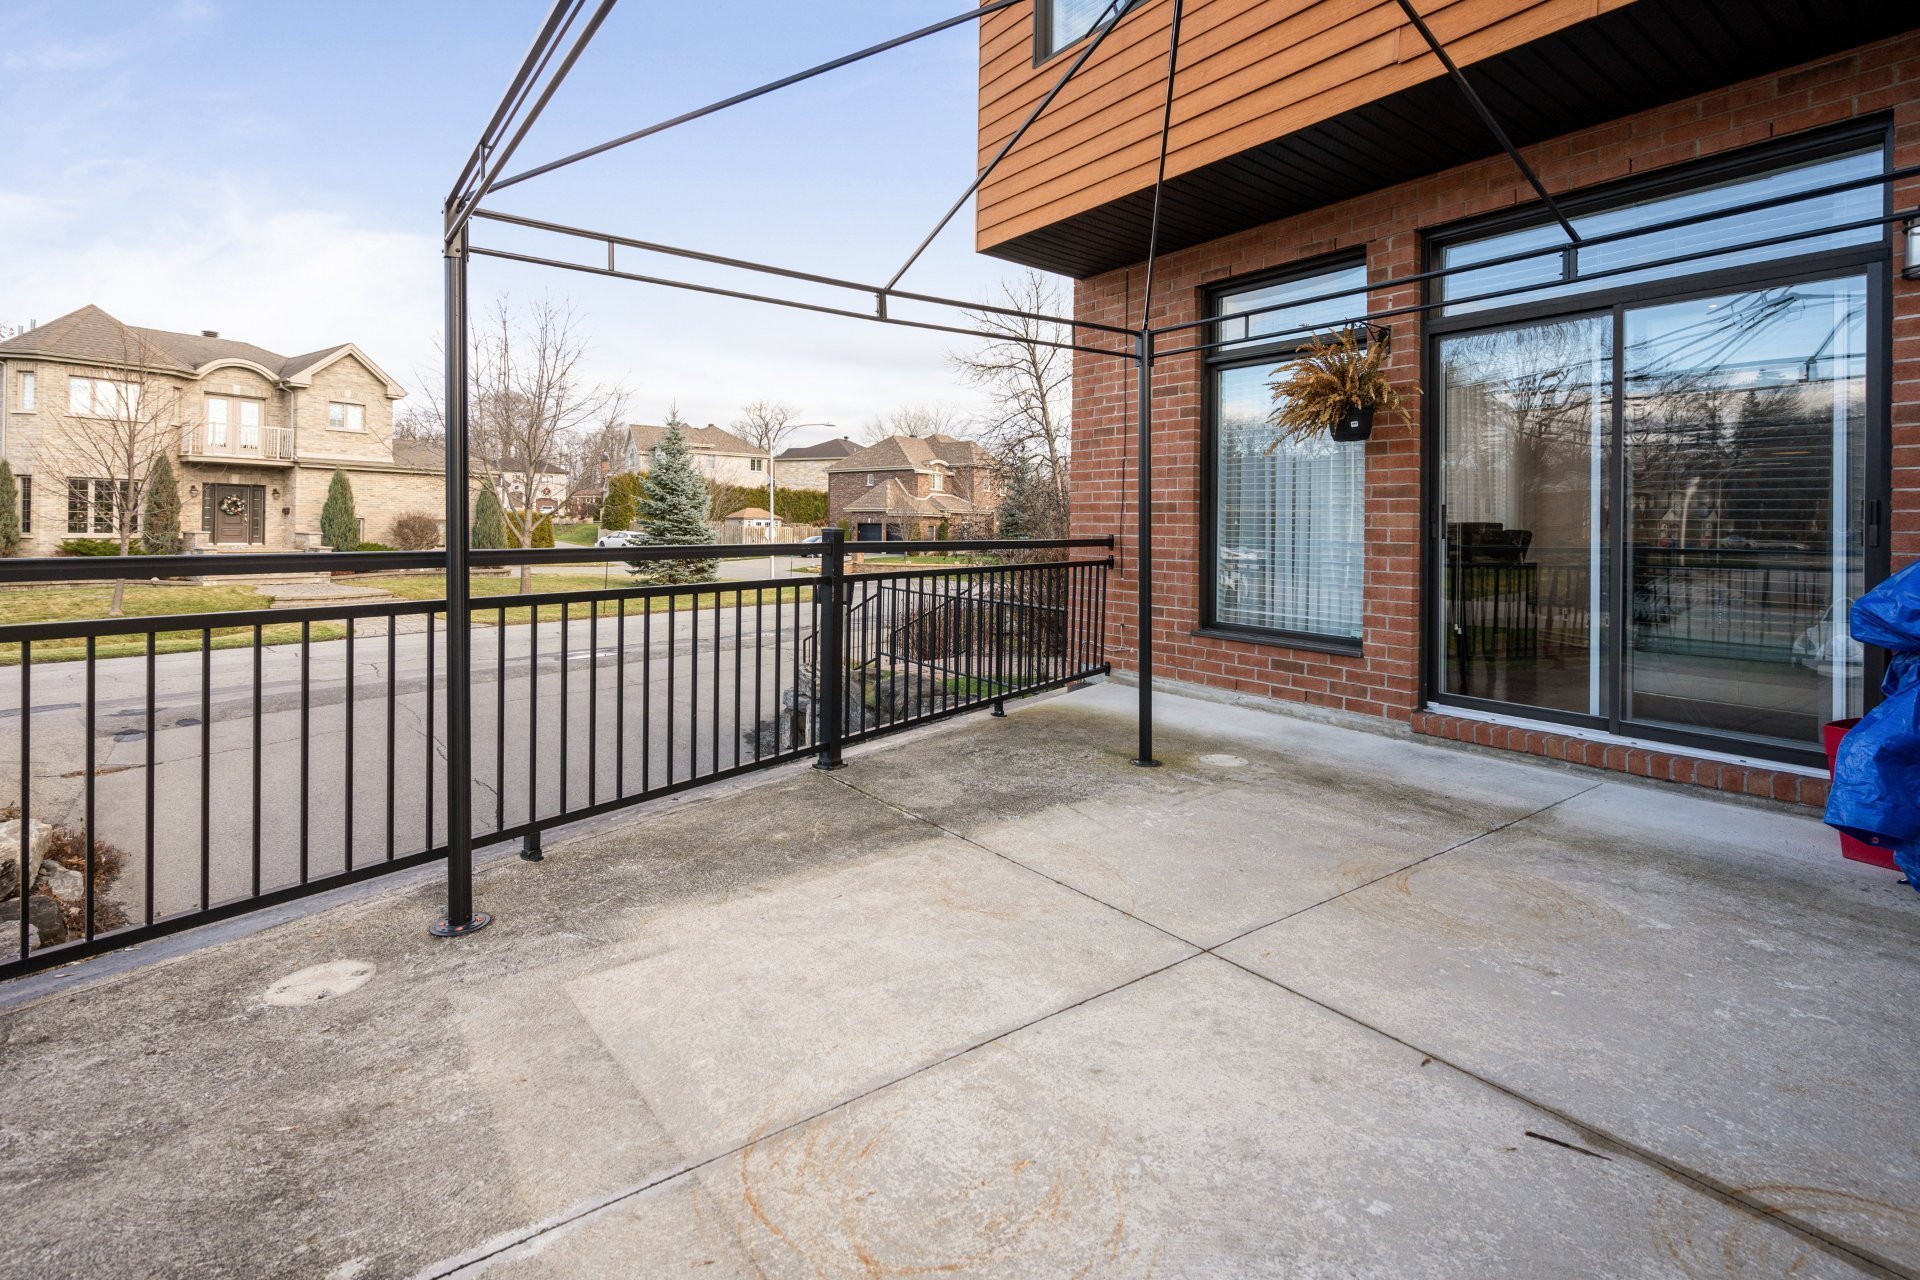
- Large patio. BBQ's allowed.
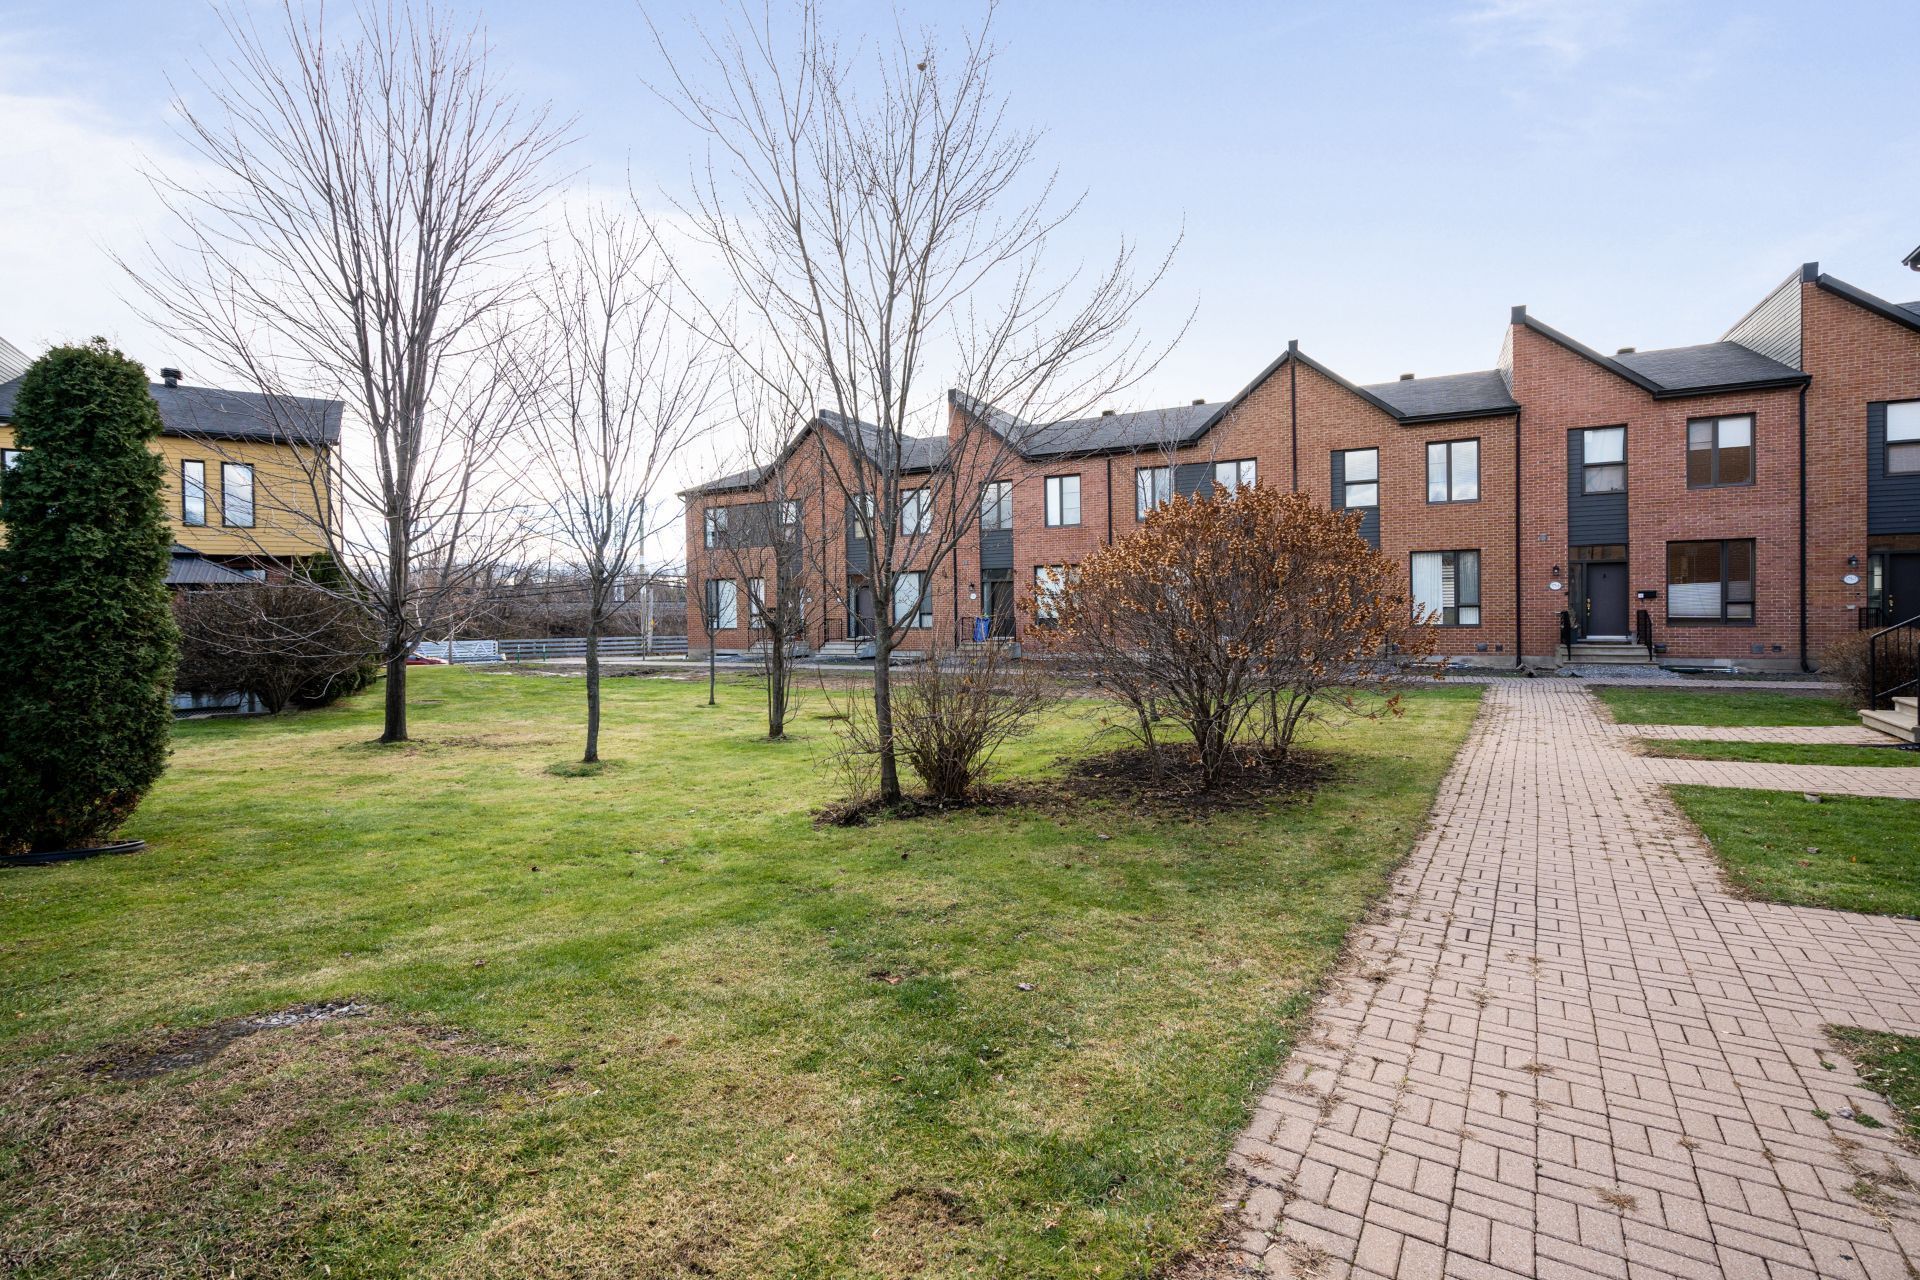
- A nicely landscaped courtyard in the common area.
- Surrounded by parks: Montrose, Windermere Park and Angell
Woods
* No pets allowed, no smoking INSIDE of any kind (cannabis,
cigarettes, vapes or other), no AIRBNB usage.
* The LESSEE must provide documents for credit check
purposes.
* The LESSEE must provide proof of personal tenant
insurance (for a minimum coverage of $2,000,000)






|
ROOM DETAILS |
|||
|---|---|---|---|
| Room | Dimensions | Level | Flooring |
| Hallway | 7.5 x 5.8 P | Ground Floor | Ceramic tiles |
| Kitchen | 11.9 x 11.11 P | Ground Floor | Ceramic tiles |
| Dining room | 8.7 x 9.4 P | Ground Floor | Ceramic tiles |
| Living room | 10.8 x 9.4 P | Ground Floor | Ceramic tiles |
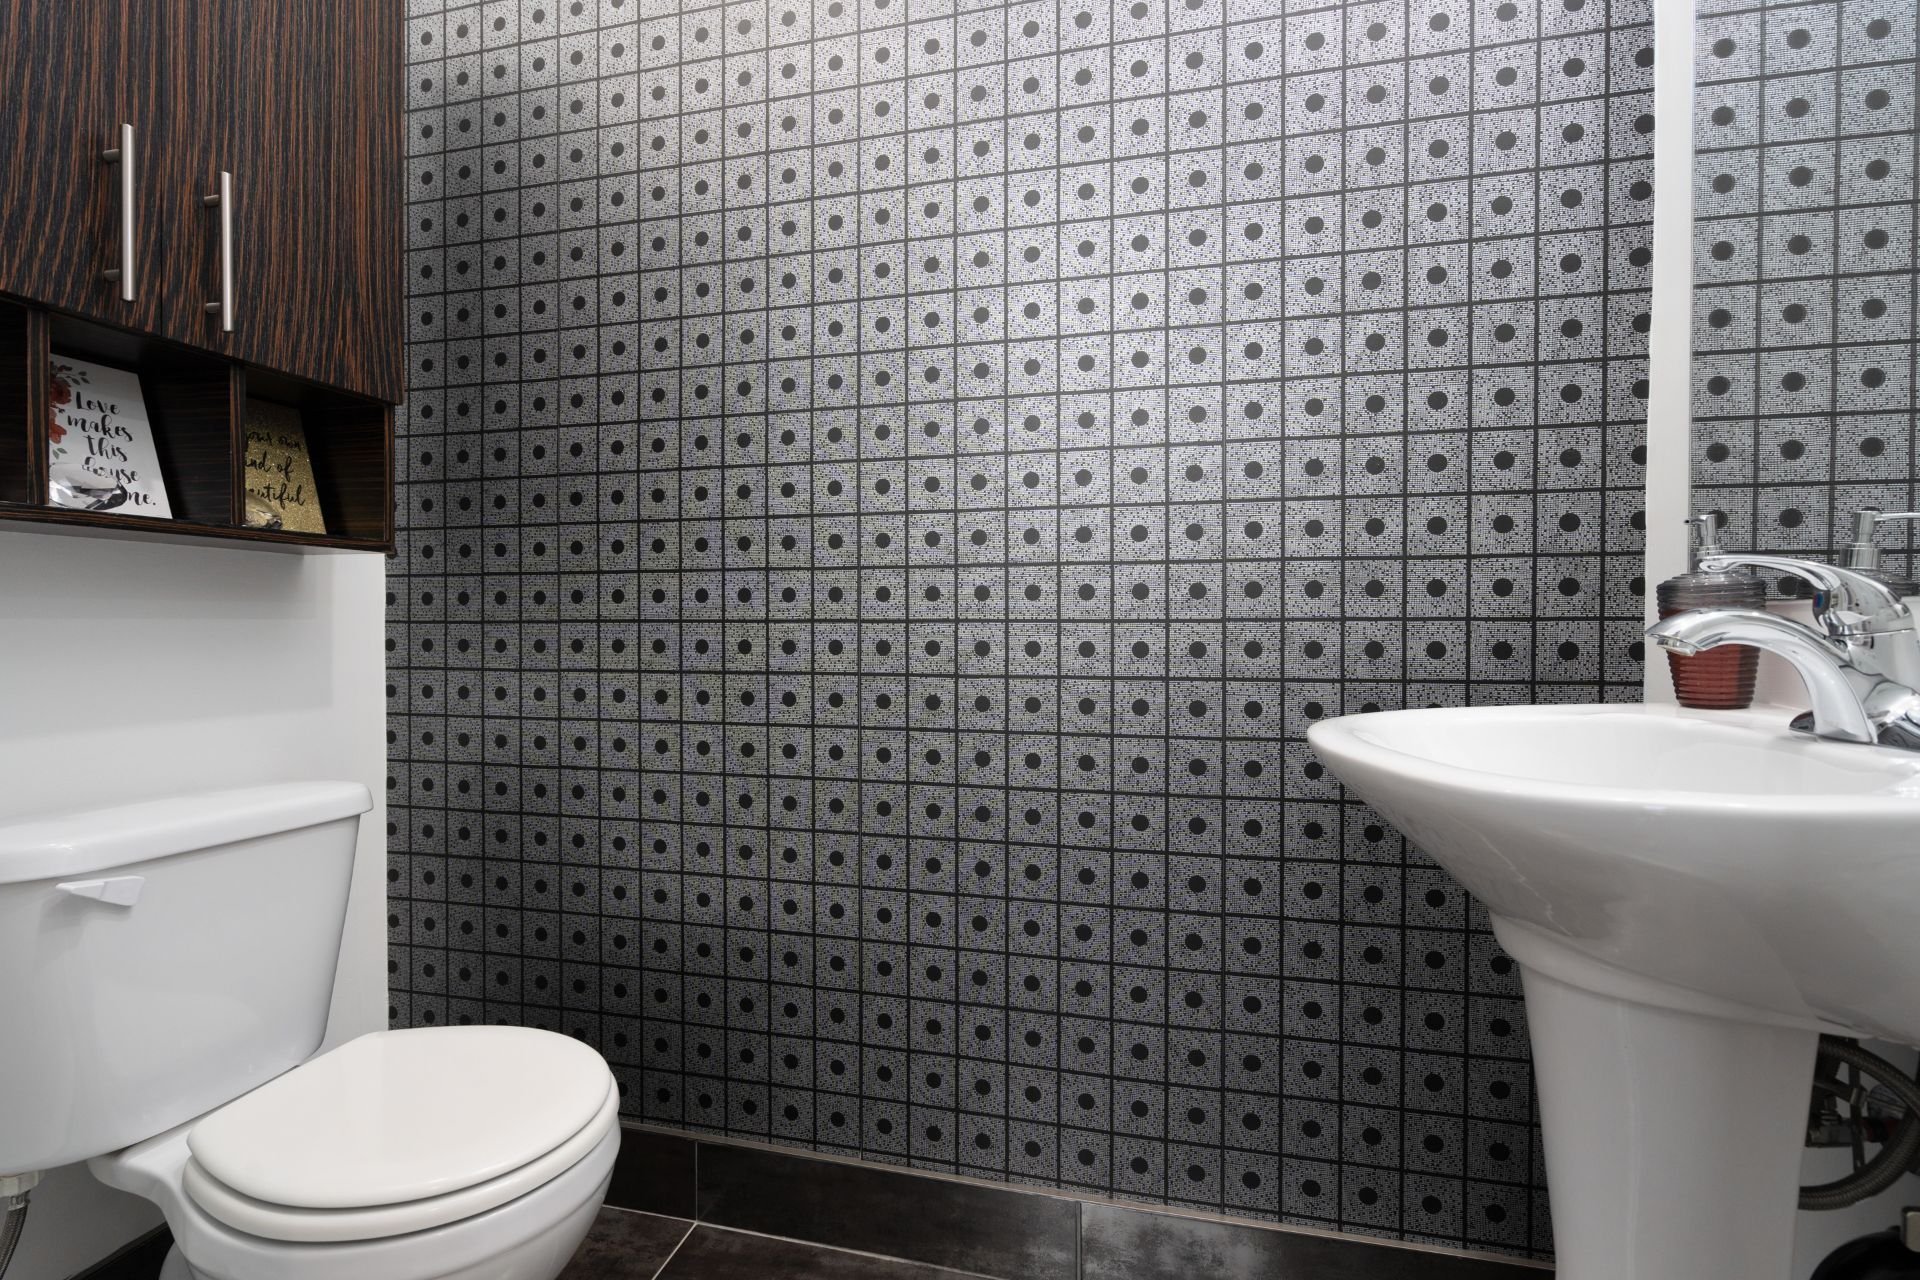
| Washroom | 6.2 x 3.1 P | Ground Floor | Ceramic tiles |
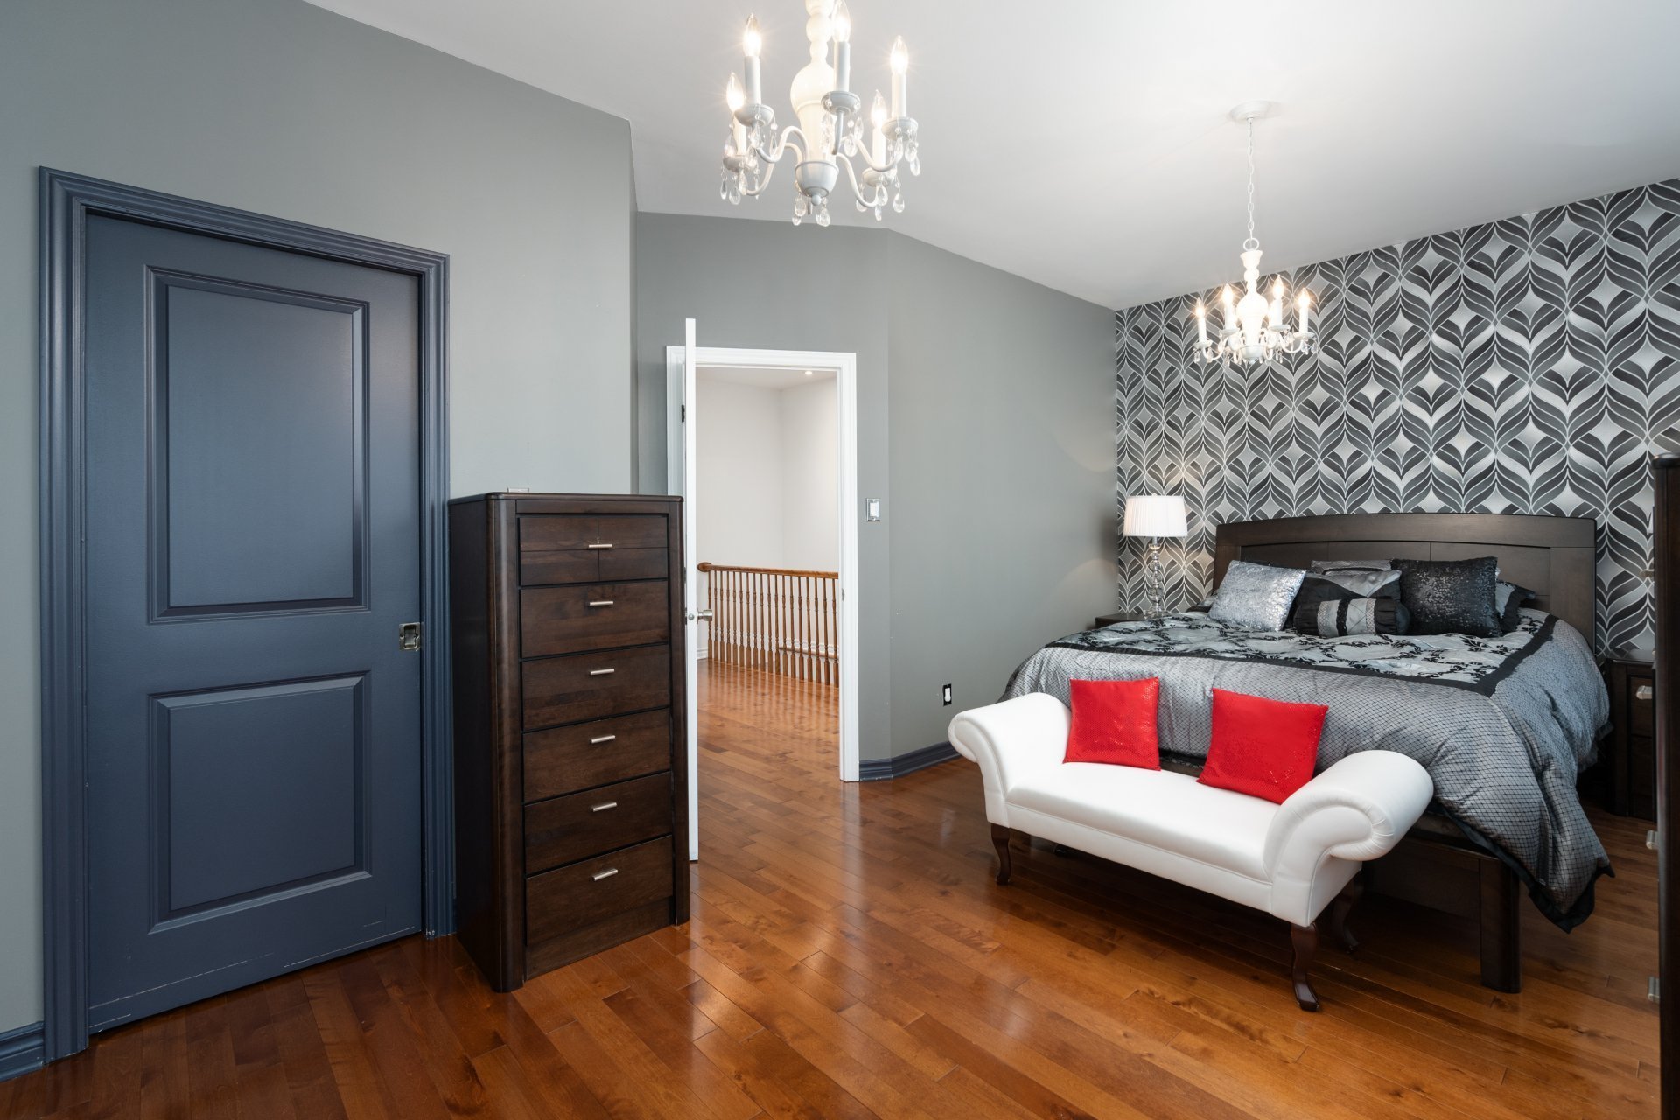
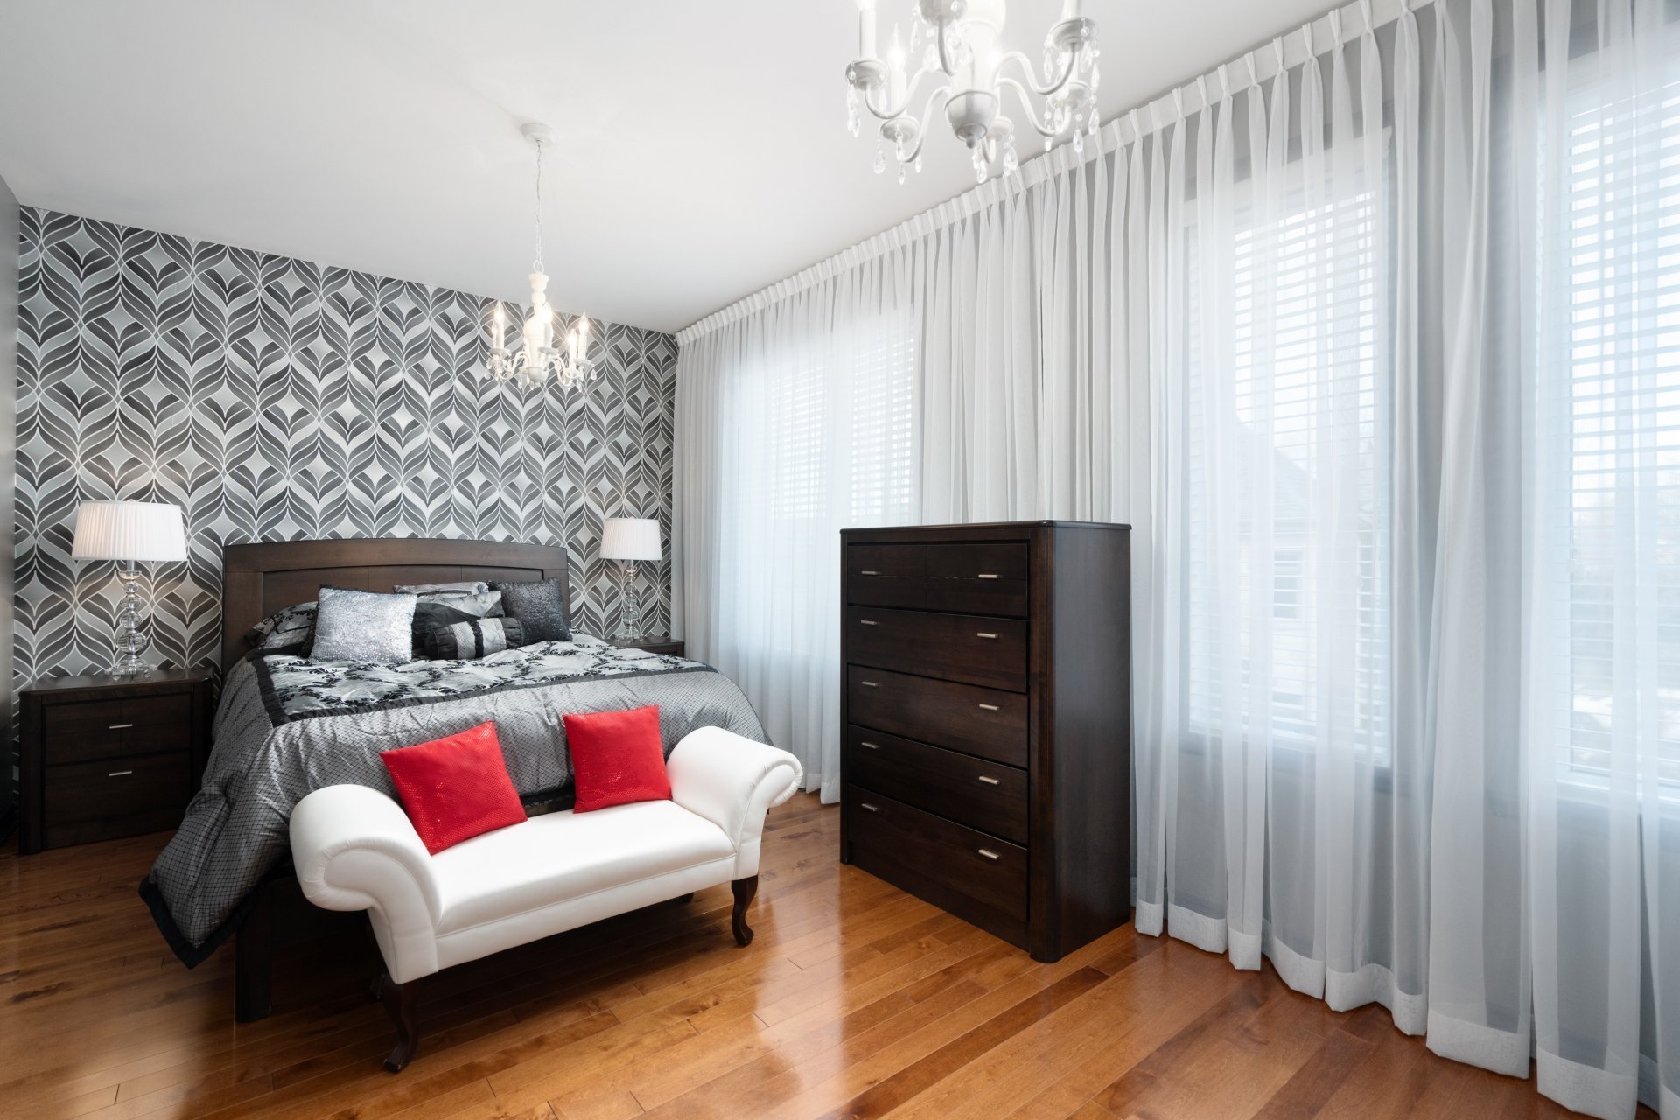
| Primary bedroom | 11.5 x 11 P | 2nd Floor | Wood |
| Bedroom | 9.8 x 11.2 P | 2nd Floor | Wood |
| Bathroom | 7.1 x 8.8 P | 2nd Floor | Ceramic tiles |
| Bedroom | 11 x 8.5 P | 2nd Floor | Wood |
| Laundry room | 11.4 x 6.9 P | Basement | Ceramic tiles |
| BUILDING | |
|---|---|
| Type | Two or more storey |
| Style | Attached |
| Dimensions | 0x0 |
| Lot Size | 207.26 MC |
|
CHARACTERISTICS |
|
|---|---|
| Basement | 6 feet and over, Finished basement |
| Heating system | Air circulation |
| Equipment available | Alarm system, Central air conditioning, Central heat pump, Central vacuum cleaner system installation, Electric garage door, Private balcony, Ventilation system |
| Carport | Attached |
| Proximity | Bicycle path, Cegep, Daycare centre, Elementary school, High school, Highway, Hospital, Park - green area, Public transport |
| Distinctive features | Corner unit |
| Available services | Fire detector |
| Garage | Fitted |
| Parking | Garage, In carport |
| Sewage system | Municipal sewer |
| Water supply | Municipality |
| Heating energy | Natural gas |
| Restrictions/Permissions | No pets allowed, Short-term rentals not allowed, Smoking not allowed |
| Landscaping | Patio |
| Zoning | Residential |
| Cupboard | Wood |
Loading maps...
Loading street view...
 Start Searching
 514-552-1655
 operation.westar@gmail.com