Sunday, 15 November, 2026 | 14:00 - 16:00
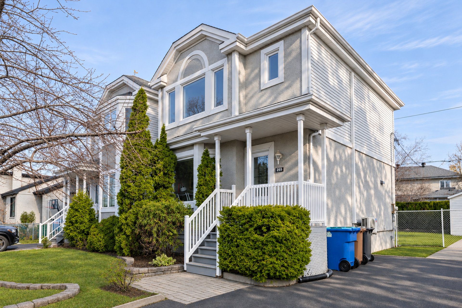
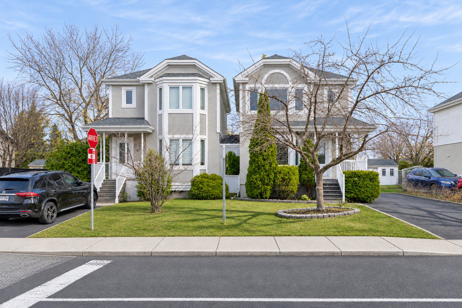
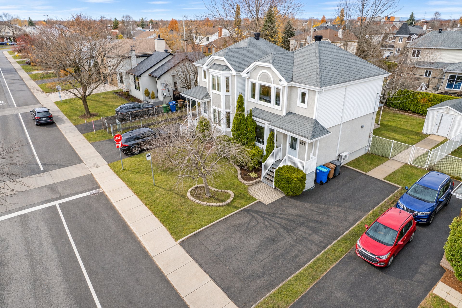
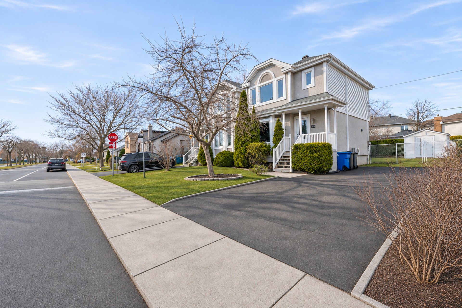
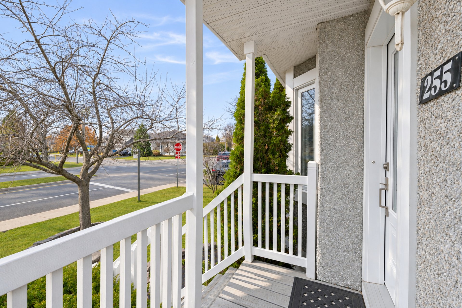
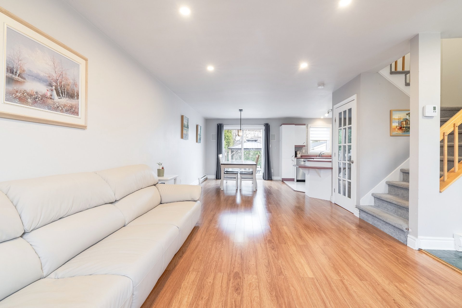
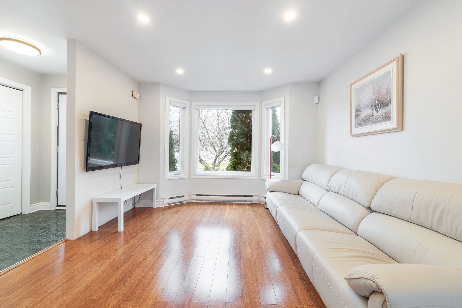
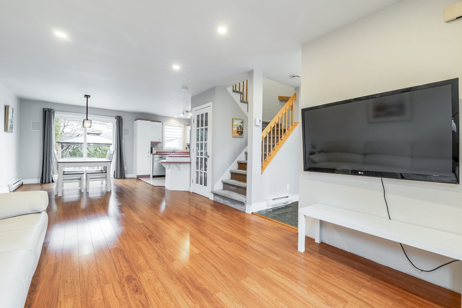
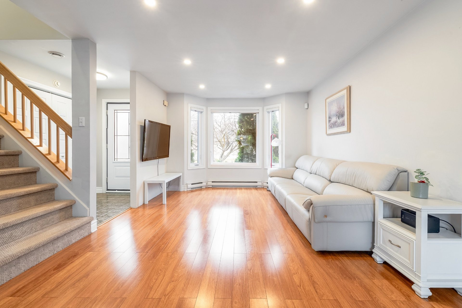
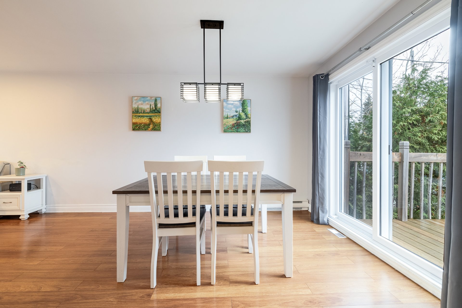
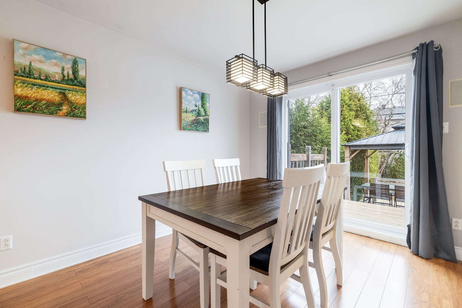
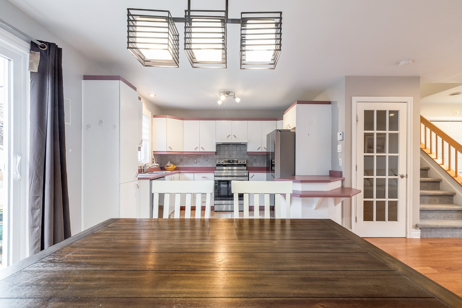
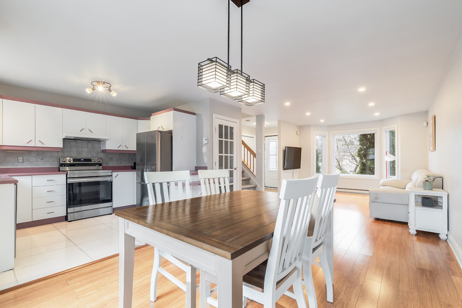
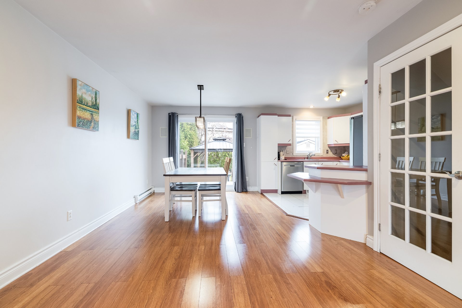
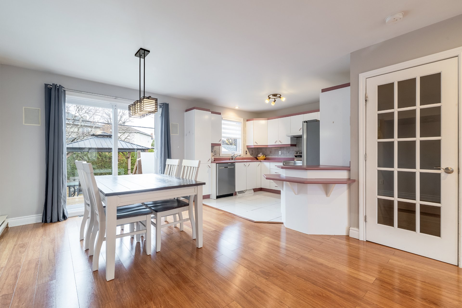
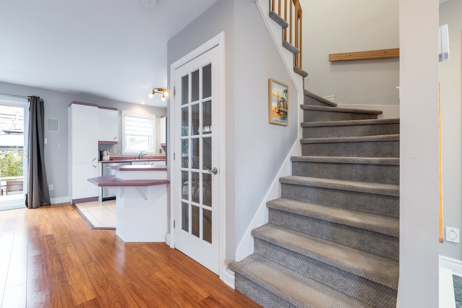
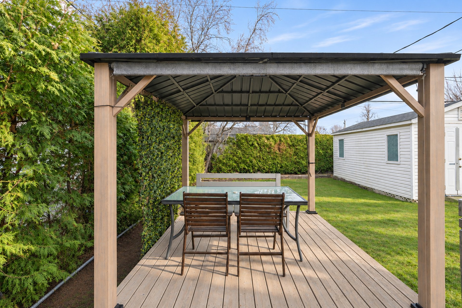
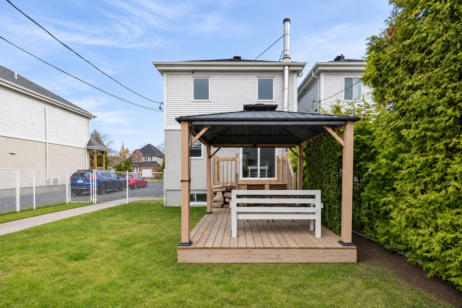
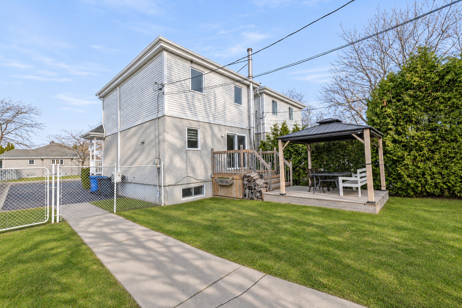
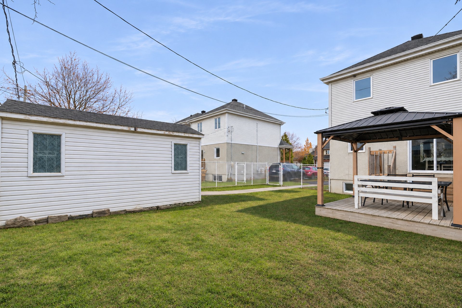
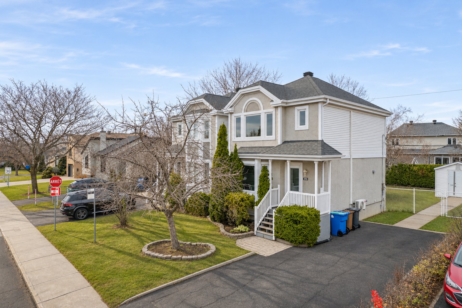
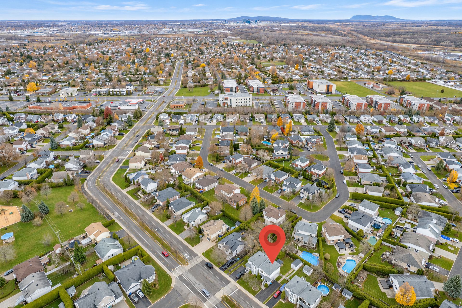
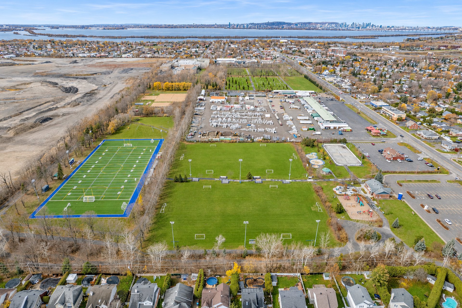
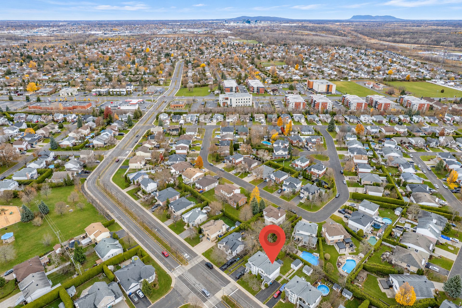
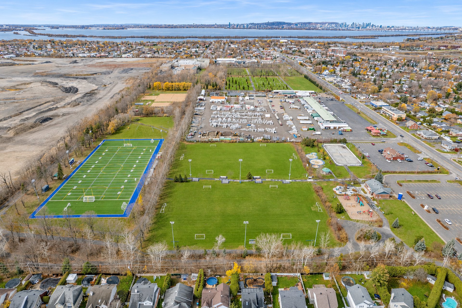
Well-maintained property offering a warm and inviting atmosphere, spacious living areas and a functional layout ideal for family living. Generously sized rooms provide comfort and versatility. The backyard is perfect for outdoor enjoyment, summer gatherings and relaxing evenings on the terrace. Ideally located near daycares, schools, parks, shopping, public transportation and scenic bike paths. Enjoy the perfect balance of peaceful suburban living and convenient access to everyday amenities.
Kitchen hood, Dishwasher, Central Vaccum, AC
$290,500
$257,900
Discover this beautifully maintained property, offering an
inviting blend of contemporary comfort, timeless charm and
everyday functionality. Thoughtfully designed living spaces
create a warm and welcoming ambiance, while generous room
sizes provide comfort and versatility for the entire family.
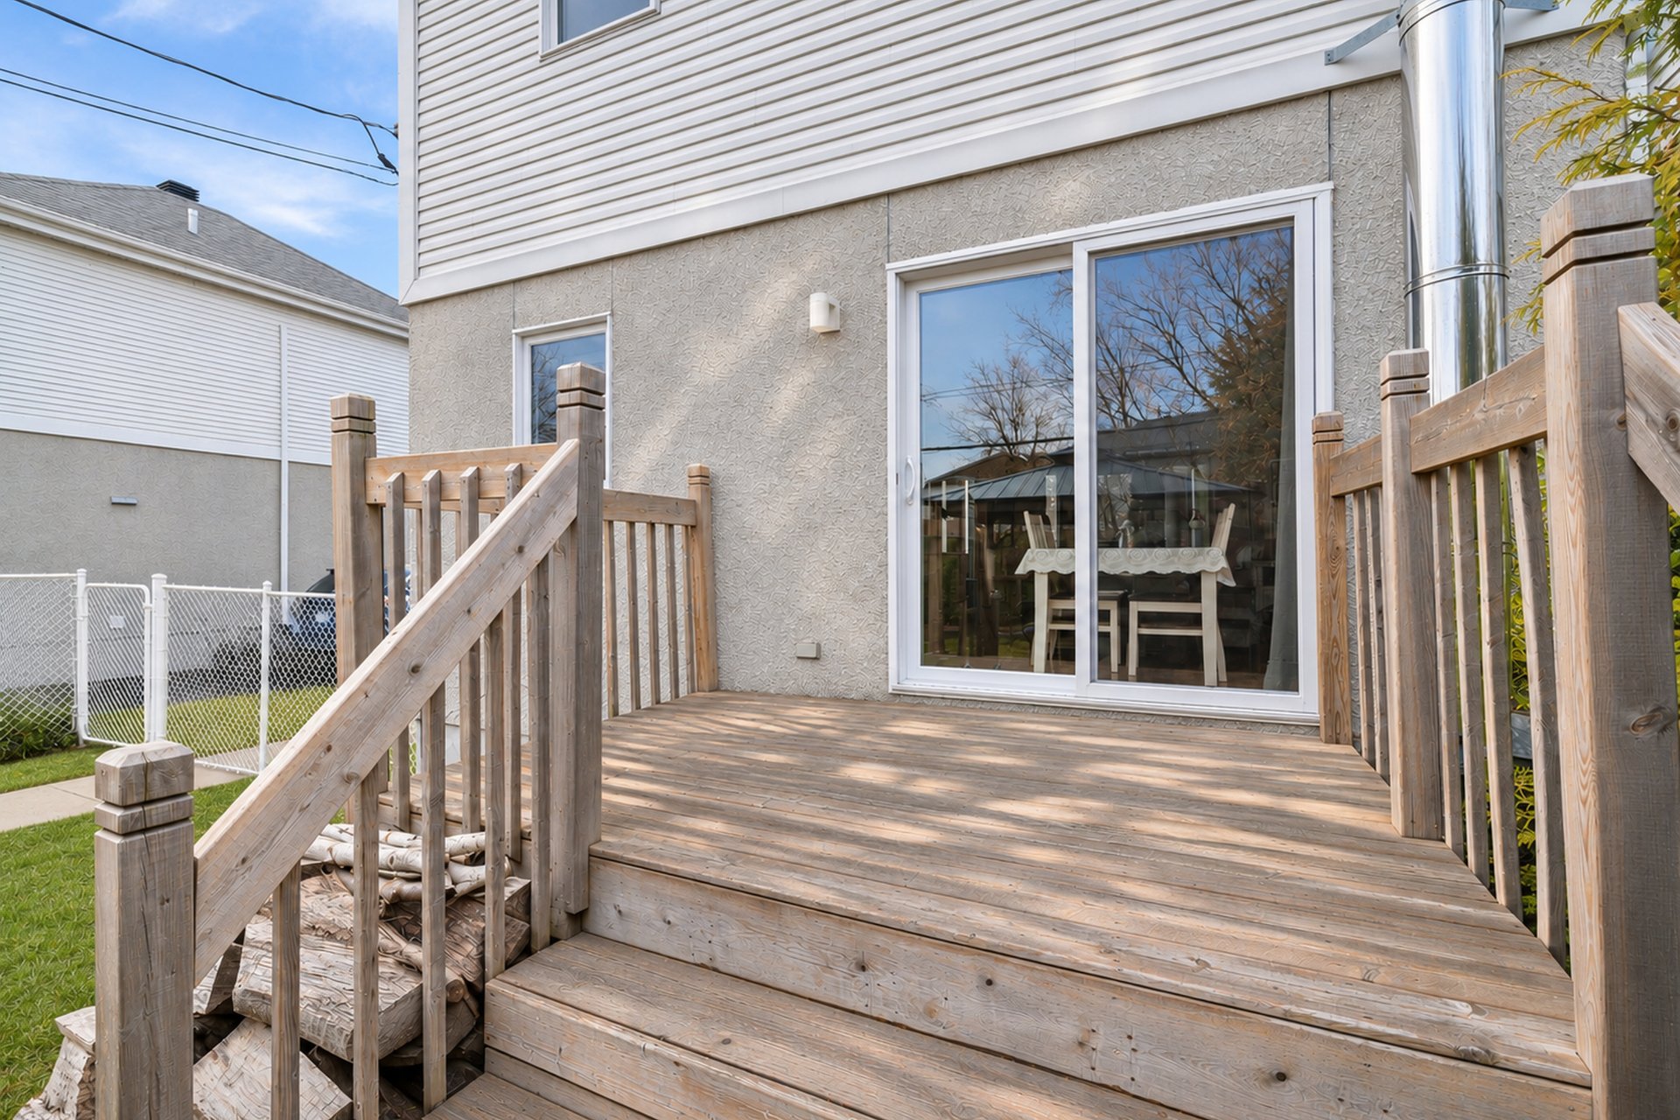
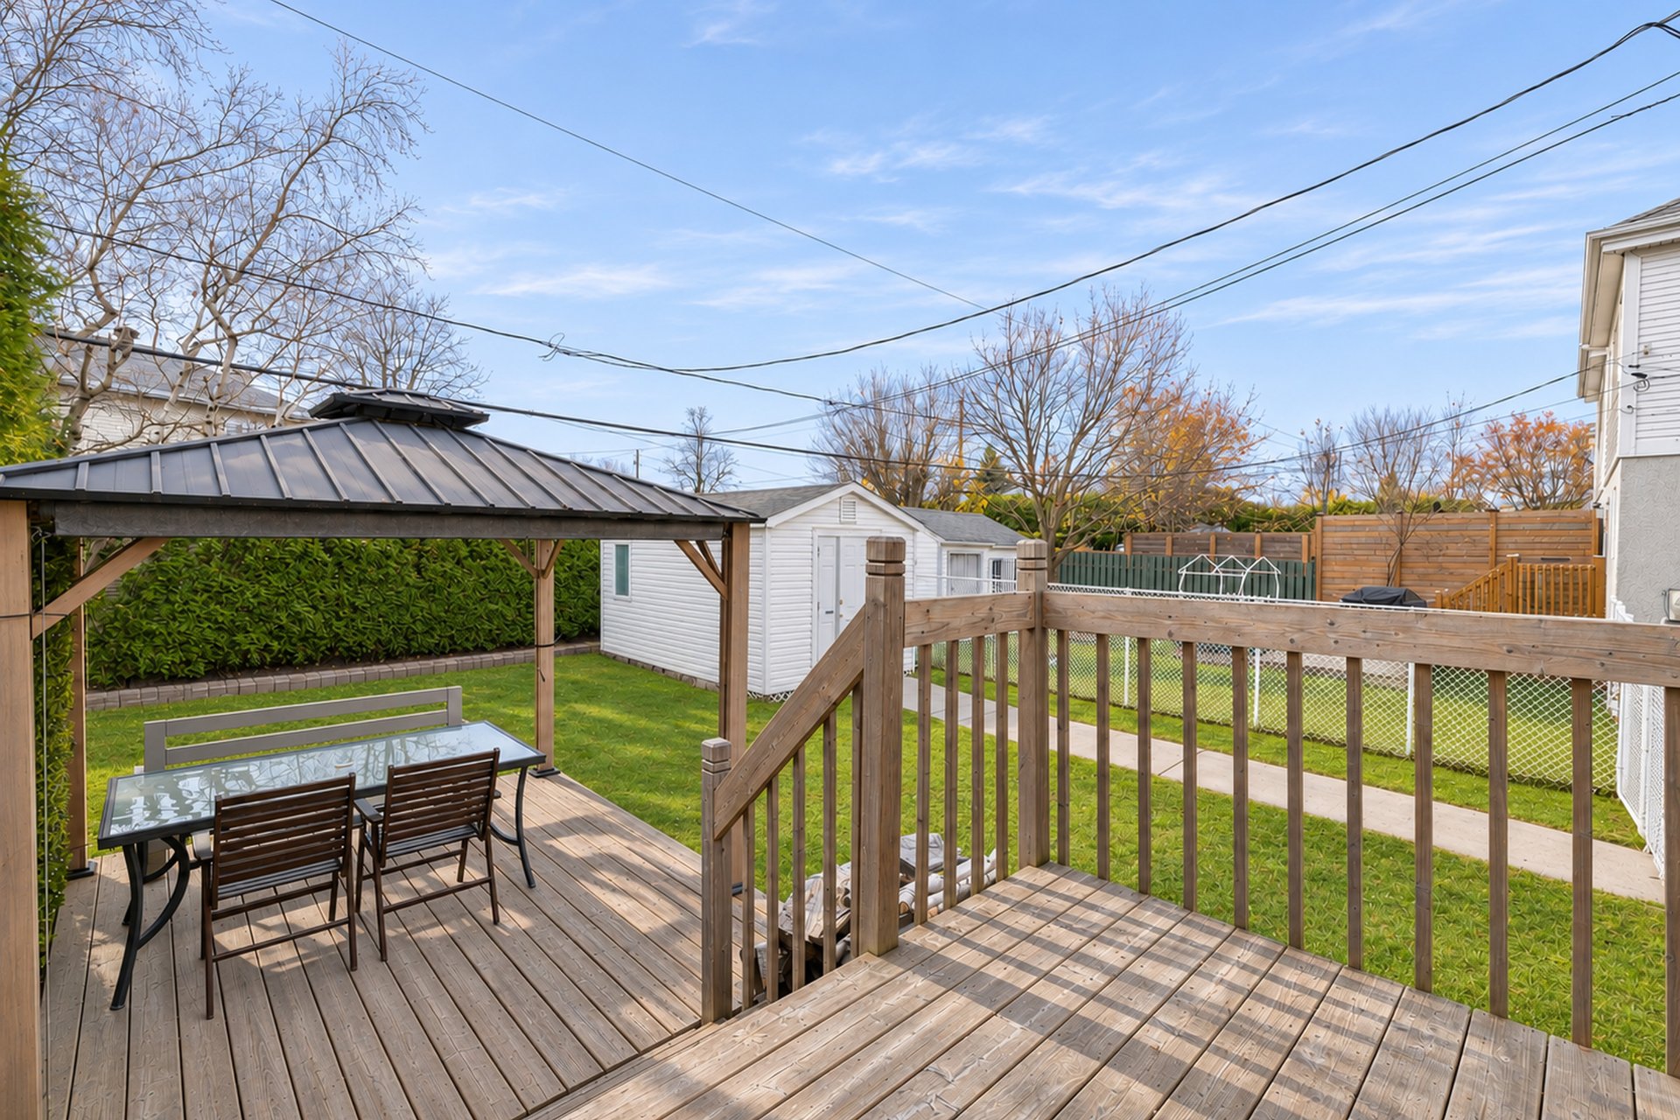
Step outside to a delightful backyard, ideal for outdoor
relaxation, summer gatherings and memorable evenings on the
terrace. The outdoor space offers the perfect setting to
enjoy the warmer seasons in complete comfort.
Ideally situated, this property benefits from convenient
access to daycares, schools, parks, shopping, public
transportation and scenic cycling paths. Enjoy the
tranquility of suburban living while remaining close to
essential services and recreational opportunities.
**Numerous improvements and renovations have been completed
over the years, as declared by the previous seller:**
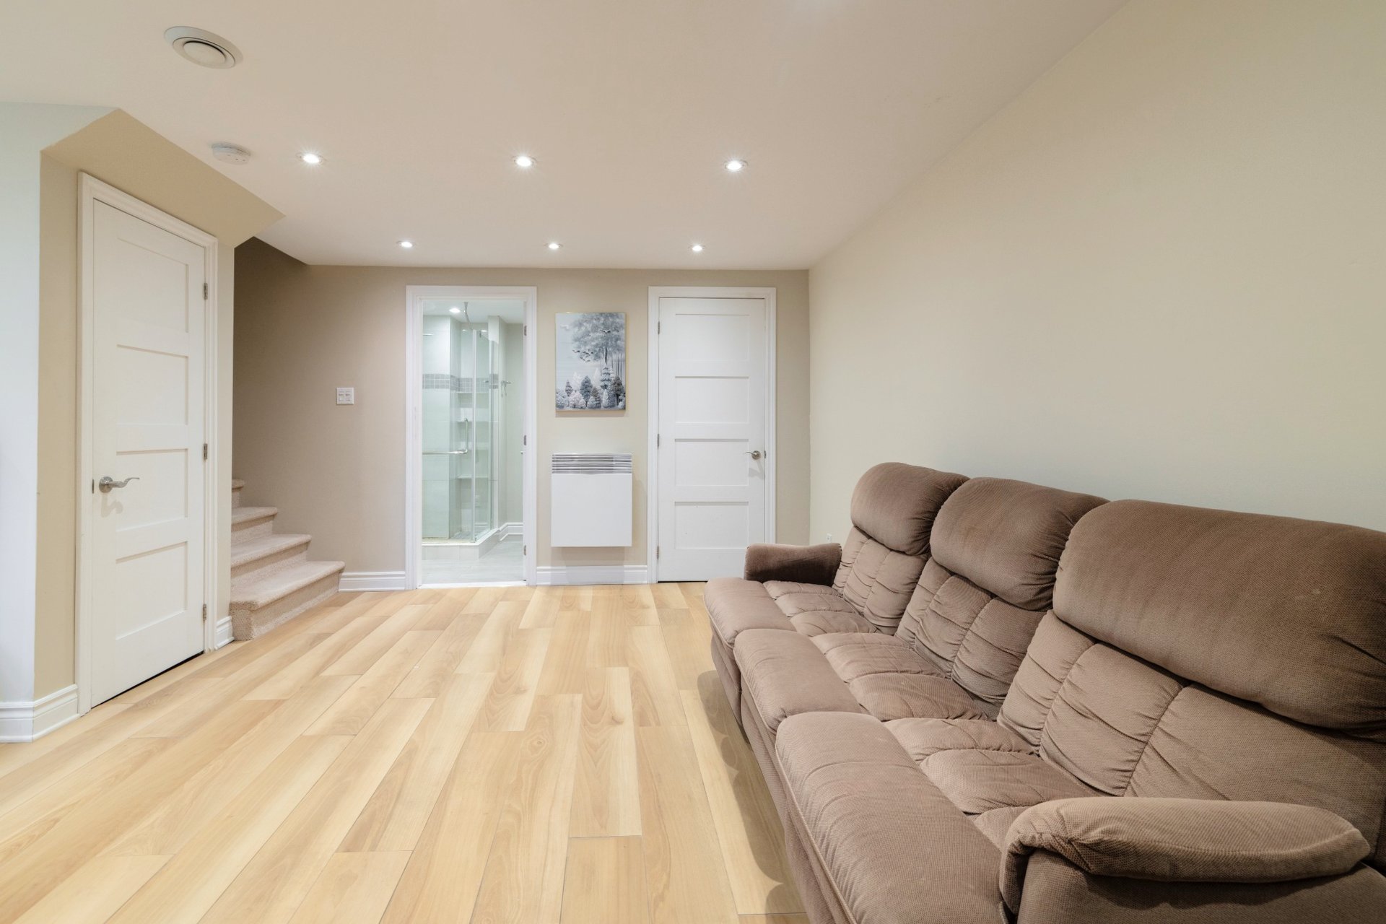
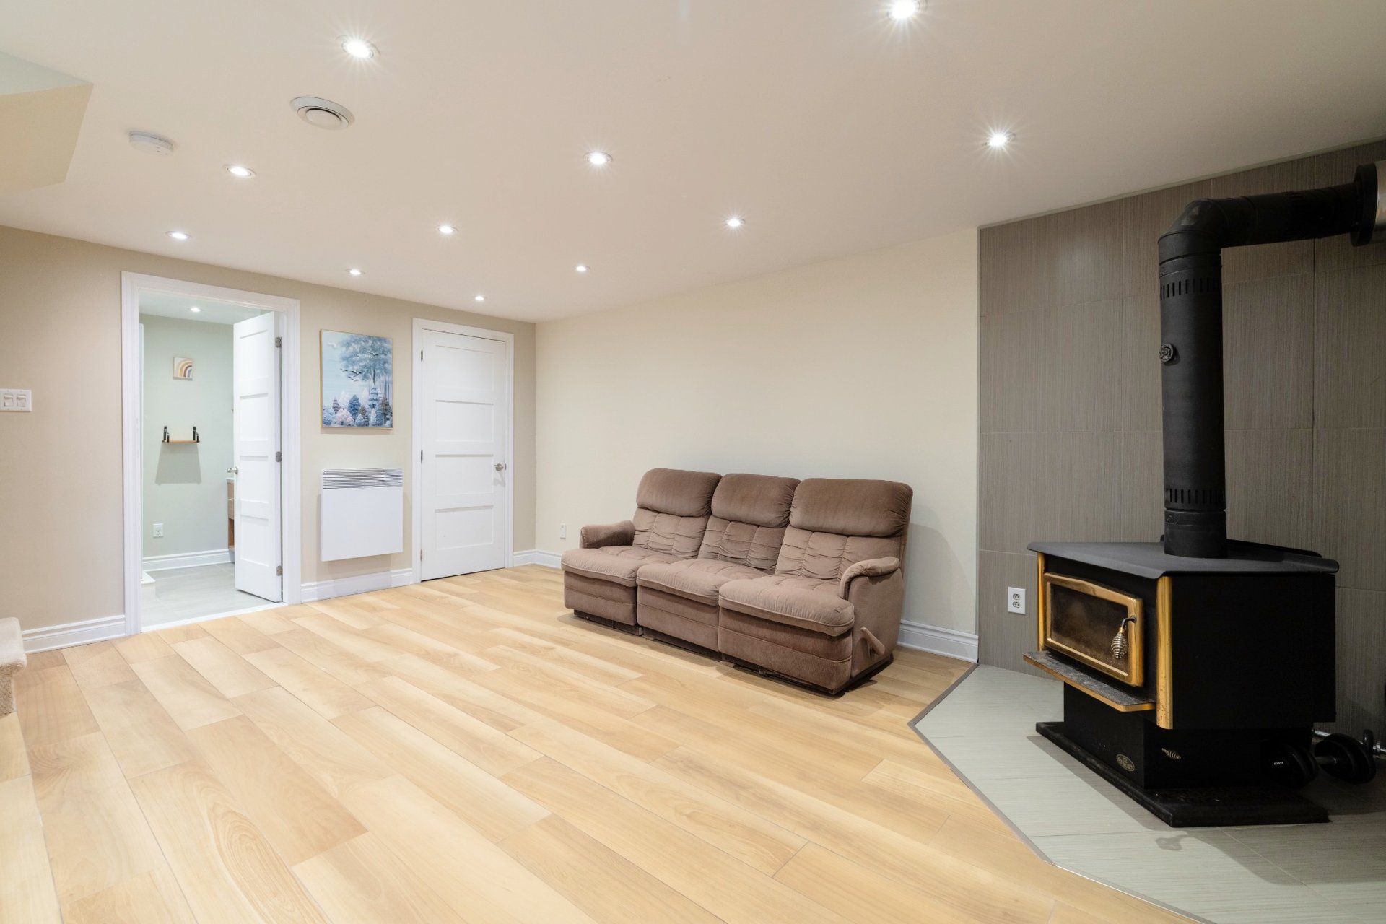
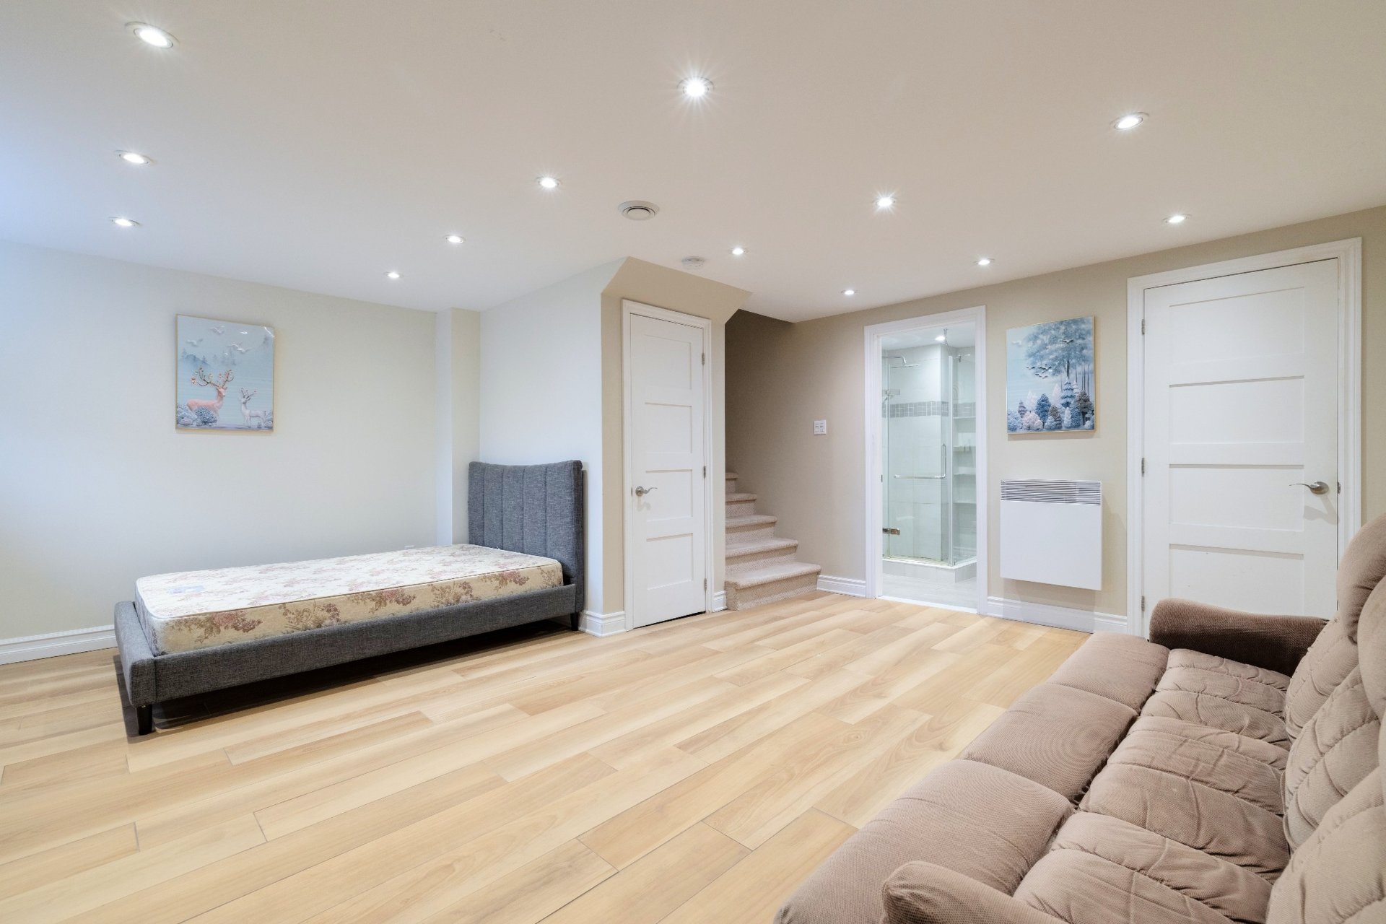
- 2015: Basement renovations including ceiling finishing,
exterior wall improvements, interior partitions, bathroom
installation and ceramic flooring.
- 2015: Roof replacement.
- 2016: Front balcony replacement.
- 2018: Fence installation.
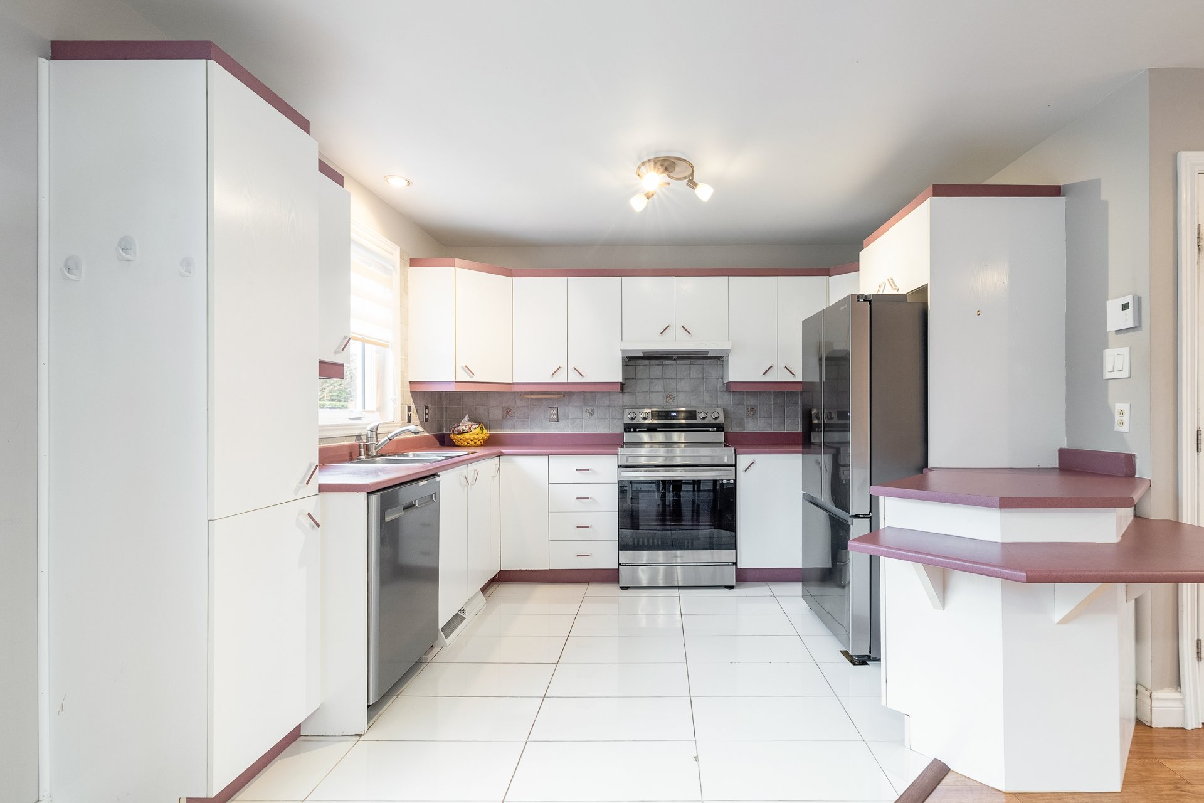
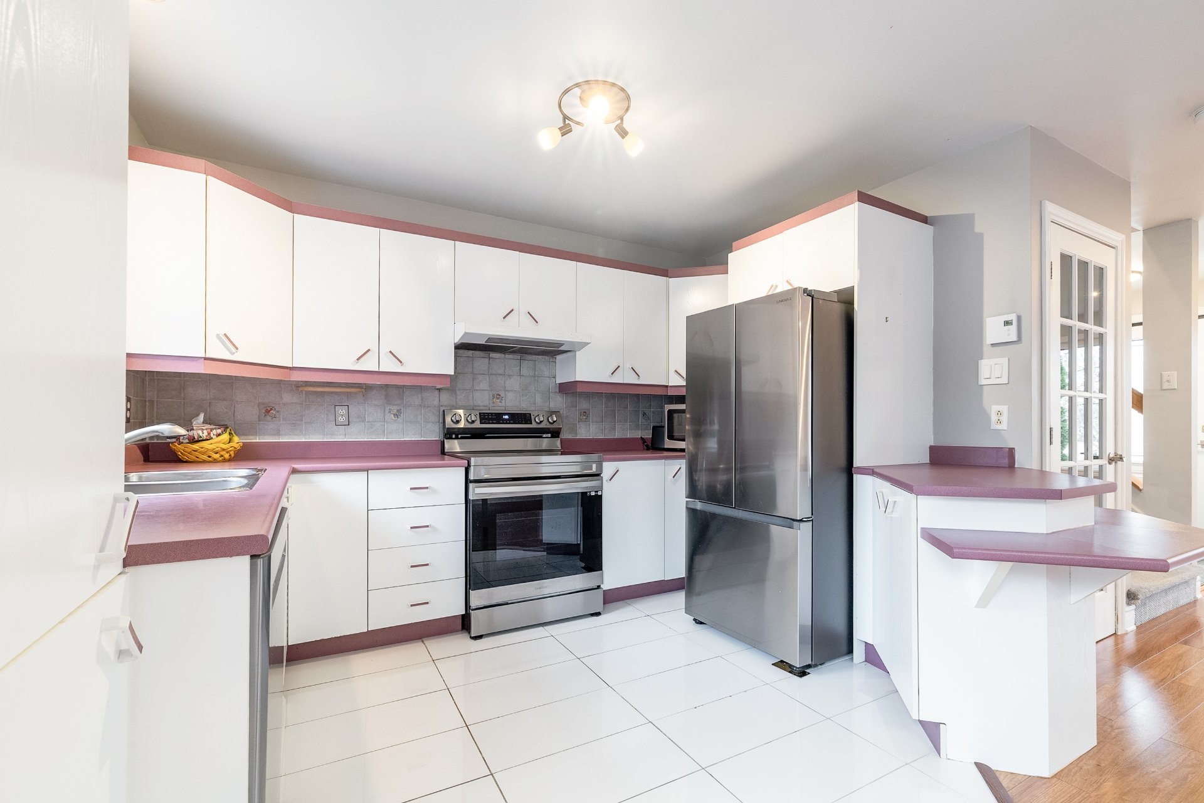
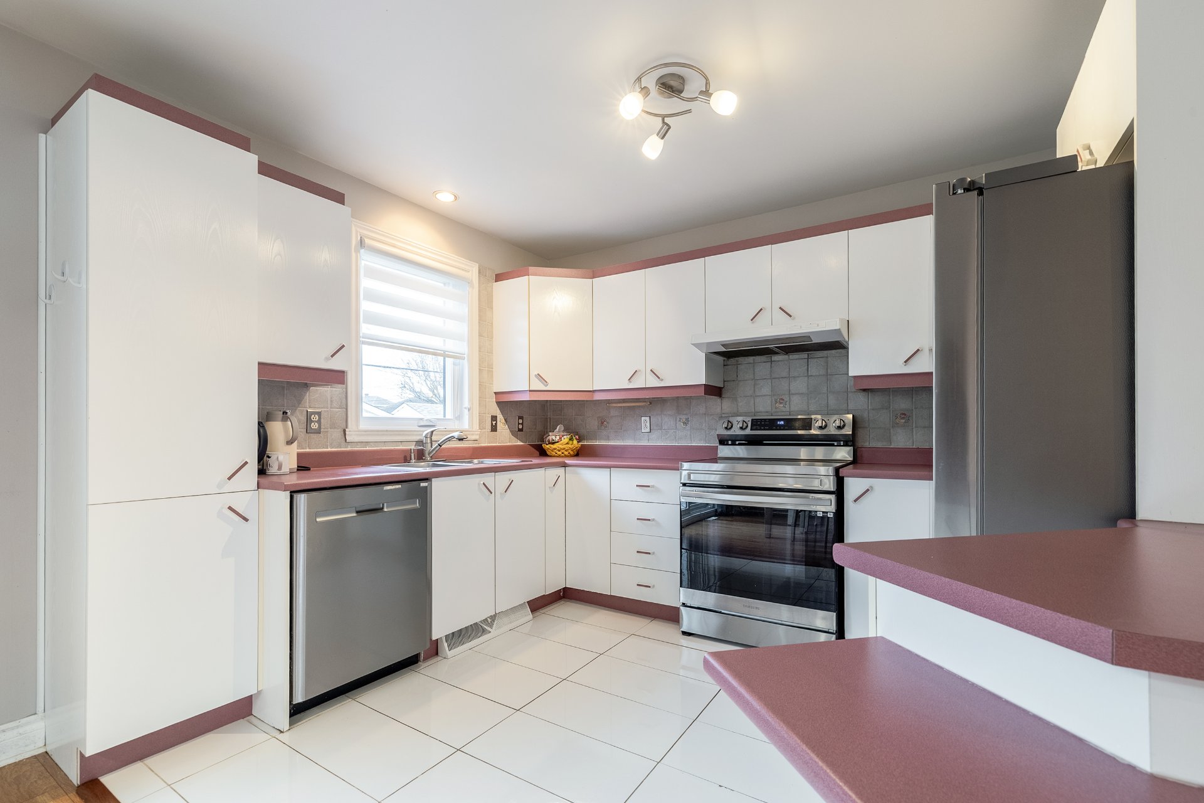
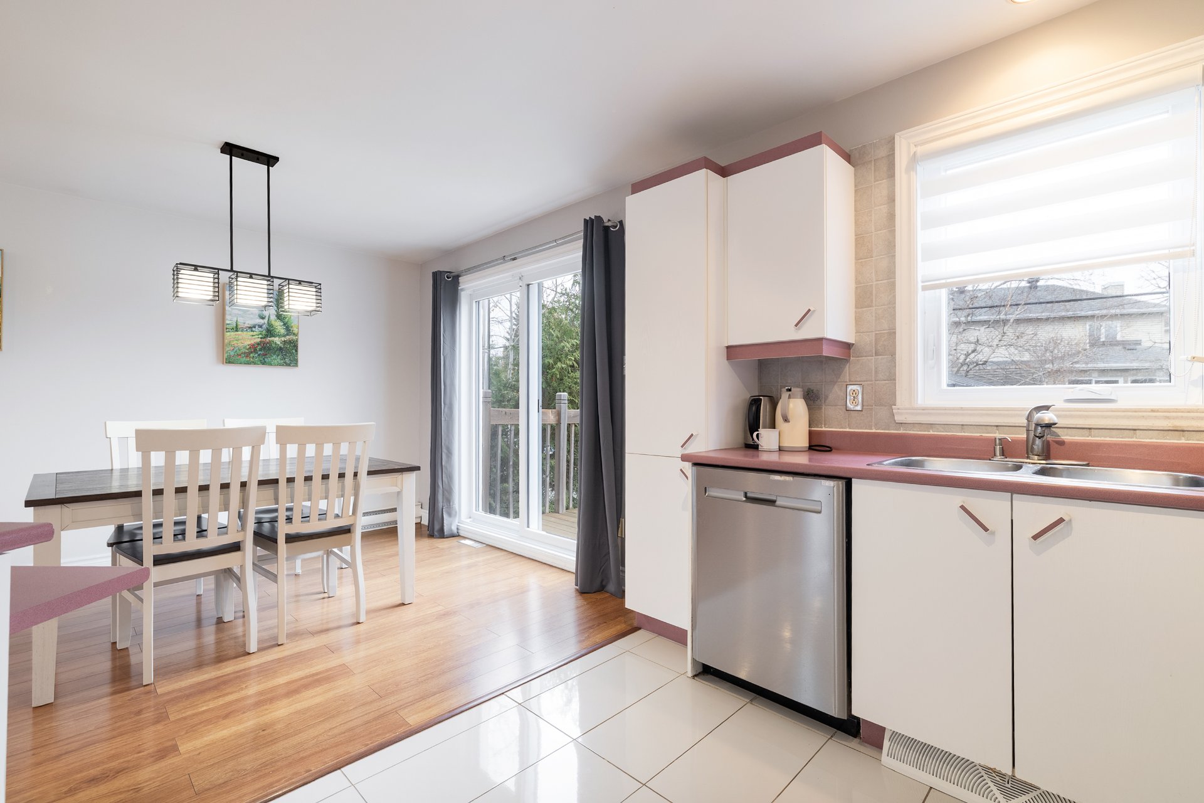
- 2019: Ground-floor flooring upgrades, including ceramic
in the kitchen and floating floors in the living and dining
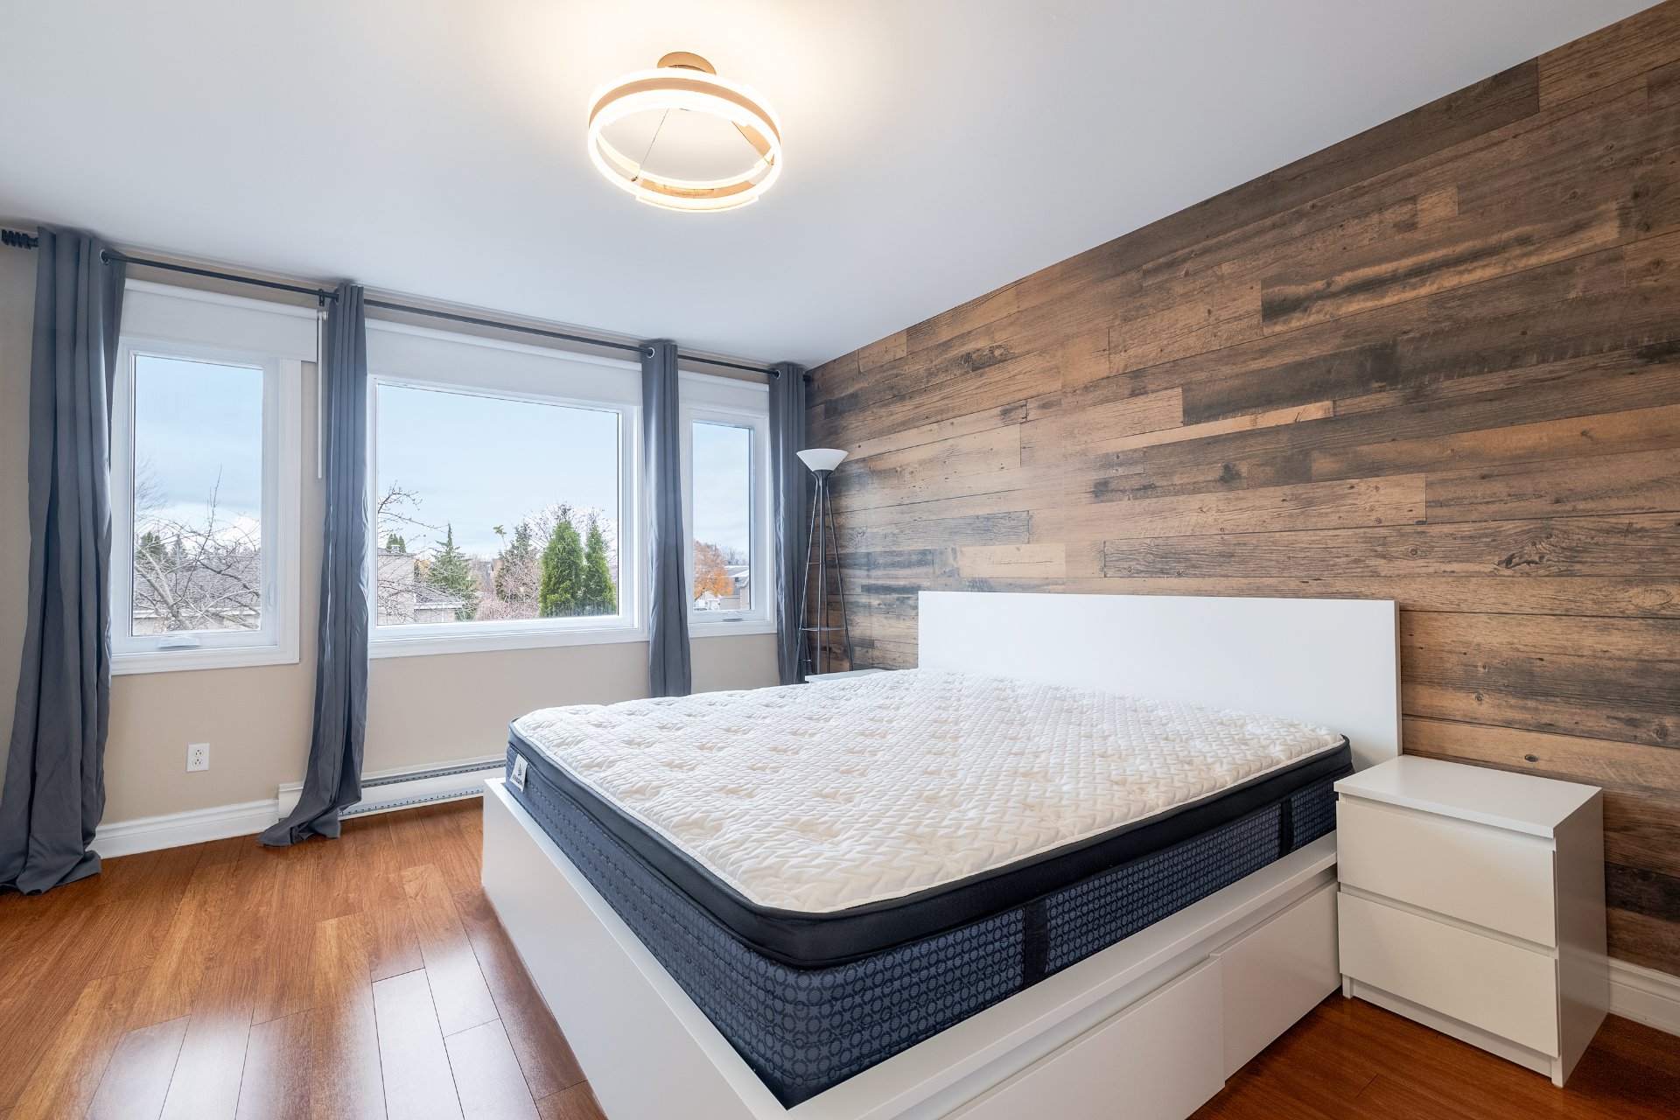
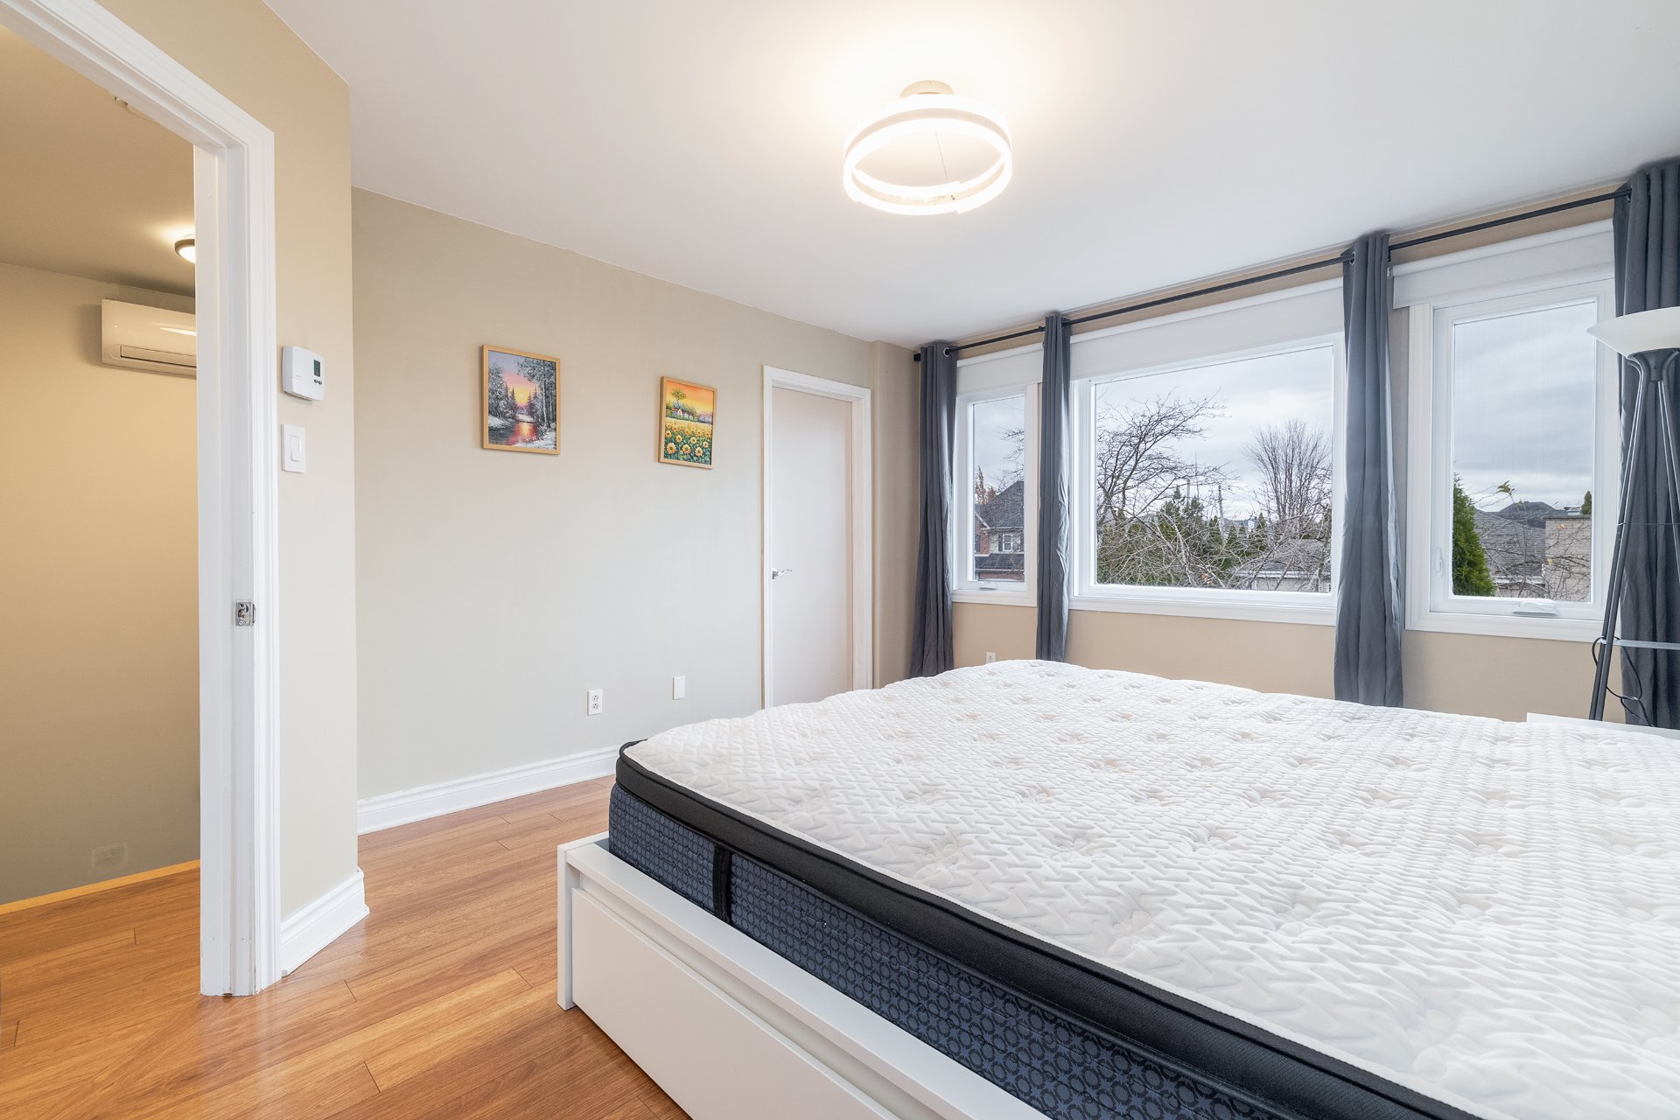
areas; floating floors installed in both upstairs bedrooms.
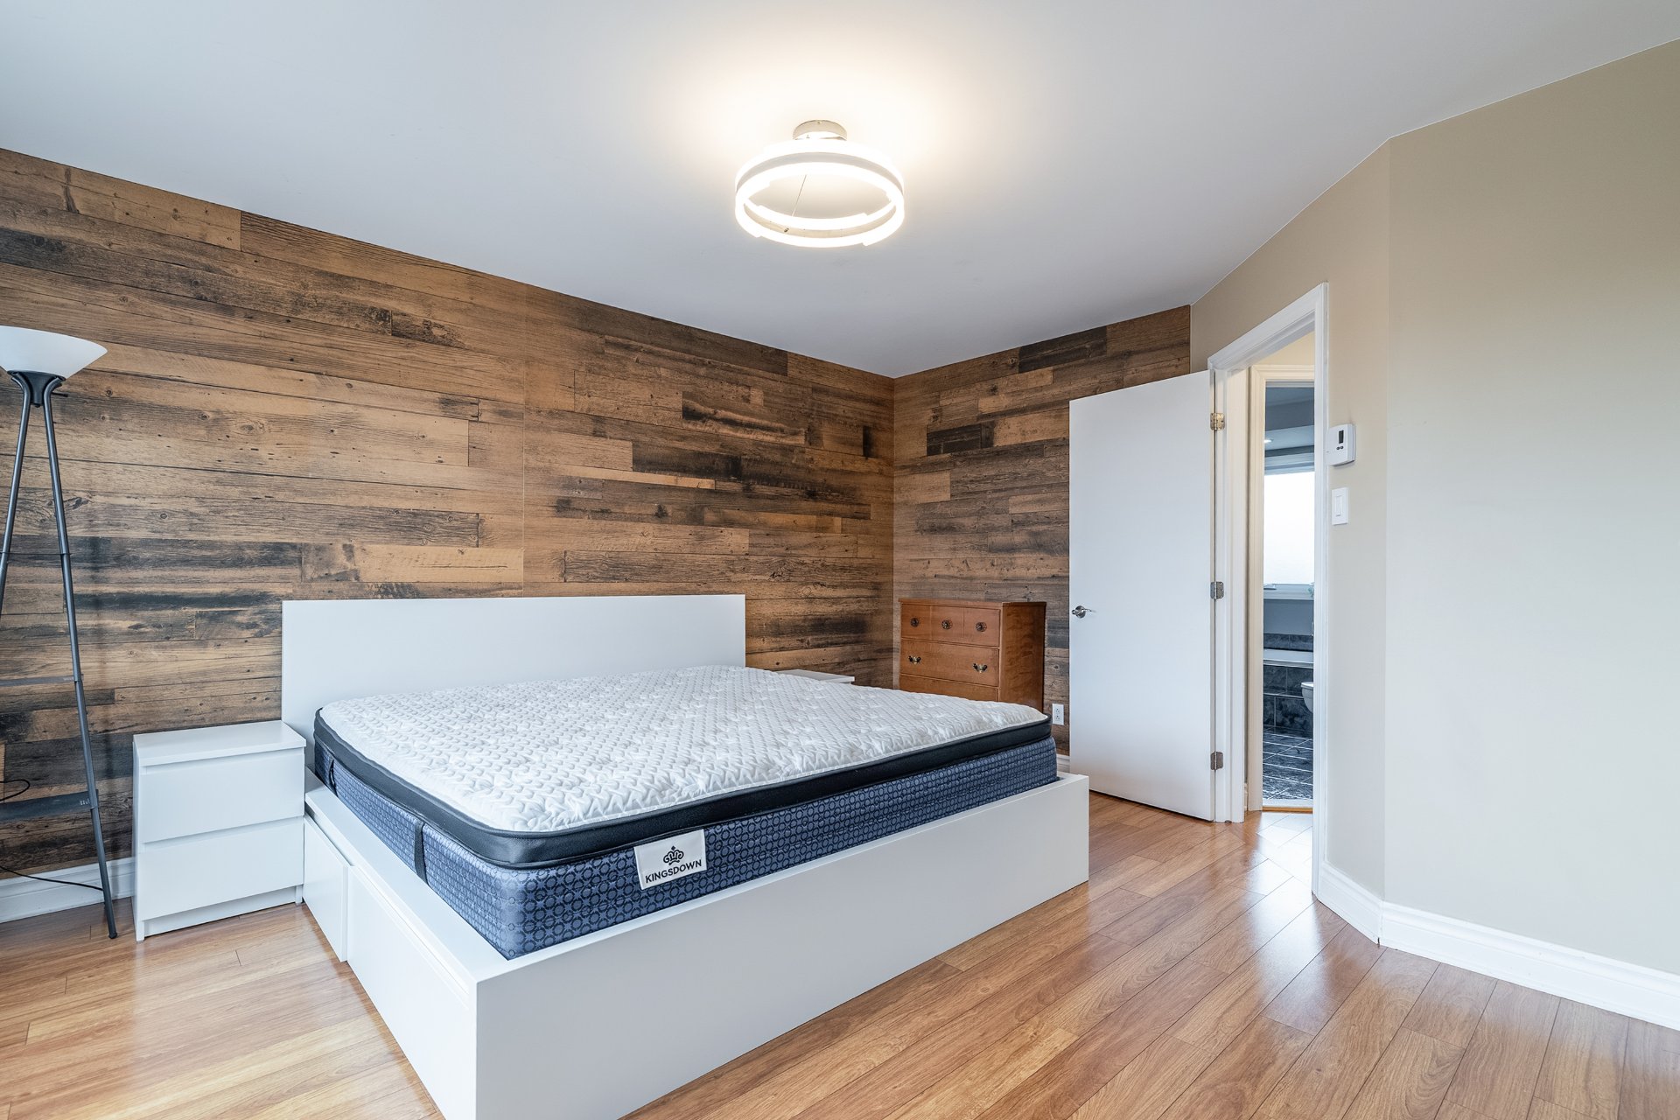
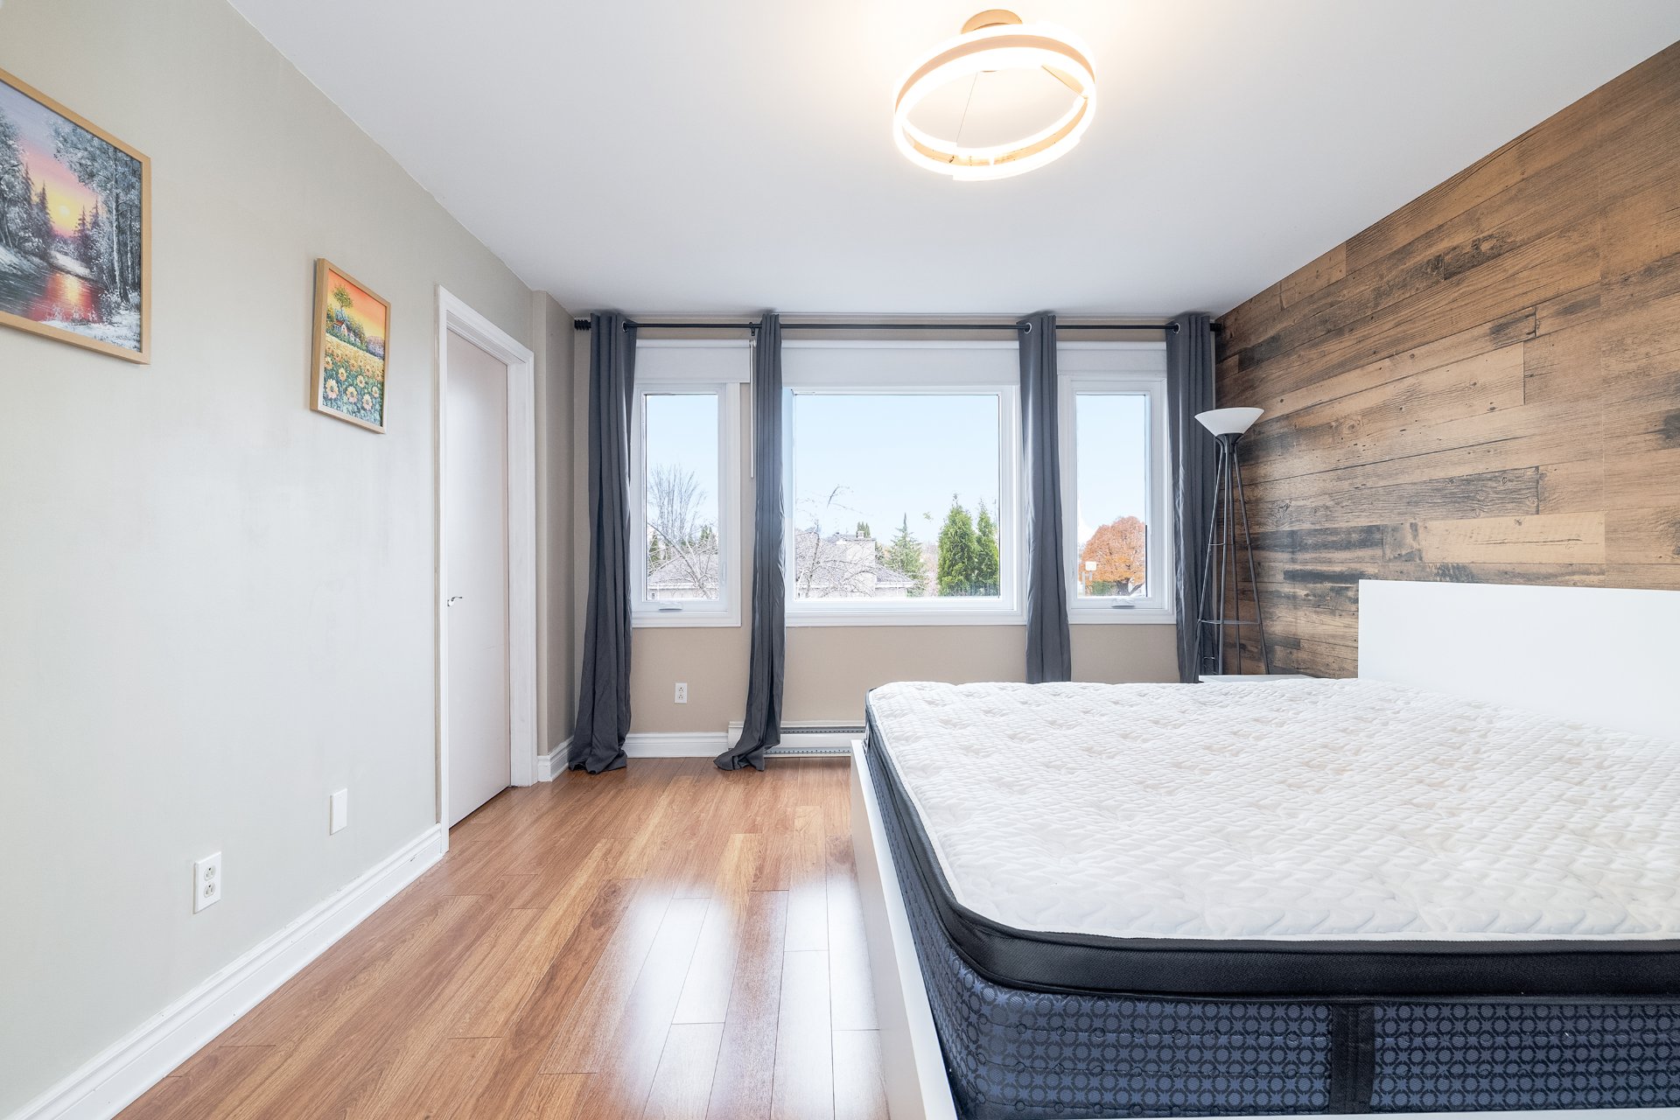
Decorative wall enhancements in the primary bedroom.
- 2020: Rear balcony replacement.
- 2021: Shed roof replacement, gazebo installation, water
heater replacement and wall-mounted air conditioning
installation.
- 2022: Doors and windows replaced.
- 2022: Energy consumption rated at 88 GJ/year, according
to the seller. Please refer to the Hydro-Québec bills and
EnerGuide document for details.
- June 5, 2023: Parking area repainted.
**A wonderful opportunity to own a meticulously cared-for
home, both inside and out, in a desirable and convenient
location.** A property offering comfort, outdoor enjoyment
and an exceptional lifestyle awaits its next owners.
Schedule your visit today!






|
ROOM DETAILS |
|||
|---|---|---|---|
| Room | Dimensions | Level | Flooring |
| Kitchen | 11.6 x 9.4 P | Ground Floor | Ceramic tiles |
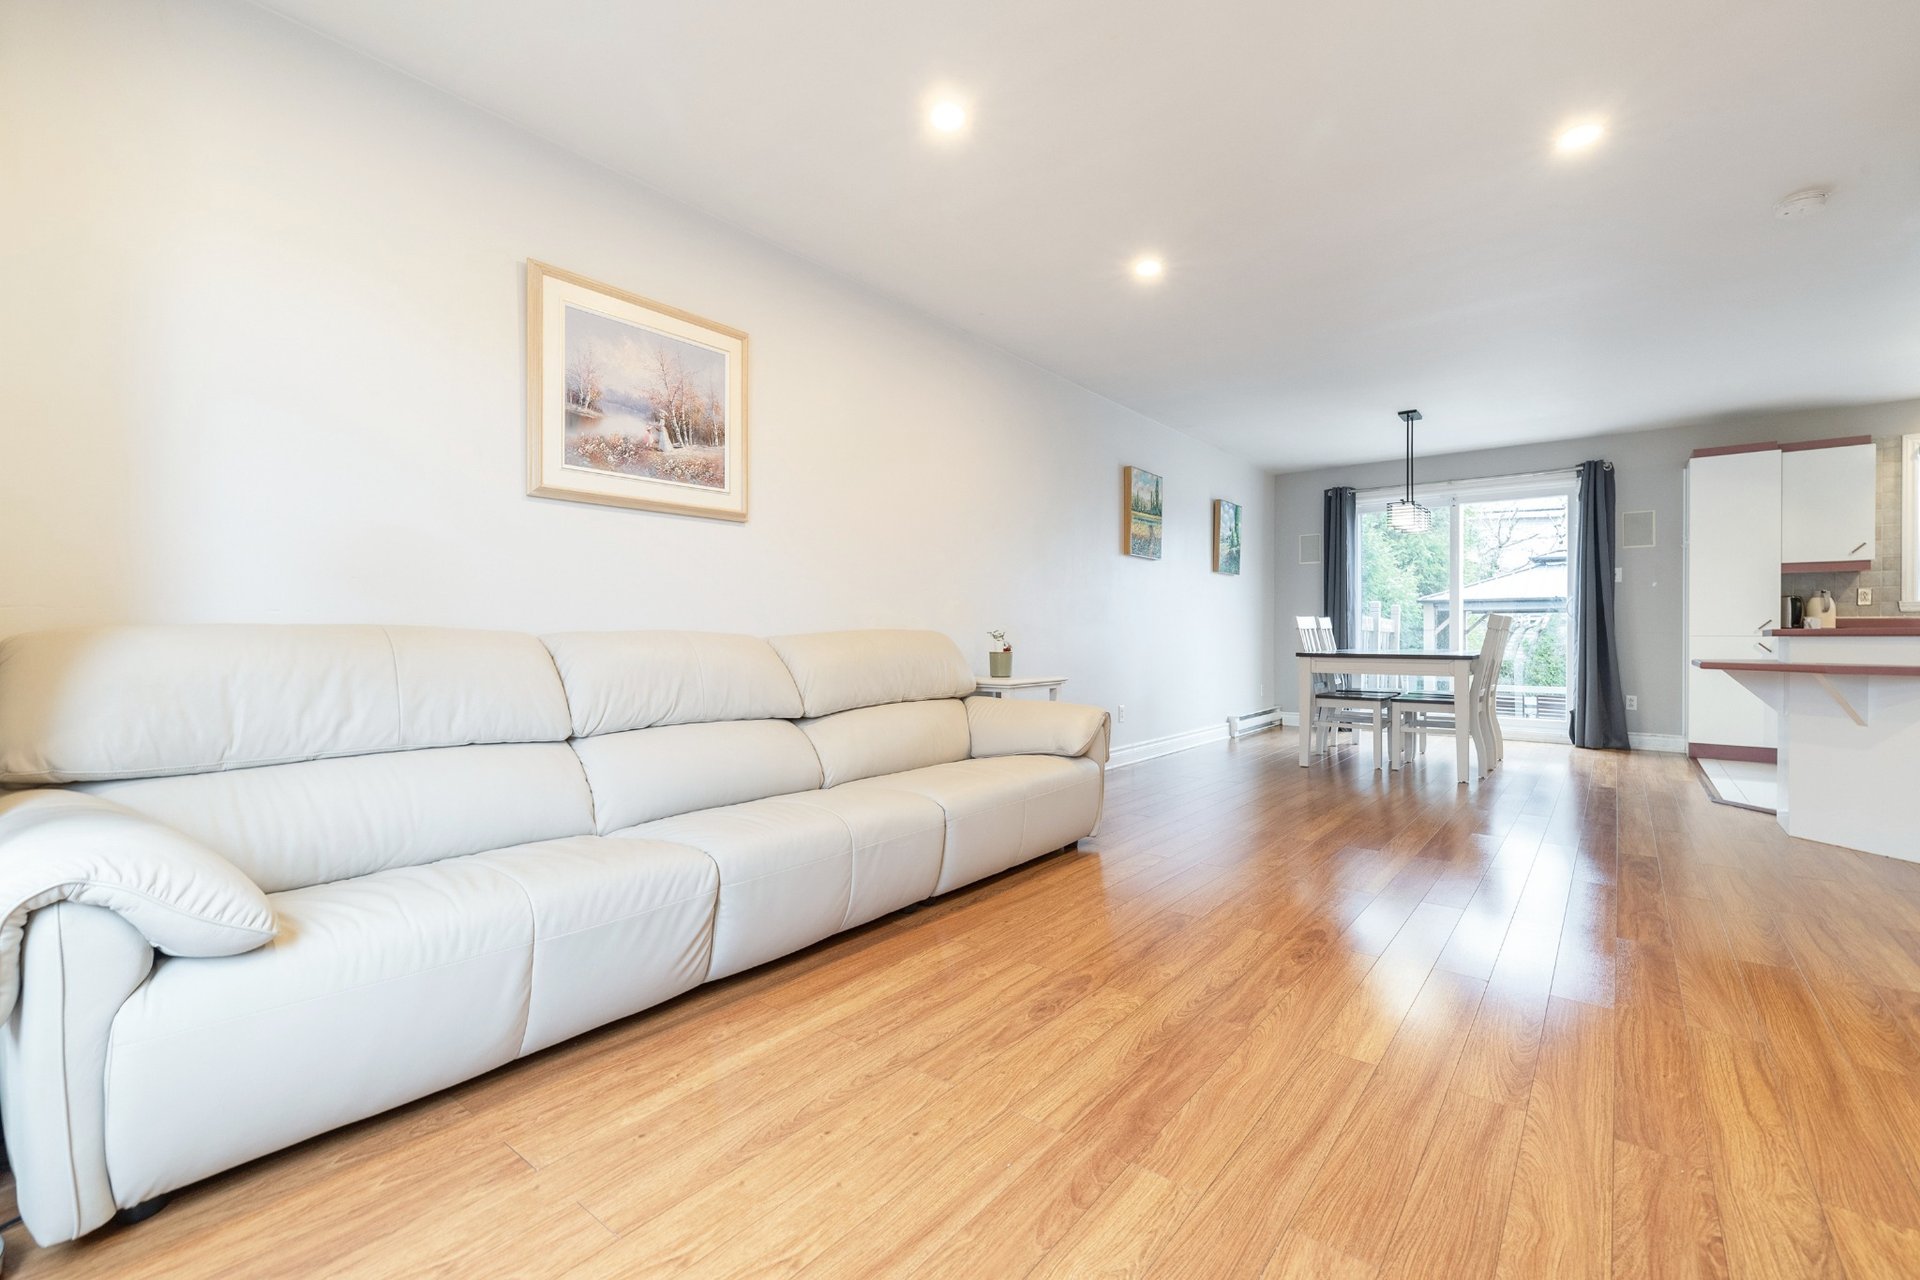
| Dining room | 10.5 x 11.5 P | Ground Floor | Floating floor |
| Living room | 15.7 x 11.9 P | Ground Floor | Floating floor |
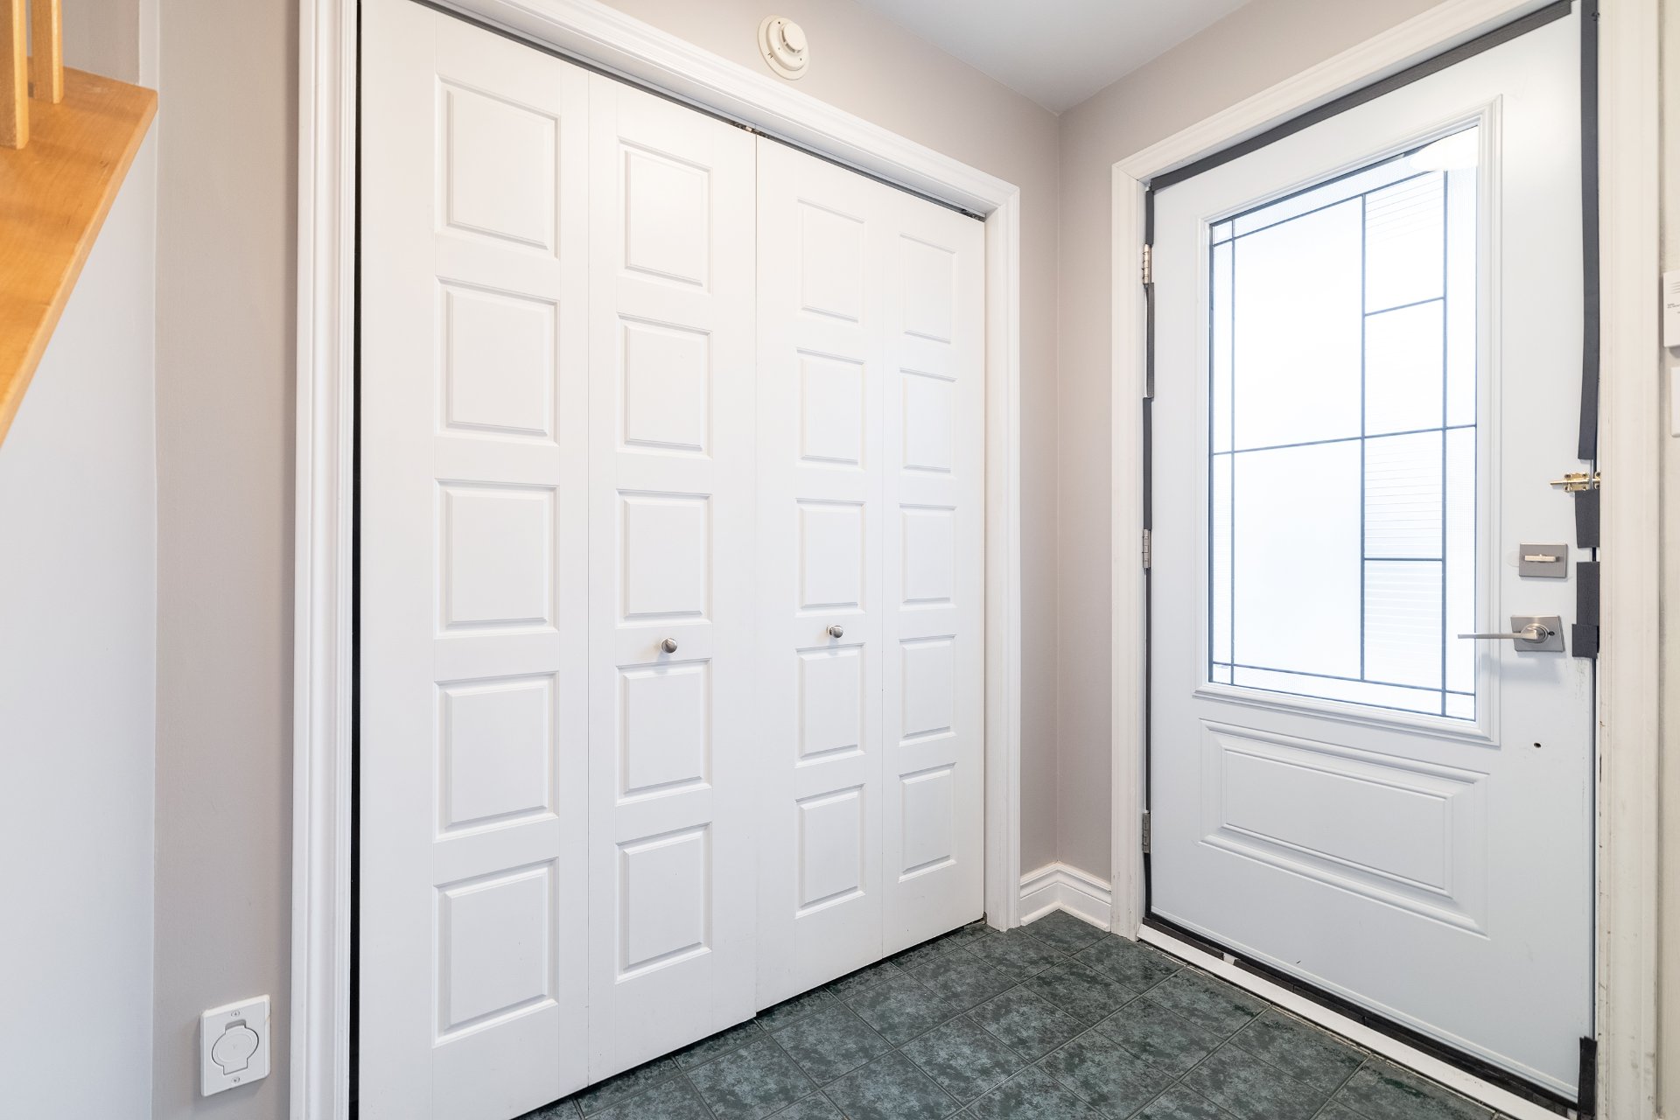
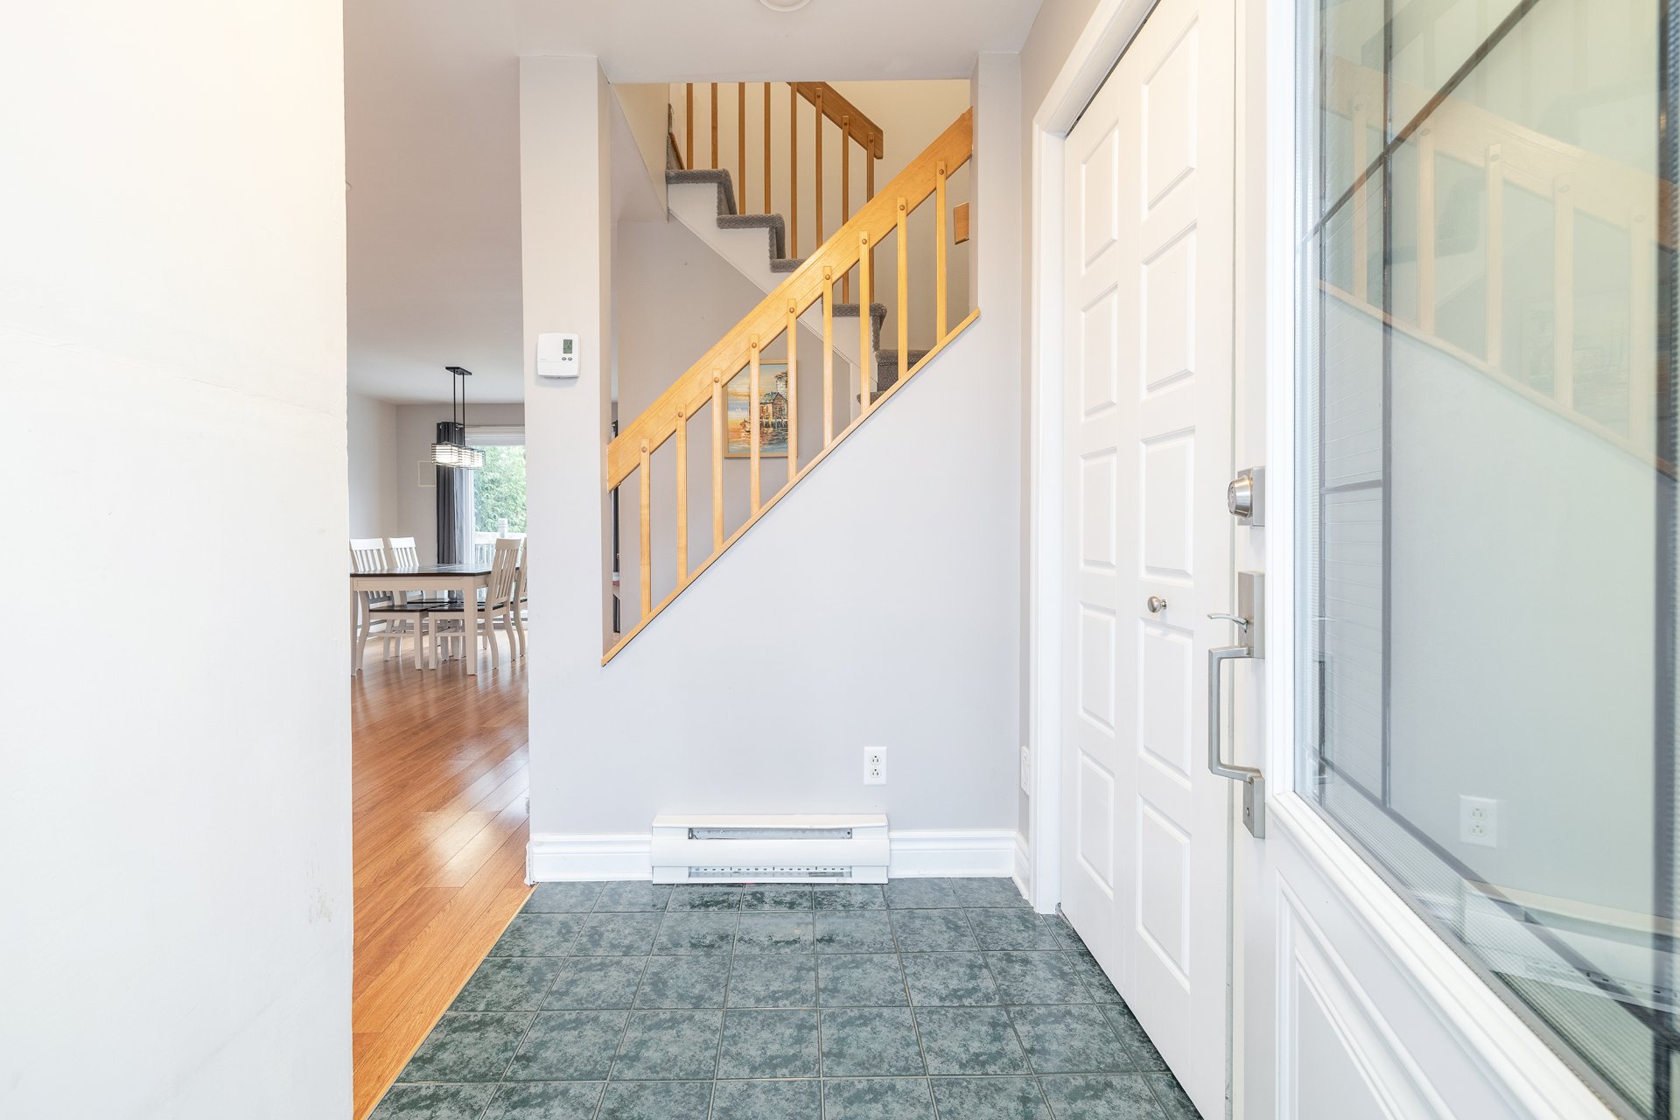
| Hallway | 6.7 x 4.8 P | Ground Floor | Ceramic tiles |
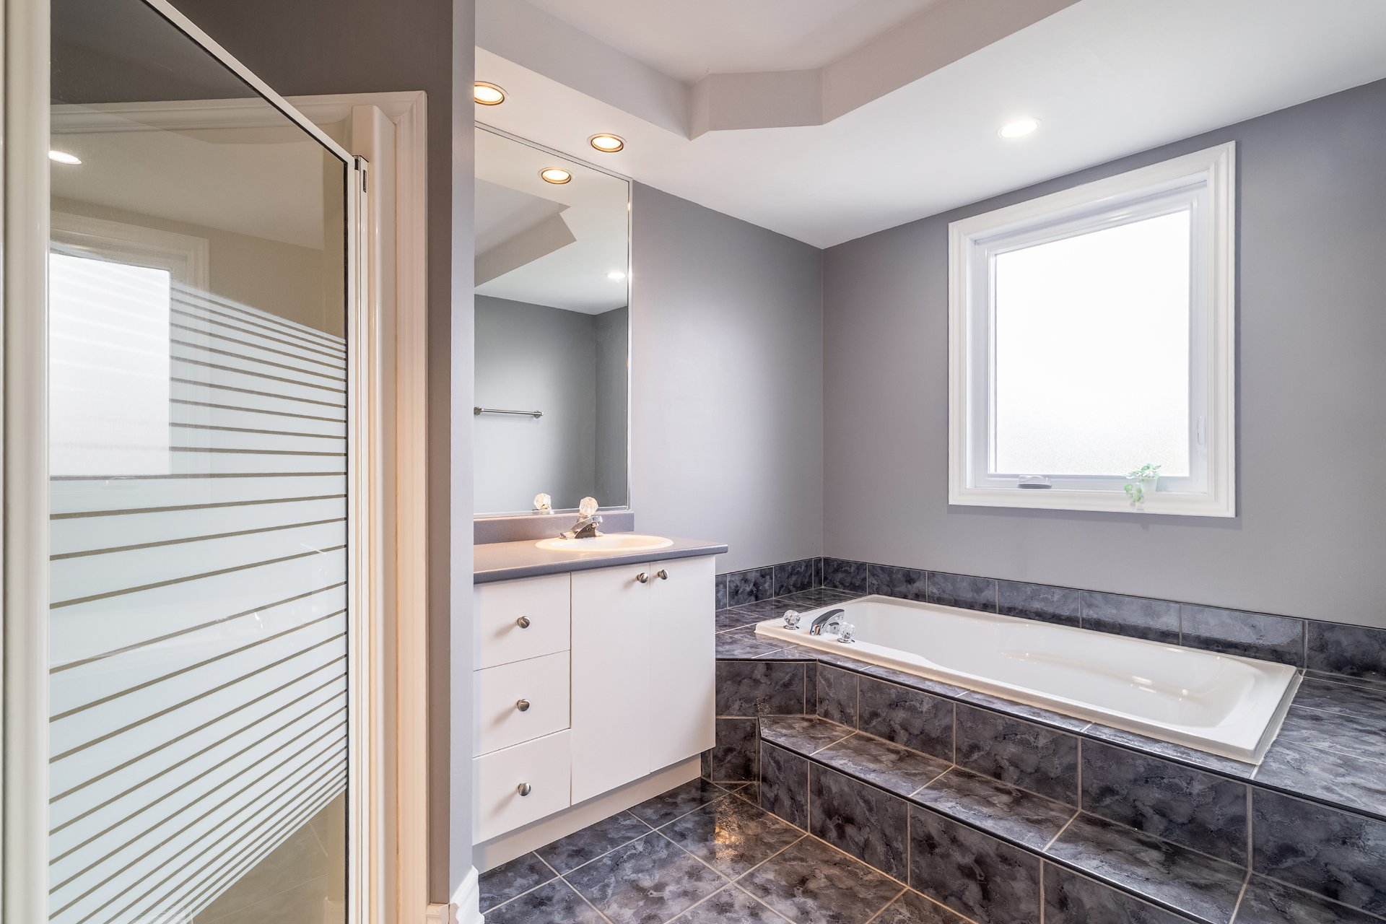
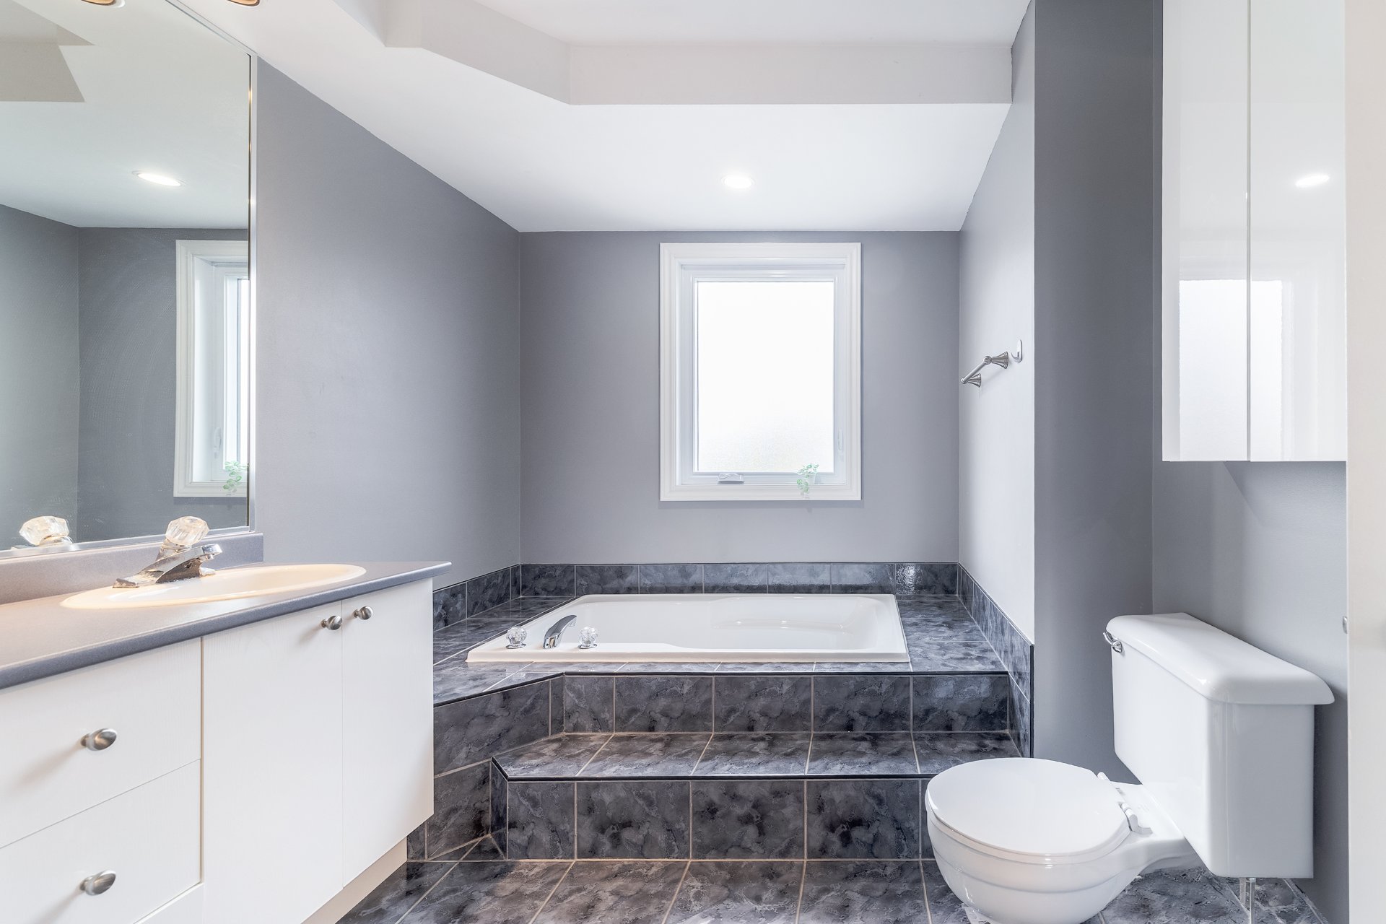
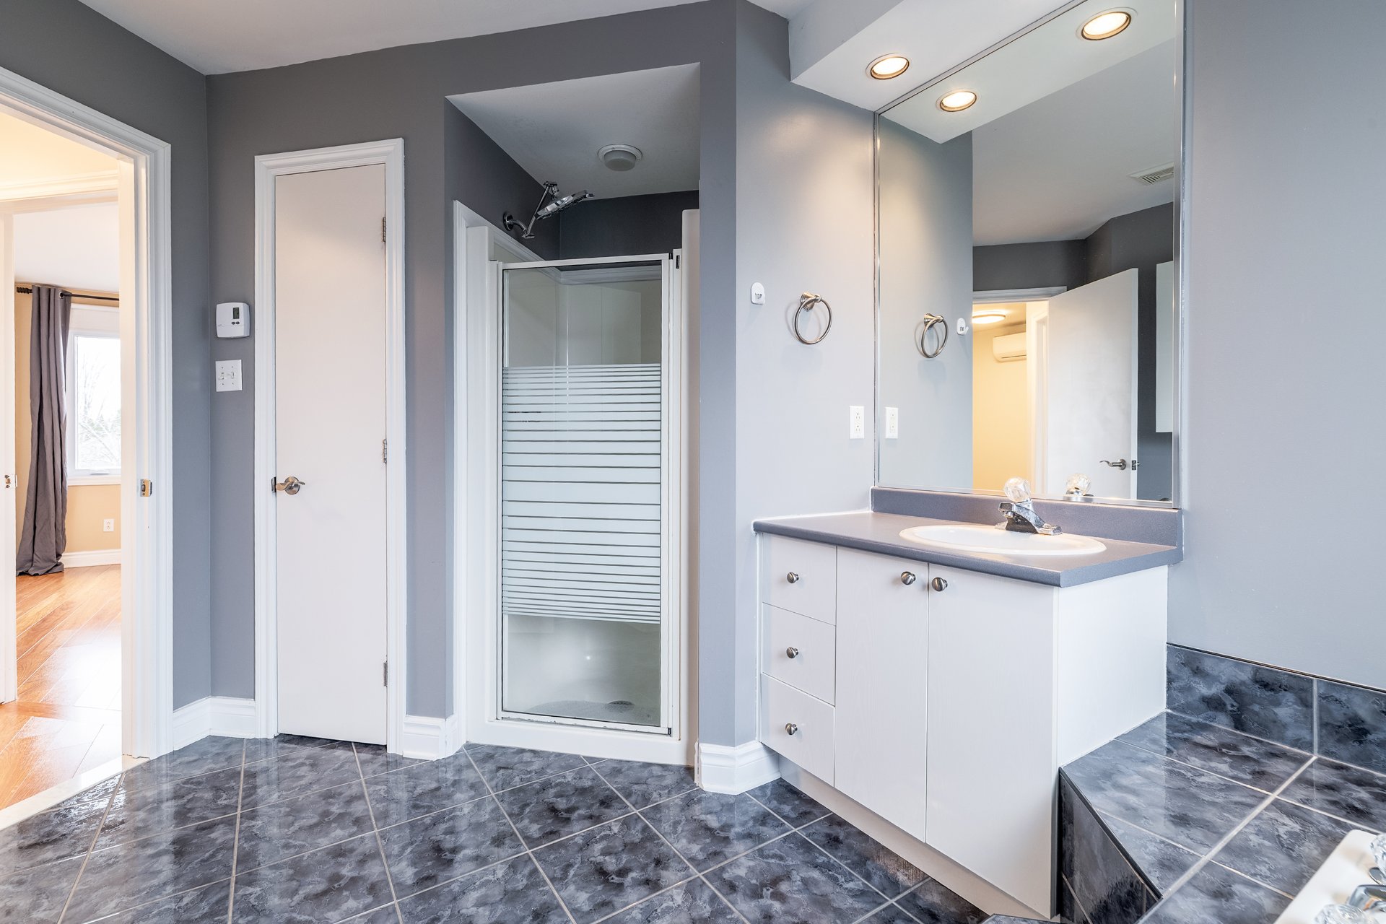
| Bathroom | 8.3 x 10.6 P | 2nd Floor | Ceramic tiles |
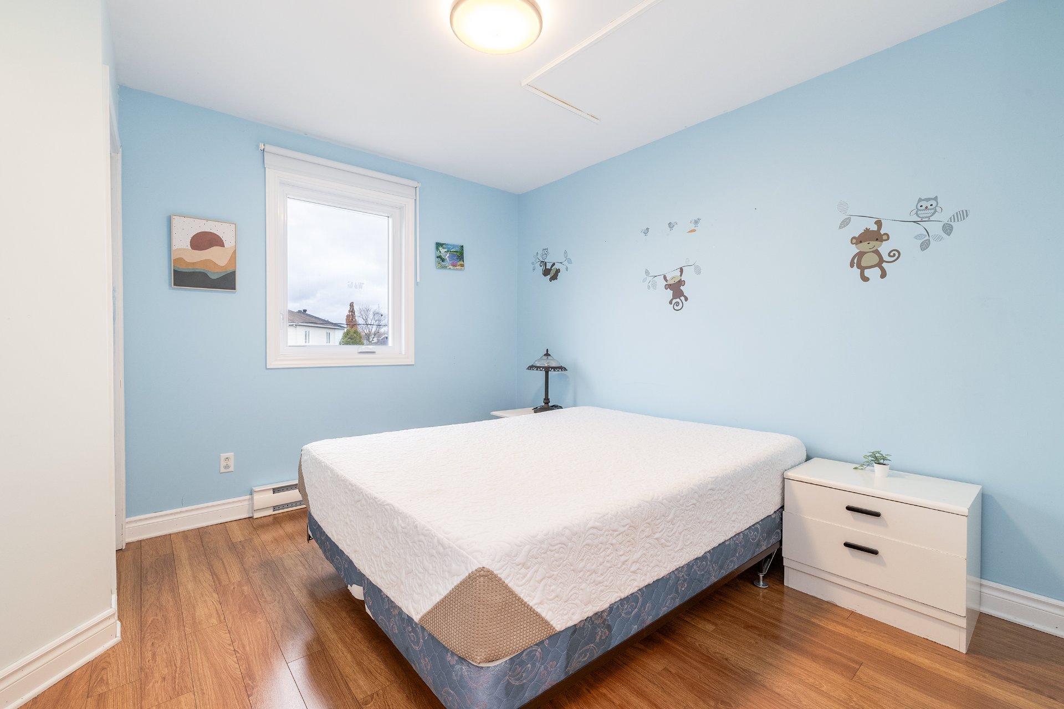
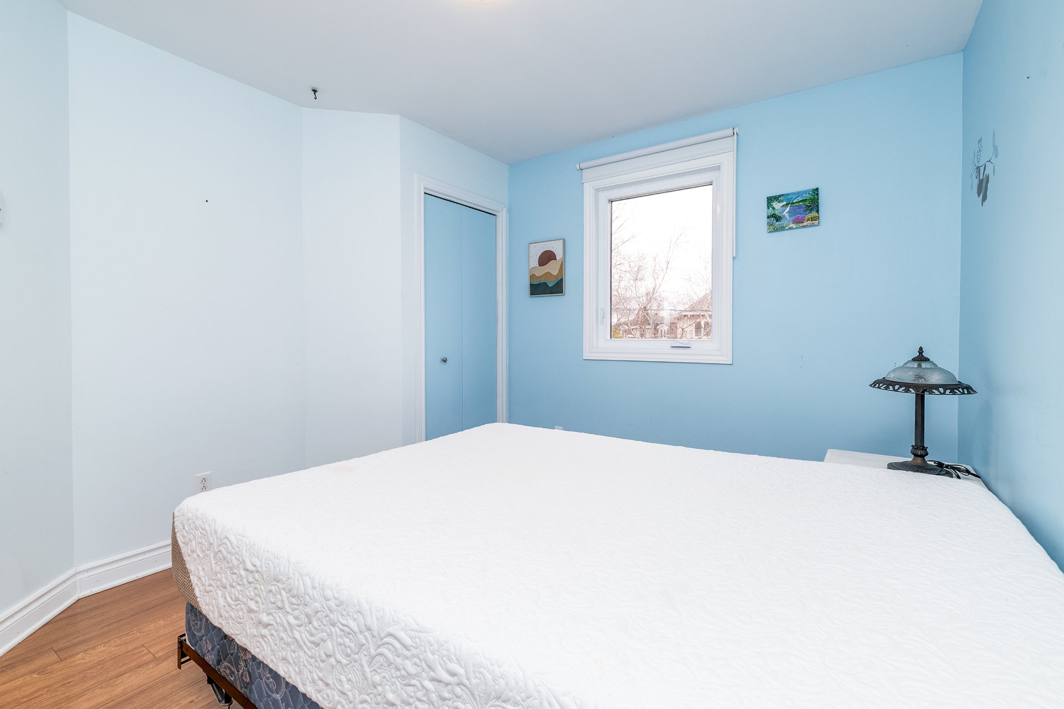
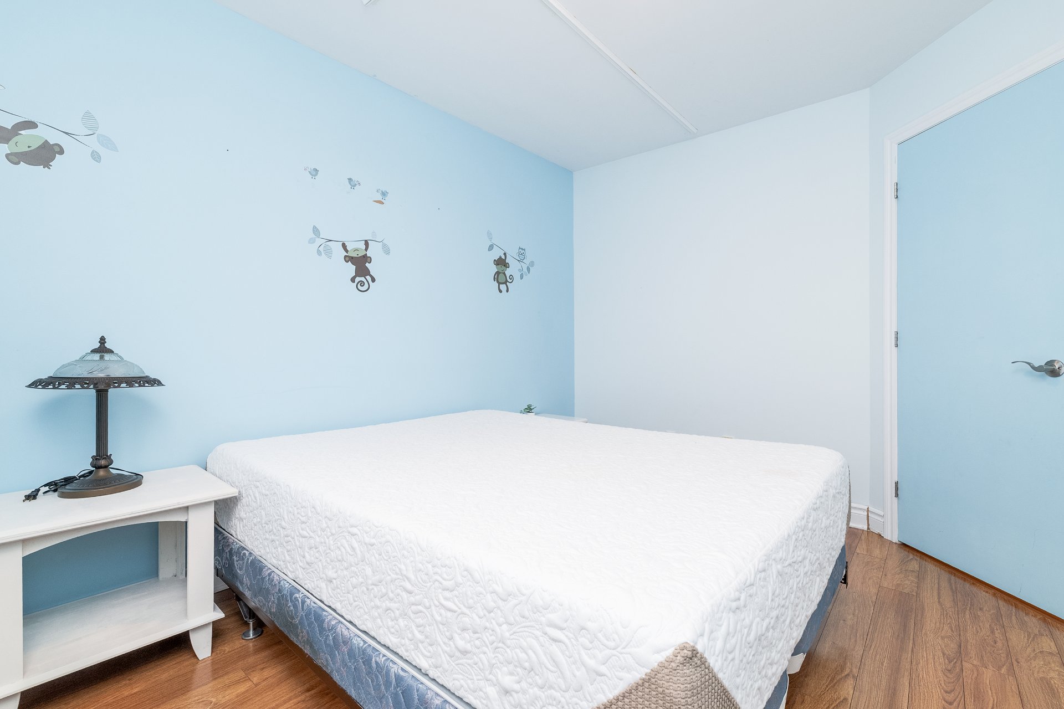
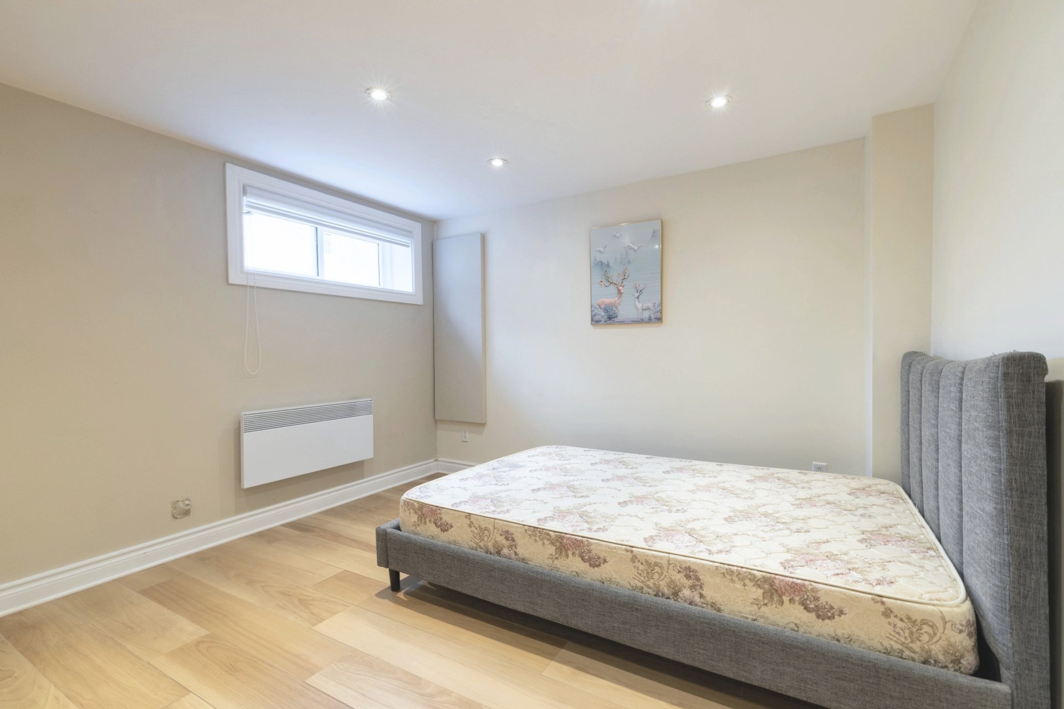
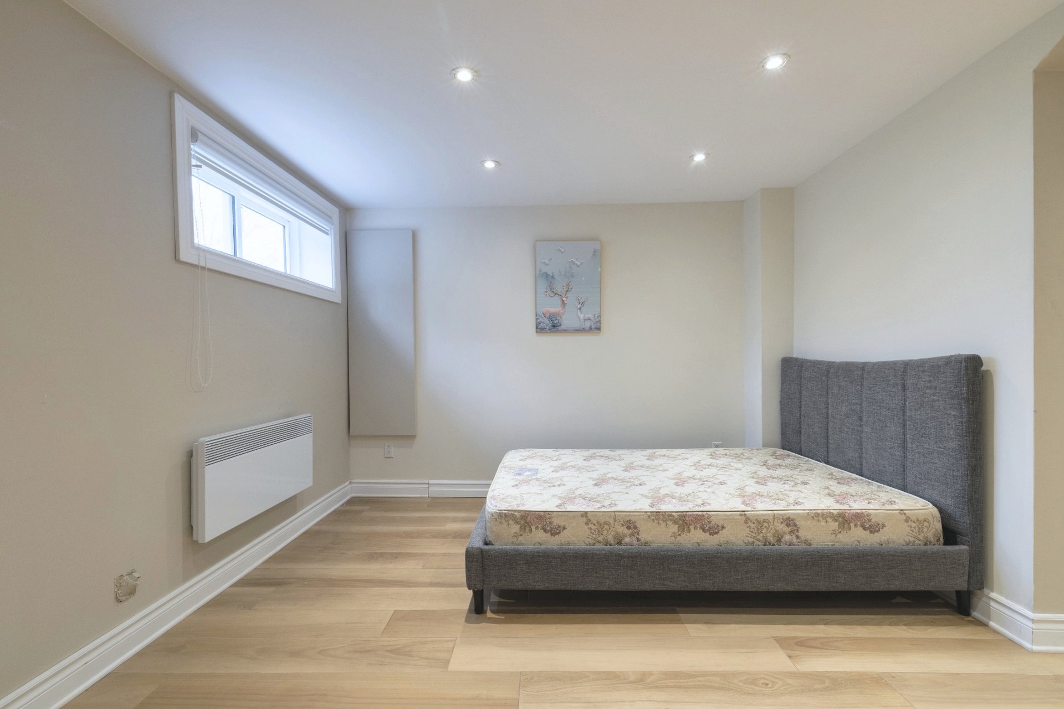
| Bedroom | 11.6 x 10.2 P | 2nd Floor | Floating floor |
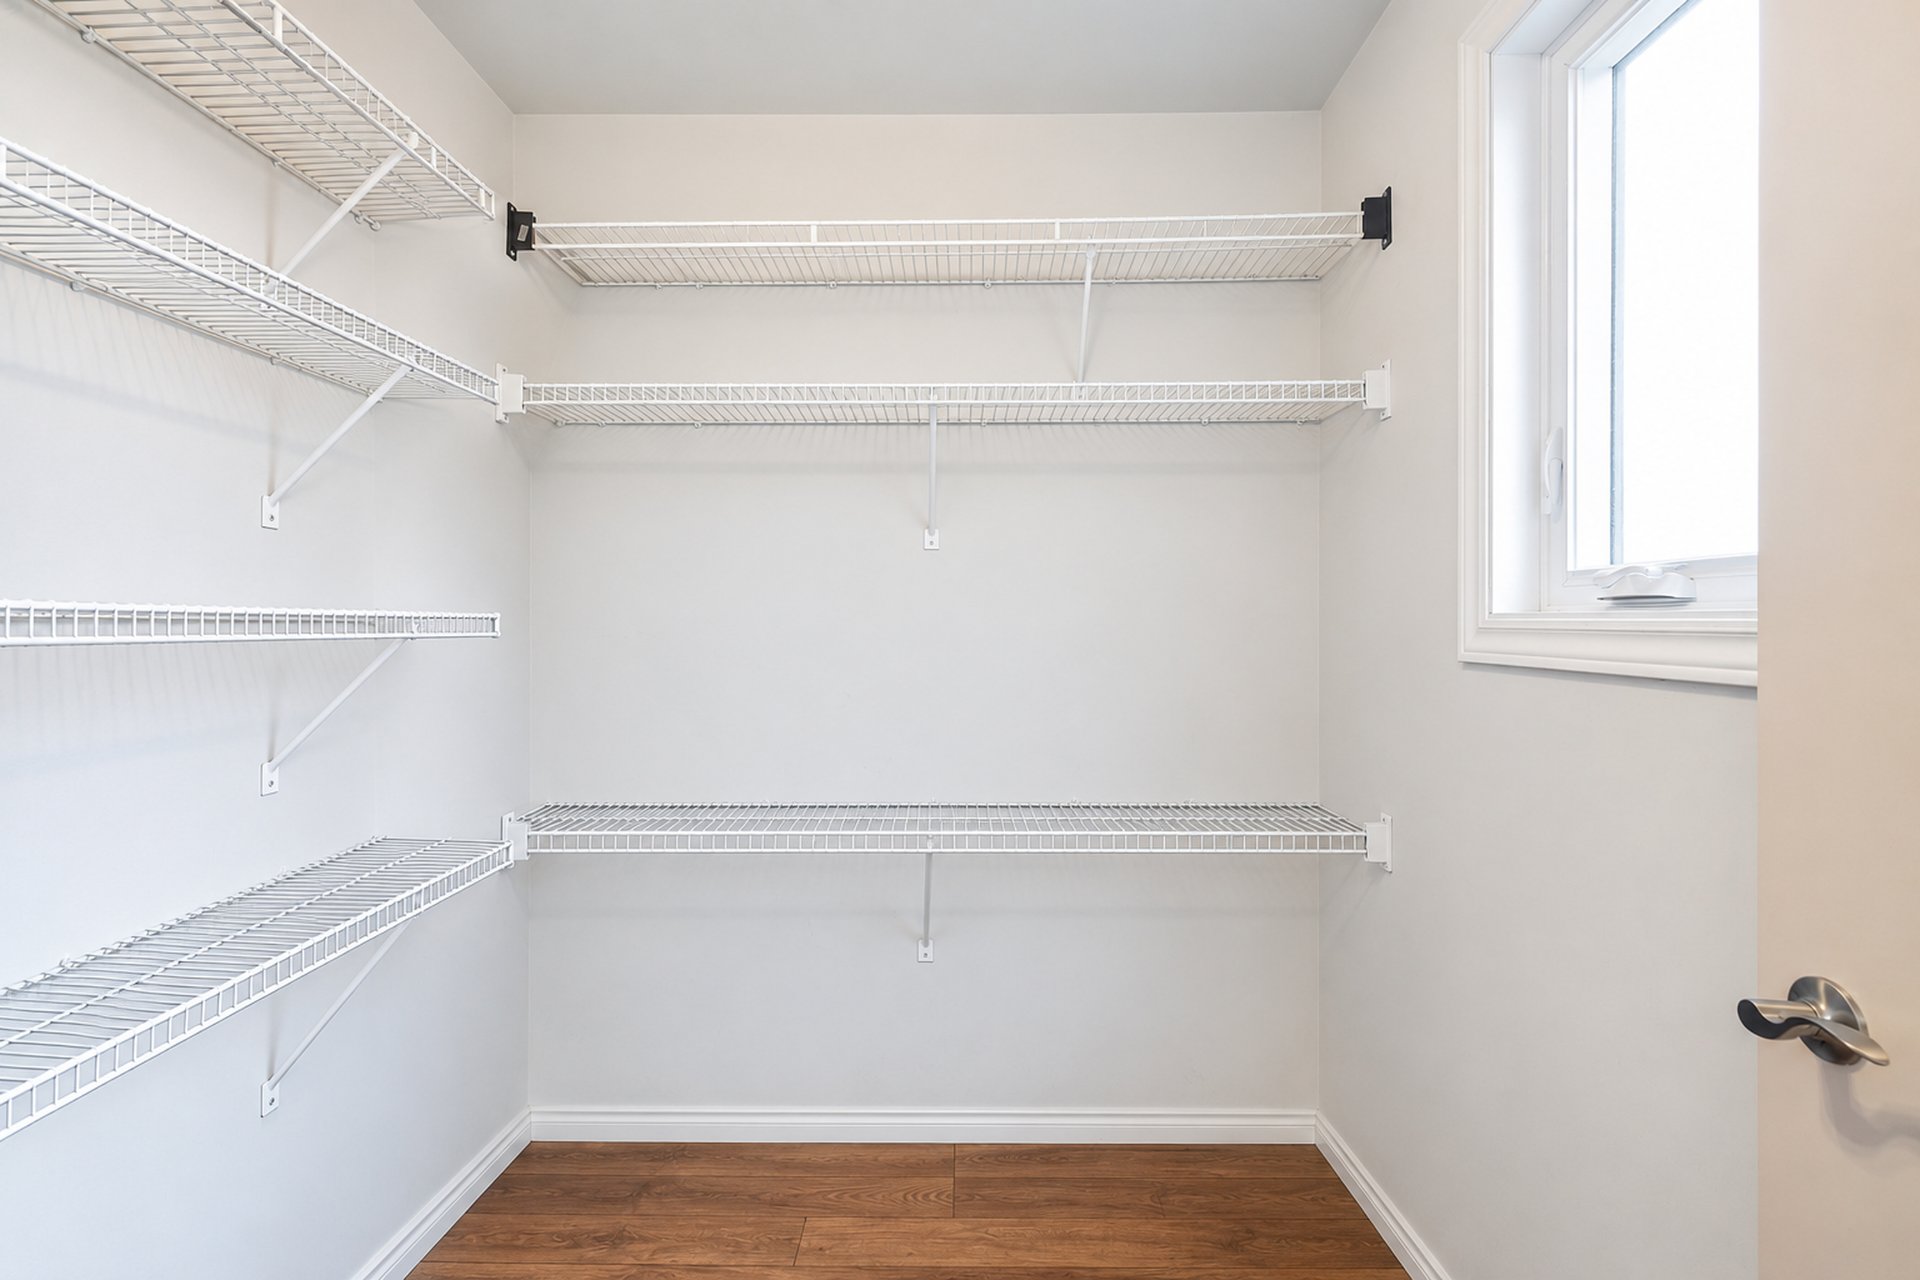
| Primary bedroom | 12 x 14.8 P | 2nd Floor | Floating floor |
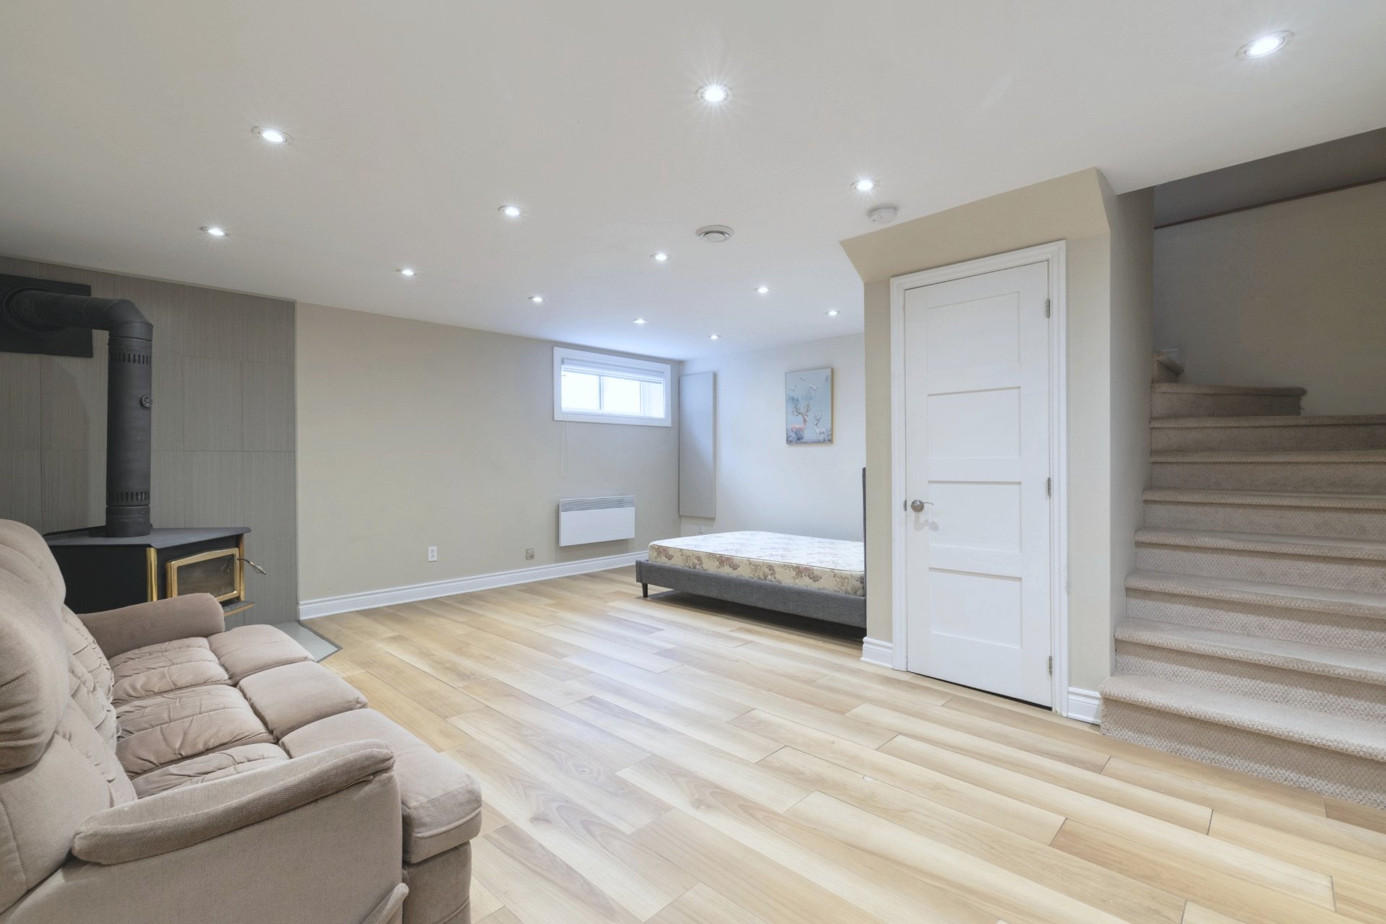
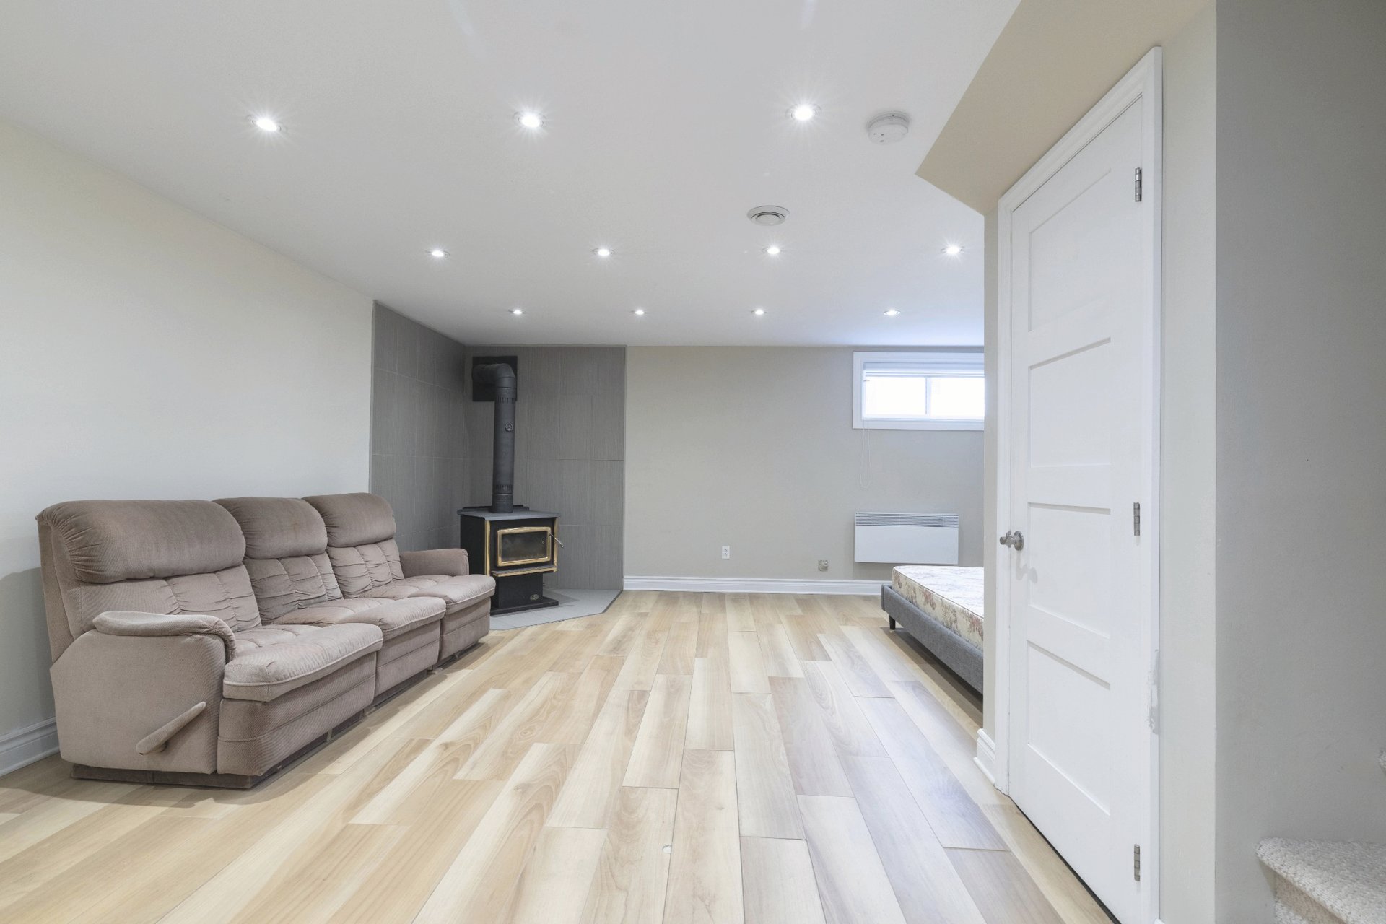
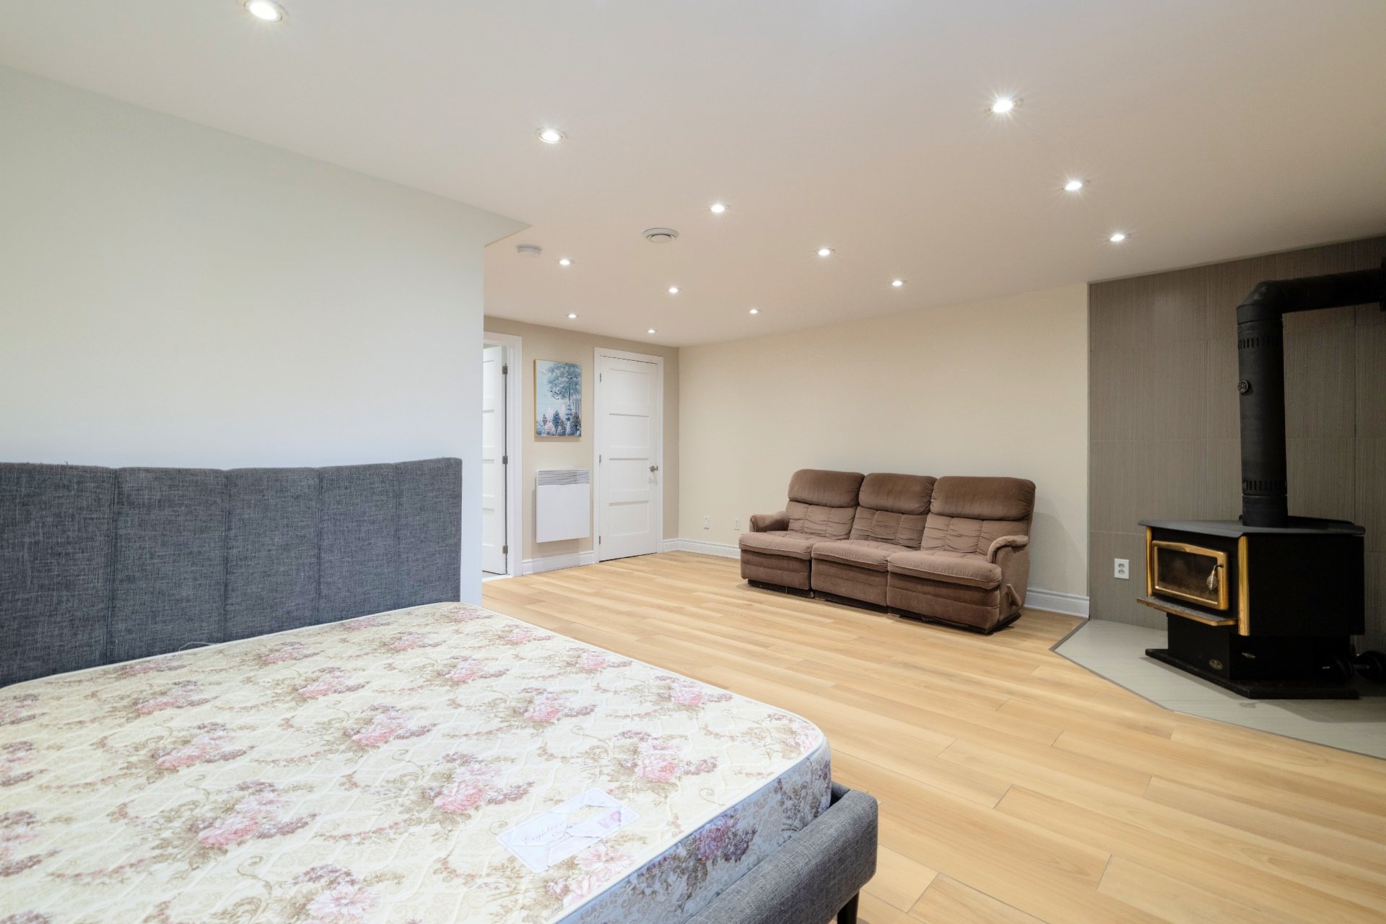
| Family room | 17.4 x 14 P | Basement | Ceramic tiles |
| Storage | 7.3 x 4.3 P | Basement | Concrete |
| Bathroom | 7.3 x 11.4 P | Basement | Ceramic tiles |
| BUILDING | |
|---|---|
| Type | Two or more storey |
| Style | Semi-detached |
| Dimensions | 28x20 P |
| Lot Size | 339.9 MC |
| EXPENSES | |
|---|---|
| Municipal Taxes (2026) | $ 3361 / year |
| School taxes (2026) | $ 380 / year |
|
CHARACTERISTICS |
|
|---|---|
| Basement | 6 feet and over, Finished basement |
| Siding | Aggregate, Vinyl |
| Driveway | Asphalt, Double width or more |
| Roofing | Asphalt shingles |
| Proximity | Bicycle path, Elementary school, Highway, Park - green area, Public transport |
| Equipment available | Central vacuum cleaner system installation, Ventilation system, Wall-mounted air conditioning |
| Heating system | Electric baseboard units, Space heating baseboards |
| Heating energy | Electricity |
| Energy efficiency | Energy rating 0 to 100 |
| Landscaping | Fenced |
| Topography | Flat |
| Cupboard | Melamine |
| Sewage system | Municipal sewer |
| Water supply | Municipality |
| Parking | Outdoor |
| Foundation | Poured concrete |
| Windows | PVC |
| Zoning | Residential |
| Hearth stove | Wood burning stove |
Loading maps...
Loading street view...
 Start Searching
 514-552-1655
 operation.westar@gmail.com