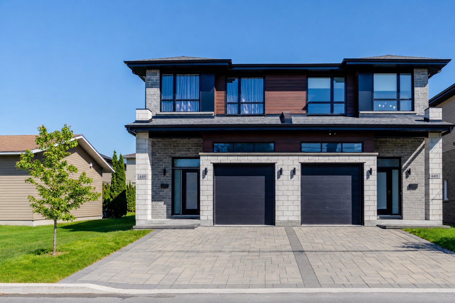
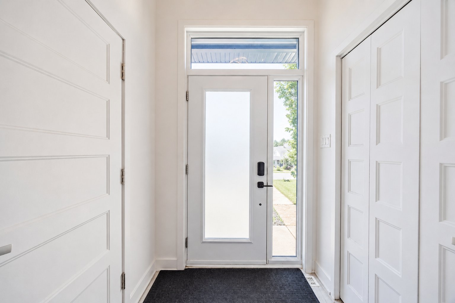
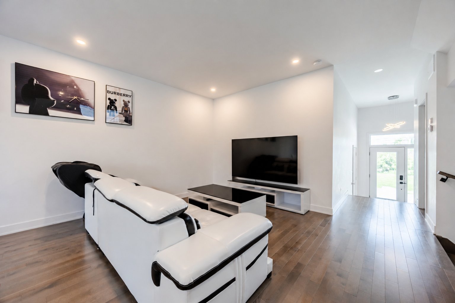
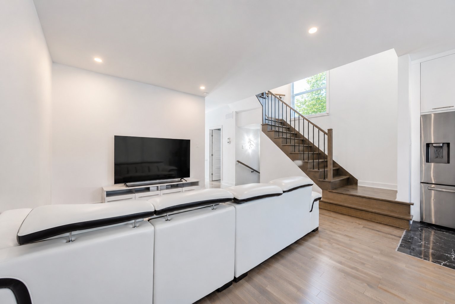
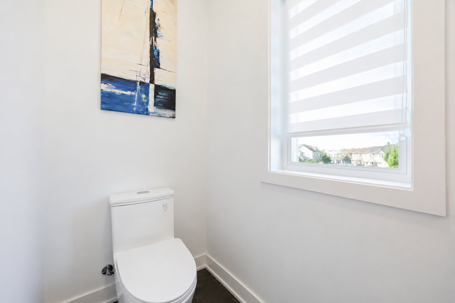
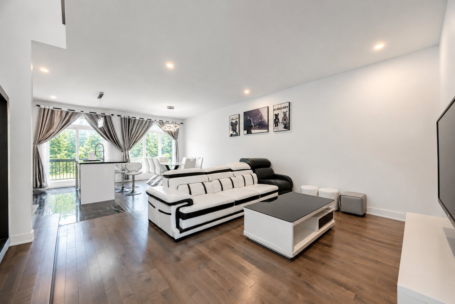
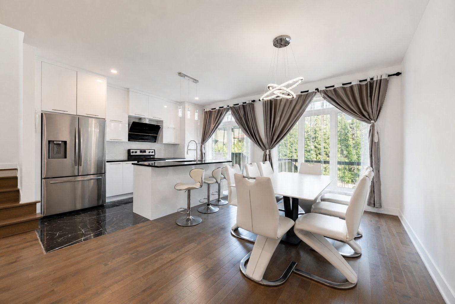
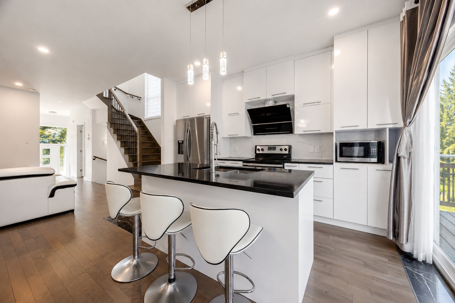
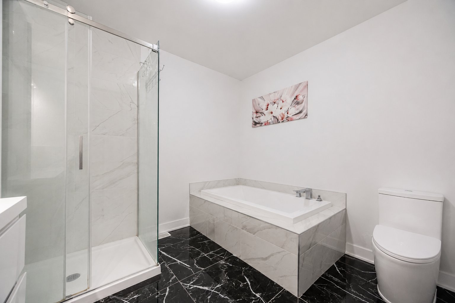
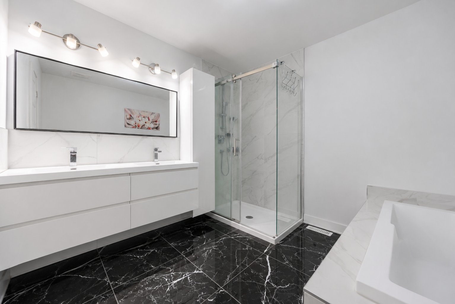
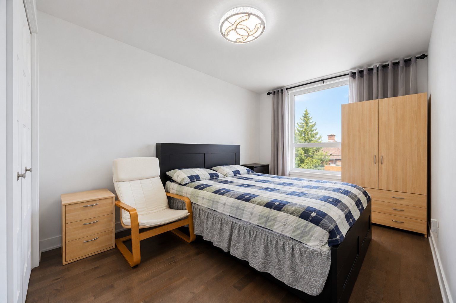
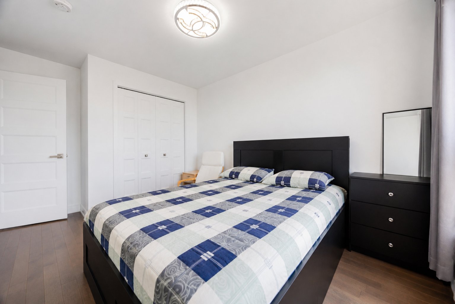
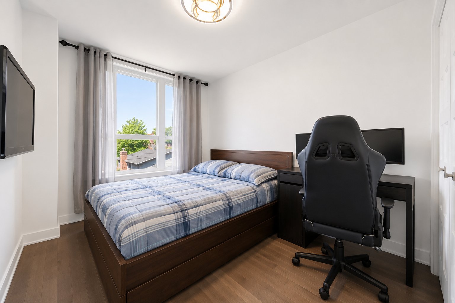
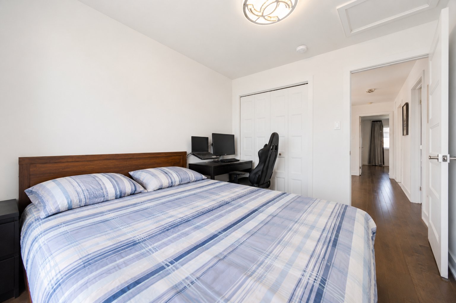
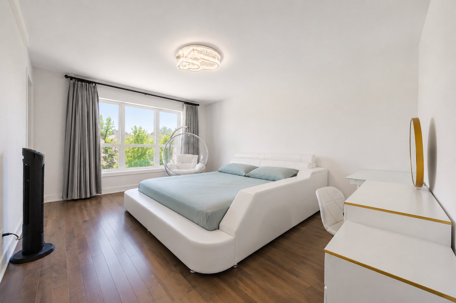
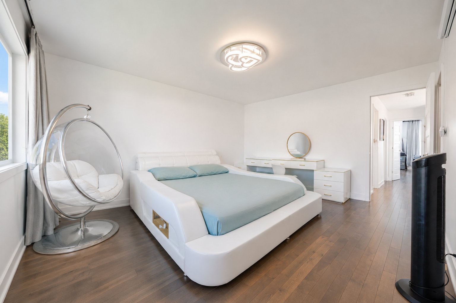
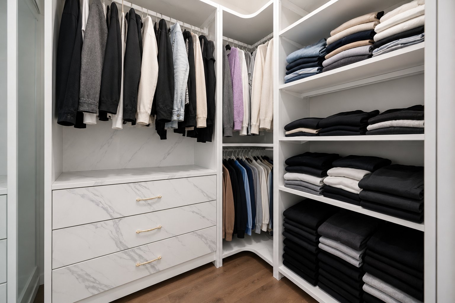
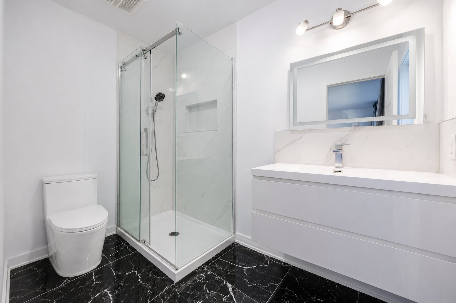
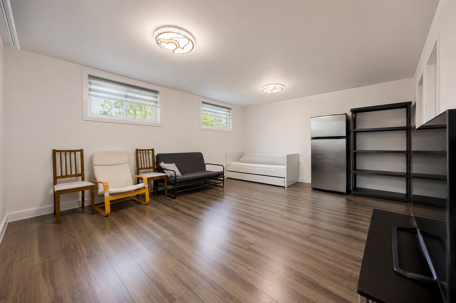
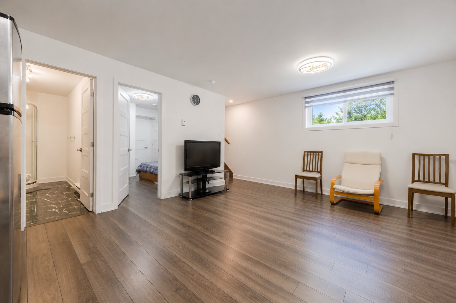
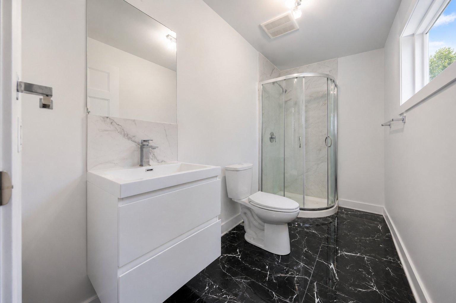
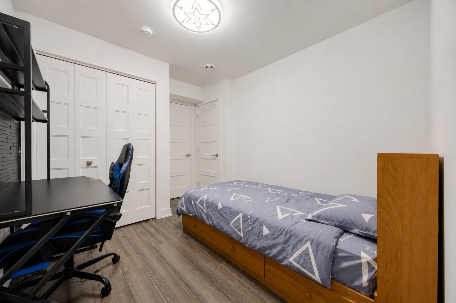
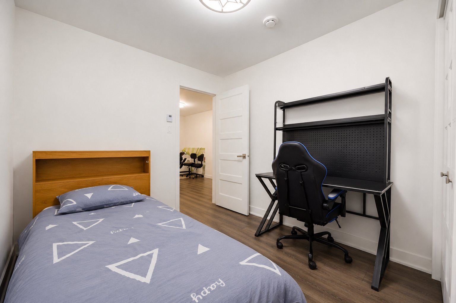
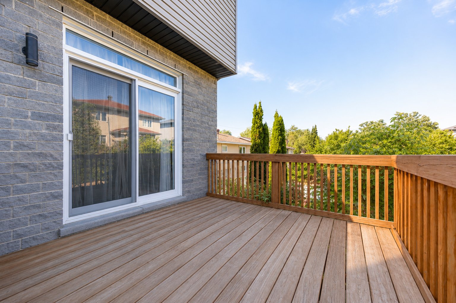
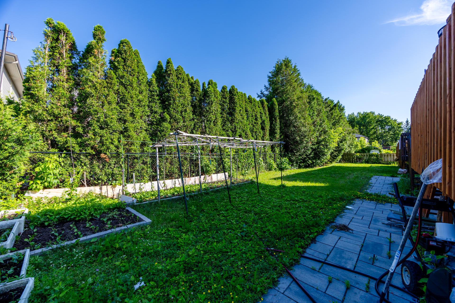
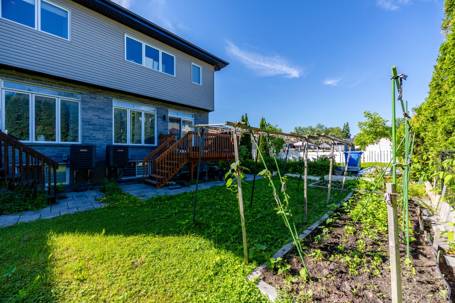
Discover this stunning 2021 semi-detached home where modern design meets everyday comfort. Offering 3+1 bedrooms, 3 full bathrooms and a powder room, this impeccably maintained property features quality finishes, abundant natural light and a functional open-concept layout designed for today's family lifestyle. The spacious interior provides the perfect balance of elegance and practicality for both daily living and entertaining. Ideally located in a sought-after Saint-Hubert neighbourhood, close to excellent schools, parks, daycares, public transit, major highways, Quartier DIX30 and Promenades Saint-Bruno. A turnkey home that truly stands out
All the lights, the wardrobe shelves in the master bedroom
$116,100
$523,300
9-foot ceilings
Quartz countertops
Large kitchen island
Hardwood floors
Central heat pump
Finished basement
Large deck or patio
Attached garage
Driveway for multiple vehicles



, QC J3Y https://westarrealestate.ca/?mls=14361262)


|
ROOM DETAILS |
|||
|---|---|---|---|
| Room | Dimensions | Level | Flooring |
| Hallway | 1.9 x 1.68 M | Ground Floor | Ceramic tiles |
| Washroom | 1.1 x 2.18 M | Ground Floor | Ceramic tiles |
| Living room | 4.7 x 3.2 M | Ground Floor | Wood |
| Dining room | 4.7 x 2.7 M | Ground Floor | Wood |
| Kitchen | 2.8 x 4.1 M | Ground Floor | Ceramic tiles |
| Primary bedroom | 3.8 x 4.6 M | 2nd Floor | Wood |
| Bathroom | 1.6 x 2.6 M | 2nd Floor | Ceramic tiles |
| Walk-in closet | 1.9 x 1.6 M | 2nd Floor | Wood |
| Bathroom | 2.8 x 3.9 M | 2nd Floor | Ceramic tiles |
| Bedroom | 2.7 x 3.4 M | 2nd Floor | Wood |
| Bedroom | 2.7 x 3.4 M | 2nd Floor | Ceramic tiles |
| Living room | 4.3 x 5.4 M | Basement | Wood |
| Bathroom | 3.5 x 1.5 M | Basement | Ceramic tiles |
| Bedroom | 3.6 x 2.7 M | Basement | Wood |
| BUILDING | |
|---|---|
| Type | Two or more storey |
| Style | Semi-detached |
| Dimensions | 12.99x6.1 M |
| Lot Size | 232.2 MC |
| EXPENSES | |
|---|---|
| Municipal Taxes (2026) | $ 4389 / year |
| School taxes (2026) | $ 425 / year |
|
CHARACTERISTICS |
|
|---|---|
| Heating system | Air circulation |
| Driveway | Asphalt |
| Proximity | Daycare centre, Elementary school, High school, Park - green area |
| Heating energy | Electricity |
| Basement | Finished basement |
| Garage | Fitted |
| Parking | Garage, Outdoor |
| Sewage system | Municipal sewer |
| Water supply | Municipality |
| Windows | PVC |
| Zoning | Residential |
Loading maps...
Loading street view...
 Start Searching
 514-552-1655
 operation.westar@gmail.com