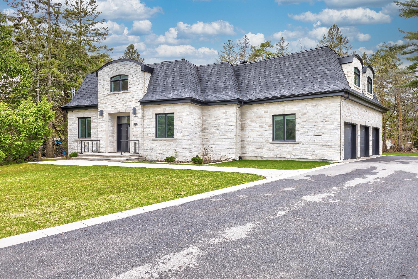
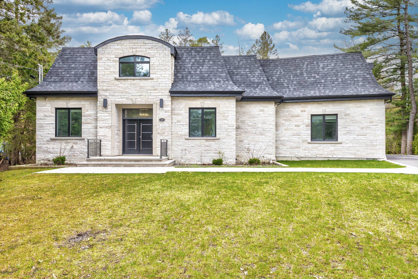
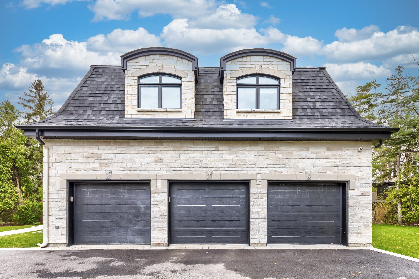
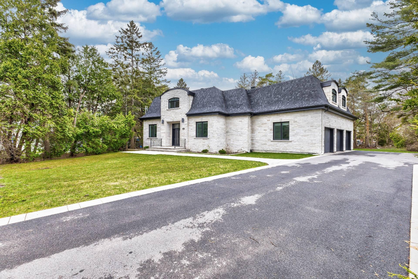
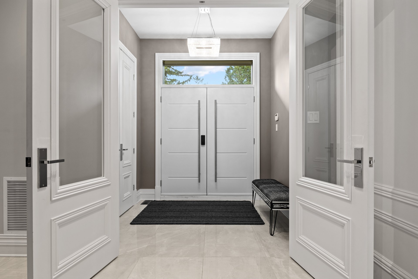
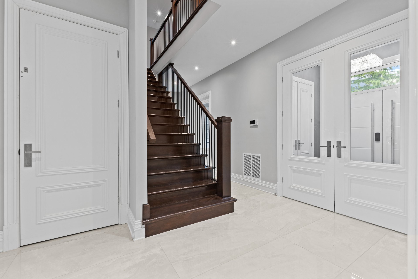
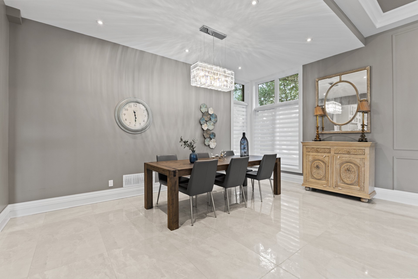
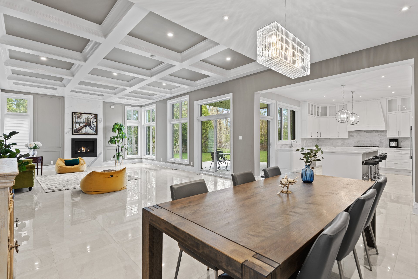
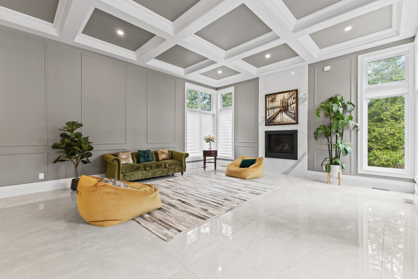
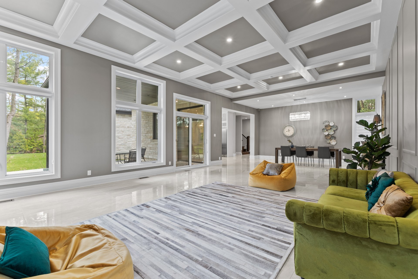
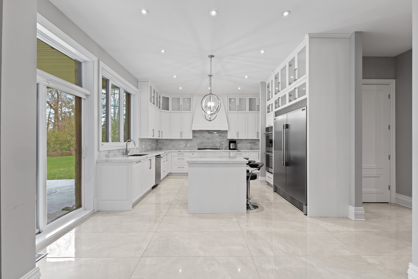
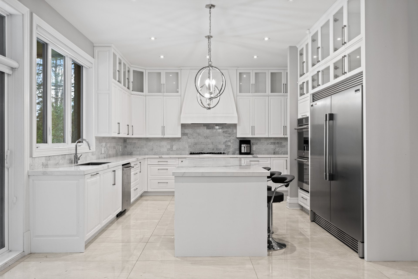
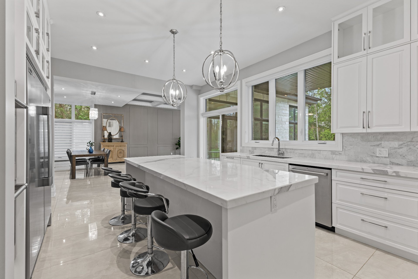
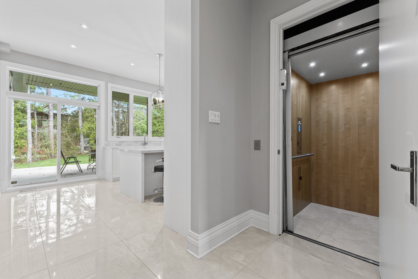
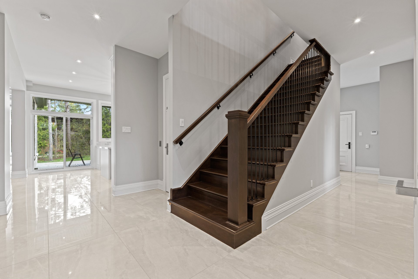
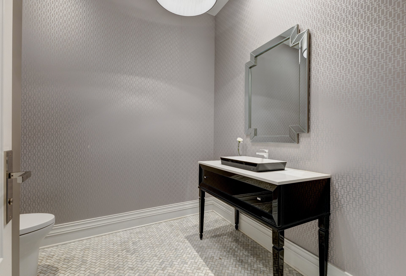
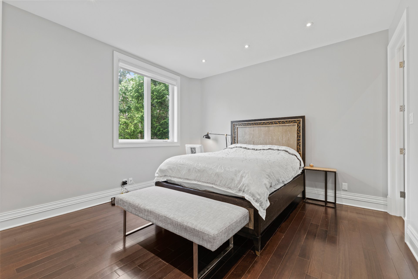
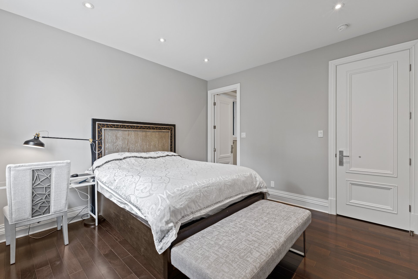
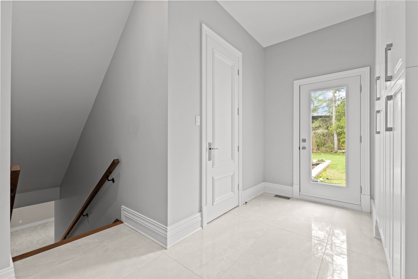
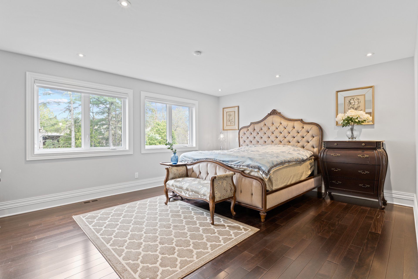
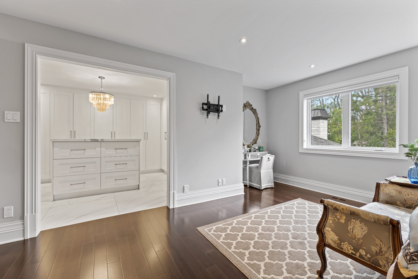
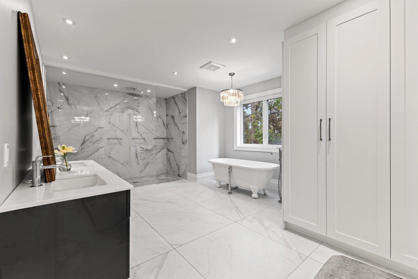
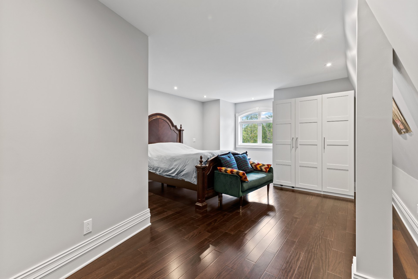
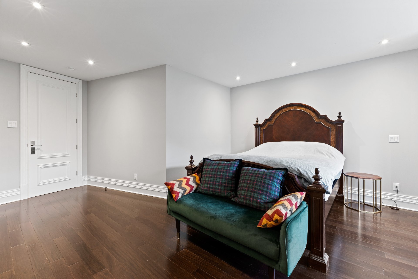
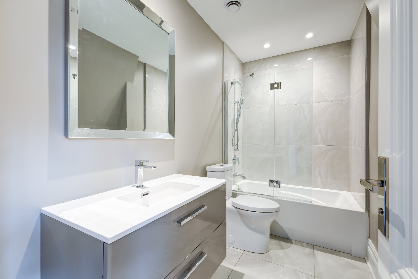
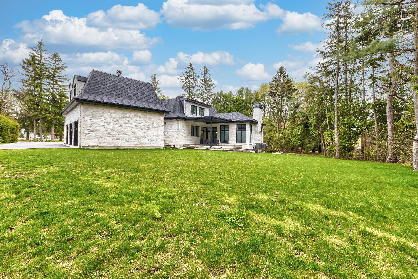
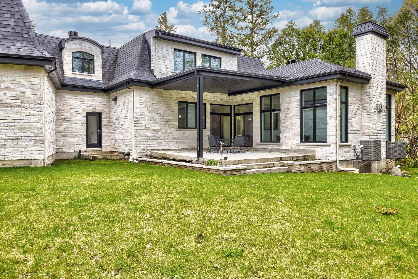
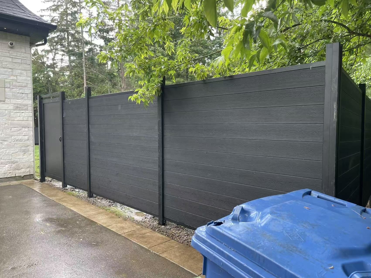
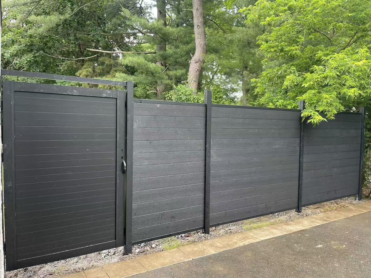
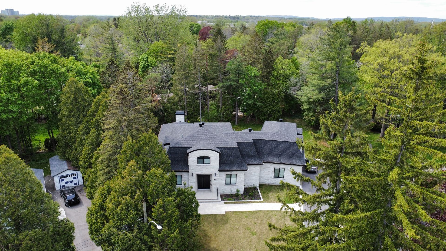
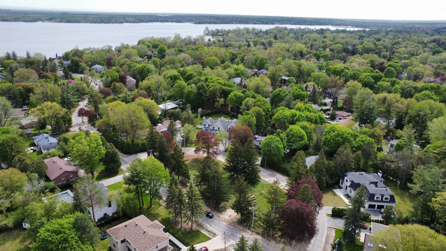
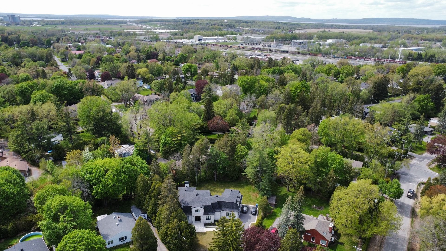
Discover this prestigious residence ideally located on a quiet private street in Baie-d'Urfé, within walking distance to the waterfront and close to all services. It is a perfect place to live a life of luxury and comfort. This elegant architectural design offers 4+1 bedrooms, 4+1 bathrooms, and 3 garages. You will be attracted by its high-end materials and exquisite craftsmanship. The property features a large land area of over 20,000sf with new fence, 11-foot ceiling height on the main floor, two furnace systems and 2 heat pumps, solid wood doors, and an elevator on each floor. Everything has been designed for your high-quality lifestyle.
Fridge, gas stove, double oven, dishwasher, washer/dryer, central vacuum and accessories, blinds, light fixtures, 2 garage remotes
$675,000
$2,303,400
Welcome to 32 Sunny Acres in Baie d'Urfé. Here, you will
discover refined elegance, meticulous finishing, and a
distinctive layout that truly sets this stunning home apart.
MAIN FLOOR:
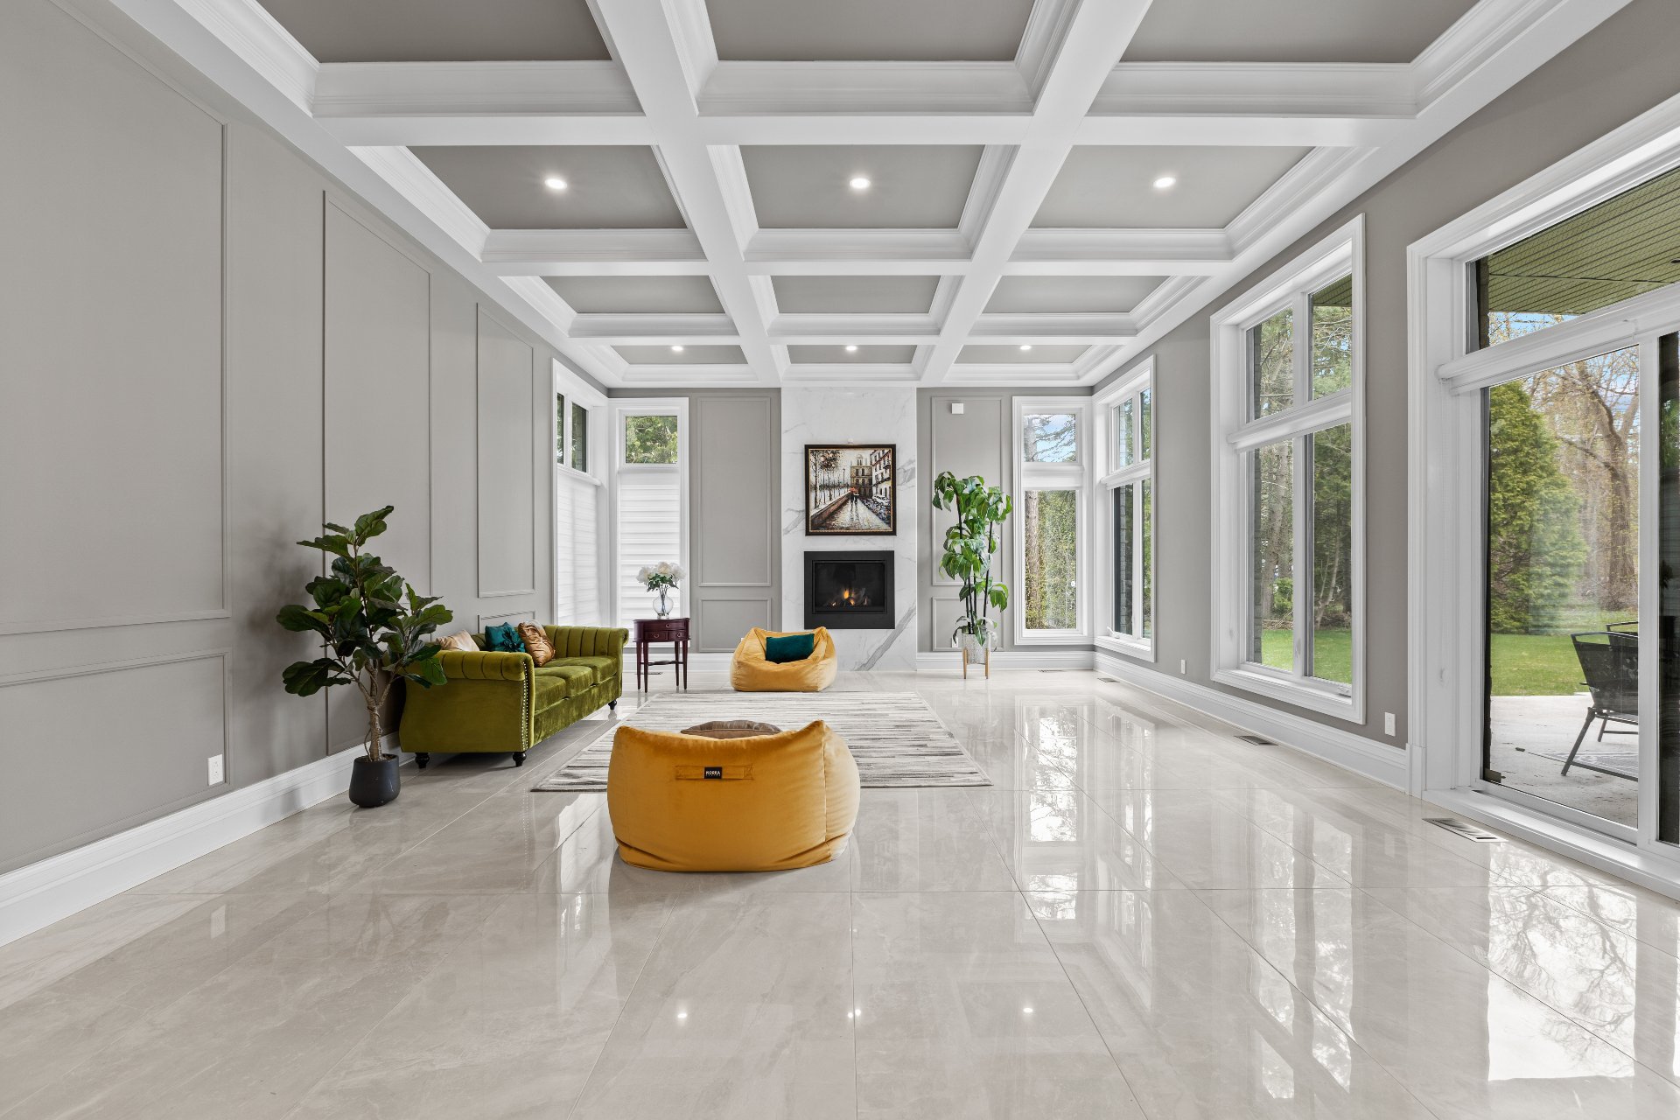
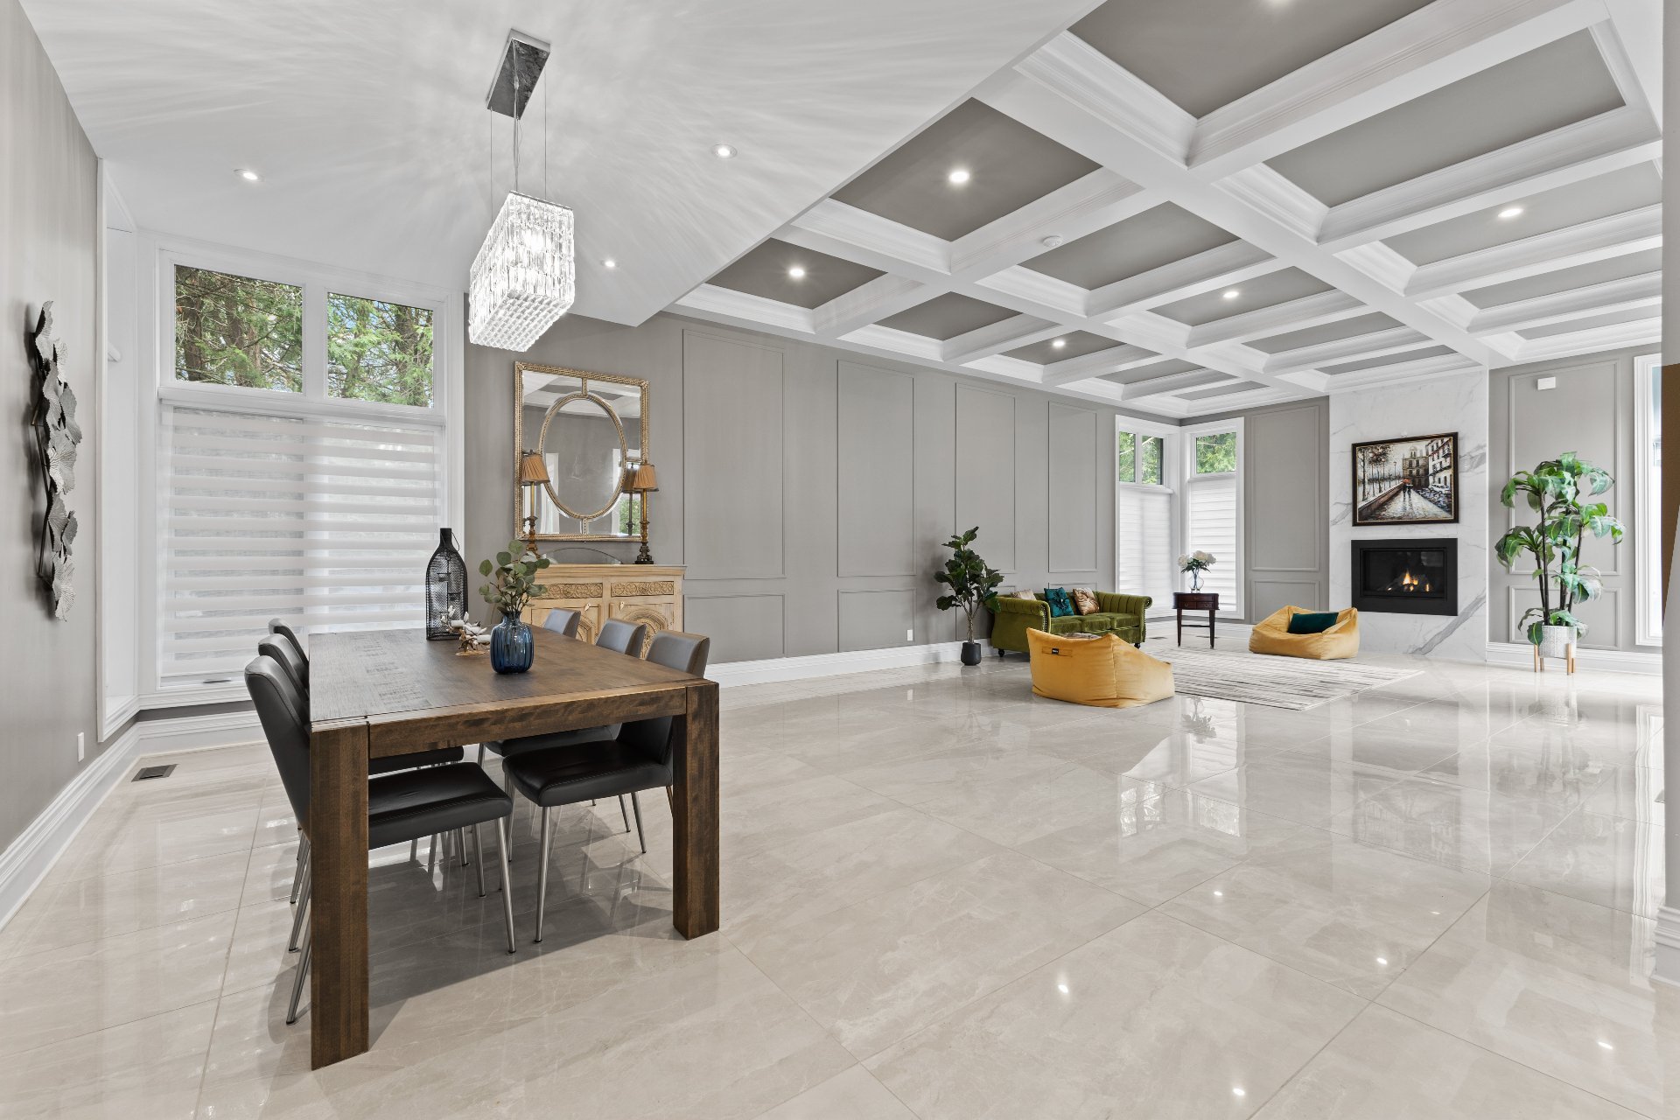
* Upon entering, you will be captivated by the sumptuous
living room, featuring breathtaking windows, beautiful
wainscoting, an 11ft high coffered ceiling, and a gas
fireplace.
* The large gourmet kitchen boasts a majestic island with a
sapiens stone countertop, high-end appliances, a walk-in
pantry, and beautiful white cabinetry.
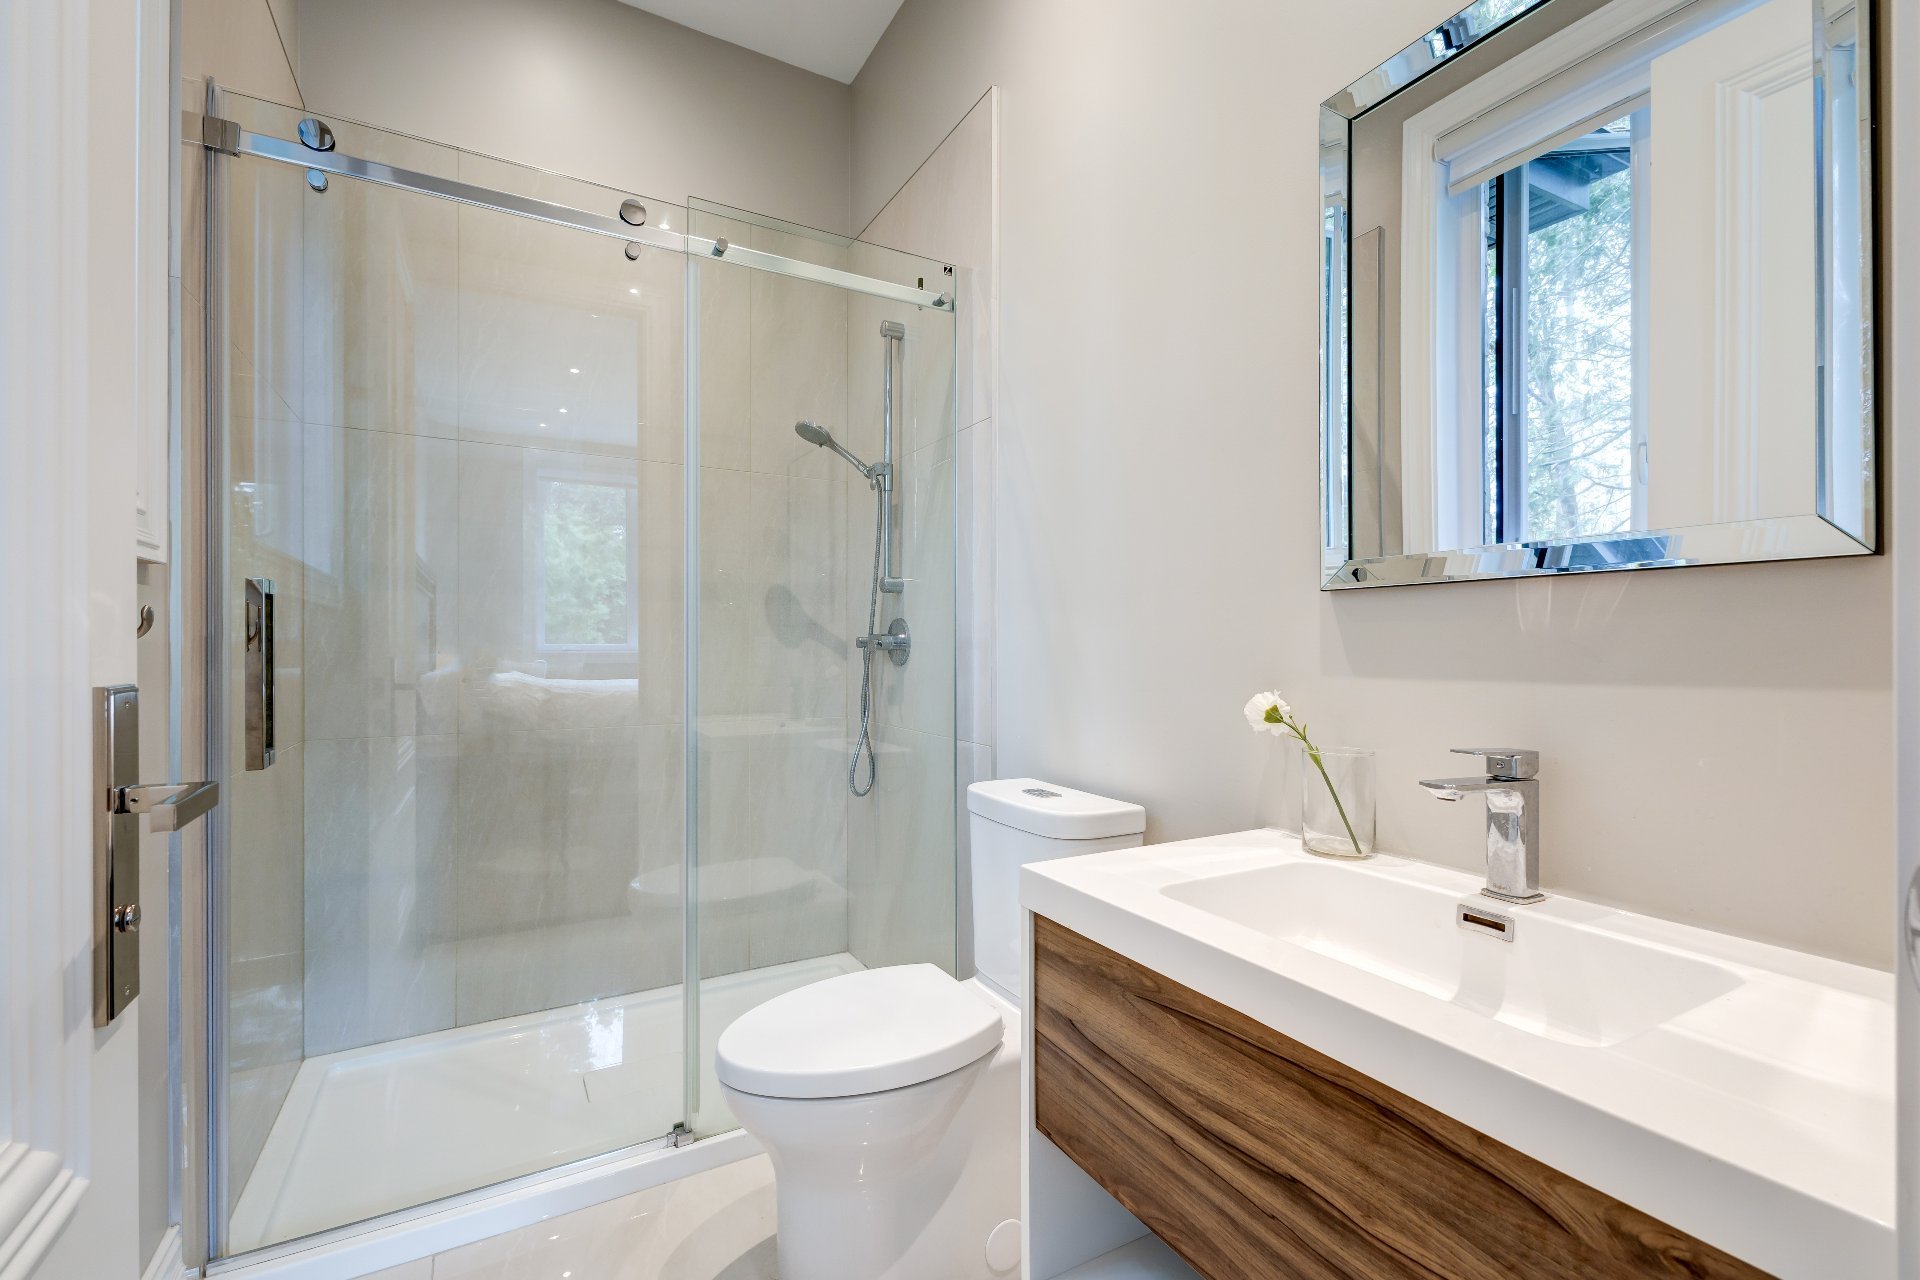
*An equally impressive additional bedroom on the main floor
includes an ensuite bathroom and ample closet space.
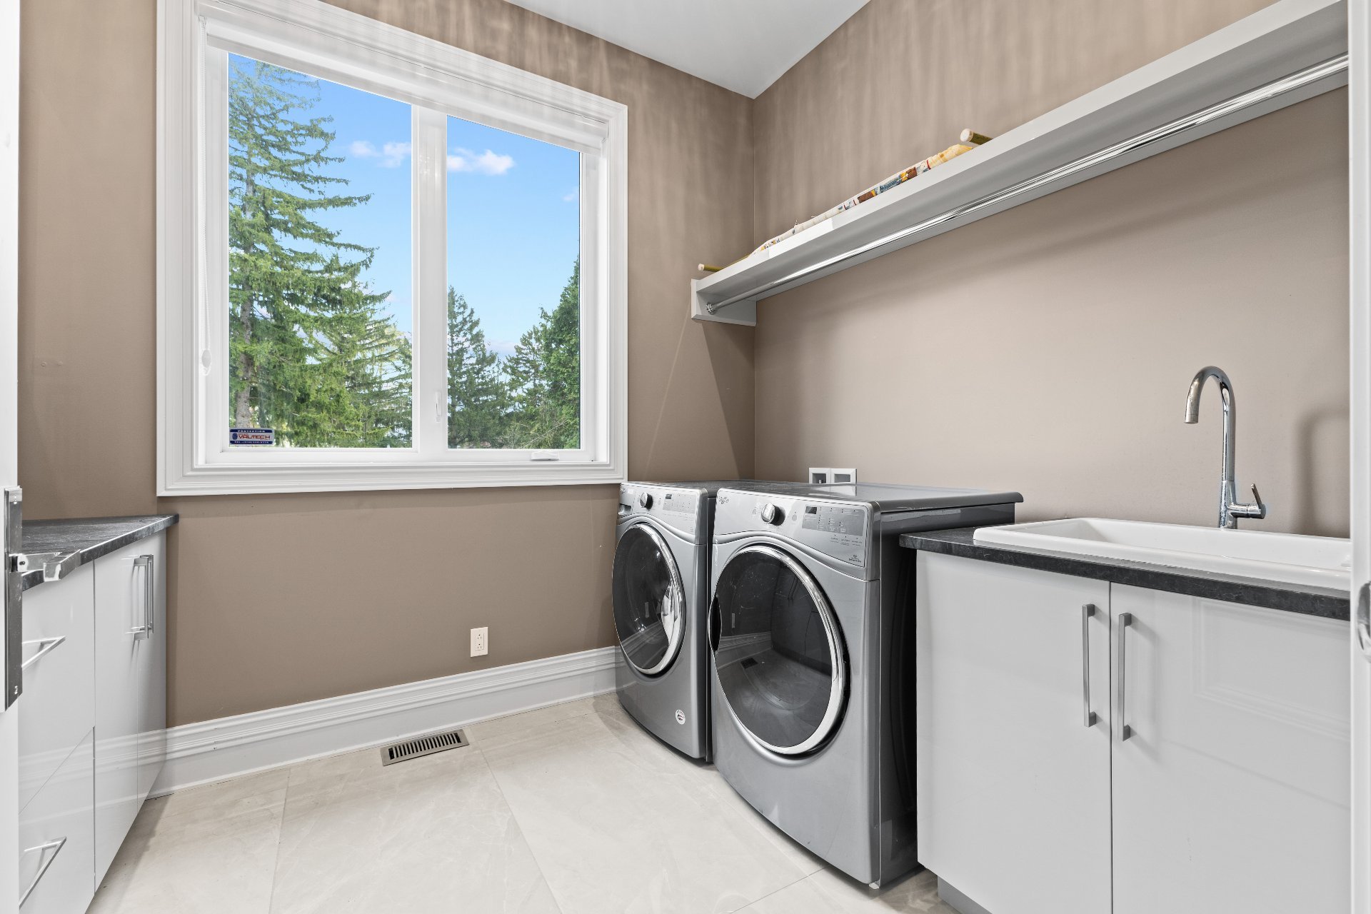
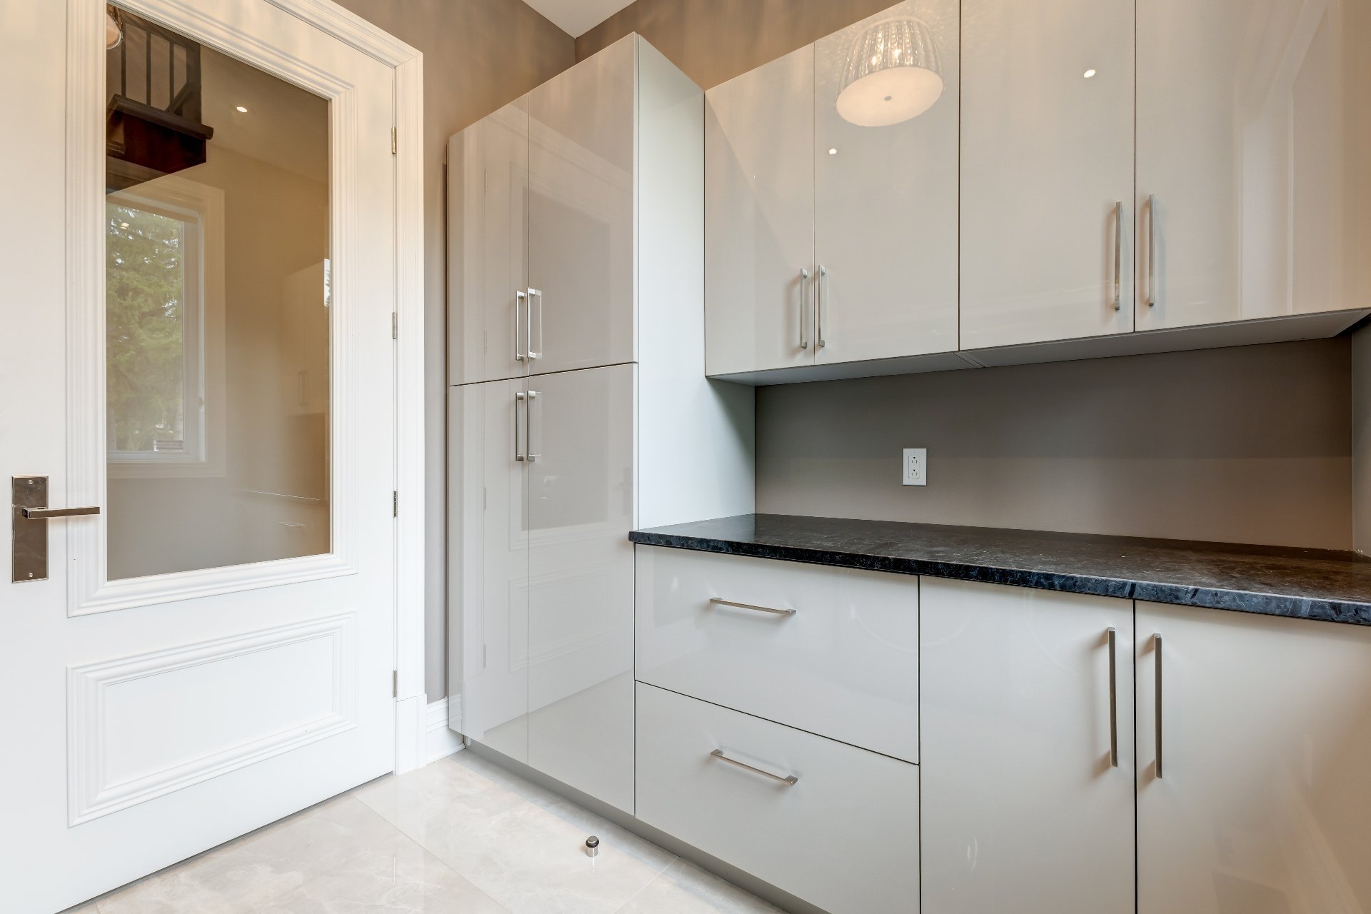
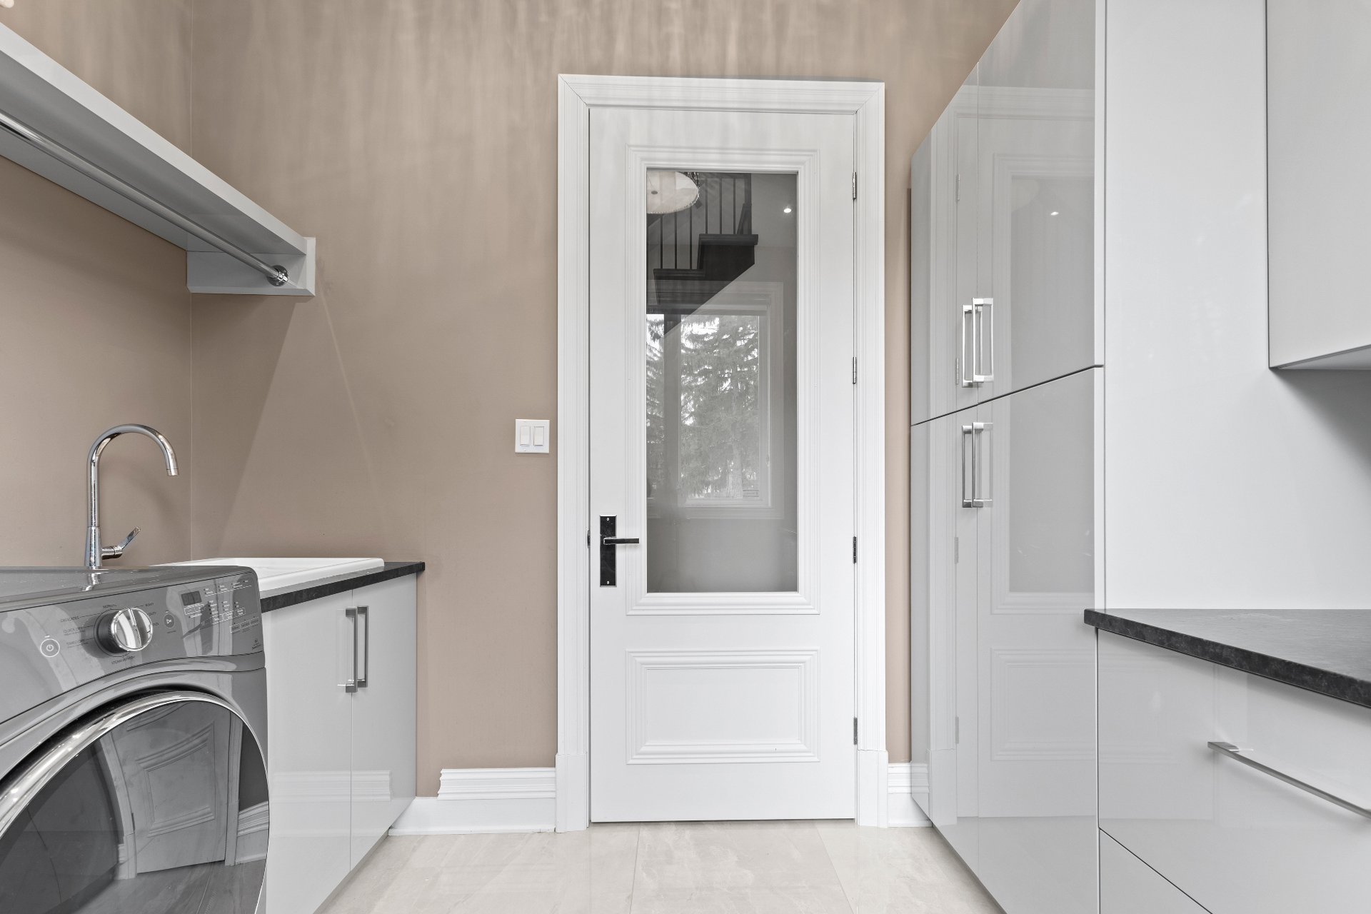
* There is a tasteful powder room and a separate laundry
room with abundant cabinetry and a quartz countertop.
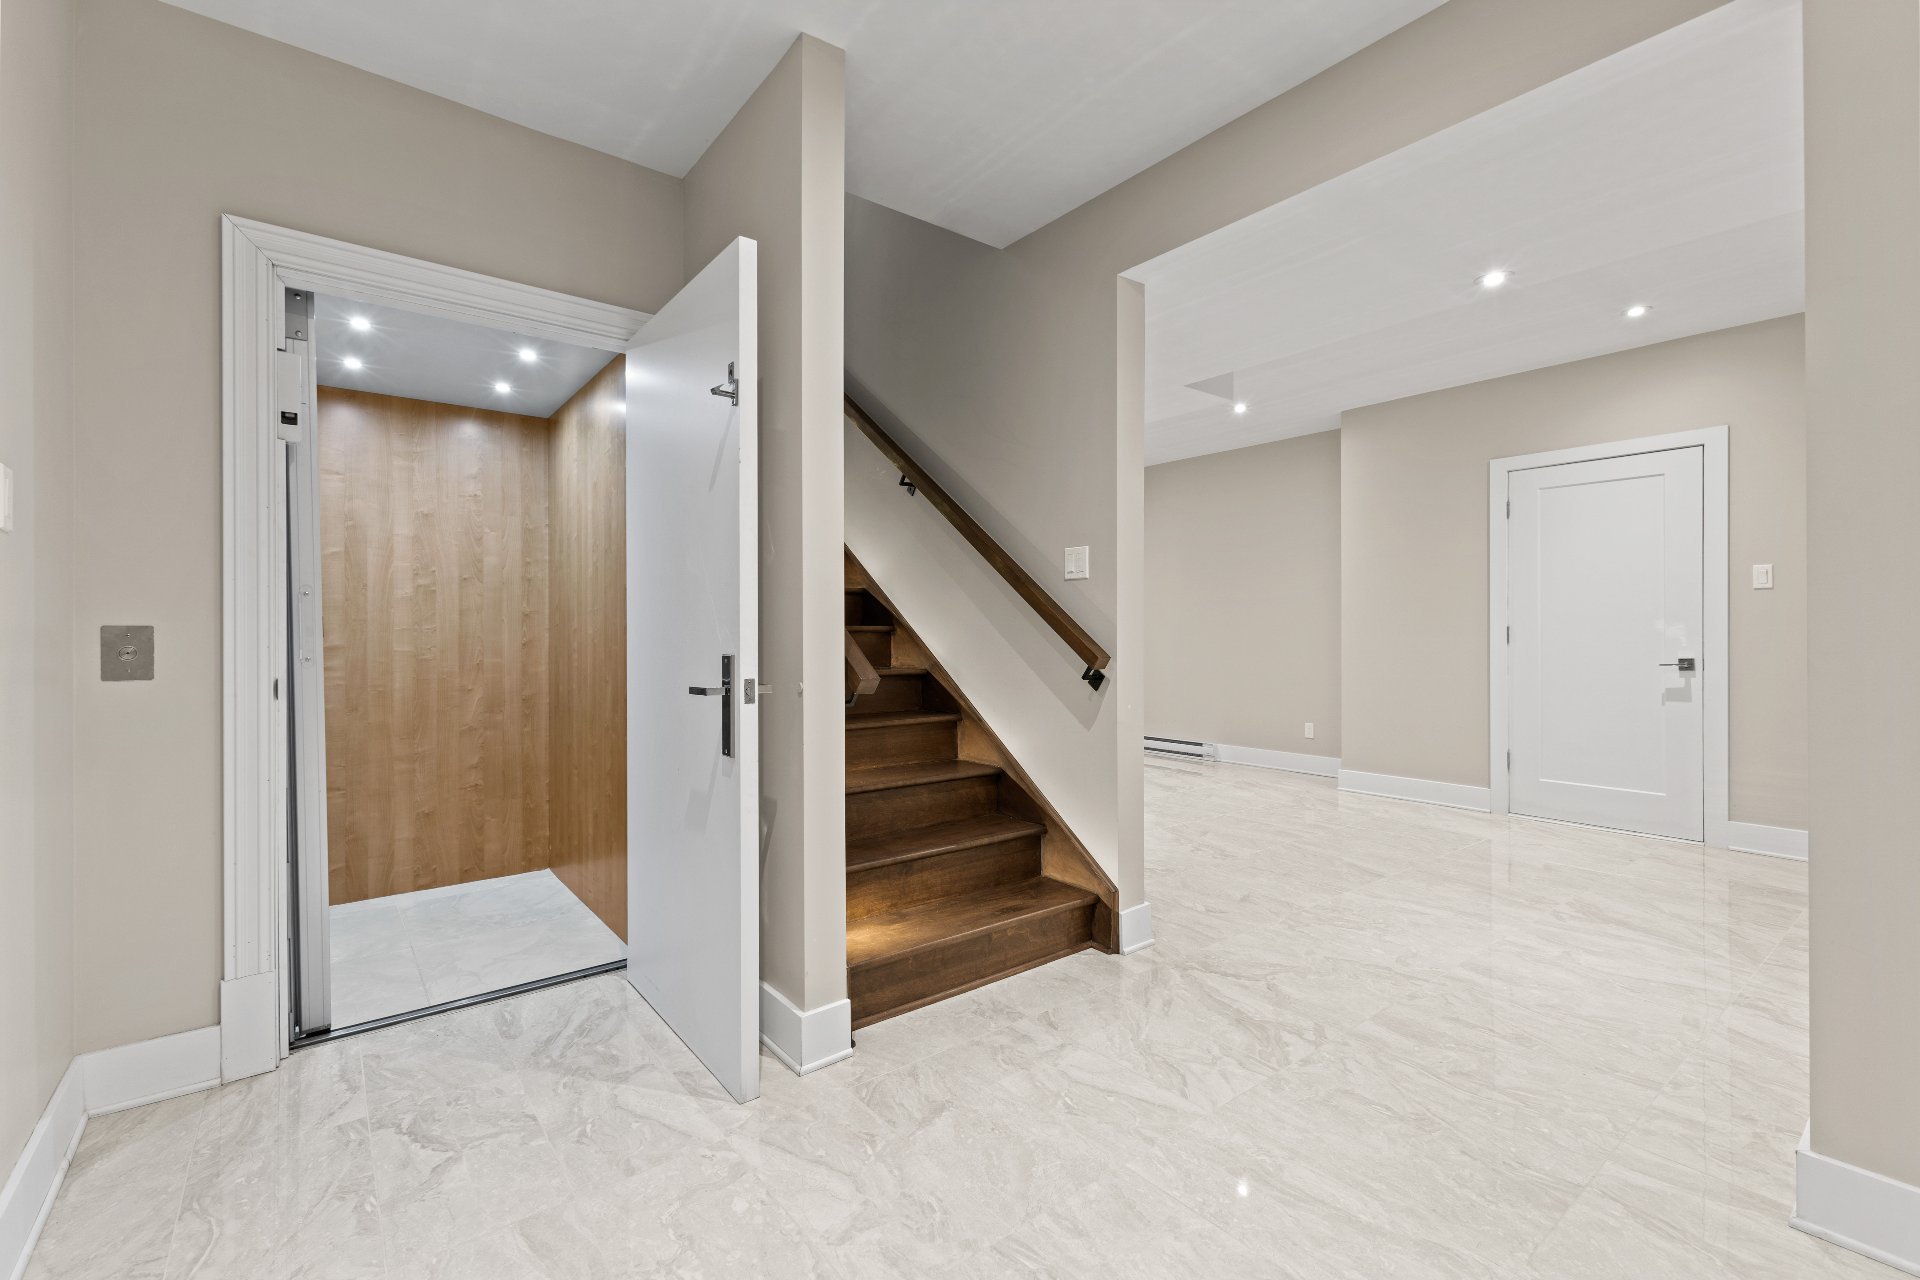
* An elevator provides access to all levels of the home.
SECOND FLOOR:
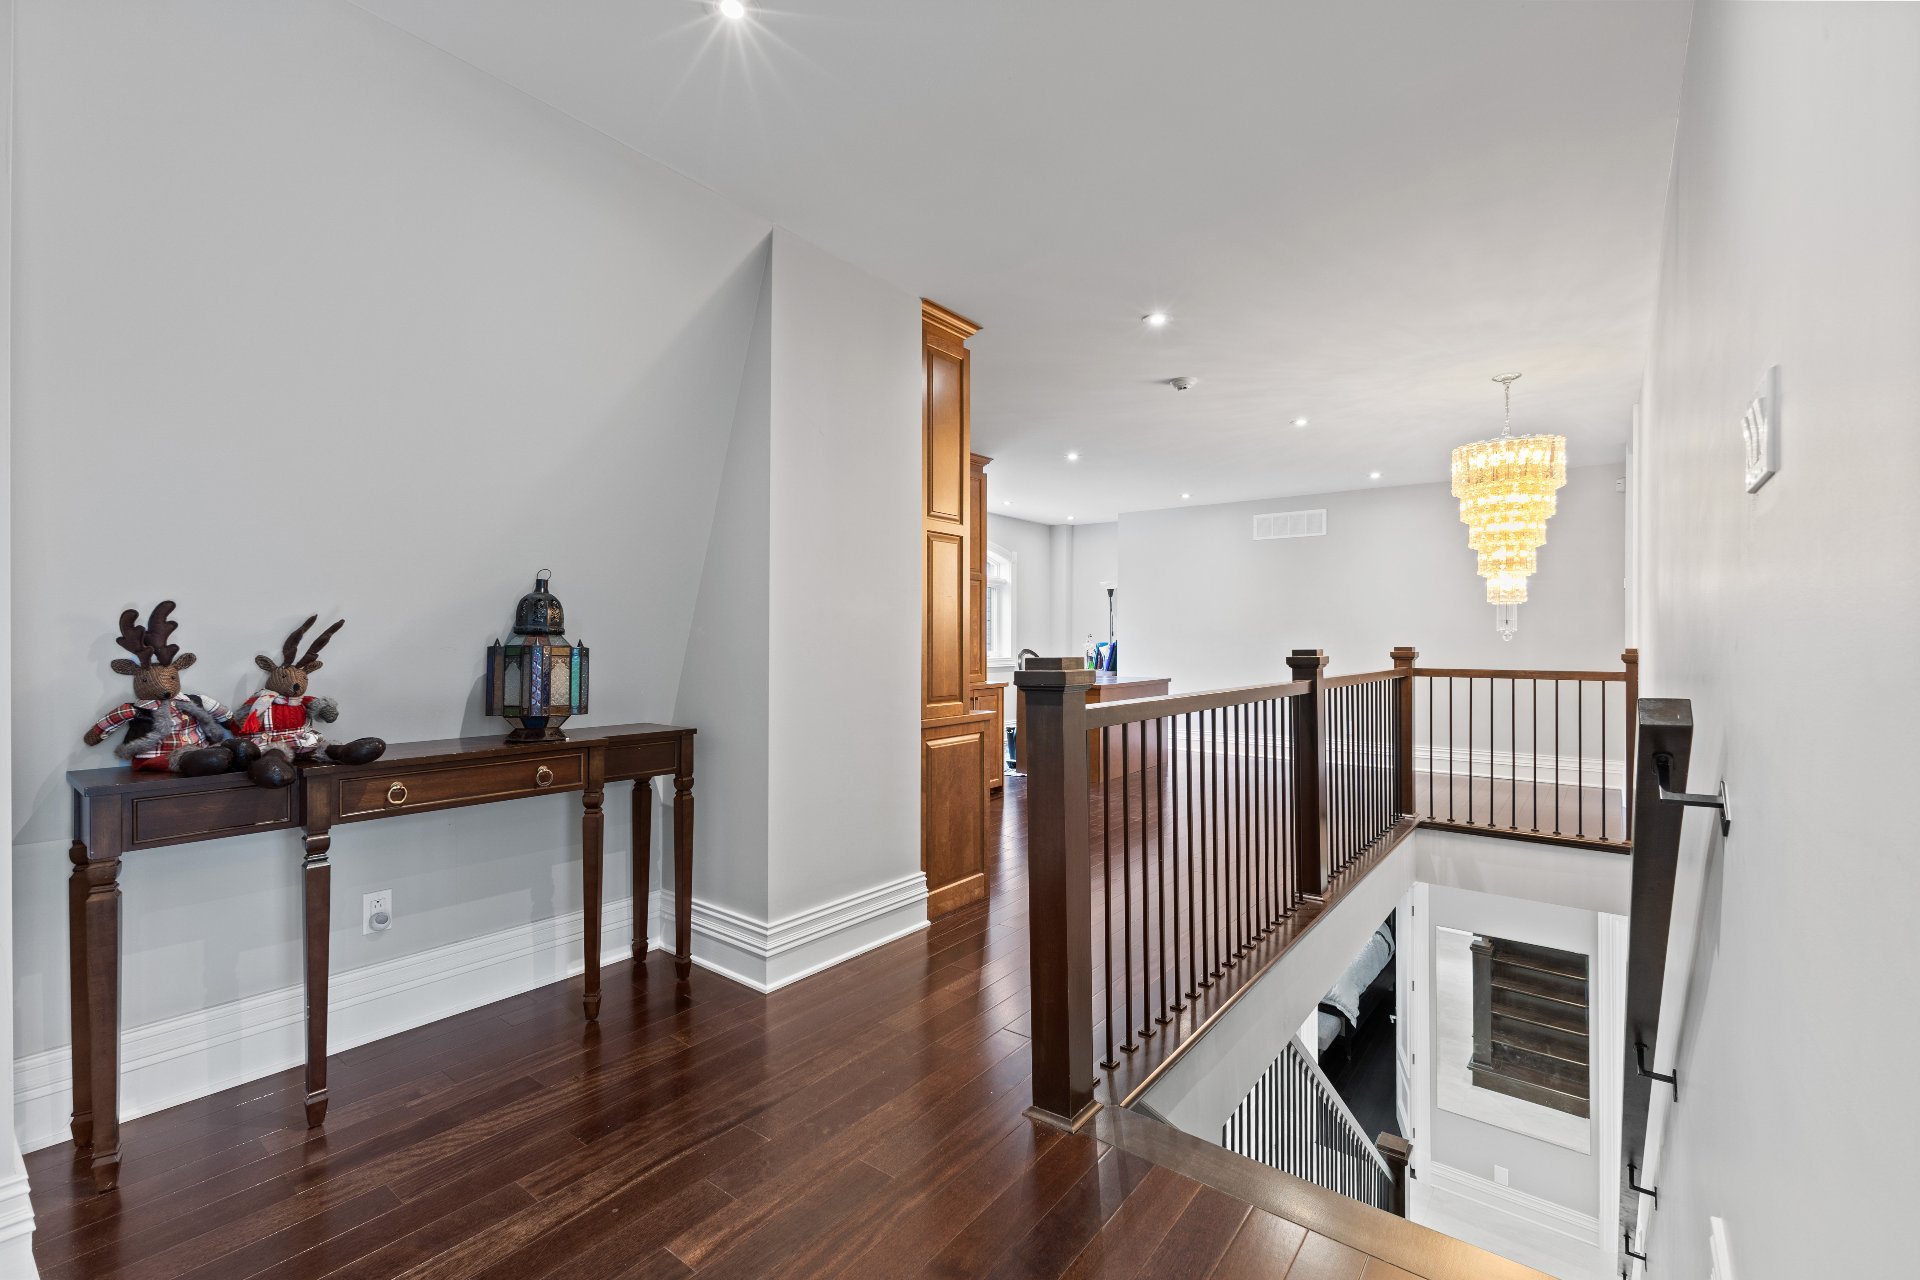
* Ascending the grand stairway, you will find a generous
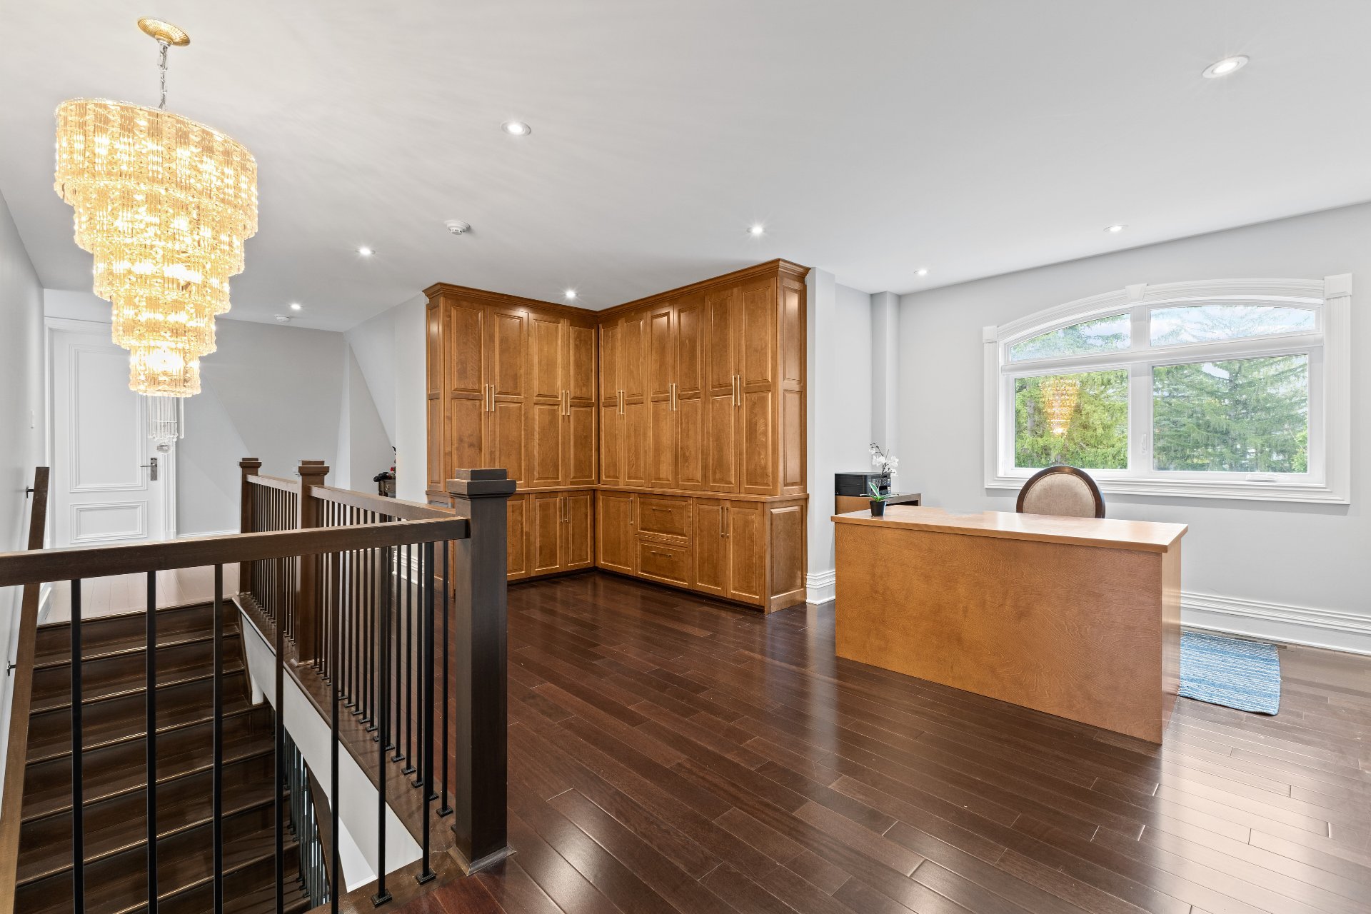
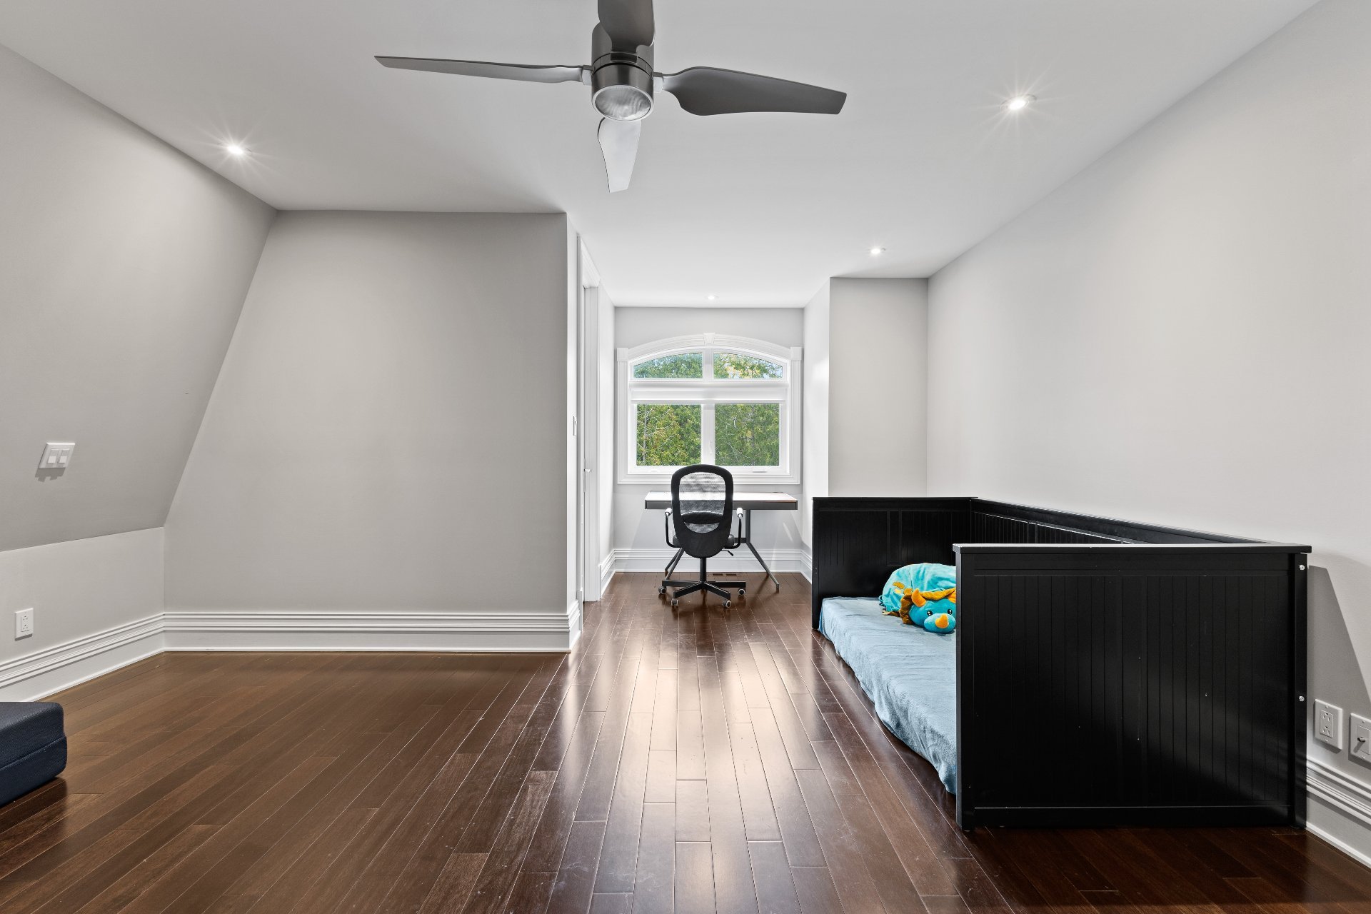
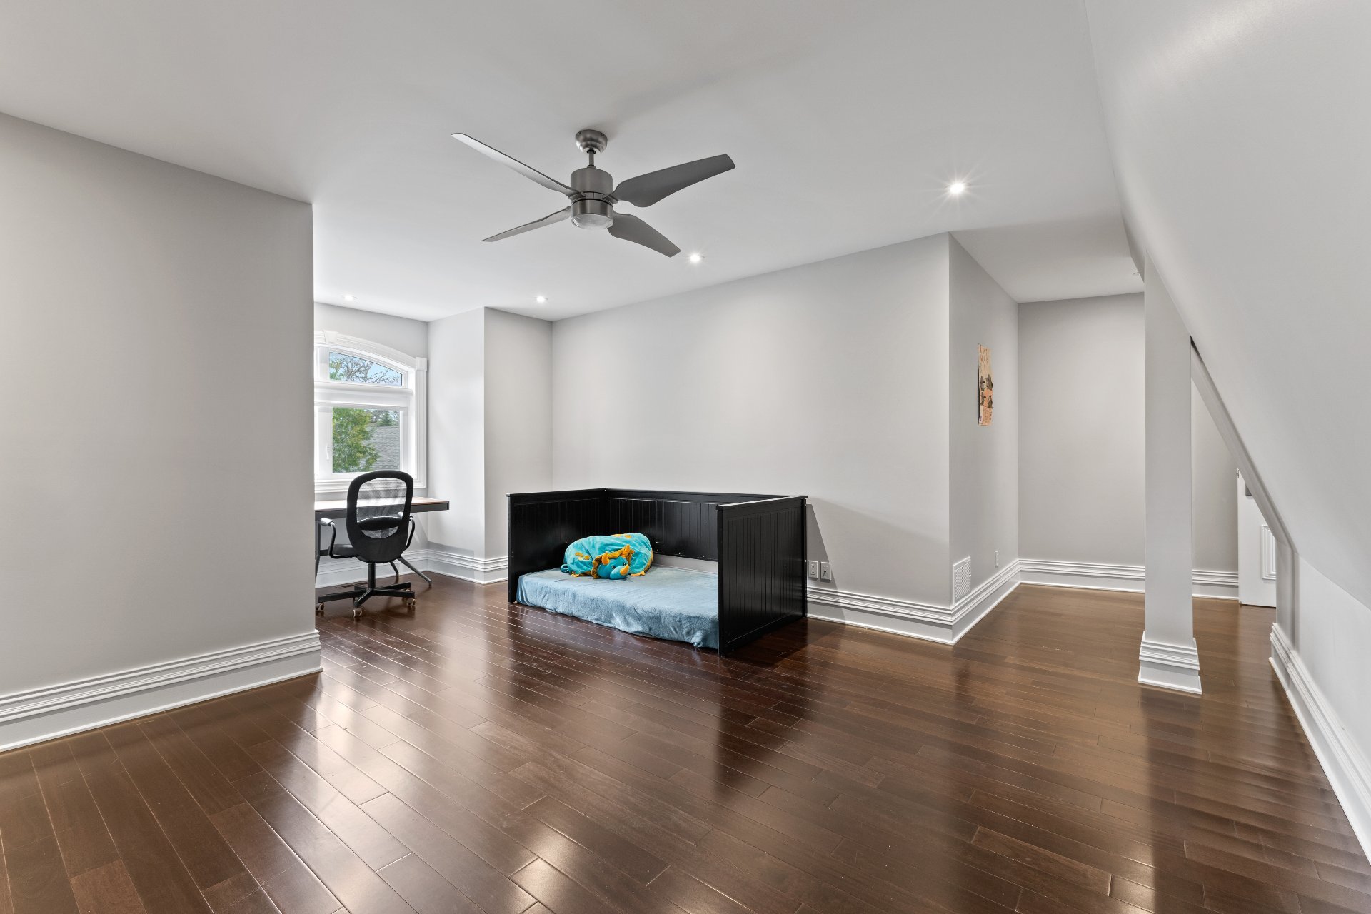
hallway leading to three bedrooms and a home office.
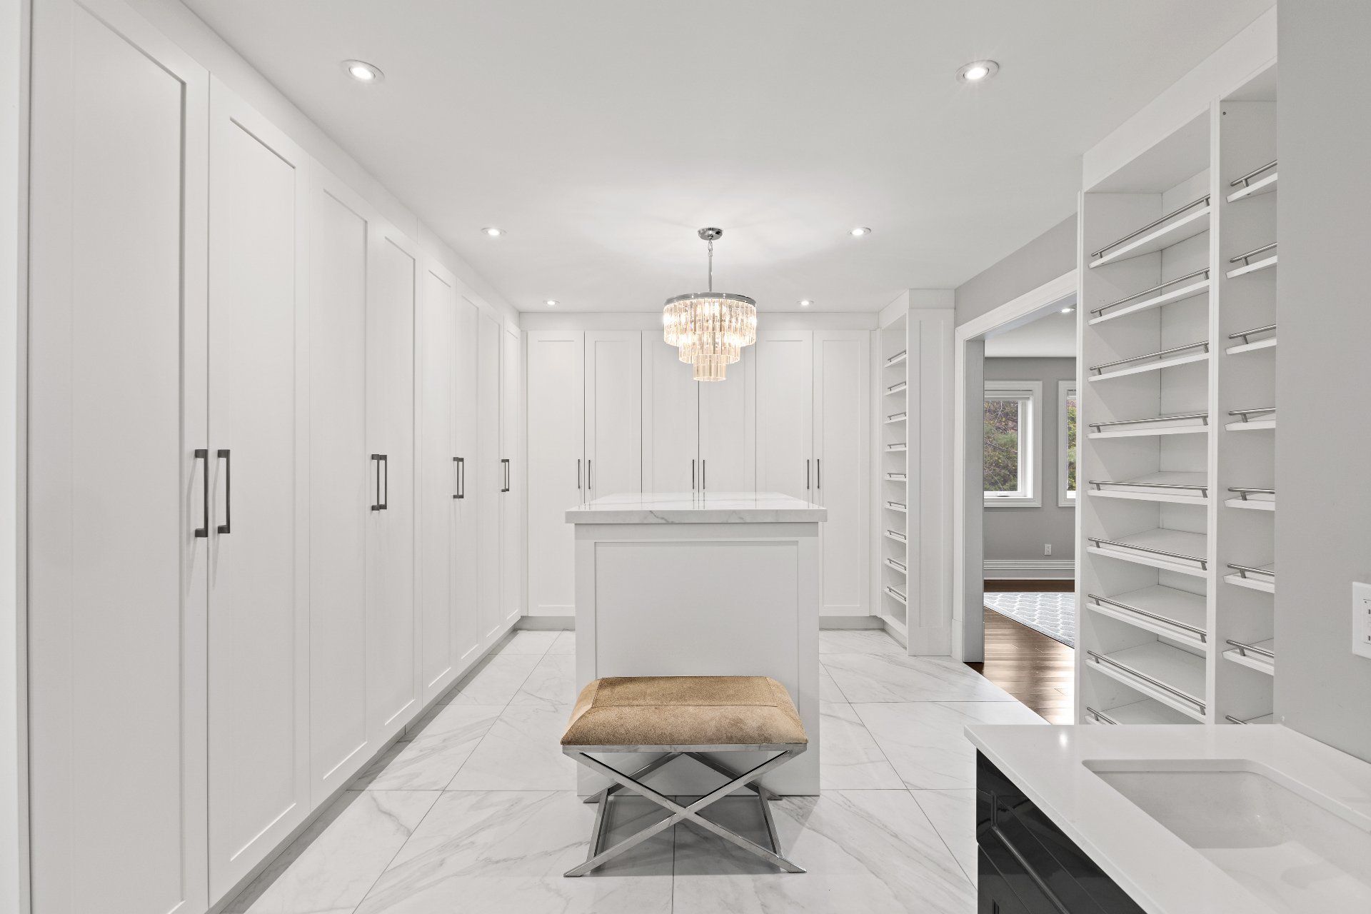
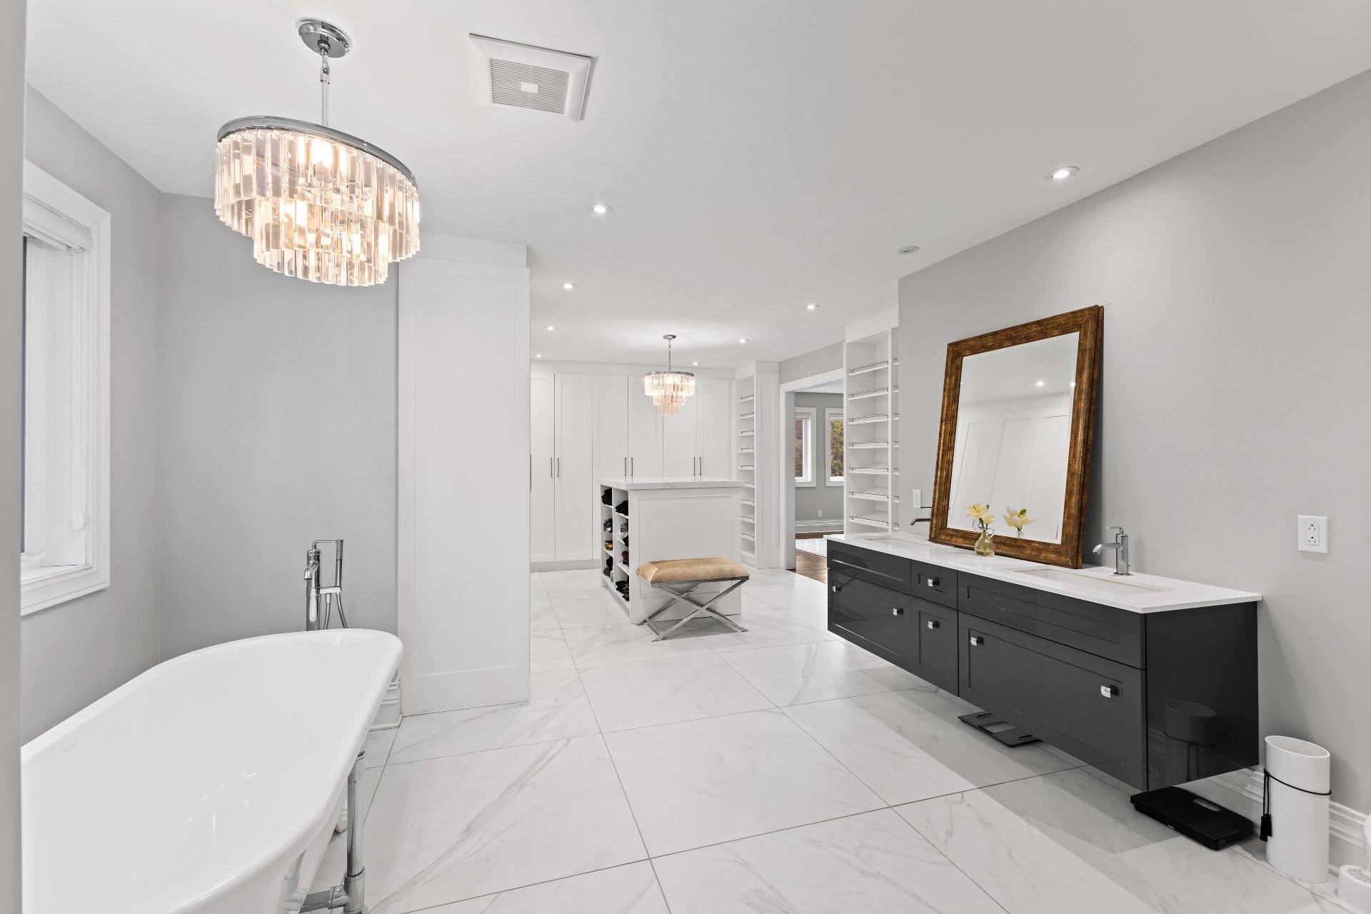
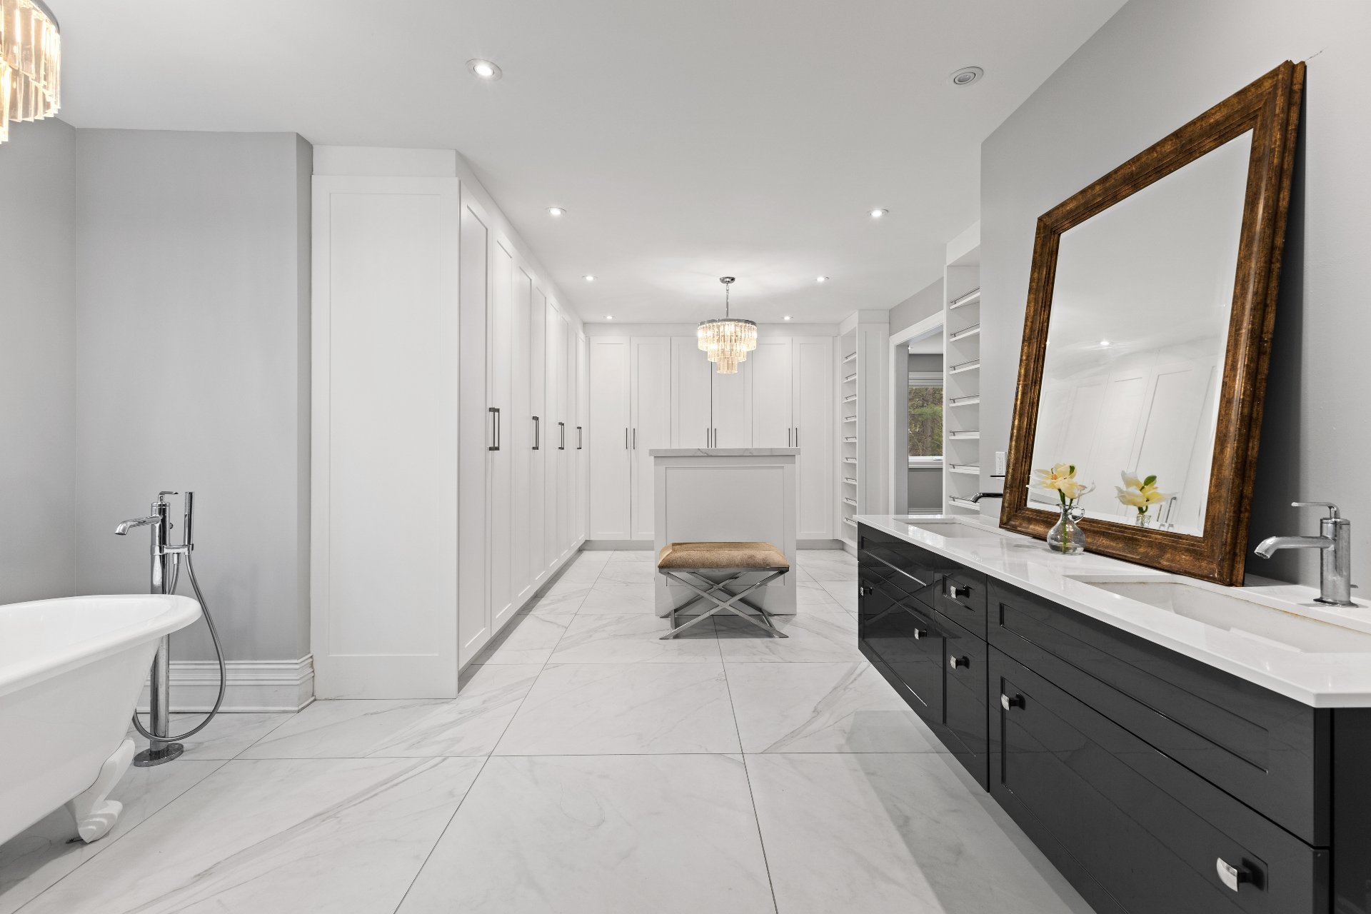
* The spacious master suite is connected to an open-concept
walk-in closet and bathroom. The walk-in closet features an
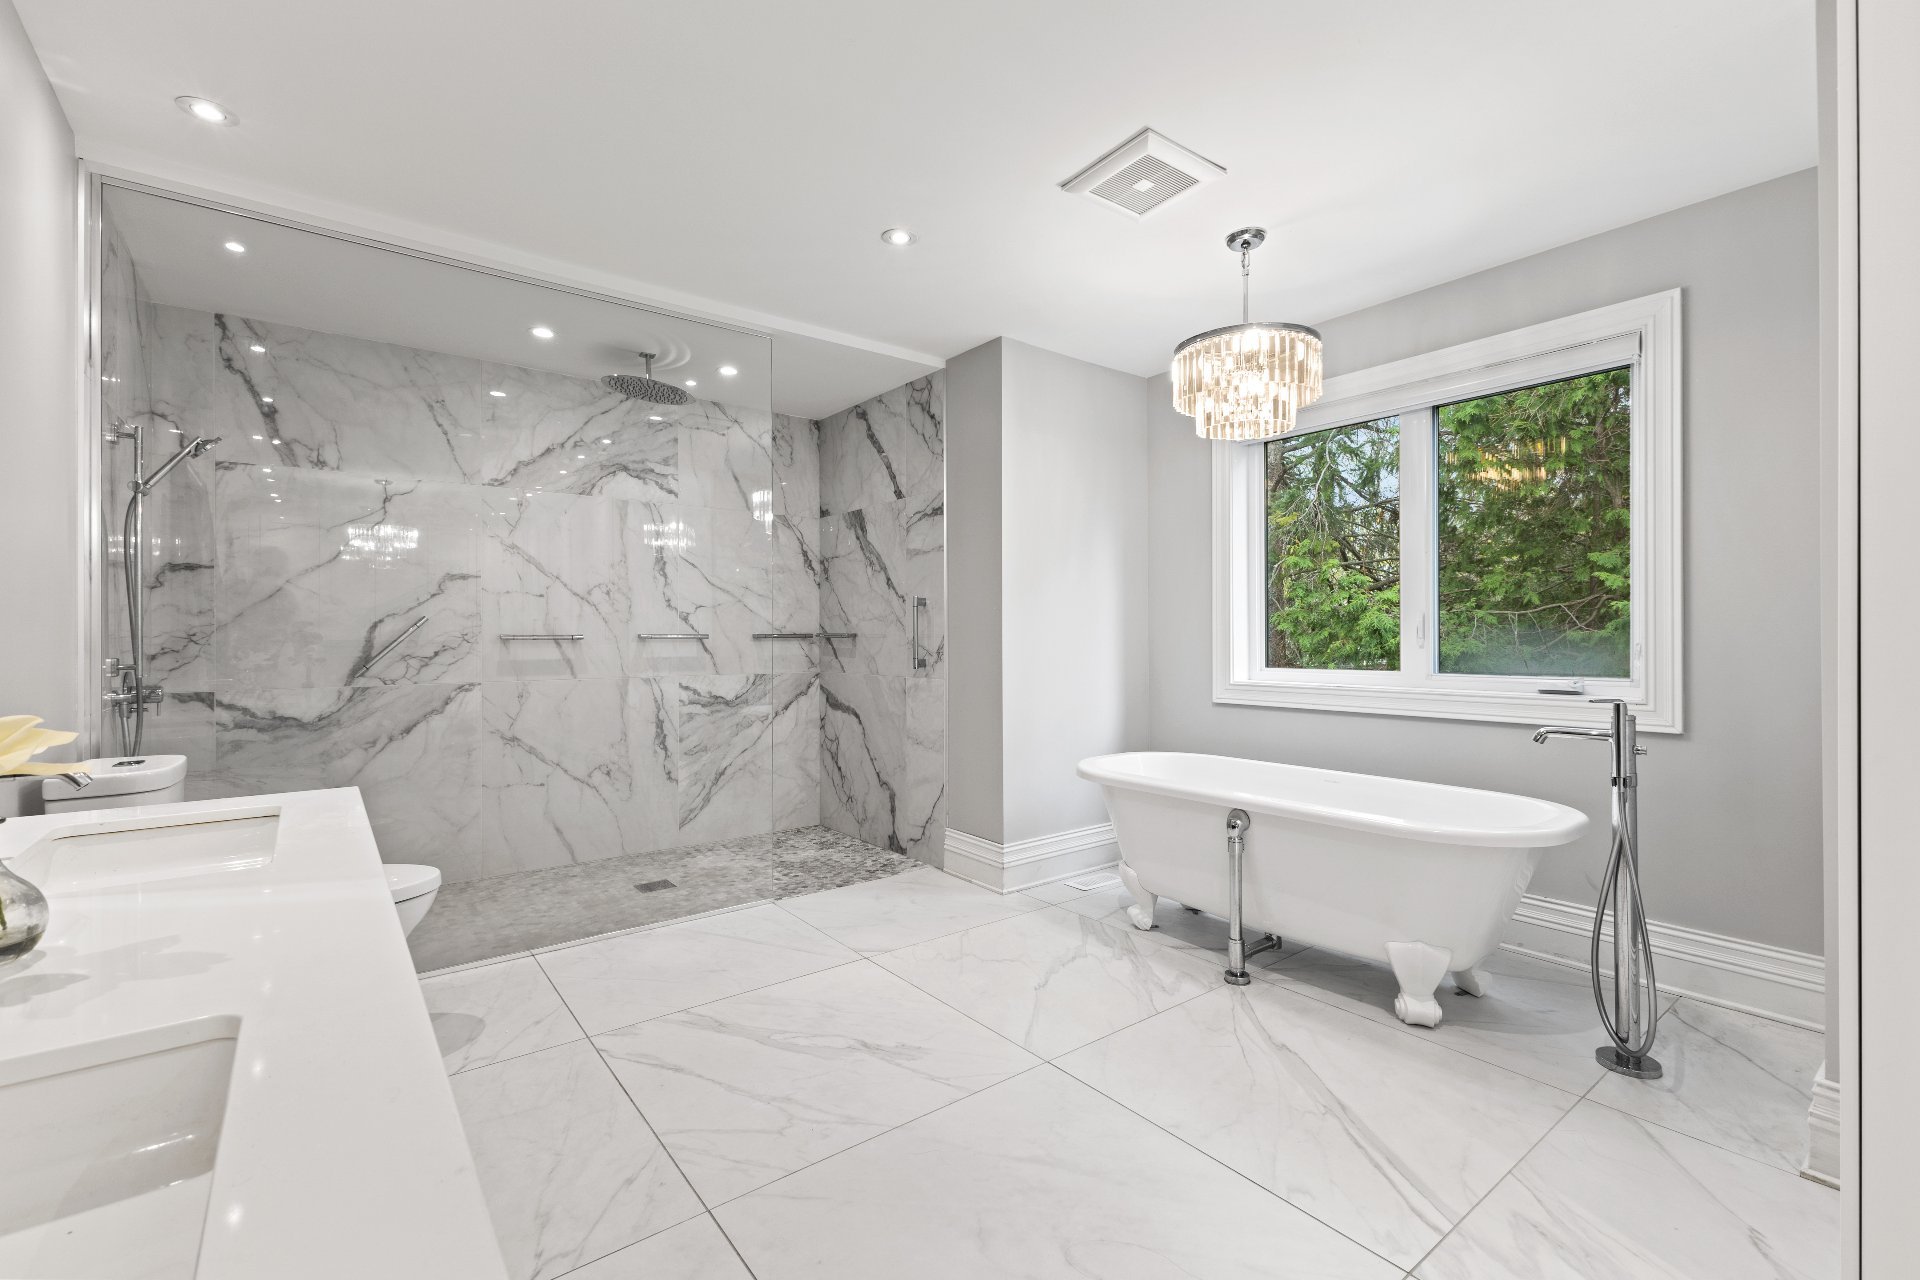
attractive island and built-in cabinetry. The bathroom
includes a large glass shower, separate bathtub, and double
vanity, all showcasing meticulous design.
* There is also a bright extra space, perfect for a home
office, with built-in cabinetry.
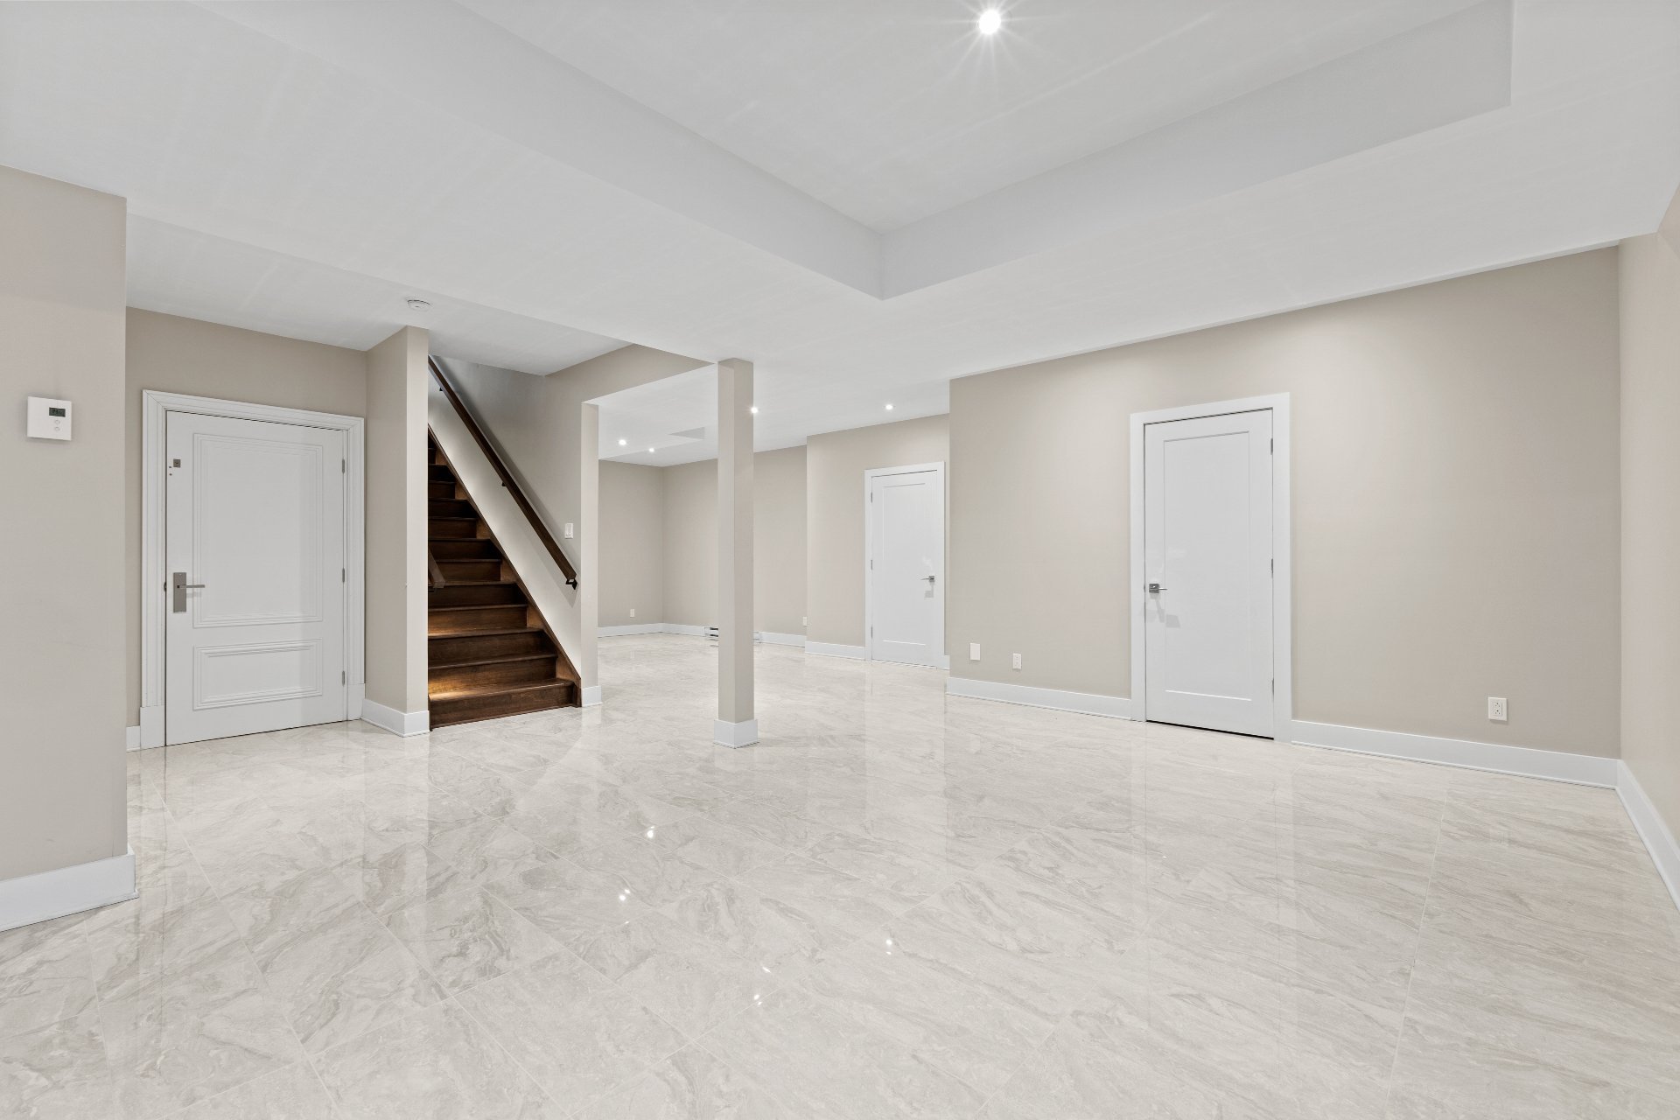
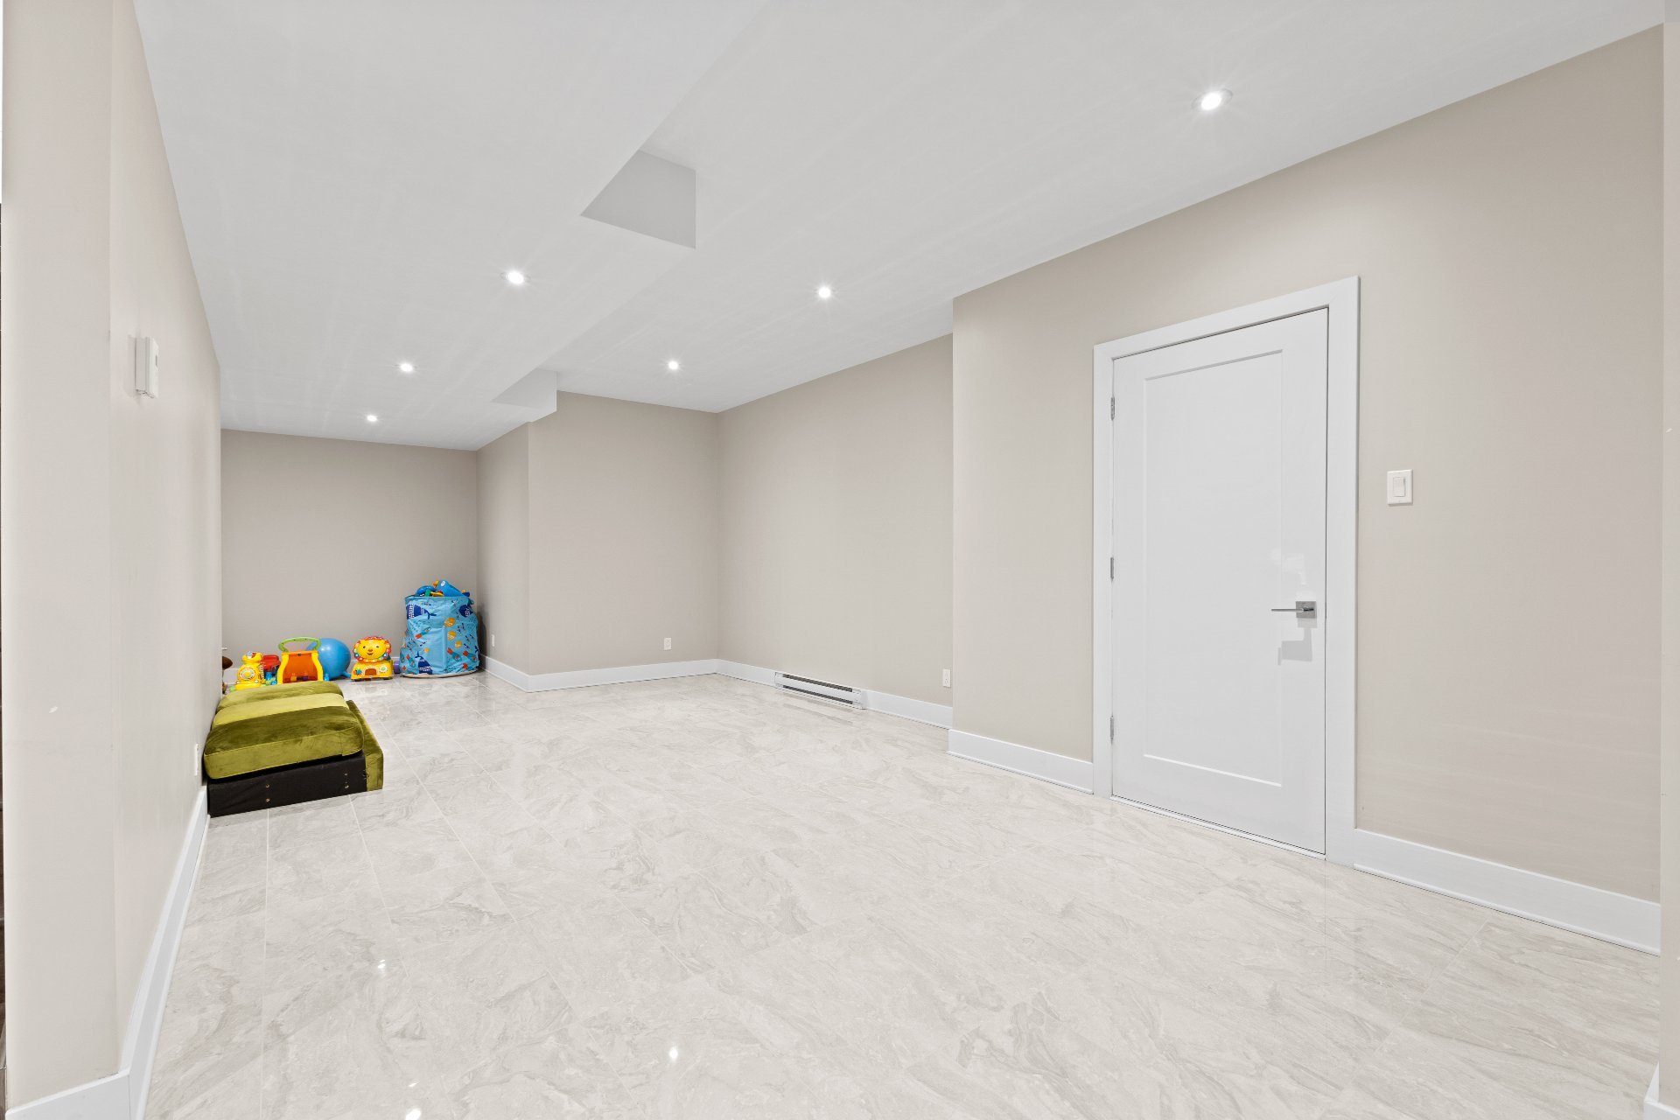
BASEMENT:
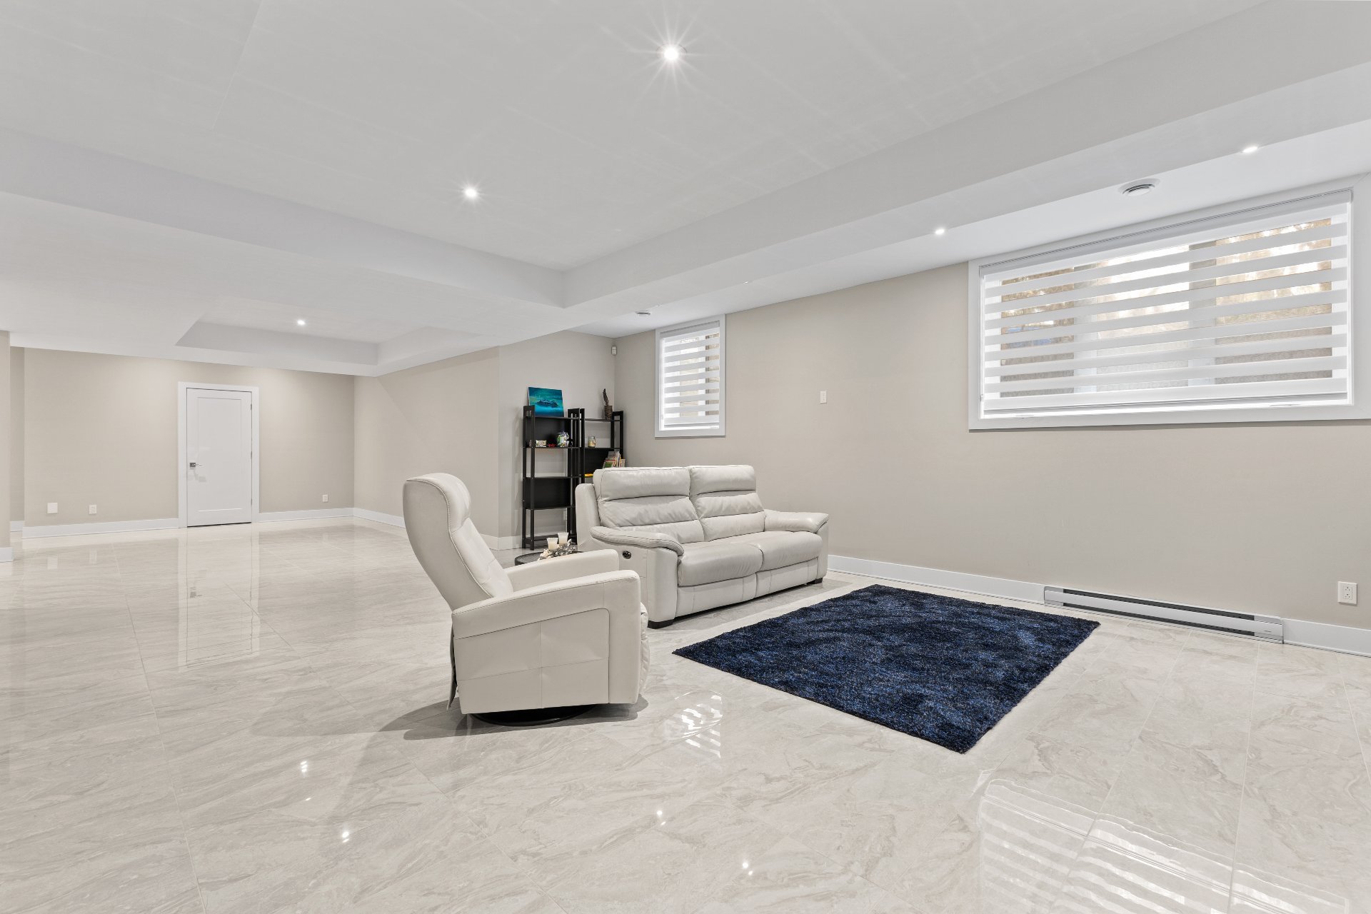
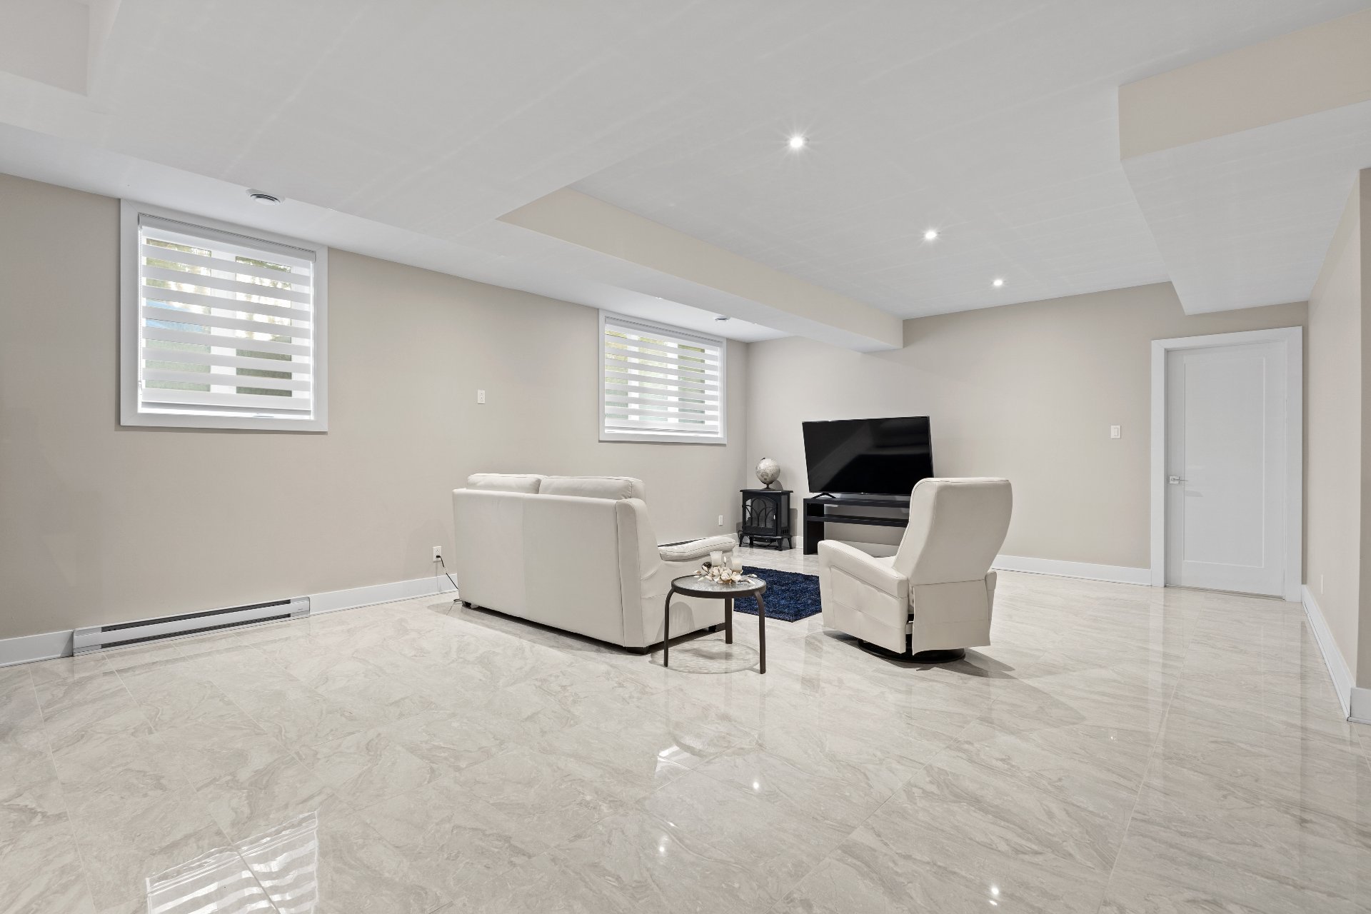
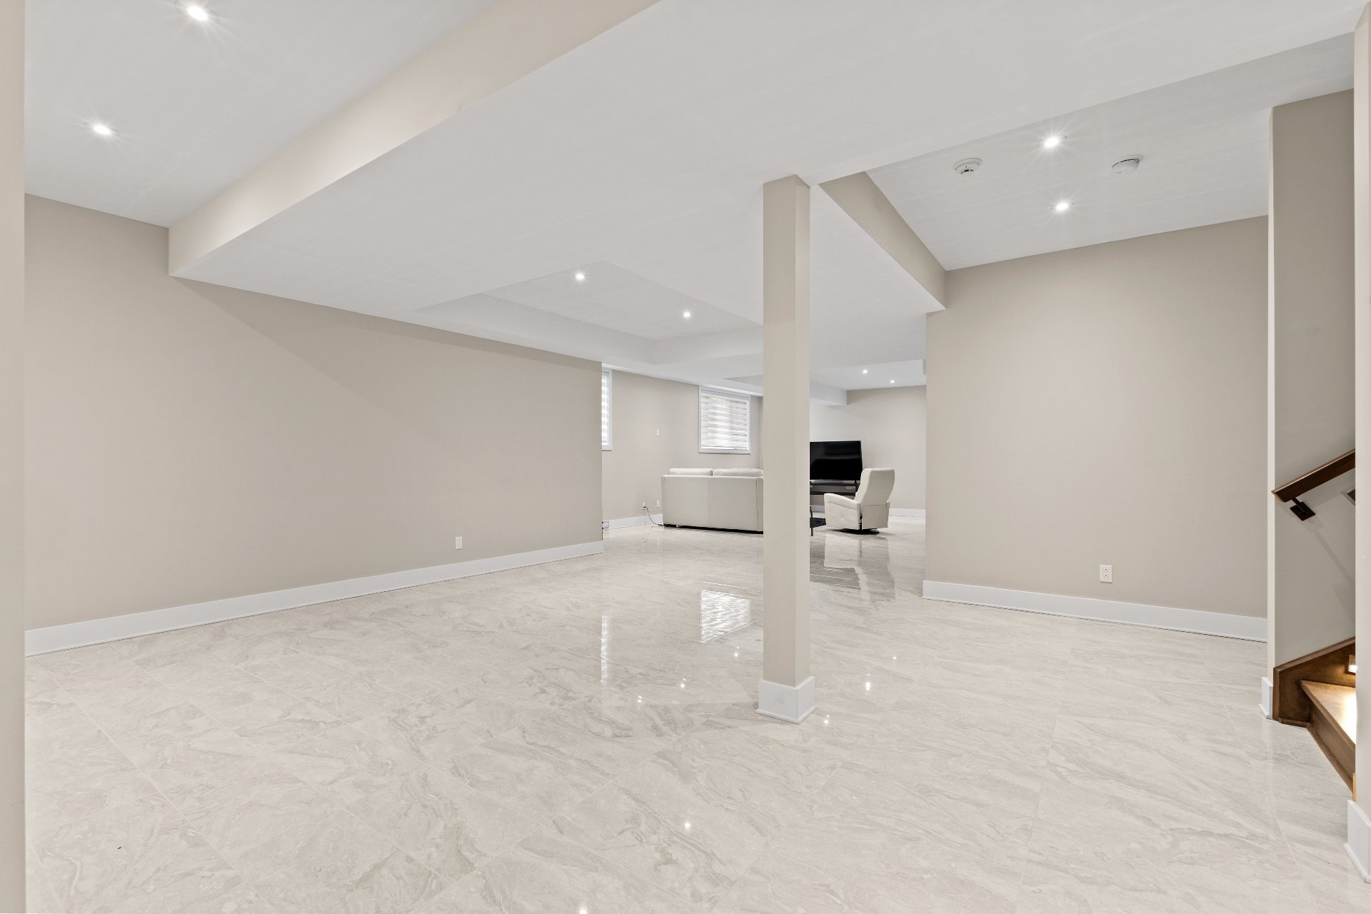
* Upon descending the grand staircase into the basement of
this opulent residence, you will be greeted by a large
family room. This magnificent space offers all the comfort,
entertainment, and relaxation you could desire.
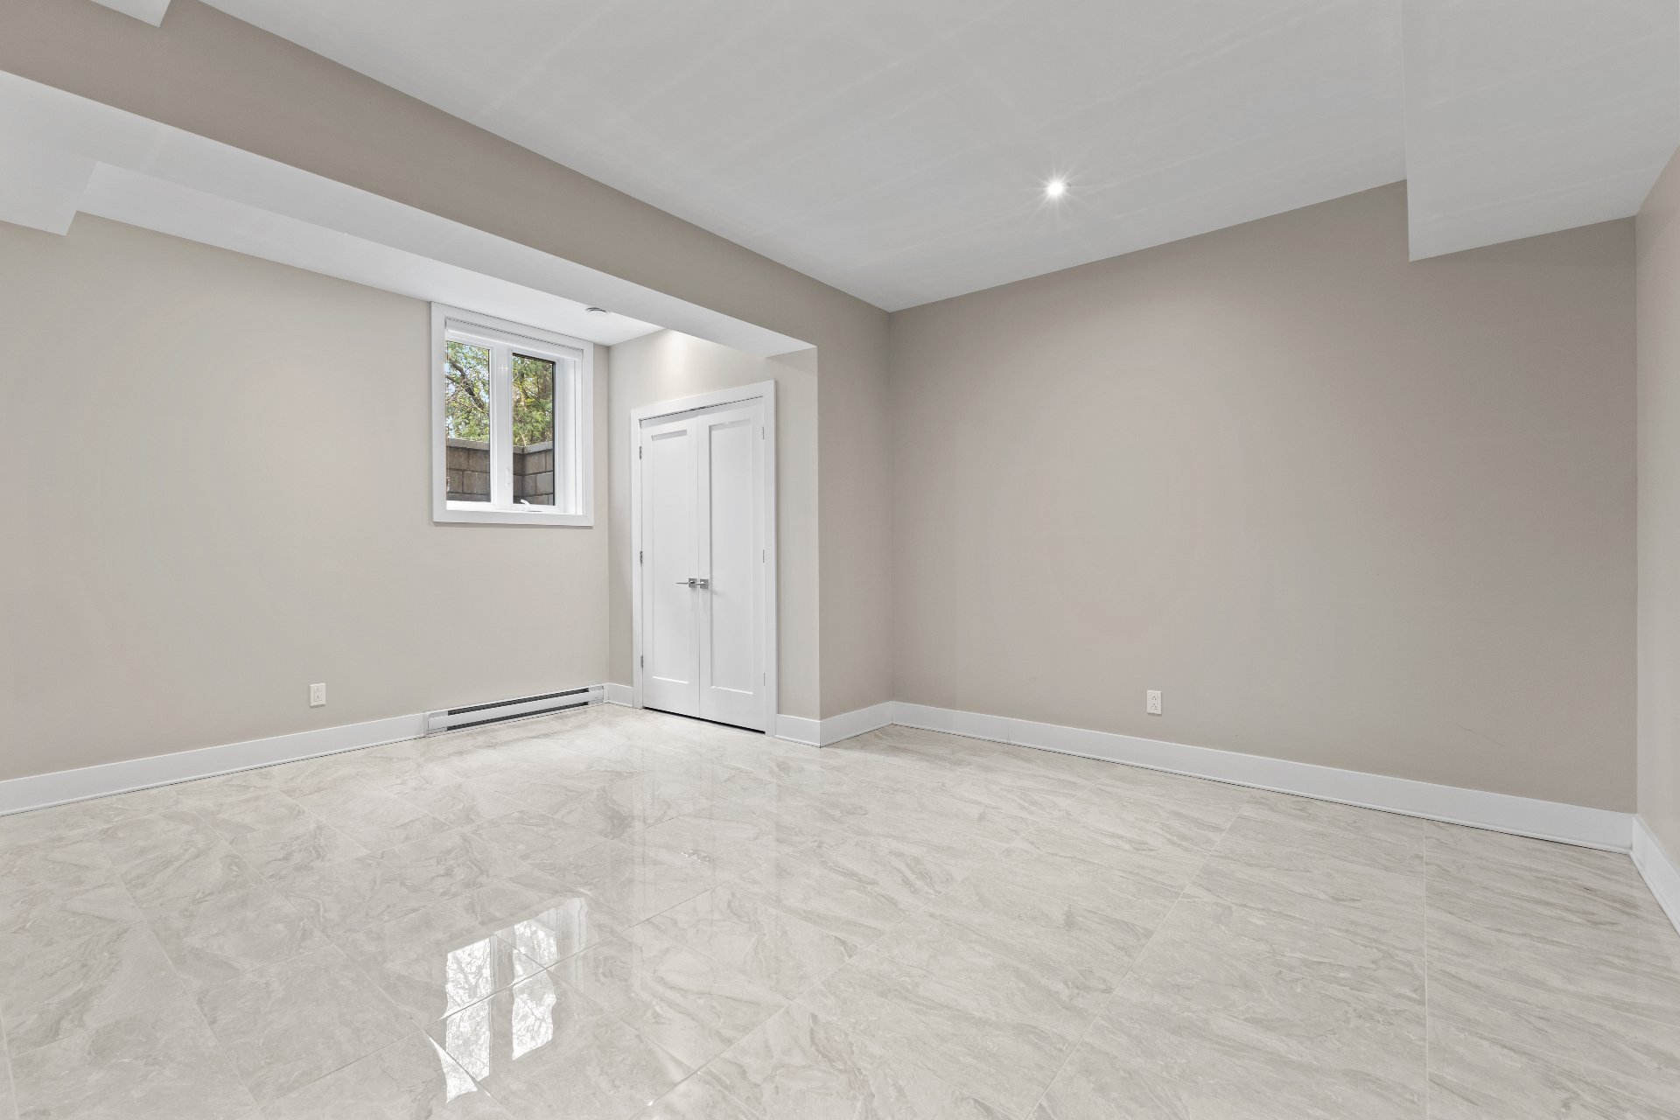
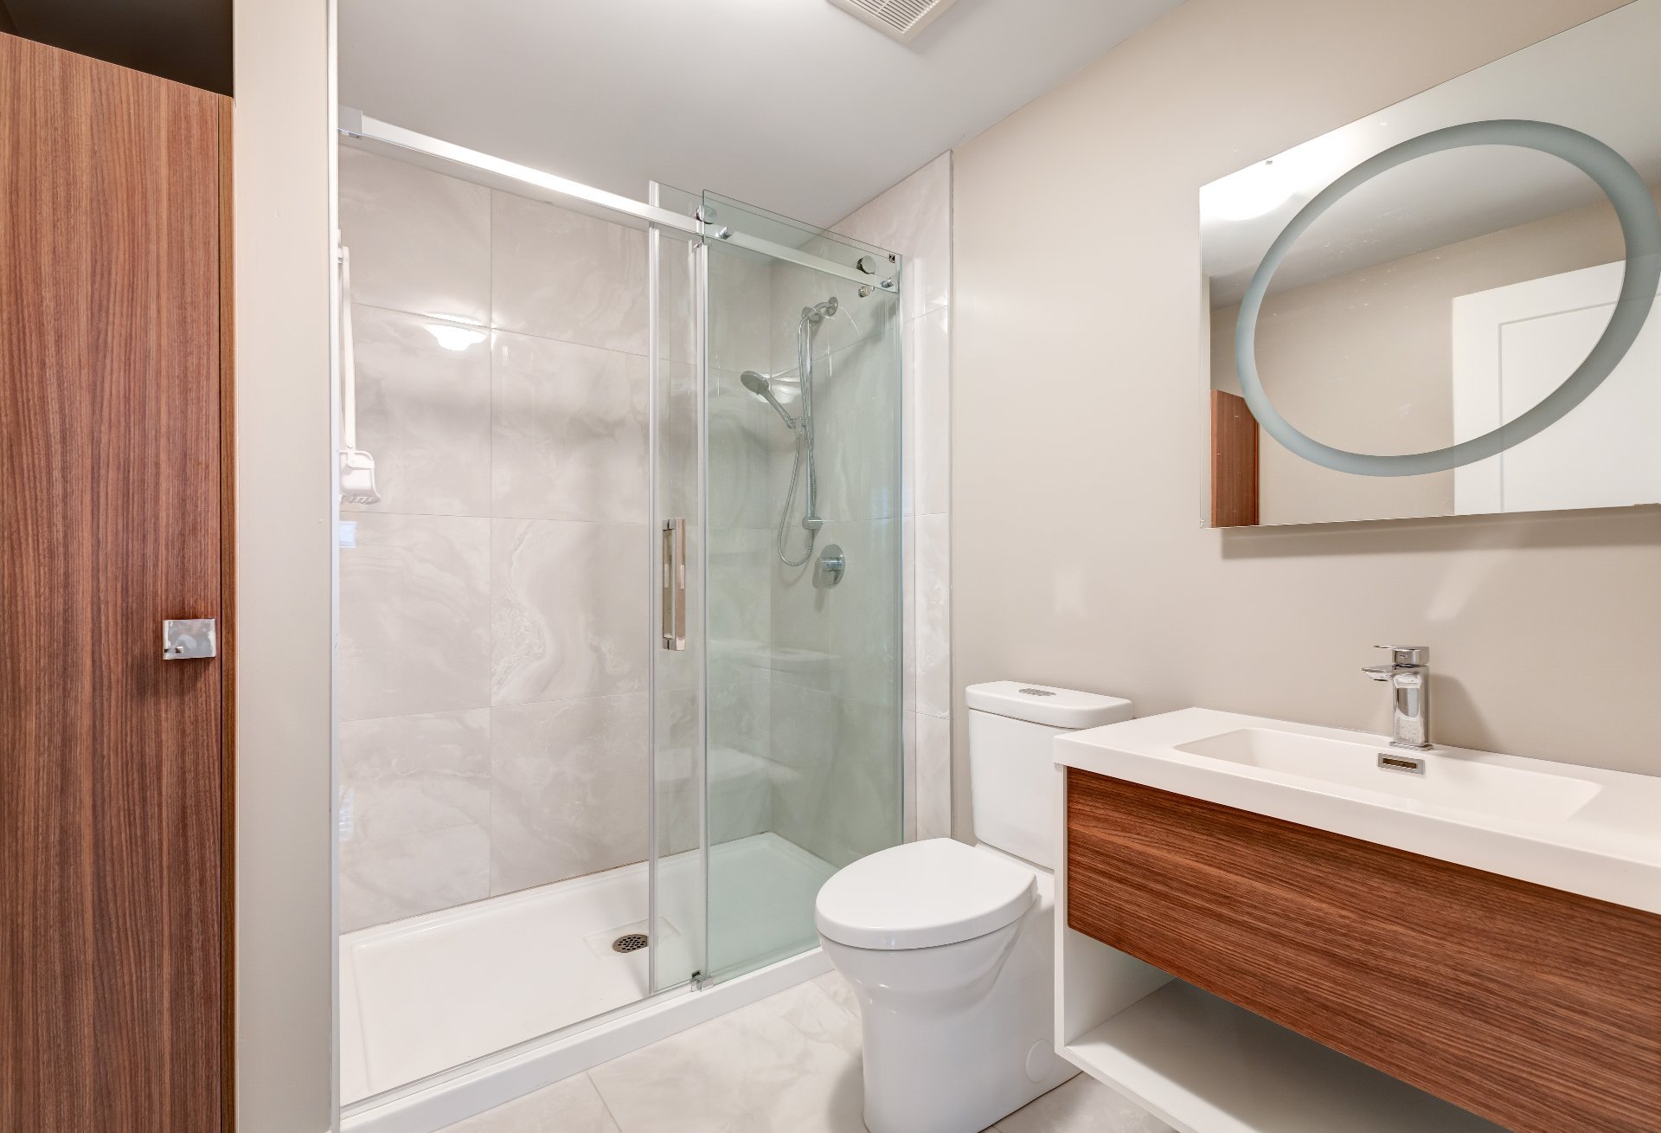
* Additionally, there is a bright bedroom and a full-size
bathroom available.
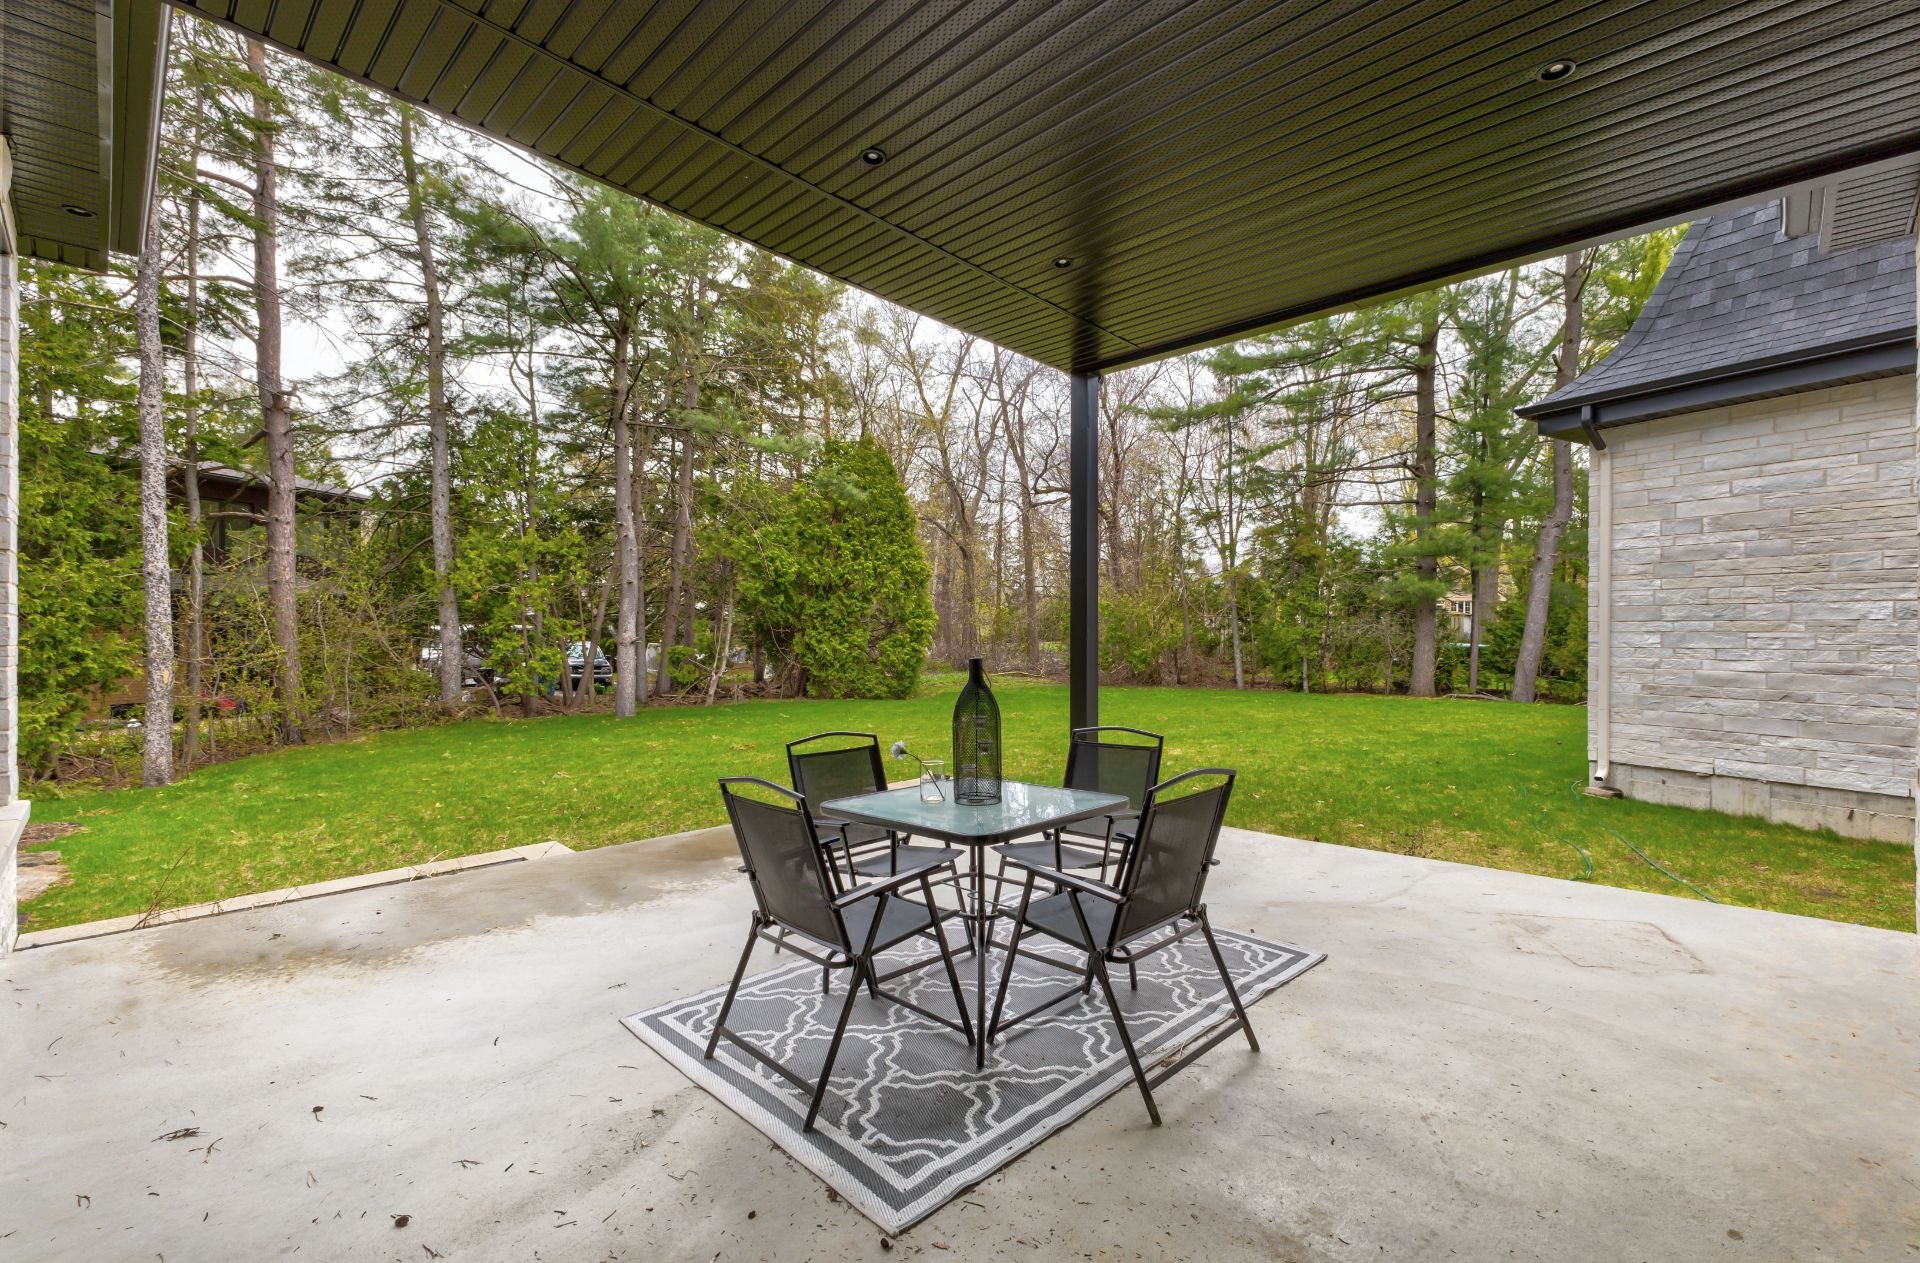
BACKYARD:
*Immerse yourself in the serenity of the spacious backyard,
enveloped by a picturesque canopy of exquisite trees,
ensuring the utmost seclusion and tranquillity.
*Two patio doors provide access from both the kitchen and
living room, while a covered veranda offers a perfect spot
for outdoor relaxation. The backyard is equipped with an
irrigation system.






|
ROOM DETAILS |
|||
|---|---|---|---|
| Room | Dimensions | Level | Flooring |
| Hallway | 8.6 x 5 P | Ground Floor | |
| Kitchen | 20 x 14.3 P | Ground Floor | |
| Living room | 23.8 x 18 P | Ground Floor | |
| Dining room | 13.2 x 18 P | Ground Floor | |
| Washroom | 7.5 x 8.5 P | Ground Floor | Tiles |
| Laundry room | 10.1 x 8 P | Ground Floor | |
| Bedroom | 13 x 12.7 P | Ground Floor | Wood |
| Bathroom | 8.2 x 4.9 P | Ground Floor | |
| Primary bedroom | 15.7 x 19.4 P | 2nd Floor | Wood |
| Bathroom | 13.8 x 12.5 P | 2nd Floor | |
| Walk-in closet | 9.8 x 11.6 P | 2nd Floor | |
| Bedroom | 17.4 x 19.9 P | 2nd Floor | Wood |
| Bedroom | 22 x 15.2 P | 2nd Floor | Wood |
| Bathroom | 9.9 x 6.2 P | 2nd Floor | |
| Mezzanine | 20 x 17.2 P | 2nd Floor | Wood |
| Playroom | 40 x 21.2 P | Basement | |
| Bedroom | 12.9 x 17.5 P | Basement | |
| Bathroom | 8.2 x 6.7 P | Basement | |
| BUILDING | |
|---|---|
| Type | Two or more storey |
| Style | Detached |
| Dimensions | 15.3x18.65 M |
| Lot Size | 1920.31 MC |
| EXPENSES | |
|---|---|
| Municipal Taxes (2025) | $ 14091 / year |
| School taxes (2025) | $ 2487 / year |
|
CHARACTERISTICS |
|
|---|---|
| Basement | 6 feet and over |
| Heating system | Air circulation |
| Equipment available | Alarm system, Central air conditioning, Central heat pump, Central vacuum cleaner system installation, Electric garage door, Ventilation system |
| Driveway | Asphalt |
| Roofing | Asphalt shingles |
| Garage | Attached |
| Proximity | Bicycle path, Cross-country skiing, Daycare centre, Elementary school, Golf, High school, Highway, Hospital, Park - green area, Public transport |
| Sewage system | BIONEST system |
| Heating energy | Electricity |
| Easy access | Elevator |
| Landscaping | Fenced |
| Parking | Garage, Outdoor |
| Hearth stove | Gaz fireplace |
| Water supply | Municipality |
| Foundation | Poured concrete |
| Zoning | Residential |
Loading maps...
Loading street view...
 Start Searching
 514-552-1655
 operation.westar@gmail.com