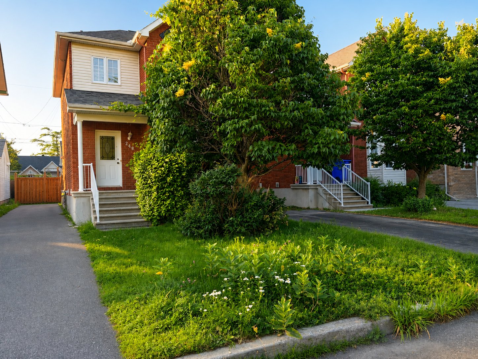
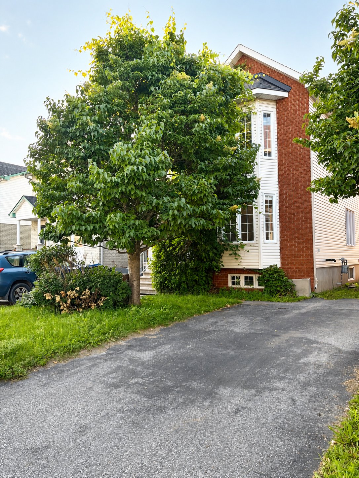
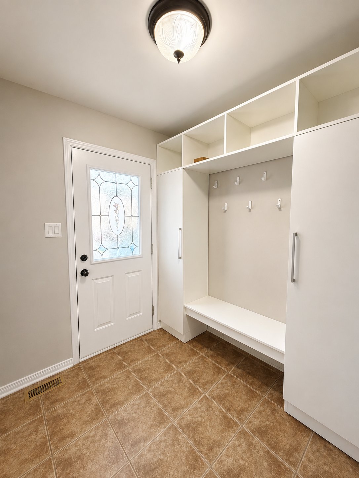
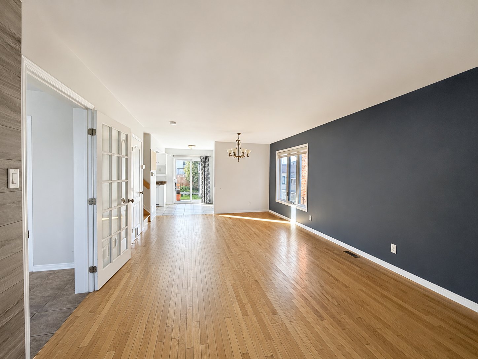
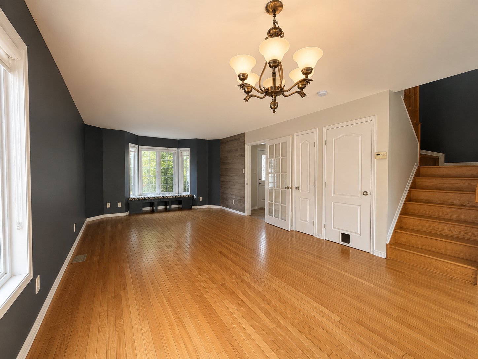
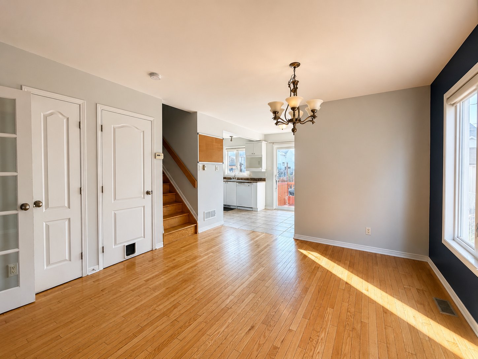
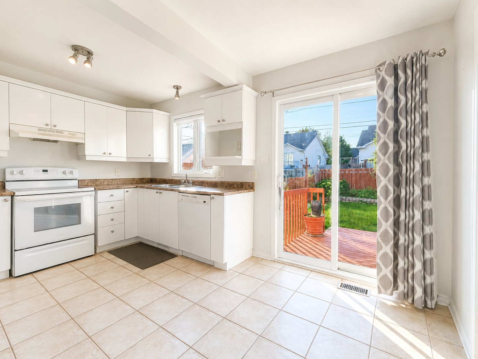
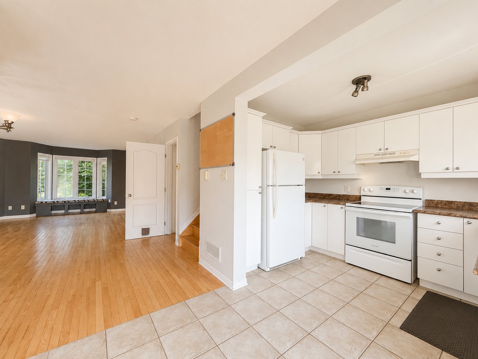
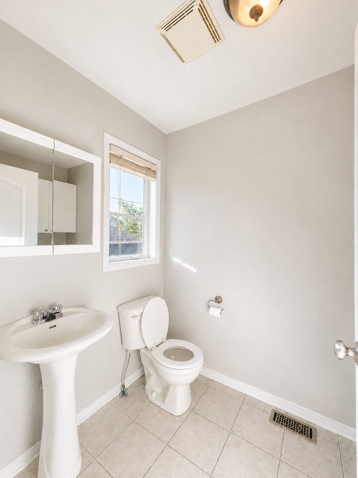
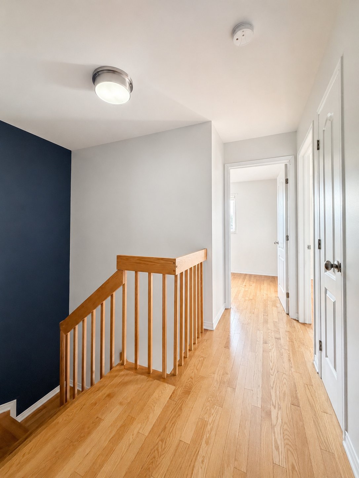
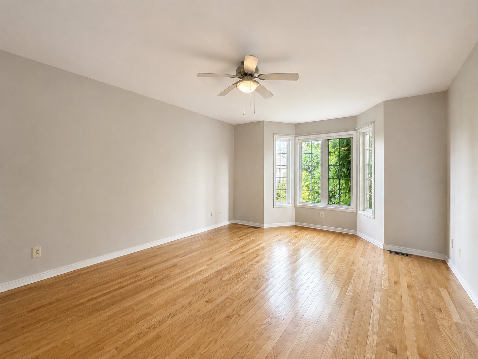
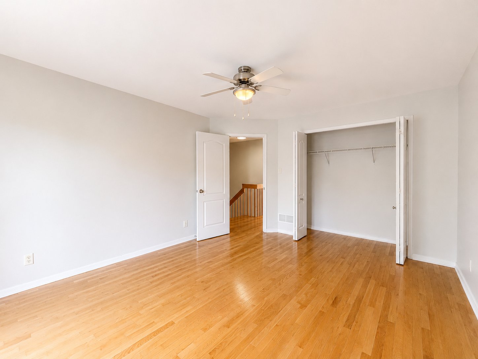
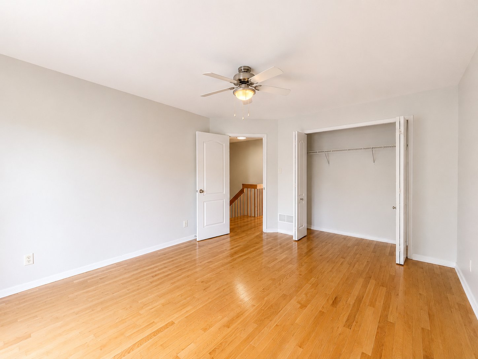
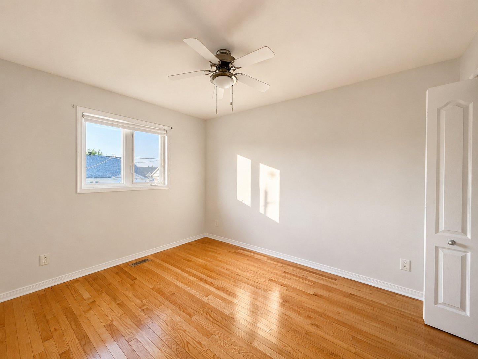
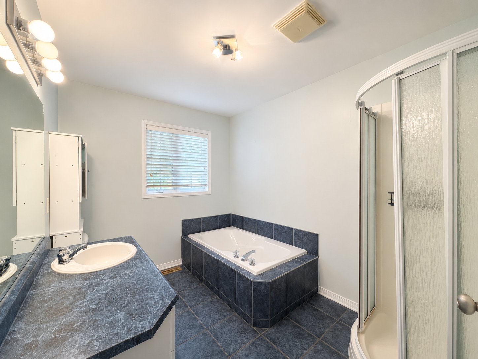
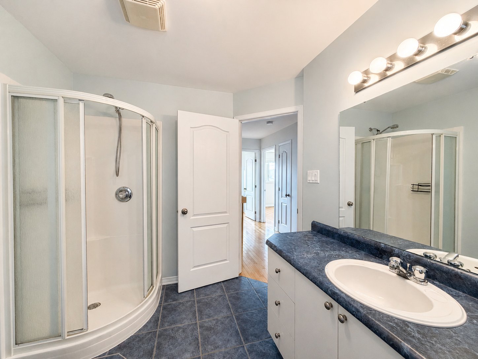
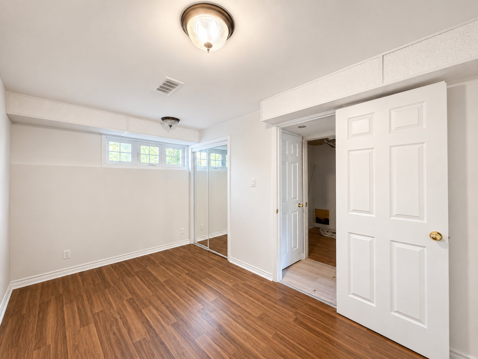
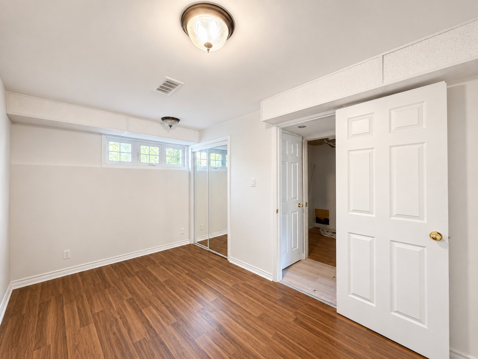
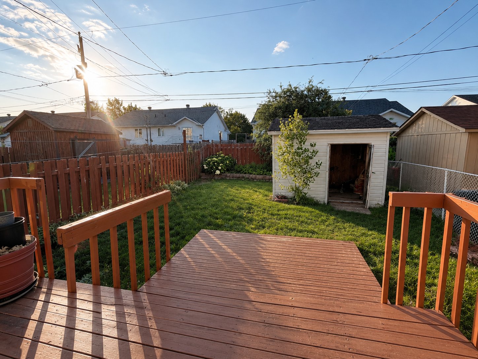
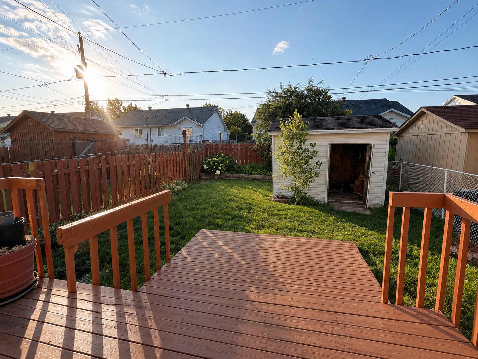
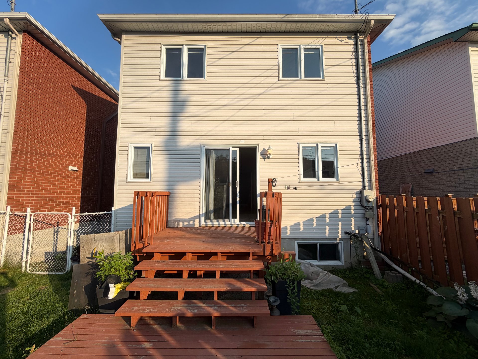
Beautiful detached home in a family-friendly neighbourhood of Gatineau. Offering approximately 1,514 sq.ft. plus a finished basement, this well-maintained home features 3+1 bedrooms, 1 full bathroom and 1 powder room. Bright open-concept living and dining areas with hardwood floors, a spacious kitchen with ample cabinetry, and patio doors leading to a fully fenced backyard with deck. The freshly painted finished basement offers a large family room and an additional bedroom, perfect for guests, a home office or extra living space. Close to schools, parks, daycare, bike paths, shopping and public transit. Move-in ready!
Refrigerator, stove, dishwasher, washer, dryer, furnace, light fixtures, curtains and curtain rods. All appliances included as is.
Hot water tank
$123,800
$318,500



, QC J8P https://westarrealestate.ca/?mls=11197403)


|
ROOM DETAILS |
|||
|---|---|---|---|
| Room | Dimensions | Level | Flooring |
| Hallway | 7.10 x 7.5 P | Ground Floor | Ceramic tiles |
| Living room | 12.6 x 15.10 P | Ground Floor | Wood |
| Dining room | 10.3 x 12.7 P | Ground Floor | Wood |
| Kitchen | 7.10 x 14.9 P | Ground Floor | Ceramic tiles |
| Washroom | 5.3 x 7.11 P | Ground Floor | Ceramic tiles |
| Primary bedroom | 17.1 x 12.8 P | 2nd Floor | Wood |
| Bedroom | 9.4 x 11.9 P | 2nd Floor | Wood |
| Bedroom | 8.10 x 10.10 P | 2nd Floor | Wood |
| Bathroom | 7.7 x 10.2 P | 2nd Floor | Ceramic tiles |
| Family room | 16.8 x 19.7 P | Basement | Floating floor |
| Bedroom | 8.3 x 13.6 P | Basement | Floating floor |
| Mechanical Room | 7.6 x 9.8 P | Basement | Concrete |
| BUILDING | |
|---|---|
| Type | Two or more storey |
| Style | Detached |
| Dimensions | 35x22.1 P |
| Lot Size | 3051 PC |
| EXPENSES | |
|---|---|
| Municipal Taxes (2026) | $ 3237 / year |
| School taxes (2026) | $ 296 / year |
|
CHARACTERISTICS |
|
|---|---|
| Basement | 6 feet and over, Finished basement |
| Heating system | Air circulation |
| Driveway | Asphalt |
| Proximity | Bicycle path, Cegep, Daycare centre, Elementary school, Golf, High school, Highway, Hospital, Park - green area, Public transport |
| View | City |
| Landscaping | Fenced |
| Cupboard | Laminated |
| Sewage system | Municipal sewer |
| Water supply | Municipality |
| Heating energy | Natural gas |
| Parking | Outdoor |
| Foundation | Poured concrete |
| Zoning | Residential |
| Rental appliances | Water heater |
Loading maps...
Loading street view...
 Start Searching
 514-552-1655
 operation.westar@gmail.com