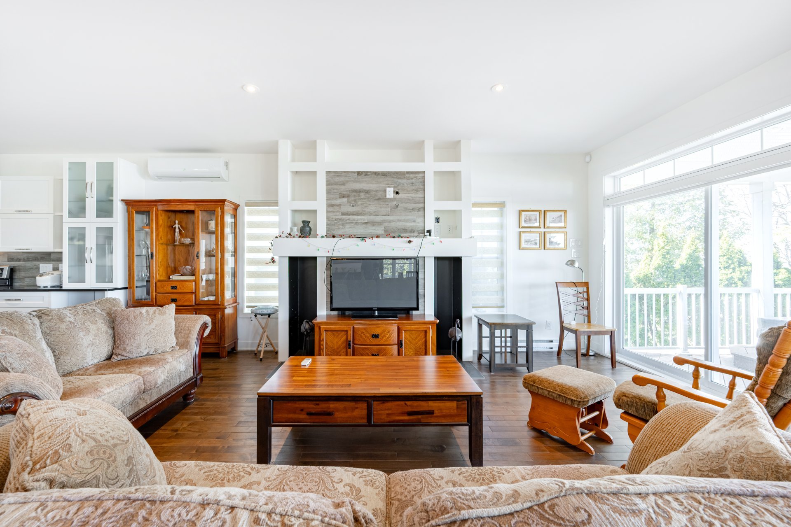
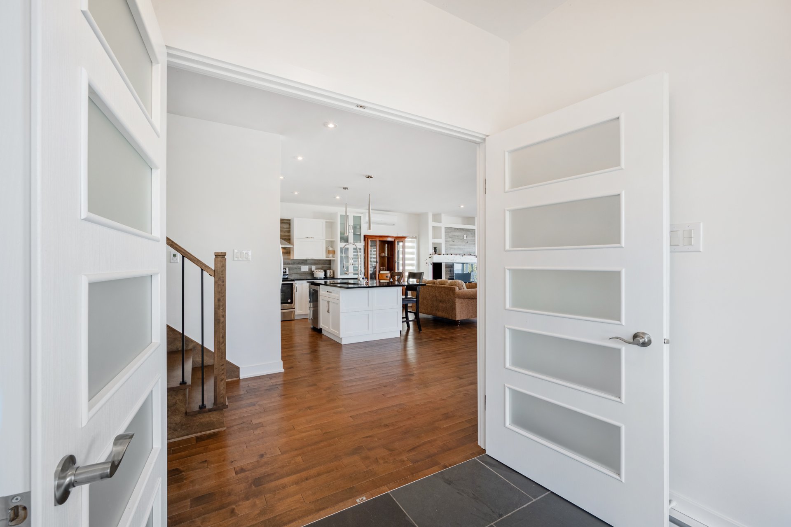
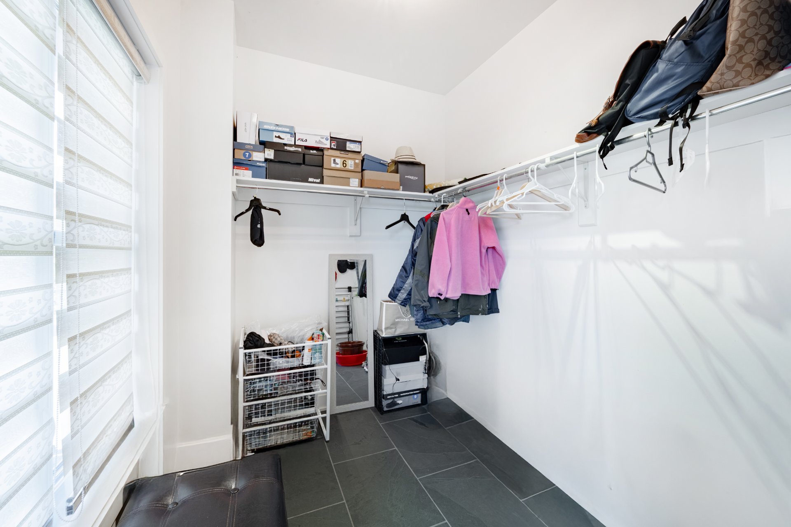
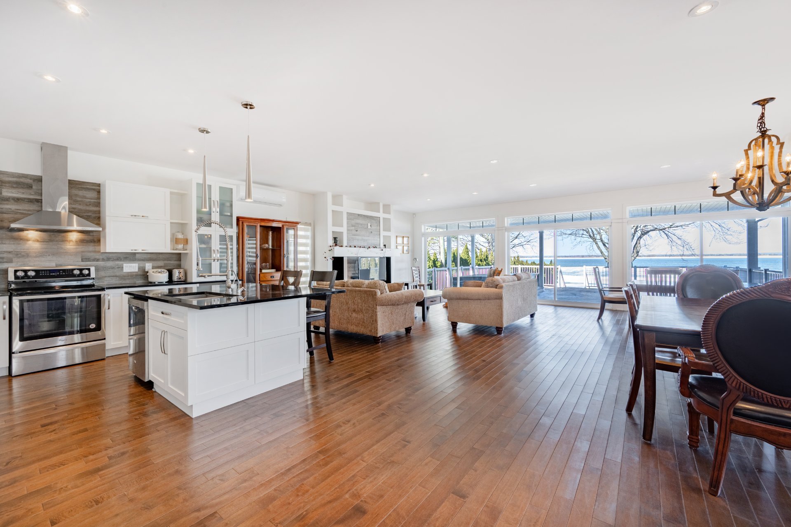
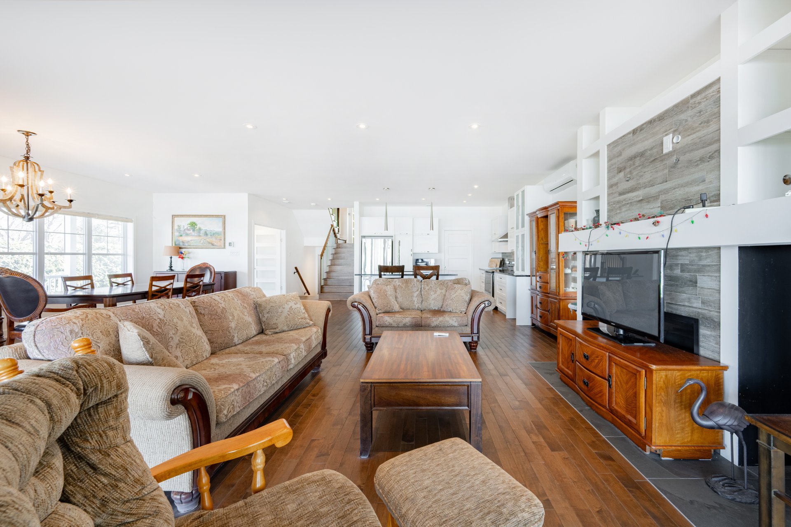
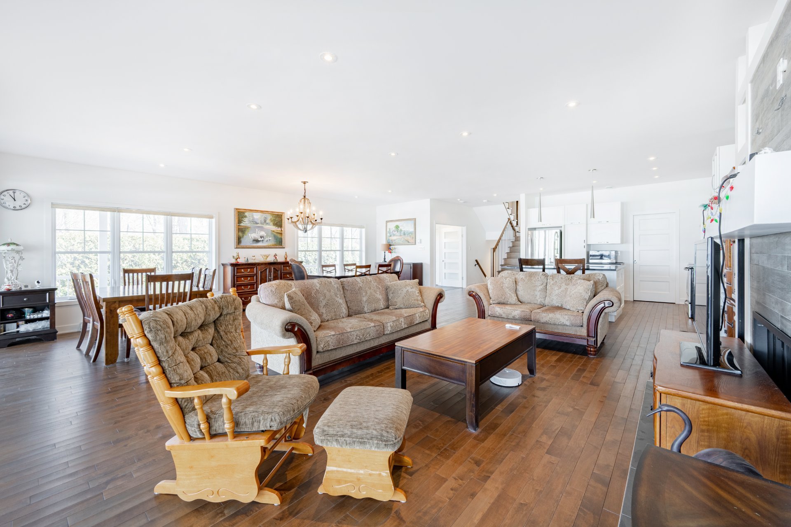
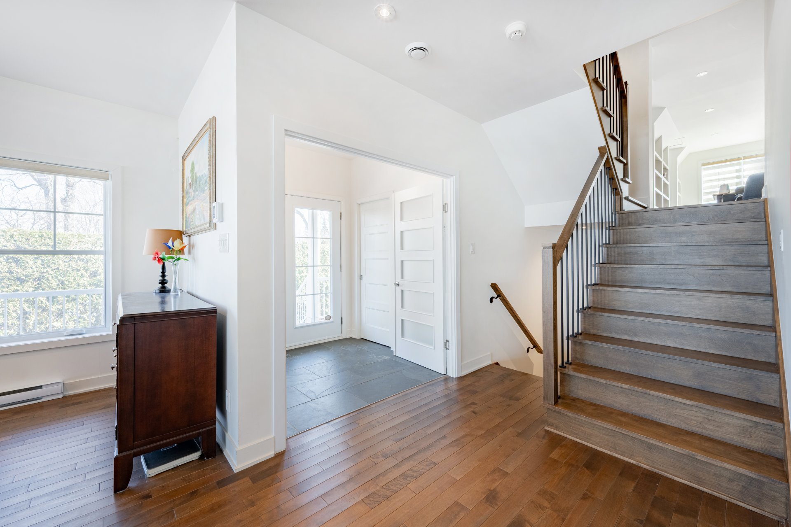
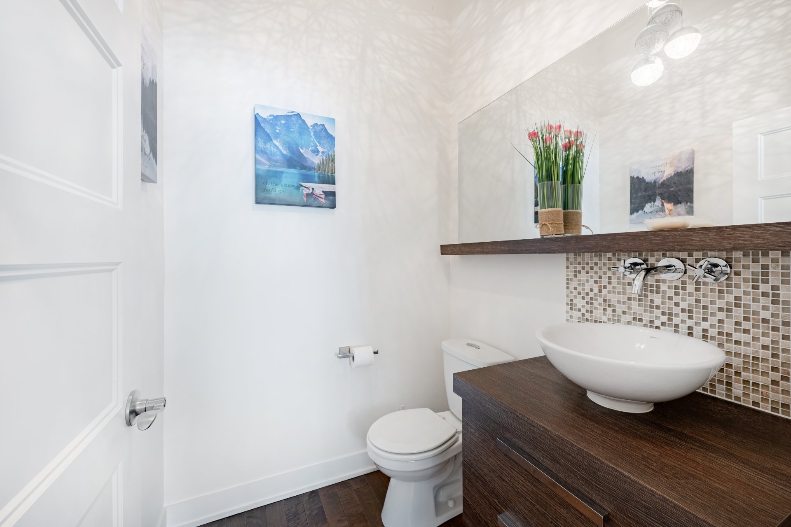
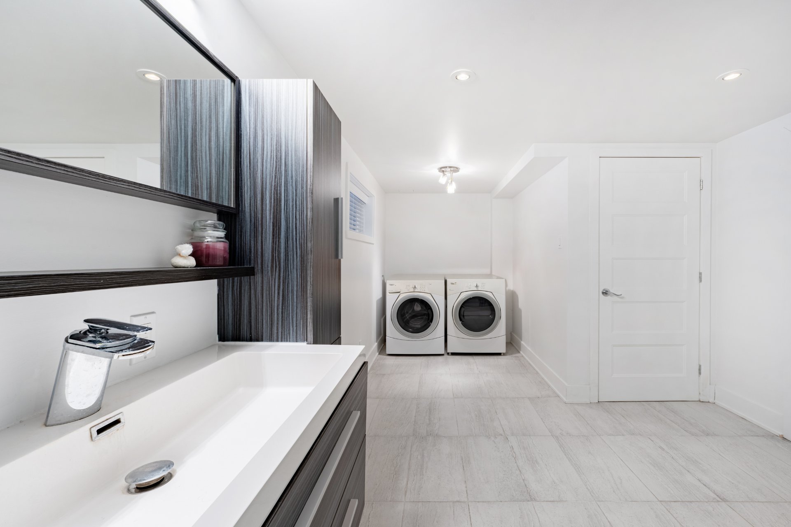
Kitchen appliances, washer, dryer.
$486,400
$1,307,000
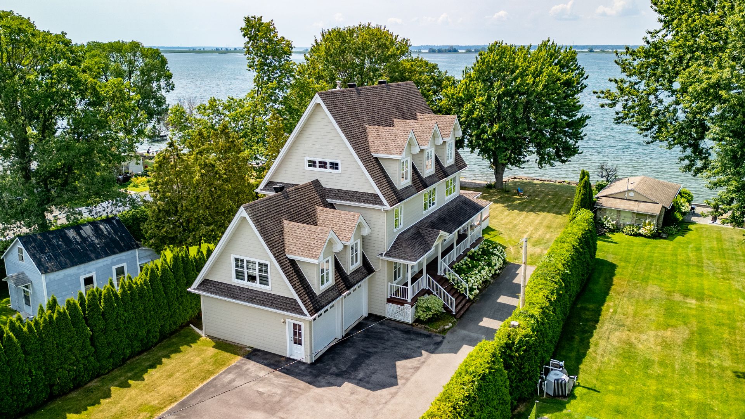
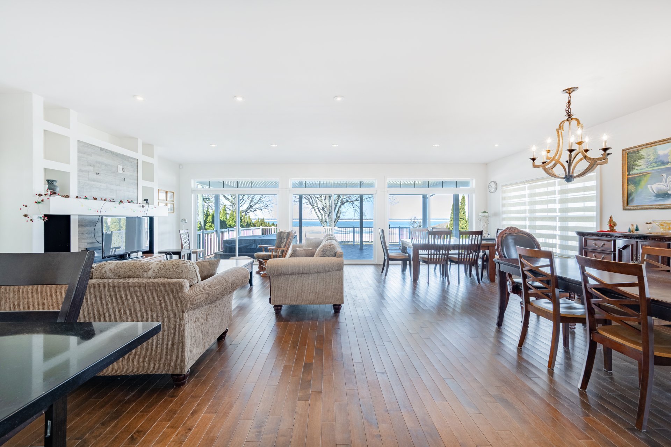
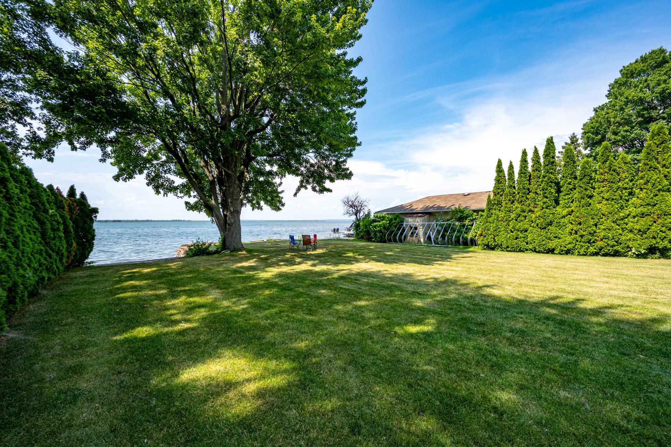
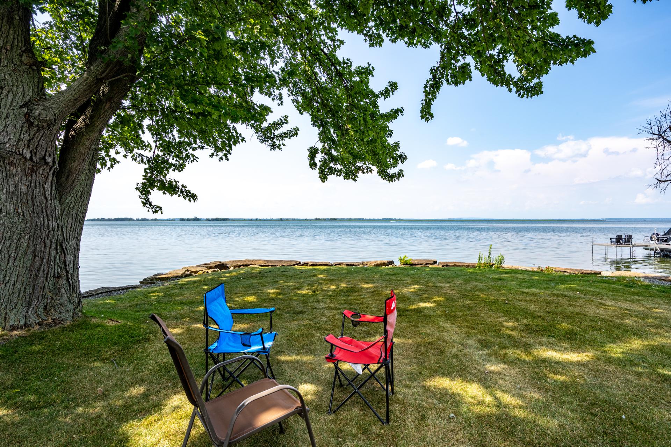
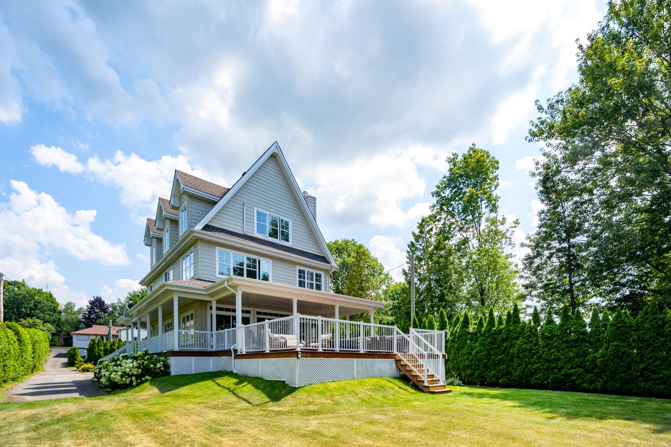
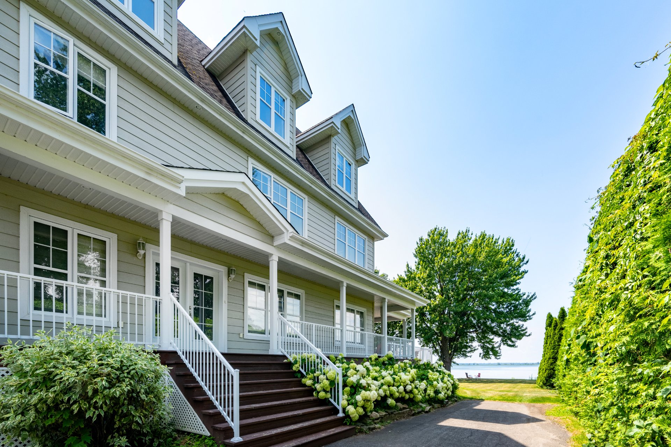
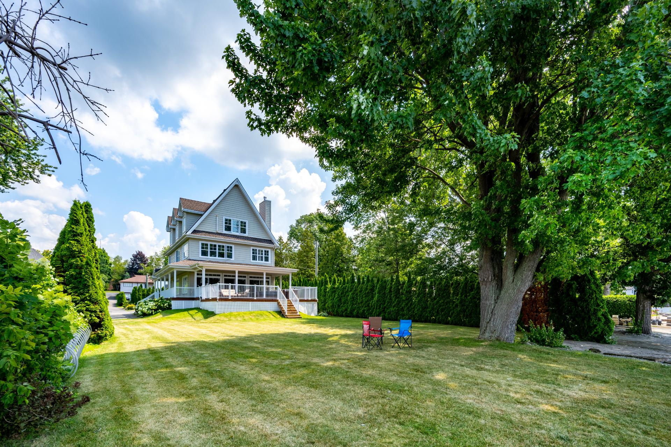
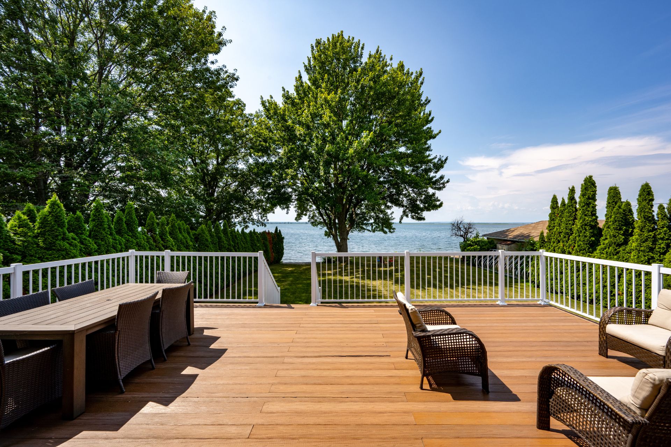
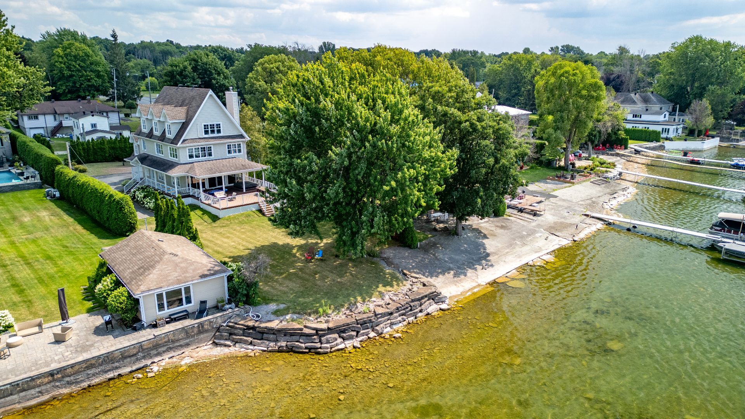
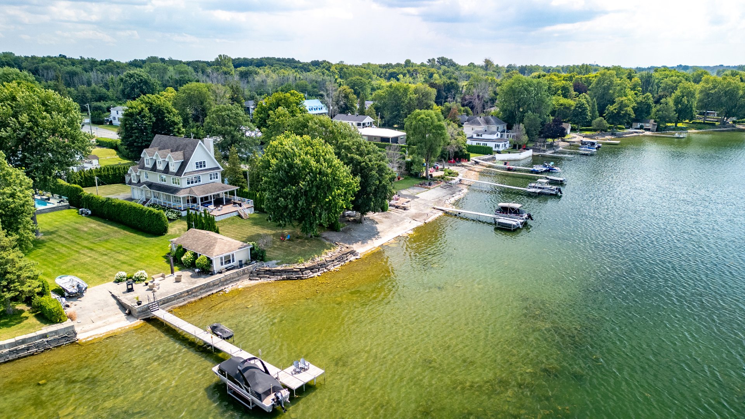
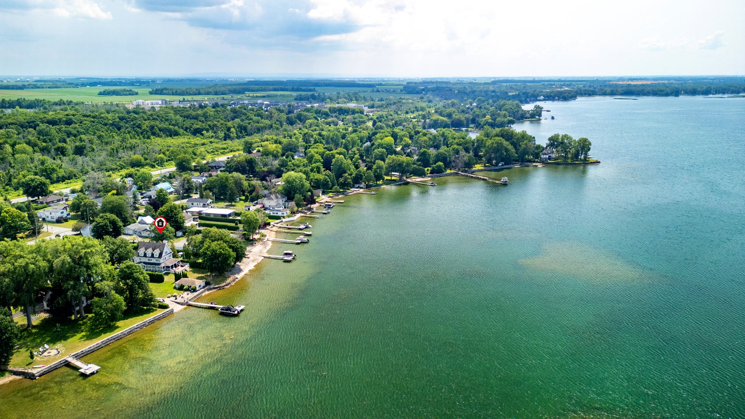
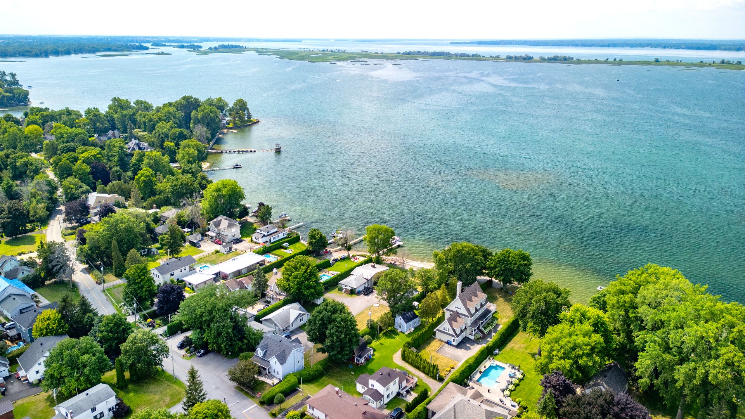
Built in 2013 with high-end finishings and timeless modern
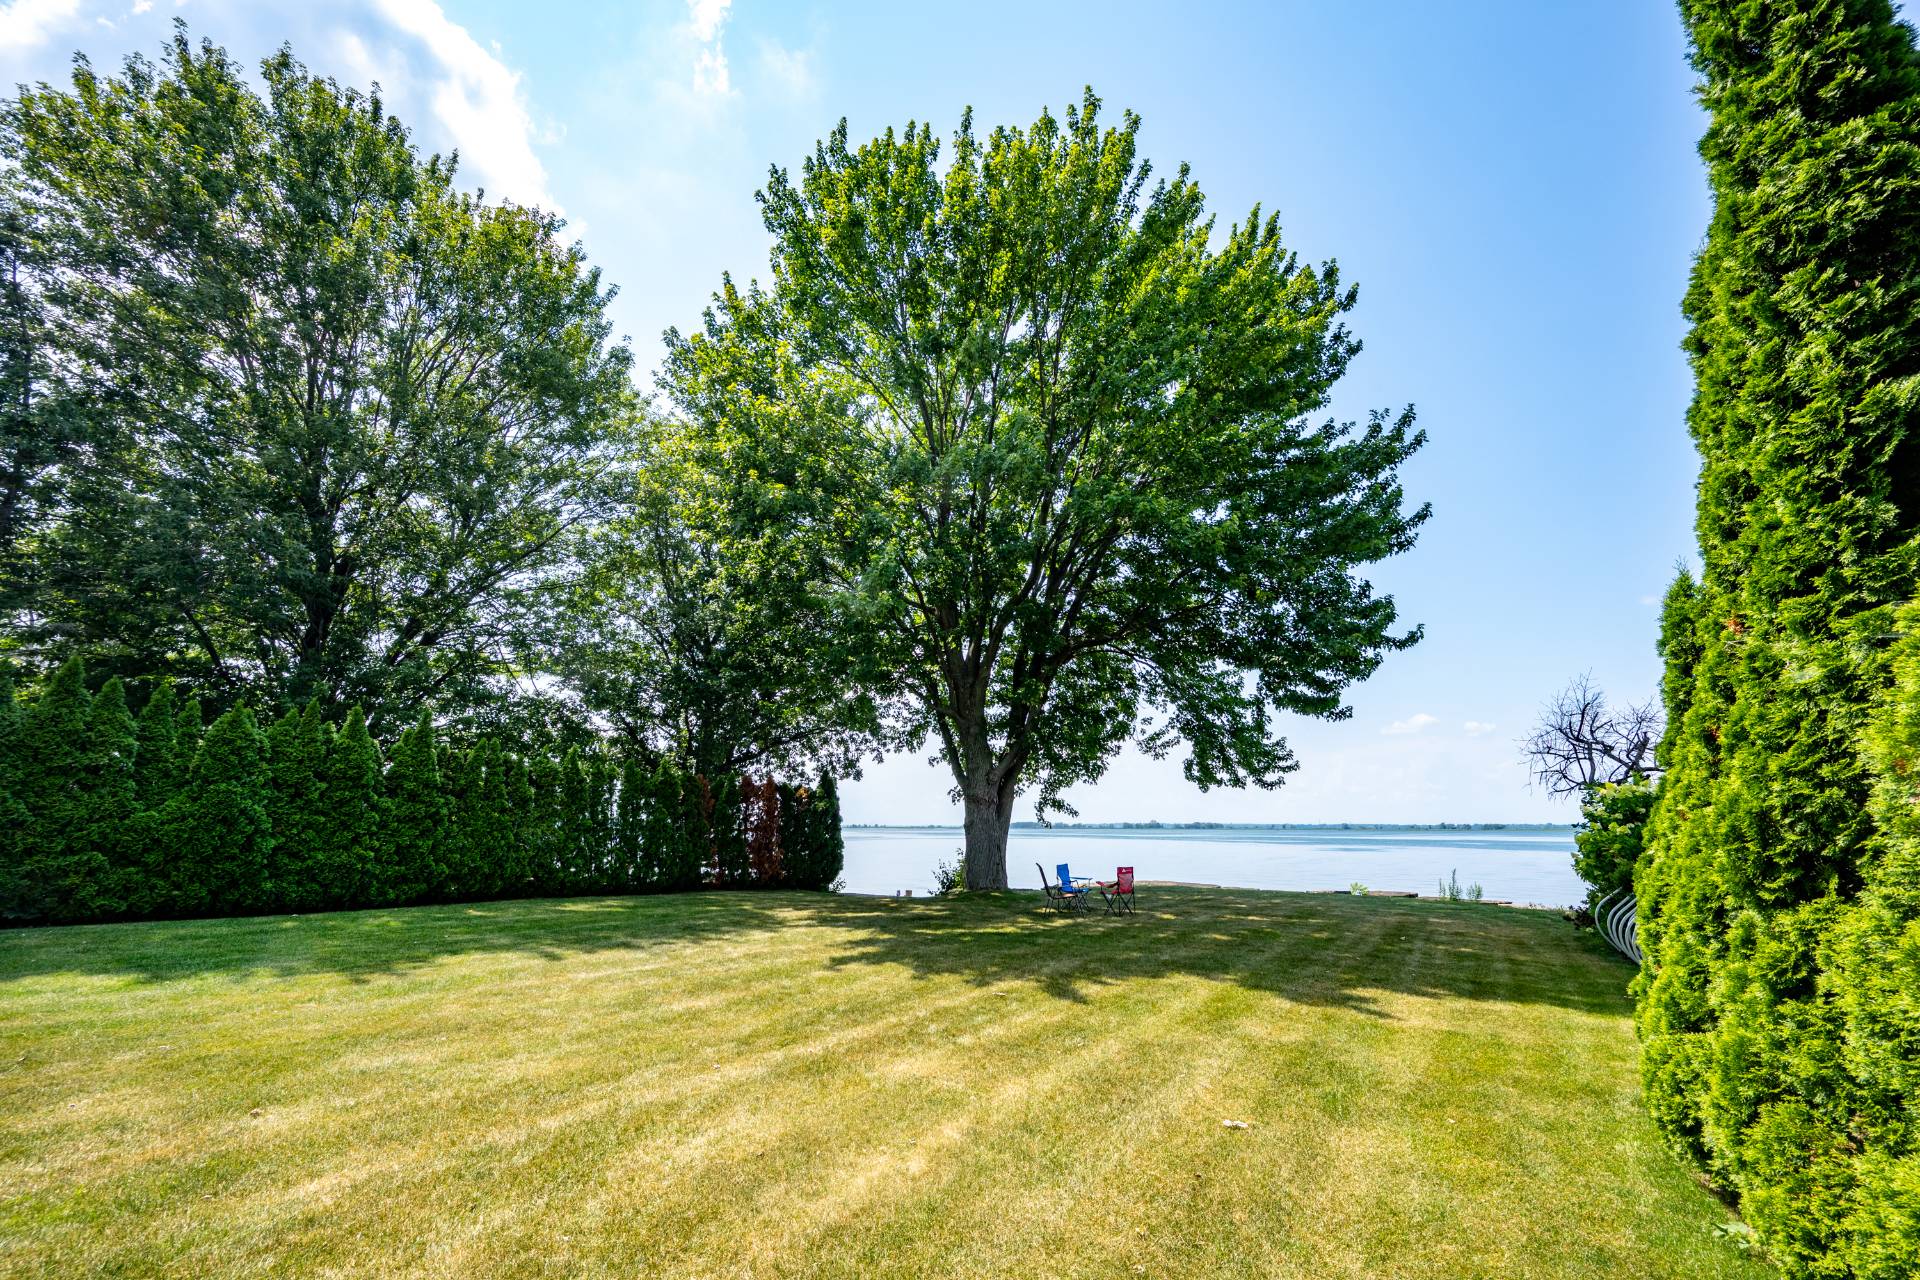
design, this exceptional residence is nestled along the
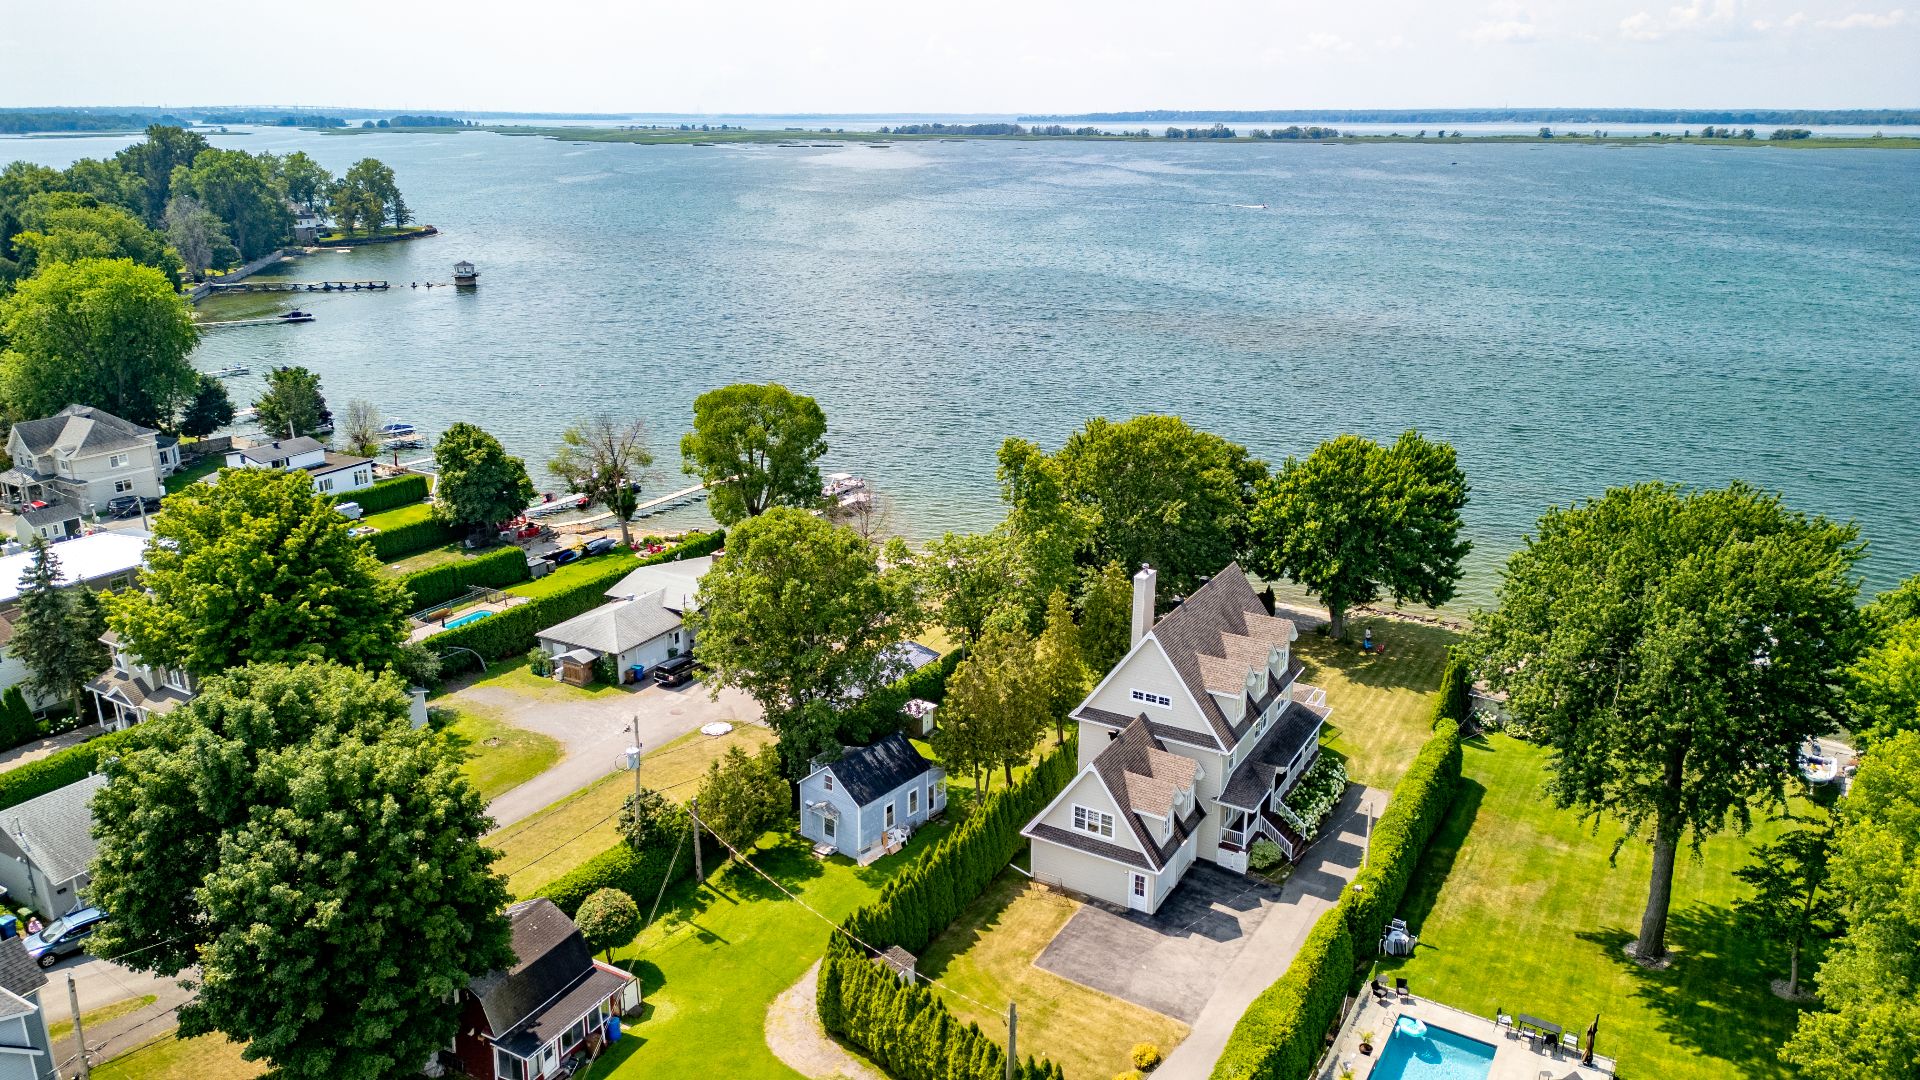
picturesque shores of Lake Saint-Louis and offers an
outstanding waterfront lifestyle.
Enjoy a private lake access with a boat launch, along with
nearby parks, cycling paths, golf, boating, and fishing.
Conveniently located just minutes from Châteauguay, major
shopping centres, restaurants, grocery stores, healthcare
services, and everyday amenities, with quick access to
Highways 30 and 132 for an easy commute to Montréal.
Families will also appreciate the proximity to schools in
Léry and Chateauguay.
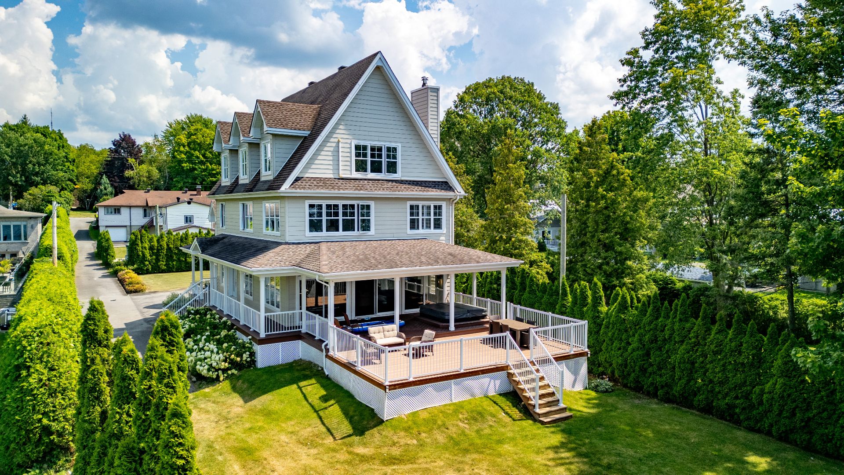
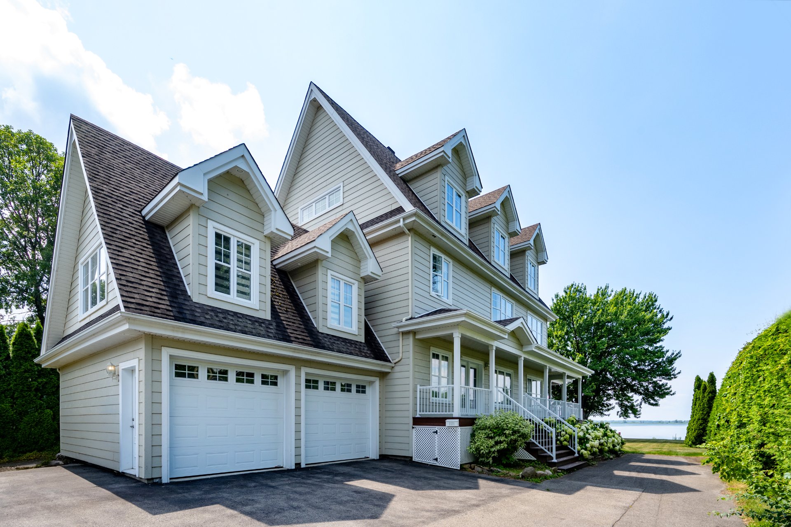
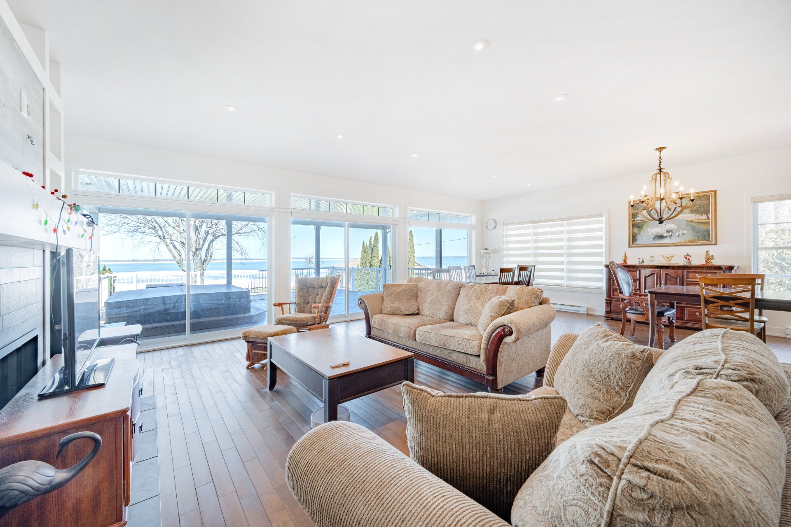
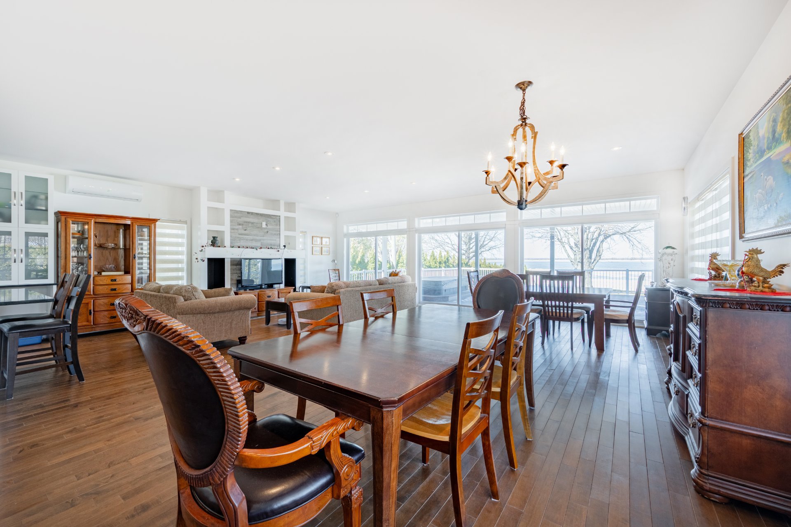
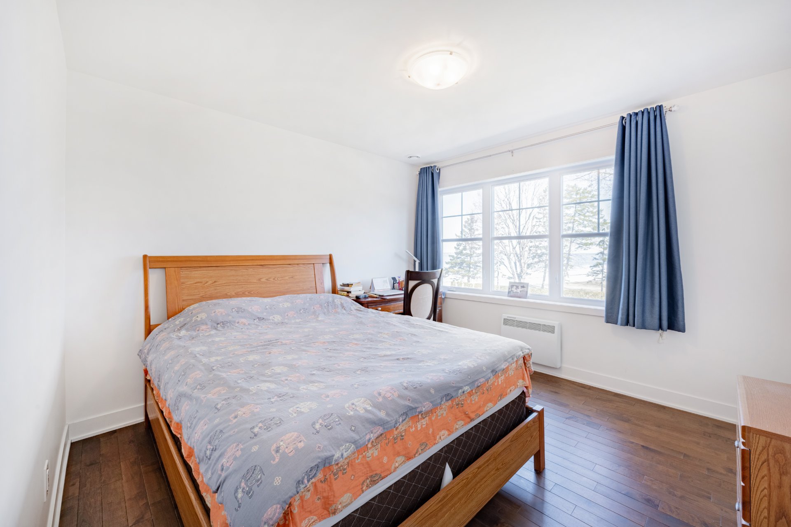
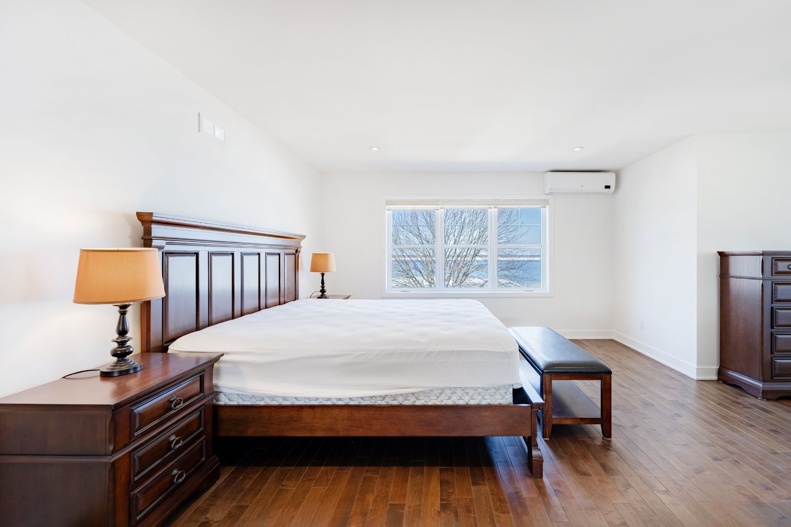
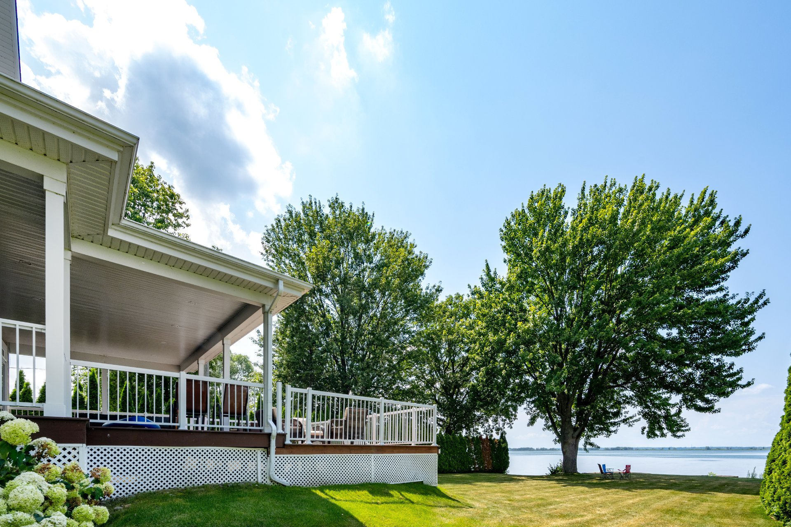
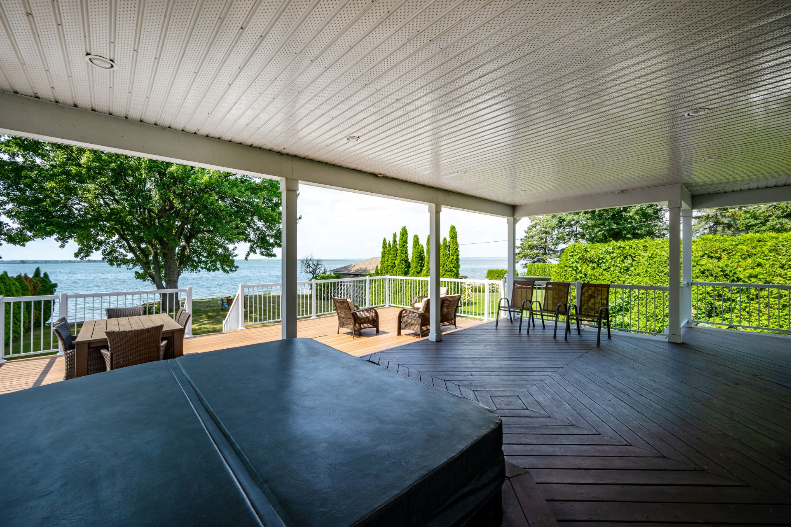
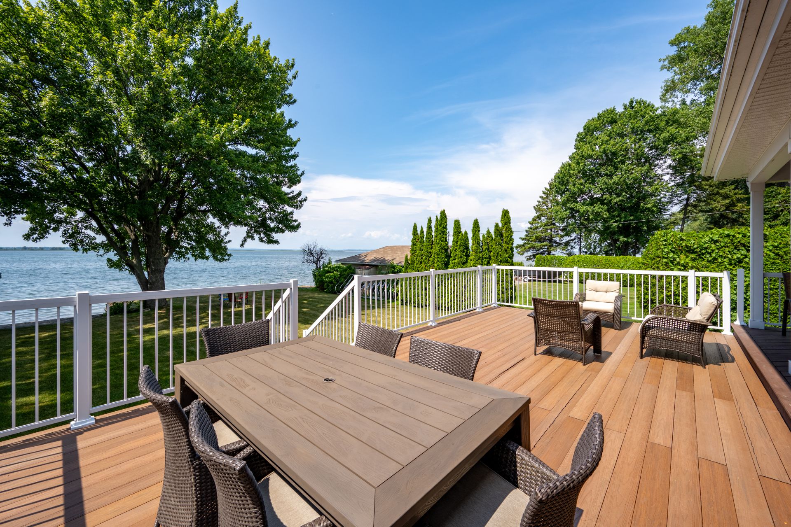
Thoughtfully updated throughout, the home features
beautiful patios and porches, abundant windows that fill
the interior with natural light, hard maple hardwood
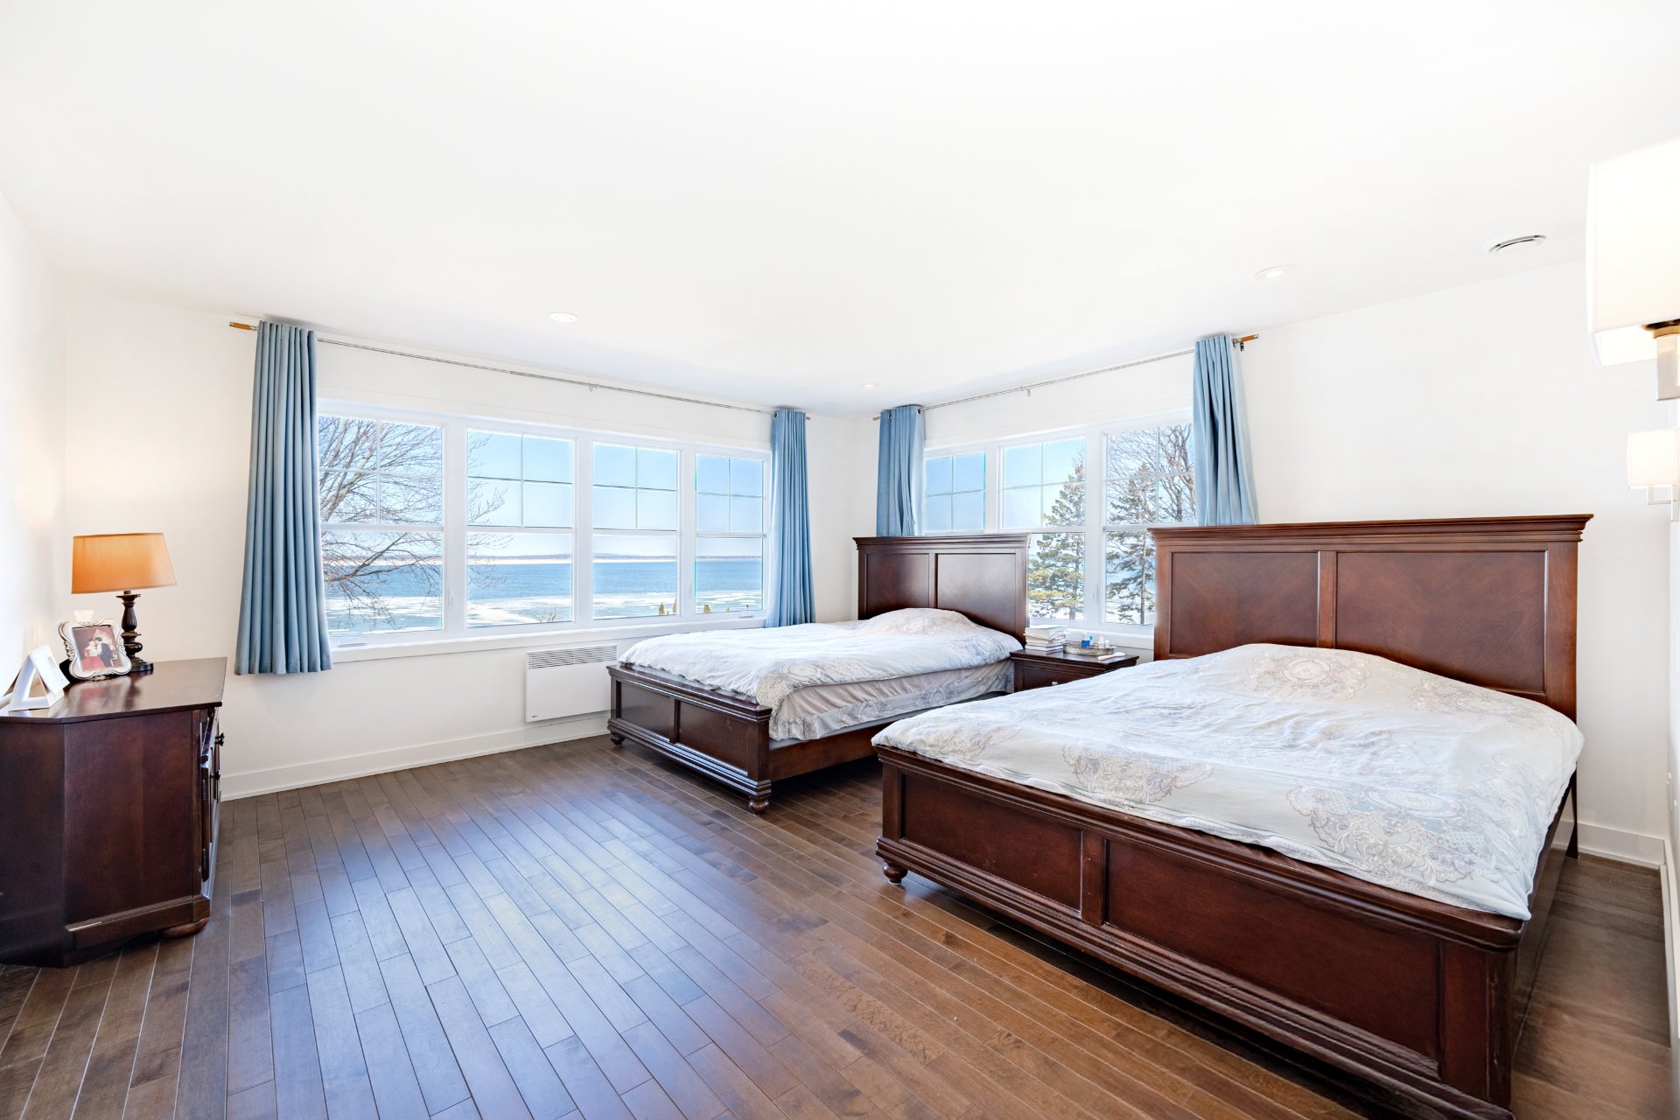
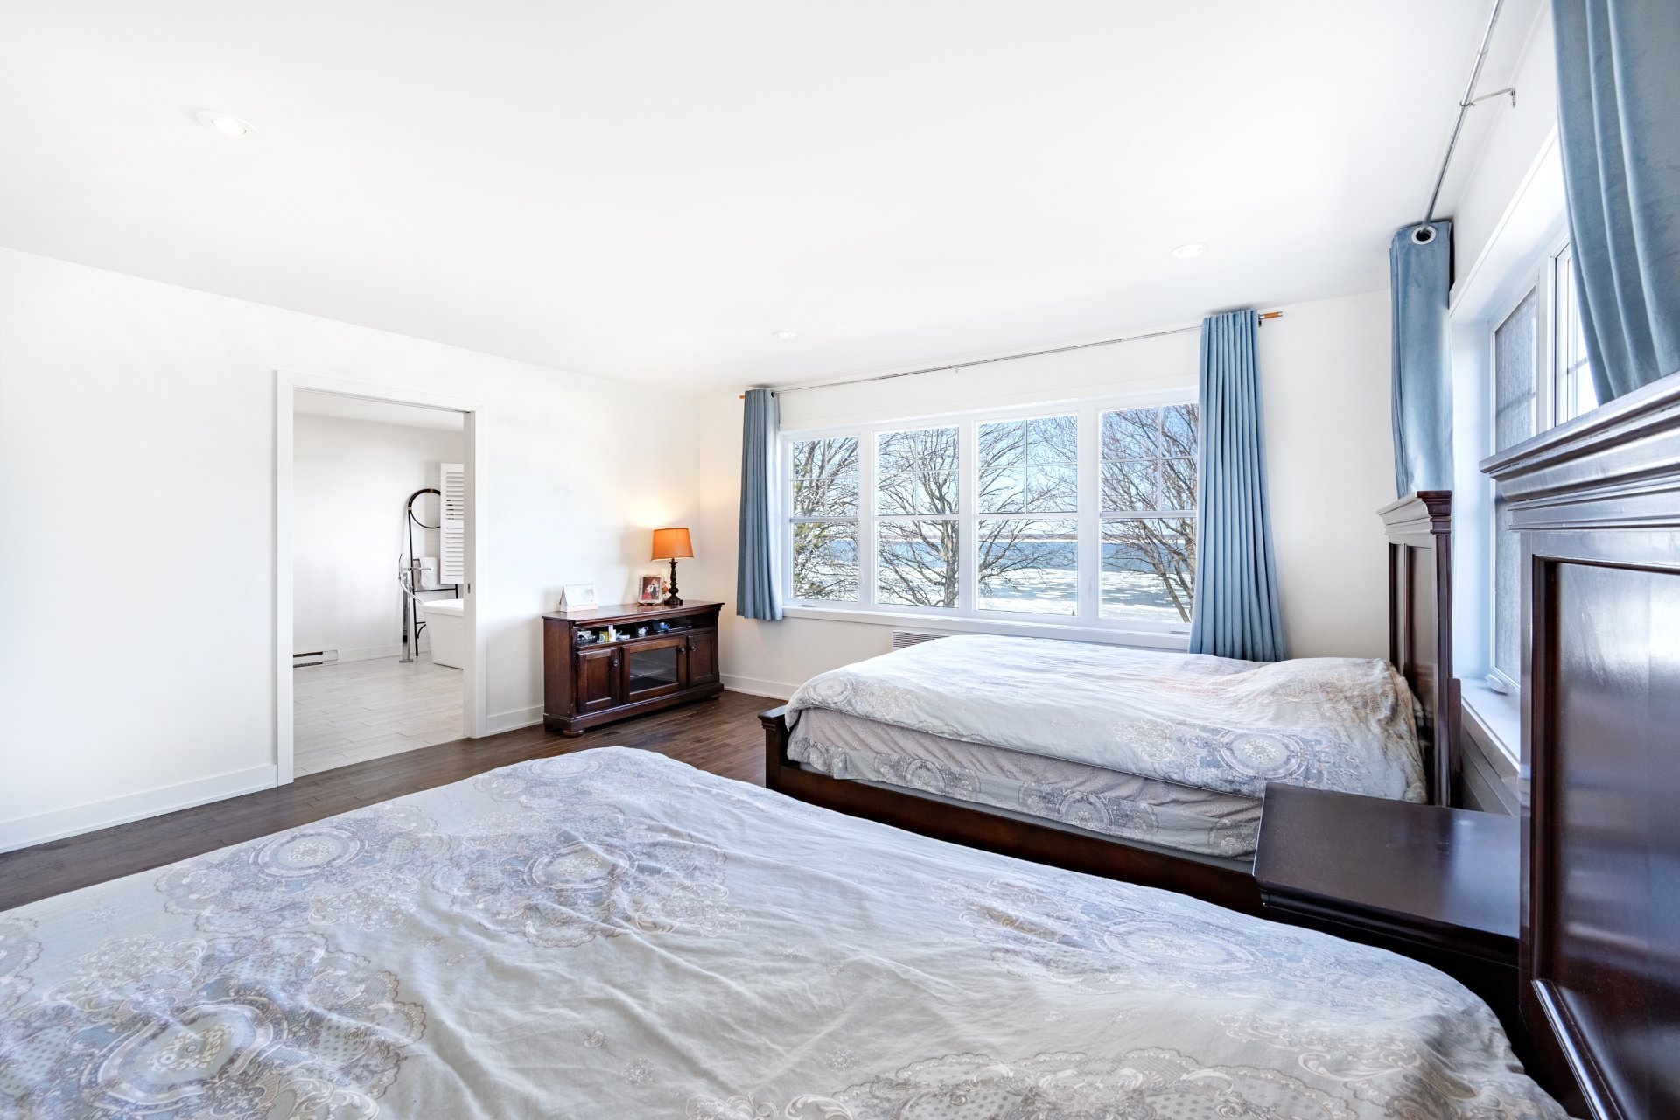
floors, an oversized primary bedroom, generous storage in
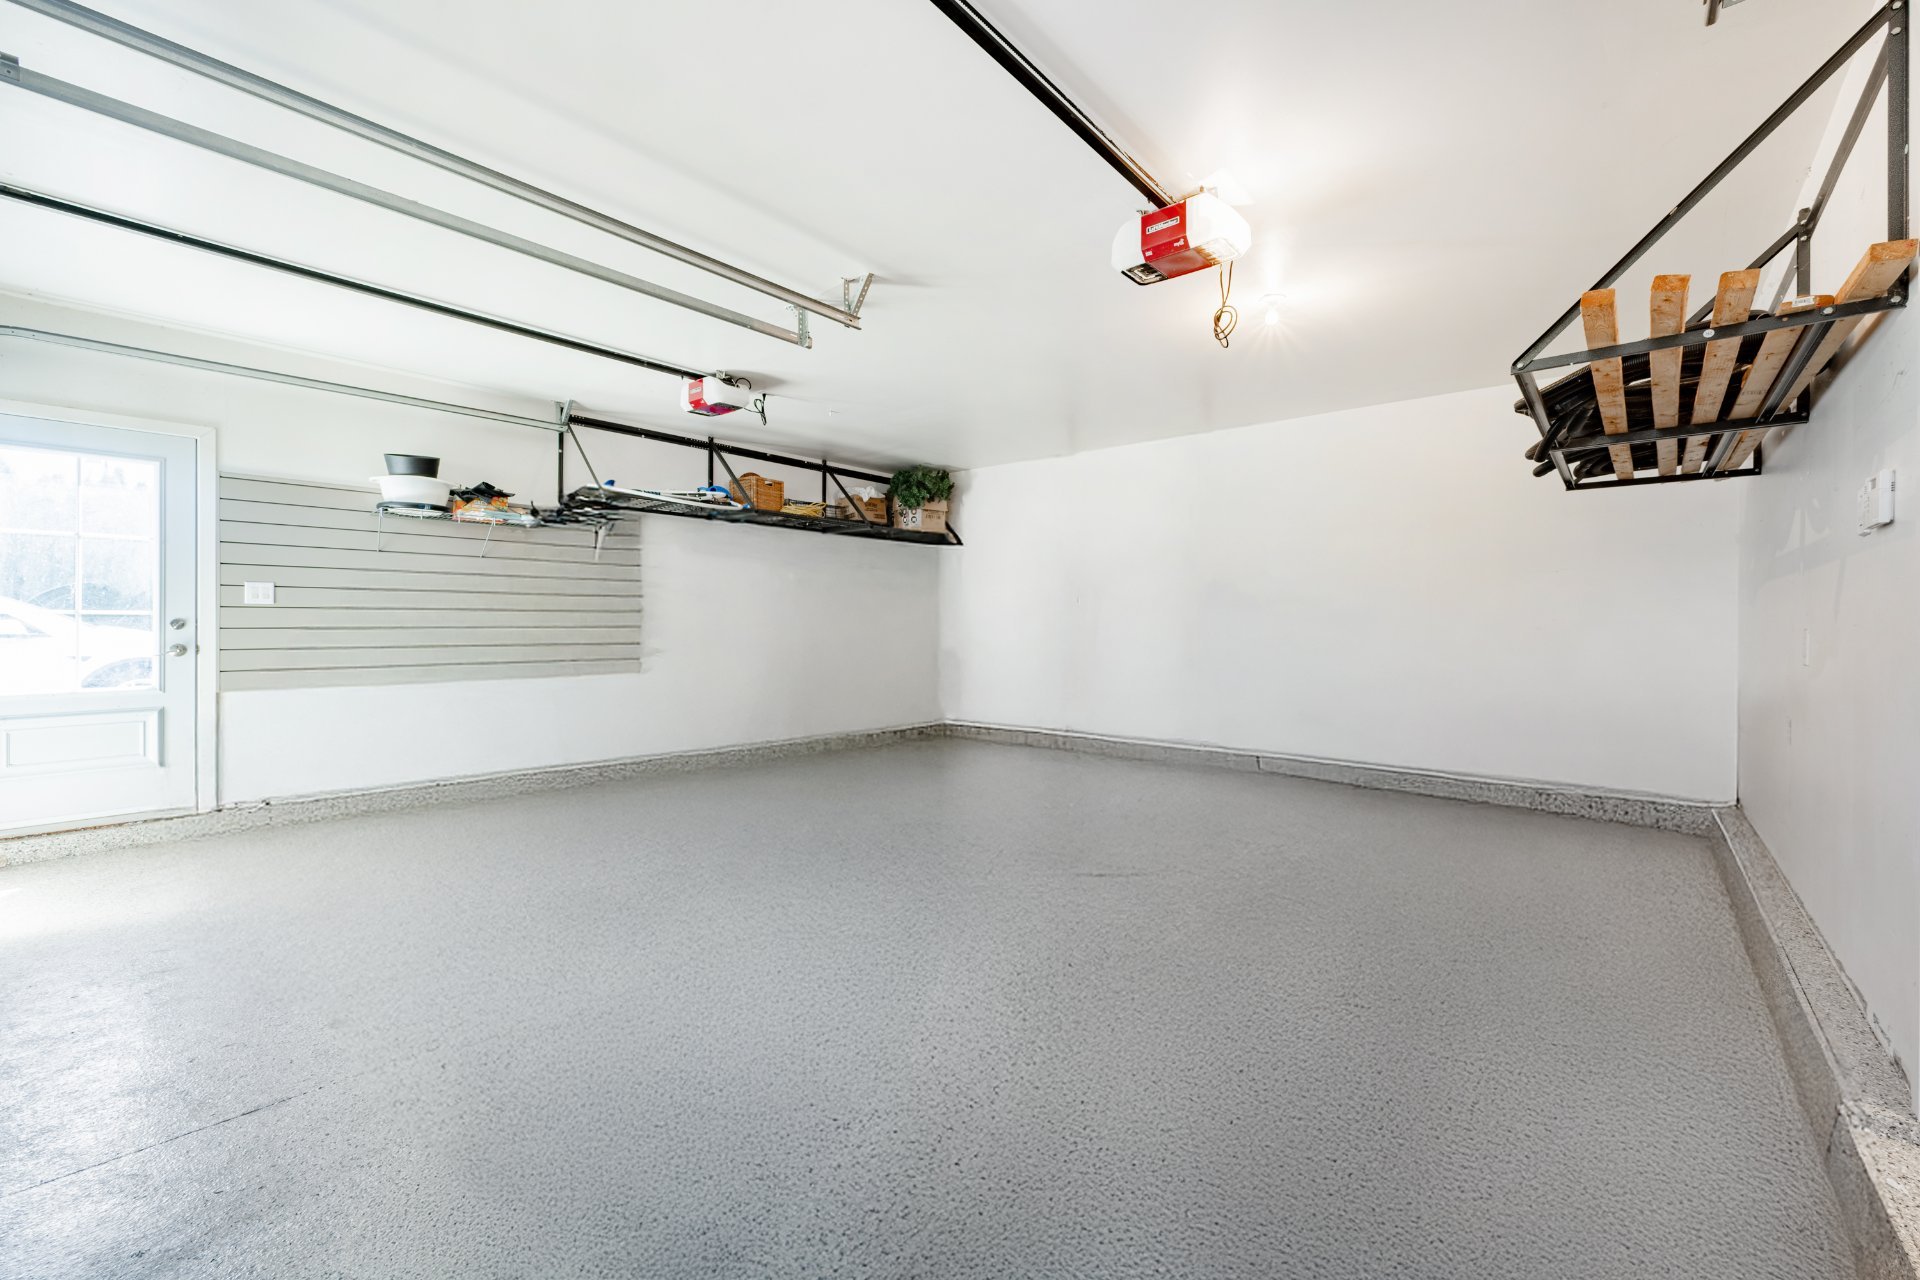
every room, and a double garage.
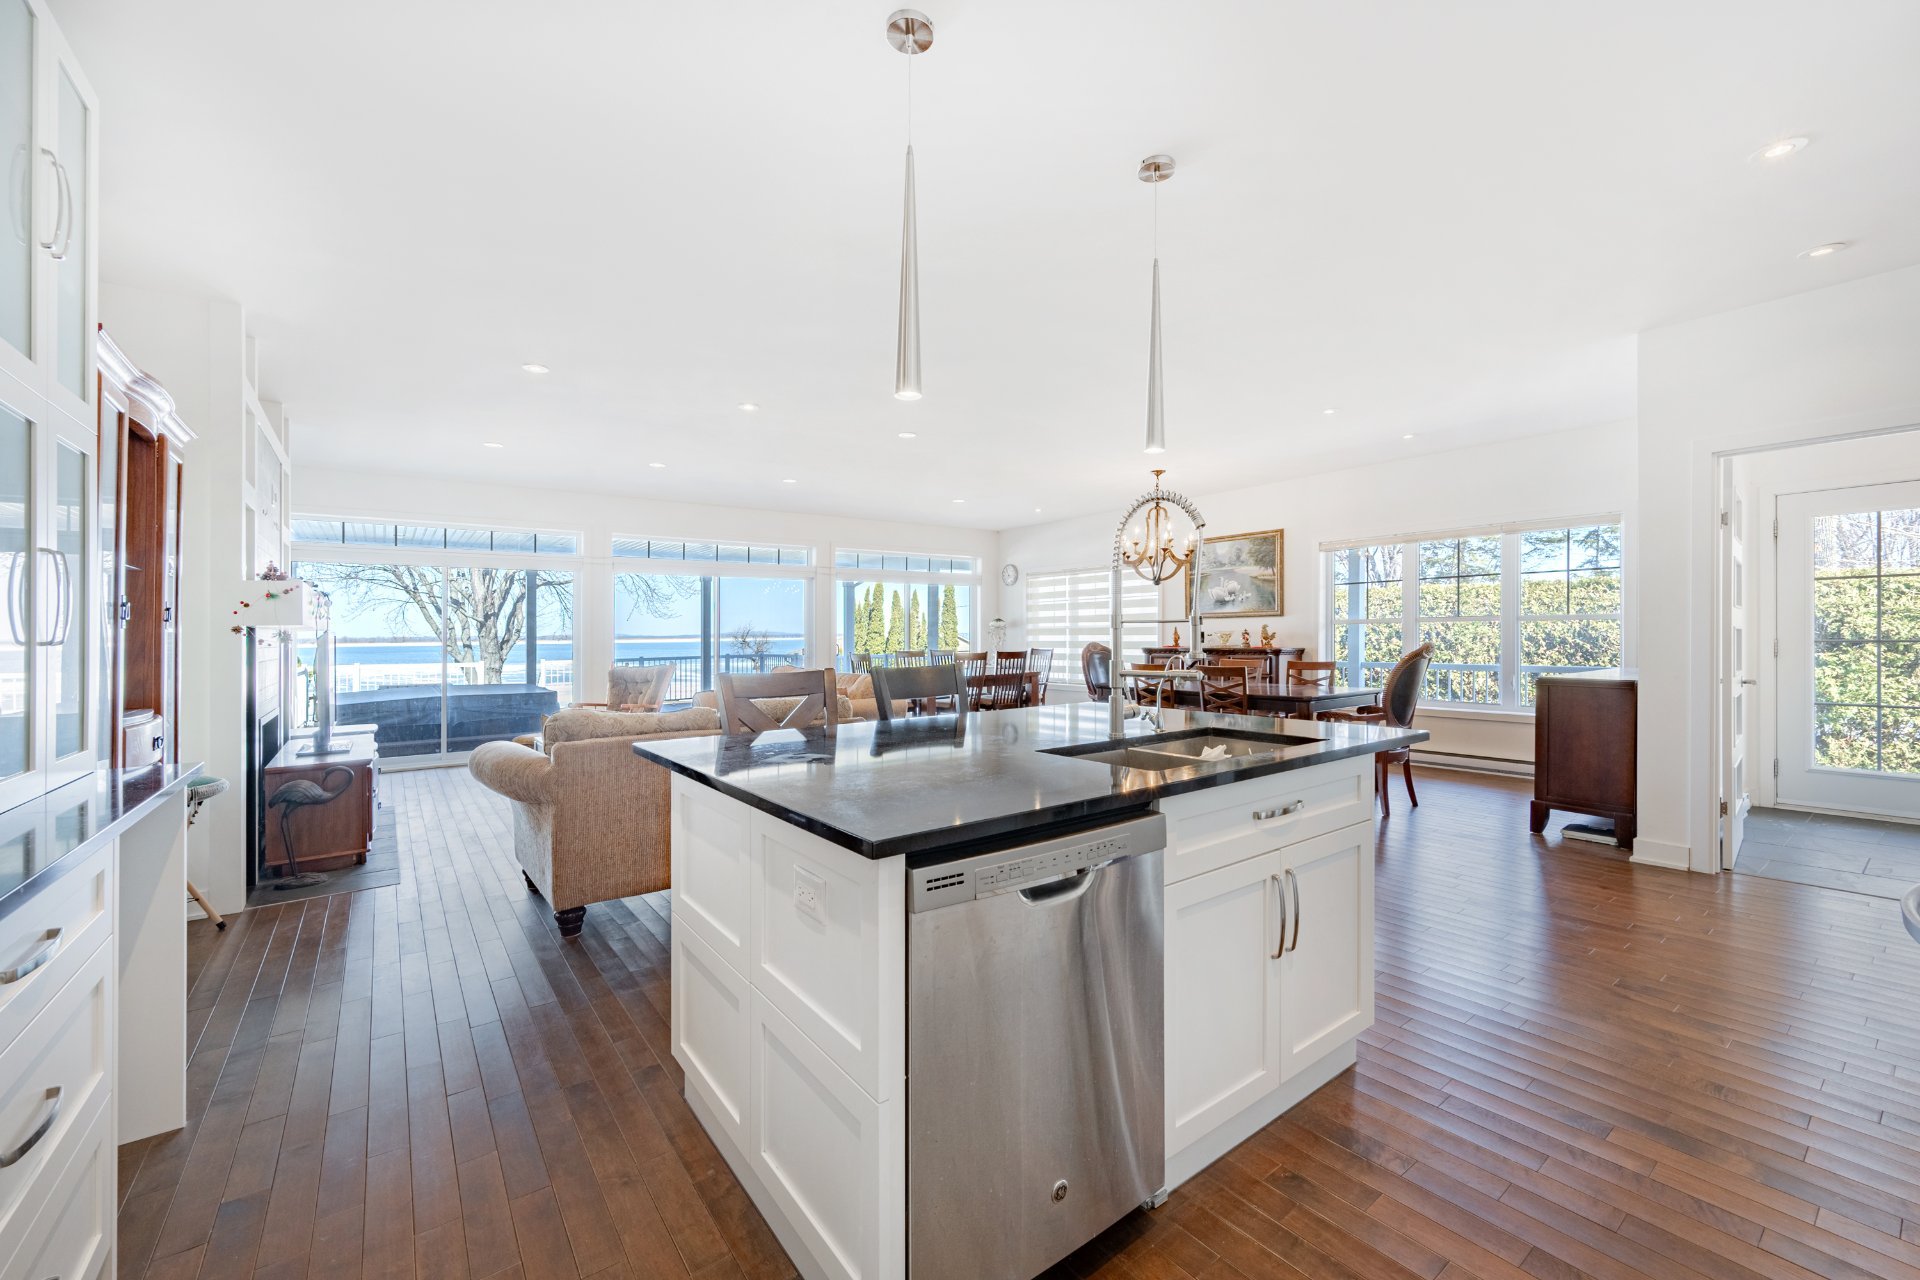
The well-designed kitchen showcases elegant black granite
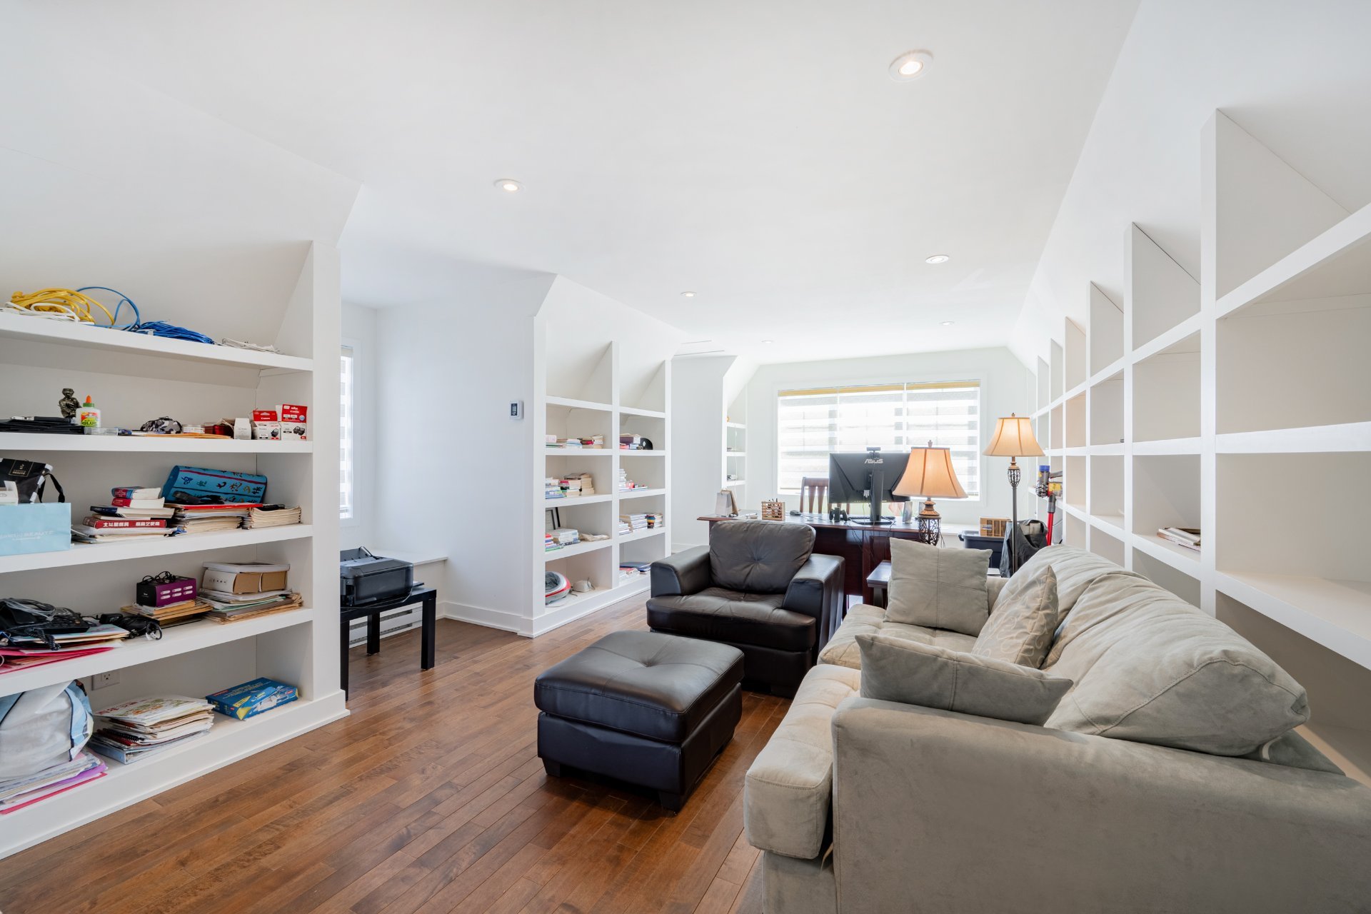
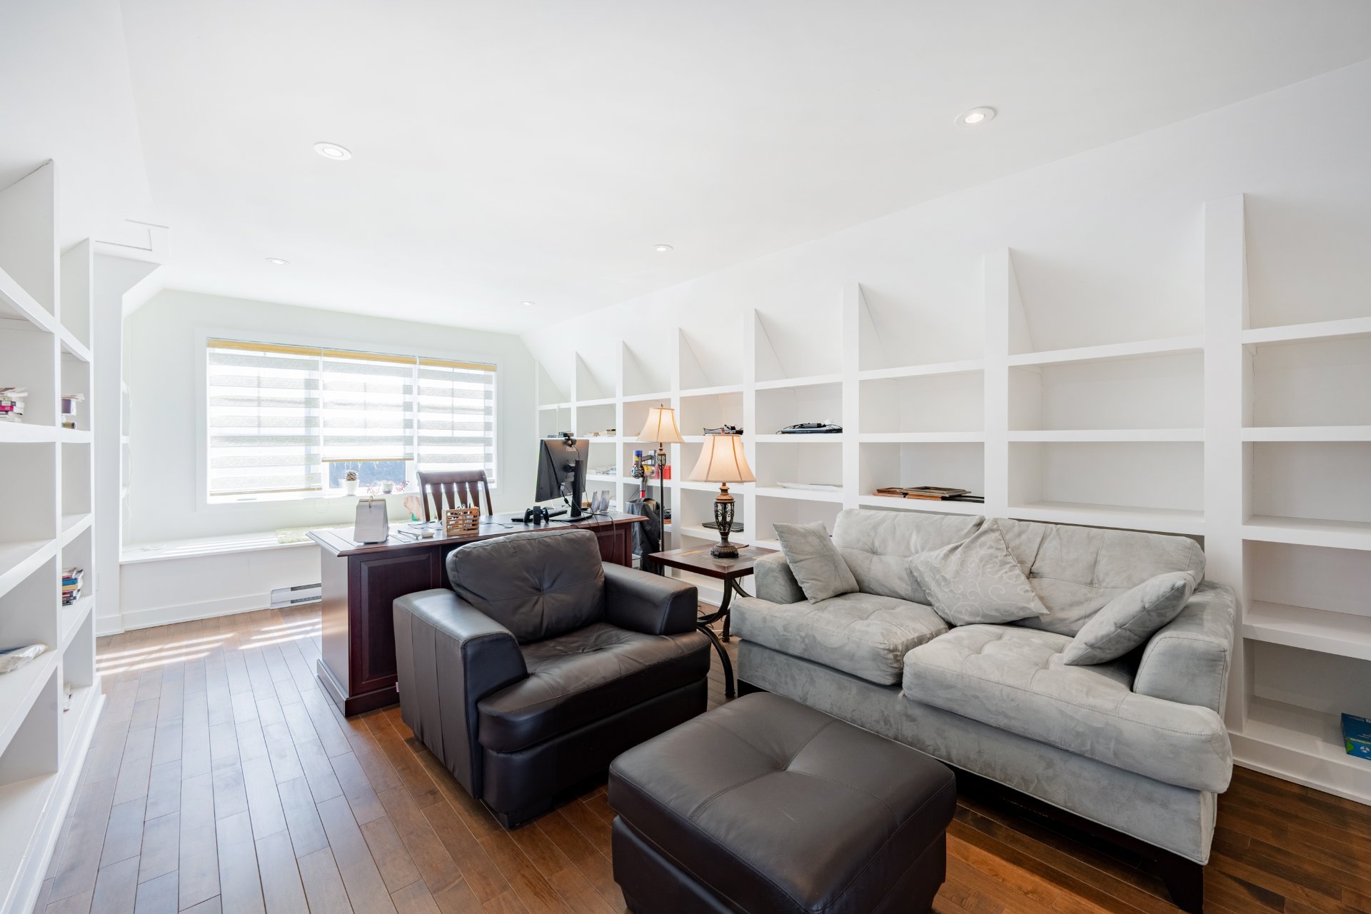
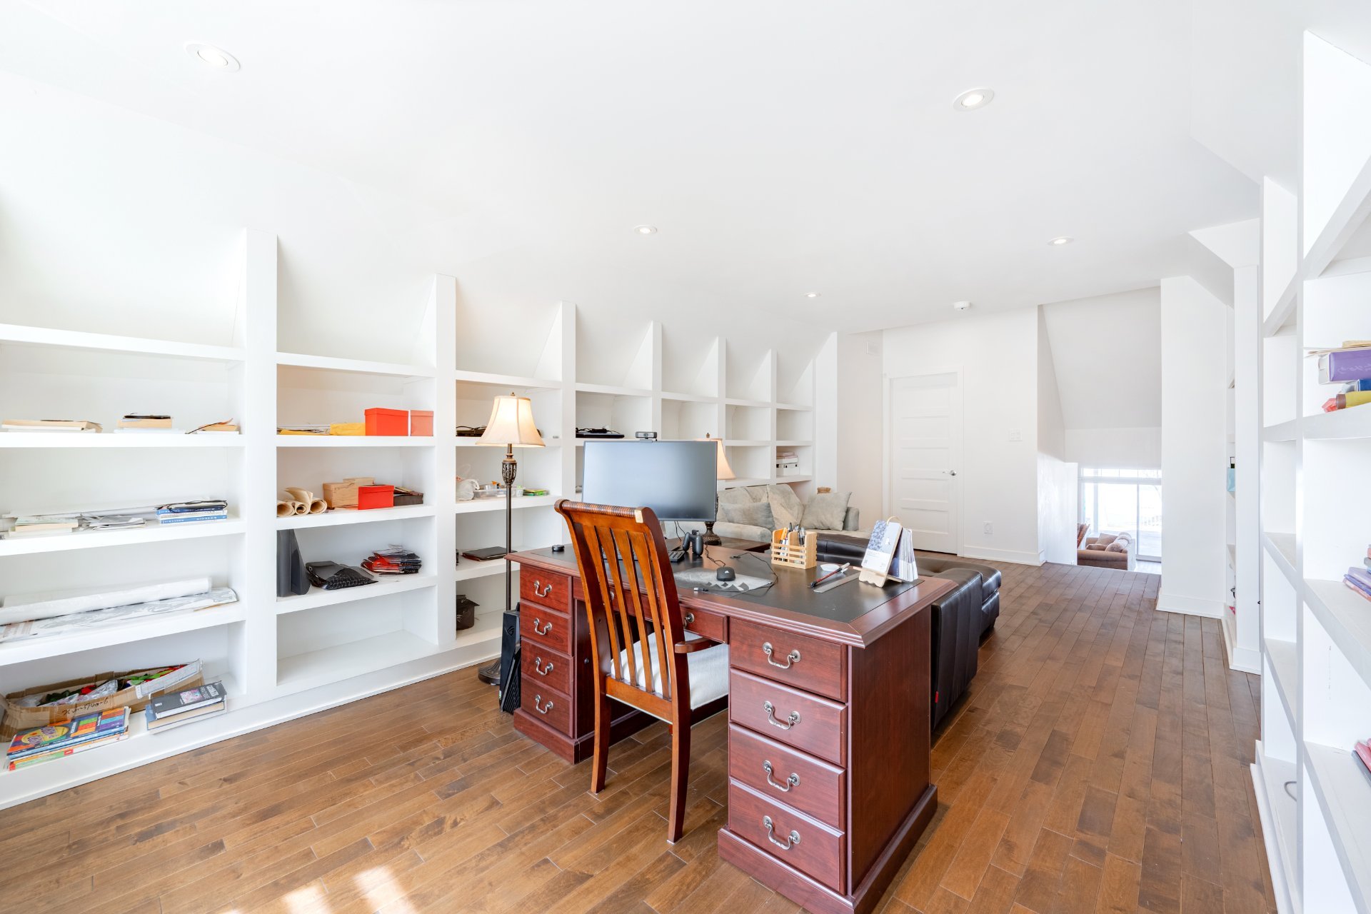
countertops and premium finishes, while a cozy library
above the garage provides the perfect space for family
gatherings or a home office.
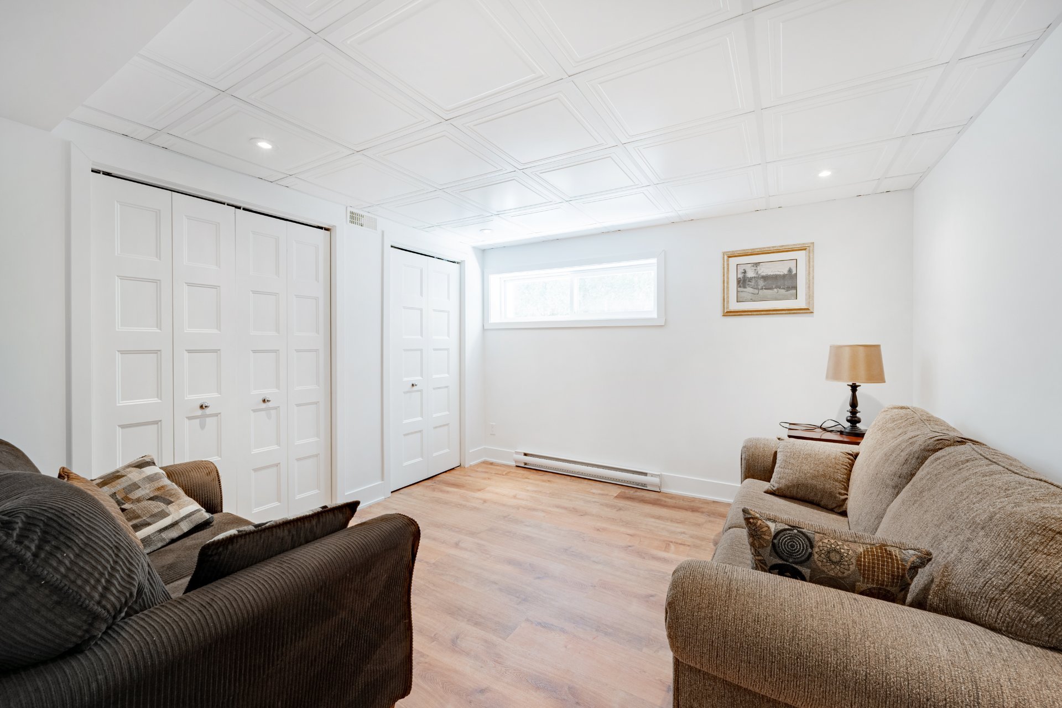
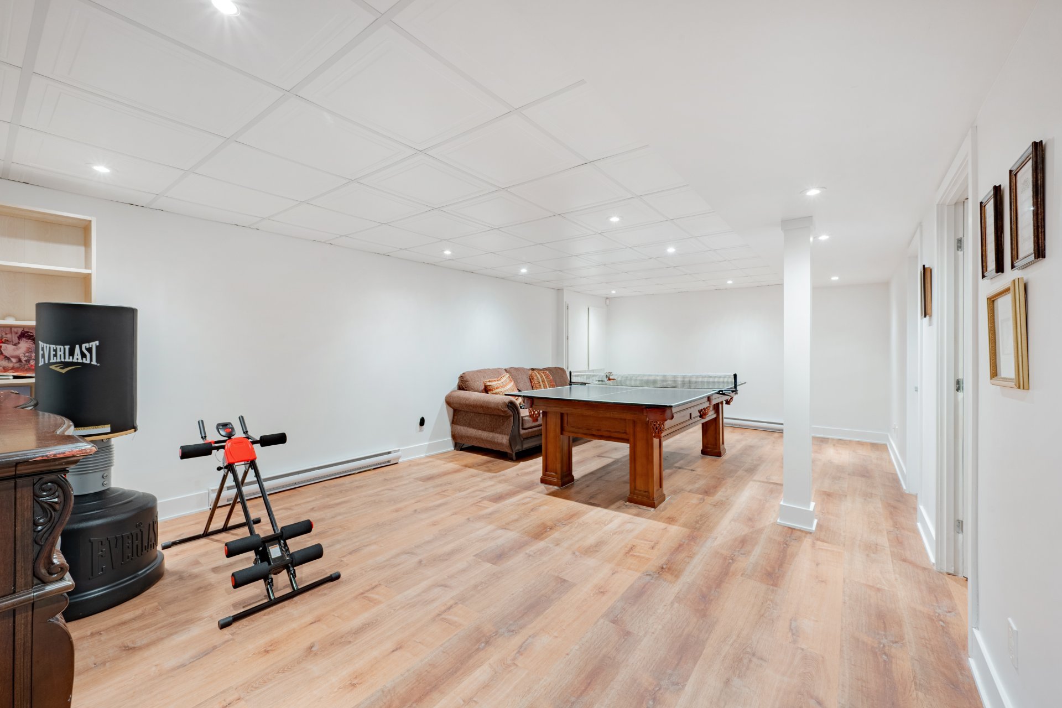
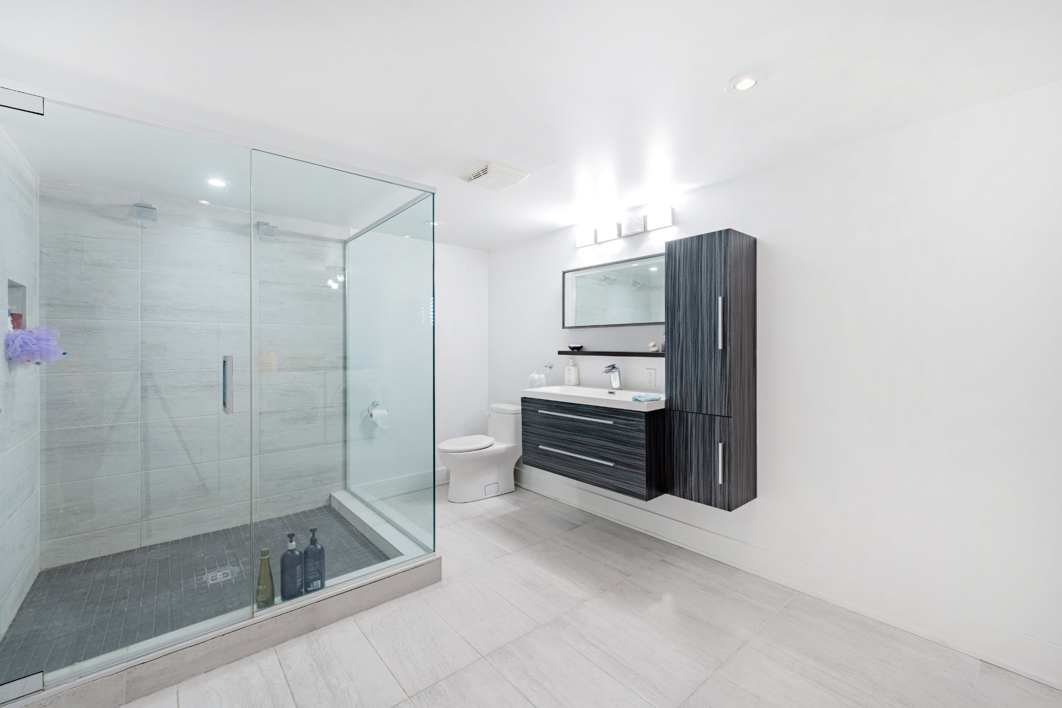
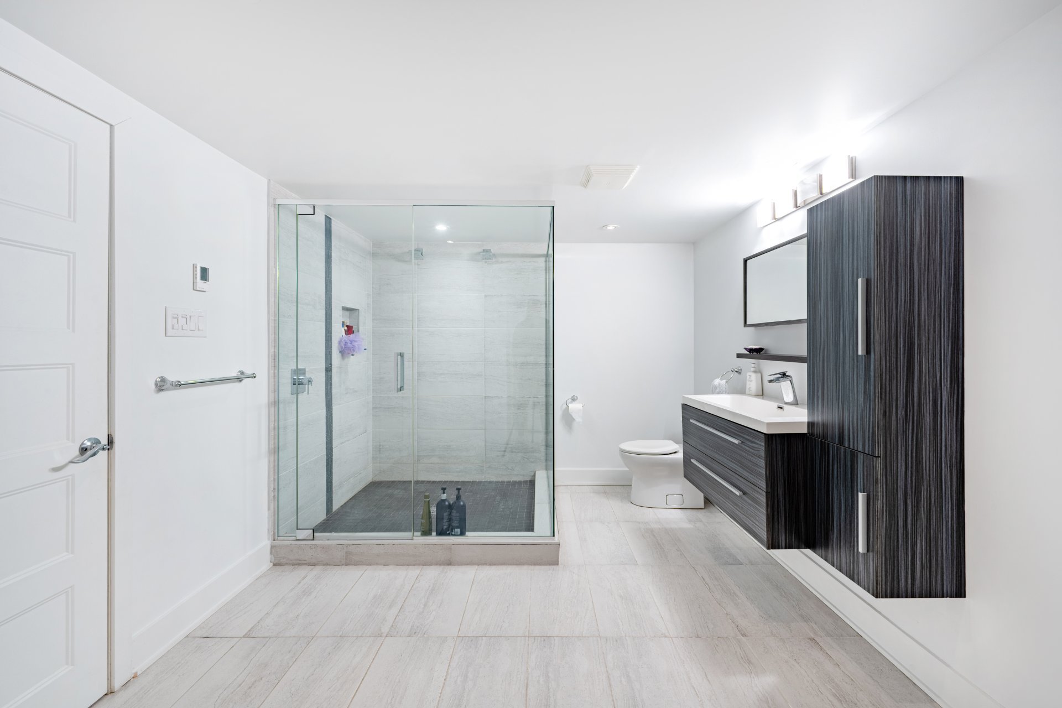
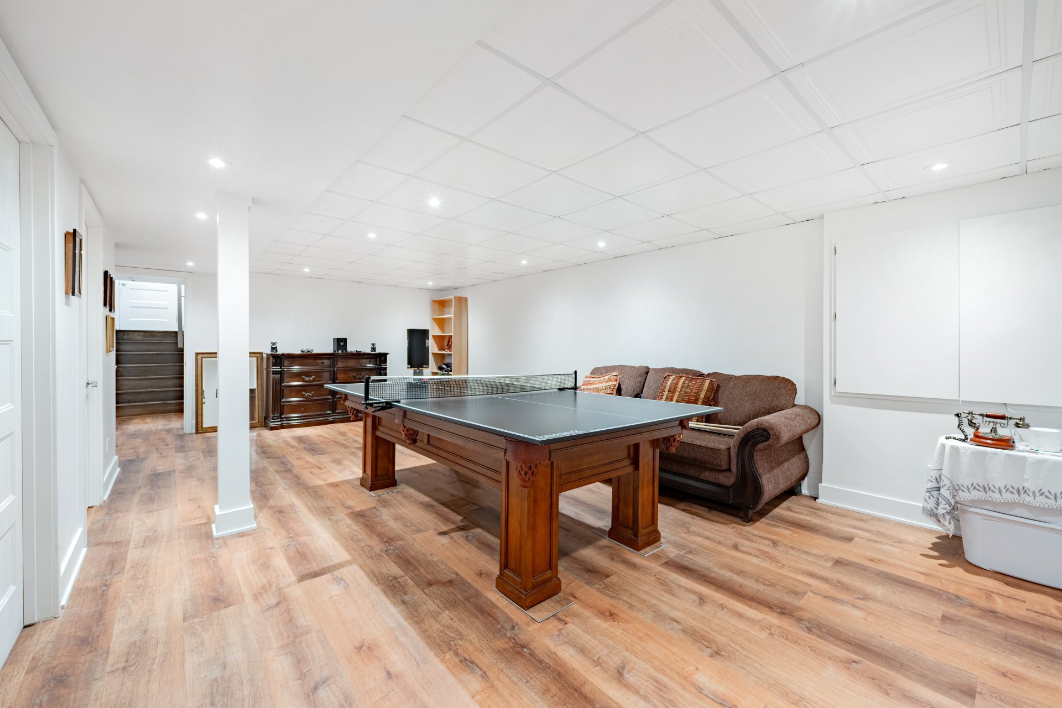
The fully renovated basement offers waterproof flooring and
a bathroom with heated floors, ensuring exceptional comfort
and functionality.
Experience the perfect balance of refined living, modern
elegance, and a lakeside lifestyle ---- this is a place
you'll be proud to call home.






|
ROOM DETAILS |
|||
|---|---|---|---|
| Room | Dimensions | Level | Flooring |
| Dining room | 25.2 x 13.4 P | Ground Floor | Wood |
| Living room | 20.11 x 13.4 P | Ground Floor | Wood |
| Kitchen | 10.6 x 12.6 P | Ground Floor | Wood |
| Pantry | 8.10 x 7.2 P | Ground Floor | Wood |
| Hallway | 6.9 x 9 P | Ground Floor | Slate |
| Walk-in closet | 8 x 6.5 P | Ground Floor | Slate |
| Library | 21.4 x 13.7 P | 2nd Floor | Wood |
| Washroom | 5 x 4 P | 2nd Floor | Ceramic tiles |
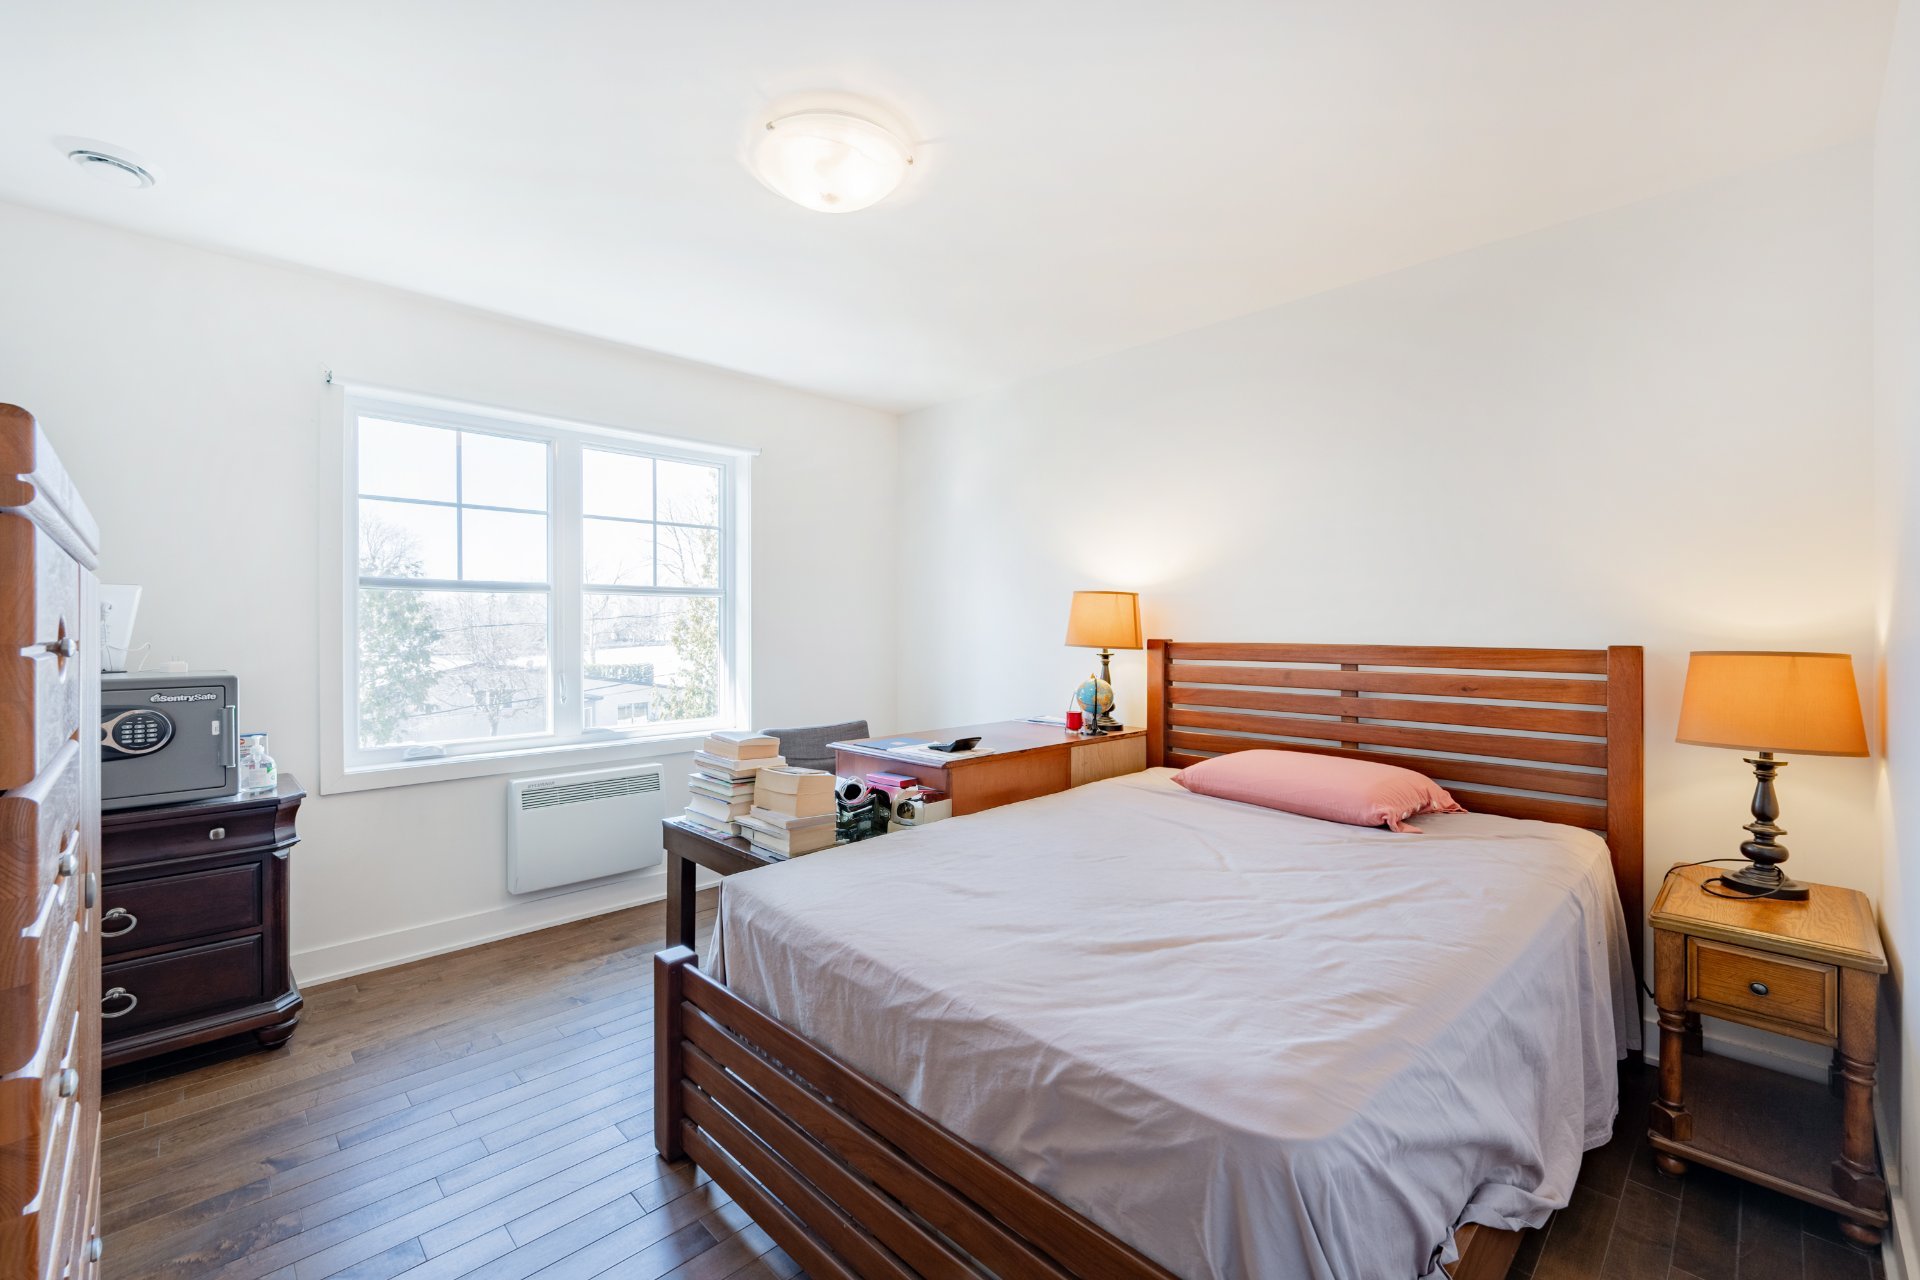
| Primary bedroom | 14.7 x 15.1 P | 3rd Floor | Wood |
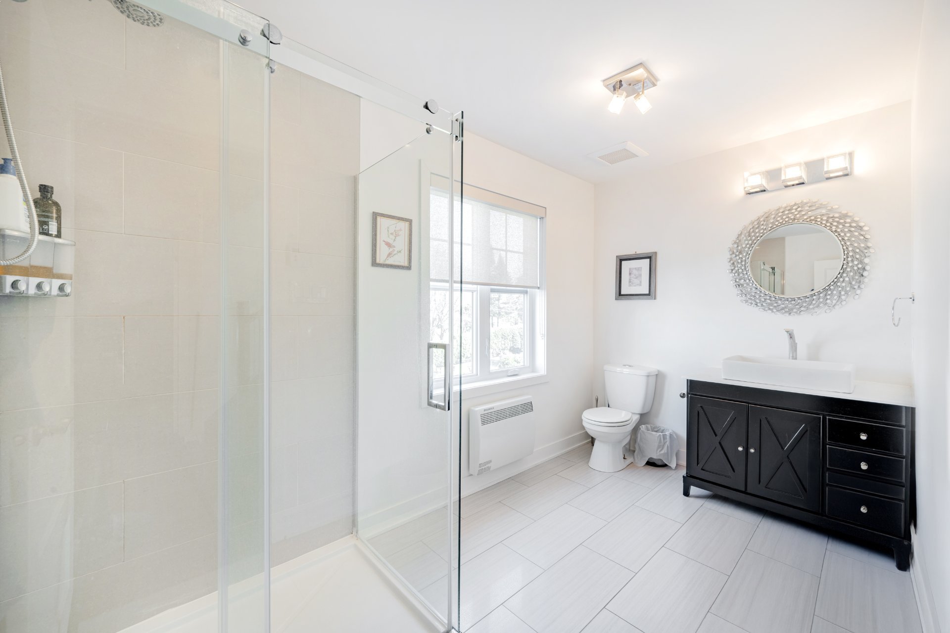
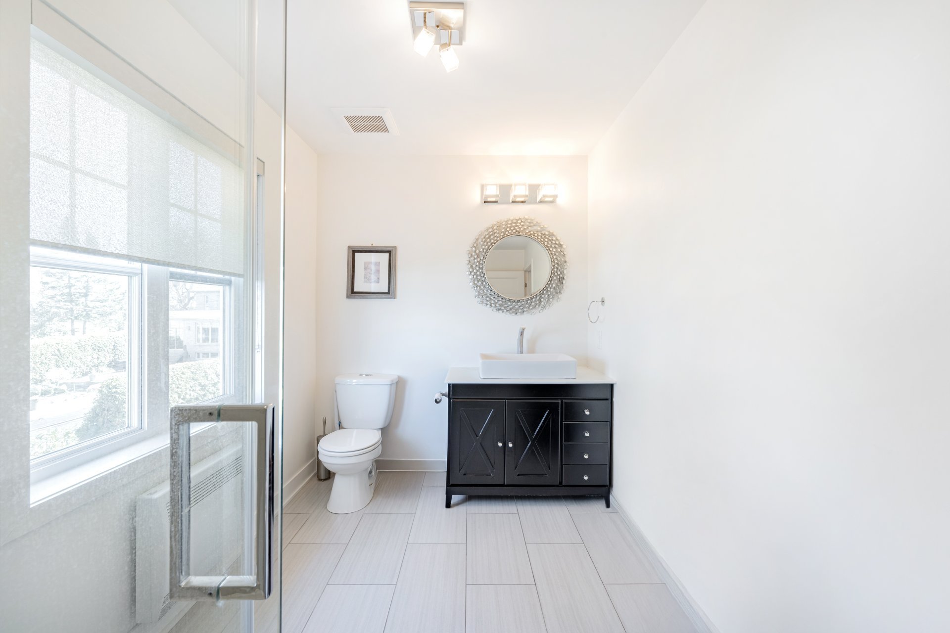
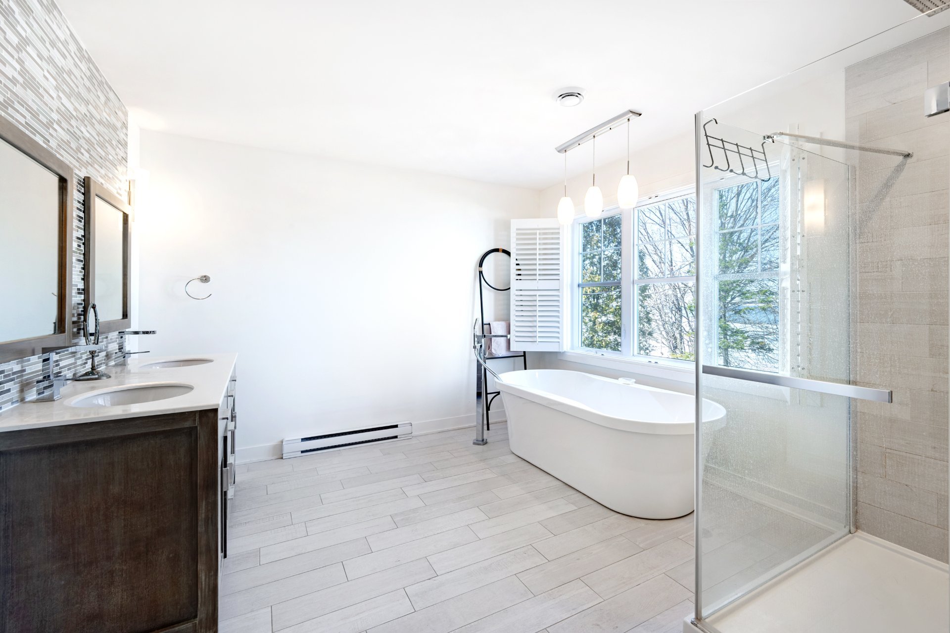
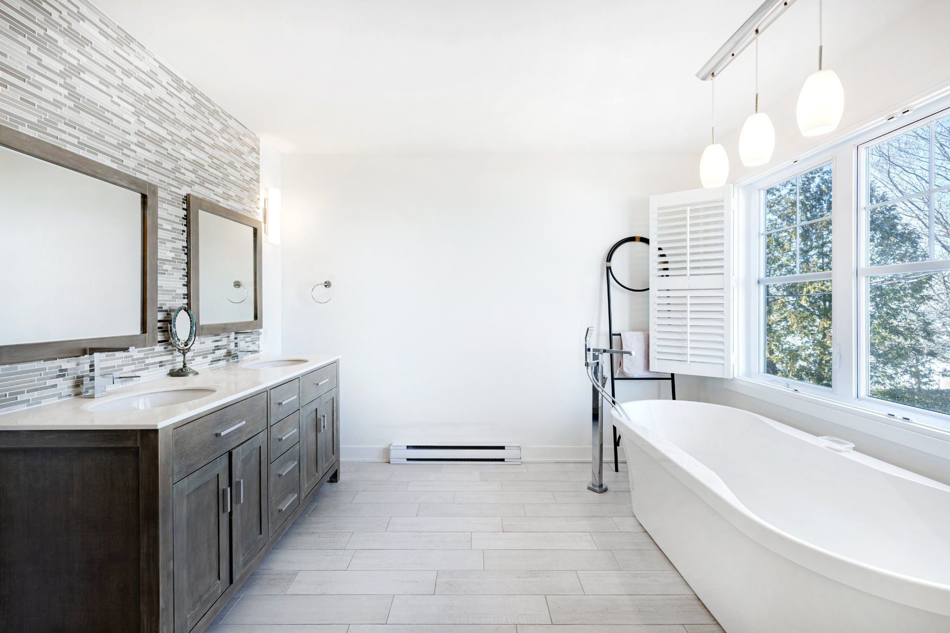
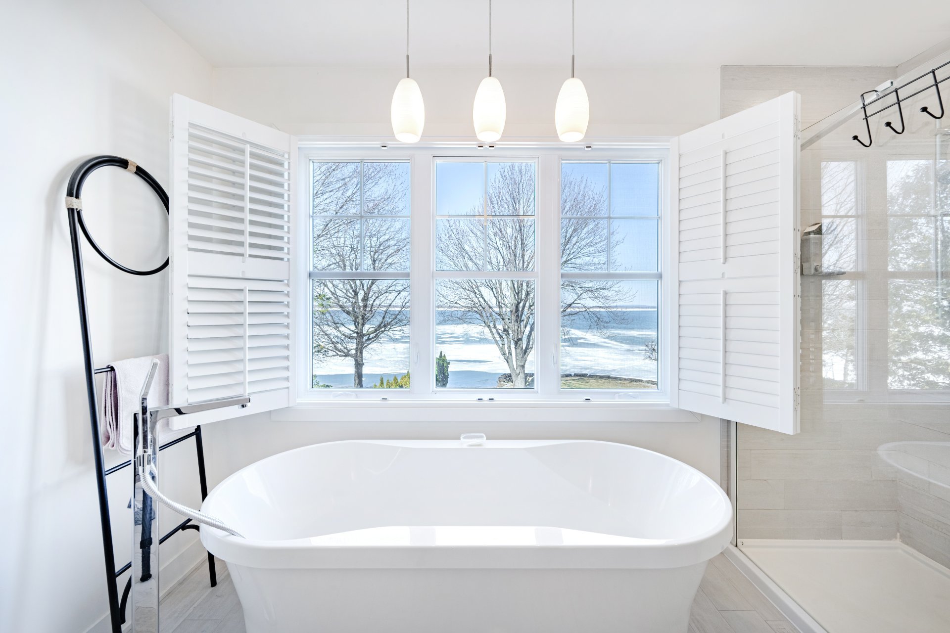
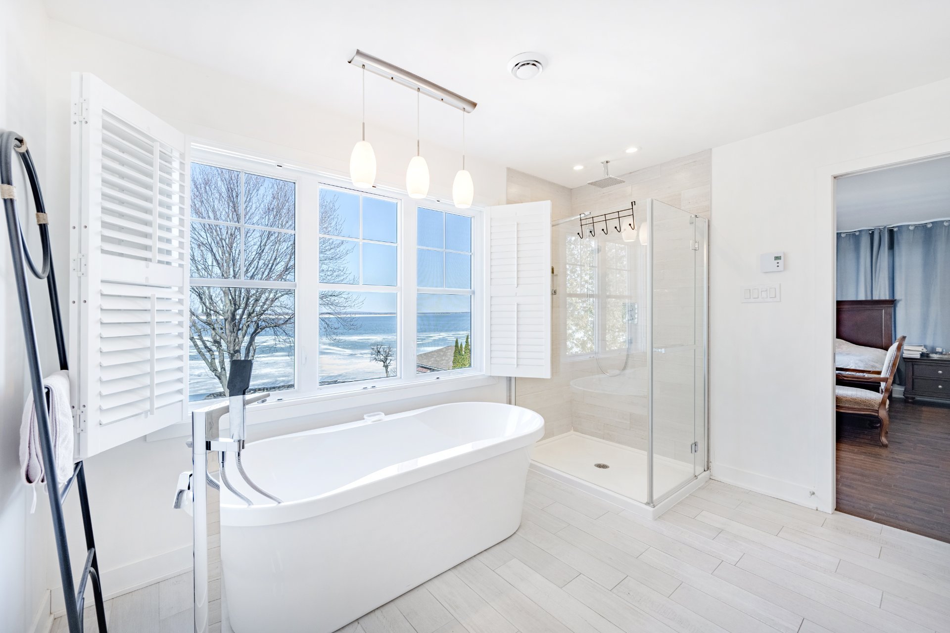
| Bathroom | 10.2 x 11.3 P | 3rd Floor | Ceramic tiles |
| Walk-in closet | 6.2 x 7.6 P | 3rd Floor | Wood |
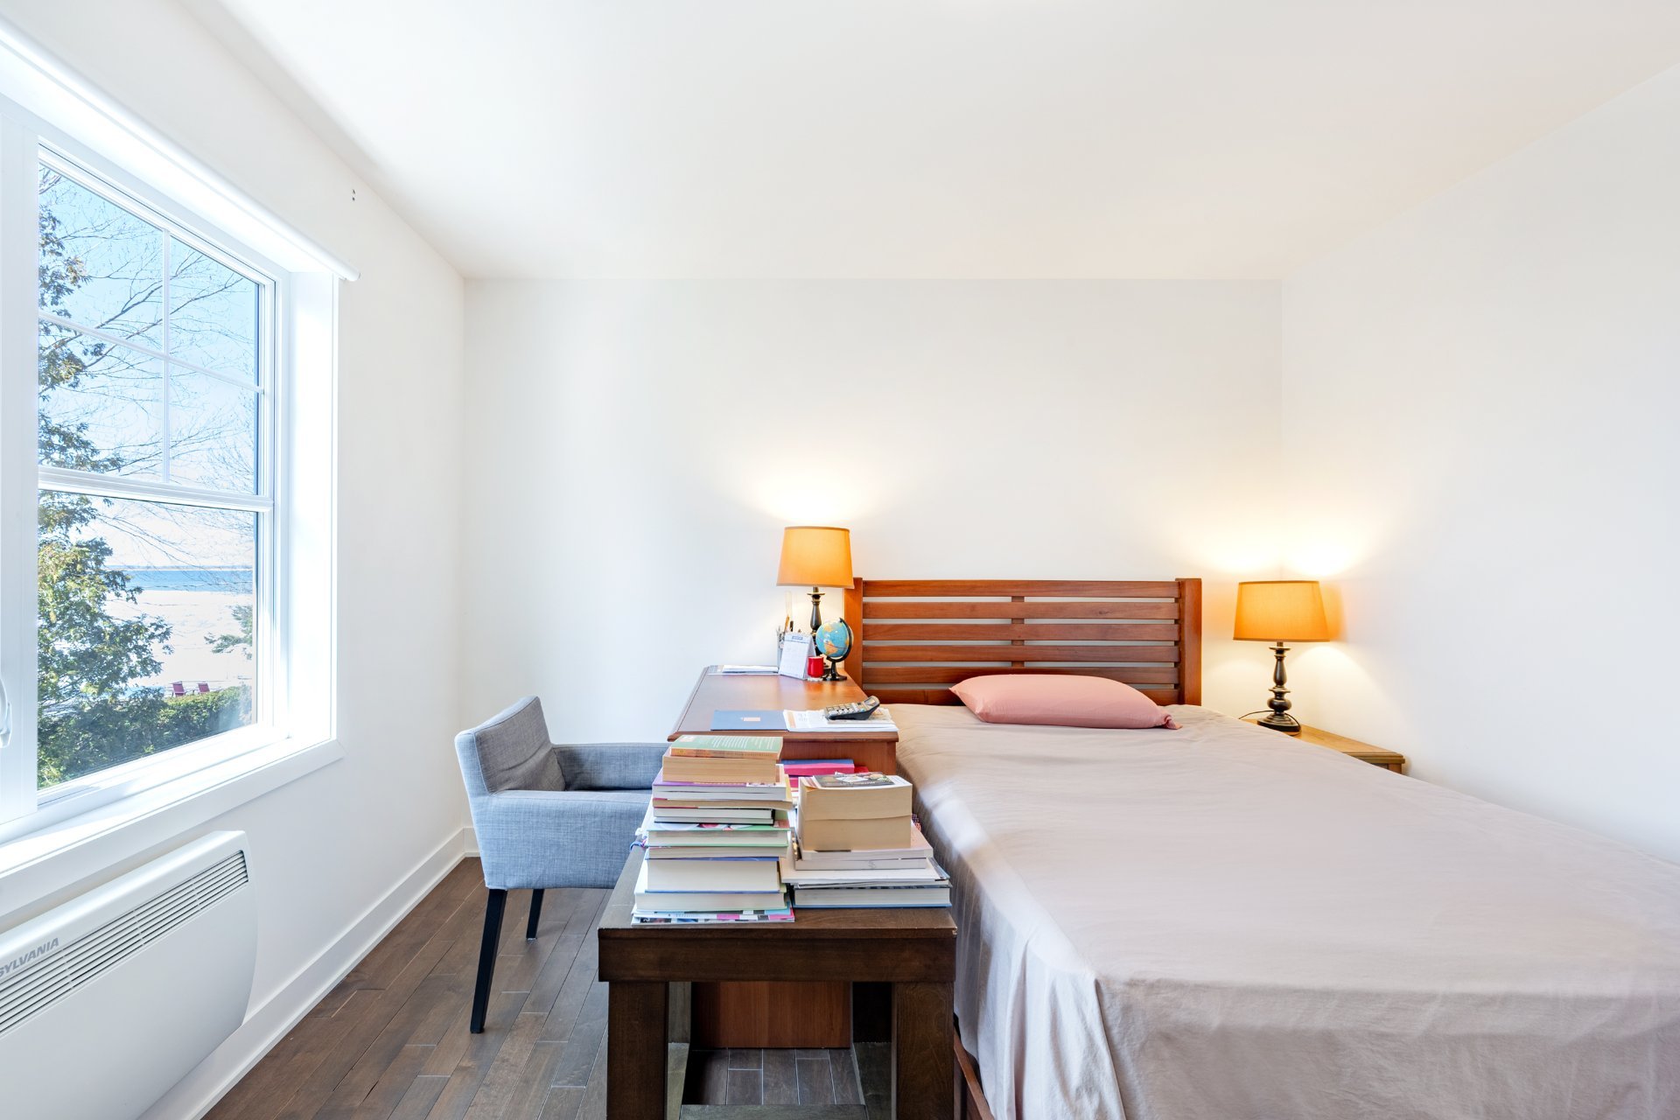
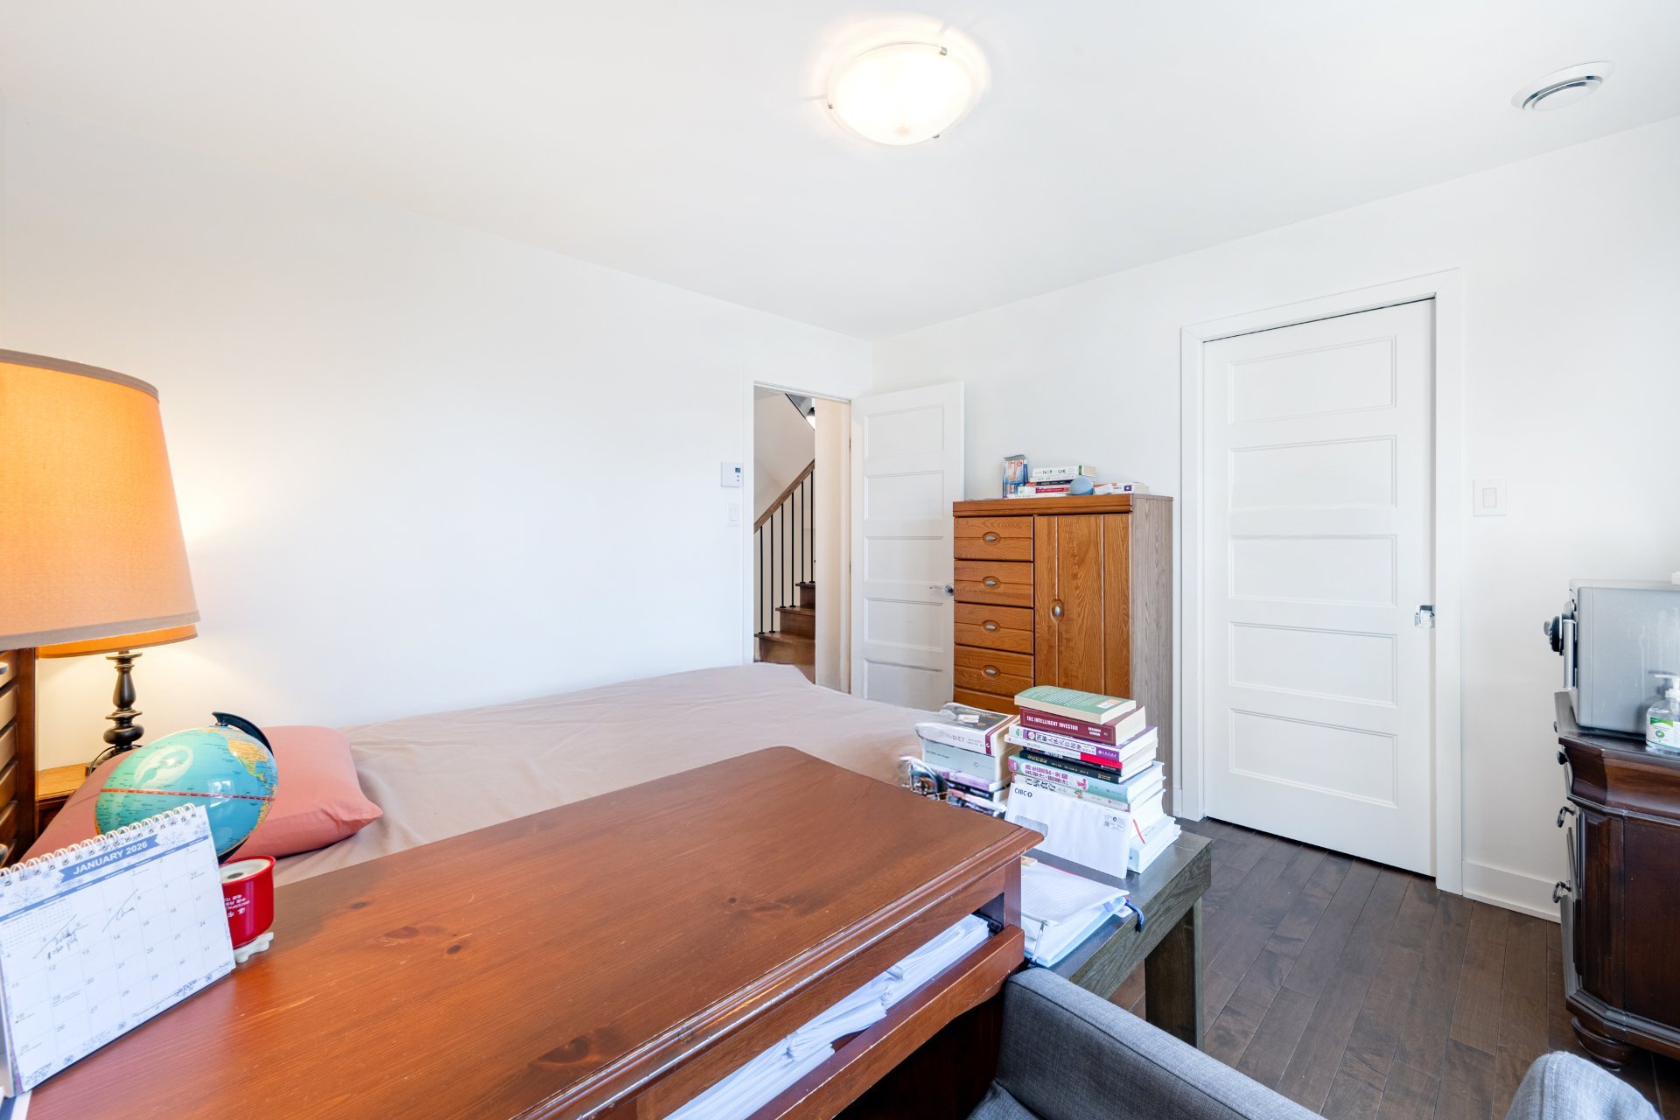
| Bedroom | 11 x 11.2 P | 3rd Floor | Wood |
| Bedroom | 11 x 11.3 P | 3rd Floor | Wood |
| Walk-in closet | 8.10 x 7.2 P | 3rd Floor | Wood |
| Bathroom | 11.11 x 6.5 P | 3rd Floor | Ceramic tiles |
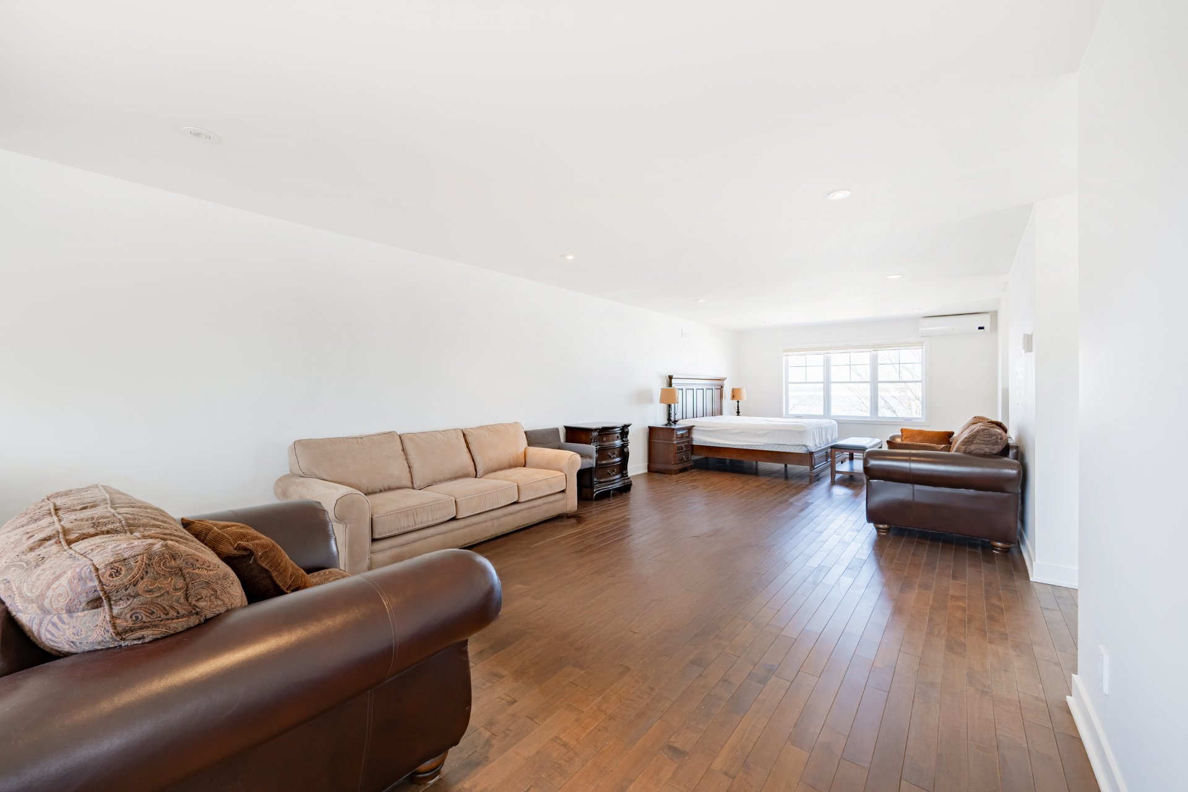
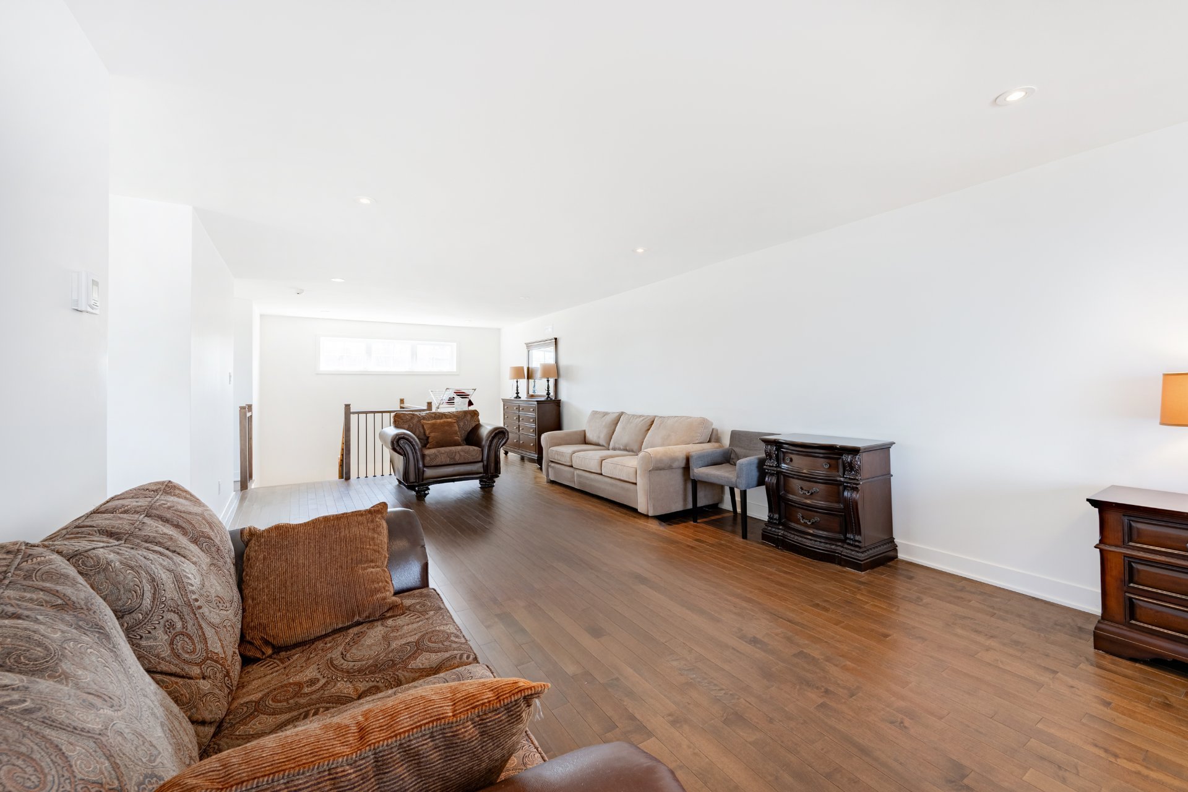
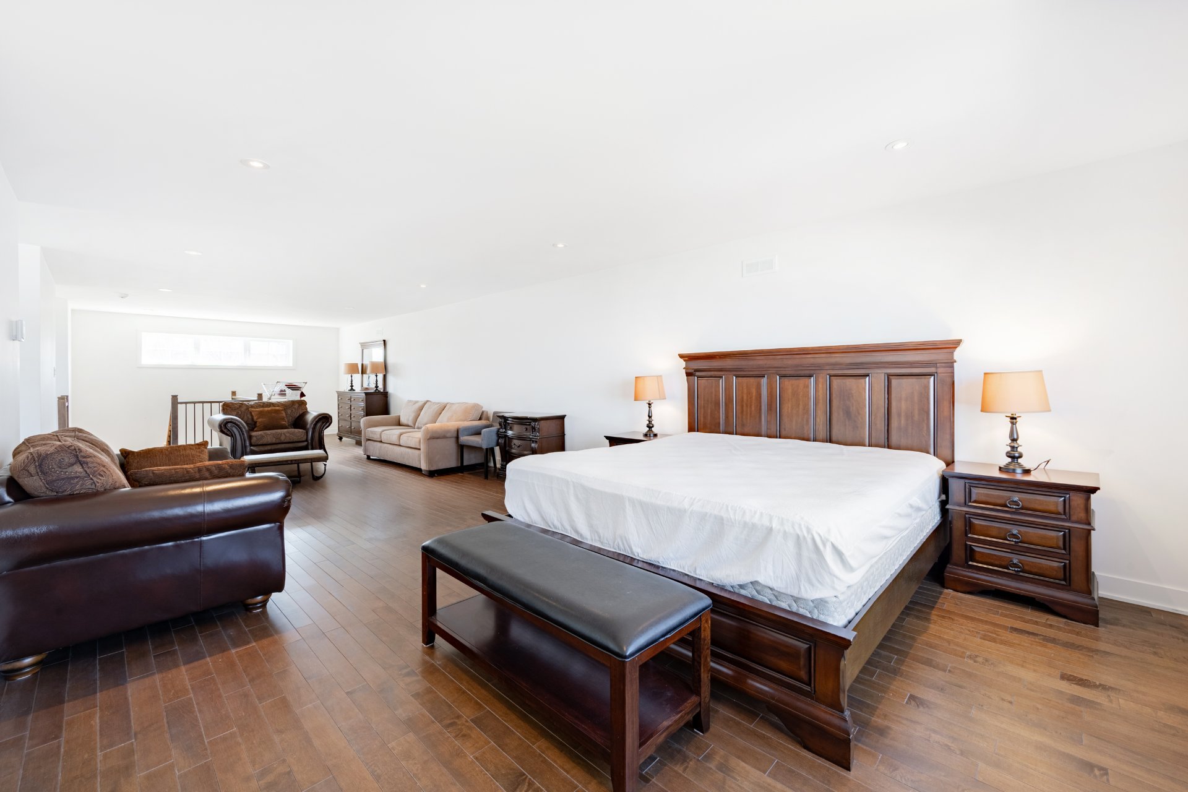
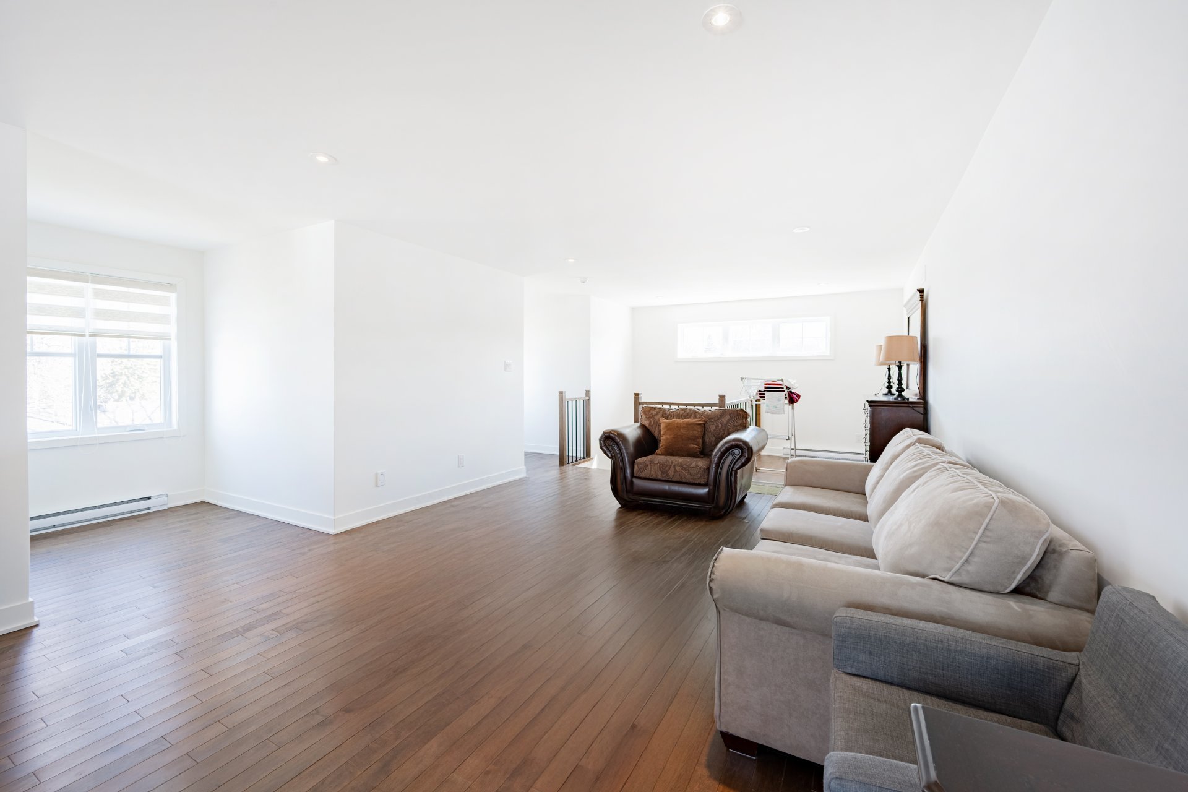
| Mezzanine | 40.8 x 13.7 P | 4th Floor | Wood |
| Bedroom | 11 x 11 P | Basement | Tiles |
| Family room | 20 x 22 P | Basement | Tiles |
| Bathroom | 18 x 15 P | Basement | Tiles |
| Storage | 15 x 15 P | Basement | Concrete |
| BUILDING | |
|---|---|
| Type | Two or more storey |
| Style | Detached |
| Dimensions | 28x64 P |
| Lot Size | 11424.9 PC |
| EXPENSES | |
|---|---|
| Municipal Taxes (2026) | $ 9829 / year |
| School taxes (2026) | $ 1274 / year |
|
CHARACTERISTICS |
|
|---|---|
| Basement | 6 feet and over, Finished basement |
| Driveway | Asphalt |
| Roofing | Asphalt shingles |
| Garage | Attached, Double width or more, Heated |
| Proximity | Bicycle path, Cross-country skiing, Elementary school, Golf, High school, Highway, Hospital, Park - green area, Public transport |
| View | City, Panoramic, Water |
| Window type | Crank handle |
| Heating system | Electric baseboard units, Space heating baseboards |
| Heating energy | Electricity |
| Parking | Garage, Outdoor |
| Landscaping | Land / Yard lined with hedges |
| Sewage system | Municipal sewer |
| Water supply | Municipality |
| Distinctive features | Navigable, Water access, Waterfront |
| Foundation | Poured concrete |
| Windows | PVC |
| Zoning | Residential |
| Bathroom / Washroom | Seperate shower |
| Equipment available | Ventilation system, Wall-mounted heat pump |
| Hearth stove | Wood fireplace |
Loading maps...
Loading street view...
 Start Searching
 514-552-1655
 operation.westar@gmail.com