Sunday, 20 September, 2026 | 14:00 - 16:00
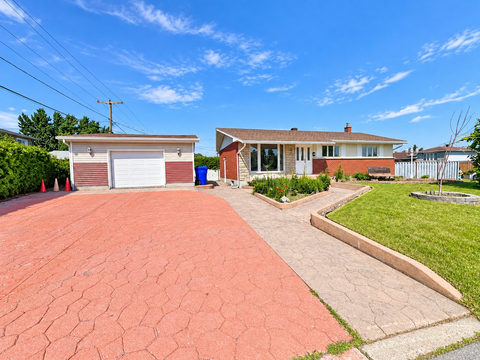
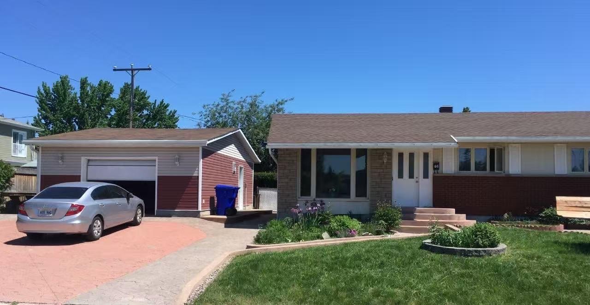
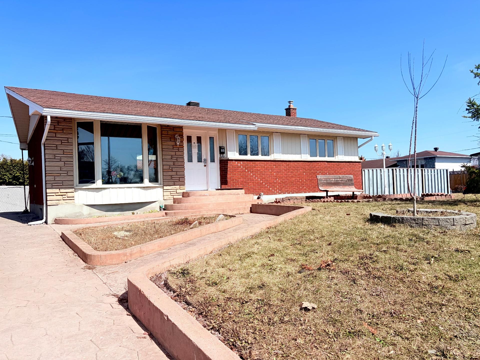
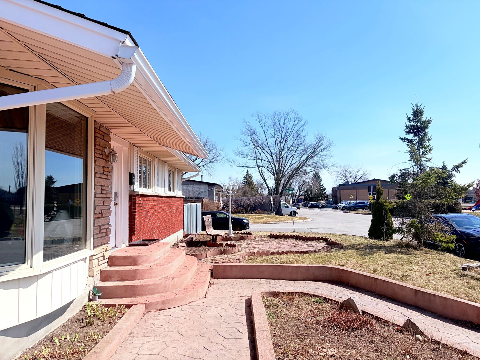
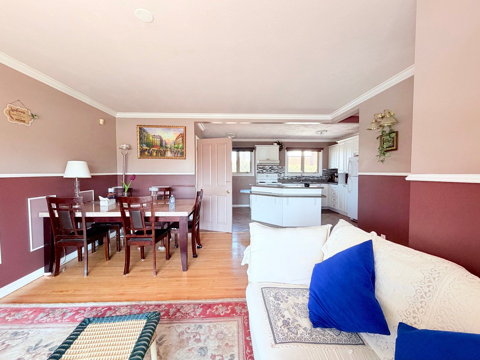
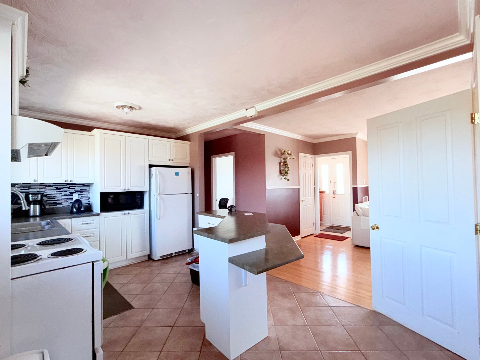
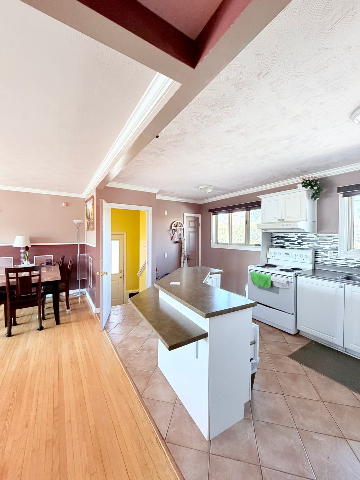
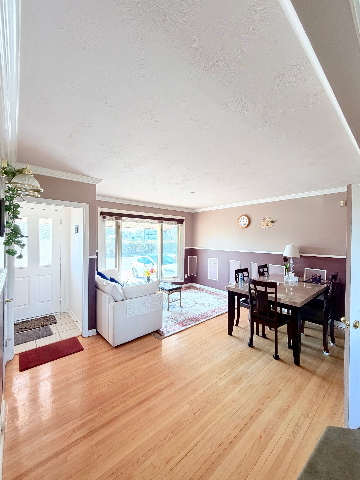
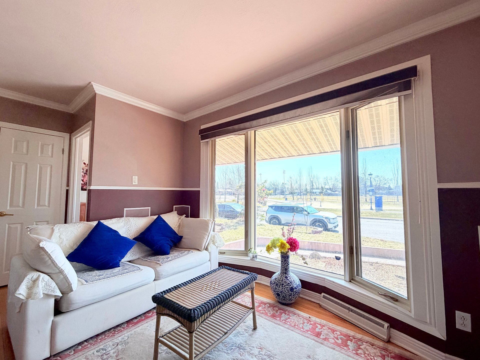
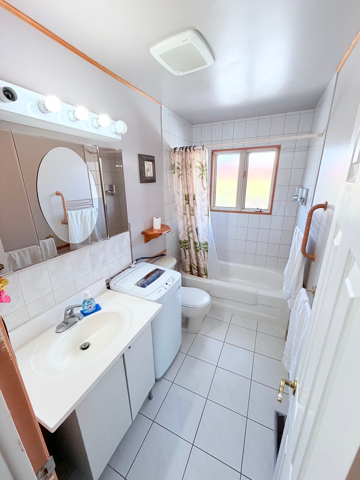
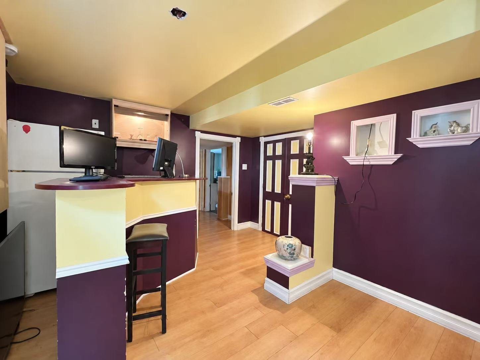
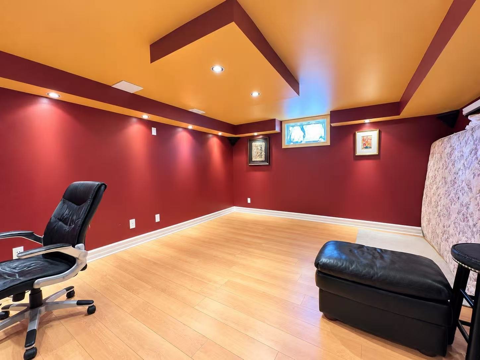
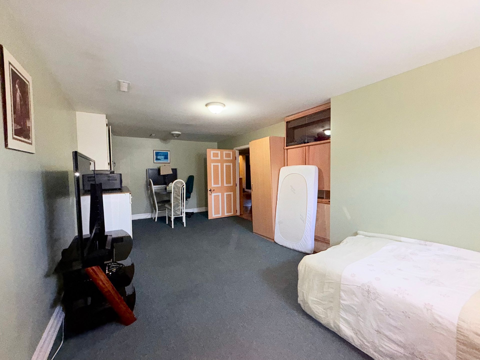
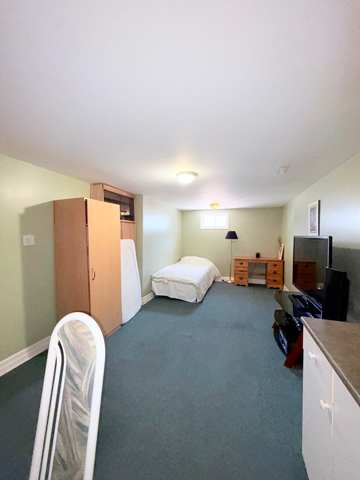
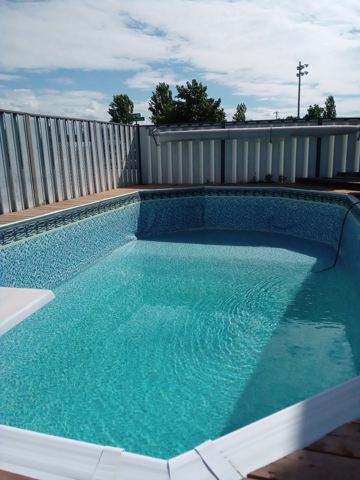
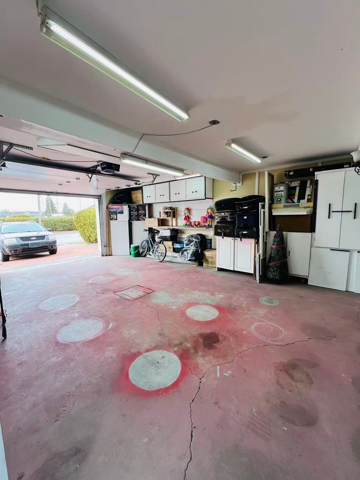
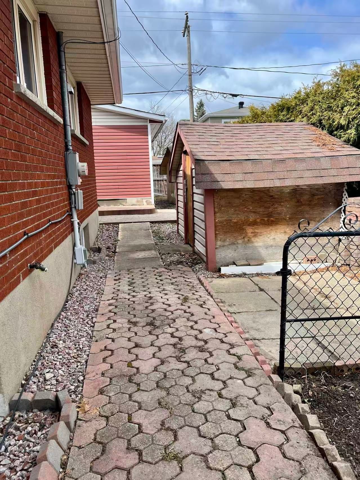
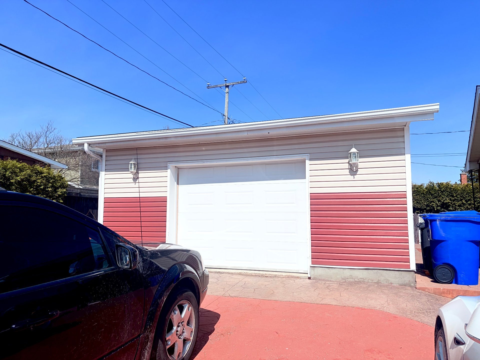
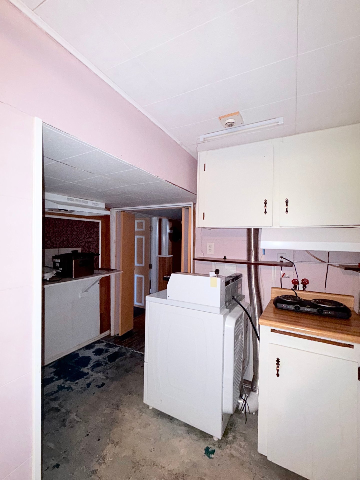
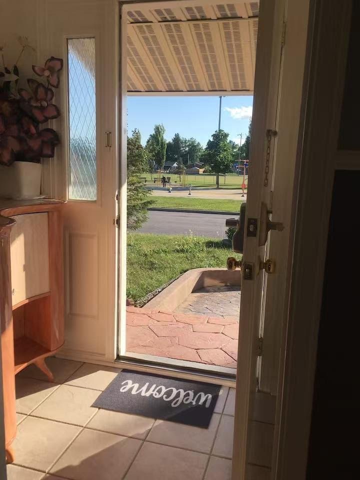
Spacious and well-maintained 3+2 bedroom bungalow situated on a wide-frontage lot, facing a park and tennis courts. Walking distance to schools and daycare, and close to everyday amenities. Functional and comfortable layout. Finished basement with a separate side entrance, offering excellent additional living space. Heated garage and a backyard with an in-ground pool and diving platform, perfect for summer enjoyment.
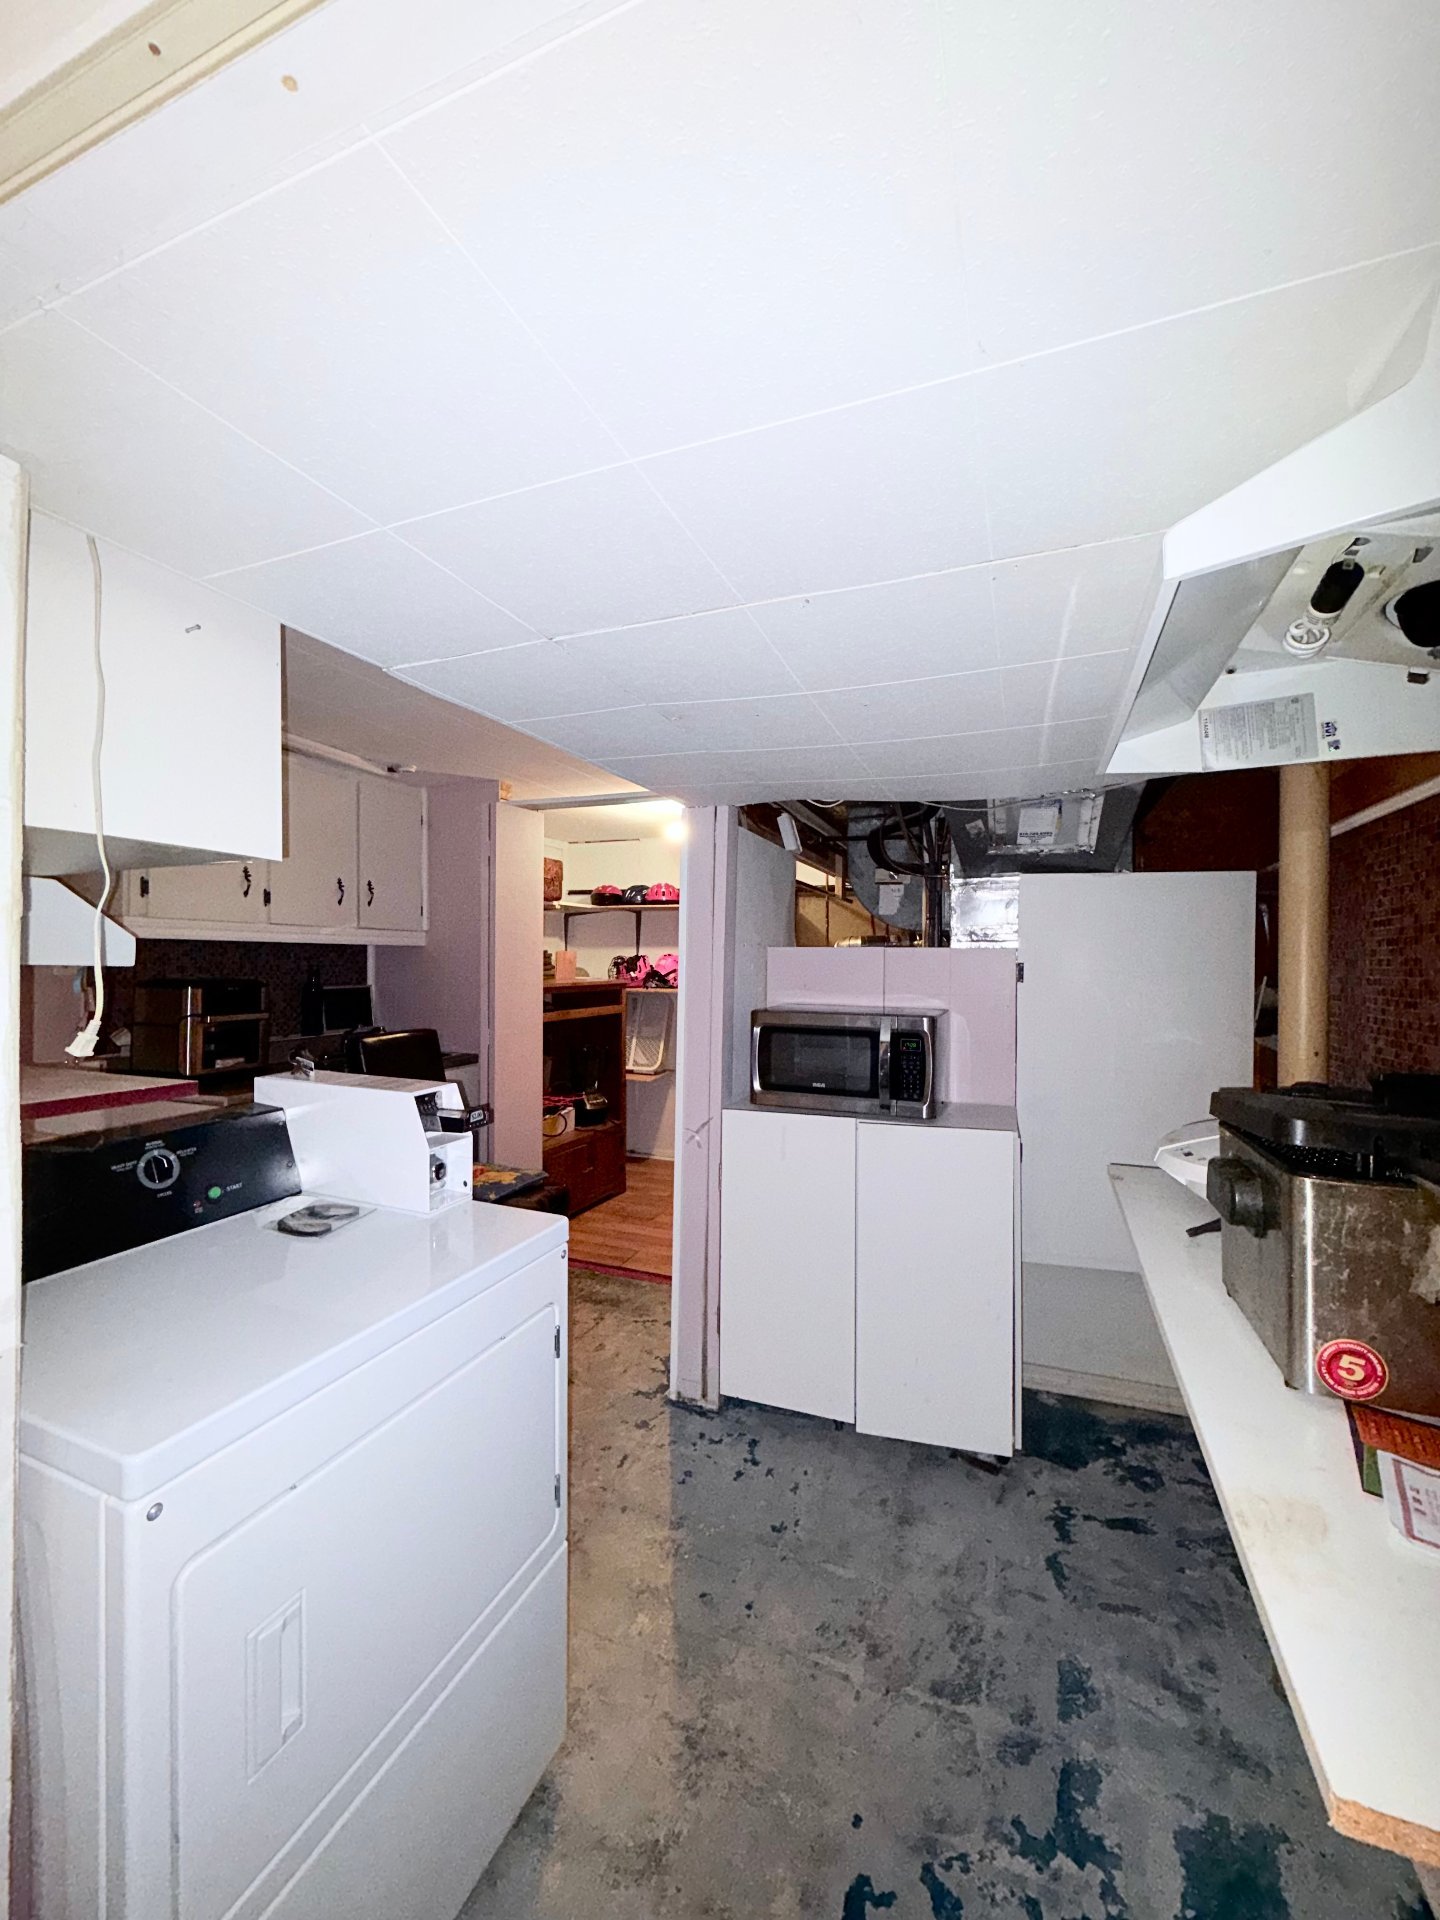
Furnace (2026), fridge, stove, washer and coin-operated dryer, microwave, exterior vented range hood. All existing curtains and curtain rods, and all light fixtures. Two queen-size bed frames and mattresses, two nightstands, soft bed, entryway shoe cabinet, all chairs.
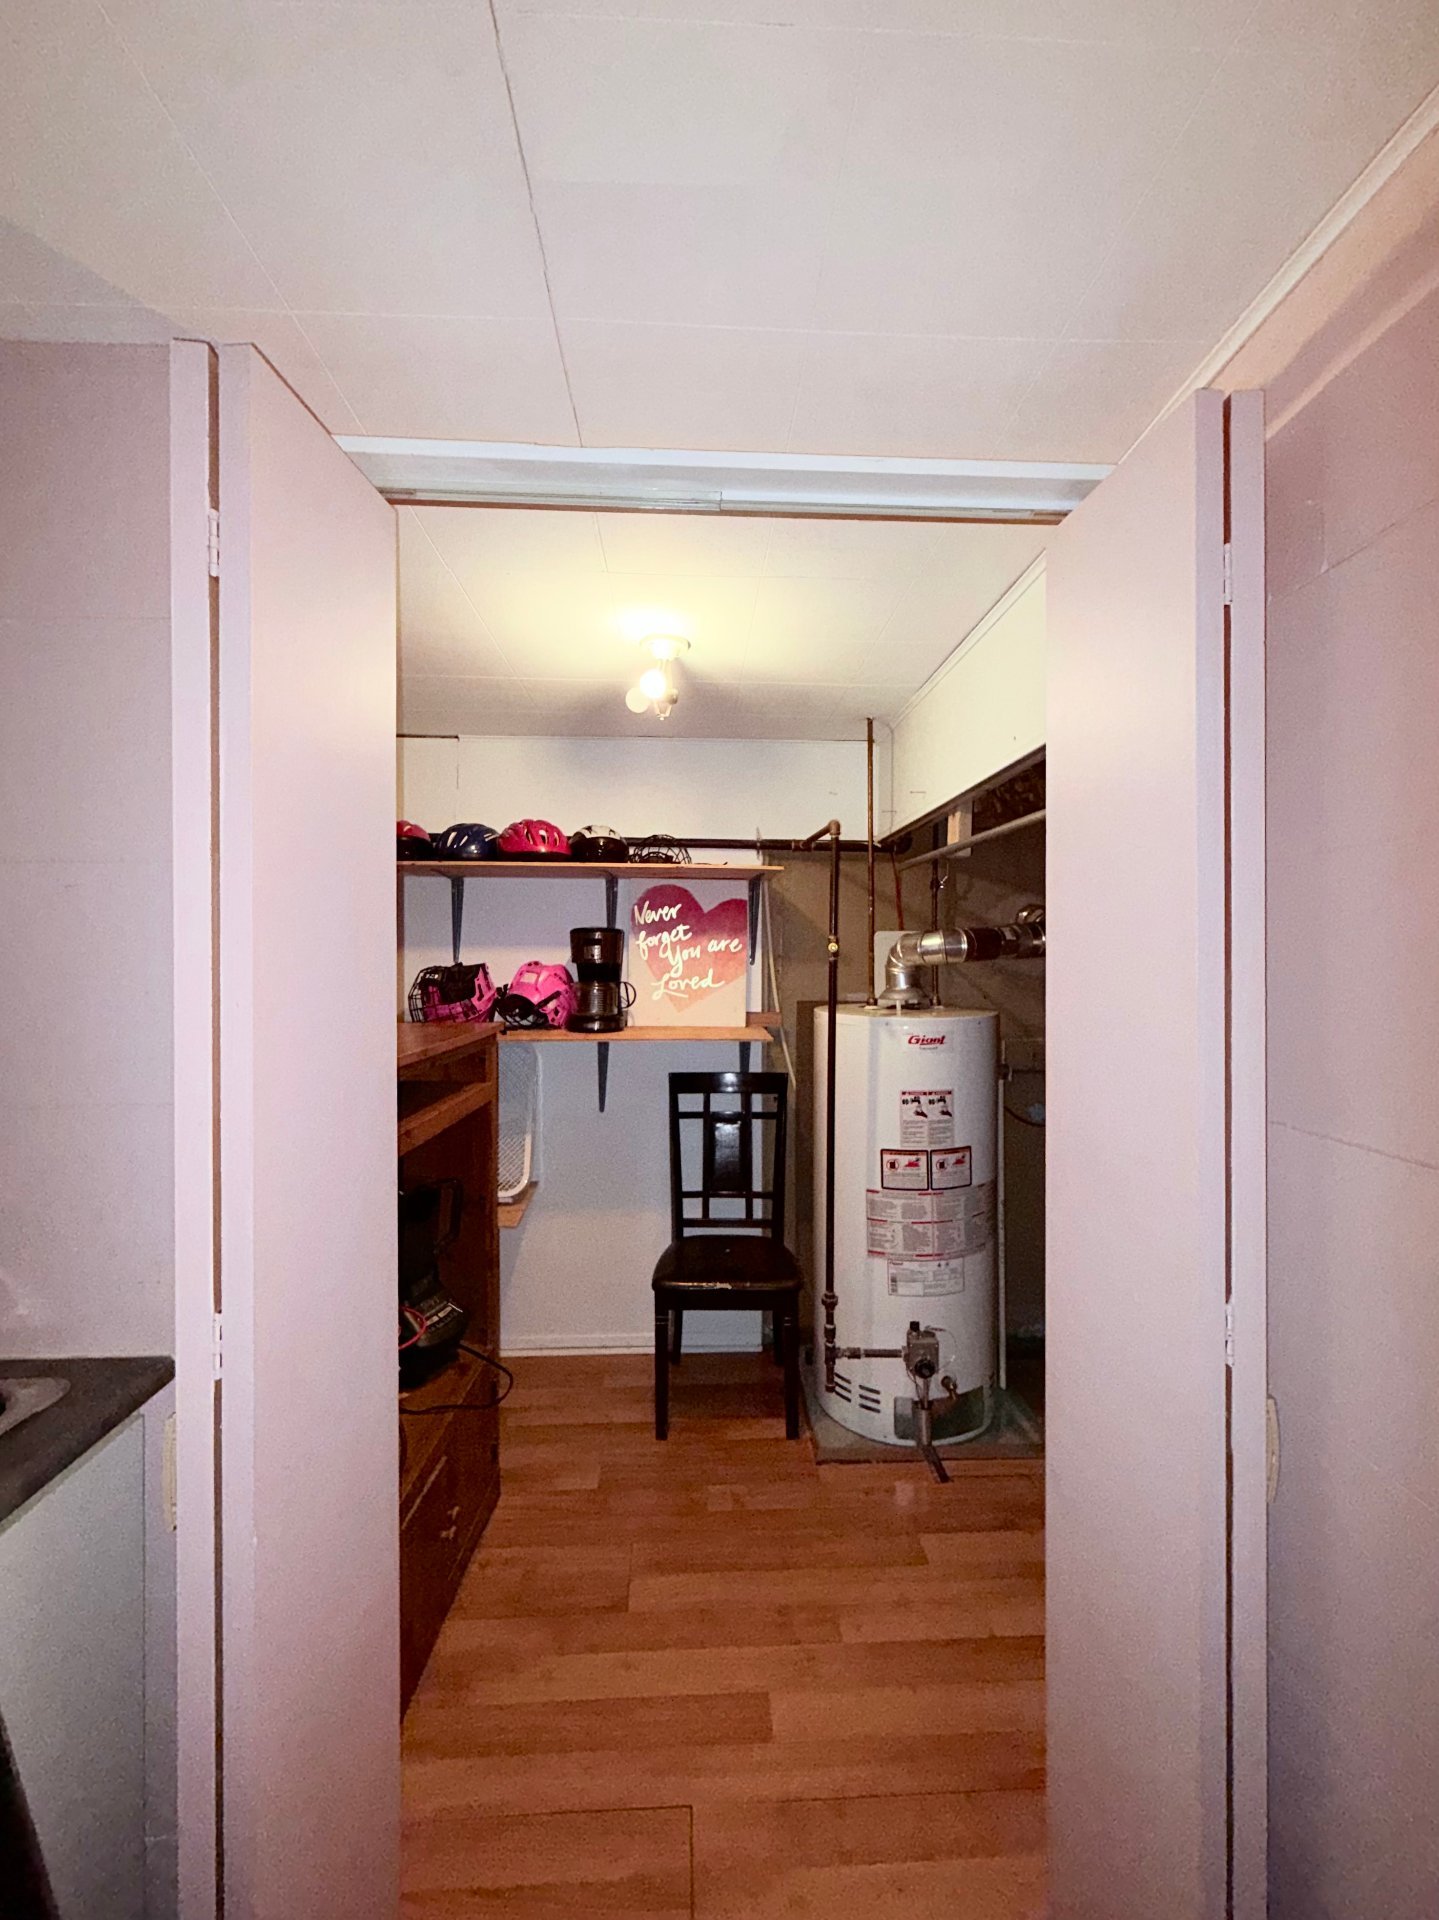
Hot water tank.
$220,100
$218,500



, QC J8T https://westarrealestate.ca/?mls=10585559)


|
ROOM DETAILS |
|||
|---|---|---|---|
| Room | Dimensions | Level | Flooring |
| Hallway | 4 x 5.5 P | Ground Floor | Ceramic tiles |
| Living room | 11.6 x 13.9 P | Ground Floor | Wood |
| Kitchen | 10 x 16.1 P | Ground Floor | Ceramic tiles |
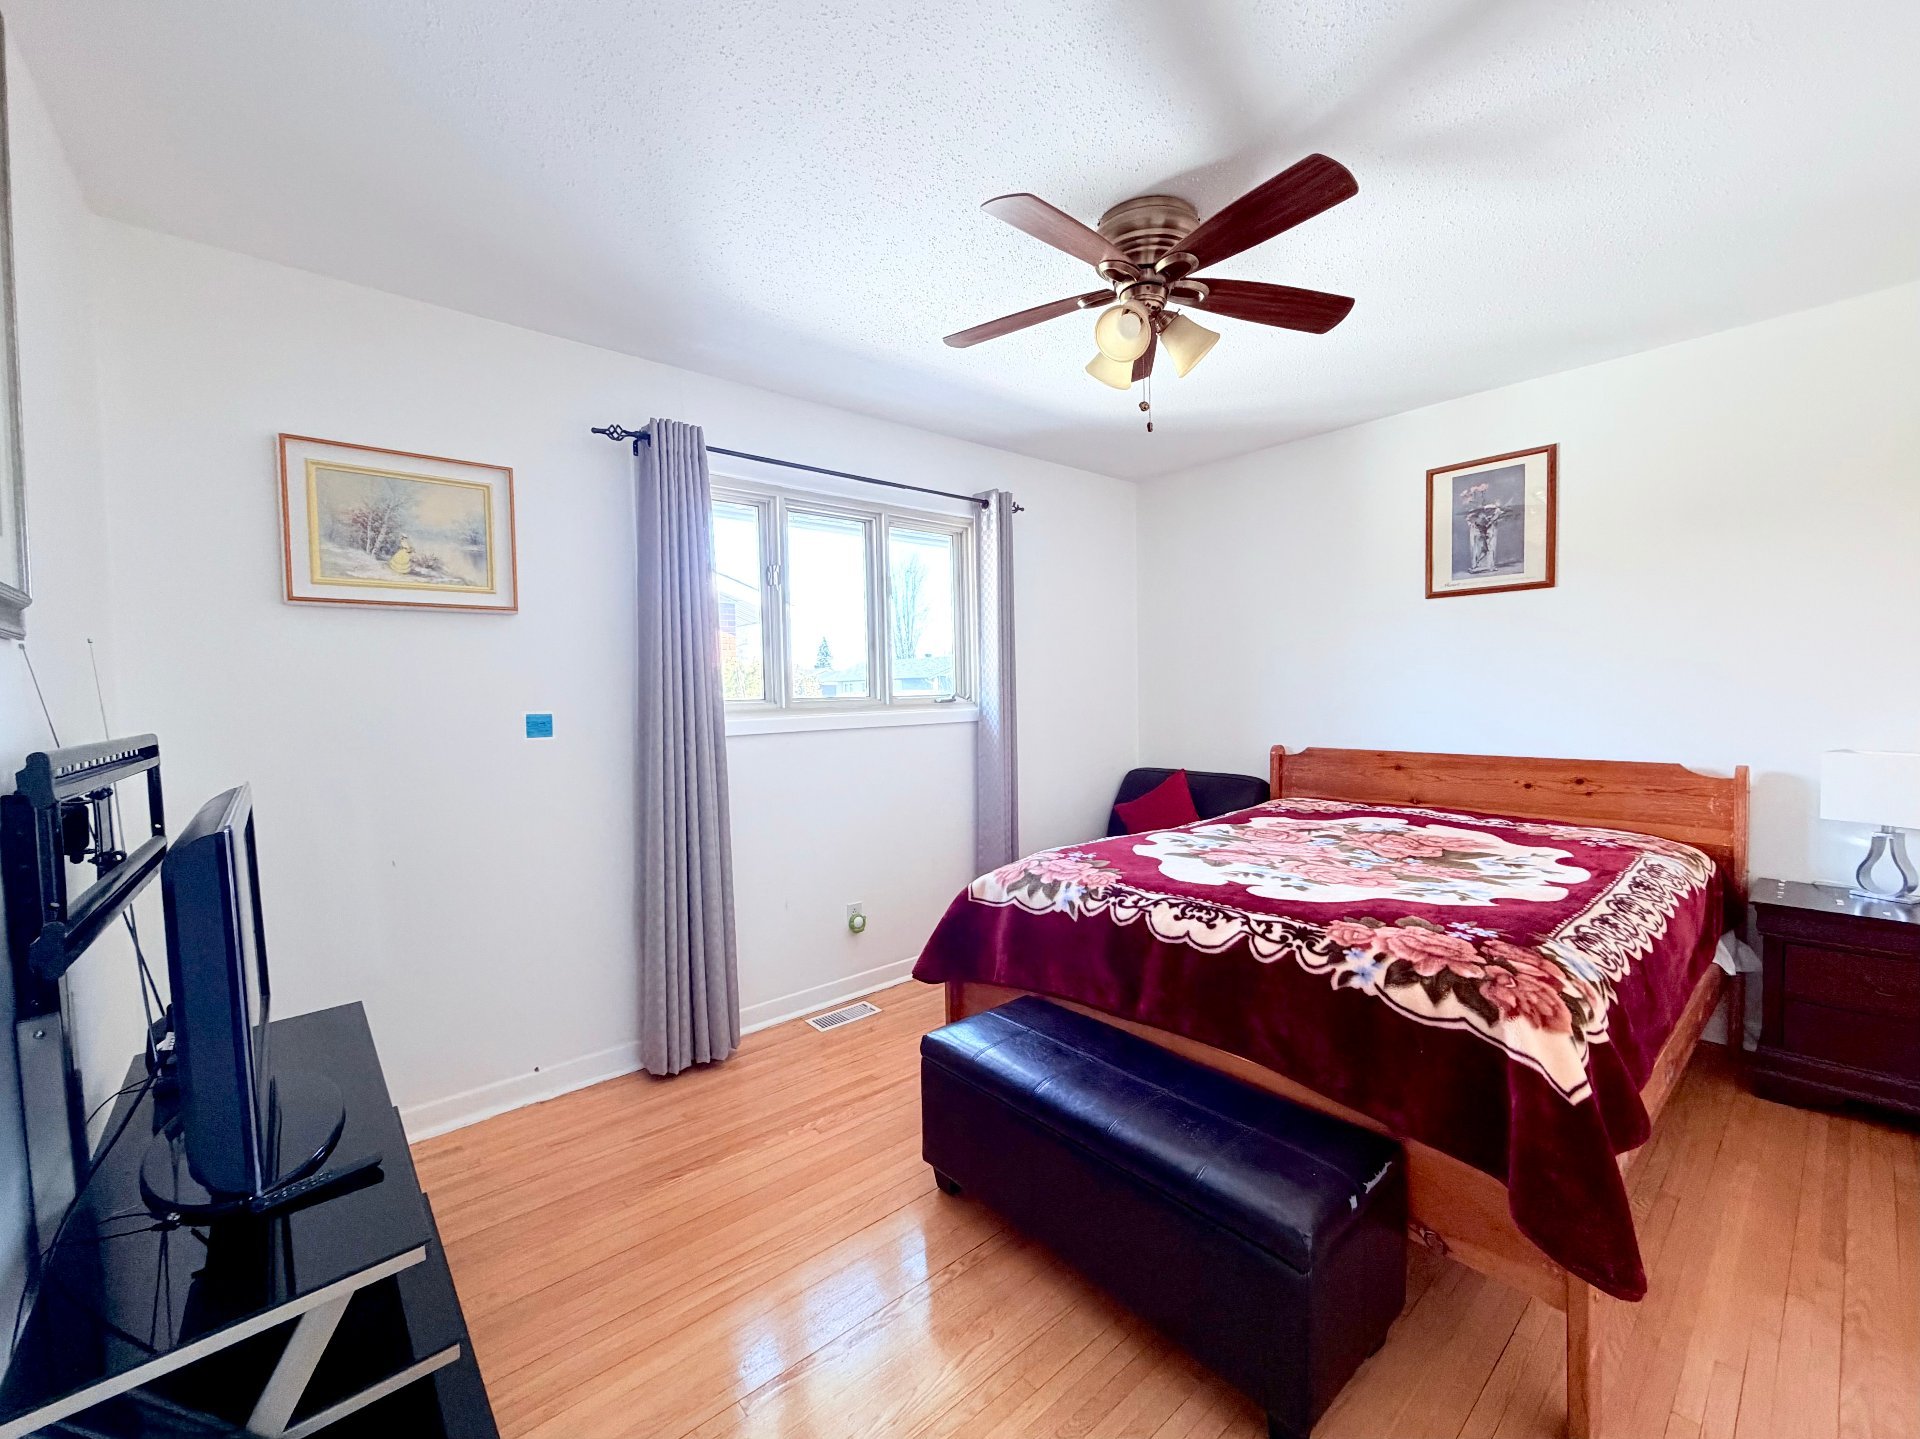
| Bedroom | 10.9 x 13.4 P | Ground Floor | Wood |
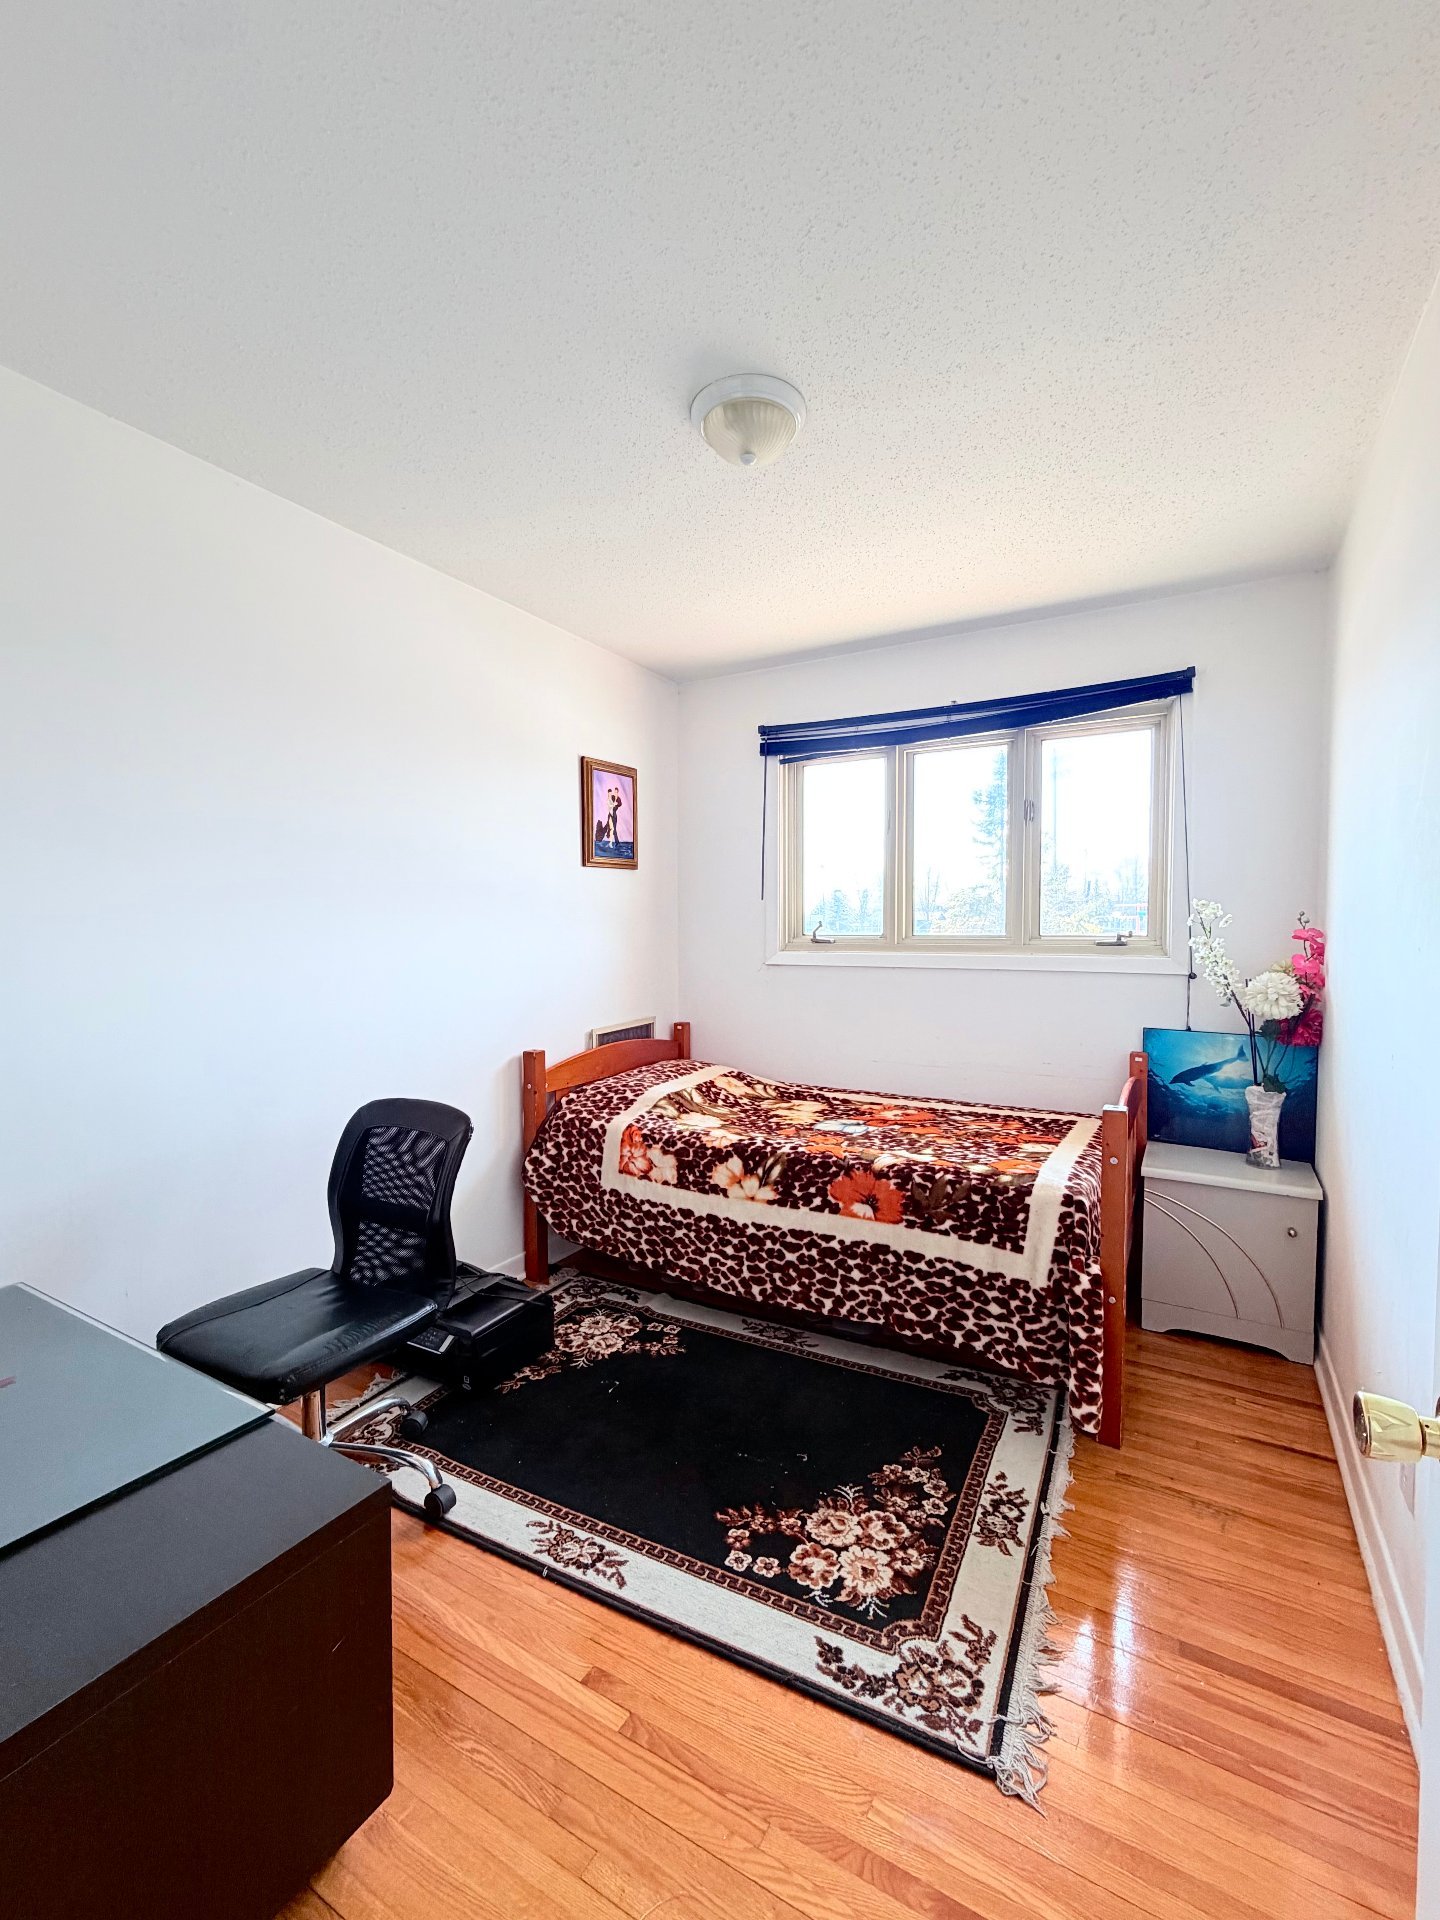
| Bedroom | 10.10 x 8.2 P | Ground Floor | Wood |
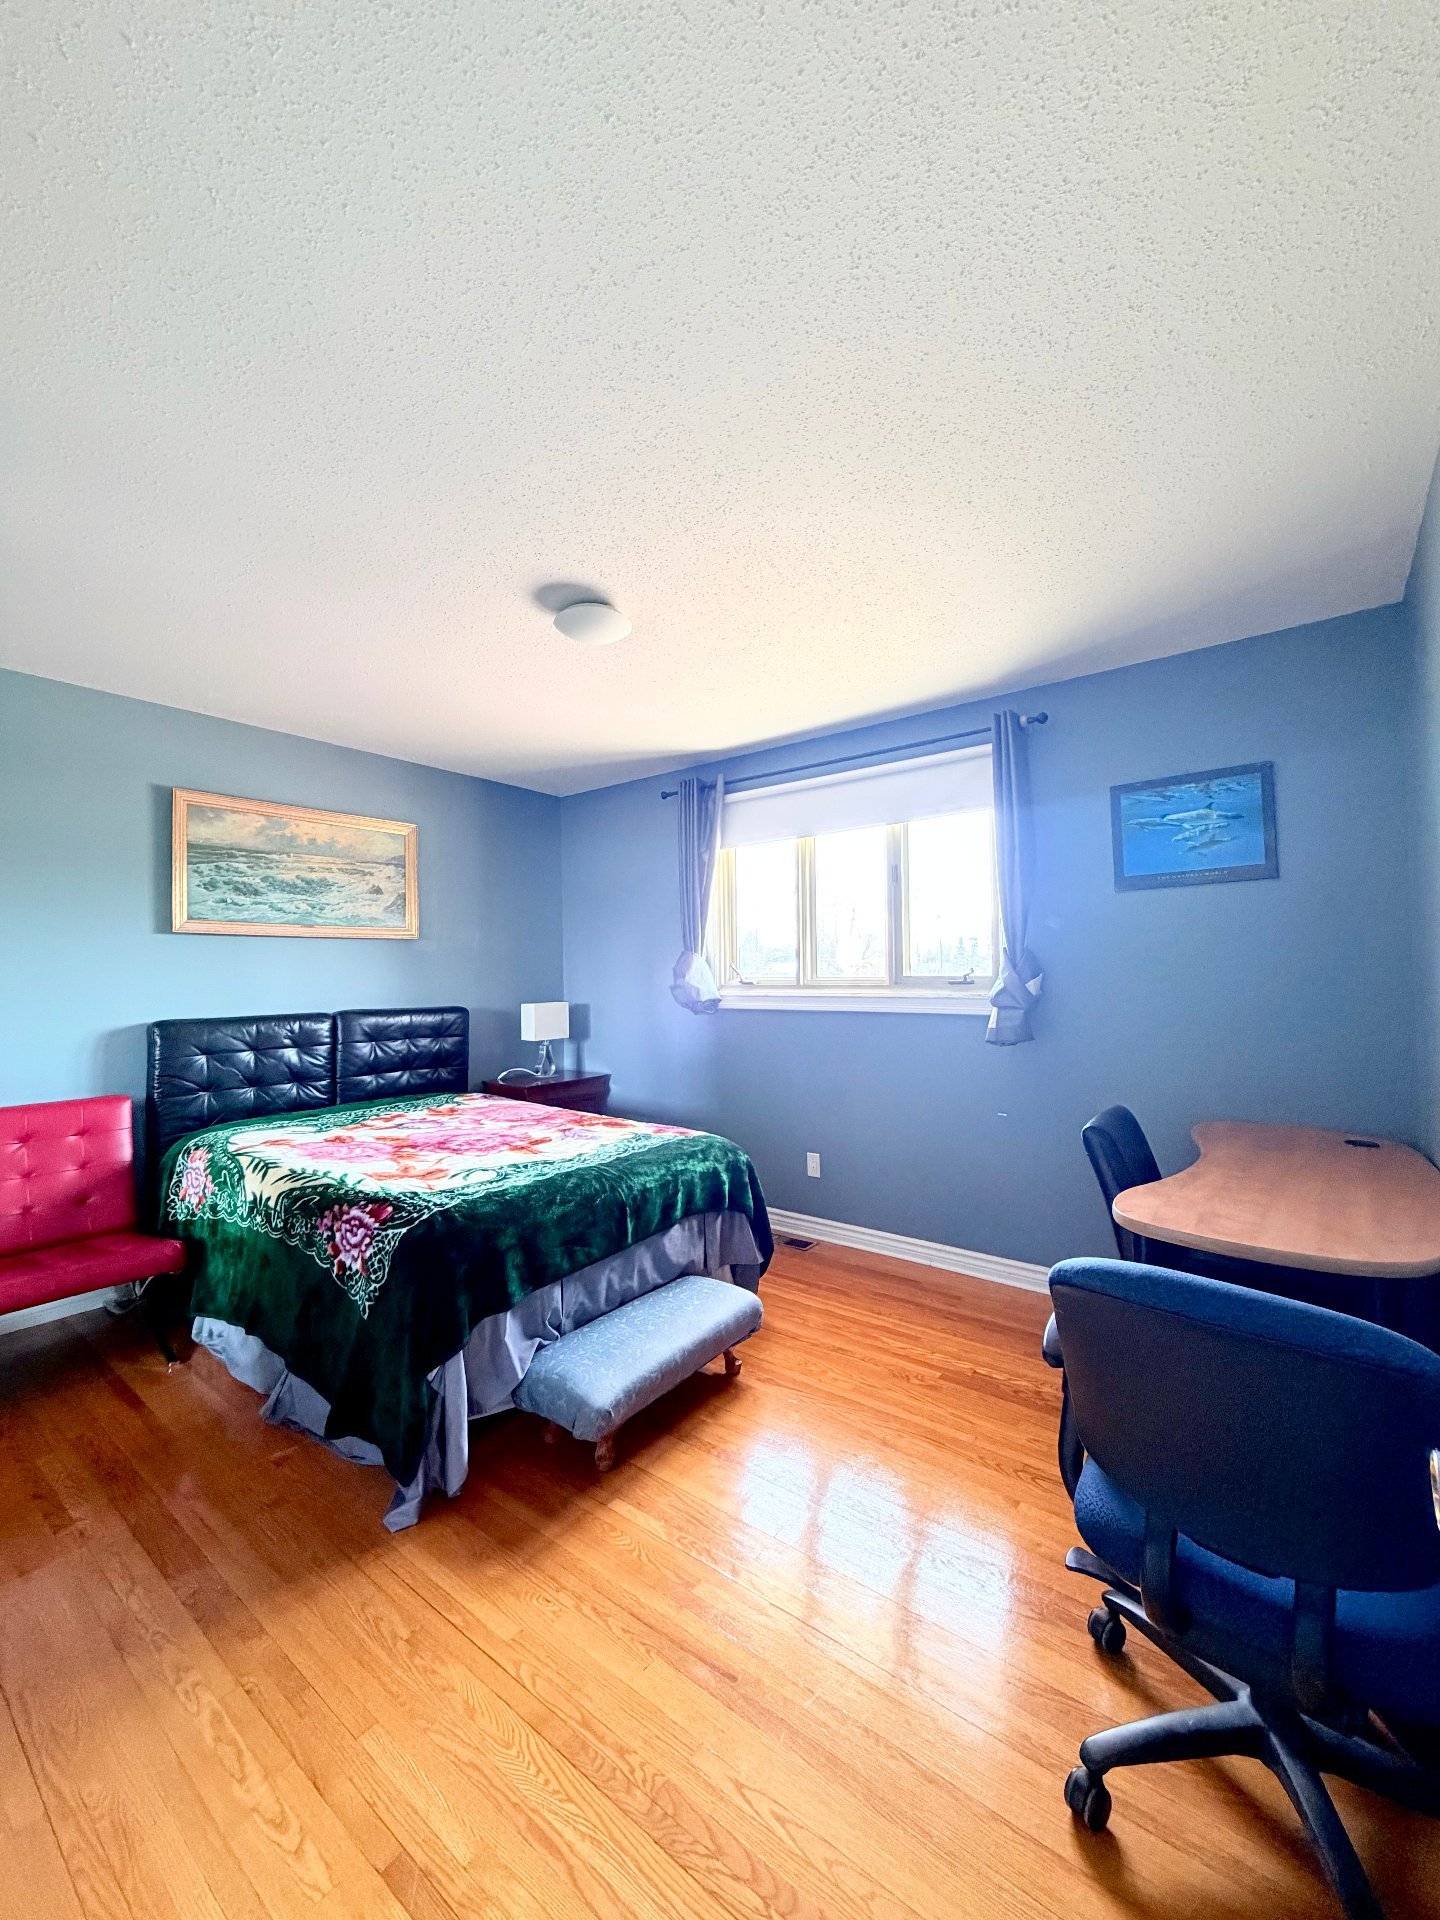
| Bedroom | 9.7 x 13.4 P | Ground Floor | Wood |
| Bathroom | 9.7 x 4.1 P | Ground Floor | Ceramic tiles |
| Bedroom | 11.7 x 11.4 P | Basement | Floating floor |
| Bedroom | 11.5 x 16 P | Basement | Carpet |
| Kitchenette | 7.6 x 11.8 P | Basement | Concrete |
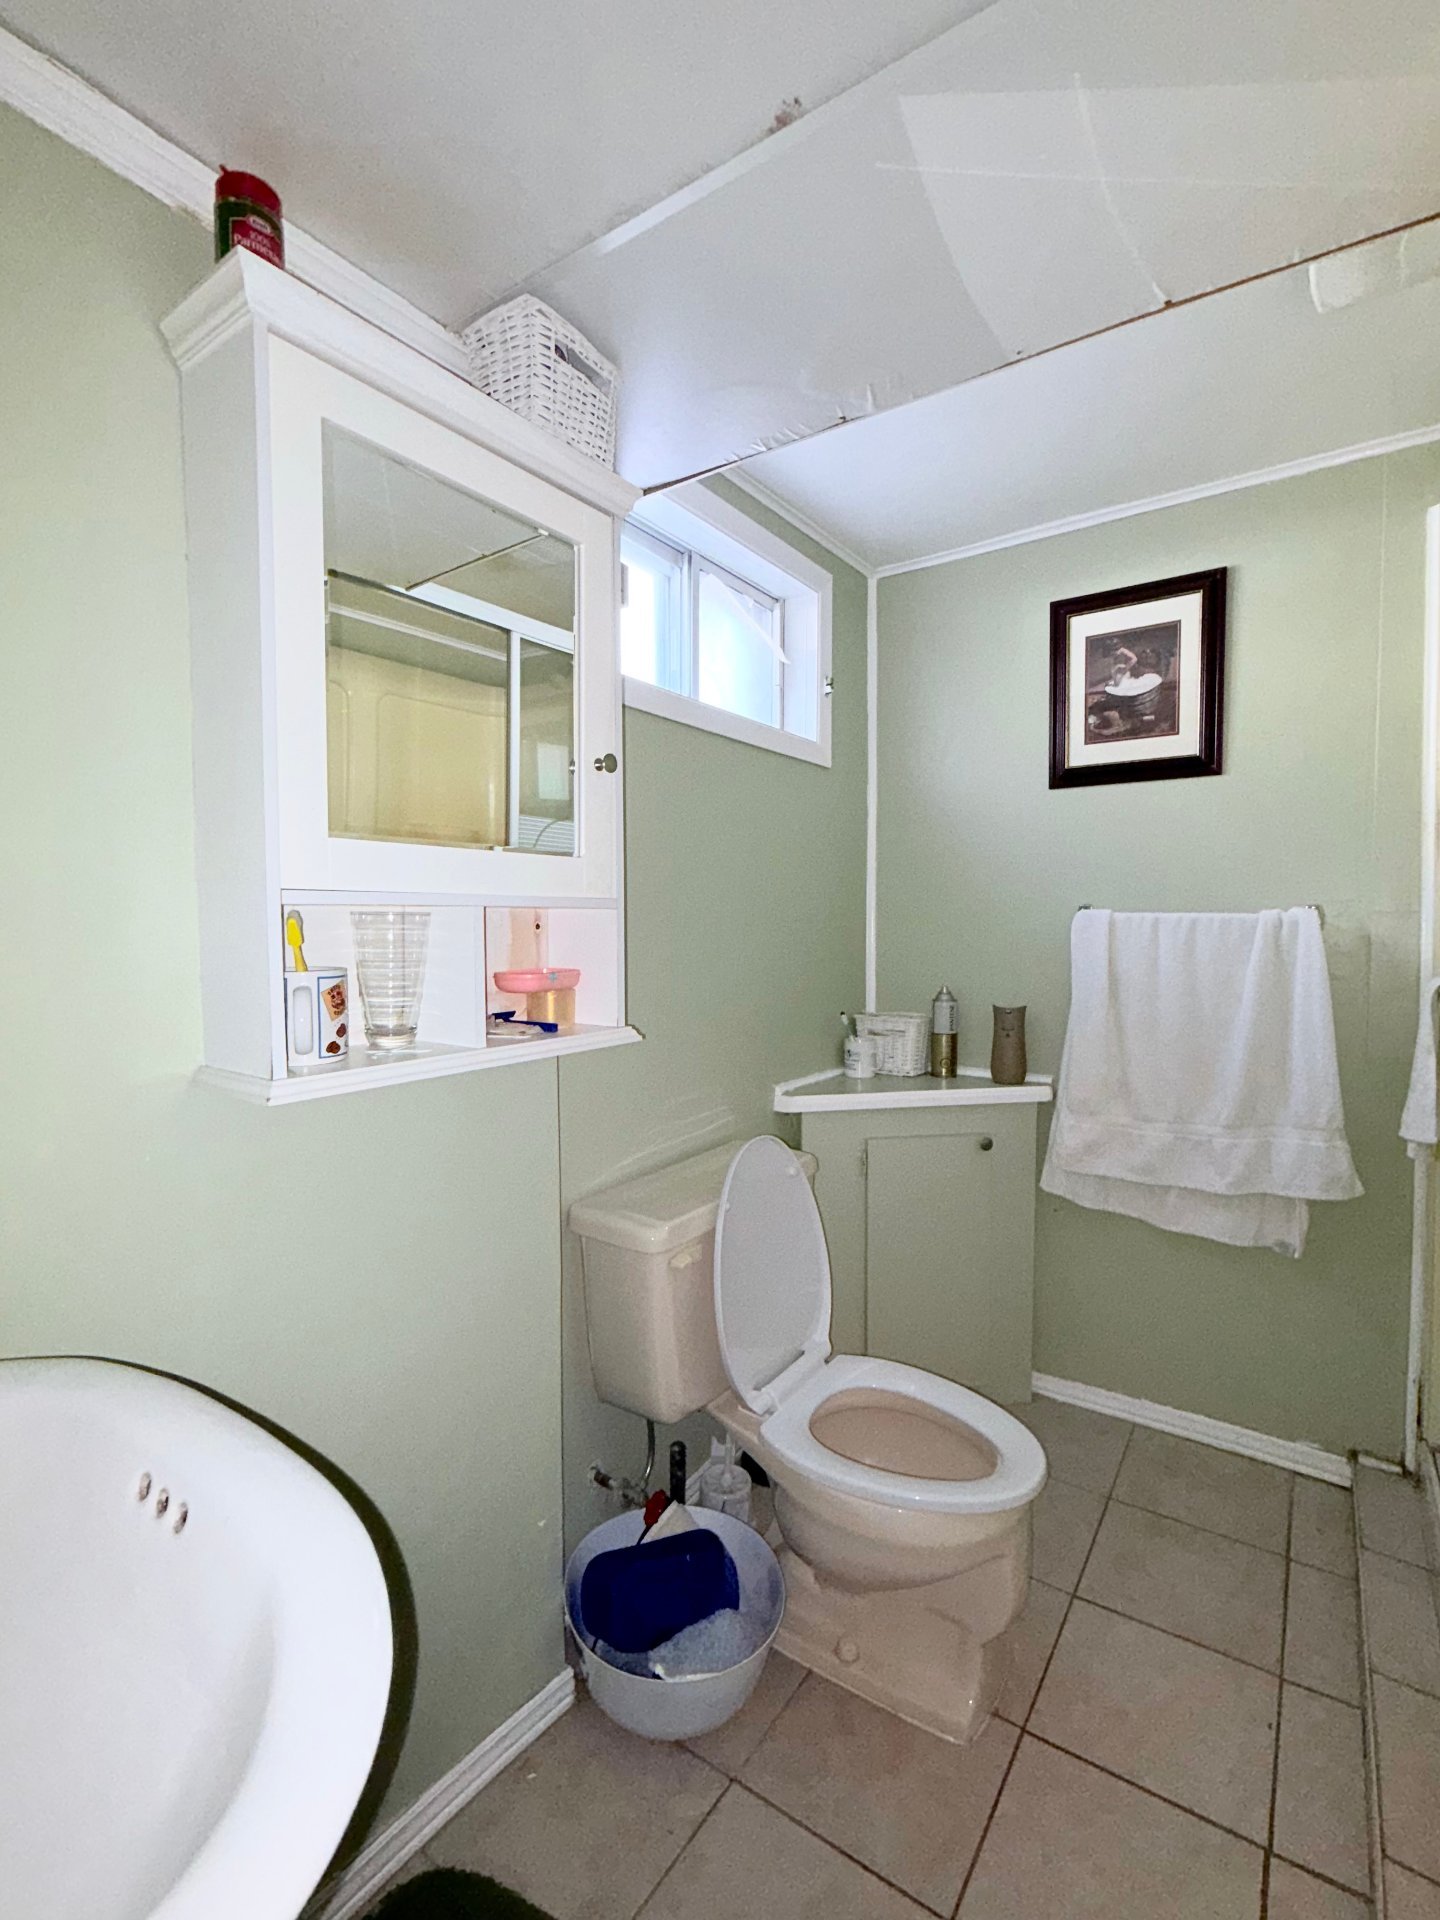
| Bathroom | 3.1 x 7.1 P | Basement | Ceramic tiles |
| BUILDING | |
|---|---|
| Type | Bungalow |
| Style | Detached |
| Dimensions | 40x25.8 P |
| Lot Size | 5980 PC |
| EXPENSES | |
|---|---|
| Municipal Taxes (2026) | $ 3519 / year |
| School taxes (2026) | $ 298 / year |
|
CHARACTERISTICS |
|
|---|---|
| Proximity | Cegep, Elementary school, High school, Park - green area |
| View | City |
| Garage | Detached |
| Basement | Finished basement |
| Parking | Garage, Outdoor |
| Pool | Heated, Inground |
| Cupboard | Laminated |
| Sewage system | Municipal sewer |
| Water supply | Municipality |
| Zoning | Residential |
Loading maps...
Loading street view...
 Start Searching
 514-552-1655
 operation.westar@gmail.com